Patterson, Vaughan, L6A 0L1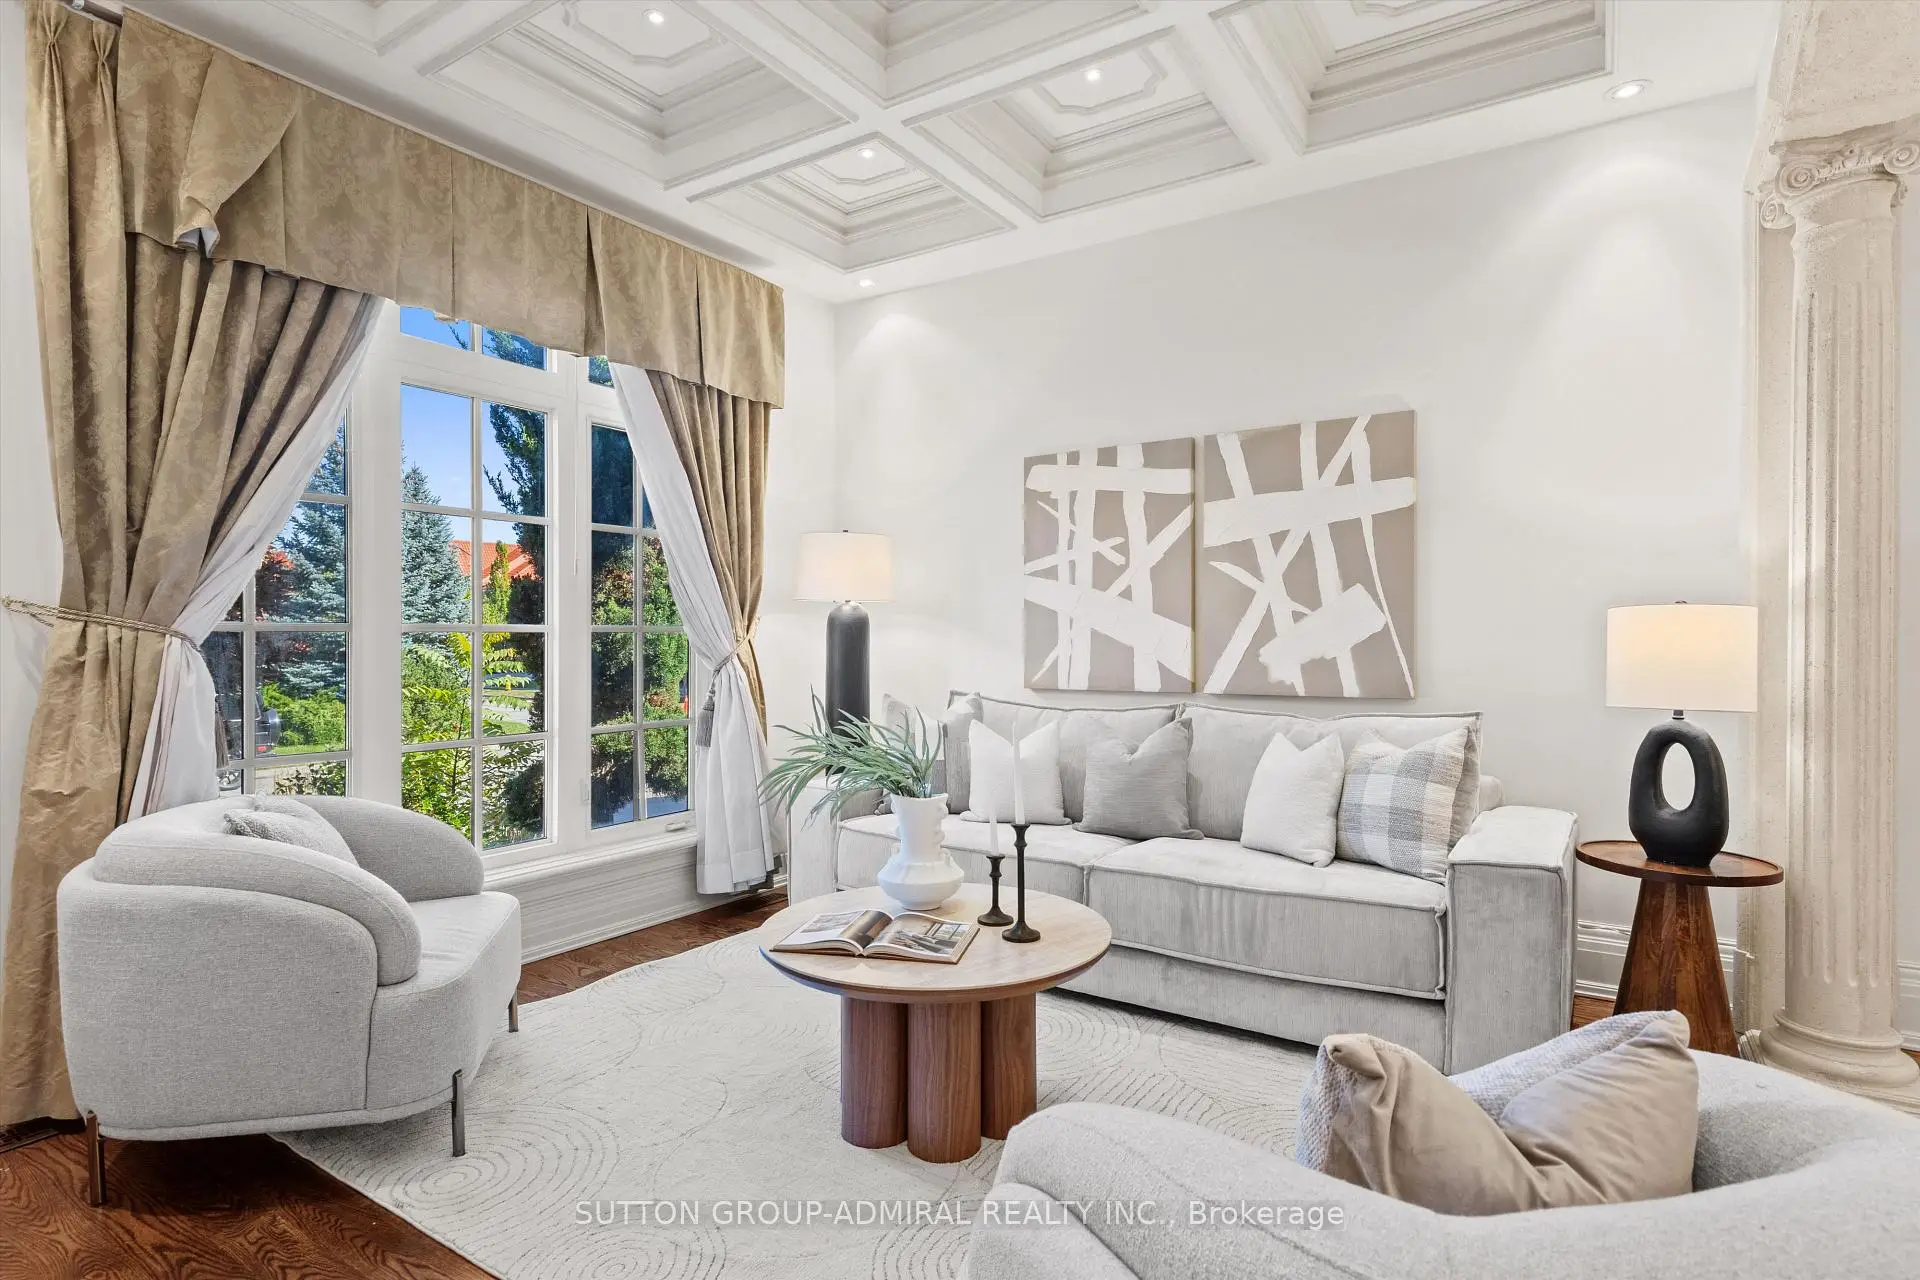

Description
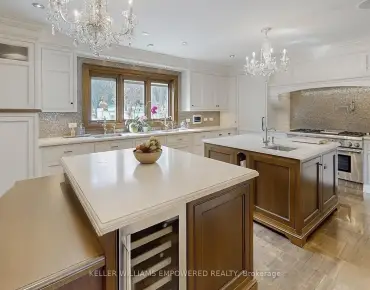
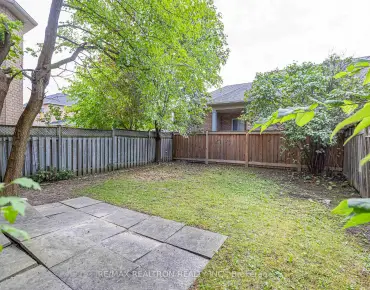
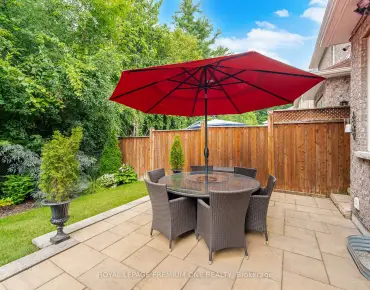
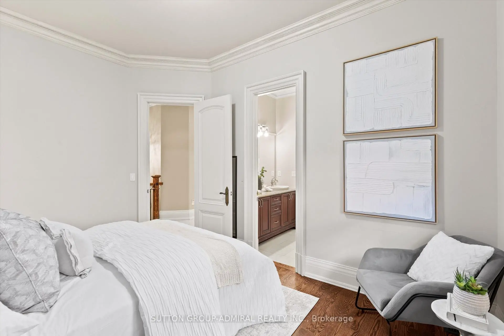
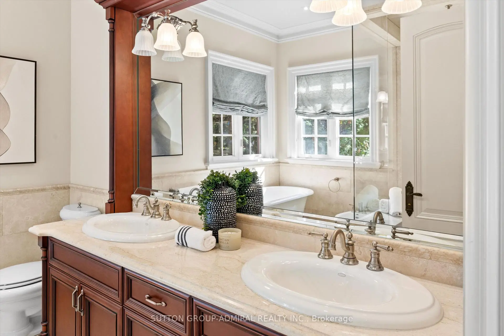
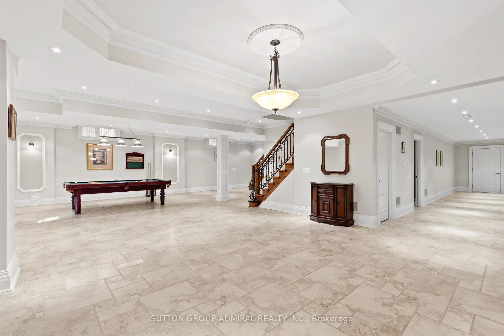
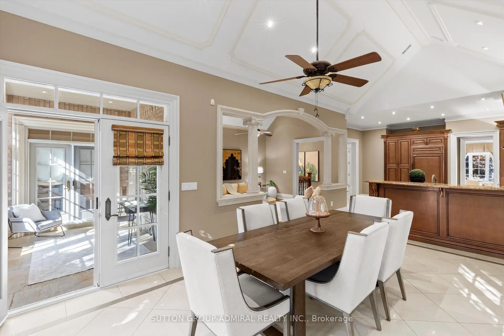
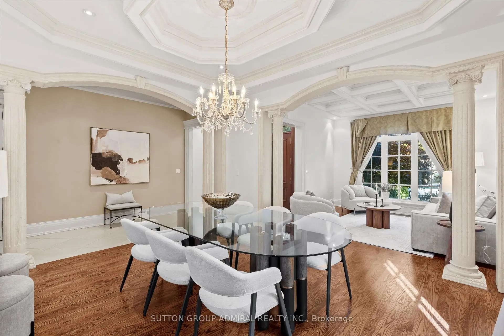
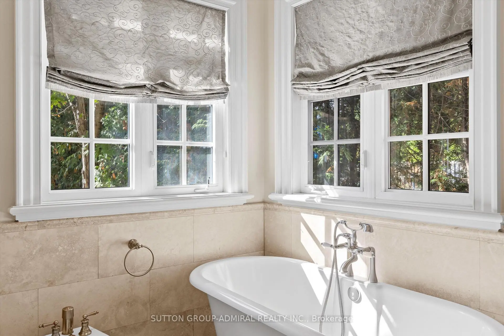
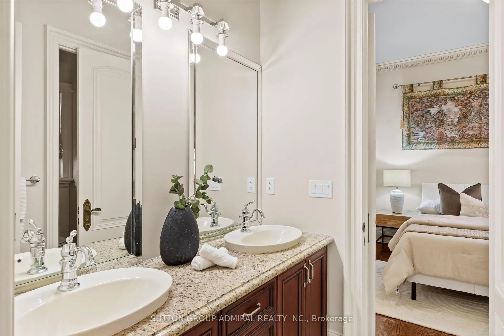
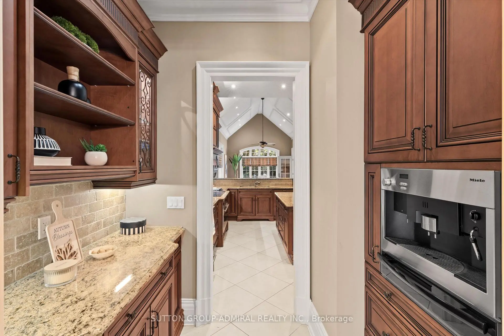
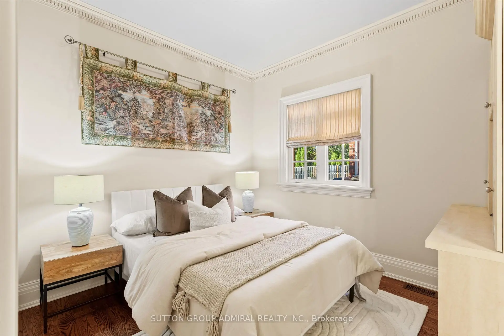
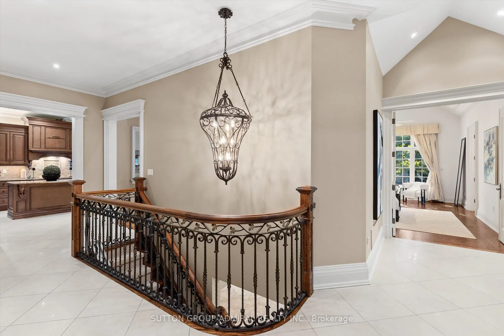
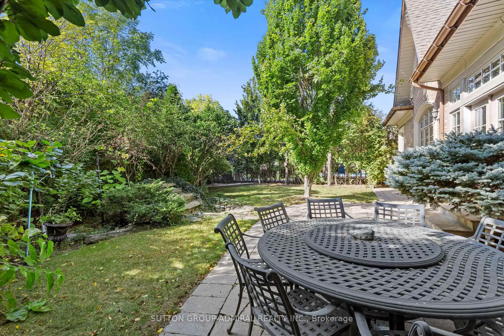
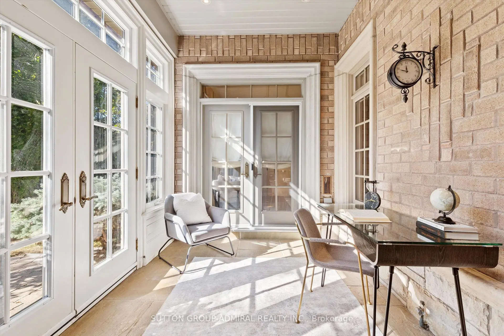
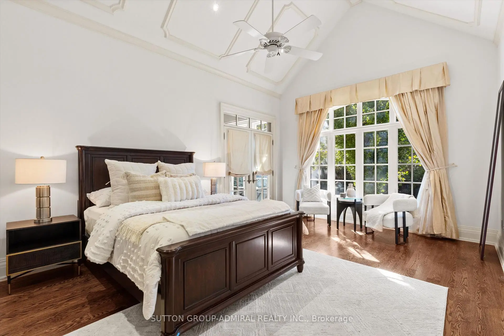
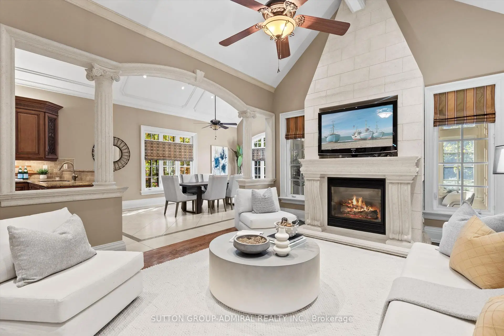
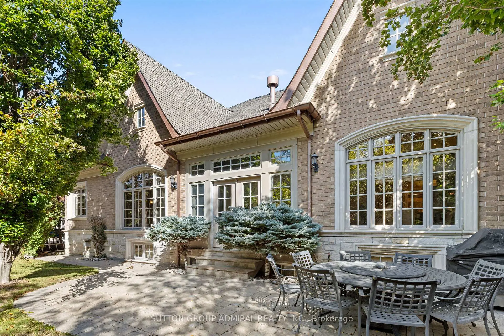
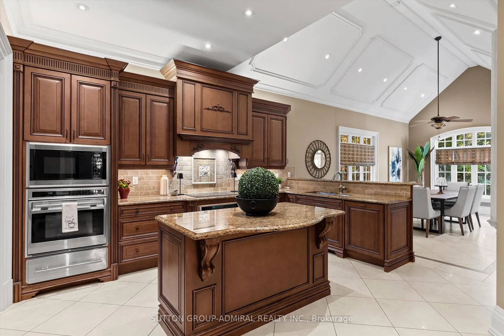
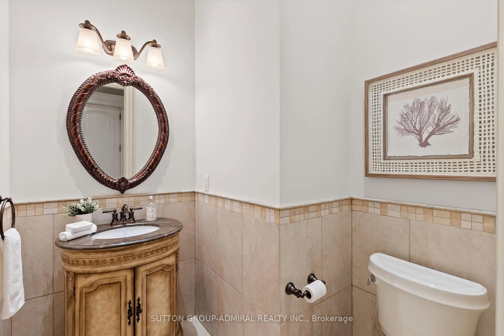
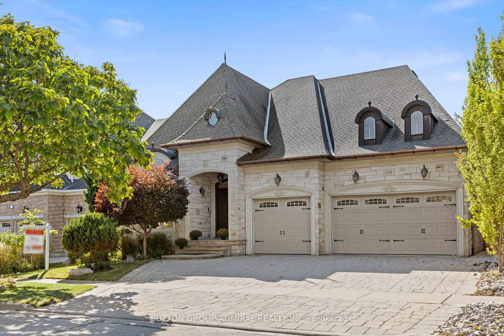
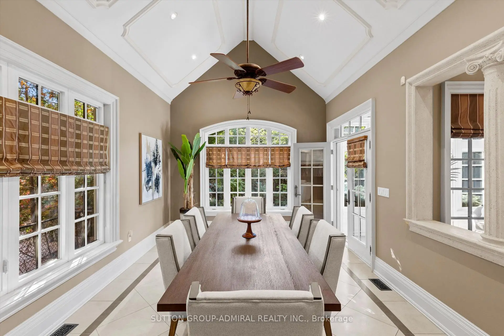
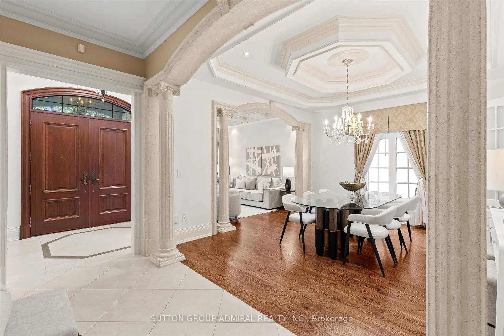
A Rare Thornhill offering, this custom builder's own BUNGALOW graciously sitting on the private & treed picturesque "Valleys of Thornhill" "60 Ft. Premium Lot" ! Executive 3 + 2 Bedroom luxury home perfect for entertaining. About 5400 Sq.Ft. including main floor and finished lower level. Grand principal rooms, soaring 10' ceilings, vaulted kitchen and family room, Designed with scale and timeless details thru-out..... Gleaming hardwood floors, custom millwork, & mouldings, elegant living & dining opens to built-in servery, iron staircase to basement, chefs kitchen with island, B/I appliances and oversized breakfast room, opens to indoor solarium/office. Step outside to a tranquil ravine backyard with a pond/waterfall, an interlock patio & driveway plus 3 car garage. The finished lower level offers 9.5-ft ceilings, a generous open concept layout, plenty of storage, a second kitchen, and flexible living space. A great opportunity in one of Thornhill's coveted streets - you won't want to miss this! Show & Sell to your fussiest buyers!
Features
- Facing: West

- Bedrooms: 3

- Bathrooms: 4

- Garages: 3

- Kitchens: 2

Details
- Lot size: 60.10 x 116.36 Feet

- Space: 2500-3000

- Tax: $ 10571.45

- N13873994

- Listing contracted with: SUTTON GROUP-ADMIRAL REALTY INC.
| Room | Size(M) | Description | |
|---|---|---|---|
| Dining Rm | 4.52x3.96 | Moulded Ceiling, Hardwood Floor, Combined w/Living |
|
| Living Rm | 3.66x3.63 | Coffered Ceiling(s), Hardwood Floor, Combined w/Dining |
|
| Kitchen | 4.57x4.42 | Centre Island, B/I Appliances, Granite Counters |
|
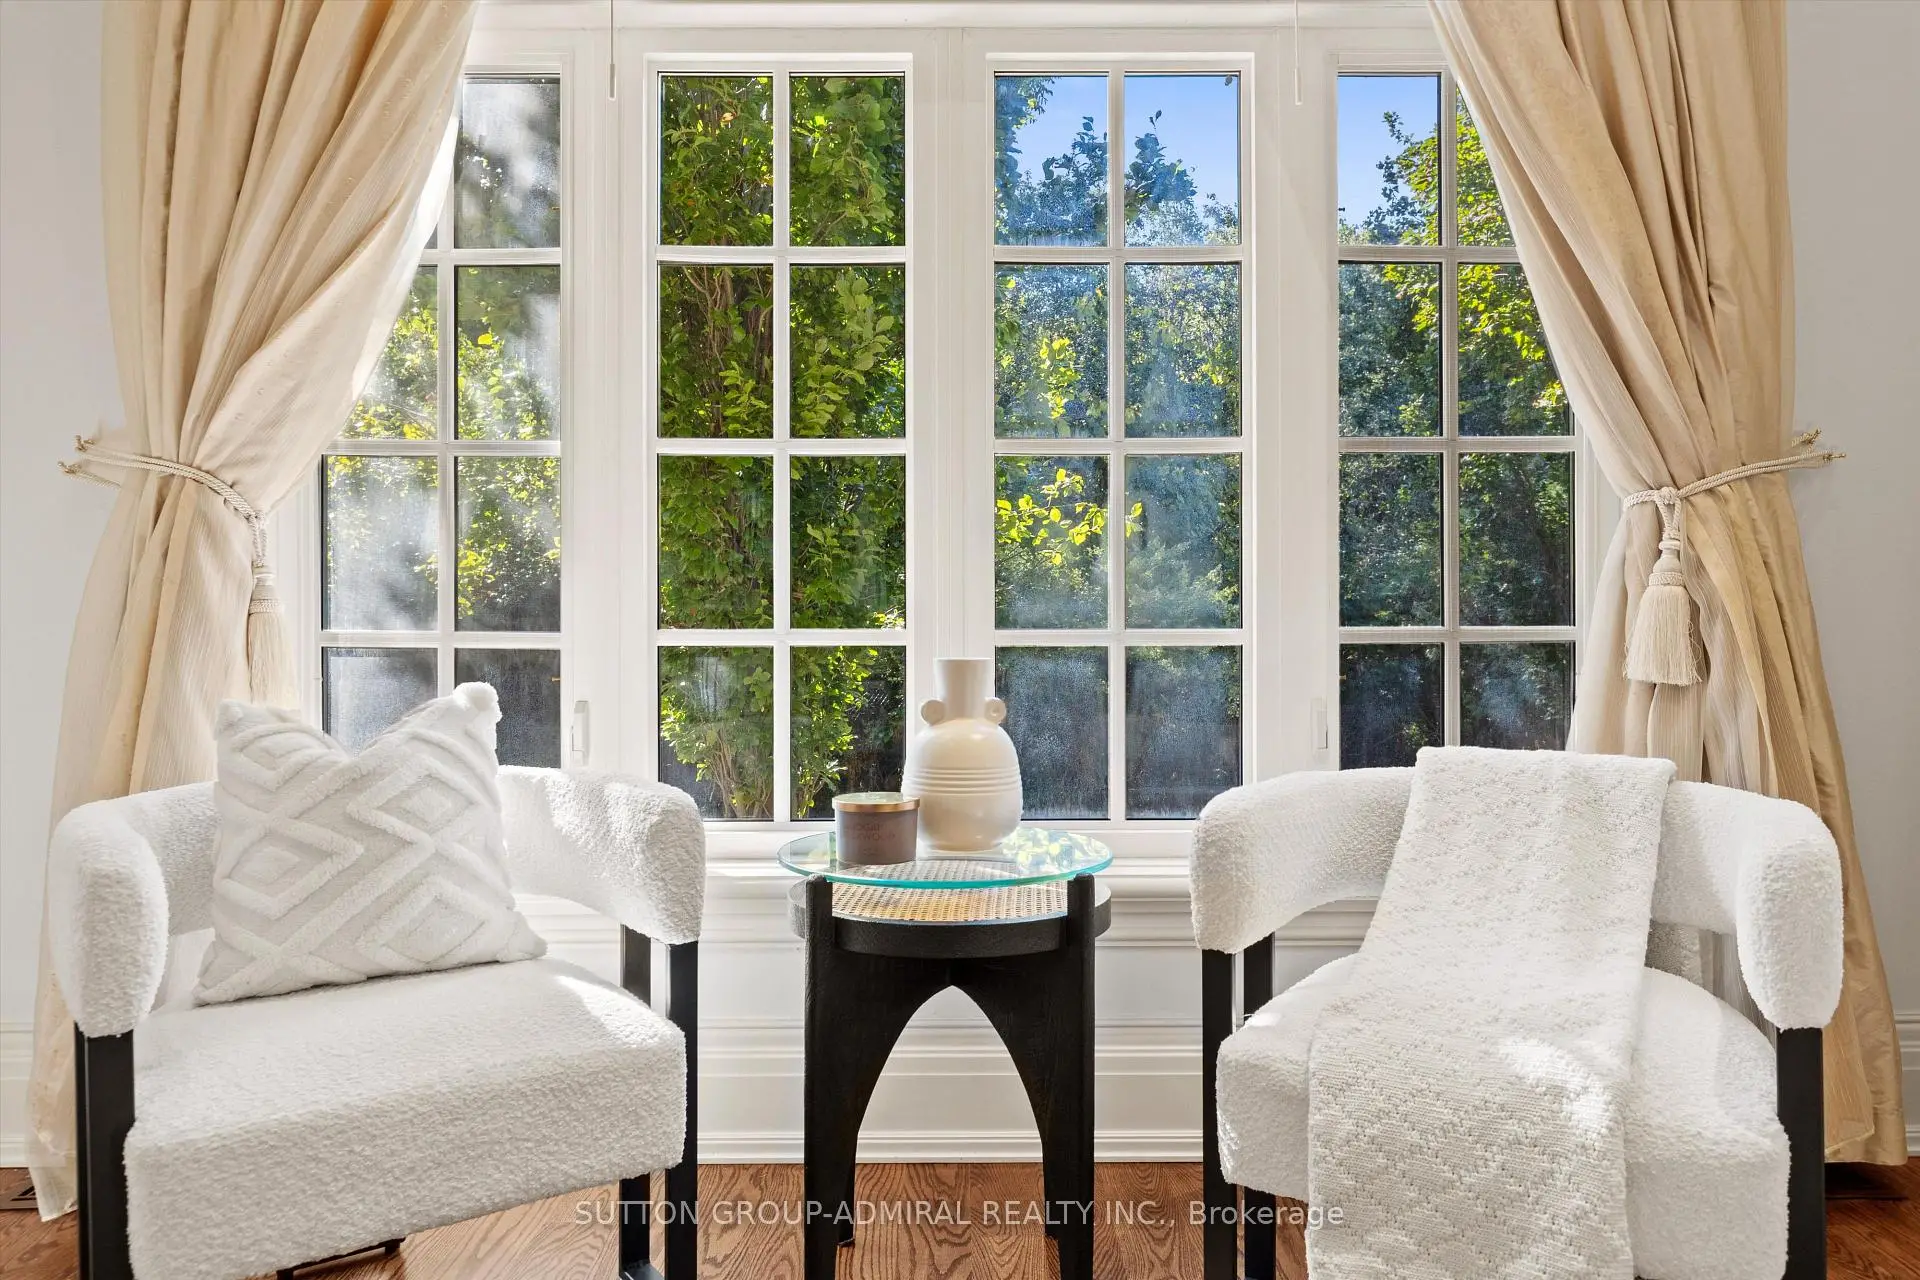
| Breakfast | 5.82x3.66 | Pot Lights, W/O To Sunroom, Picture Window |
|
| Family Rm | 5.43x4.06 | Pot Lights, Hardwood Floor, Vaulted Ceiling(s) |
|
| Primary B | 5.71x3.96 | Walk-In Closet(s), Ensuite Bath, Vaulted Ceiling(s) |
|
| 2nd Br | 3.20x3.43 | Double Closet, Semi Ensuite, Hardwood Floor |
|
| 3rd Br | 4.19x2.97 | B/I Shelves, Semi Ensuite, Hardwood Floor |
|
| 4th Br | 3.15x3.63 | Double Closet, Hardwood Floor |
|
| 5th Br | 3.08x3.63 | Double Closet, Hardwood Floor |
|
| Recreatio | 7.09x8.05 | Pot Lights, Fireplace, Heated Floor |
|
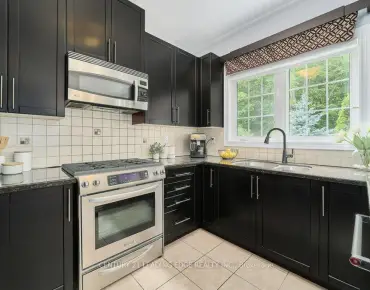
| Kitchen | 3.58x8.07 | Tile Floor |
| Bathroom | Pieces | Level | |
|---|---|---|---|
| 1xBath | 2 pcs | Main |
|
| 1xBath | 5 pcs | Main |
|
| 1xBath | 8 pcs | Main |
|
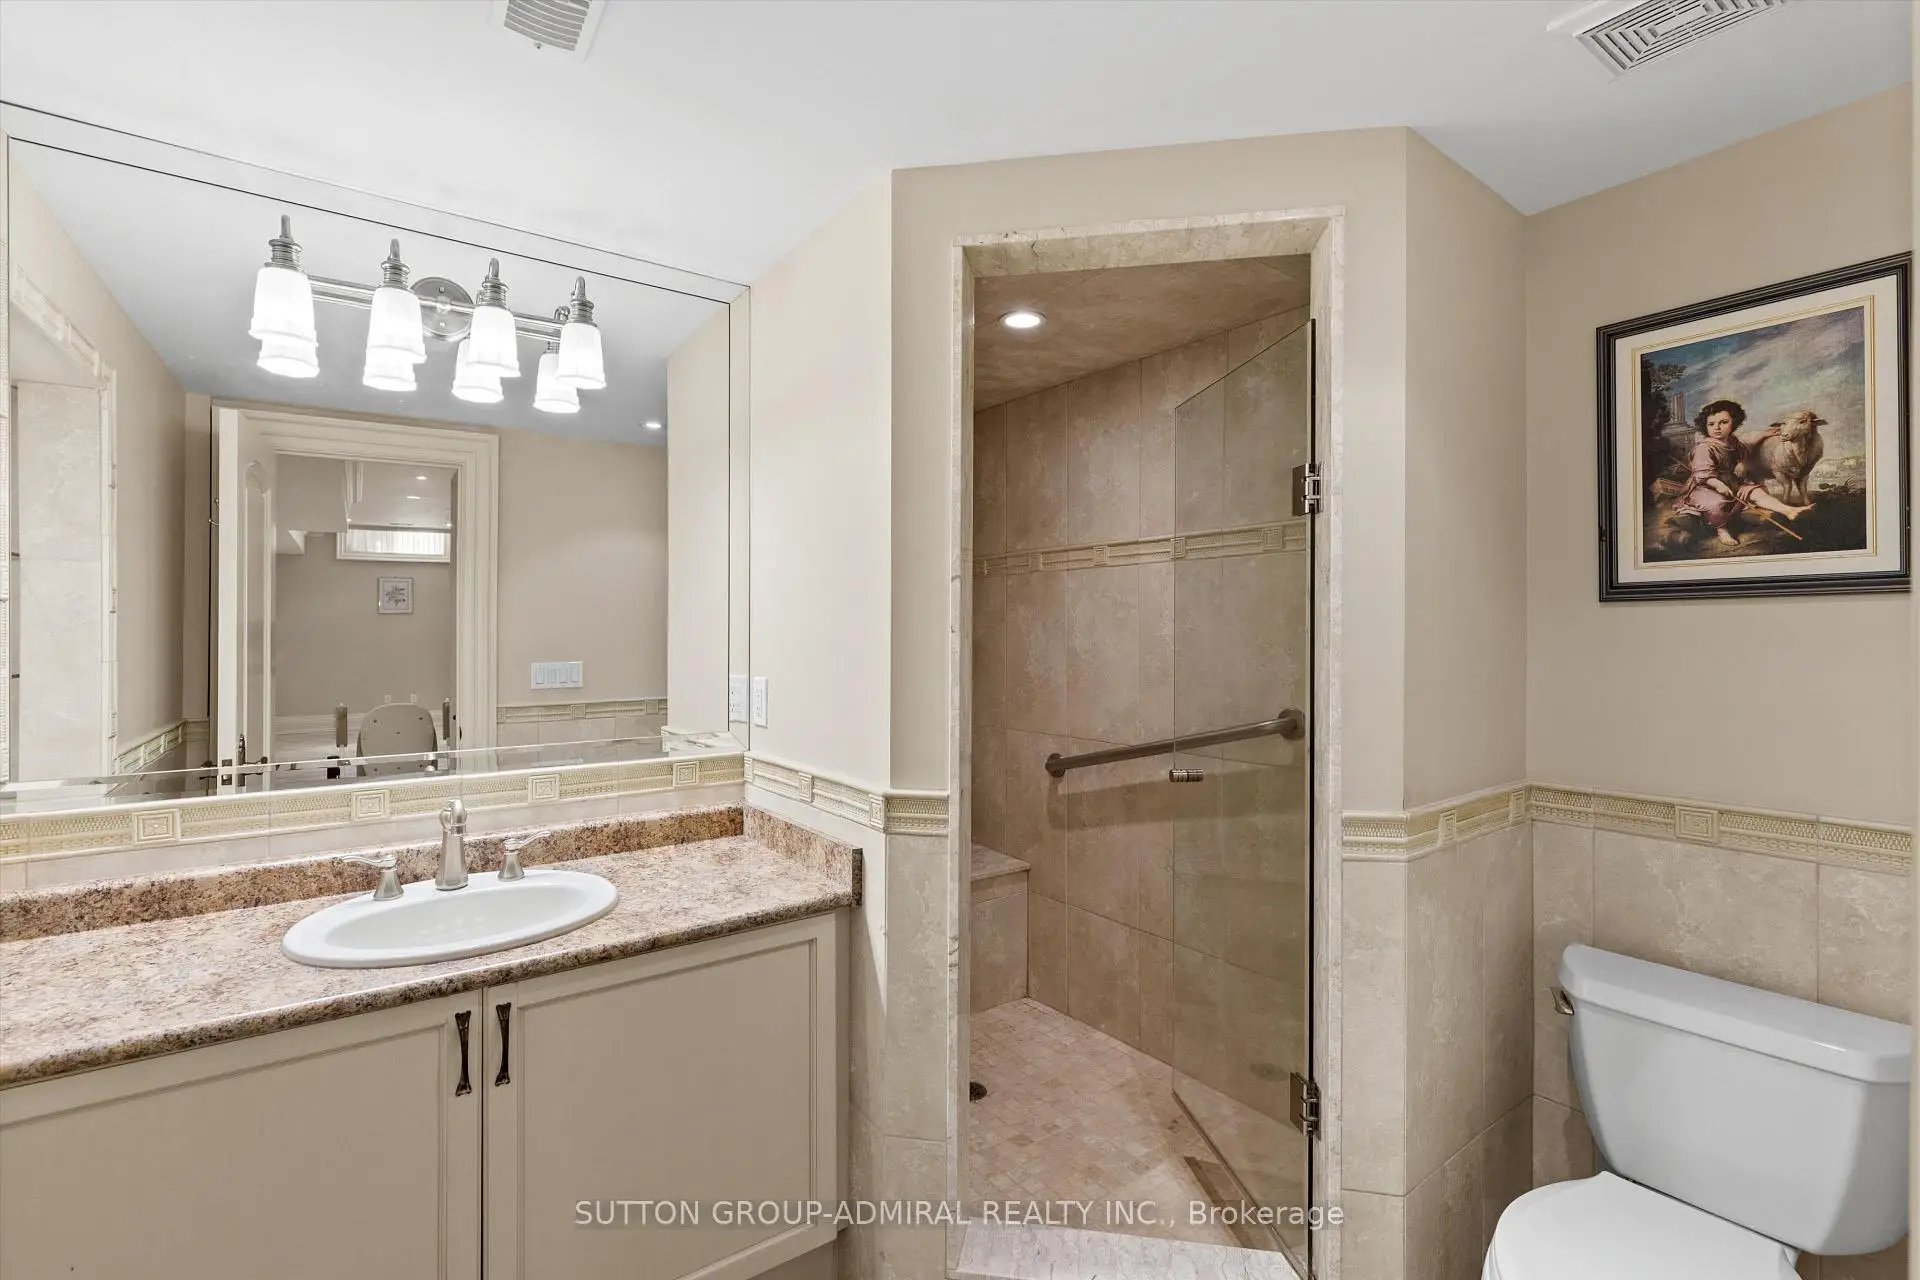
| 1xBath | 4 pcs | Lower |
Property Summary
Located close to the intersection of BATHURST & RUTHERFORD, 155 Cooks Mill Cres is a 3+2 bedrooms 4 washrooms Detached. The unit has a 3 Attached Parking Spaces. The property has many nice features including Water Heater Owned, Primary Bedroom - Main, Central Vacuum, Carpet Free and Auto Garage Door Remot. Dinning Room Rm, Living Room Rm, Kitchen, Breakfast Room, Family Room Rm, Primary B, second bedroom and third bedroom are on the Main floor; fourth bedroom, fifth bedroom, Recreation Roomreatio and Kitchen are on the Lower floor.Home Market Analysis
For Sale
For Lease
Comparable home values have decreased 6.6% compared with the same period last year.
Rent levels have decreased 5% compared with the same period last year.
How This Home Compares
Local Area Profile
This property is located in a predominantly owner-occupied residential area with a mix of detached homes and townhouses. Approximately 63% of residents hold a bachelor's degree or higher, while about 14% have a college credential. The large majority of local commuters travel by car.
School Information
- Nellie McClung Public School (Grade:JK-8) 630/3037
- Stephen Lewis Secondary School (Grade:9-12) 84/739
- St. Anne Catholic Elementary School (Grade:JK-8) 267/3037
- St. Theresa of Lisieux Catholic High School (Grade:9-12) 8/739
- Roméo Dallaire Public School (Grade:JK-6)
- Vaughan Secondary School (Grade:9-12) 130/739


Commute Information
 Rutherford Go Train Station (2.7km) - Free Parking available, parking lots: 1008
Location
Community Overview
155 Cooks Mill Cres is at East side of Patterson Community. The Community of Patterson runs from Dufferin Street and Go Railway Barrier line on the west to Highway 7 in the south, Bathurst Street on the east, and Teston Road in the north. Patterson is an extensive community which incorporates several charming neighbourhoods, including Dufferin Hills, Thornberry Woods, Thornhill Woods, Upper Thornhill Estates and the valleys of Thornhill. Further north between Major Mackenzie Drive and Teston road is Upper Thornhill Estate, with many spacious contemporary detached homes posing on a generous lot and backing a gorgeous ravine.On the west of Dufferin of Patterson is Dufferin Hill Thornberry Woods Community. In past 3 months, 54 Detached homes were sold at average of $1.63M. Italian, Indian, Persian, Korean and Filipino made up most of the remaining residents. In 155 Cooks Mill Cres neighbourhood, you will find many residents are Jewish, Chinese, Russian, Israeli, and Polish. Furthermore, Highway 7 on the south has a speed limit of 80Km and fewer traffic lights between Keele St and Bayview Ave. Patterson is filled with beautiful parks and scenic trails, where residents can appreciate year-round outdoor activities such as walking, biking, and small animal sighting. Rutherford Village Smart Centre is at the junction of Rutherford Road and Bathurst Street, the most convenient shopping vicinity in the Community. Many young families chose to live in Patterson because of its proximity to Toronto, close to a large shopping mall, within the boundary of some top schools and the exquisite nature surrounding the neighbourhood.