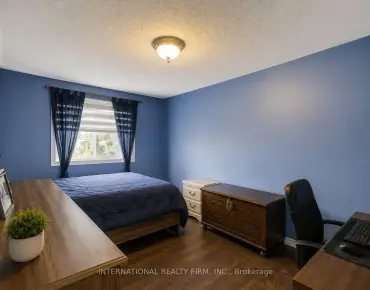
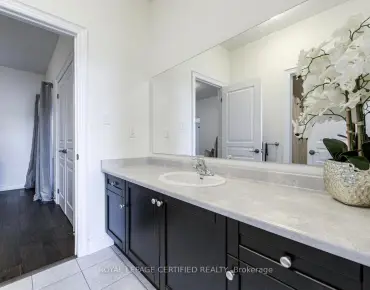
Vellore Village, Vaughan, L4H 5G4




Description
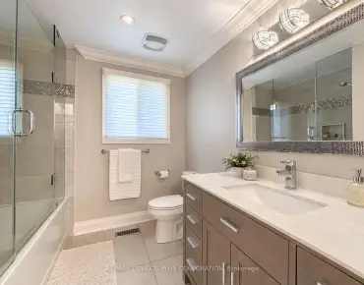
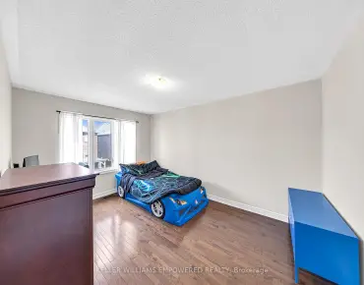
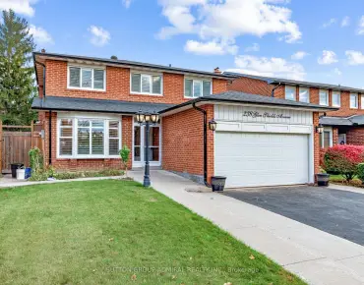
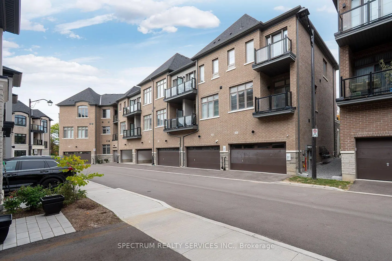
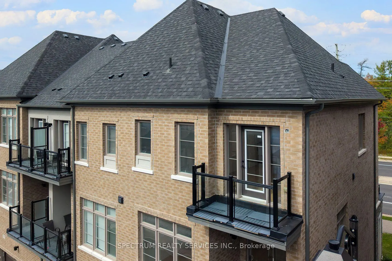
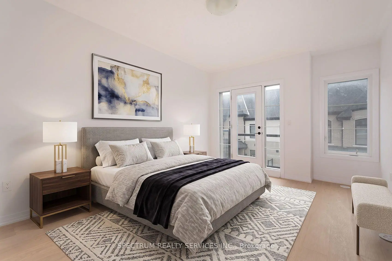
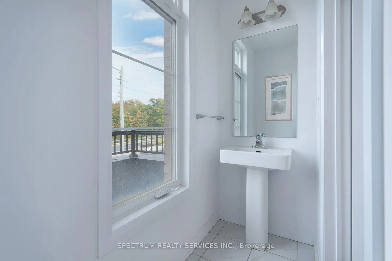
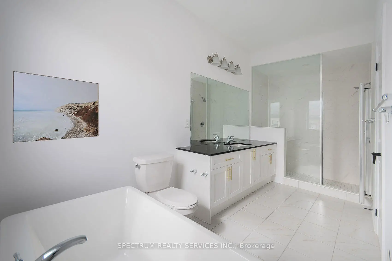
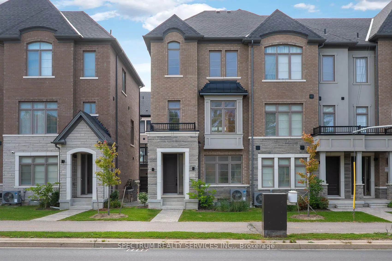
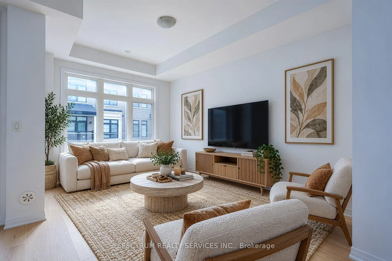
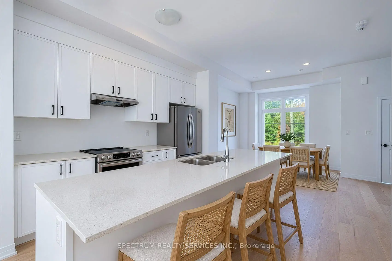
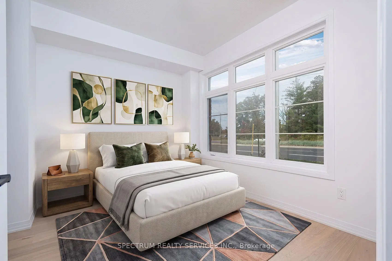
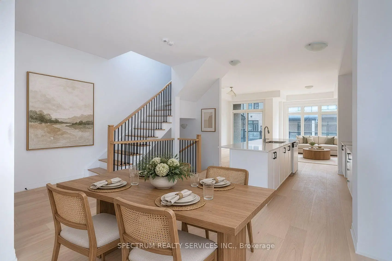
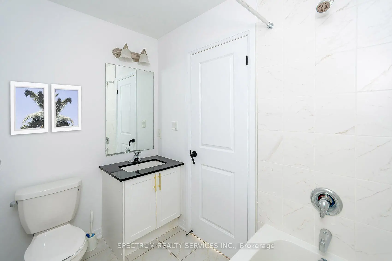
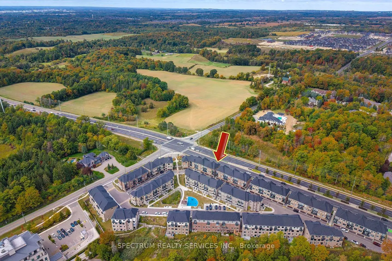
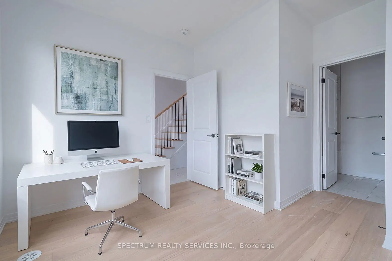
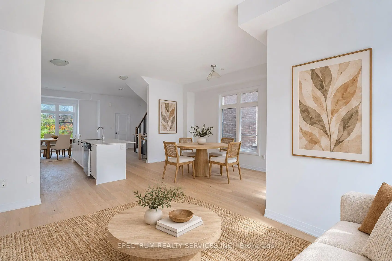
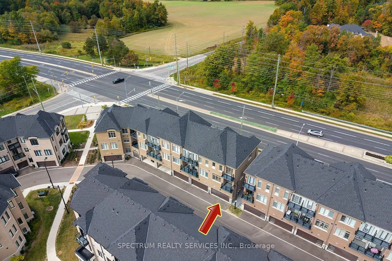
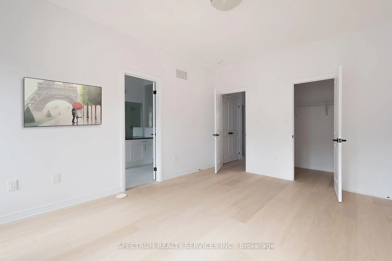
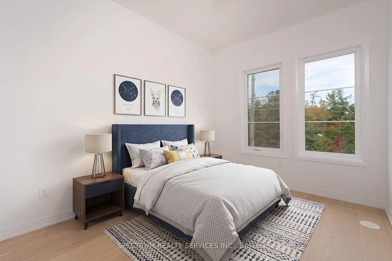
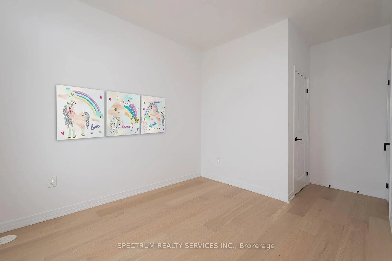
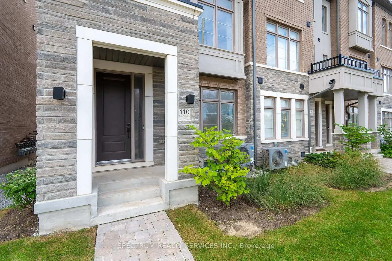
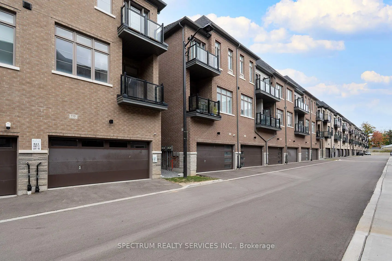
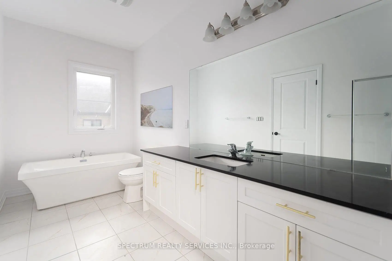
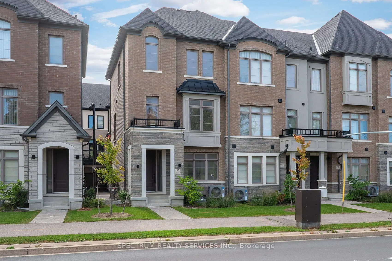
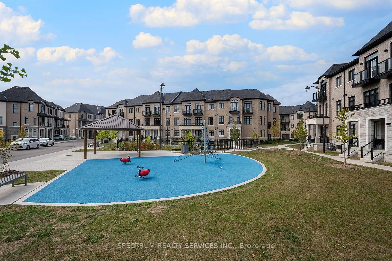
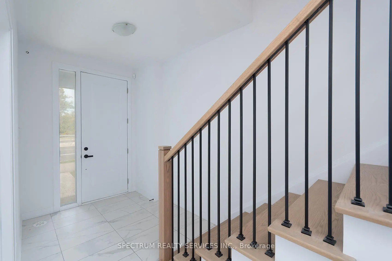
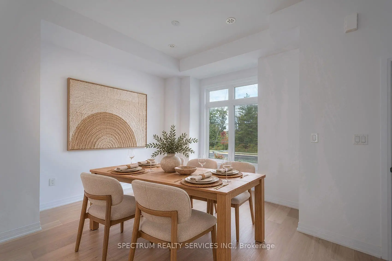
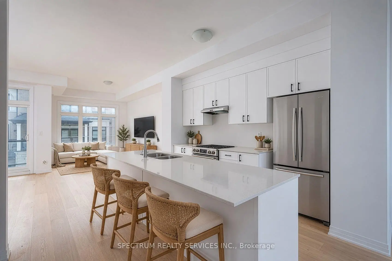
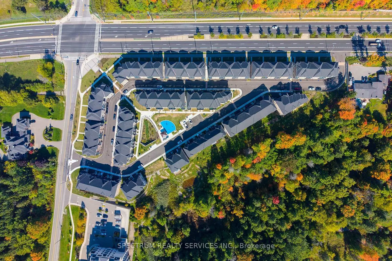
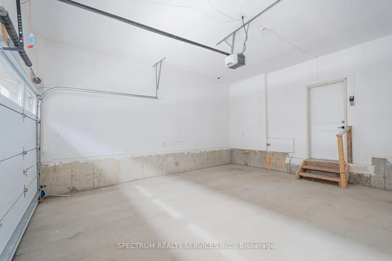
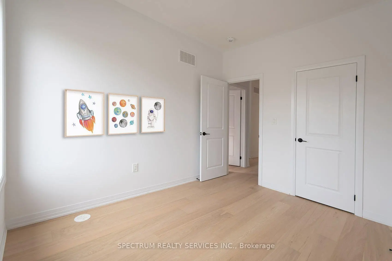
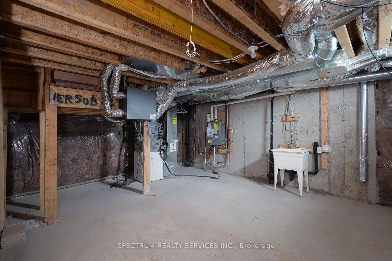
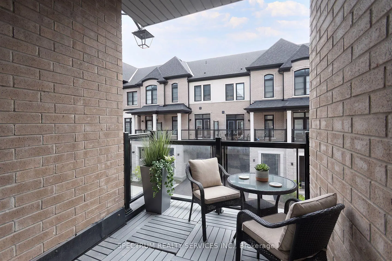
BUILDER OFFERING at Archetto Woodbridge Towns with COMPLETE TARION WARRANTY. This upgraded approximately 1,944 sq. ft. END-UNIT TOWNHOME offers 4 bedrooms, 3.5 baths and a DOUBLE GARAGE across three finished levels, plus an unfinished basement. The ground floor features a private 4th bedroom with ensuite, ideal for guests, extended family or a home office, with direct garage access. The main level offers an open-concept kitchen with breakfast bar, breakfast area and great room with walkout to deck, plus a separate dining area and powder room. Upstairs, the primary bedroom features a walk-in closet, ensuite and private balcony, complemented by two additional bedrooms and a full bath. Numerous builder upgrades throughout. Located within Archetto, an enclave of only 91 POTL townhomes. Move-in-ready builder home in Woodbridge. [Some photos have been virtually staged for illustration purposes only. Appliances not included.]
Features
- Facing: North

- Bedrooms: 4

- Bathrooms: 4

- Garages: 2

- Kitchens: 1

Details
- Lot size: 23.59 x 58.40 Feet

- Space: 1500-2000

- Tax: $ 5529.22

- N13866880

- Listing contracted with: SPECTRUM REALTY SERVICES INC.
| Room | Size(M) | Description | |
|---|---|---|---|
| 4th Br | 2.74x3.38 | Hardwood Floor, Closet, 4 Pc Ensuite |
|
| Kitchen | 3.45x3.35 | Hardwood Floor, Centre Island, Breakfast Bar |
|
| Breakfast | 4.62x2.41 | Hardwood Floor, Open Concept, W/O To Balcony |
|
| Great Rm | 4.98x3.45 | Hardwood Floor, Large Window, South View |
|
| Bath | 0.00x0.00 | Ceramic Floor, 2 Pc Bath |
|
| Primary B | 4.52x3.45 | Hardwood Floor, Walk-In Closet(s), 4 Pc Ensuite |
|
| 2nd Br | 3.25x2.62 | Hardwood Floor, Closet, North View |
|
| 3rd Br | 3.30x2.82 | Hardwood Floor, Closet, North View |
|
| Bath | 0.00x0.00 | Ceramic Floor, 4 Pc Bath |
| Bathroom | Pieces | Level | |
|---|---|---|---|
| 1xBath | 4 pcs | Ground |
|
| 1xBath | 2 pcs | Main |
|
| 1xBath | 4 pcs | Upper |
|
| 1xBath | 4 pcs | Upper |
Property Summary
Located close to the intersection of Major Mackenzie Drive & Pine V, 110 De La Roche Dr is a 4 bedrooms 4 washrooms Freehold Townhouse. The unit has a Double Built-In Parking Spaces. The property basement is Partial Base . The property has many nice features including Auto Garage Door Remot. Kitchen and Bath are on the Main floor; fourth bedroom, Breakfast Room and Great Room are on the Ground floor; Primary B, second bedroom, third bedroom and Bath are on the upper floor.Home Market Analysis
For Sale
For Lease
Comparable home values have decreased 4% compared with the same period last year.
Rent levels have remained relatively stable compared with the same period last year.
How This Home Compares
Local Area Profile
This property is located in a predominantly owner-occupied residential area with a mix of detached homes and townhouses. Approximately 44% of residents hold a bachelor's degree or higher, while about 23% have a college credential. The large majority of local commuters travel by car.
School Information
Elementary Schools
-
Home schoolRank: 571 out of 3022 (Score: 7.5)Distance to school: 0.8 km (~14 min walk)
-
French Immersion school
Rank: 571 out of 3022 (Score: 7.5)Distance to school: 0.8 km (~14 min walk) -
Distance to school: 4.0 km (~12 min drive)
-
Catholic Gifted program school
Rank: 299 out of 3022 (Score: 8.1)Distance to school: 3.9 km (~12 min drive) -
Rank: 888 out of 3022 (Score: 7.0)Distance to school: 4.5 km (~14 min drive)
Secondary Schools
-
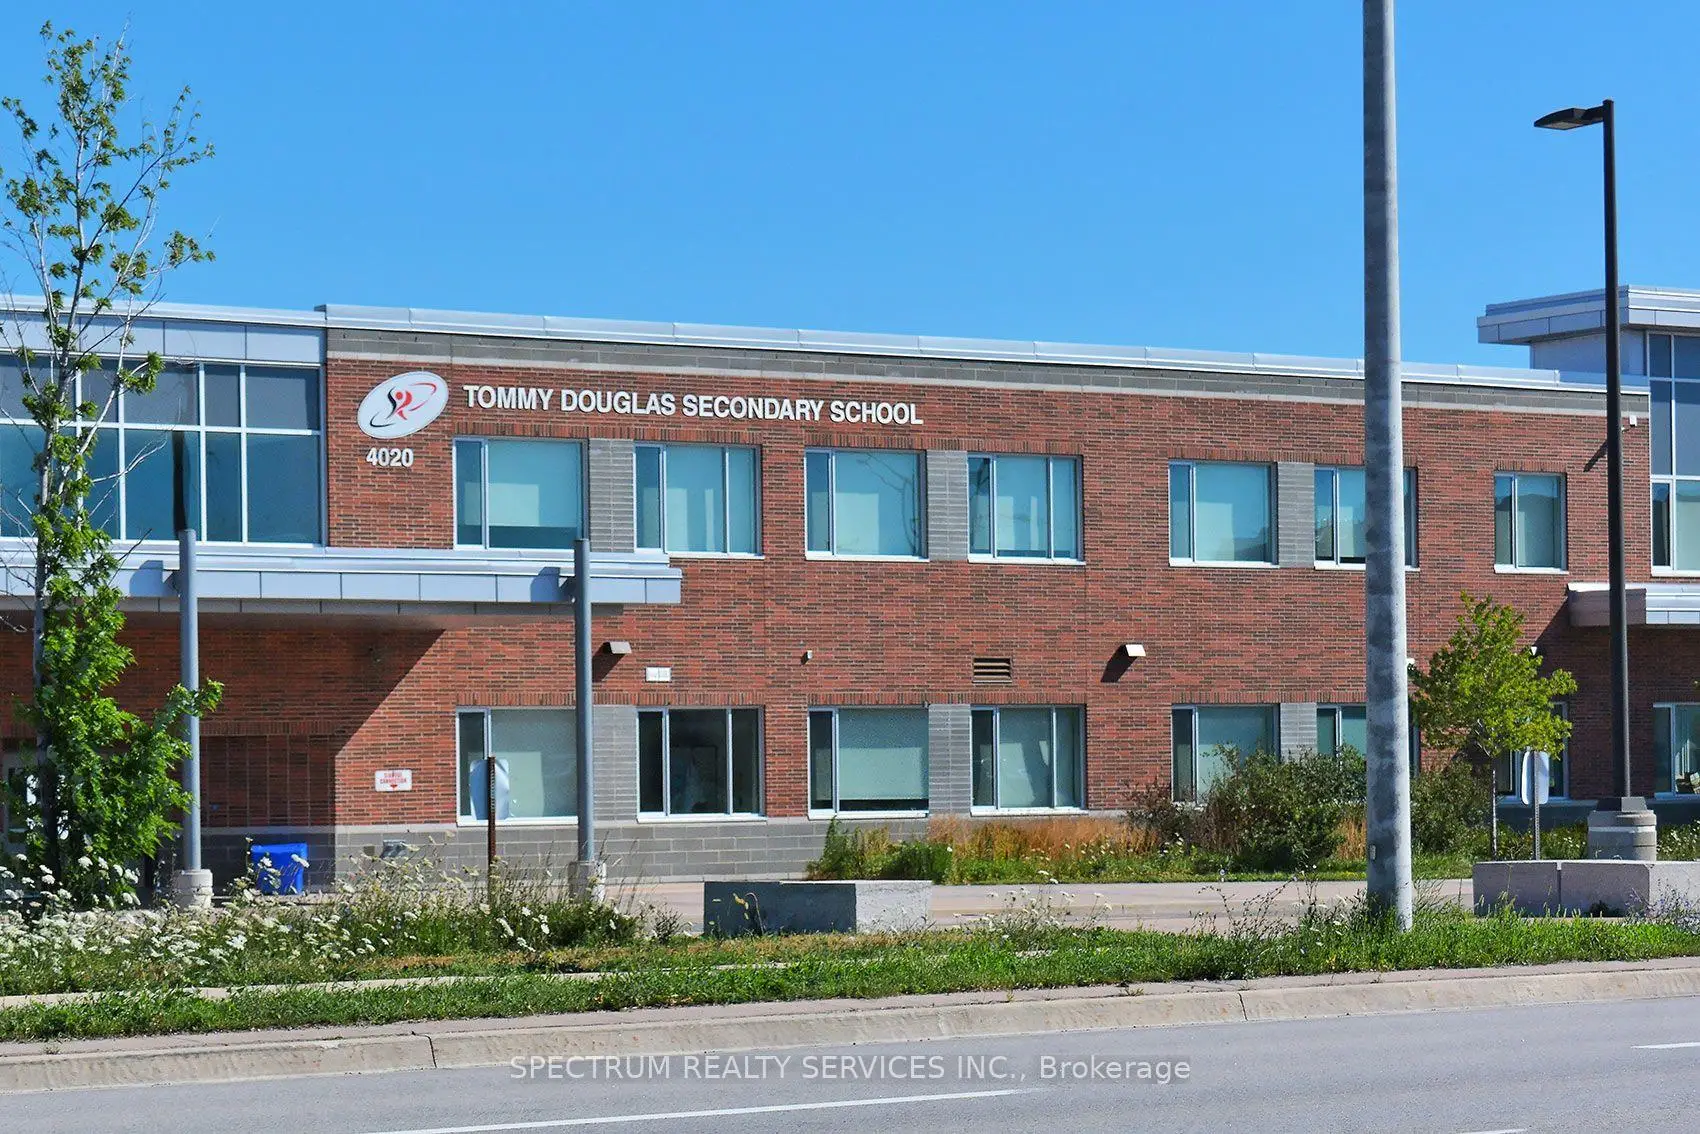
Home schoolRank: 6/746 (Score: 9.6) 5 year average: 5/746 (Score: 9.0)Distance to school: 1.5 km (~27 min walk)
-
Rank: 219/746 (Score: 7.0) 5 year average: 257/746 (Score: 6.6)Distance to school: 6.6 km (~20 min drive)
-
Arts program school
Rank: 100/746 (Score: 7.9) 5 year average: 60/746 (Score: 7.9)Distance to school: 10.9 km (~33 min drive) -
Home school
Rank: 89/746 (Score: 8.0) 5 year average: 109/746 (Score: 7.5)Distance to school: 4.4 km (~13 min drive) -
Rank: 259/746 (Score: 6.8) 5 year average: 186/746 (Score: 7.1)Distance to school: 2.6 km (~8 min drive)
-
Catholic Home school
Rank: 313/746 (Score: 6.4) 5 year average: 359/746 (Score: 6.0)Distance to school: 2.1 km (~6 min drive) -
Catholic AP program school
Rank: 205/746 (Score: 7.1) 5 year average: 228/746 (Score: 6.8)Distance to school: 4.9 km (~15 min drive) -
Rank: 205/746 (Score: 7.1) 5 year average: 228/746 (Score: 6.8)Distance to school: 4.9 km (~15 min drive)