Rural Vaughan, Vaughan, L6A 1G2

Description
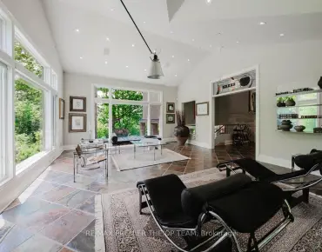
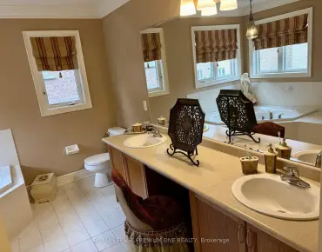
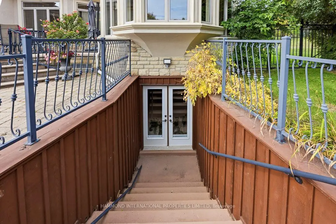
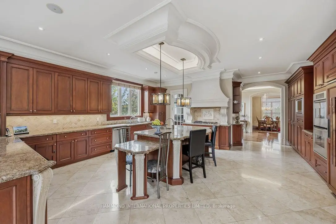
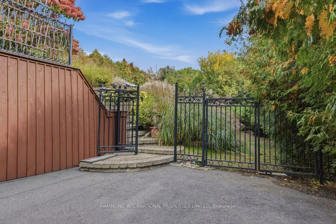
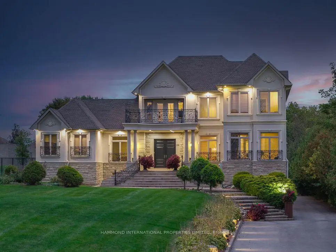
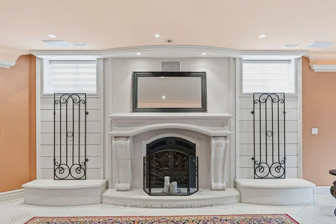
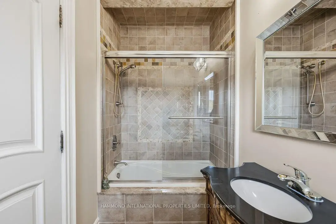
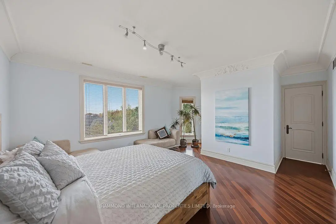
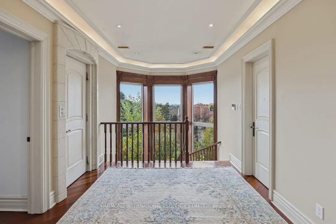
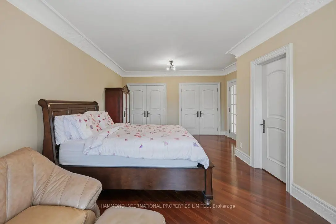
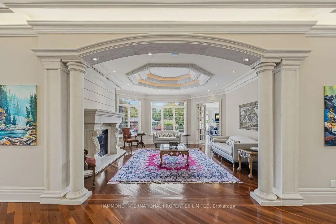
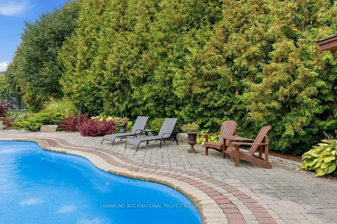
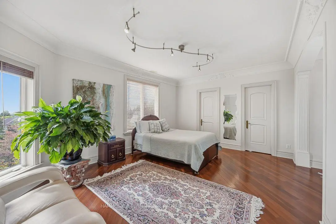
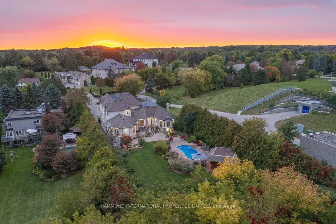
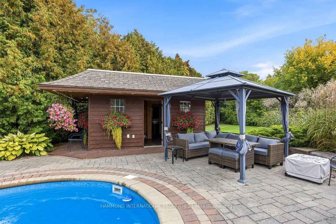
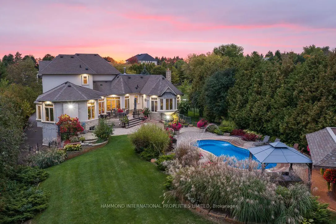
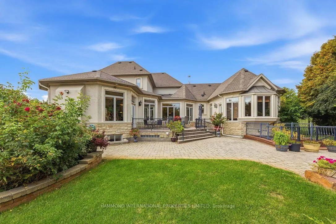
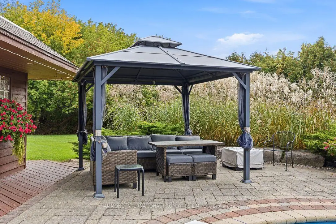
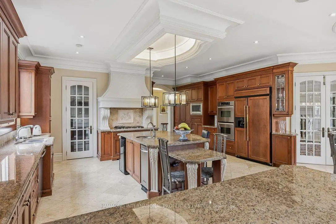
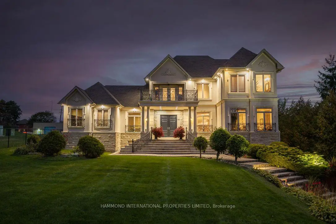
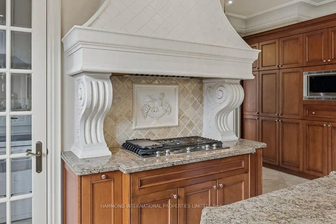
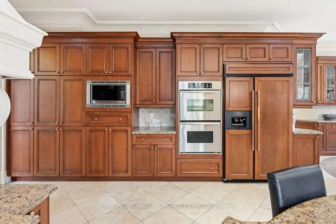
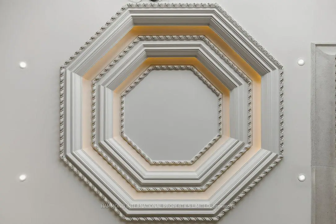
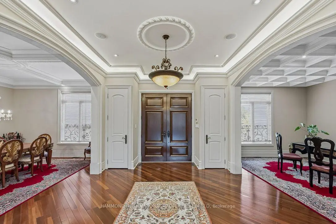
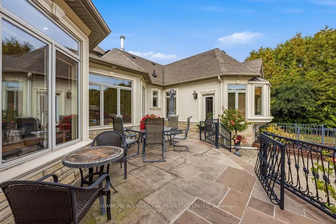
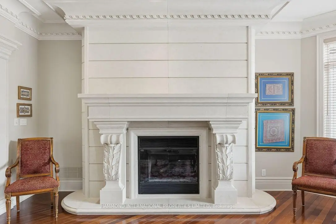
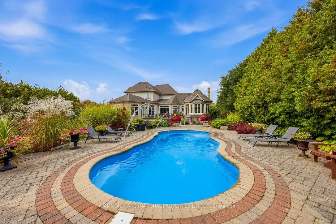
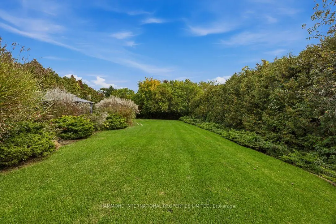
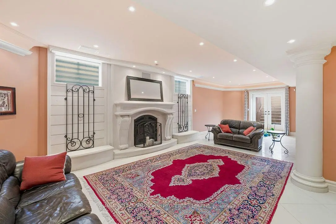
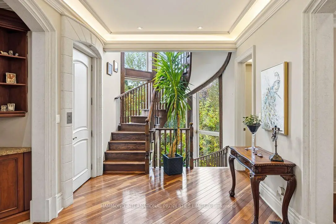
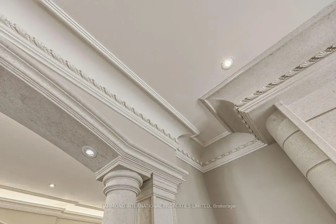
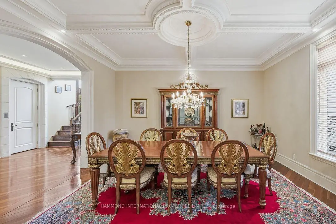
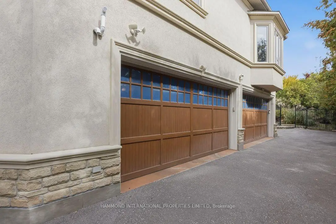
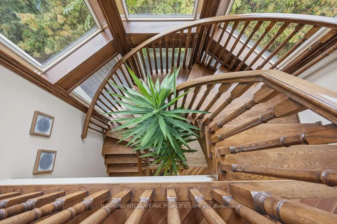
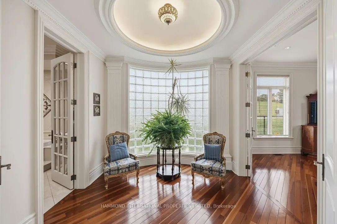
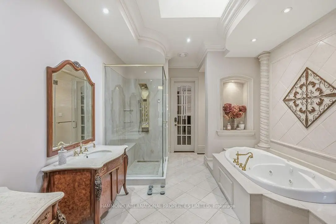
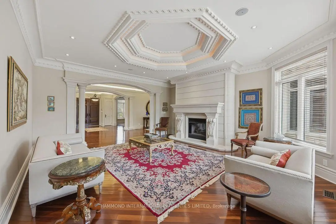
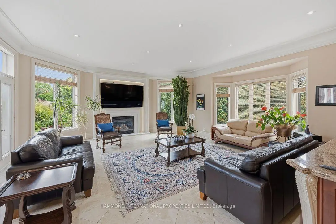
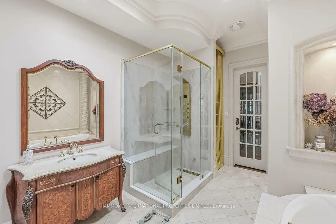
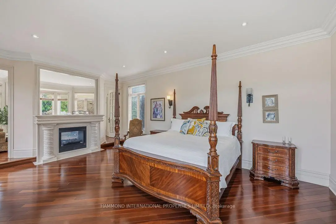
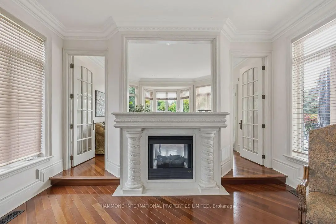
Set on over an acre in the heart of the prestigious Woodland Acres, this custom-built estate offers over 10,000 sq. ft. of beautifully finished living space, expansive grounds and exceptional privacy. Thoughtfully designed for both elegant entertaining and everyday living, the residence features 5+2 bedrooms, 9 bathrooms, a finished walkout lower level and an oversized four-car garage.The main level is defined by gracious principal rooms, impressive ceiling heights and finely detailed craftsmanship. A dramatic great room overlooks the pool and grounds, while the inviting family room is anchored by a striking floor-to-ceiling fireplace. The spacious kitchen sits at the heart of the home, complemented by a formal dining room and private office.The main-floor primary suite is a retreat of its own, featuring a sitting area, fireplace, spa-inspired ensuite and serene views over the backyard. A second main-floor bedroom with a three-piece ensuite offers flexibility for family or guests. Upstairs, three additional bedrooms, each with ensuite access, provide generous private accommodations.The finished walkout lower level extends the living space with a second kitchen, recreation areas, theatre, fitness room and two additional bedrooms. An elevator, four fireplaces, intricate crown moulding, detailed ceilings and beautifully crafted mantels add to the home's distinctive character. Outside, mature greenery, manicured grounds and an inground pool create a private resort-like setting, all within one of Vaughan's most coveted estate neighbourhoods.
Features
- Facing: East

- Bedrooms: 5

- Bathrooms: 9

- Garages: 4

- Kitchens: 2

Details
- Lot size: 99.48 x 478.64 Feet

- Space: 5000 +

- Tax: $ 21848.00

- N13865422

- Listing contracted with: HAMMOND INTERNATIONAL PROPERTIES LIMITED
| Room | Size(M) | Description | |
|---|---|---|---|
| Foyer | 3.60x5.05 | Marble Floor, Open Concept |
|
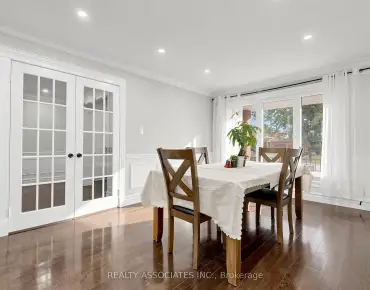
| Dining Rm | 5.10x4.50 | Hardwood Floor, Coffered Ceiling(s) |
|
| Office | 5.10x4.50 | Hardwood Floor, Coffered Ceiling(s) |
|
| Great Rm | 13.50x4.05 | Hardwood Floor, Overlooks Pool |
|
| Living Rm | 5.80x6.40 | Hardwood Floor, Coffered Ceiling(s) |
|
| Kitchen | 6.50x6.30 | Marble Floor, B/I Appliances |
|
| 5th Br | 4.50x5.50 | Hardwood Floor, 3 Pc Ensuite |
|
| Family Rm | 6.50x7.50 | Hardwood Floor, Floor/Ceil Fireplace |
|
| Primary B | 4.60x6.10 | Hardwood Floor, Fireplace, Overlooks Backyard |
|
| 2nd Br | 4.80x4.60 | Hardwood Floor, Walk-In Closet(s) |
|
| 3rd Br | 4.20x3.80 | Hardwood Floor, Walk-In Closet(s) |
|
| 4th Br | 4.40x5.40 | Hardwood Floor, Walk-In Closet(s) |
| Bathroom | Pieces | Level | |
|---|---|---|---|
| 1xBath | 3 pcs | Main |
|
| 2xBaths | 4 pcs | Main |
|
| 3xBaths | 3 pcs | Upper |
|
| 1xBath | 4 pcs | Basement |
|
| 2xBaths | 3 pcs | Basement |
Property Summary
Located close to the intersection of Bathurst St and Woodland Acres, 776 Woodland Acres Cres is a 5+2 bedrooms 9 washrooms Detached. The unit has a 4 Built-In Parking Spaces. The property has many nice features including Primary Bedroom - Main and In-Law Suite. Foyer, Dinning Room Rm, Office, Great Room, Living Room Rm, Kitchen, fifth bedroom, Family Room Rm and Primary B are on the Main floor.Home Market Analysis
For Sale
For Lease
Comparable home values have decreased 41.9% compared with the same period last year.
Rent levels have increased 23.1% compared with the same period last year.
How This Home Compares
Local Area Profile
This property is located in a predominantly owner-occupied residential area with housing made up primarily of detached homes. Approximately 48% of residents hold a bachelor's degree or higher, while about 13% have a college credential. Driving is the primary commuting method for nearly all local commuters.
School Information
Elementary Schools
-
Home schoolRank: 2287 out of 3022 (Score: 4.8)Distance to school: 2.6 km (~8 min drive)
-
French Immersion school
Rank: 516 out of 3022 (Score: 7.6)Distance to school: 4.8 km (~14 min drive) -
Distance to school: 4.0 km (~12 min drive)
-
Distance to school: 2.0 km (~6 min drive)
-
Catholic Gifted program school
Rank: 626 out of 3022 (Score: 7.4)Distance to school: 0.9 km (~15 min walk) Secondary Schools
-
Rank: 28/746 (Score: 8.8) 5 year average: 21/746 (Score: 8.6)Distance to school: 2.7 km (~8 min drive)
-
Rank: 20/746 (Score: 9.0) 5 year average: 50/746 (Score: 8.0)Distance to school: 9.2 km (~28 min drive)
-
Rank: 422/746 (Score: 5.8) 5 year average: 222/746 (Score: 6.8)Distance to school: 6.8 km (~21 min drive)
-
AP program school
Rank: 67/746 (Score: 8.2) 5 year average: 109/746 (Score: 7.5)Distance to school: 3.5 km (~10 min drive) -
AP program school
Rank: 67/746 (Score: 8.2) 5 year average: 109/746 (Score: 7.5)Distance to school: 3.5 km (~10 min drive) -
Catholic Home school
Rank: 1/746 (Score: 10.0) 5 year average: 3/746 (Score: 9.2)Distance to school: 0.6 km (~10 min walk) -
Rank: 1/746 (Score: 10.0) 5 year average: 3/746 (Score: 9.2)Distance to school: 0.6 km (~10 min walk)
-
Rank: 1/746 (Score: 10.0) 5 year average: 3/746 (Score: 9.2)Distance to school: 0.6 km (~10 min walk)