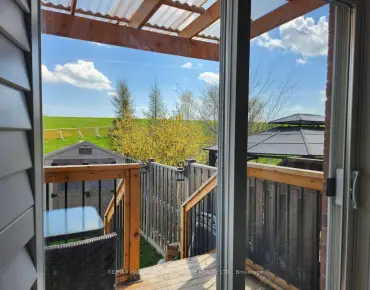
Kleinburg, Vaughan, L4H 4K5
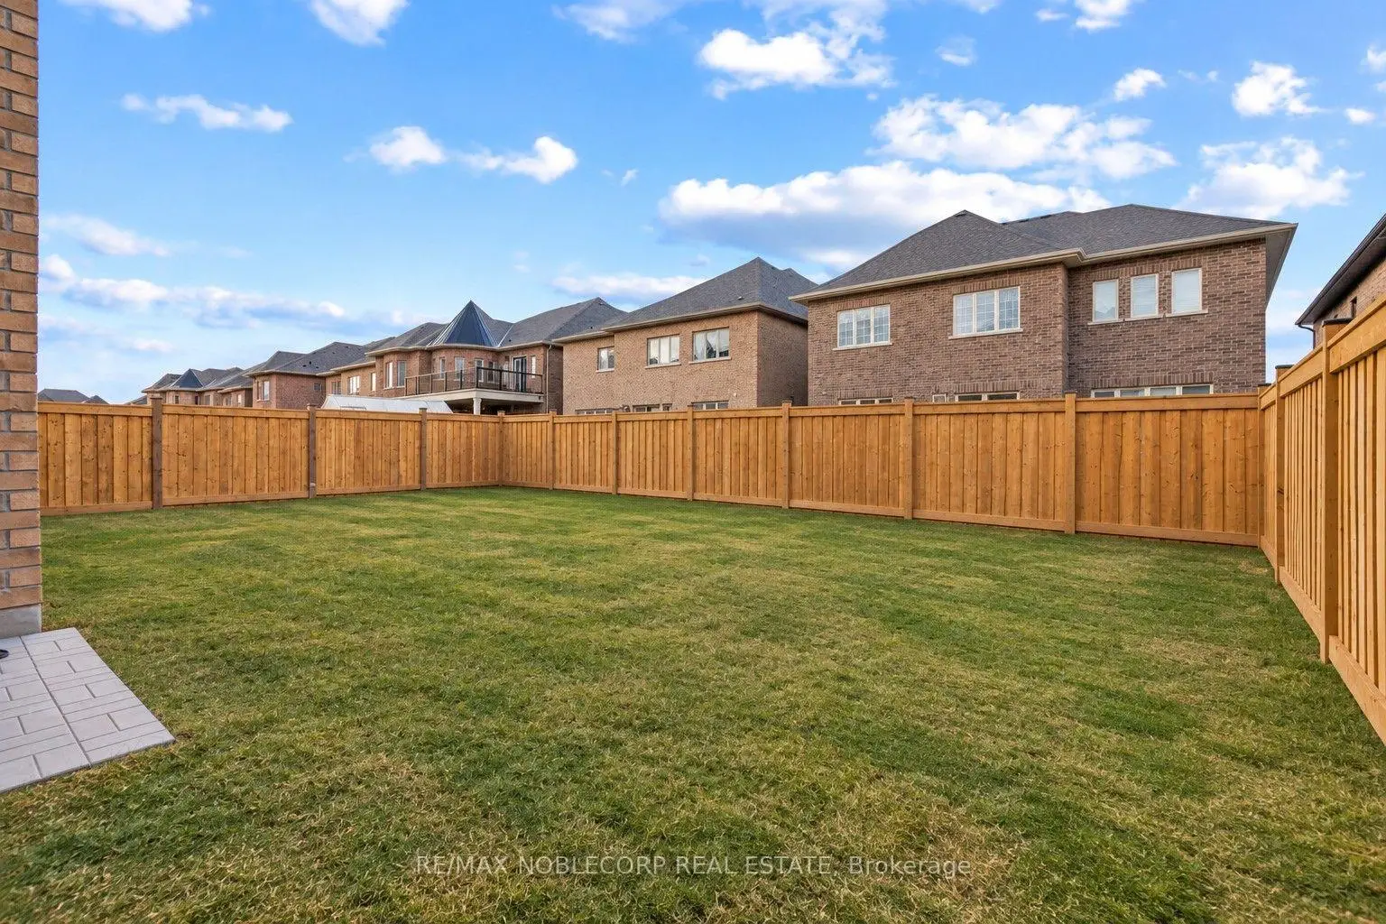
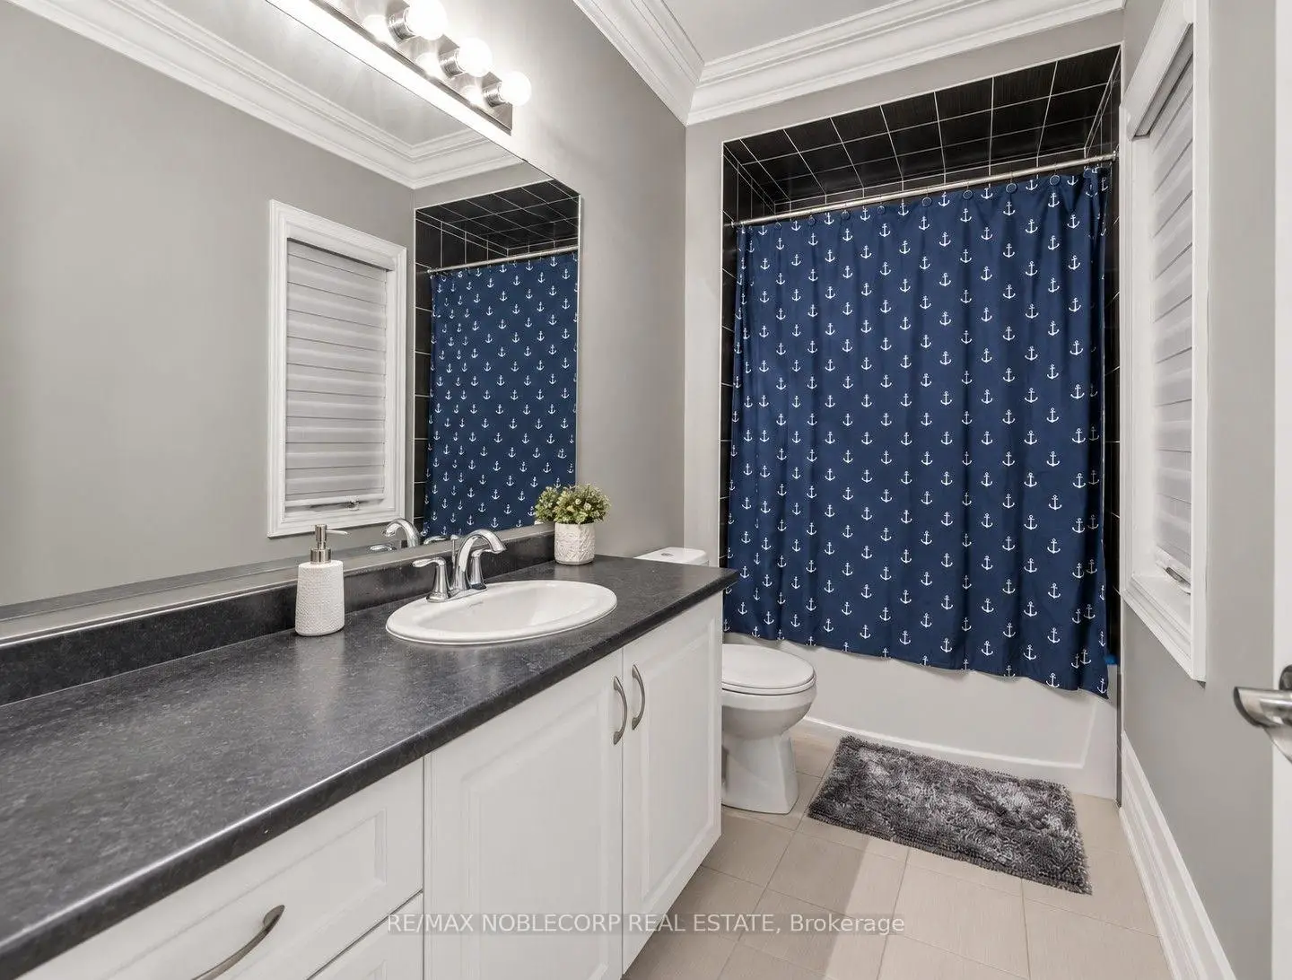
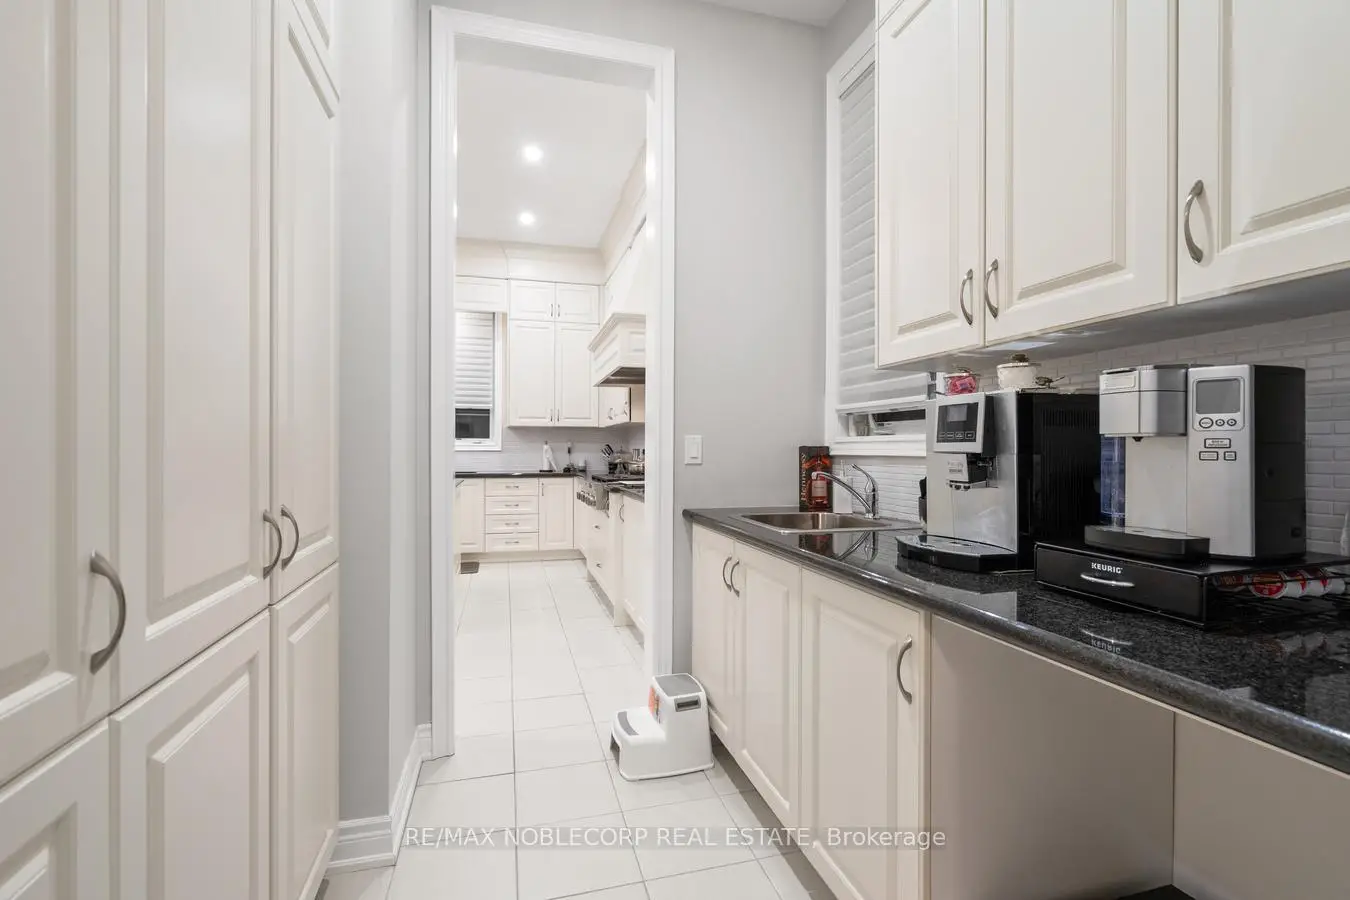

Description
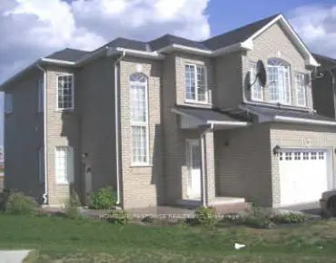
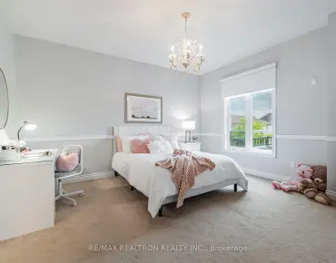
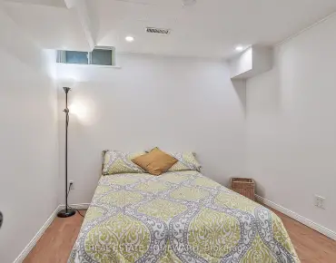
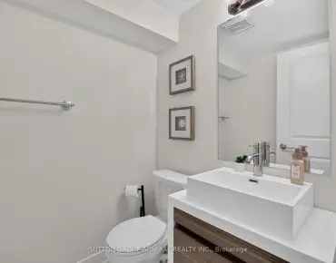
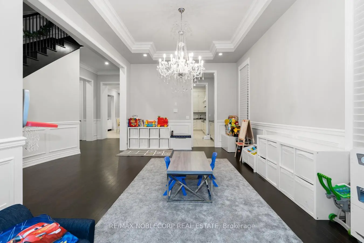
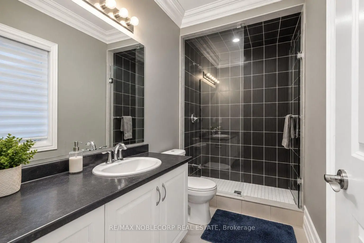
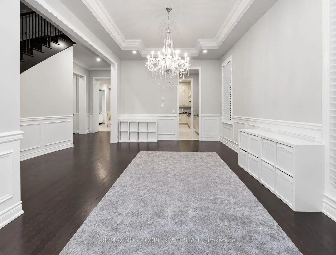
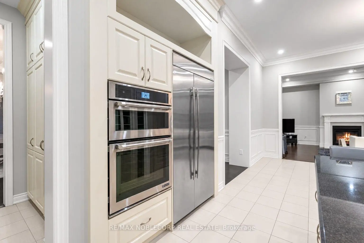
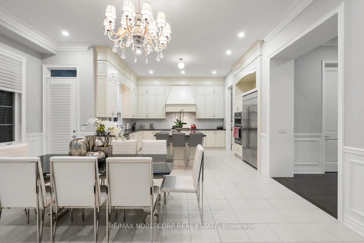
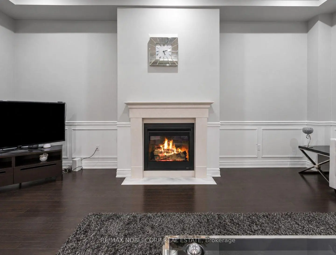
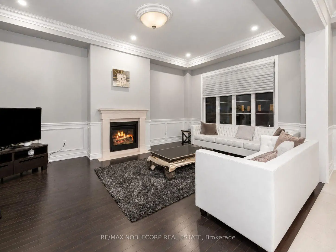
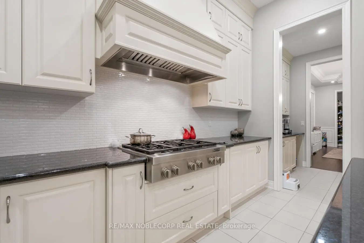
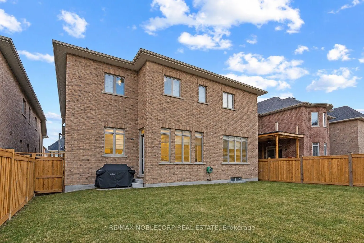
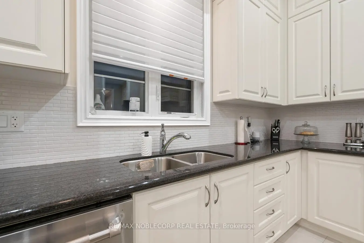
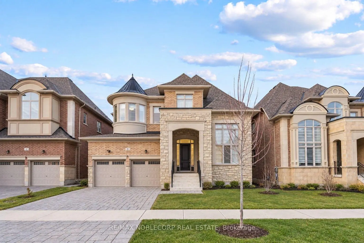
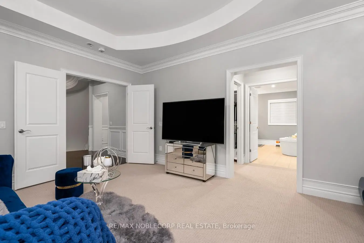
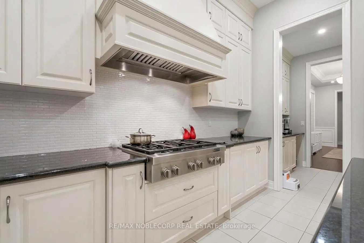
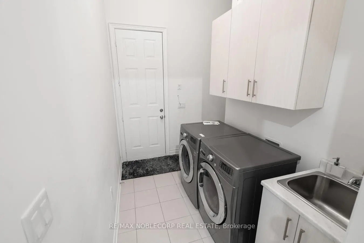
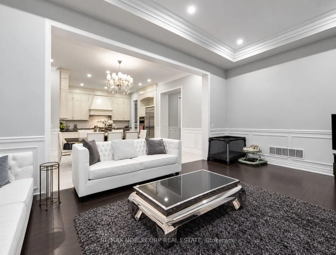
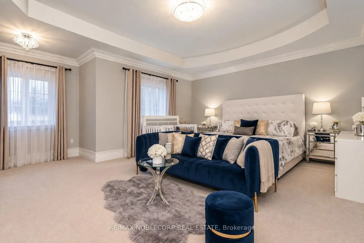
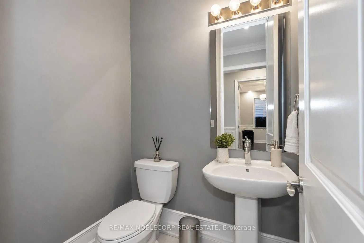
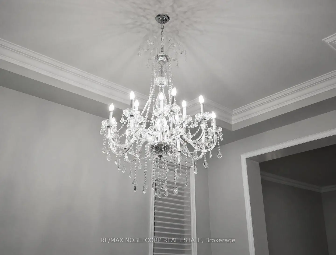
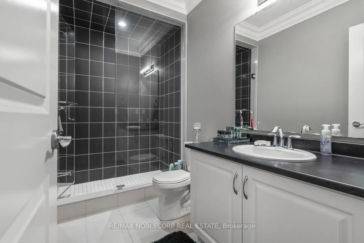
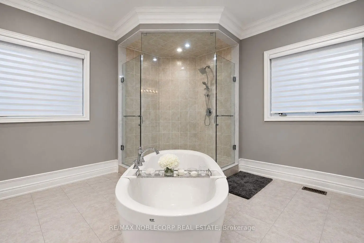
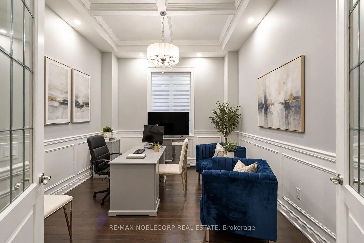
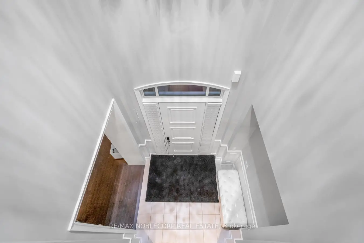
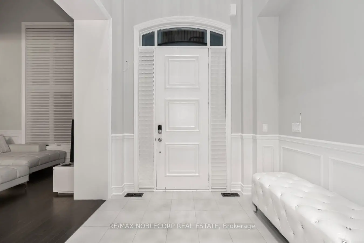
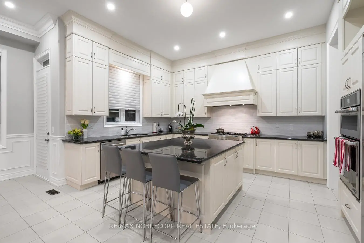
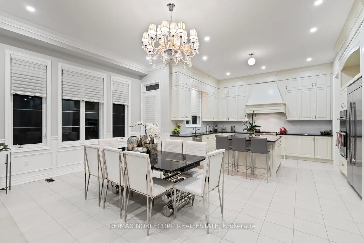
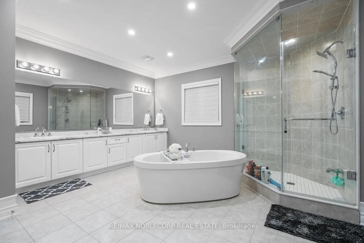
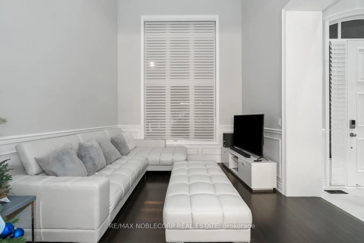
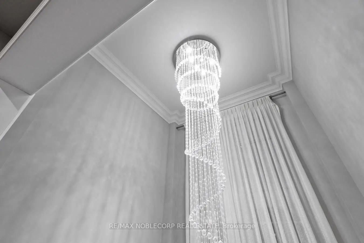
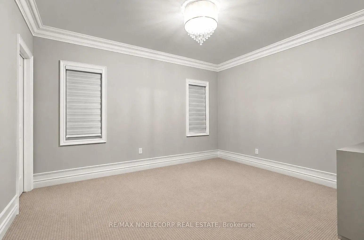
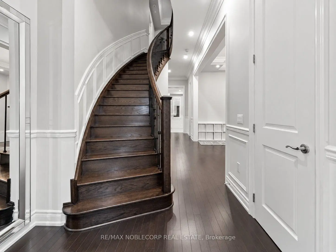
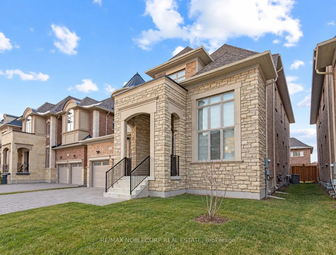
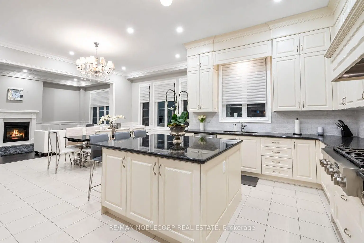
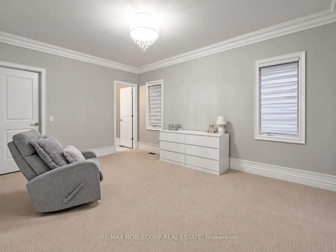
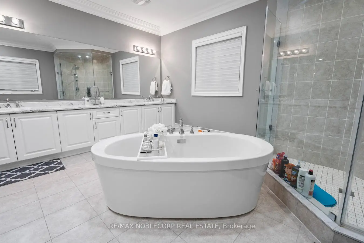
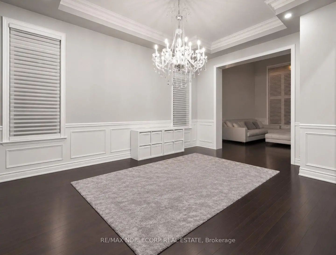
Welcome to 48 Nave St., an exceptional luxury residence in prestigious Kleinburg, offering approximately 4,317 sq. ft. of beautifully appointed living space on a premium 50-ft lot. This meticulously maintained home boasts soaring 11-ft ceilings on the main floor, smooth ceilings throughout, an impressive 18-ft living room, waffle ceiling in the den, wainscoting, mouldings, pot lights and iron pickets. The gourmet kitchen features extended upper cabinetry, a large centre island, built-in appliances, backsplash, custom hood vent and walk-through pantry. Every bedroom enjoys its own ensuite, while the primary retreat features a spa-inspired 6-piece ensuite with an oversized glass shower, freestanding tub and private water closet. An elegant, thoughtfully upgraded home in one of Kleinburg's most sought-after communities. Photos were taken while the property was occupied by a previous tenant. Photos were taken while the property was occupied by a previous tenant.
Features
- Facing: North

- Bedrooms: 4

- Bathrooms: 5

- Garages: 2

- Kitchens: 1

Details
- Lot size: 50.00 x 117.19 Feet

- Space: 3500-5000

- Tax: $ 10002.05

- N13860992

- Listing contracted with: RE/MAX NOBLECORP REAL ESTATE
| Room | Size(M) | Description | |
|---|---|---|---|
| Living Rm | 4.87x3.29 | Wainscoting, Hardwood Floor, Window |
|
| Dining Rm | 5.48x3.93 | Wainscoting, Coffered Ceiling(s), Pot Lights |
|
| Library | 4.27x3.54 | Separate Rm, Hardwood Floor, Window |
|
| Family Rm | 6.49x4.27 | Hardwood Floor, Window, Fireplace |
|
| Kitchen | 7.65x5.85 | B/I Appliances, Centre Island, Pot Lights |
|
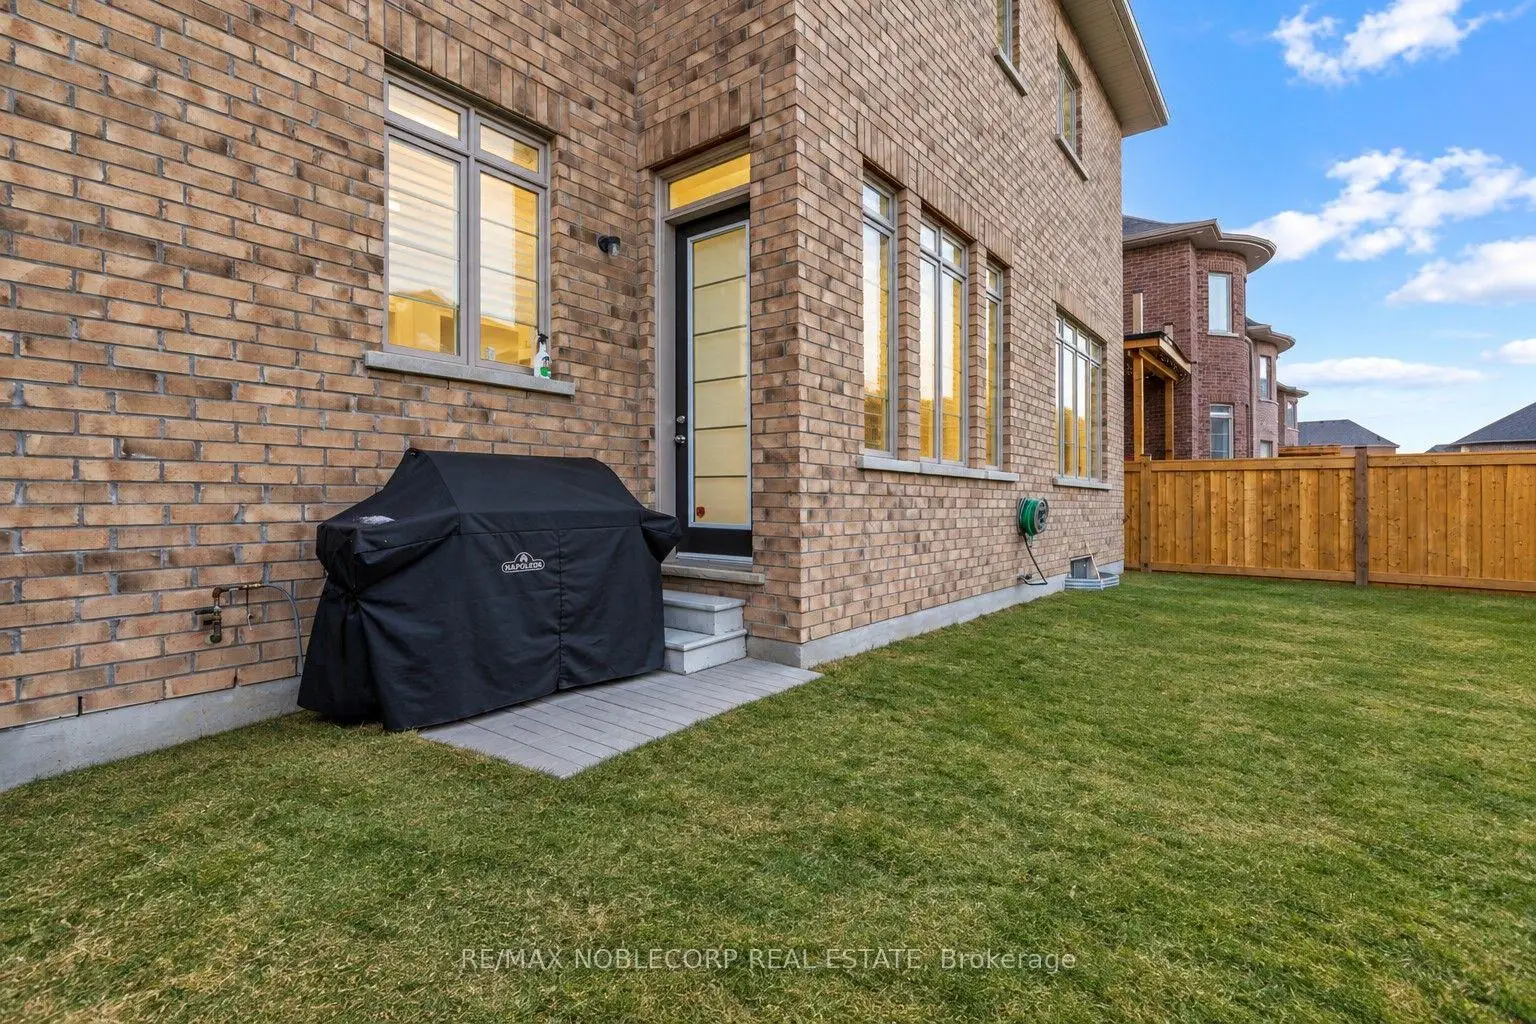
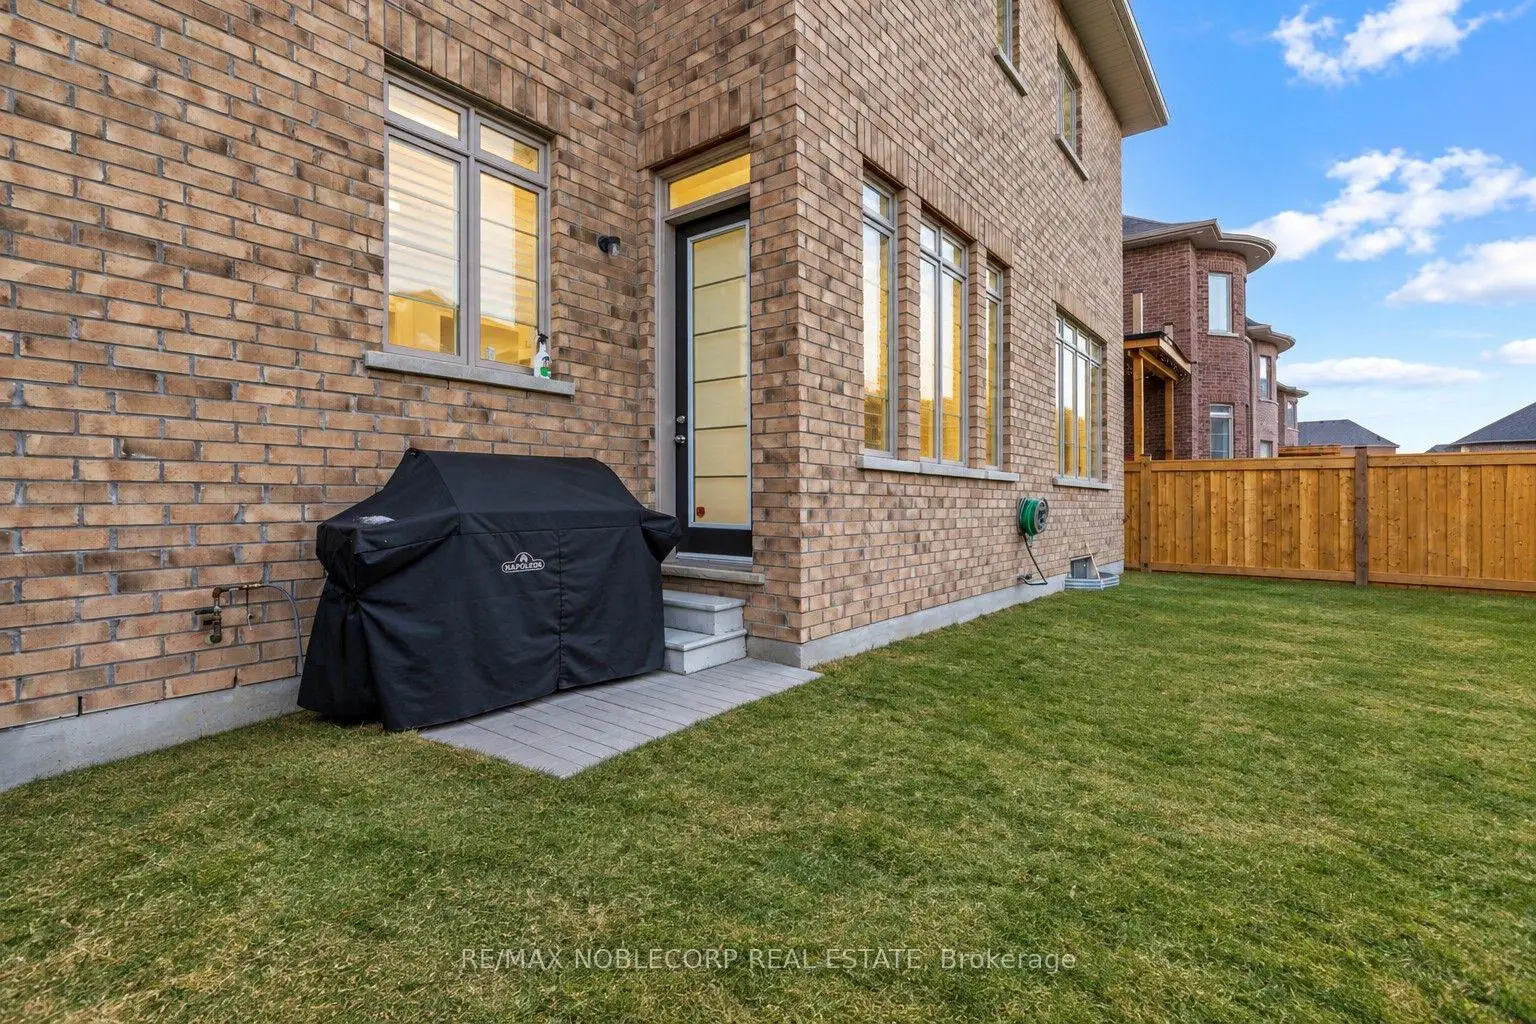
| Breakfast | 7.65x5.85 | W/O To Yard, Combined w/Kitchen, Family Size Kitchen |
|
| Primary B | 6.22x4.57 | His and Hers Closets, 6 Pc Bath, Window |
|
| 2nd Br | 4.27x3.90 | Window, Walk-In Closet(s), 3 Pc Bath |
|
| 3rd Br | 4.66x3.90 | Window, Walk-In Closet(s), 4 Pc Bath |
|
| 4th Br | 4.94x3.60 | Window, Walk-In Closet(s), 4 Pc Bath |
| Bathroom | Pieces | Level | |
|---|---|---|---|
| 1xBath | 2 pcs | ||
| 2xBaths | 3 pcs | ||
| 1xBath | 4 pcs | ||
| 1xBath | 6 pcs |
Property Summary
Located close to the intersection of Hwy 27 and Major Mackenzie, 48 Nave St is a 4 bedrooms 5 washrooms Detached. The unit has a Double Built-In Parking Spaces. The property has many nice features including None. Living Room Rm, Dinning Room Rm, Library, Family Room Rm, Kitchen and Breakfast Room are on the Main floor.Home Market Analysis
For Sale
For Lease
Rent levels have remained relatively stable compared with the same period last year.
How This Home Compares
Local Area Profile
This property is located in a predominantly owner-occupied residential area with housing made up primarily of detached homes, together with some townhouses. Approximately 49% of residents hold a bachelor's degree or higher, while about 20% have a college credential. Driving is the primary commuting method for nearly all local commuters.
School Information
Elementary Schools
-
Home schoolDistance to school: 9,178.5 km (~27536 min drive)
-
French Immersion school
Rank: 626 out of 3022 (Score: 7.4)Distance to school: 2.1 km (~6 min drive) -
Distance to school: 2.7 km (~8 min drive)
-
Rank: 118 out of 3022 (Score: 8.8)Distance to school: 4.1 km (~12 min drive)
-
Catholic Gifted program school
Rank: 299 out of 3022 (Score: 8.1)Distance to school: 7.2 km (~22 min drive) Secondary Schools
-
Home schoolRank: 259/746 (Score: 6.8) 5 year average: 186/746 (Score: 7.1)Distance to school: 4.2 km (~13 min drive)
-
Rank: 219/746 (Score: 7.0) 5 year average: 257/746 (Score: 6.6)Distance to school: 7.5 km (~23 min drive)
-
Arts program school
Rank: 100/746 (Score: 7.9) 5 year average: 60/746 (Score: 7.9)Distance to school: 15.3 km (~46 min drive) -
Home school
Rank: 259/746 (Score: 6.8) 5 year average: 186/746 (Score: 7.1)Distance to school: 4.2 km (~13 min drive) -
Rank: 89/746 (Score: 8.0) 5 year average: 109/746 (Score: 7.5)Distance to school: 9.1 km (~27 min drive)
-
Catholic Home school
Rank: 112/746 (Score: 7.8) 5 year average: 35/746 (Score: 8.2)Distance to school: 7.5 km (~23 min drive) -
Catholic AP program school
Rank: 205/746 (Score: 7.1) 5 year average: 228/746 (Score: 6.8)Distance to school: 7.3 km (~22 min drive) -
Rank: 205/746 (Score: 7.1) 5 year average: 228/746 (Score: 6.8)Distance to school: 7.3 km (~22 min drive)