Kleinburg, Vaughan, L4H 4N7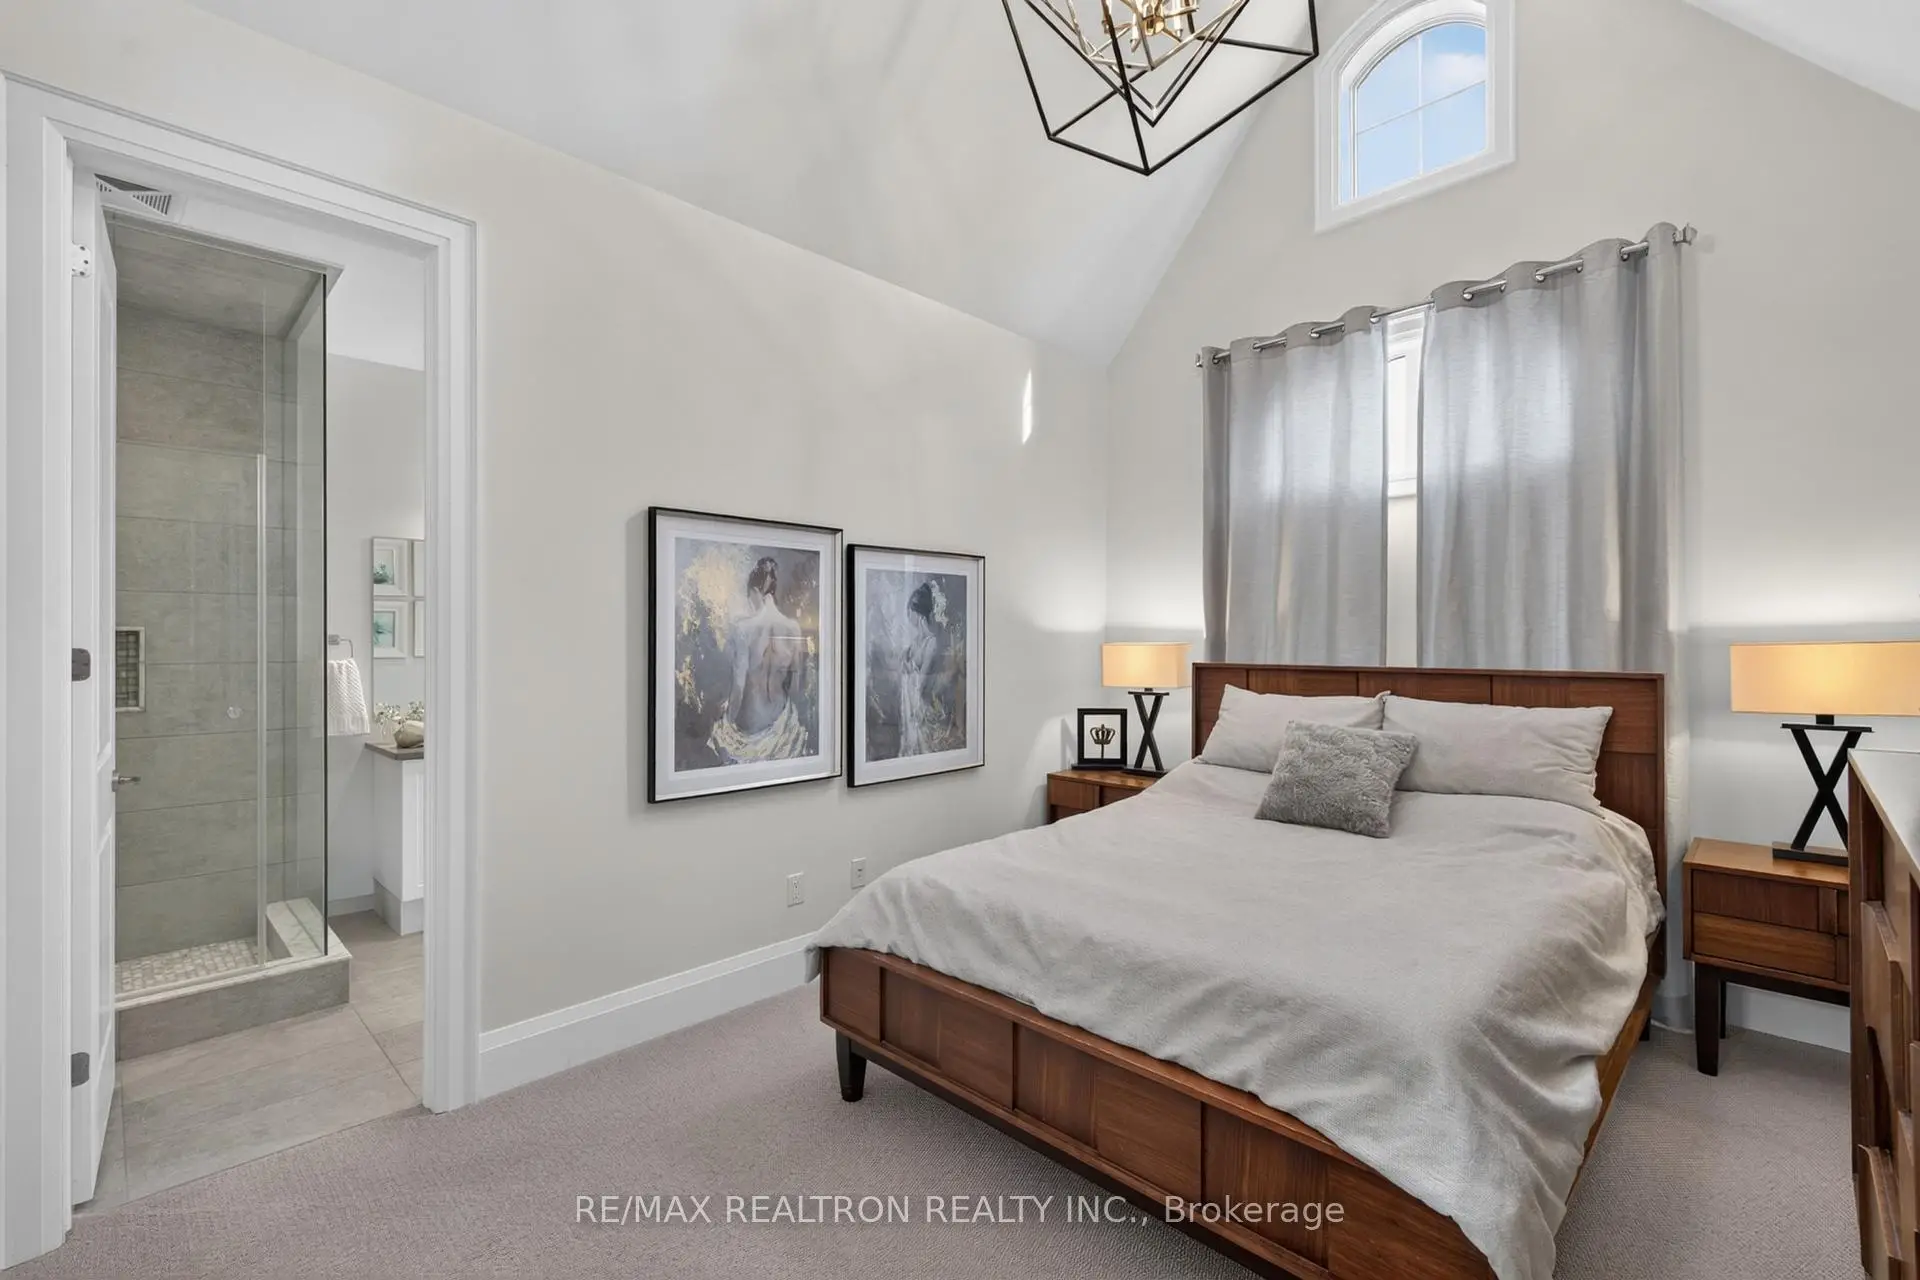

Description
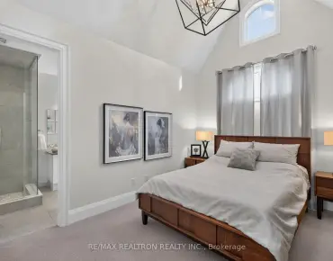
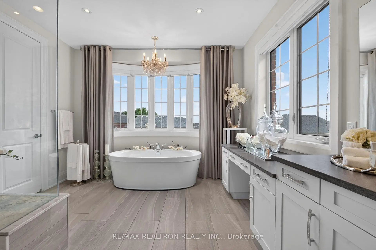
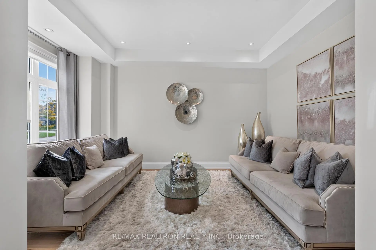
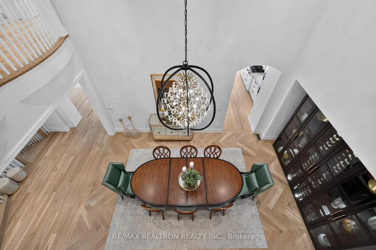
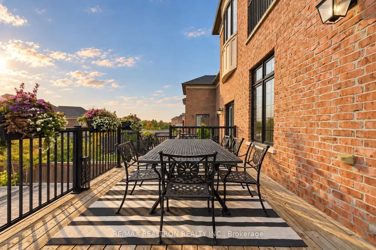
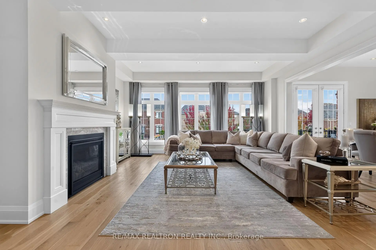
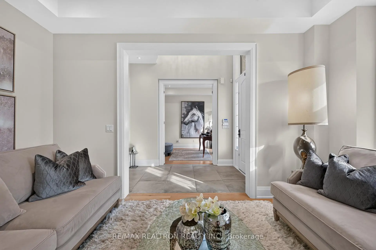
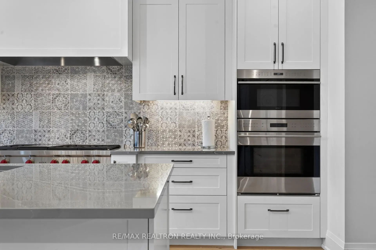
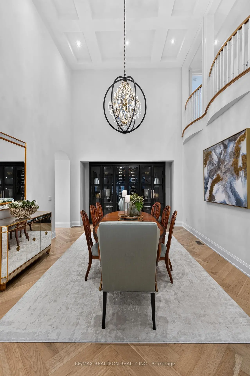
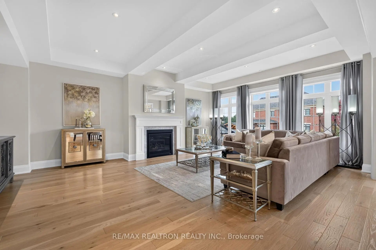
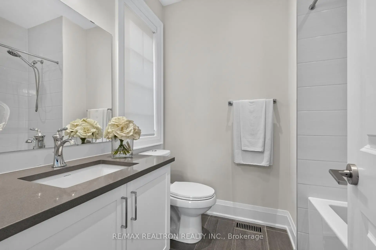
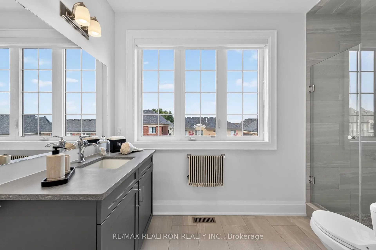
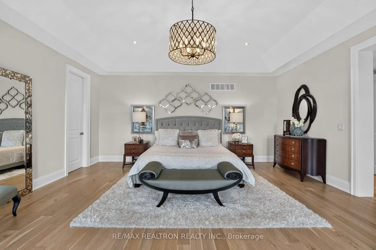
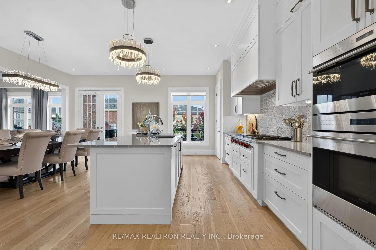
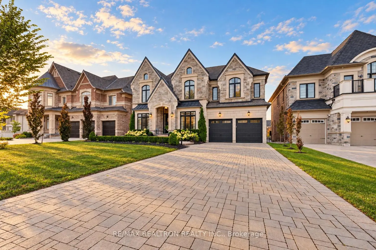
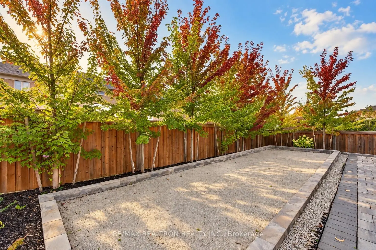
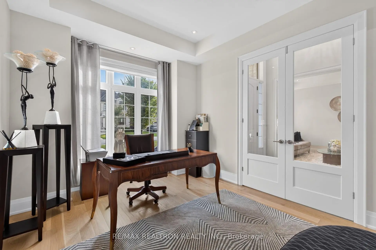
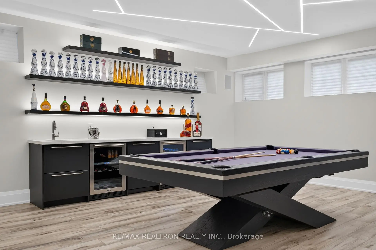
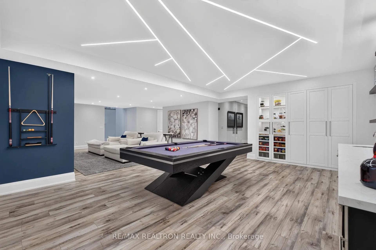
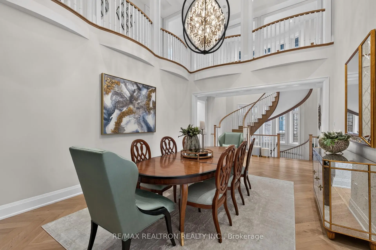
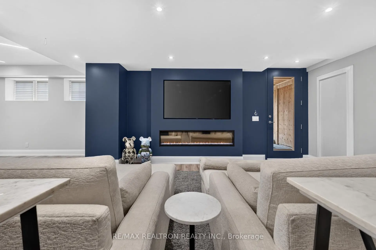
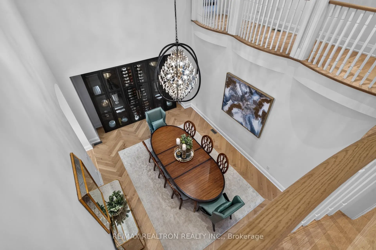
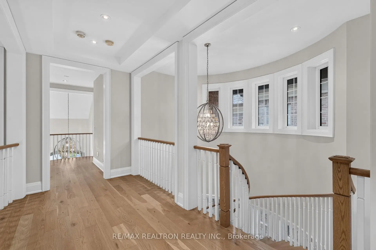
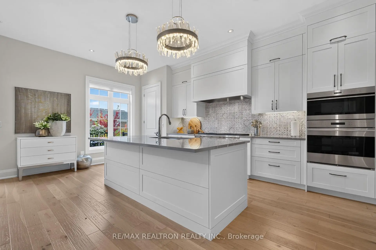
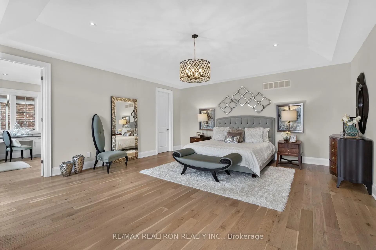
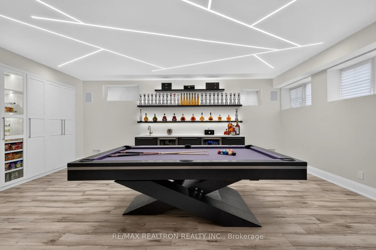
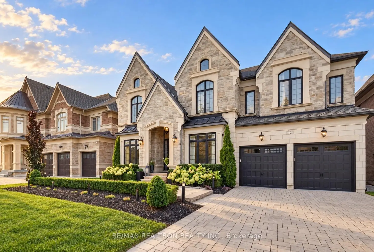
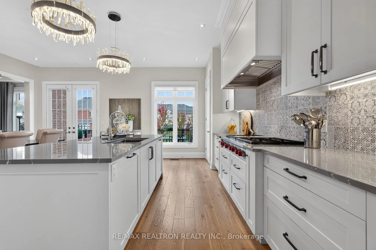
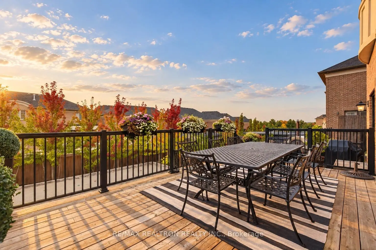
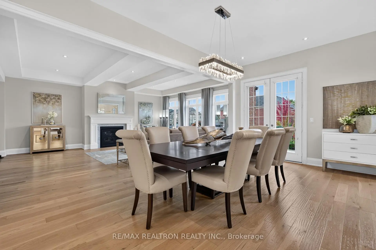
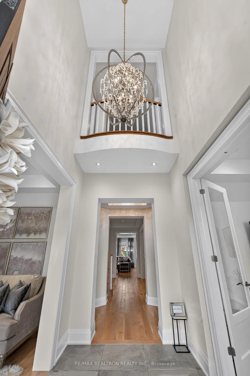
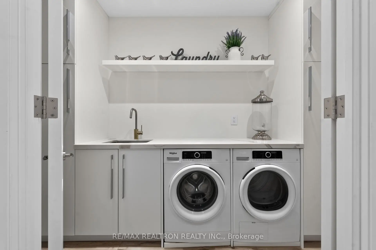
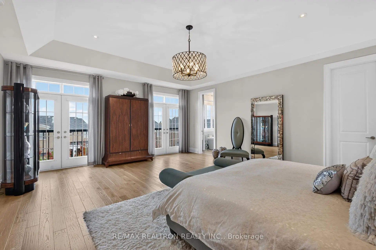
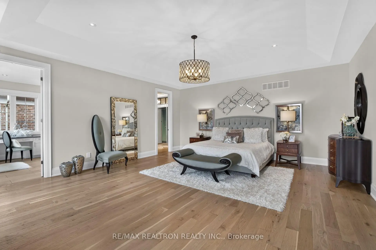
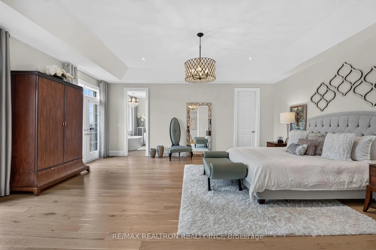
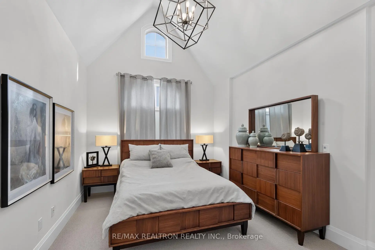
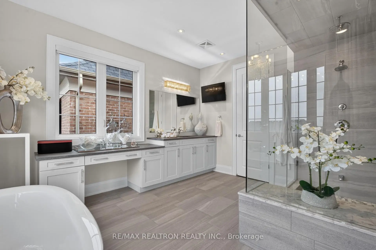
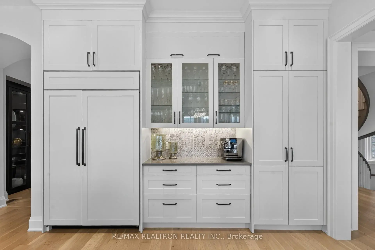
LUXURIOUS FINISHED PRODUCT!!! 5+1Bedrooms Elegant stately residence in the prestigious Copperwood community of Kleinburg, ideally positioned on a premium, pool-sized lot in a quiet cul-de-sac. Exceptional craftsmanship, quality construction and sophisticated finishes define this impressive home.The grand foyer opens to beautifully appointed, light-filled interiors featuring 10' ceilings, elegant coffered and waffle ceiling details, and hand-scraped engineered hardwood. Soaring double-height ceilings enhance the spectacular Great room and dining room, creating an impressive setting for entertaining.The gourmet kitchen showcases Sub-Zero/Wolf built-in appliances, an oversized island with Cambria counters and premium finishes. The luxurious primary retreat features 2 separate his-and-hers en-suites and 2 walk-in closets, plus a connected exercise room. Three additional bedrooms each offer private ensuites and walk-in closets.The finished walkout basement provides exceptional additional living space. Enjoy an expansive rear deck, pool-sized backyard, irrigation system, Interlocked front & backyard, security system and full window coverings.
Features
- Facing: West

- Bedrooms: 5

- Bathrooms: 8

- Garages: 3

- Kitchens: 1

Details
- Lot size: 59.32 x 147.64 Feet

- Space: 5000 +

- Tax: $ 17050.00

- N13860100

- Listing contracted with: RE/MAX REALTRON REALTY INC.
| Room | Size(M) | Description | |
|---|---|---|---|
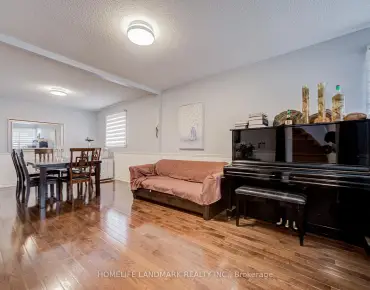
| Dining Rm | 6.25x3.96 | Open Stairs, Hardwood Floor |
|
| Family Rm | 5.49x6.70 | Coffered Ceiling(s), Hardwood Floor, Fireplace |
|
| Breakfast | 3.05x6.40 | Coffered Ceiling(s), Overlooks Frontyard, Vaulted Ceiling(s) |
|
| Solarium | 3.05x3.05 | Overlooks Backyard, French Doors, Vaulted Ceiling(s) |
|
| Kitchen | 3.05x6.40 | Walk Through, Granite Counters |
|
| Library | 3.35x3.66 | Coffered Ceiling(s), Overlooks Frontyard |
|
| Primary B | 5.64x6.40 | Coffered Ceiling(s), Juliette Balcony, Ensuite Bath |
|
| 2nd Br | 3.66x6.10 | Walk-In Closet(s), Ensuite Bath, Vaulted Ceiling(s) |
|
| 3rd Br | 3.35x7.40 | Walk-In Closet(s), Ensuite Bath, Vaulted Ceiling(s) |
|
| 4th Br | 3.35x7.40 | Walk-In Closet(s), Ensuite Bath, Vaulted Ceiling(s) |
|
| Game Rm | 3.50x2.74 | French Doors, Overlooks Frontyard |
| Bathroom | Pieces | Level | |
|---|---|---|---|
| 1xBath | 2 pcs | Main |
|
| 4xBaths | 3 pcs | Upper |
|
| 1xBath | 4 pcs | Upper |
|
| 1xBath | 2 pcs | Basement |
|
| 1xBath | 3 pcs | Basement |
Property Summary
Located close to the intersection of Hwy 27 and Nashville, 12 Mary Natasha Crt is a 5+1 bedrooms 8 washrooms Detached. The unit has a 3 Built-In Parking Spaces. The property has many nice features including Atrium. Dinning Room Rm, Family Room Rm, Breakfast Room, Solarium, Kitchen and Library are on the Main floor; Primary B, second bedroom, third bedroom, fourth bedroom and Game Rm are on the upper floor.Local Area Profile
This property is located in a predominantly owner-occupied residential area with housing made up primarily of detached homes, together with some townhouses. Approximately 49% of residents hold a bachelor's degree or higher, while about 20% have a college credential. Driving is the primary commuting method for nearly all local commuters.
School Information
Elementary Schools
-
Home schoolRank: 1444 out of 3022 (Score: 6.2)Distance to school: 2.7 km (~8 min drive)
-
French Immersion school
Rank: 626 out of 3022 (Score: 7.4)Distance to school: 4.7 km (~14 min drive) -
Distance to school: 5.6 km (~17 min drive)
-
Rank: 118 out of 3022 (Score: 8.8)Distance to school: 6.5 km (~20 min drive)
-
Catholic Gifted program school
Rank: 299 out of 3022 (Score: 8.1)Distance to school: 8.9 km (~27 min drive) Secondary Schools
-
Home schoolRank: 259/746 (Score: 6.8) 5 year average: 186/746 (Score: 7.1)Distance to school: 6.3 km (~19 min drive)
-
Rank: 219/746 (Score: 7.0) 5 year average: 257/746 (Score: 6.6)Distance to school: 10.3 km (~31 min drive)
-
Arts program school
Rank: 100/746 (Score: 7.9) 5 year average: 60/746 (Score: 7.9)Distance to school: 16.1 km (~48 min drive) -
Home school
Rank: 89/746 (Score: 8.0) 5 year average: 109/746 (Score: 7.5)Distance to school: 9.6 km (~29 min drive) -
Catholic Home school
Rank: 112/746 (Score: 7.8) 5 year average: 35/746 (Score: 8.2)Distance to school: 10.6 km (~32 min drive) -
Rank: 313/746 (Score: 6.4) 5 year average: 359/746 (Score: 6.0)Distance to school: 7.4 km (~22 min drive)
-
Rank: 205/746 (Score: 7.1) 5 year average: 228/746 (Score: 6.8)Distance to school: 9.5 km (~29 min drive)
-
Catholic AP program school
Rank: 205/746 (Score: 7.1) 5 year average: 228/746 (Score: 6.8)Distance to school: 9.5 km (~29 min drive) -
Rank: 205/746 (Score: 7.1) 5 year average: 228/746 (Score: 6.8)Distance to school: 9.5 km (~29 min drive)