Vellore Village, Vaughan, L4H 3R7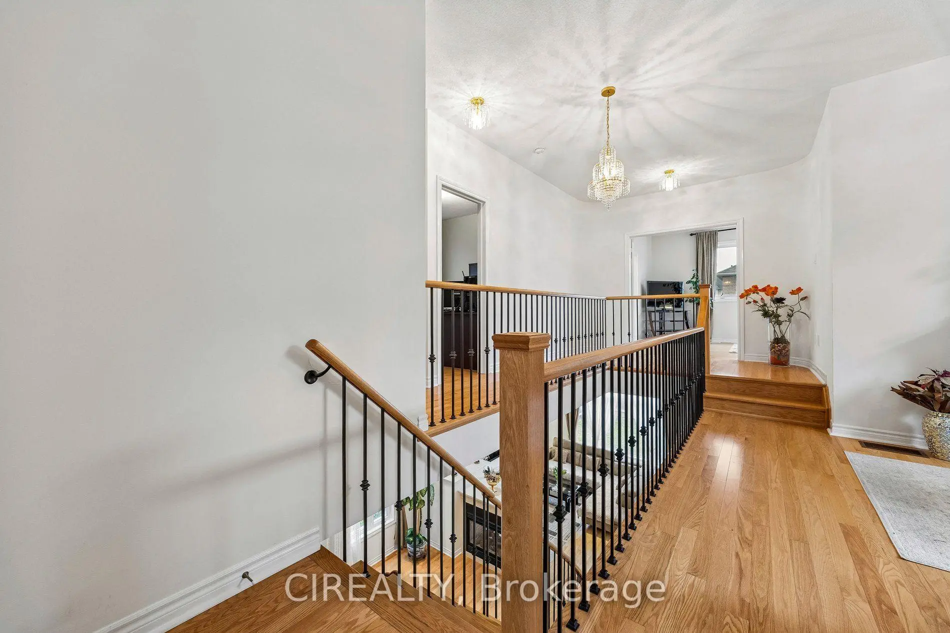
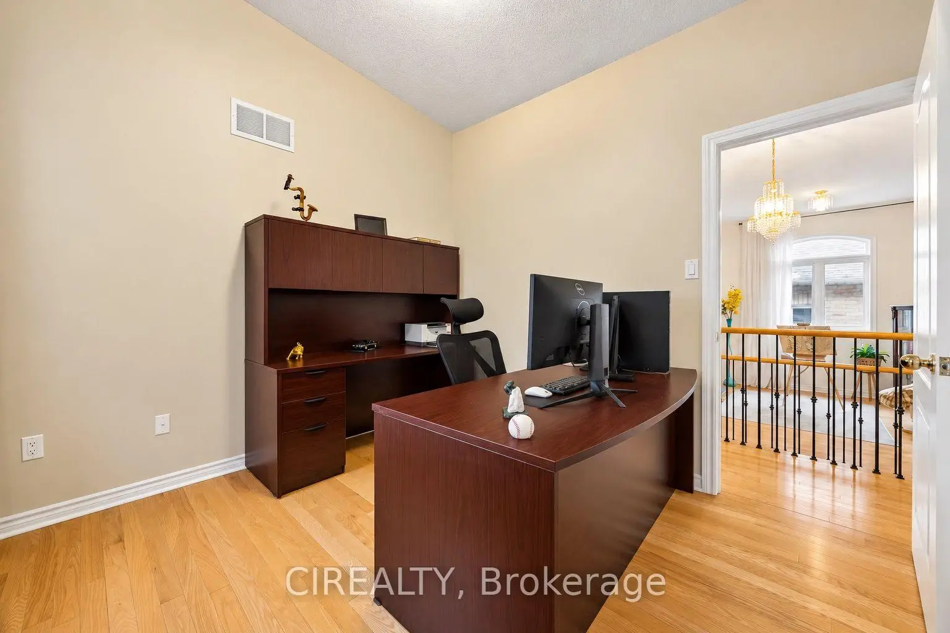
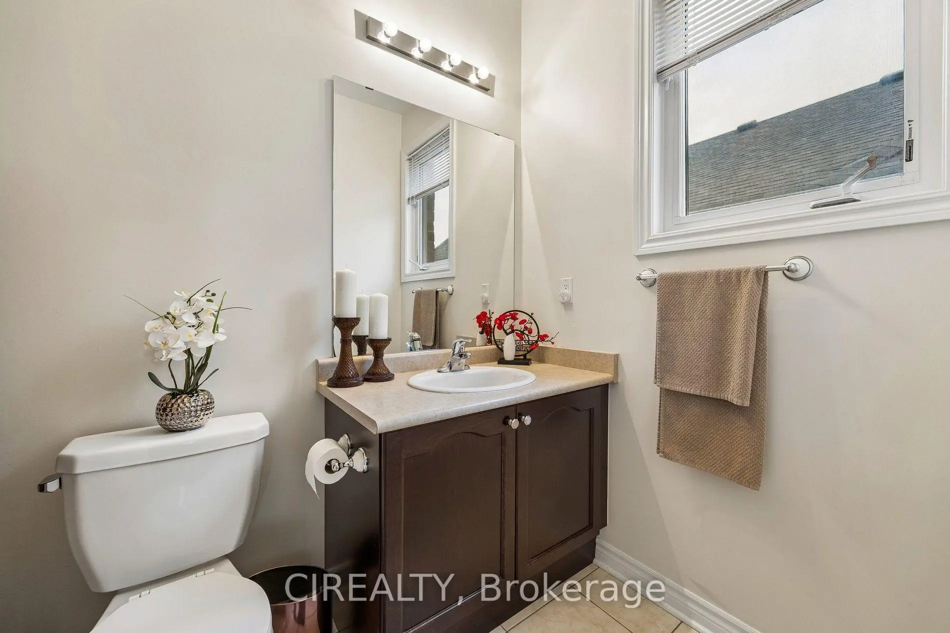
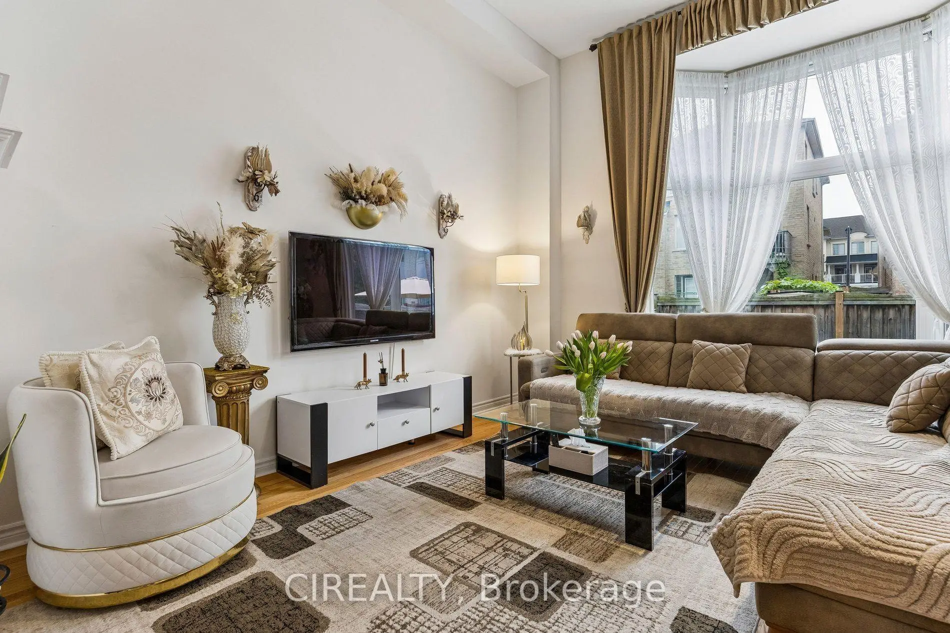
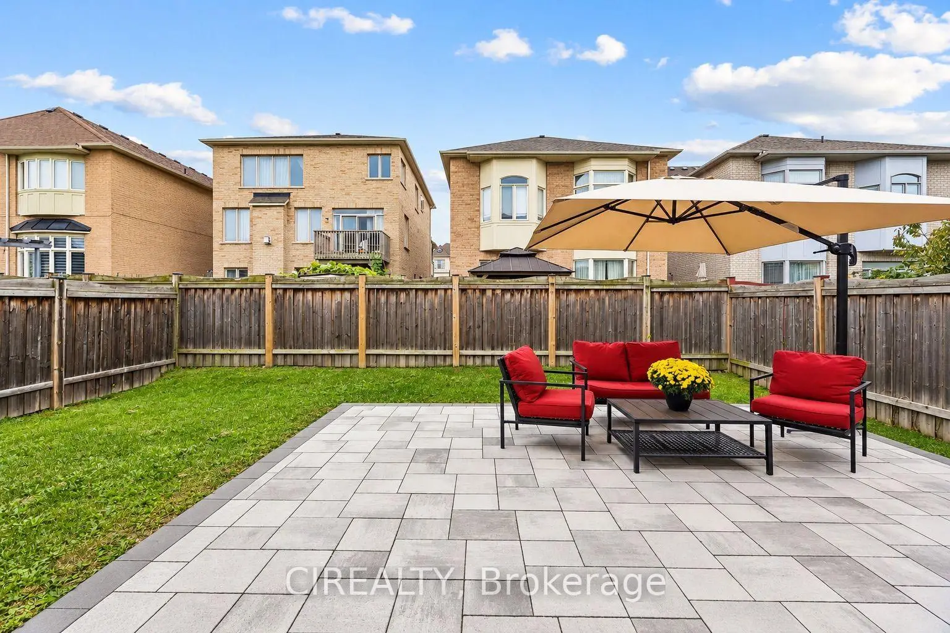
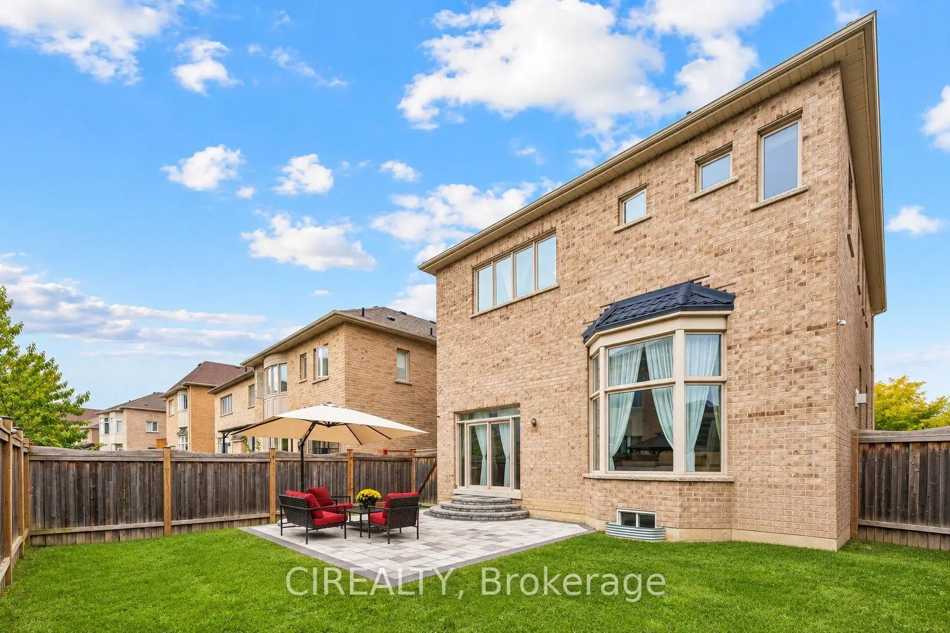

Description
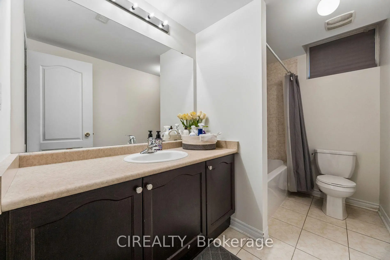
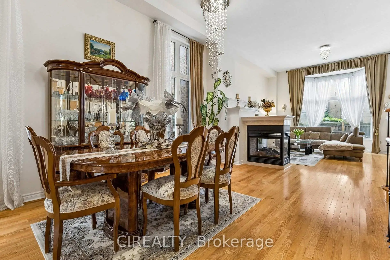
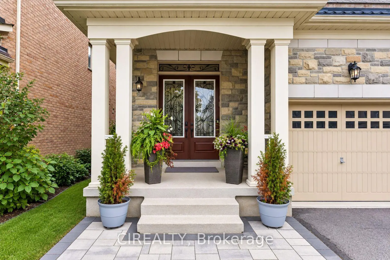
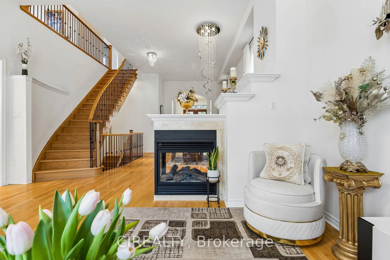
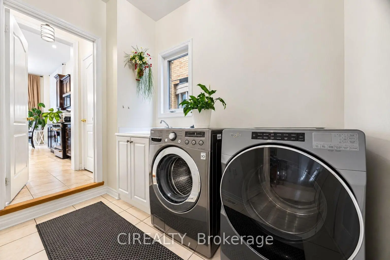
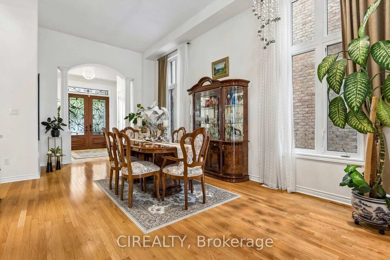
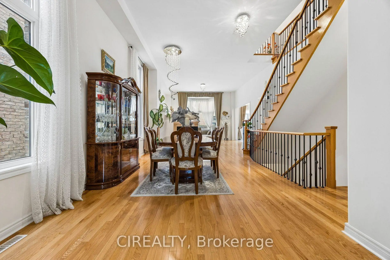
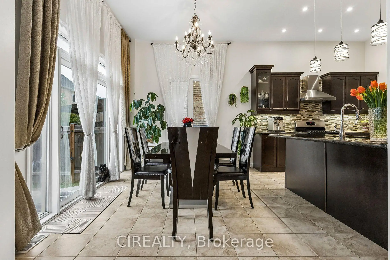
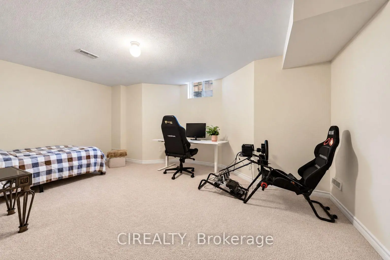
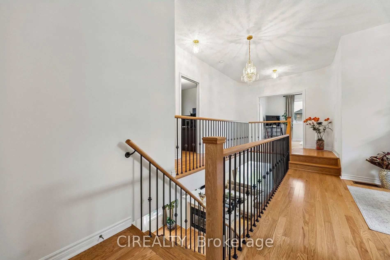
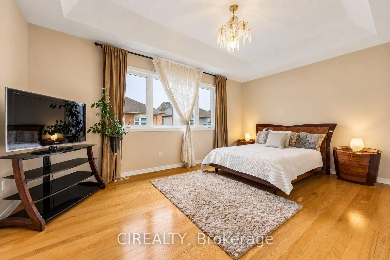
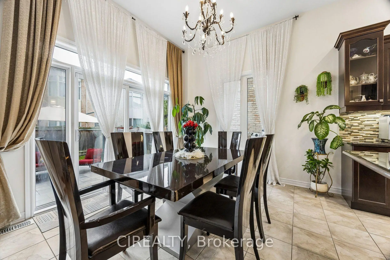
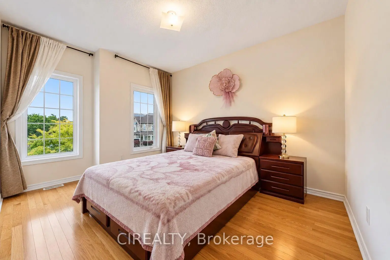
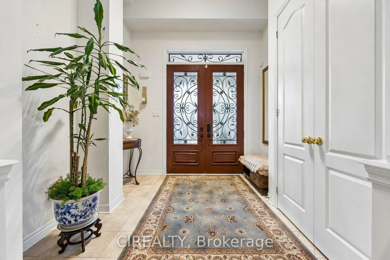
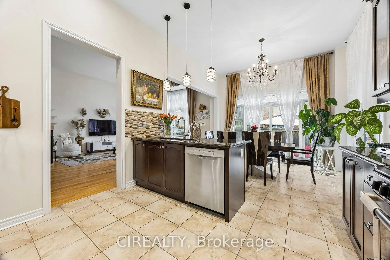
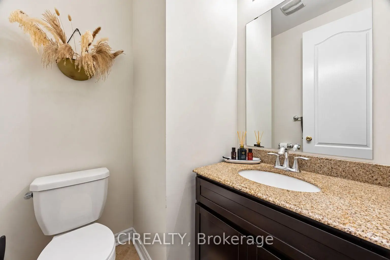
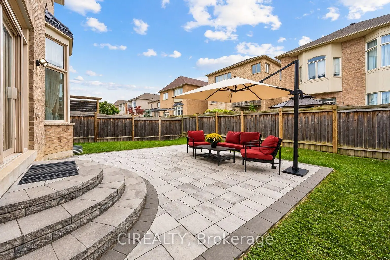
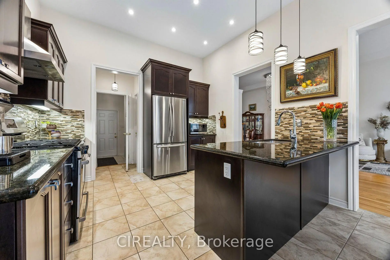
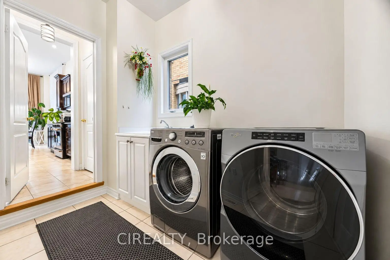
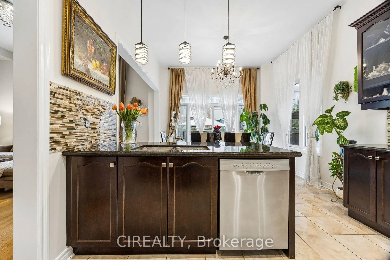
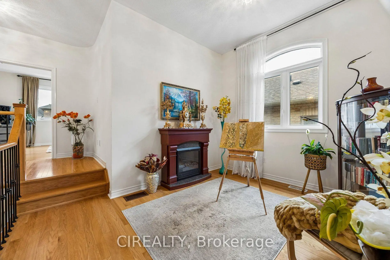
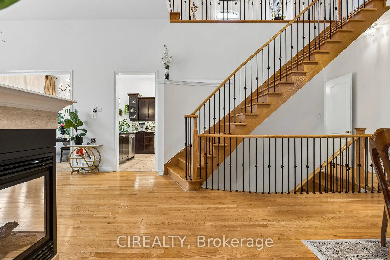
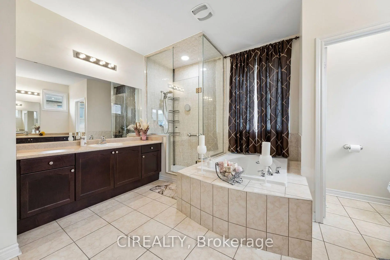
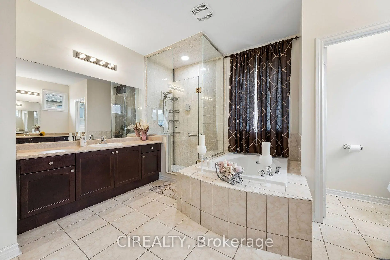
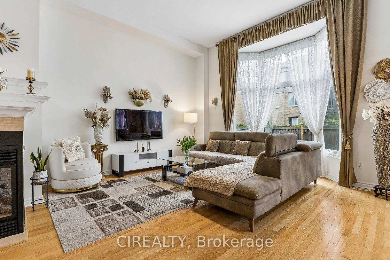
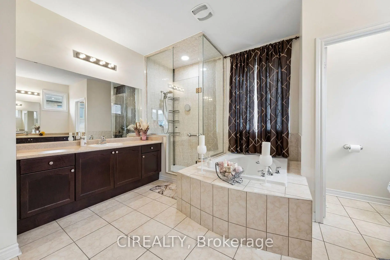
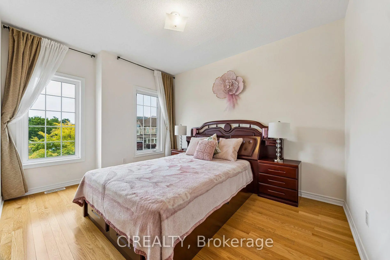
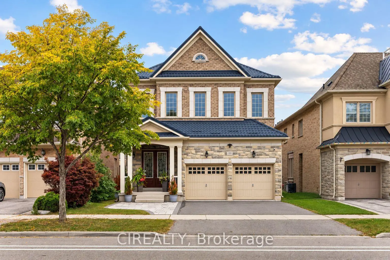
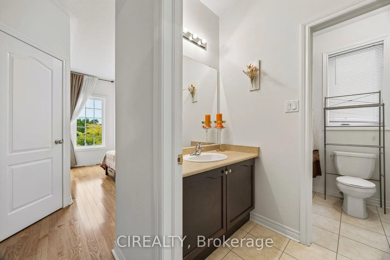
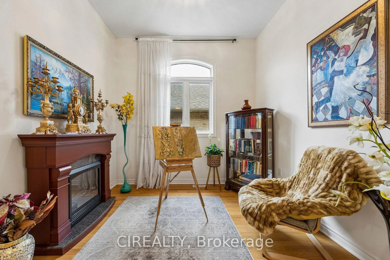
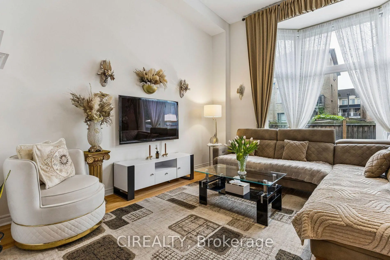
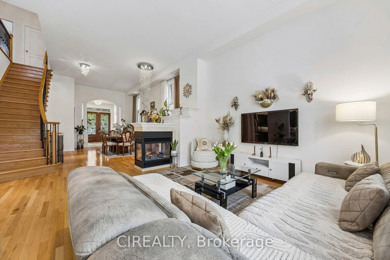
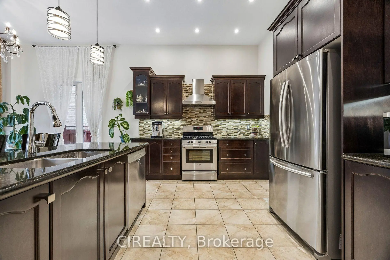
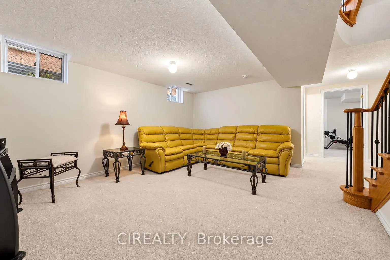
Elegantly designed 4+1 bedroom, 5-bathroom home ideally situated in the heart of prestigious Vellore Village, offering an exceptional combination of space, style and thoughtful upgrades throughout. An impressive 12-ft ceiling on the main level creates a grand sense of openness, complemented by hardwood flooring, elegant metal stair railings and custom light fixtures. The spacious kitchen features a convenient pantry and separate cleaning closet, while main-floor laundry adds everyday functionality.Upstairs, soaring ceiling heights continue with approximately 10-ft ceilings in select areas and 9-ft ceilings throughout the remainder. The generous bedroom layout includes a luxurious primary retreat with a 5-piece ensuite and huge walk-in closet, plus additional bedrooms offering walk-in closets and beautifully appointed 4-piece bathrooms.The partially finished basement provides additional living and recreation space with carpeting in the finished areas, plus a fifth bedroom. Major upgrades include a premium lifetime metal roof (2023, approx. $45,000), front and rear interlocking (2025), newer range hood (2026), owned furnace, HRV fresh-air system and air conditioning.Enjoy added convenience and security with a Ring doorbell, four exterior cameras, and monitored windows and doors. A beautifully upgraded family home with impressive ceiling heights, abundant space and valuable improvements, ideally situated in one of Vaughan's most sought-after communities.
Features
- Facing: South

- Bedrooms: 4

- Bathrooms: 5

- Garages: 2

- Kitchens: 1

Details
- Lot size: 41.01 x 104.99 Feet

- Space: 2500-3000

- Tax: $ 7393.00

- N13859476

- Listing contracted with: CIREALTY
| Room | Size(M) | Description | |
|---|---|---|---|
| Foyer | 3.10x2.87 | ||
| Dining Rm | 6.20x6.27 | ||
| Living Rm | 5.18x5.82 | ||
| Kitchen | 3.43x4.24 | ||
| Breakfast | 3.45x2.85 | ||
| Laundry | 2.44x2.69 | ||
| Primary B | 5.18x3.66 | ||
| 3rd Br | 3.45x3.84 | ||
| 4th Br | 3.10x3.23 | ||
| Family Rm | 3.10x3.23 | ||
| Recreatio | 4.83x6.71 | ||
| 5th Br | 4.83x3.79 |
| Bathroom | Pieces | Level | |
|---|---|---|---|
| 1xBath | 2 pcs | Main |
|
| 2xBaths | 4 pcs | Second |
|
| 1xBath | 5 pcs | Second |
|
| 1xBath | 4 pcs | Basement |
Property Summary
Located close to the intersection of Major Mackenzie Dr W and Lawford R, 289 Chatfield Dr is a 4+1 bedrooms 5 washrooms Detached. The unit has a Double Built-In Parking Spaces. The property basement is not finished. The property has many nice features including Storage, In-Law Capability and ERV/HRV. Foyer, Dinning Room Rm, Living Room Rm, Kitchen, Breakfast Room and Laundry are on the Main floor.Local Area Profile
This property is located in a predominantly owner-occupied residential area with a mix of detached homes and townhouses. Approximately 48% of residents hold a bachelor's degree or higher, while about 22% have a college credential. The large majority of local commuters travel by car.
School Information
Elementary Schools
-
Home schoolRank: 1300 out of 3022 (Score: 6.4)Distance to school: 0.6 km (~10 min walk)
-
French Immersion school
Rank: 571 out of 3022 (Score: 7.5)Distance to school: 1.4 km (~25 min walk) -
Distance to school: 5.3 km (~16 min drive)
-
Catholic Gifted program school
Rank: 299 out of 3022 (Score: 8.1)Distance to school: 4.2 km (~13 min drive) -
Rank: 888 out of 3022 (Score: 7.0)Distance to school: 4.9 km (~15 min drive)
Secondary Schools
-
Home schoolRank: 6/746 (Score: 9.6) 5 year average: 5/746 (Score: 9.0)Distance to school: 0.5 km (~9 min walk)
-
Rank: 219/746 (Score: 7.0) 5 year average: 257/746 (Score: 6.6)Distance to school: 7.5 km (~23 min drive)
-
Arts program school
Rank: 100/746 (Score: 7.9) 5 year average: 60/746 (Score: 7.9)Distance to school: 10.1 km (~30 min drive) -
Home school
Rank: 89/746 (Score: 8.0) 5 year average: 109/746 (Score: 7.5)Distance to school: 3.5 km (~10 min drive) -
Catholic Home school
Rank: 313/746 (Score: 6.4) 5 year average: 359/746 (Score: 6.0)Distance to school: 1.6 km (~29 min walk) -
Catholic AP program school
Rank: 205/746 (Score: 7.1) 5 year average: 228/746 (Score: 6.8)Distance to school: 5.5 km (~16 min drive) -
Rank: 205/746 (Score: 7.1) 5 year average: 228/746 (Score: 6.8)Distance to school: 5.5 km (~16 min drive)