Vellore Village, Vaughan, L4H 0E9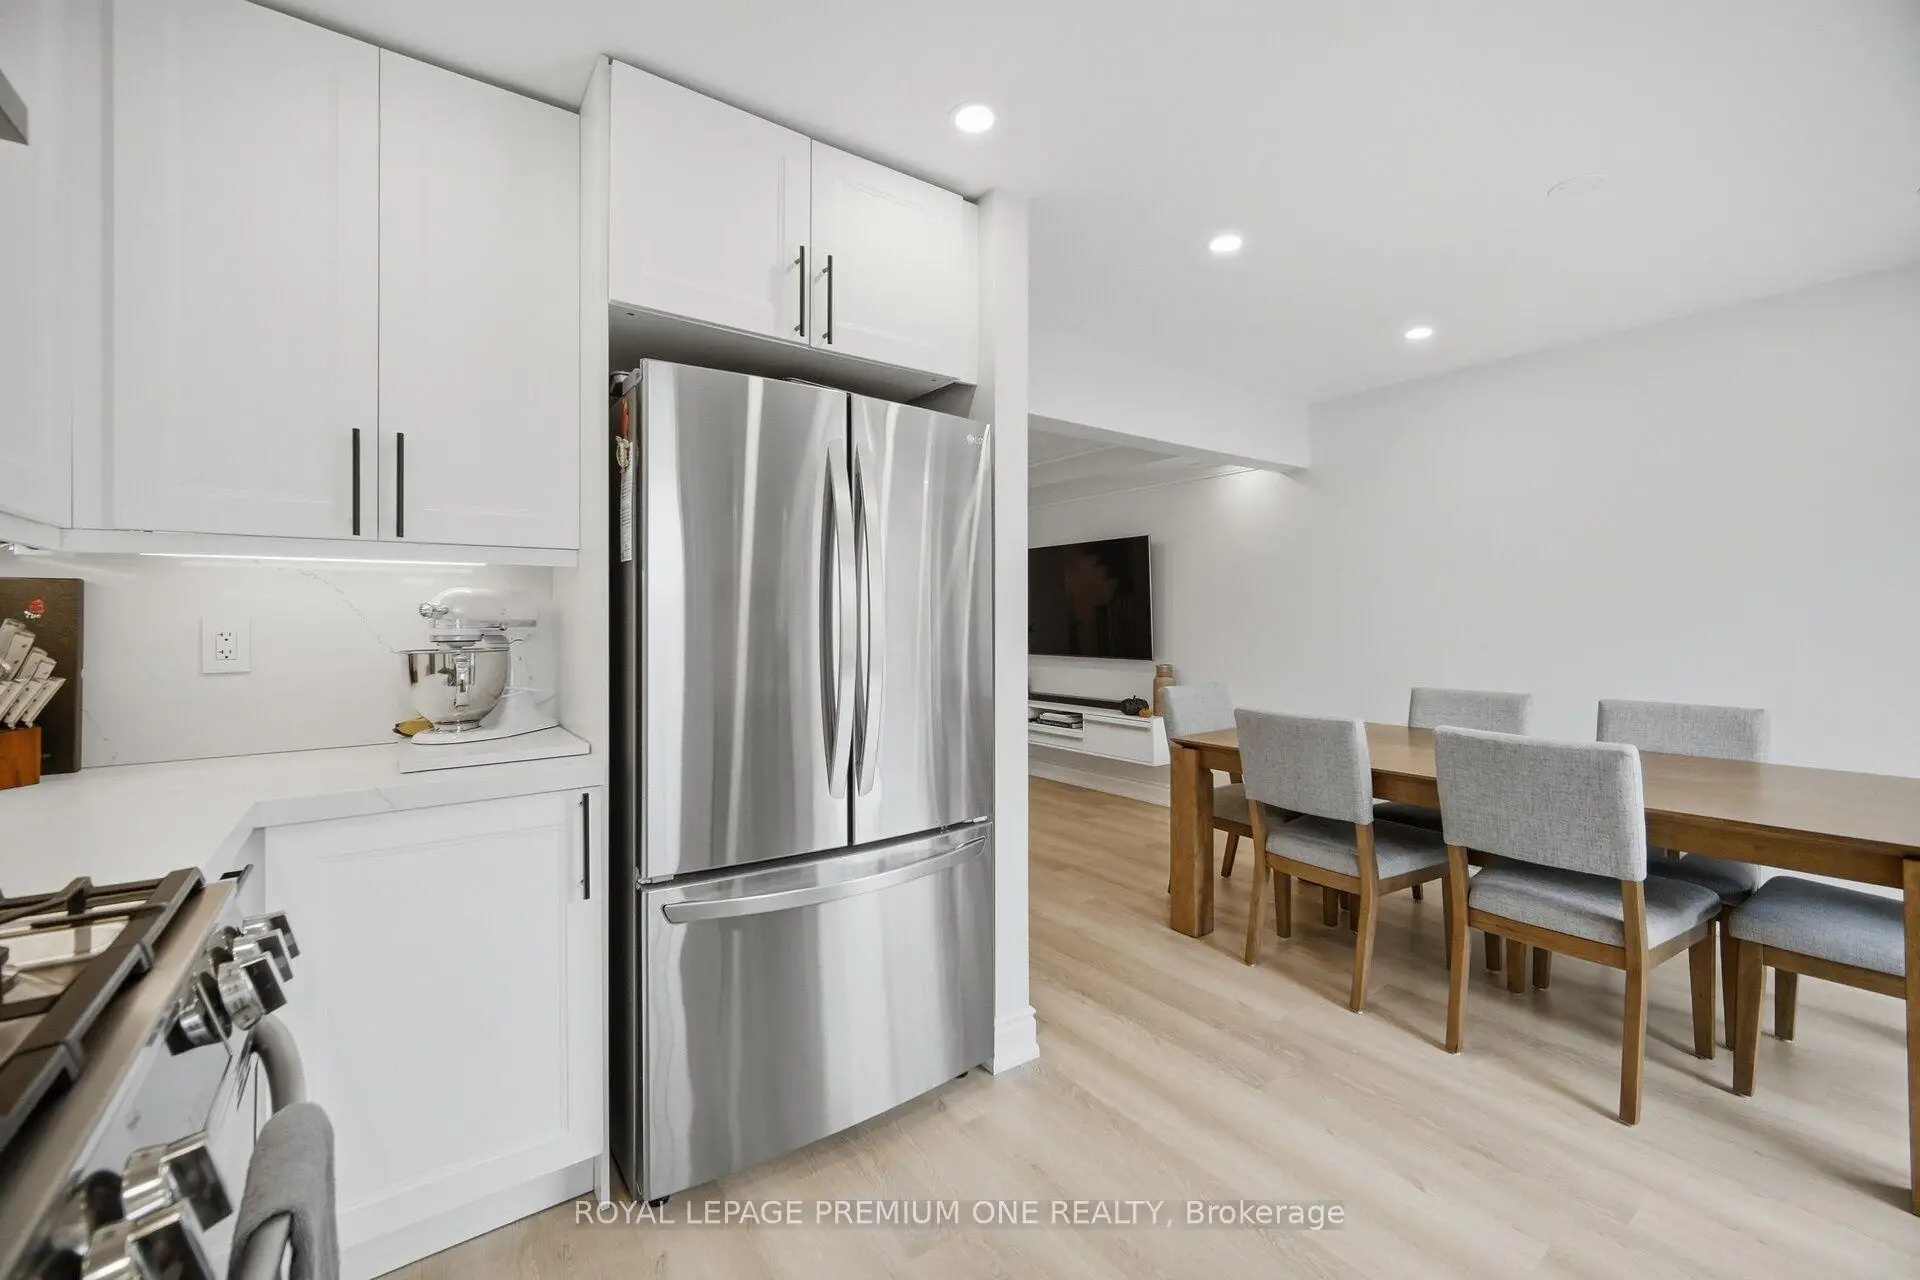

Description
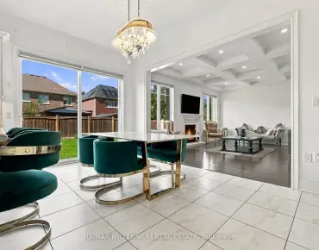
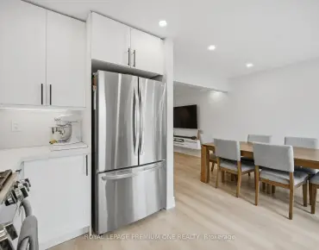
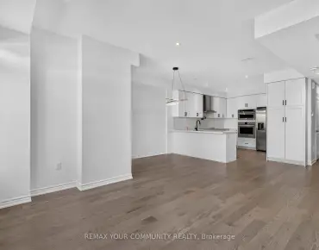
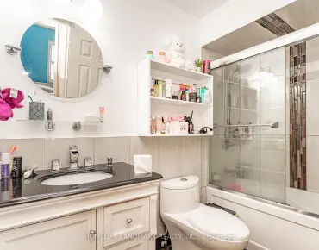
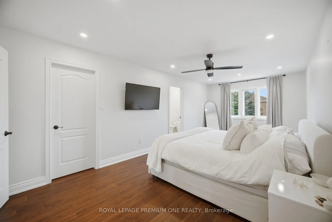
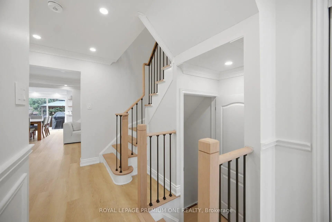
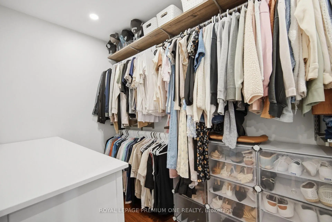
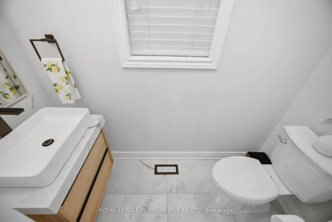
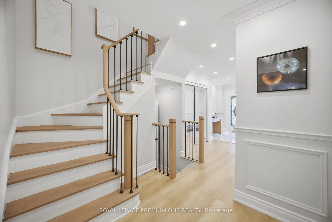
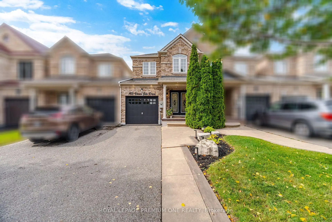
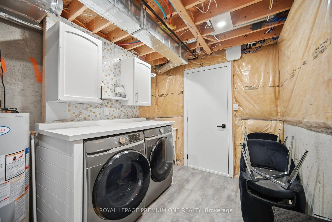
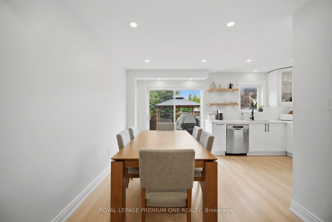
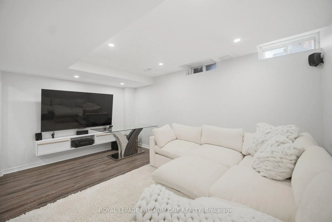
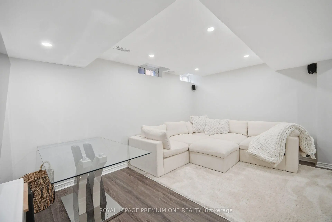
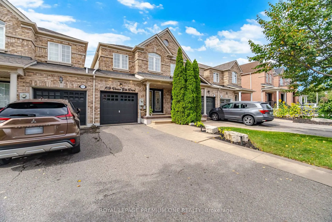
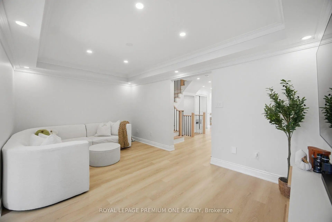
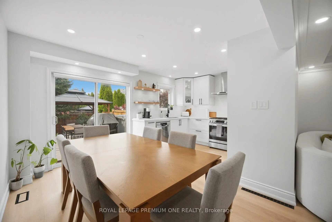
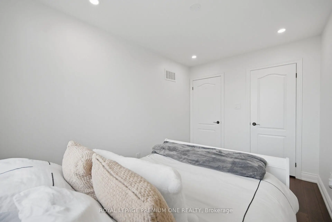
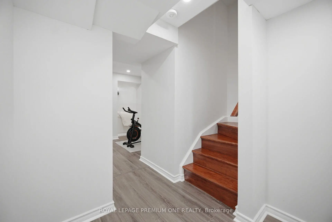
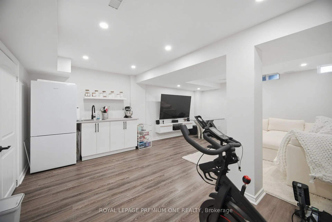
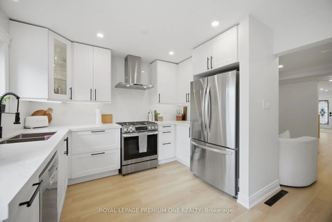
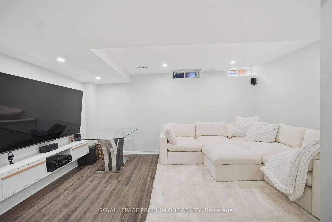
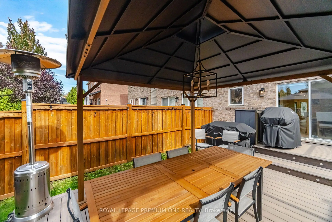
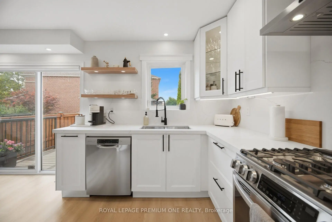
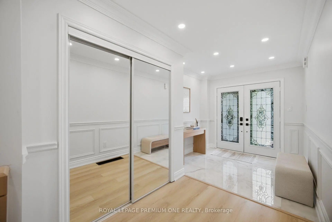
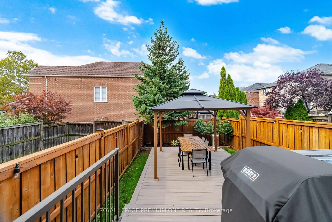
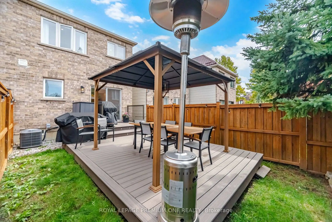
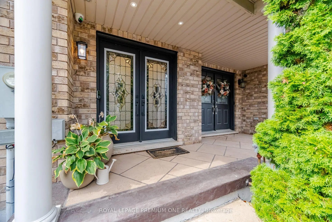
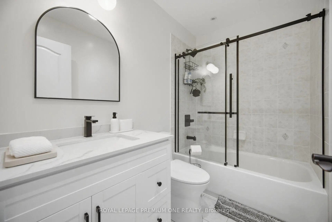
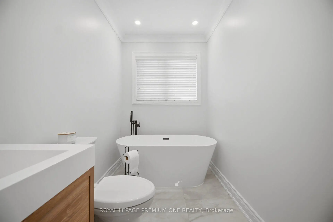
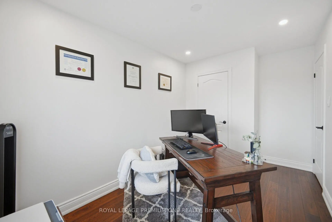
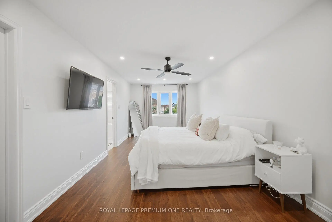
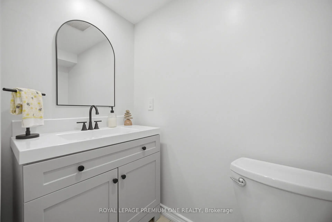
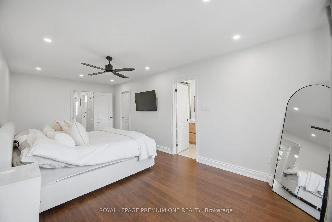
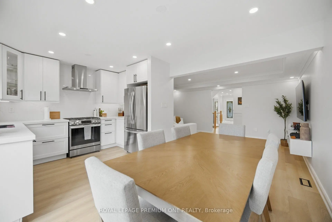
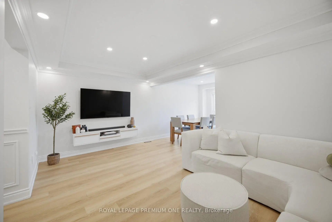
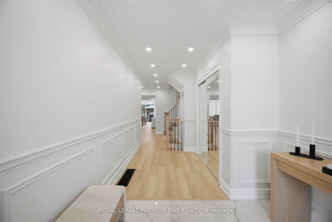
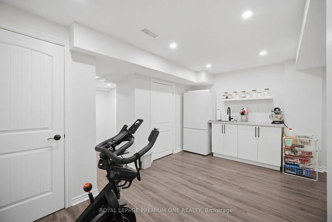
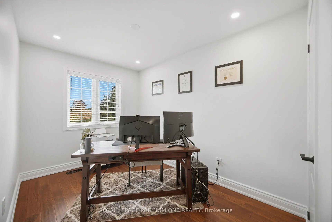
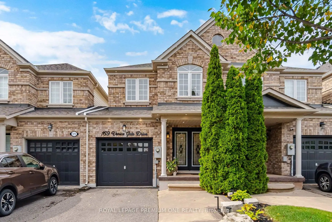
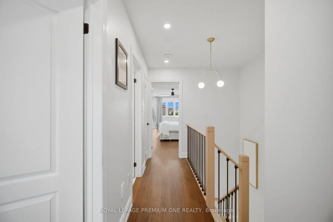
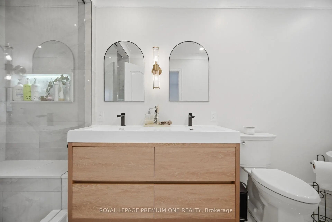
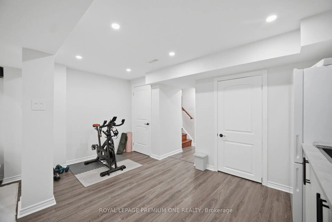
Welcome To This Gorgeous Vellore Village Home, Offering Pride of Ownership and a Fresh, Stylish Feel Throughout! The Entire Main Floor Has Been Beautifully Redone with High-Quality Vinyl Flooring, Brand New Kitchen Cabinets & Stainless-Steel Appliances. Beautiful Pot Lights Have Also Been Added Throughout the Home, Enhancing the Bright & Welcoming Atmosphere. The Spacious Second Floor Features 3Generous-Sized Bedrooms & 2 Full Baths, Including A Primary Bedroom with a Fully Renovated 5-Pc Ensuite & Large Walk-In Closet. Professionally Painted Throughout, This Home Is Truly Move-In Ready. The Finished Basement Offers a Large Rec Room, 2-PcBathroom & Plenty of Storage. Walk Out From the Dining Area to A Stunning 2-Tiered, Low-Maintenance Composite Deck & Backyard, Perfect for Relaxing or Entertaining. Ideally Located Within Walking Distance to Schools, Parks, Shopping, Walmart, Home Depot, Grocery Stores, Banks & Transit, And Just Minutes to Vaughan Metropolitan Centre, Vaughan Mills, Community Centres, Wonderland, Cortellucci Hospital & Highways400 & 407. A Wonderful Family-Friendly Neighbourhood!
Features
- Facing: West

- Bedrooms: 3

- Bathrooms: 4

- Garages: 1

- Kitchens: 1

Details
- Lot size: 19.67 x 104.99 Feet

- Space: 1500-2000

- Tax: $ 4308.00

- N13859034

- Listing contracted with: ROYAL LEPAGE PREMIUM ONE REALTY
| Room | Size(M) | Description | |
|---|---|---|---|
| Foyer | 7.62x2.44 | Vinyl Floor, Pot Lights, Double Doors |
|
| Living Rm | 5.03x3.26 | Vinyl Floor, Pot Lights, Coffered Ceiling(s) |
|
| Dining Rm | 2.57x2.24 | Vinyl Floor, W/O To Deck, Open Concept |
|
| Kitchen | 3.48x2.67 | Vinyl Floor, Renovated, Stainless Steel Appl |
|
| Primary B | 6.71x3.26 | Laminate, 5 Pc Ensuite, Walk-In Closet(s) |
|
| 4th Br | 3.99x2.47 | Laminate, Closet, Overlooks Frontyard |
|
| 3rd Br | 3.69x2.44 | Laminate, Closet, Overlooks Frontyard |
|
| Recreatio | 5.81x4.58 | Laminate, Open Concept, Pot Lights |
| Bathroom | Pieces | Level | |
|---|---|---|---|
| 1xBath | 2 pcs | Main |
|
| 1xBath | 4 pcs | Second |
|
| 1xBath | 5 pcs | Second |
|
| 1xBath | 2 pcs | Basement |
Property Summary
Located close to the intersection of Cityview and Canada Dr., 169 Venice Gate Dr is a 3 bedrooms 4 washrooms Freehold Townhouse. The unit has a Single Built-In Parking Space. The property has many nice features including Water Heater, Storage Area Lockers, Central Vacuum, Carpet Free and Auto Garage Door Remot. Foyer, Living Room Rm, Dinning Room Rm and Kitchen are on the Main floor.Local Area Profile
This property is located in a predominantly owner-occupied residential area with a mix of detached homes and townhouses. Approximately 48% of residents hold a bachelor's degree or higher, while about 22% have a college credential. The large majority of local commuters travel by car.
School Information
Elementary Schools
-
Home schoolRank: 175 out of 3022 (Score: 8.5)Distance to school: 0.5 km (~10 min walk)
-
French Immersion school
Distance to school: 3.0 km (~9 min drive) -
Catholic Gifted program school
Rank: 299 out of 3022 (Score: 8.1)Distance to school: 5.1 km (~15 min drive) -
Rank: 888 out of 3022 (Score: 7.0)Distance to school: 5.8 km (~17 min drive)
Secondary Schools
-
Home schoolRank: 6/746 (Score: 9.6) 5 year average: 5/746 (Score: 9.0)Distance to school: 1.7 km (~31 min walk)
-
Rank: 219/746 (Score: 7.0) 5 year average: 257/746 (Score: 6.6)Distance to school: 8.8 km (~26 min drive)
-
Arts program school
Rank: 100/746 (Score: 7.9) 5 year average: 60/746 (Score: 7.9)Distance to school: 9.1 km (~27 min drive) -
Home school
Rank: 89/746 (Score: 8.0) 5 year average: 109/746 (Score: 7.5)Distance to school: 2.7 km (~8 min drive) -
Catholic Home school
Rank: 313/746 (Score: 6.4) 5 year average: 359/746 (Score: 6.0)Distance to school: 2.3 km (~7 min drive) -
Catholic AP program school
Rank: 205/746 (Score: 7.1) 5 year average: 228/746 (Score: 6.8)Distance to school: 6.5 km (~20 min drive) -
Rank: 205/746 (Score: 7.1) 5 year average: 228/746 (Score: 6.8)Distance to school: 6.5 km (~20 min drive)