East Woodbridge, Vaughan, L4L 2W2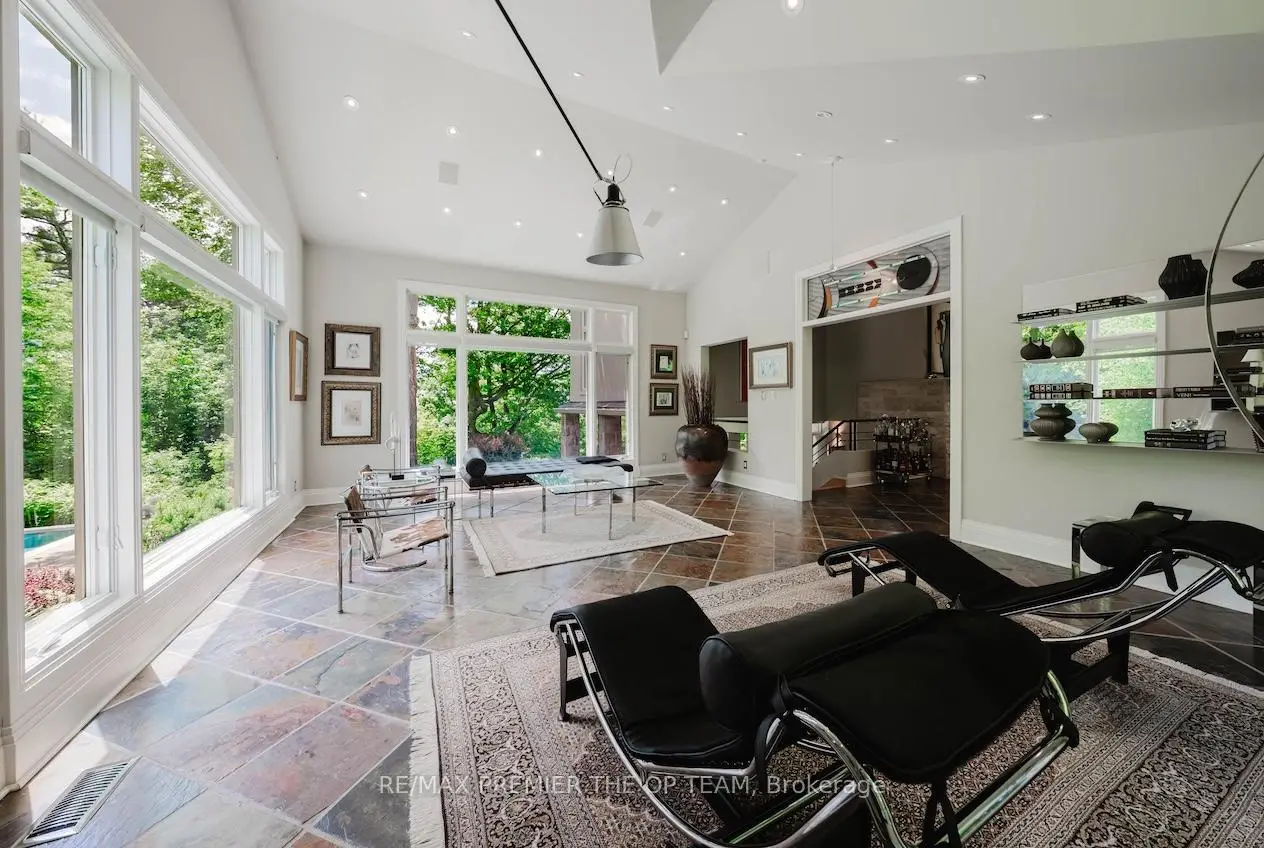

Description
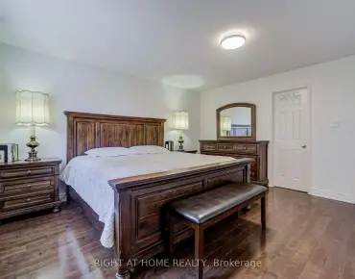
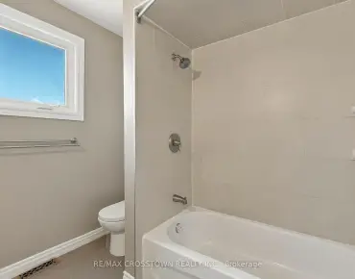
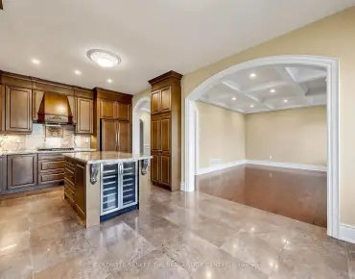
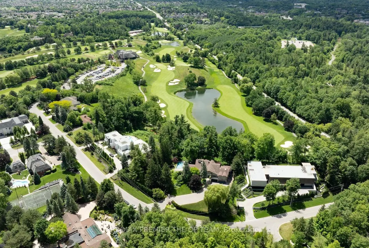
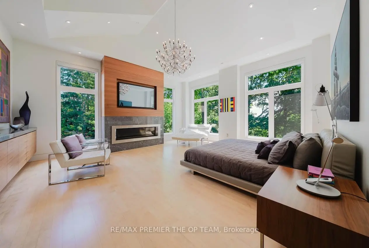
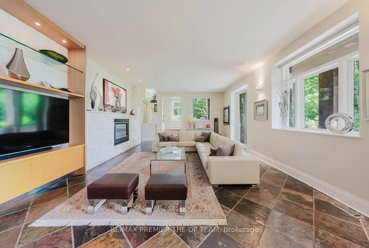
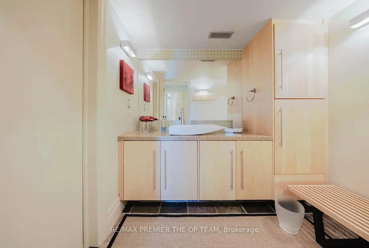
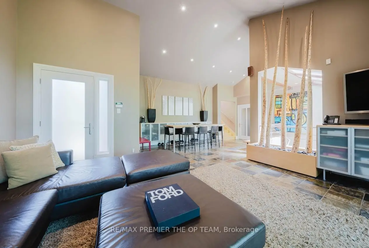
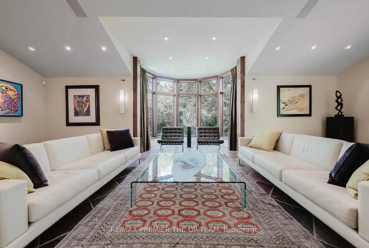
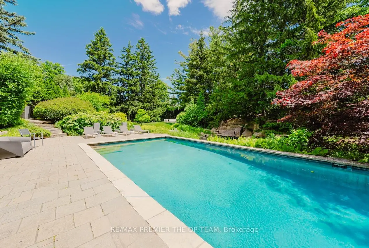
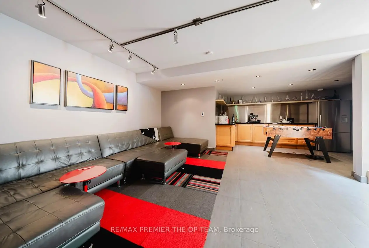
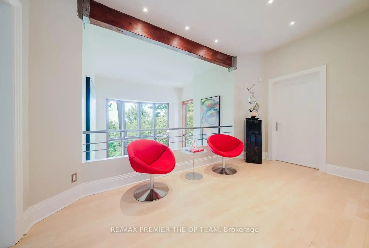
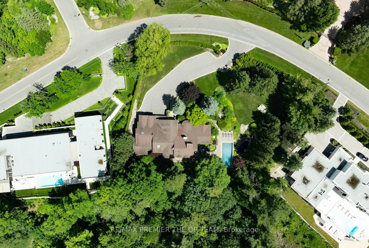
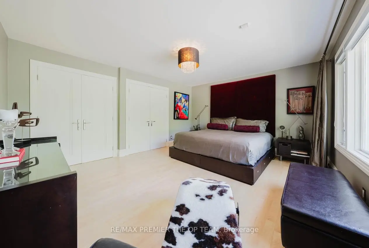
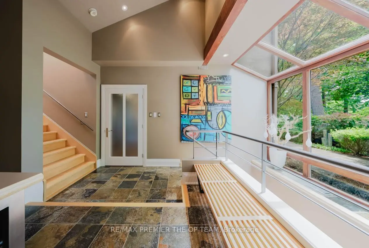
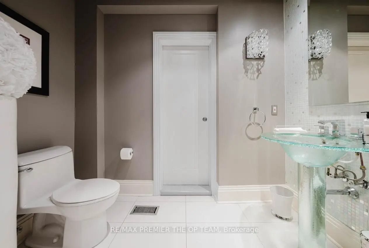
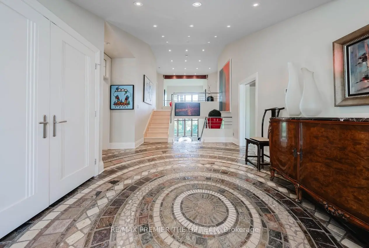
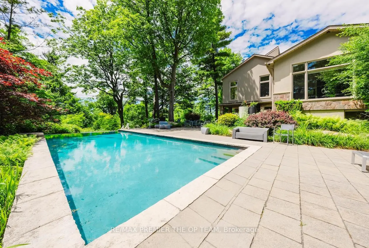
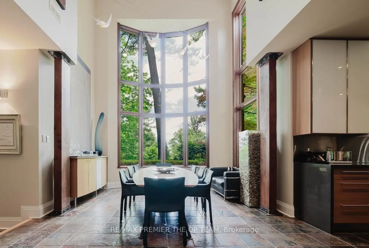
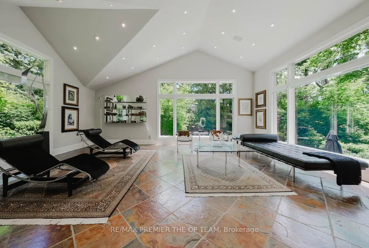
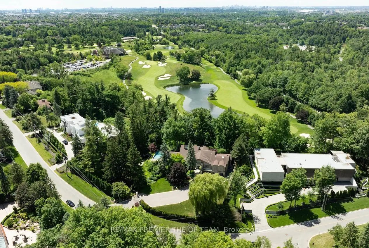
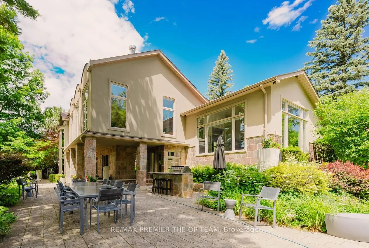
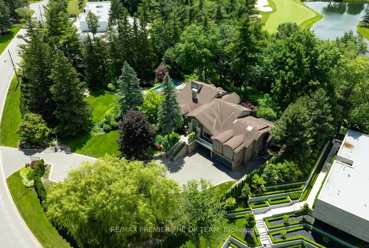
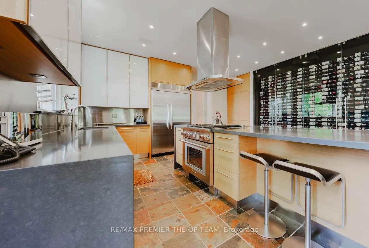
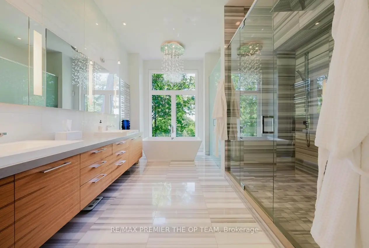
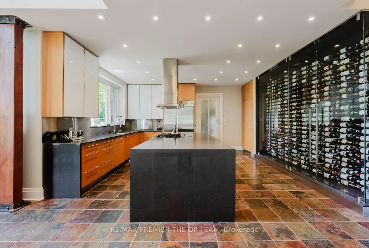
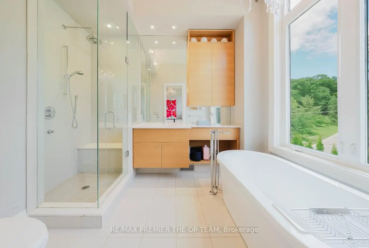
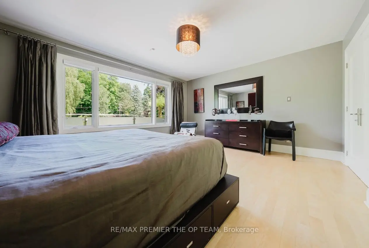
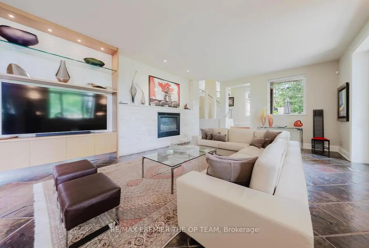
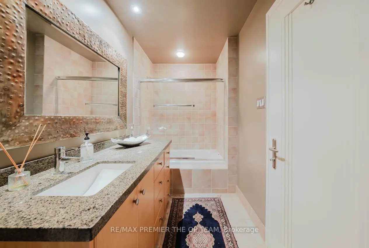
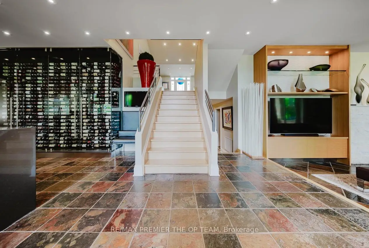
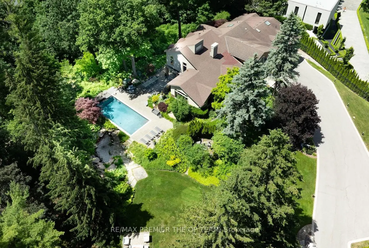
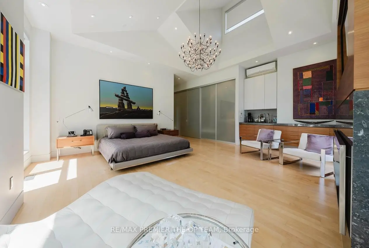
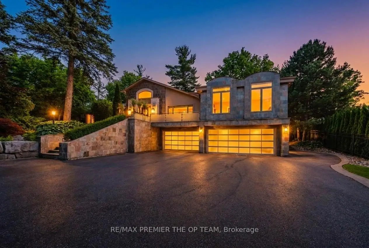
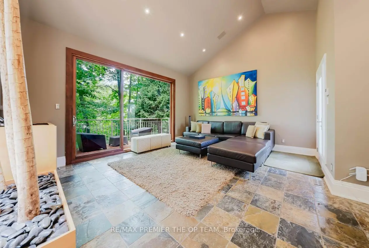
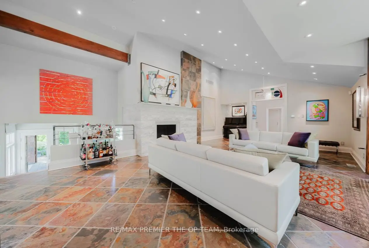
Experience Refined Estate Living In One Of The GTA's Most Coveted Luxury Communities, Nestled On An Impressive 1.3-Acre Property Overlooking The Renowned 18th Fairway Of The National Golf Club Of Canada, This Exceptional Residence Offers Over 8,100 Sqft. Of Finished Living Space. Boasting 5 Generously Sized Bedrooms And 8 Bathrooms, The Home Combines Elegance, Comfort, And Functionality Throughout. A Private Gated Entrance Welcomes You To Beautifully Manicured Grounds Enhanced By Mature Trees, Lush Landscaping, And An Oversized 4-Car Garage. Inside, Expansive Principal Rooms, Rich Hardwood Flooring, Soaring Ceilings, And Oversized Window Create A Bright And Inviting Atmosphere Filled With Natural Light. The Chef-Inspired Kitchen Is Equipped With Premium Stainless Steel Appliances, A Large Centre Island, And An Impressive Wine Storage System Designed For The Avid Collector. The Luxurious Primary Retreat Offers A Spacious Walk-In Closet And A Spa-Like Ensuite Designed For Ultimate Relaxation. Outdoors, Resort-Style Amenities Await, Including A Stunning Infinity-Edge Pool, Built-In Outdoor Kitchen, And Expansive Entertaining Terraces Surrounded By Picturesque Golf Course Views. Whether You're Seeking A Move-In-Ready Luxury Estate Or The Perfect Setting To Create A Custom Masterpiece, This Remarkable Property Presents An Unparalleled Opportunity In The Prestigious Pine Wood Estates Community.
Features
- Facing: South

- Bedrooms: 5

- Bathrooms: 8

- Garages: 4

- Kitchens: 1

Details
- Lot size: 272.55 x 231.48 Feet

- Space: 5000 +

- Tax: $ 19592.00

- N13856938

- Listing contracted with: RE/MAX PREMIER THE OP TEAM
| Room | Size(M) | Description | |
|---|---|---|---|
| Great Rm | 9.58x6.71 | Slate Flooring, Marble Counter, Vaulted Ceiling(s) |
|
| Library | 6.86x5.38 | Slate Flooring, Pot Lights, Overlook Golf Course |
|
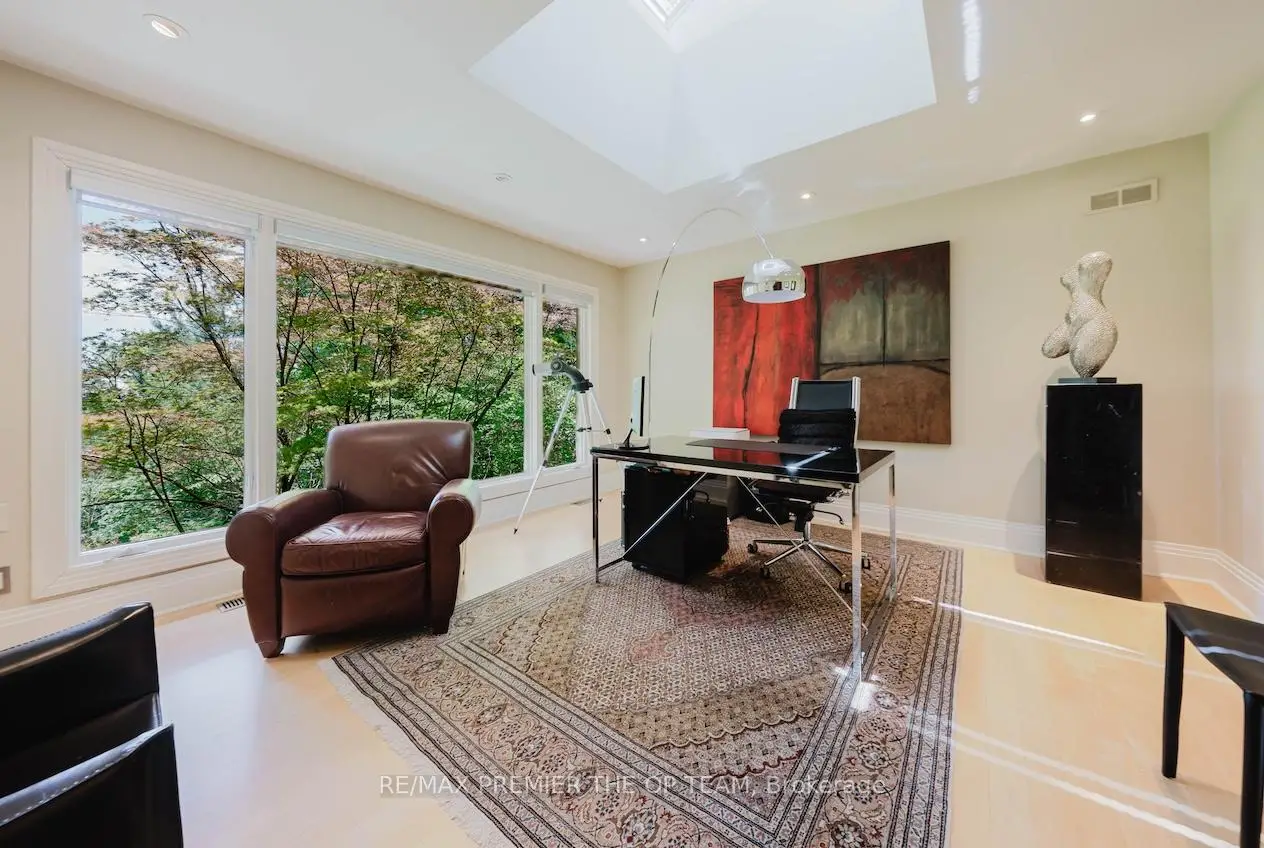
| Office | 4.88x4.22 | Hardwood Floor, Double Closet |
|
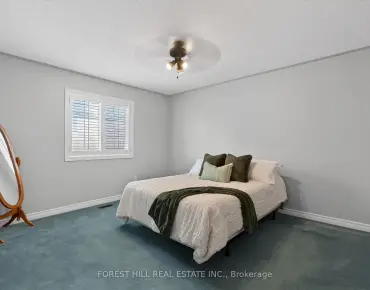
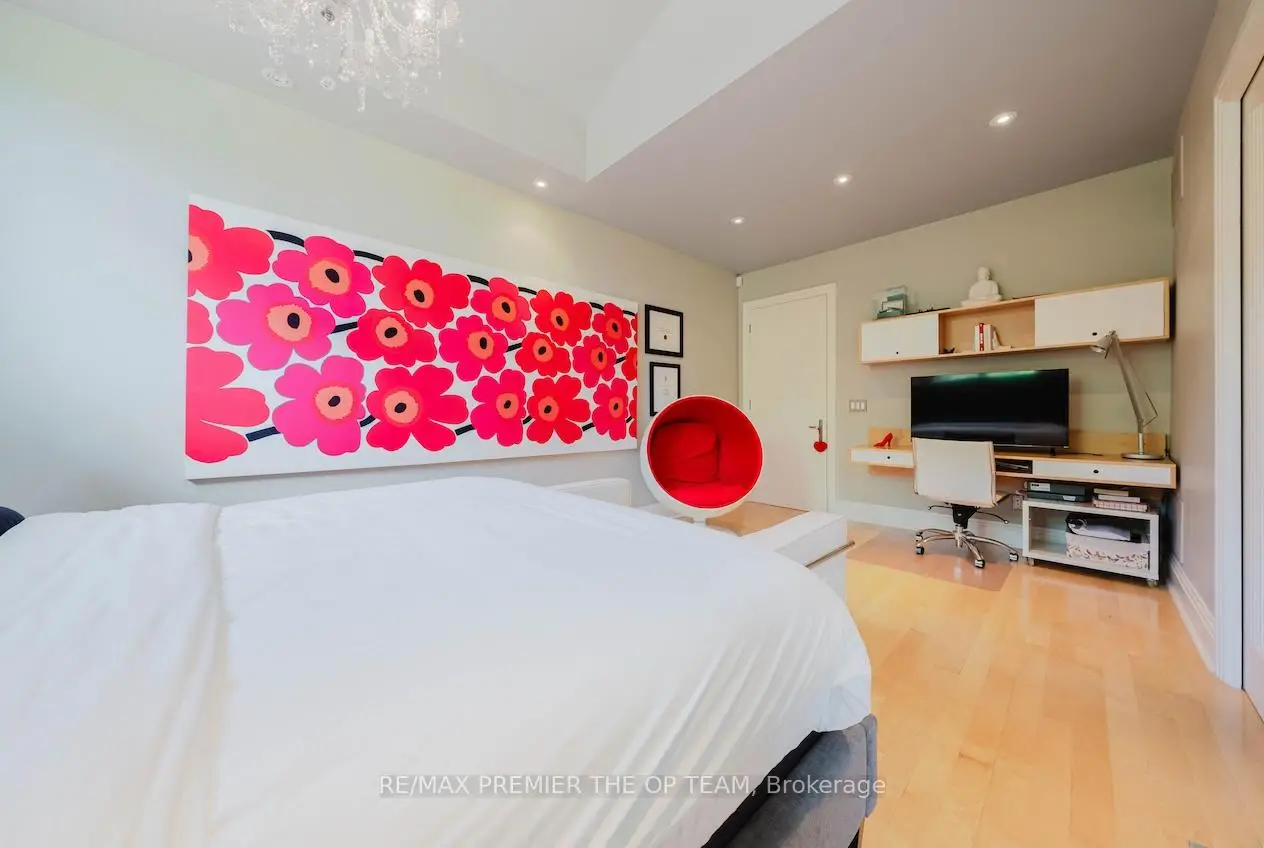
| 3rd Br | 5.74x3.66 | Hardwood Floor, His and Hers Closets, 3 Pc Ensuite |
|
| 4th Br | 5.94x3.35 | Hardwood Floor, Walk-In Closet(s), 4 Pc Ensuite |
|
| Dining Rm | 8.53x6.53 | Slate Flooring, B/I Shelves, Overlook Golf Course |
|
| Kitchen | 5.84x4.88 | Slate Flooring, Centre Island, Stainless Steel Appl |
|
| Breakfast | 6.10x4.32 | Slate Flooring, Vaulted Ceiling(s), Overlook Golf Course |
|
| Family Rm | 7.26x5.18 | Slate Flooring, Marble Fireplace, W/O To Patio |
|
| Primary B | 9.07x6.48 | Hardwood Floor, Gas Fireplace, 5 Pc Ensuite |
|
| 2nd Br | 4.27x4.14 | Hardwood Floor, 4 Pc Ensuite, Overlook Golf Course |
|
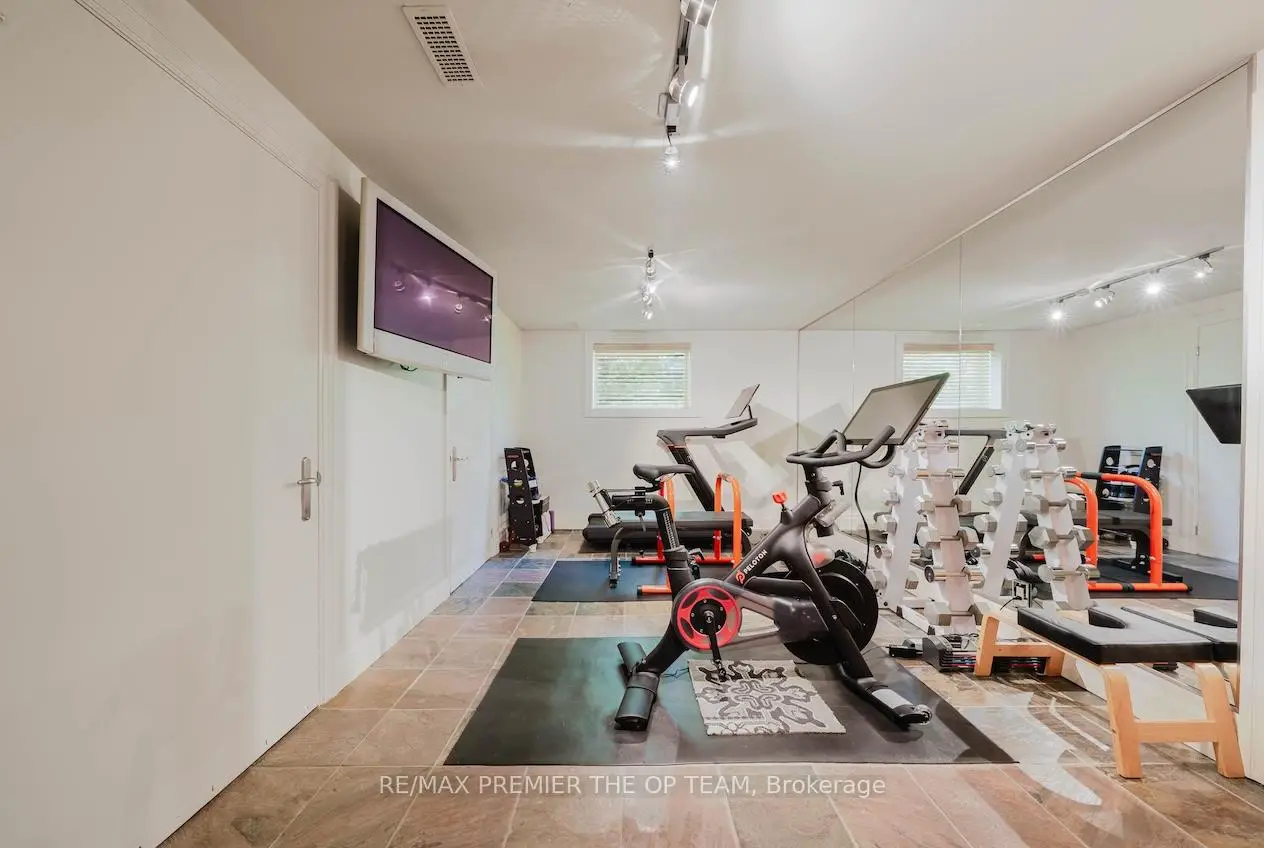
| Game Rm | 8.15x6.30 | Porcelain Floor, Stainless Steel Appl, W/O To Patio |
| Bathroom | Pieces | Level | |
|---|---|---|---|
| 2xBaths | 3 pcs | Main |
|
| 1xBath | 4 pcs | Main |
|
| 1xBath | 4 pcs | Upper |
|
| 1xBath | 5 pcs | Upper |
|
| 3xBaths | pcs |
Property Summary
Located close to the intersection of Pine Valley Dr & Langstaff Rd, 66 Clubhouse Rd is a 5 bedrooms 8 washrooms Detached. The unit has a 4 Attached Parking Spaces. The property basement is Walk-Out . The property has many nice features including Storage and Central Vacuum. Great Room, Library, Office, third bedroom, fourth bedroom, Kitchen, Breakfast Room and Family Room Rm are on the Main floor; Primary B and second bedroom are on the upper floor; Game Rm is on the Lower floor.Local Area Profile
This property is located in a predominantly owner-occupied residential area with housing made up primarily of detached homes. Approximately 47% of residents hold a bachelor's degree or higher, while about 22% have a college credential. The large majority of local commuters travel by car.
School Information
Elementary Schools
-
Home schoolRank: 1590 out of 3022 (Score: 6.0)Distance to school: 2.9 km (~9 min drive)
-
French Immersion school
Rank: 571 out of 3022 (Score: 7.5)Distance to school: 2.5 km (~7 min drive) -
Distance to school: 3.3 km (~10 min drive)
-
Rank: 118 out of 3022 (Score: 8.8)Distance to school: 1.8 km (~32 min walk)
-
Catholic Gifted program school
Rank: 299 out of 3022 (Score: 8.1)Distance to school: 1.6 km (~30 min walk) Secondary Schools
-
Home schoolRank: 259/746 (Score: 6.8) 5 year average: 186/746 (Score: 7.1)Distance to school: 1.3 km (~24 min walk)
-
Rank: 219/746 (Score: 7.0) 5 year average: 257/746 (Score: 6.6)Distance to school: 3.7 km (~11 min drive)
-
Arts program school
Rank: 100/746 (Score: 7.9) 5 year average: 60/746 (Score: 7.9)Distance to school: 10.0 km (~30 min drive) -
Home school
Rank: 89/746 (Score: 8.0) 5 year average: 109/746 (Score: 7.5)Distance to school: 4.8 km (~15 min drive) -
Catholic Home school
Rank: 205/746 (Score: 7.1) 5 year average: 228/746 (Score: 6.8)Distance to school: 2.0 km (~6 min drive) -
Catholic AP program school
Rank: 205/746 (Score: 7.1) 5 year average: 228/746 (Score: 6.8)Distance to school: 2.0 km (~6 min drive) -
Rank: 205/746 (Score: 7.1) 5 year average: 228/746 (Score: 6.8)Distance to school: 2.0 km (~6 min drive)