East Woodbridge, Vaughan, L4L 1H9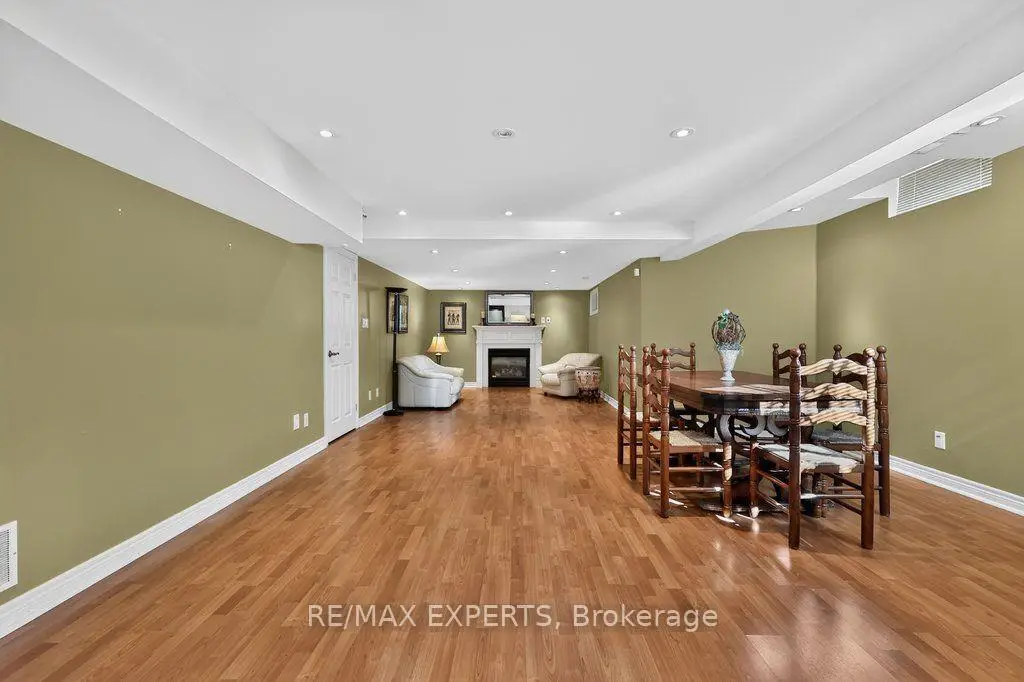

Description
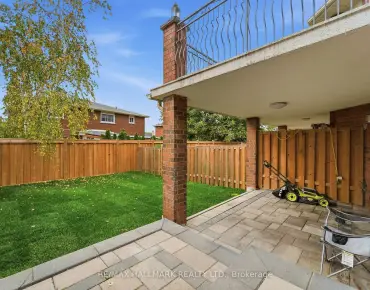
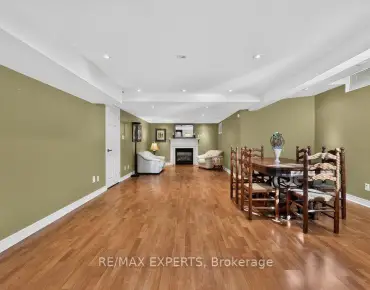
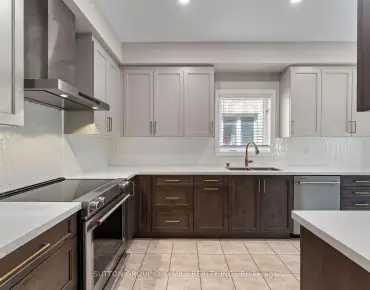
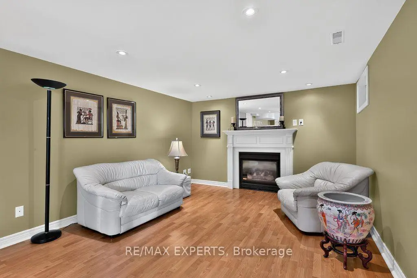
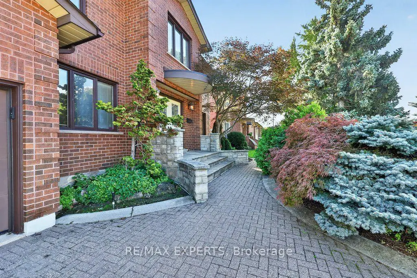
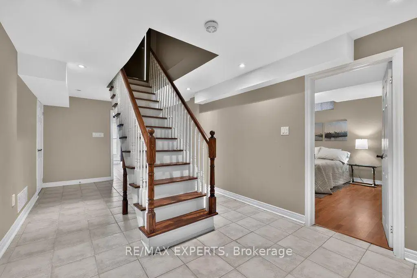
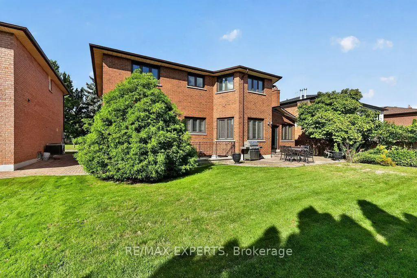
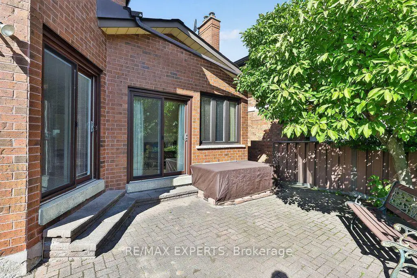
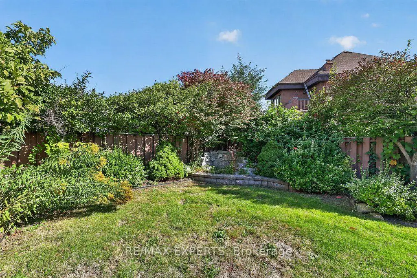
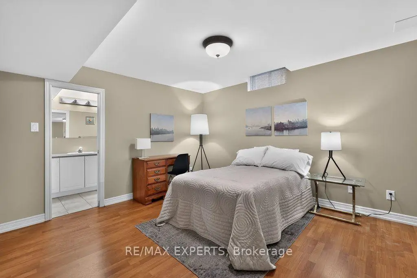
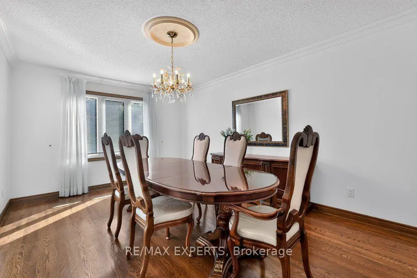
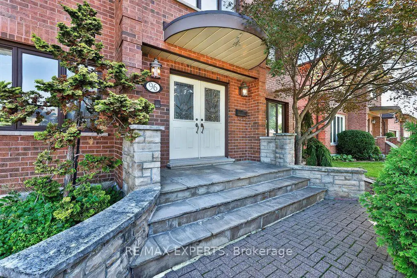
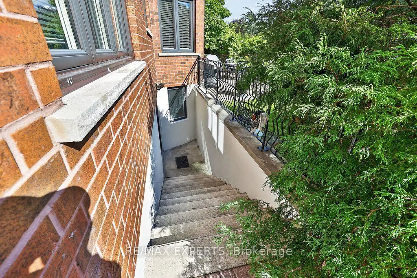
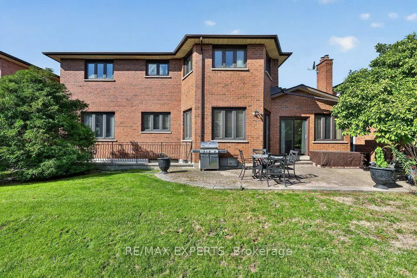
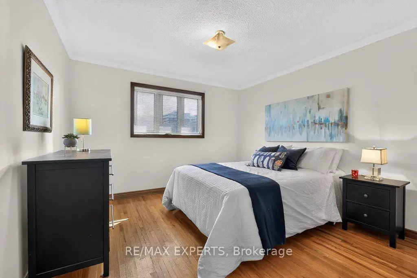
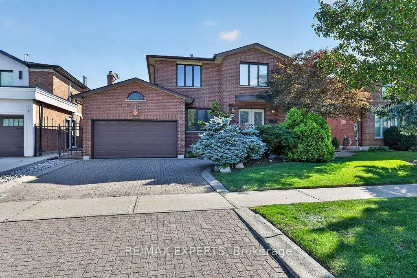
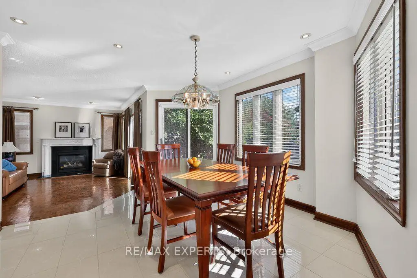
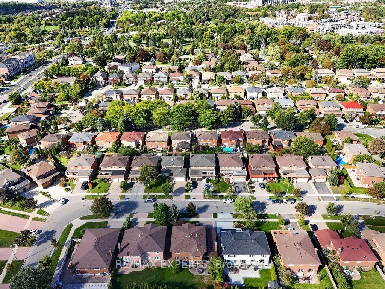
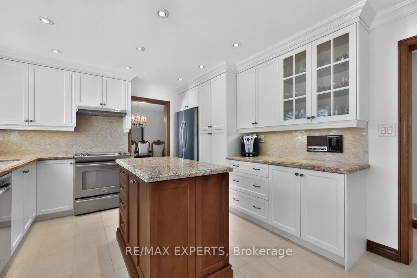
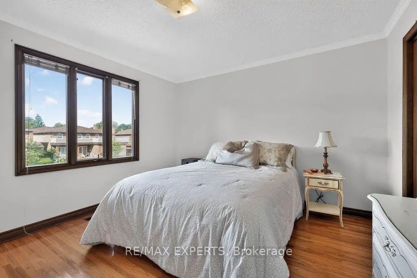
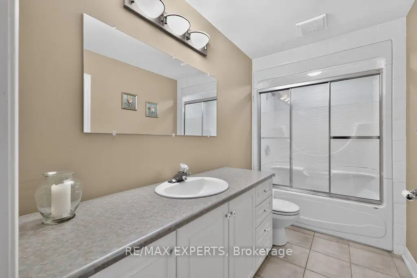
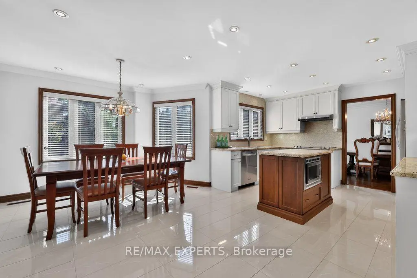
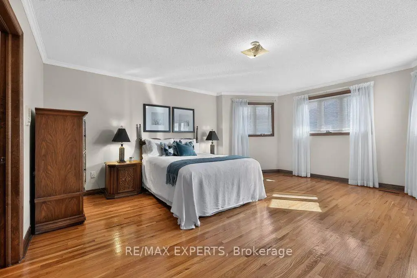
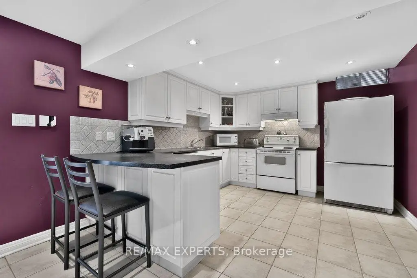
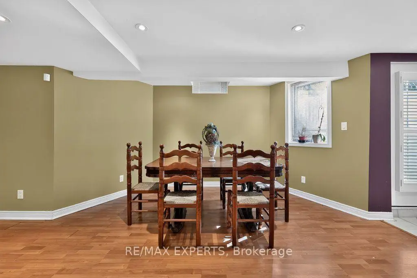
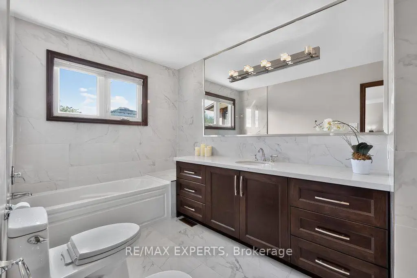
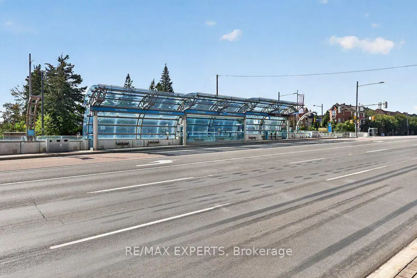
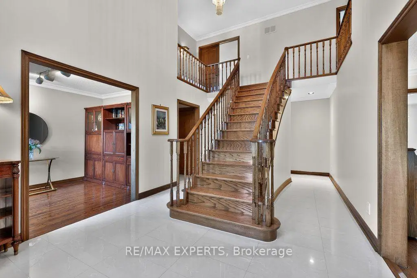
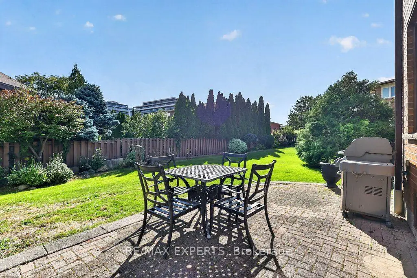
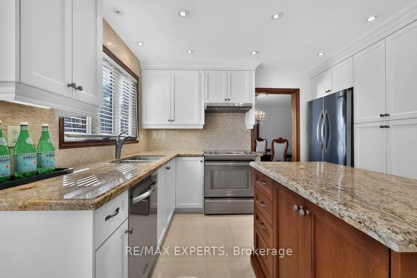
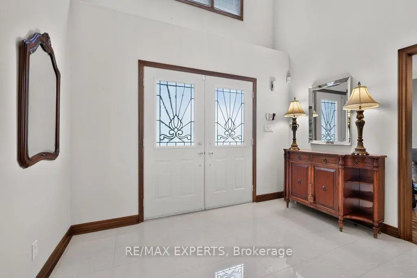
Open House Saturday Oct 10th, 1-3pm! Welcome to 96 Benjamin Drive, a beautifully maintained and thoughtfully updated 4-bedroom, 4-bathroom home offering approximately 3,100 sq. ft. of living space and situated on a quiet, family-friendly street - yet just steps from YRT transit and subway access. Set on an expansive lot almost 60 feet wide, this spacious home offers a combination of functionality, generous updates throughout and tons of potential. Enjoy all the natural light throughout, complemented by smooth ceilings and potlights that create a bright and warm living space. The modern kitchen features granite countertops, stainless steel appliances, and plenty of space for family as well as entertaining. Generous principal rooms provide flexibility for growing families, while the home's well-maintained condition allows you to move in and add your own personal touches. The fully finished basement is an exceptional bonus, complete with a kitchen, bedroom, bathroom, and huge family room, along with a wide separate entrance staircase. Ideal for an In-law suite, extended family, guests, or additional living space - amazing versatility. Step outside to enjoy the large, private backyard, offering plenty of room for children to play, outdoor entertaining, gardening, or simply relaxing with family and friends. Located on a peaceful residential street while being just steps from YRT transit and subway access, this home offers the rare convenience of easy transportation combined with a quiet neighbourhood setting.
Features
- Facing: East

- Bedrooms: 4

- Bathrooms: 4

- Garages: 2

- Kitchens: 1

Details
- Lot size: 59.06 x 103.04 Feet

- Space: 3000-3500

- Tax: $ 6795.40

- N13852836

- Listing contracted with: RE/MAX EXPERTS
| Room | Size(M) | Description | |
|---|---|---|---|
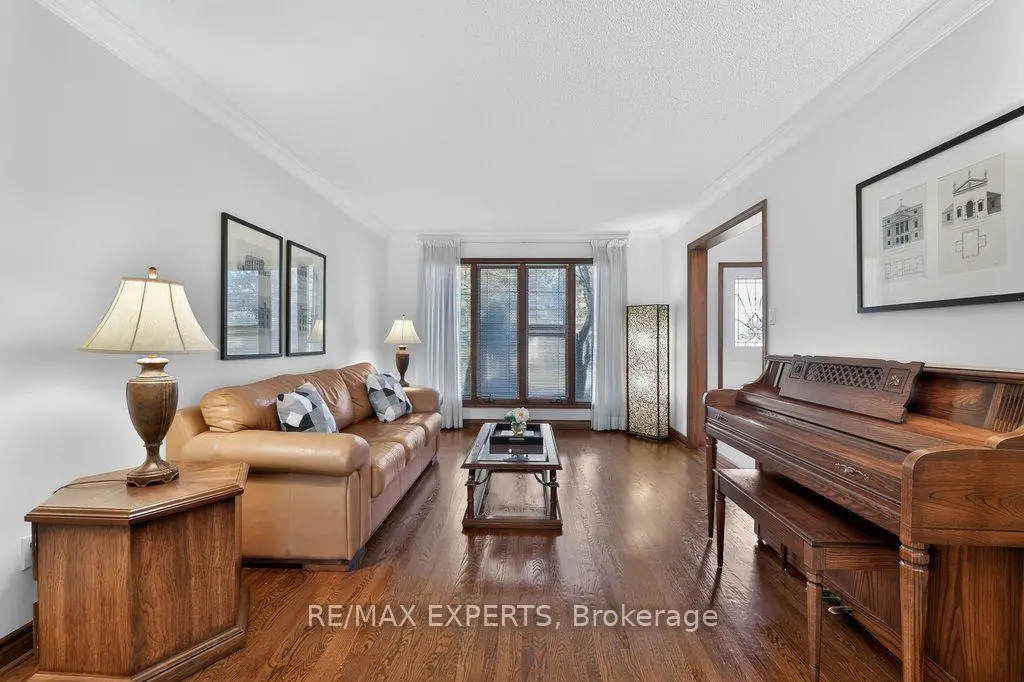
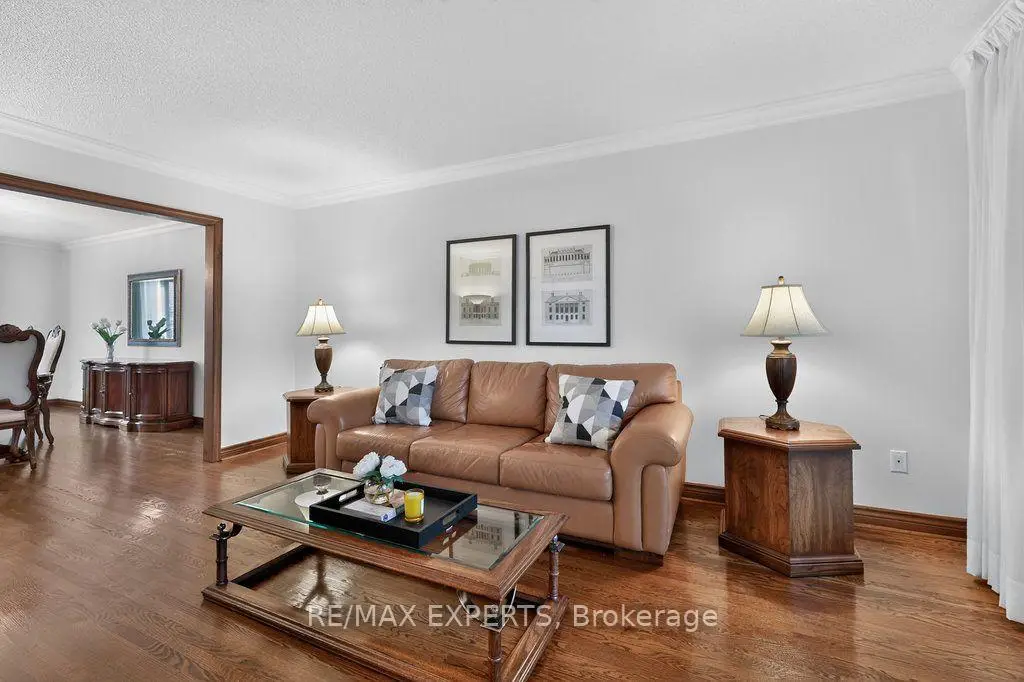
| Living Rm | 5.10x3.44 | Hardwood Floor |
|
| Dining Rm | 5.12x3.44 | Hardwood Floor |
|
| Kitchen | 3.72x3.61 | Pot Lights, Granite Counters, Porcelain Floor |
|
| Breakfast | 3.75x3.03 | Porcelain Floor, W/O To Yard, Pot Lights |
|
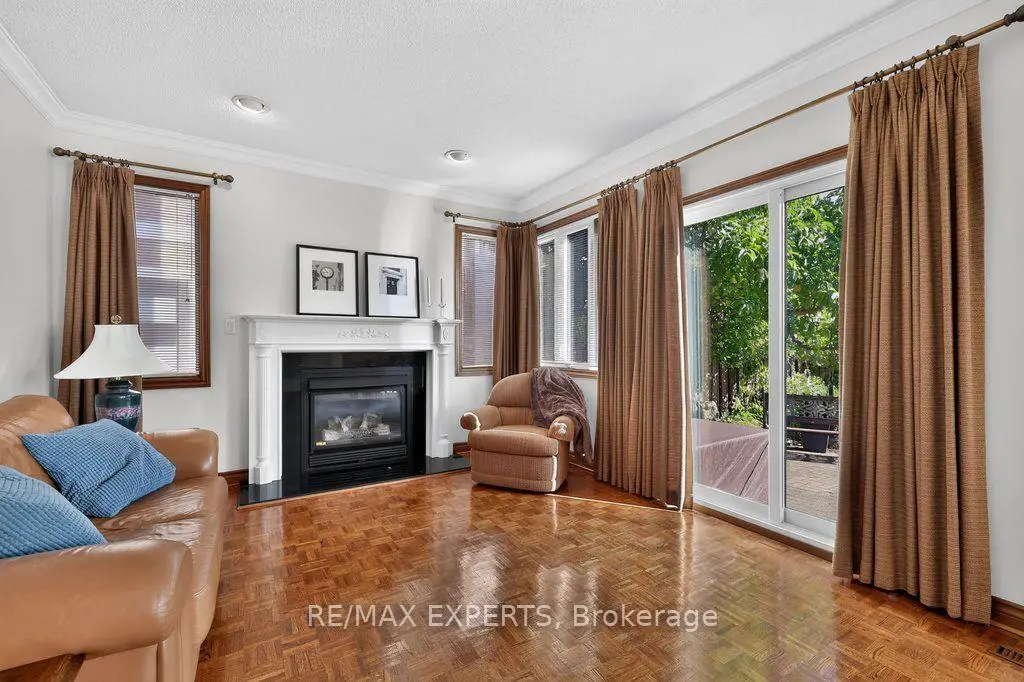
| Family Rm | 5.17x3.67 | Pot Lights |
|
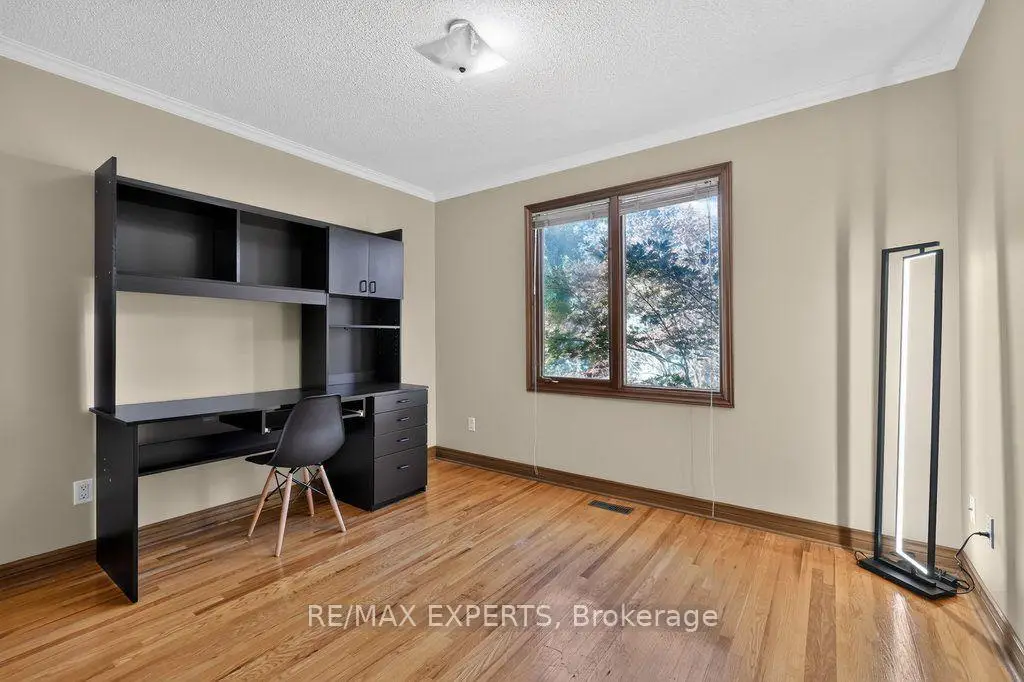
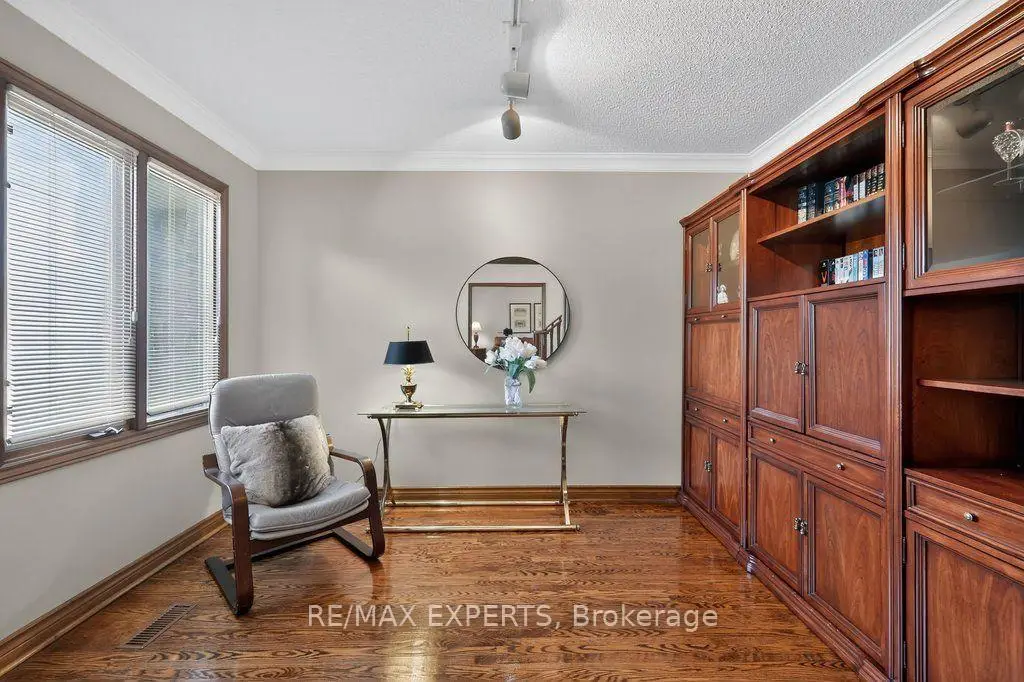
| Den | 3.53x2.57 | Hardwood Floor |
|
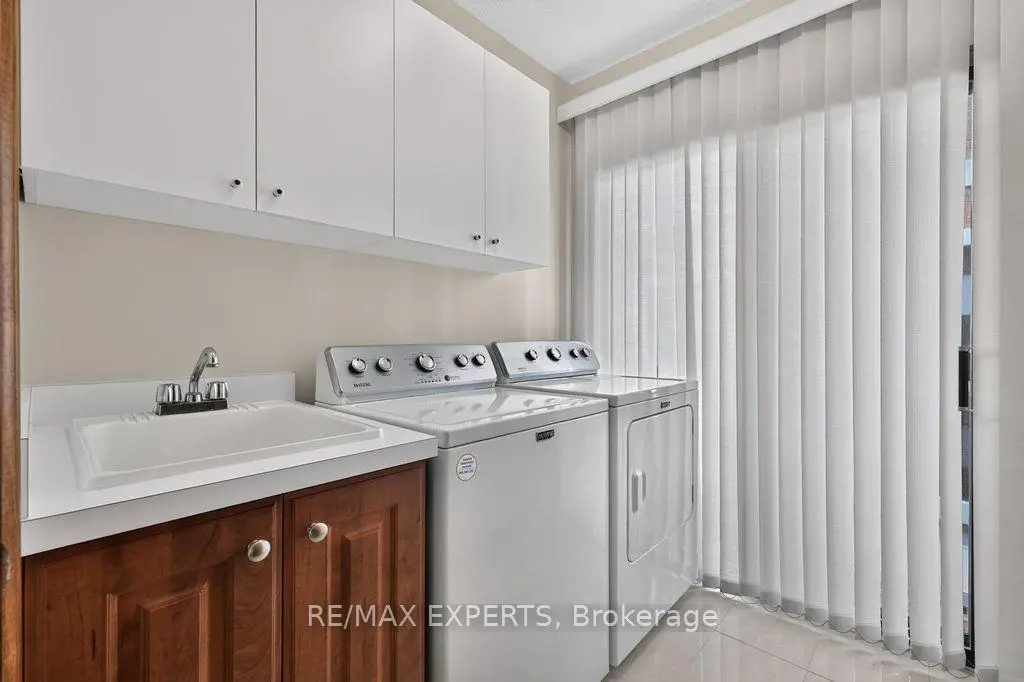
| Laundry | 2.12x1.81 | Porcelain Floor, W/O To Yard |
|
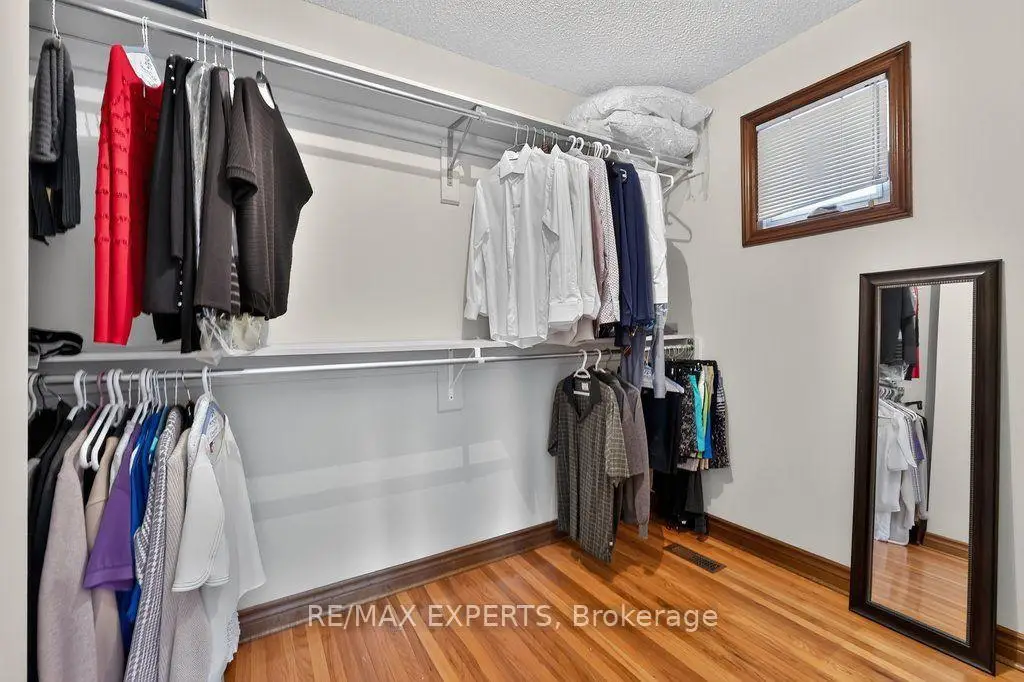
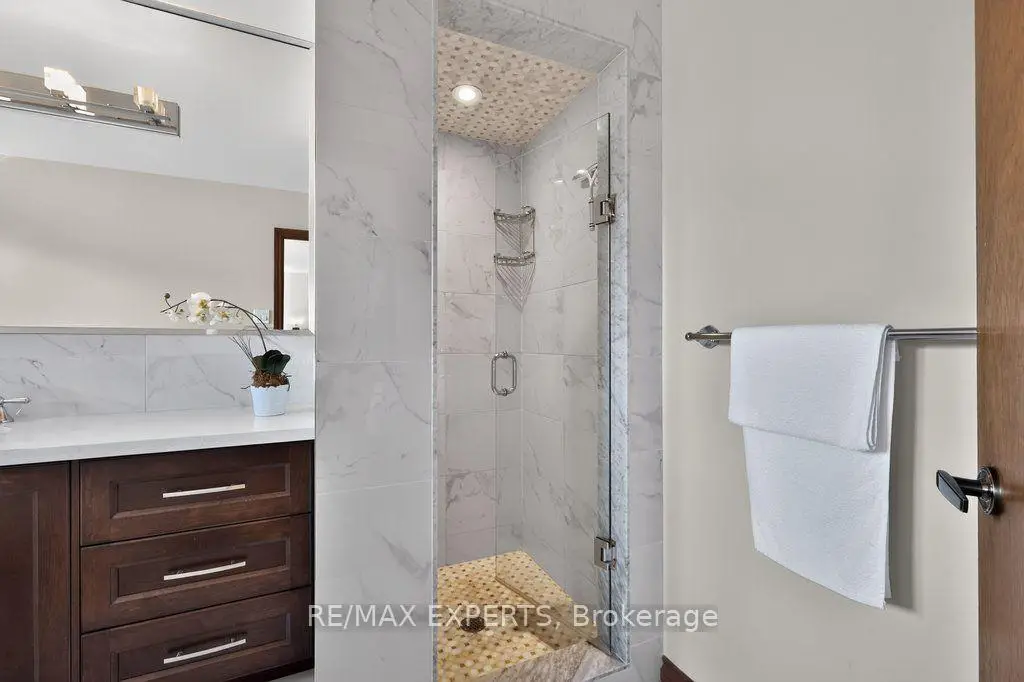
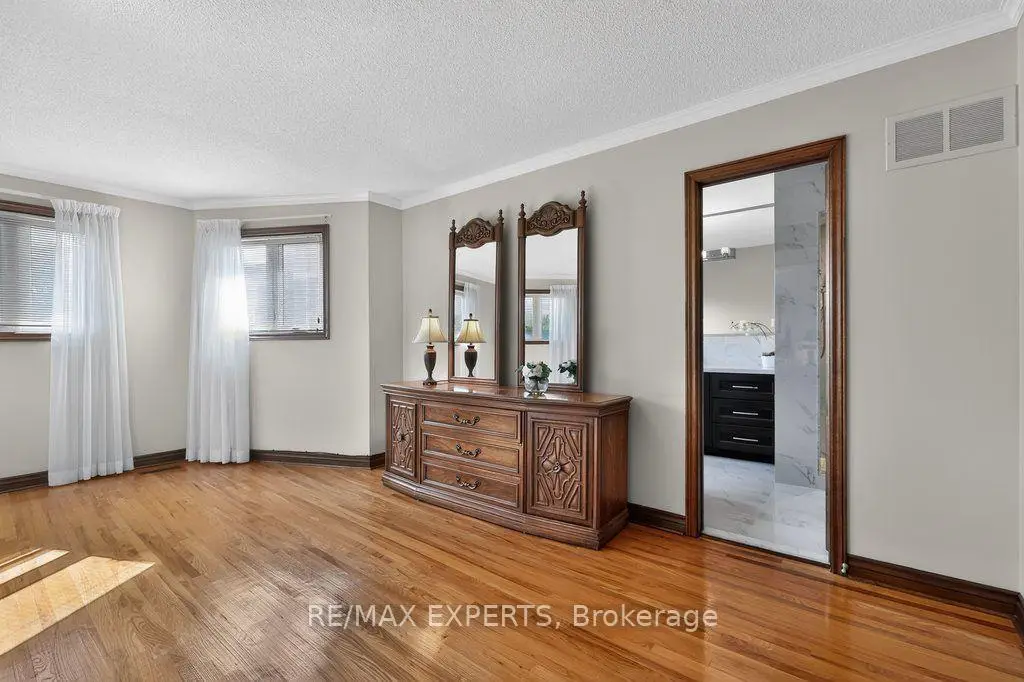
| Primary B | 5.09x4.57 | Hardwood Floor, Walk-In Closet(s), 5 Pc Ensuite |
|
| 2nd Br | 3.90x3.62 | Hardwood Floor |
|
| 3rd Br | 3.90x3.50 | Hardwood Floor |
|
| 4th Br | 3.50x3.03 | Hardwood Floor |
|
| Recreatio | 8.39x3.53 | Gas Fireplace, Pot Lights, Walk-Up |
| Bathroom | Pieces | Level | |
|---|---|---|---|
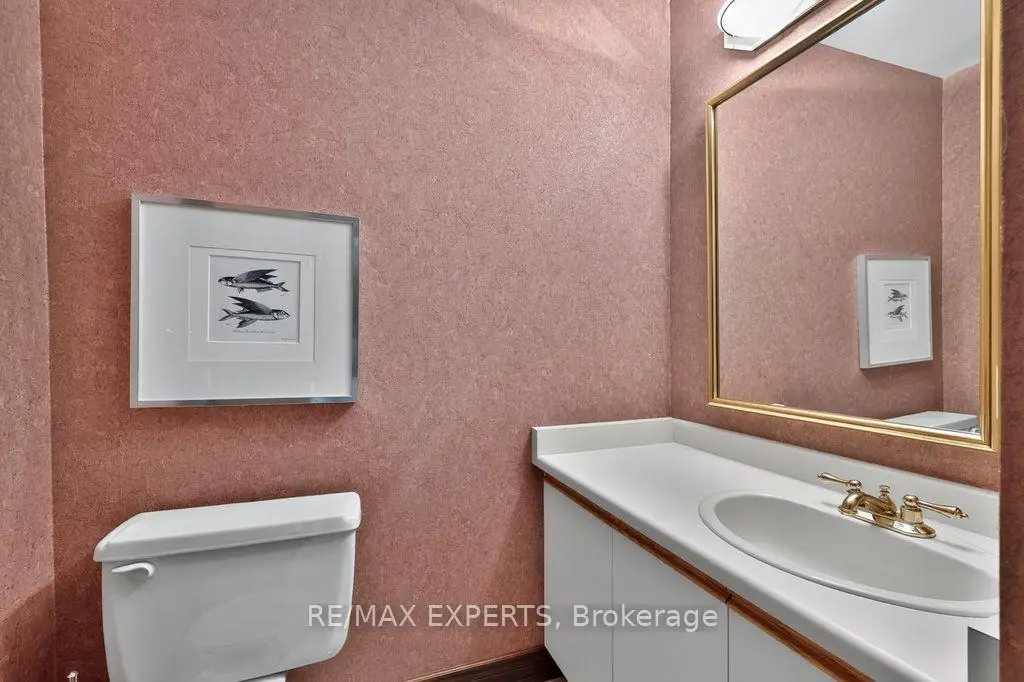
| 1xBath | 2 pcs | Main |
|
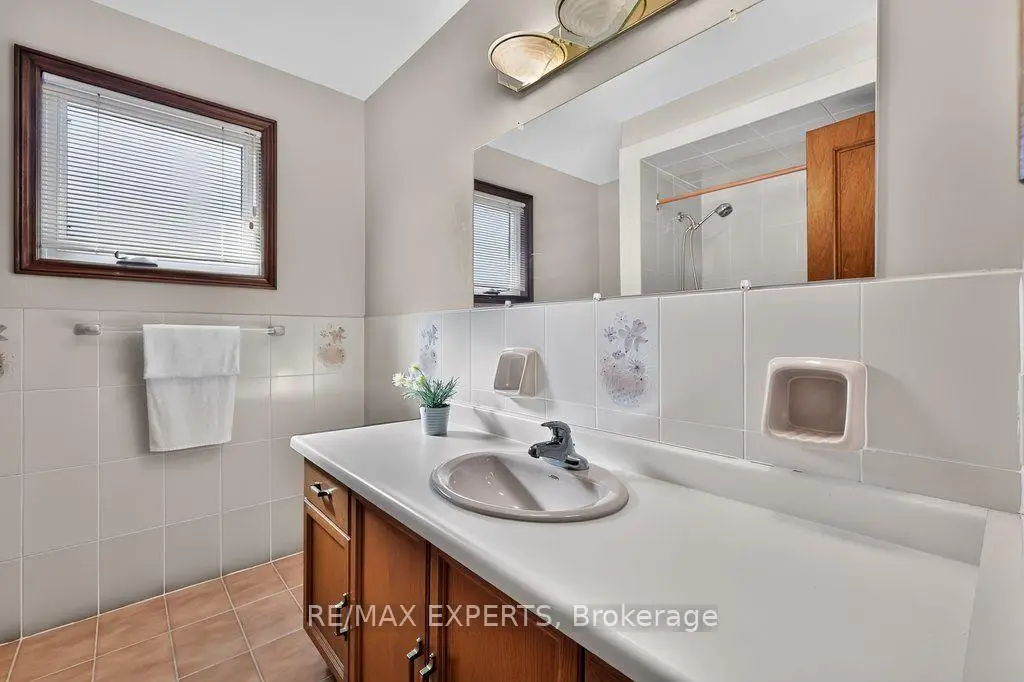
| 1xBath | 4 pcs | Second |
|
| 1xBath | 5 pcs | Second |
|
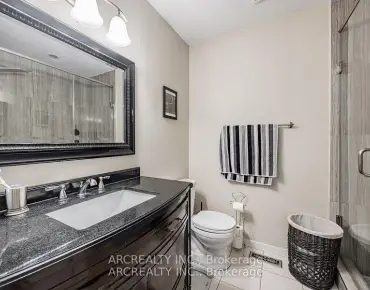
| 1xBath | 4 pcs | Basement |
Property Summary
Located close to the intersection of Hwy 7 and Pine Valley, 96 Benjamin Dr is a 4+1 bedrooms 4 washrooms Detached. The unit has a Double Attached Parking Spaces. The property basement is Separate Ent . The property has many nice features including Storage, In-Law Suite, Central Vacuum and Carpet Free. Living Room Rm, Dinning Room Rm, Kitchen, Breakfast Room, Family Room Rm, Den and Laundry are on the Main floor.Home Market Analysis
For Sale
For Lease
Comparable home values have decreased 10.7% compared with the same period last year.
How This Home Compares
Local Area Profile
This property is located in a predominantly owner-occupied residential area with a mix of detached homes, townhouses and apartments and condominiums. Approximately 46% of residents hold a bachelor's degree or higher, while about 27% have a college credential. The large majority of local commuters travel by car.
School Information
Elementary Schools
-
Home schoolRank: 387 out of 3022 (Score: 7.9)Distance to school: 1.7 km (~30 min walk)
-
French Immersion school
Rank: 626 out of 3022 (Score: 7.4)Distance to school: 5.3 km (~16 min drive) -
Distance to school: 4.5 km (~13 min drive)
-
Rank: 118 out of 3022 (Score: 8.8)Distance to school: 3.5 km (~10 min drive)
-
Catholic Gifted program school
Rank: 299 out of 3022 (Score: 8.1)Distance to school: 3.6 km (~11 min drive) Secondary Schools
-
Home schoolRank: 219/746 (Score: 7.0) 5 year average: 257/746 (Score: 6.6)Distance to school: 0.4 km (~7 min walk)
-
Rank: 219/746 (Score: 7.0) 5 year average: 257/746 (Score: 6.6)Distance to school: 0.4 km (~7 min walk)
-
Arts program school
Rank: 100/746 (Score: 7.9) 5 year average: 60/746 (Score: 7.9)Distance to school: 11.0 km (~33 min drive) -
Home school
Rank: 89/746 (Score: 8.0) 5 year average: 109/746 (Score: 7.5)Distance to school: 7.6 km (~23 min drive) -
Rank: 259/746 (Score: 6.8) 5 year average: 186/746 (Score: 7.1)Distance to school: 3.9 km (~12 min drive)
-
Catholic Home school
Rank: 112/746 (Score: 7.8) 5 year average: 35/746 (Score: 8.2)Distance to school: 2.4 km (~7 min drive) -
Catholic AP program school
Rank: 205/746 (Score: 7.1) 5 year average: 228/746 (Score: 6.8)Distance to school: 2.2 km (~7 min drive) -
Rank: 205/746 (Score: 7.1) 5 year average: 228/746 (Score: 6.8)Distance to school: 2.2 km (~7 min drive)