Maple, Vaughan, L6A 3M7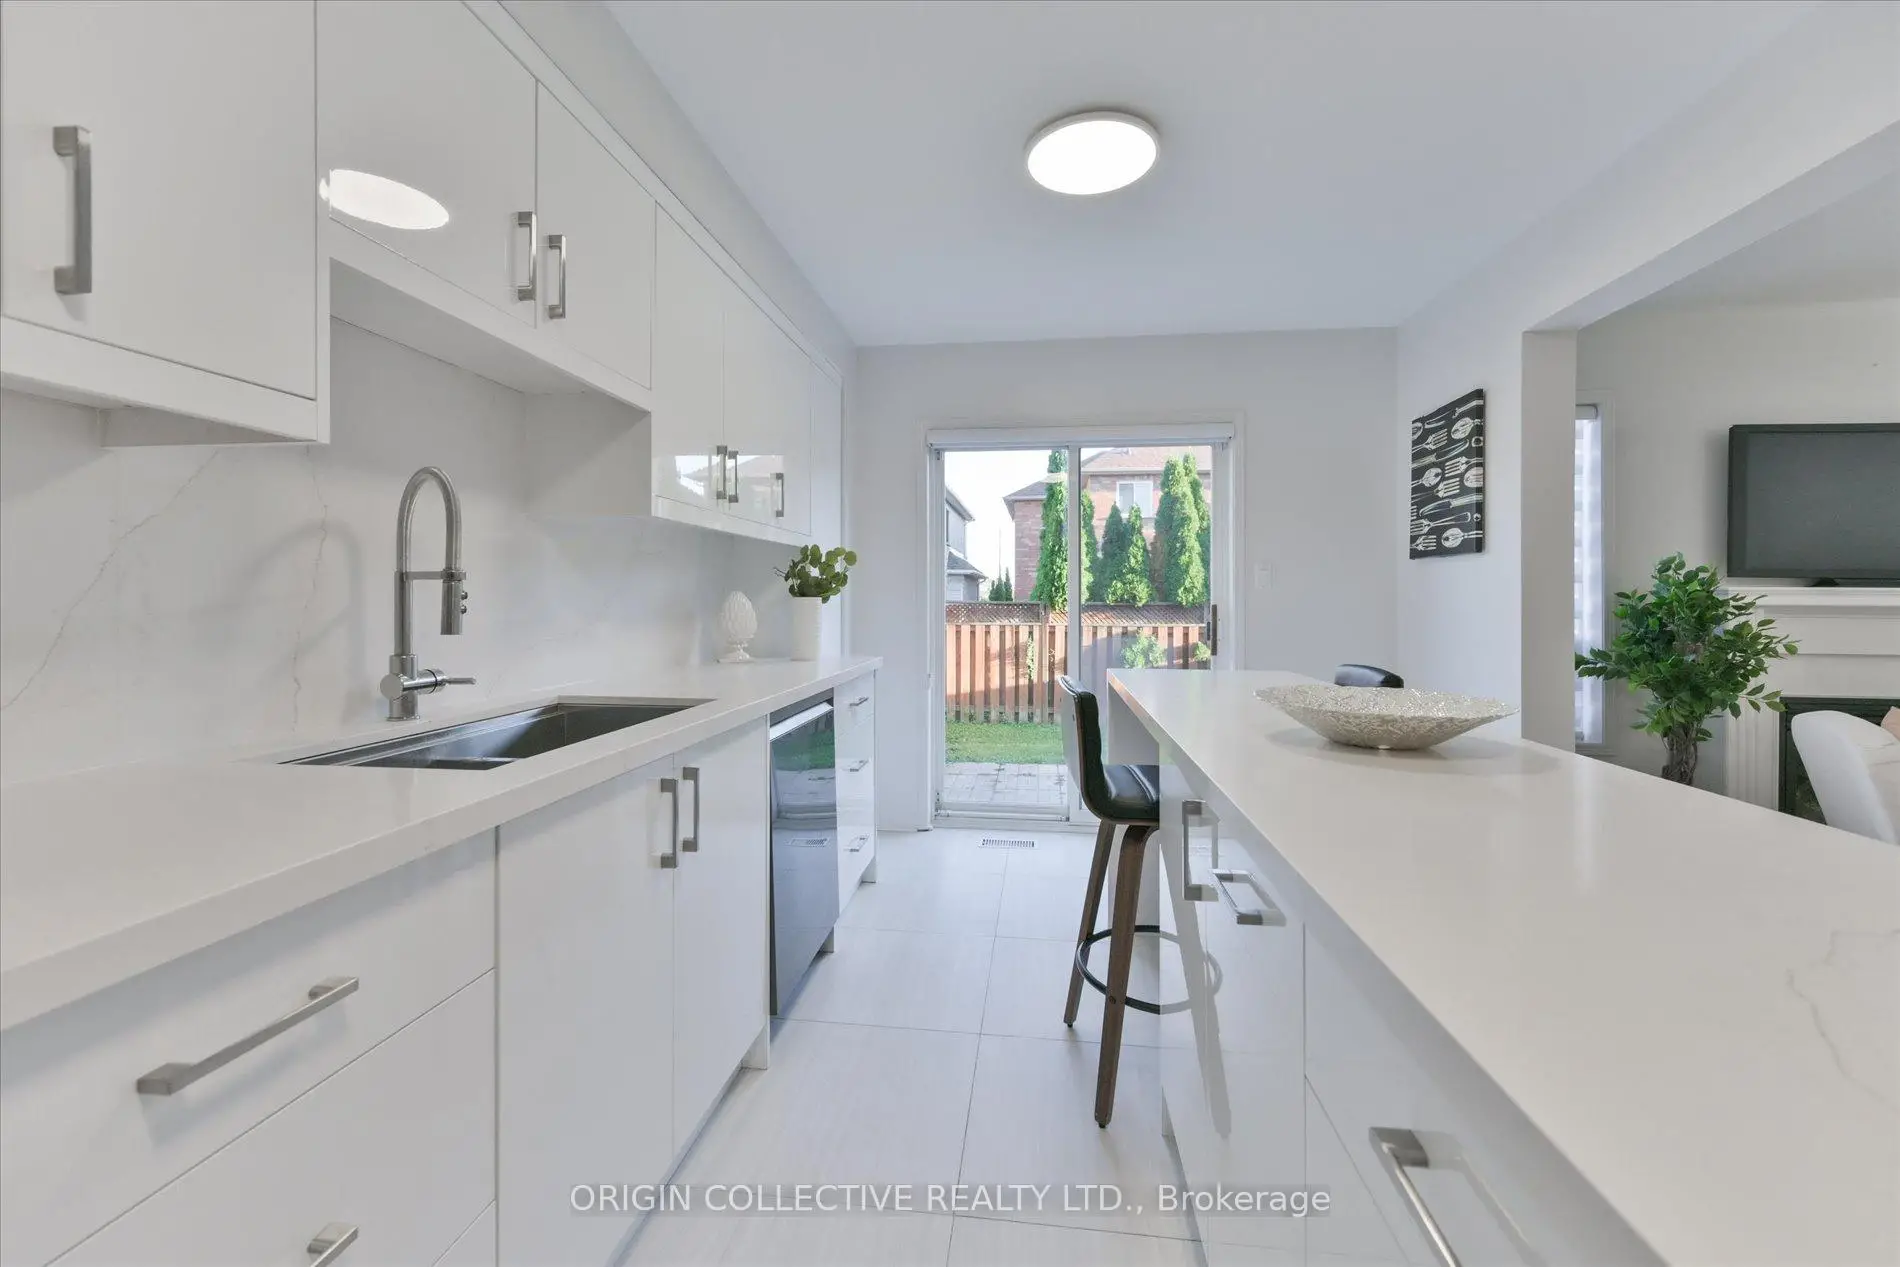

Description
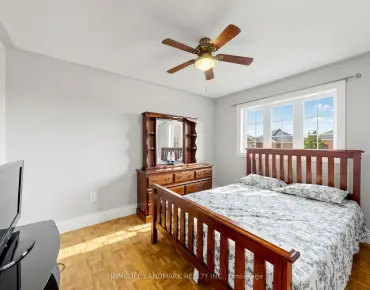
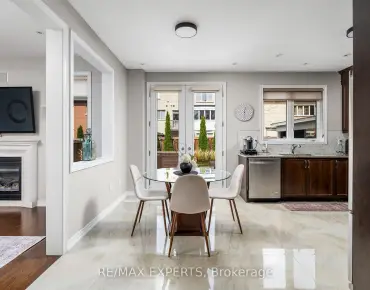
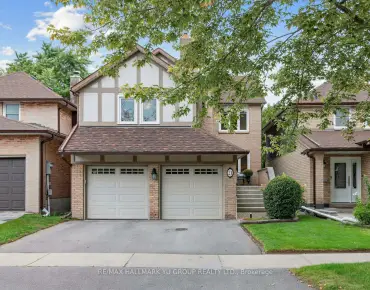
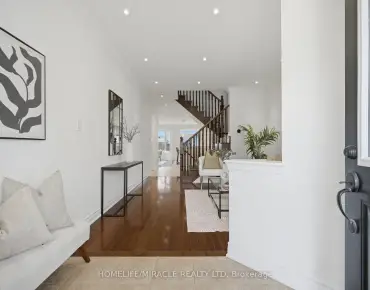
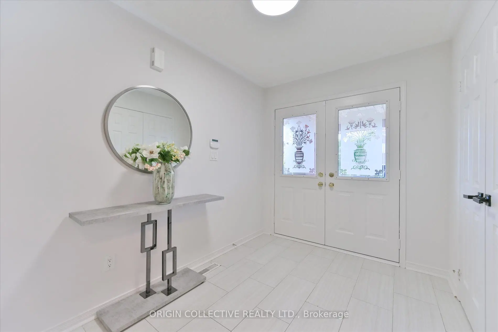
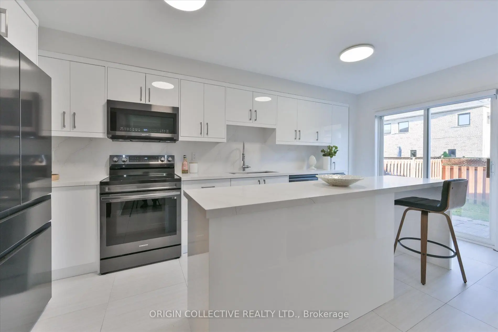
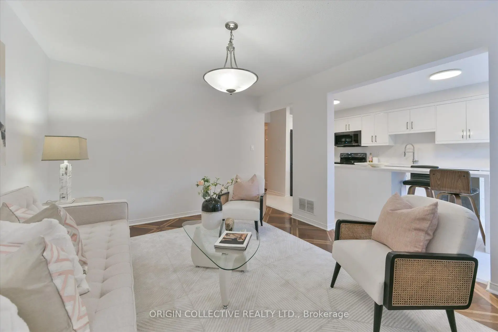
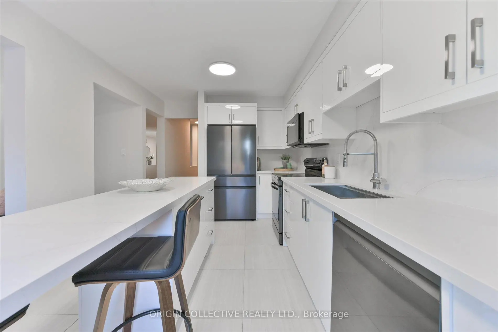
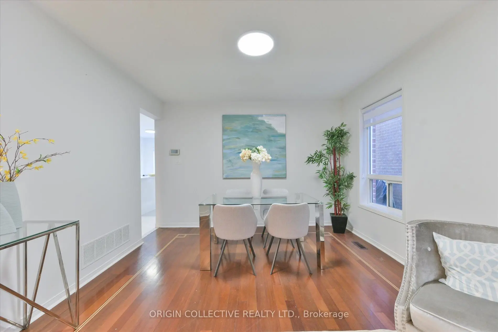
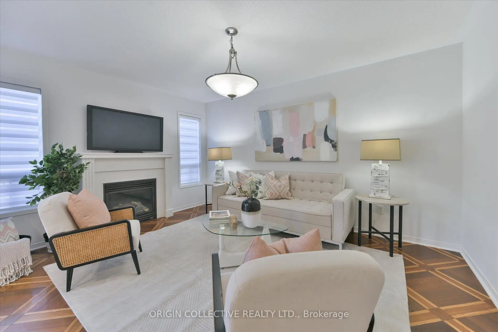
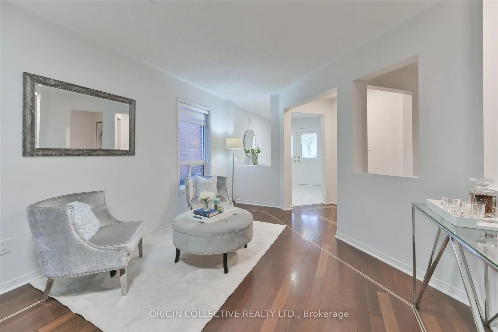
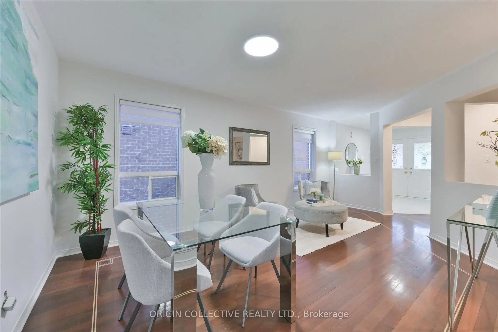
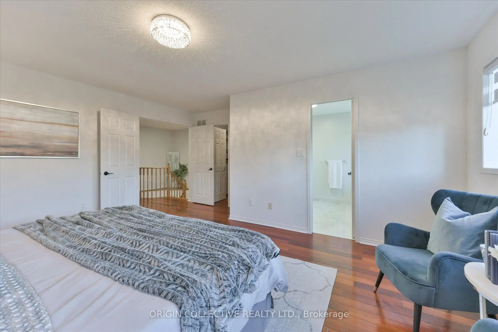
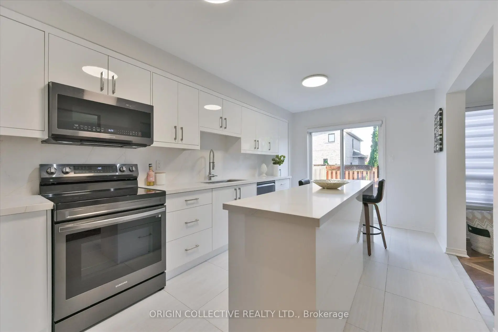
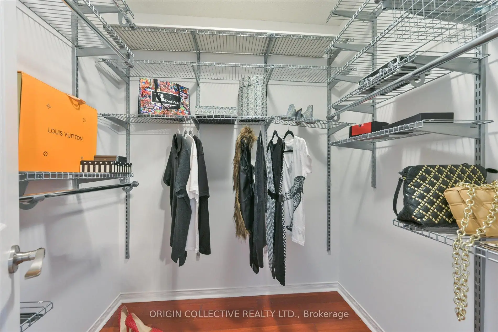
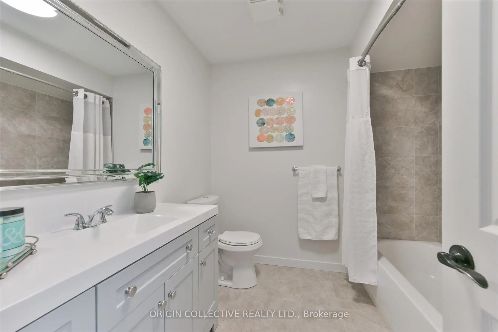
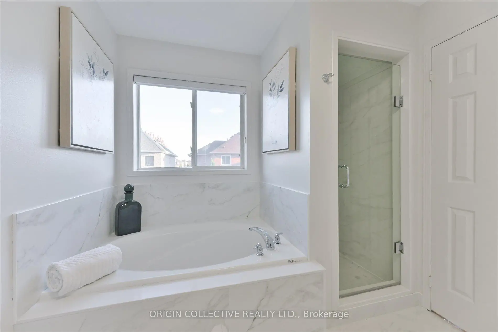
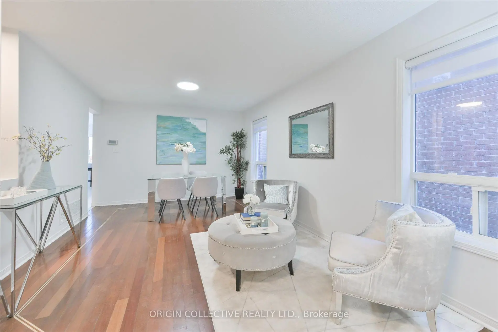
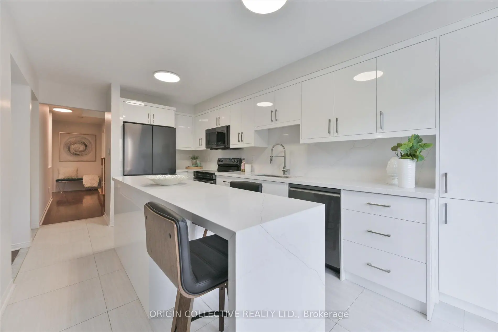
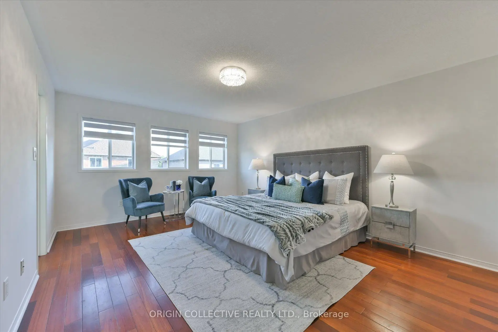
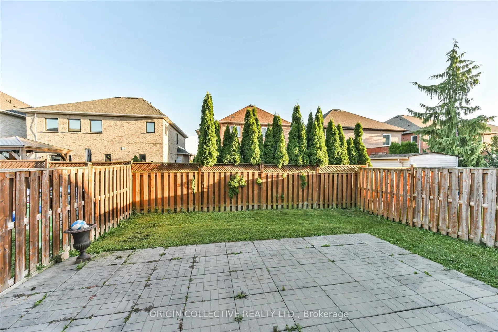
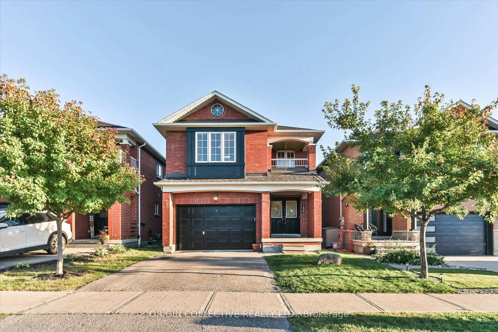
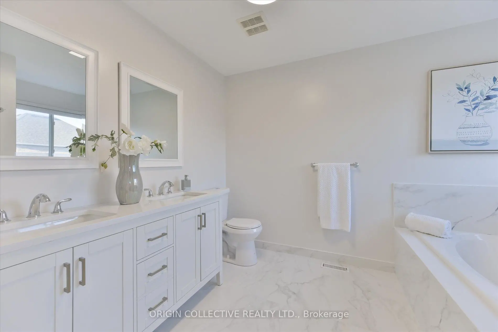
Welcome to this beautifully maintained 4-bedroom, 3-bathroom detached home in the highly sought-after community of Maple! Offering approximately 2,200 sq. ft. of thoughtfully designed living space, this character-filled residence blends timeless elegance with modern functionality. The impressive kitchen is designed for both everyday living and entertaining, featuring sleek quartz countertops and backsplash, a centre island with a stunning waterfall edge, and an inviting open-concept flow.Meticulously selected flooring with custom inlays adds an elevated, high-end feel throughout, complemented by rich hardwood floors extending across the main and second levels. Upstairs, you'll find four generously sized bedrooms, including a spacious primary retreat complete with a luxurious 5-piece ensuite and walk-in closet - the perfect place to unwind at the end of the day.The unfinished basement provides a blank canvas with endless possibilities, whether you envision a recreation room, home gym, office, additional bedroom or entertainment space. Make it your own and add value over time!Ideally situated close to top-rated schools, parks, trails, public transportation and major highways, including Hwy 400. Enjoy convenient access to shopping, restaurants, places of worship and some of Vaughan's most popular attractions, including Canada's Wonderland, Vaughan Mills and North Maple Regional Park.Whether you're a first-time buyer, growing family or looking to downsize without compromising on space and location, this exceptional Maple home offers comfort, style and convenience in one of Vaughan's desirable communities. **A must-see - don't miss the opportunity to make this beautiful home your own!**
Features
- Facing: South

- Bedrooms: 4

- Bathrooms: 3

- Garages: 1

- Kitchens: 1

Details
- Lot size: 29.86 x 98.43 Feet

- Space: 2000-2500

- Tax: $ 5566.68

- N13820394

- Listing contracted with: ORIGIN COLLECTIVE REALTY LTD.
| Room | Size(M) | Description | |
|---|---|---|---|
| Primary B | 5.10x3.94 | 5 Pc Ensuite, Walk-In Closet(s), Hardwood Floor |
|
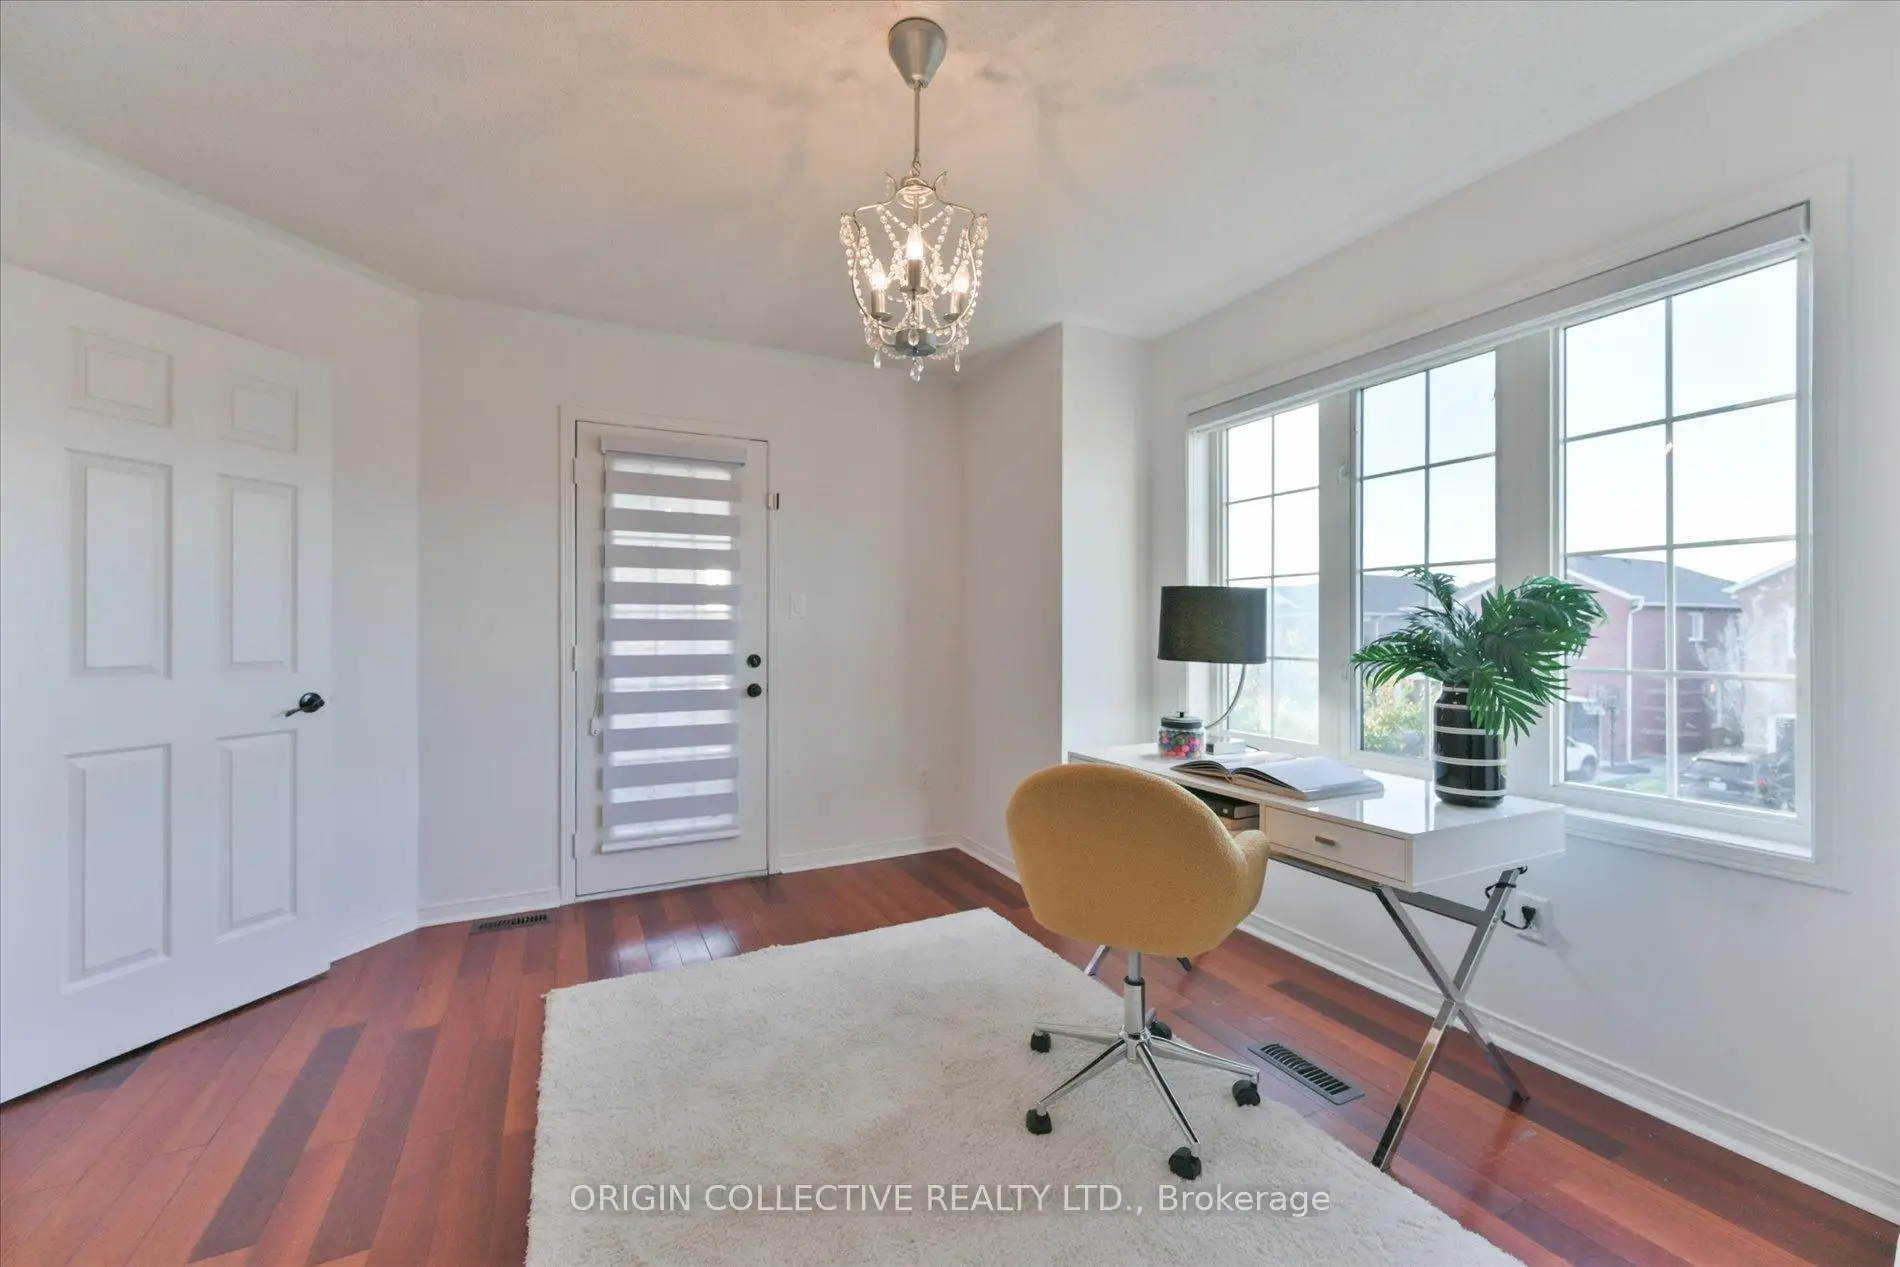
| 2nd Br | 3.81x2.91 | West View, Hardwood Floor |
|
| 3rd Br | 3.67x3.04 | North View, Hardwood Floor |
|
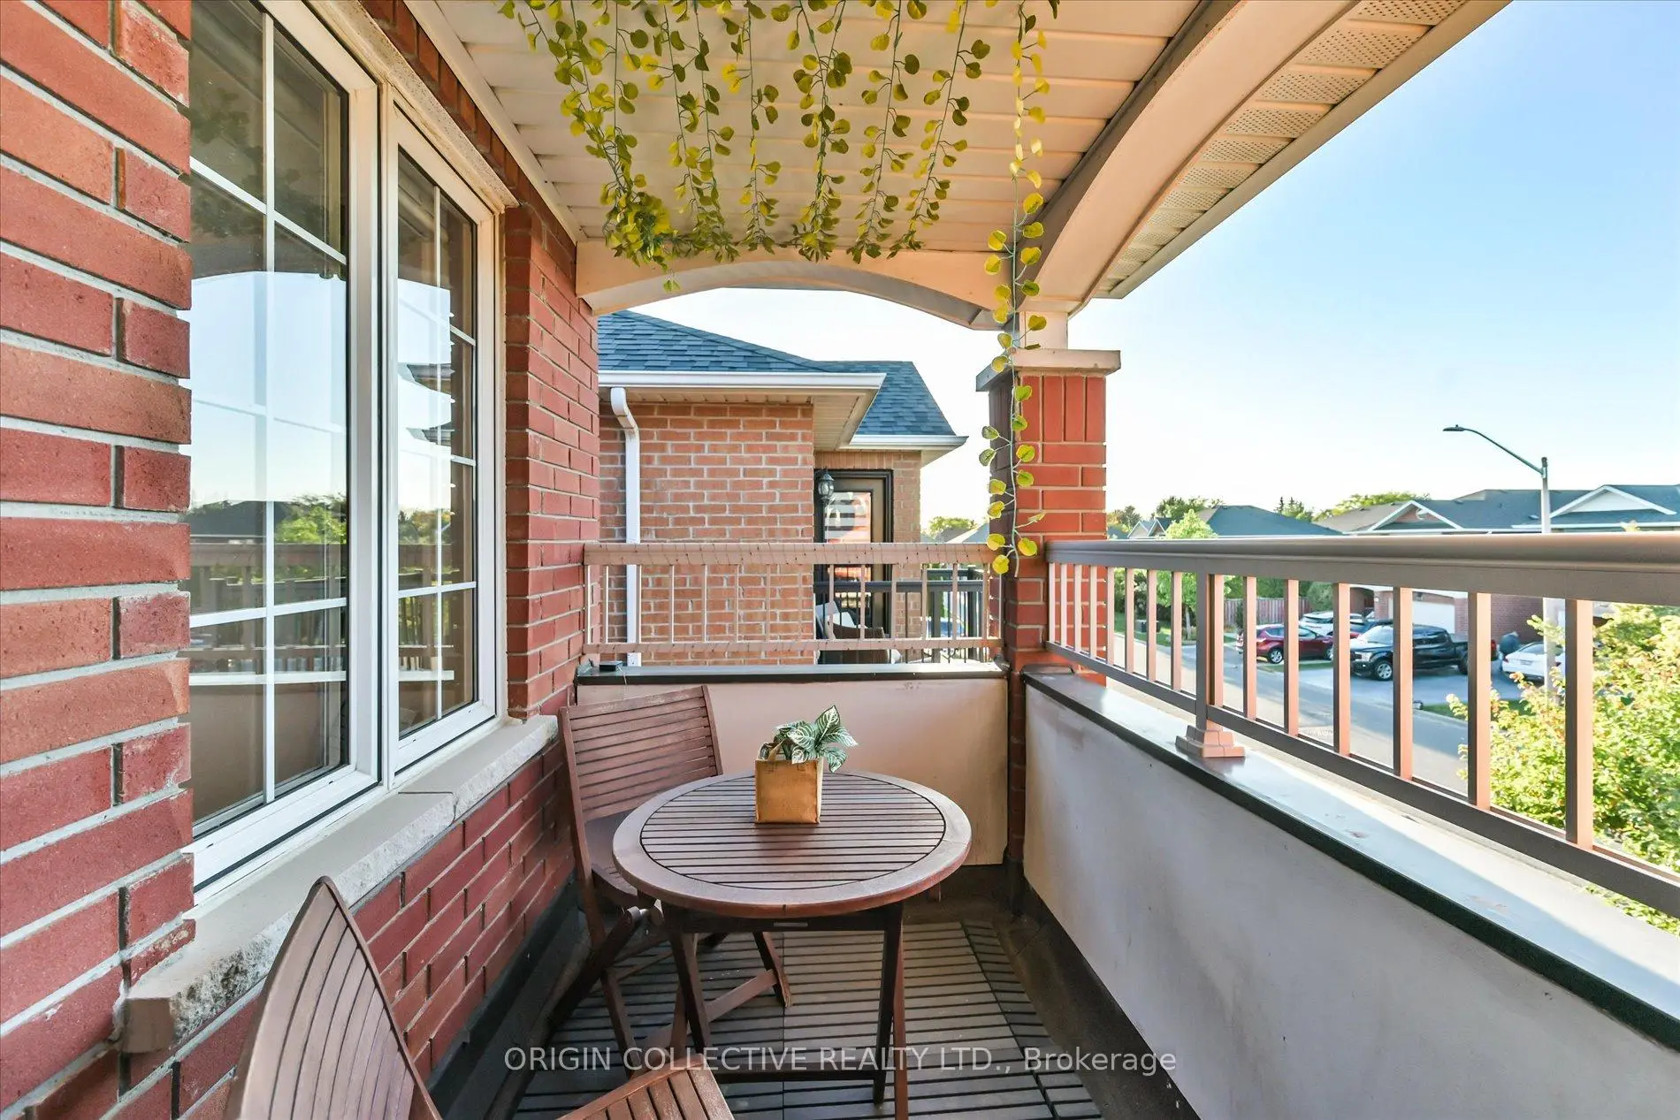
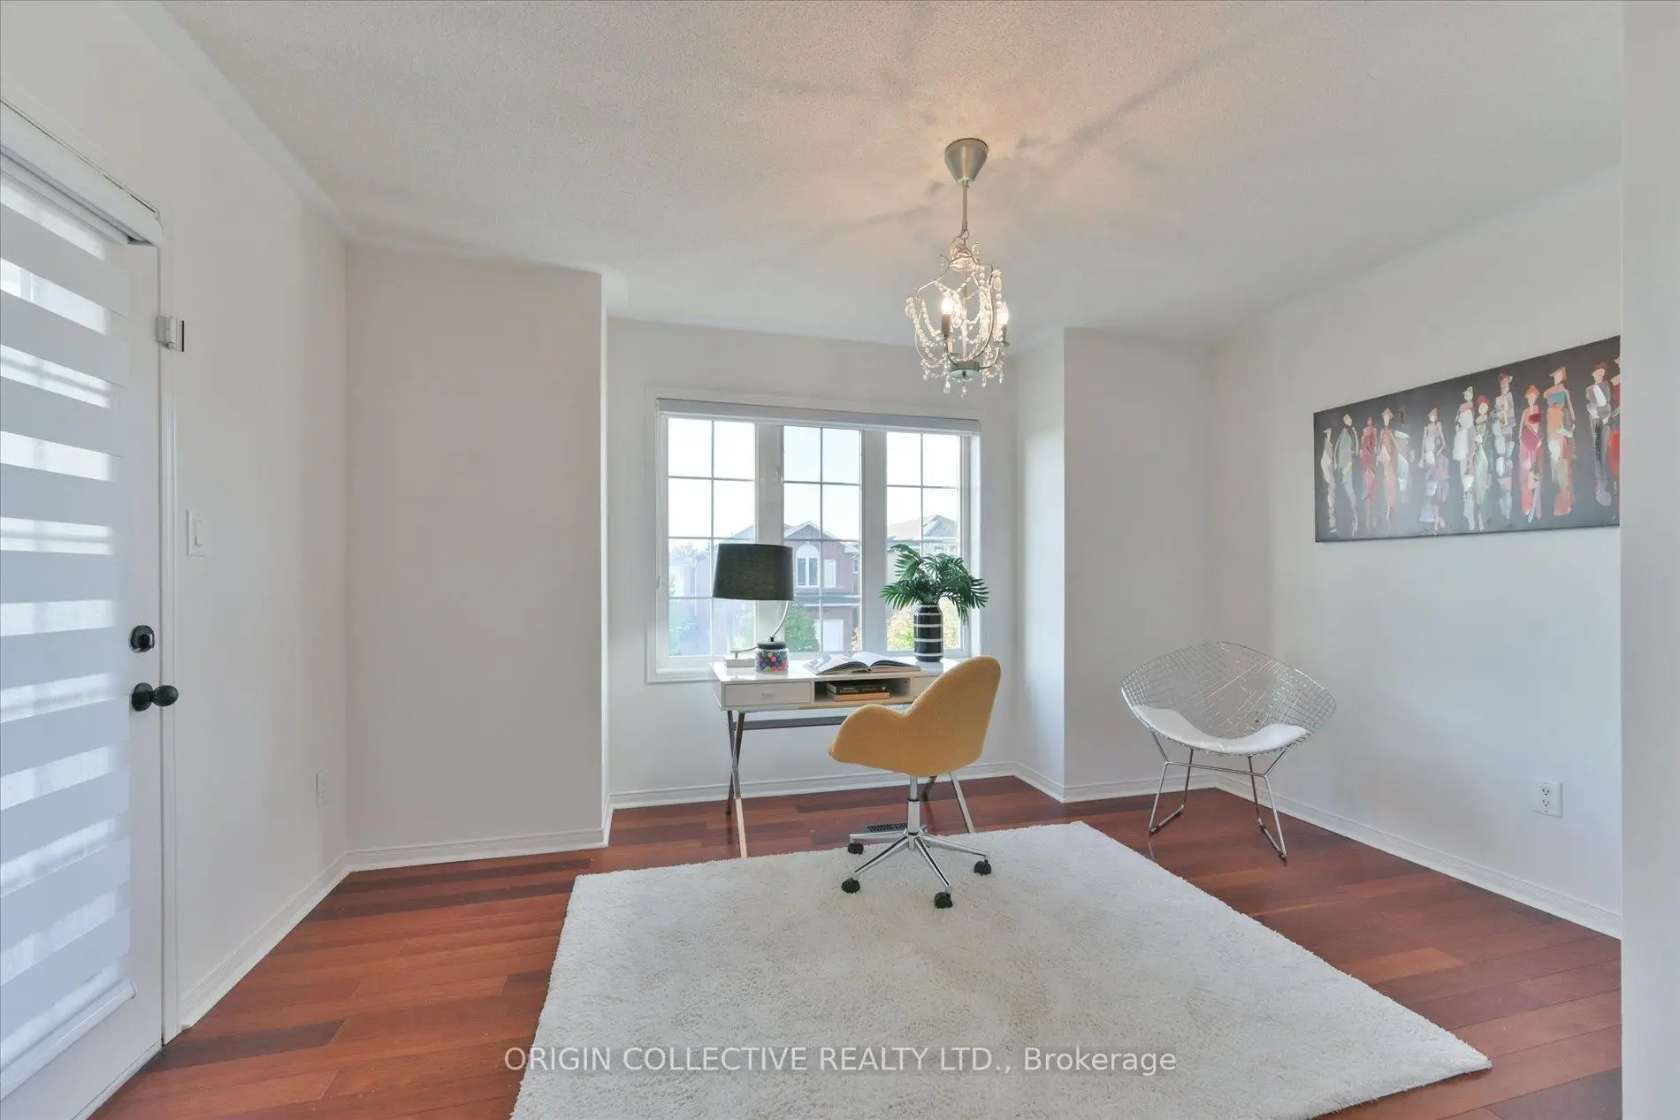
| 4th Br | 4.17x3.59 | North View, Hardwood Floor, W/O To Balcony |
|
| Kitchen | 4.72x2.92 | Quartz Counter, Stainless Steel Appl |
|
| Living Rm | 5.86x3.47 | Hardwood Floor |
|
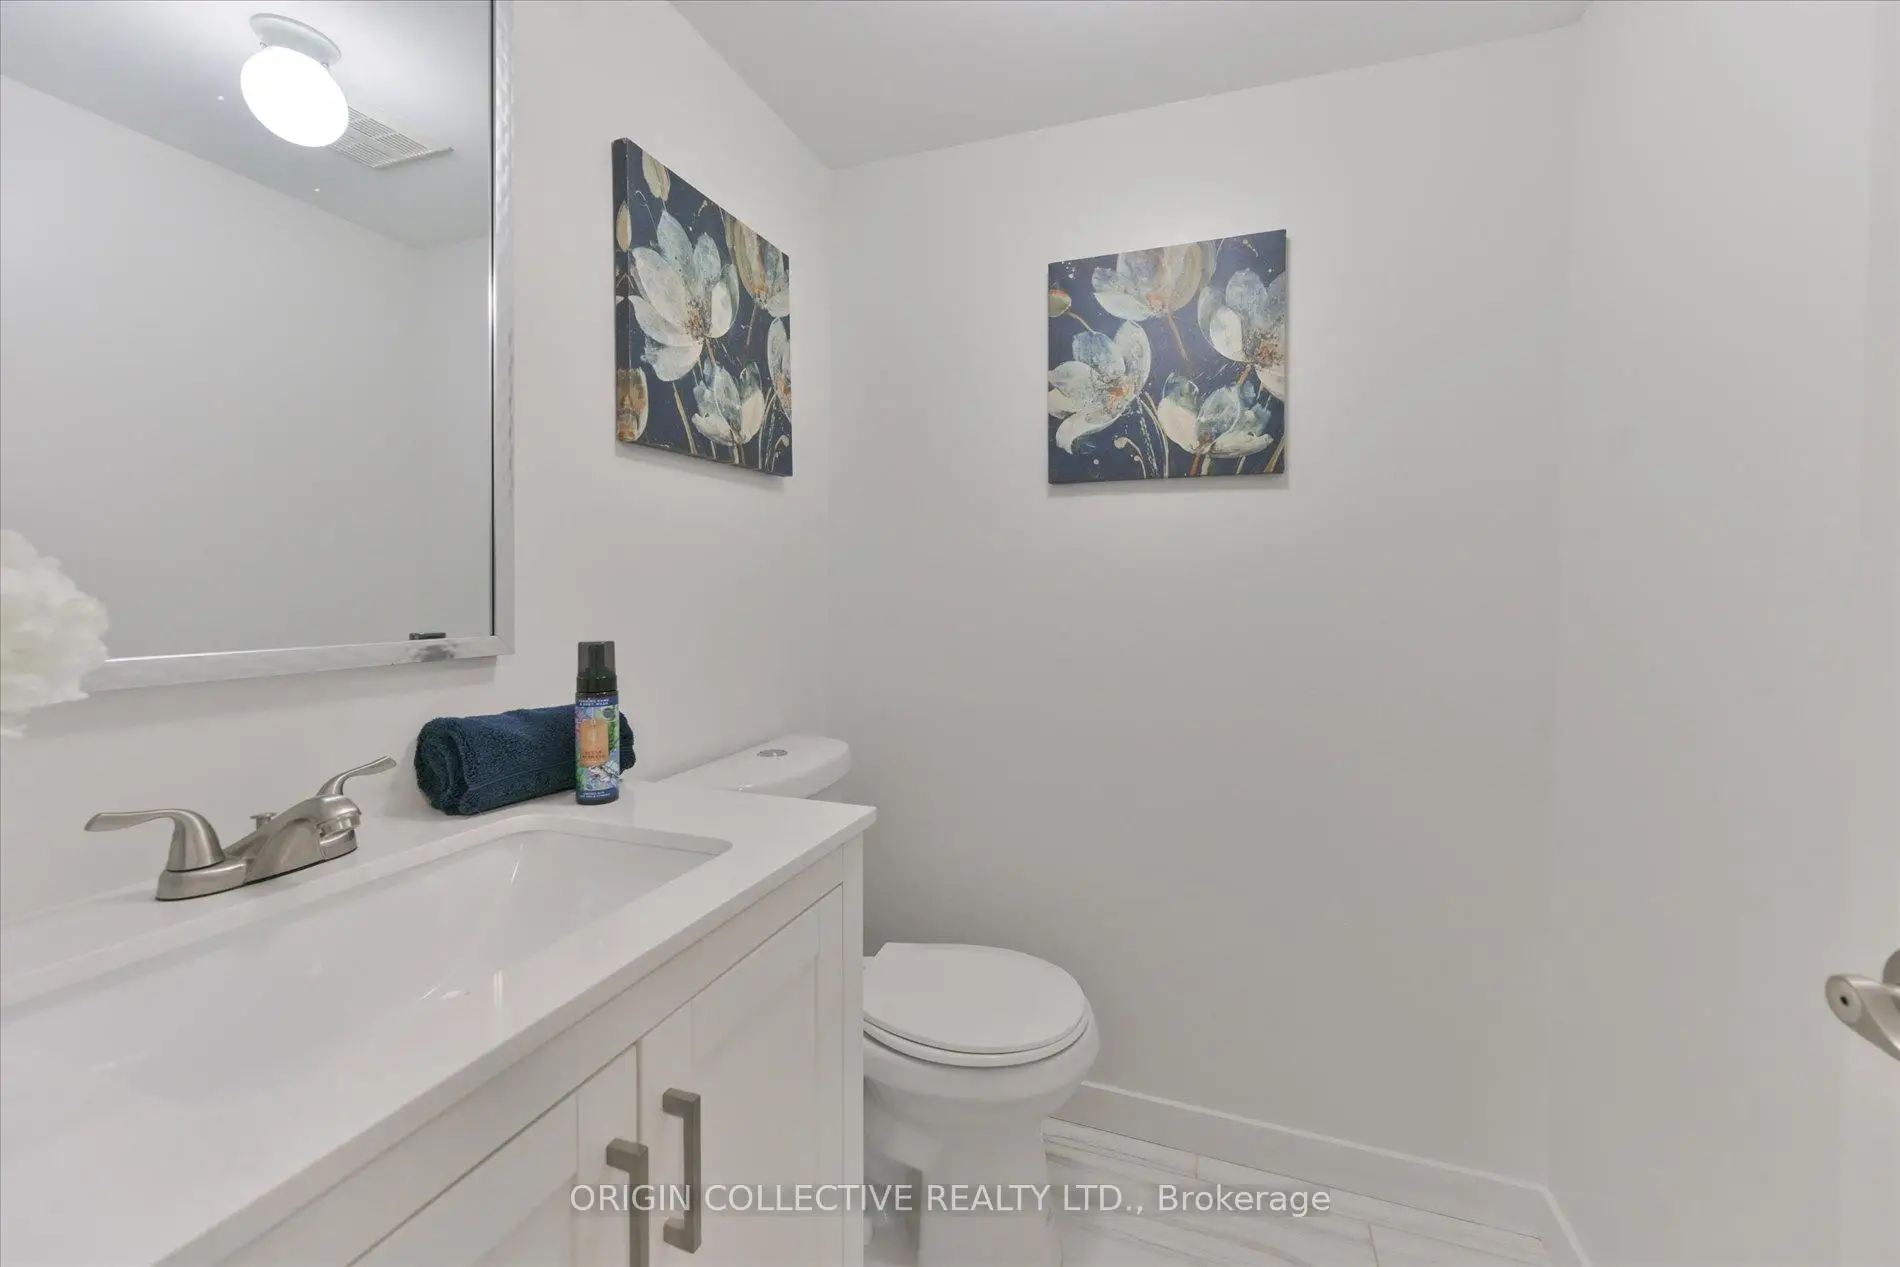
| Powder Rm | 1.47x1.59 | 2 Pc Bath, Ceramic Floor |
|
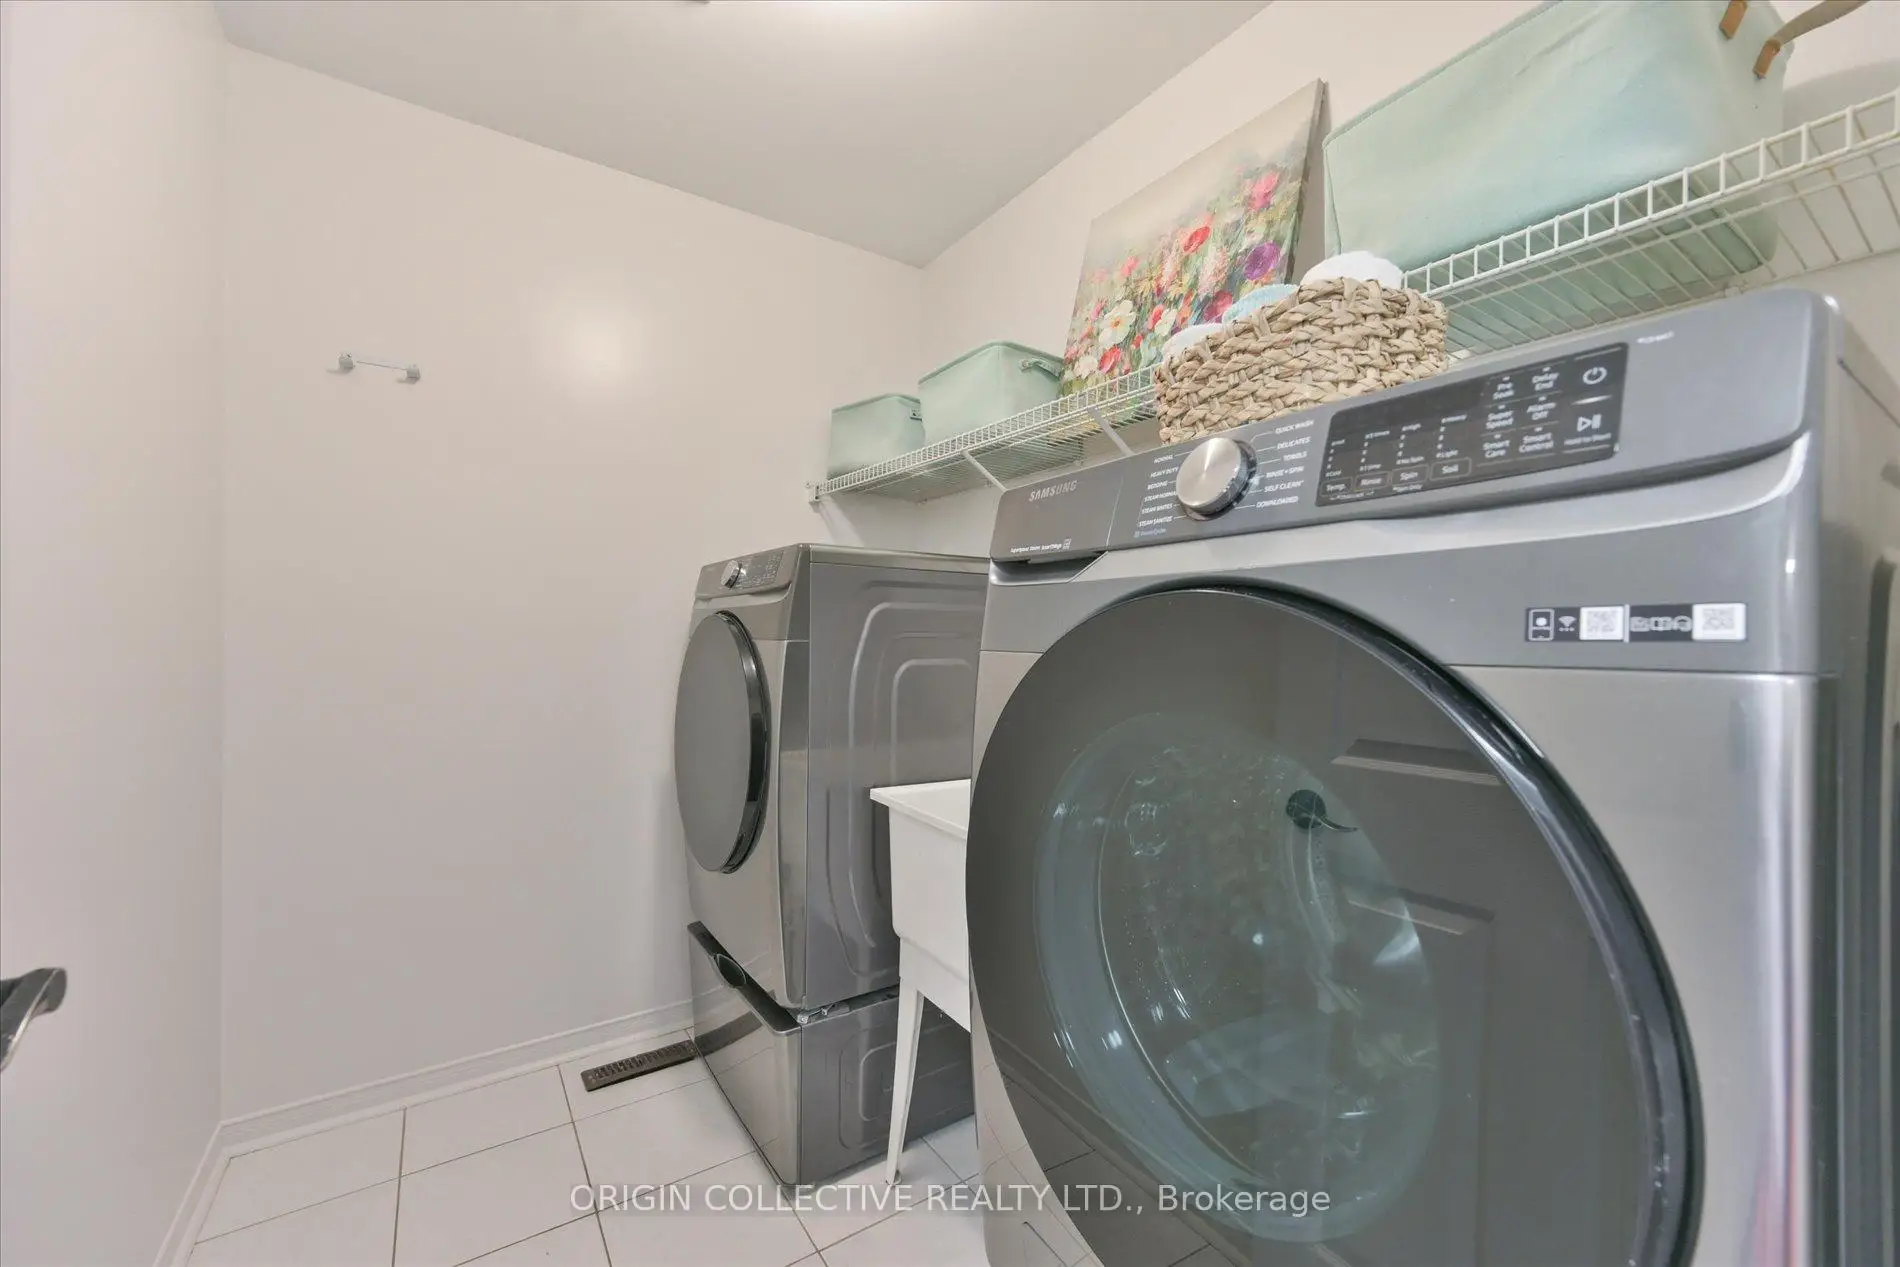
| Laundry | 2.29x1.80 | Ceramic Floor |
| Bathroom | Pieces | Level | |
|---|---|---|---|
| 1xBath | 5 pcs | Second |
|
| 1xBath | 4 pcs | Second |
|
| 1xBath | 2 pcs | Ground |
Property Summary
Located close to the intersection of Keele and Teston, 156 Monteith Cres is a 4 bedrooms 3 washrooms Detached. The unit has a Single Attached Parking Space. The property has many nice features including Carpet Free and Central Vacuum. Kitchen, Living Room Rm and Powder Rm are on the Ground floor.Local Area Profile
This property is located in a predominantly owner-occupied residential area with a mix of detached homes and townhouses. Approximately 43% of residents hold a bachelor's degree or higher, while about 24% have a college credential. The large majority of local commuters travel by car.
School Information
Elementary Schools
-
Home schoolRank: 571 out of 3022 (Score: 7.5)Distance to school: 0.6 km (~11 min walk)
-
French Immersion school
Distance to school: 3.9 km (~12 min drive) -
Rank: 751 out of 3022 (Score: 7.2)Distance to school: 2.5 km (~8 min drive)
-
Catholic Gifted program school
Rank: 299 out of 3022 (Score: 8.1)Distance to school: 6.8 km (~20 min drive) Secondary Schools
-
Home schoolRank: 89/746 (Score: 8.0) 5 year average: 109/746 (Score: 7.5)Distance to school: 3.0 km (~9 min drive)
-
French Immersion school
Rank: 52/746 (Score: 8.4) 5 year average: 76/746 (Score: 7.8)Distance to school: 8.9 km (~27 min drive) -
Arts program school
Rank: 100/746 (Score: 7.9) 5 year average: 60/746 (Score: 7.9)Distance to school: 7.9 km (~24 min drive) -
Home school
Rank: 89/746 (Score: 8.0) 5 year average: 109/746 (Score: 7.5)Distance to school: 3.0 km (~9 min drive) -
Catholic Home school
Rank: 112/746 (Score: 7.8) 5 year average: 87/746 (Score: 7.7)Distance to school: 0.7 km (~13 min walk) -
Rank: 112/746 (Score: 7.8) 5 year average: 87/746 (Score: 7.7)Distance to school: 0.7 km (~13 min walk)
-
Rank: 205/746 (Score: 7.1) 5 year average: 228/746 (Score: 6.8)Distance to school: 8.3 km (~25 min drive)