Sonoma Heights, Vaughan, L4H 1N9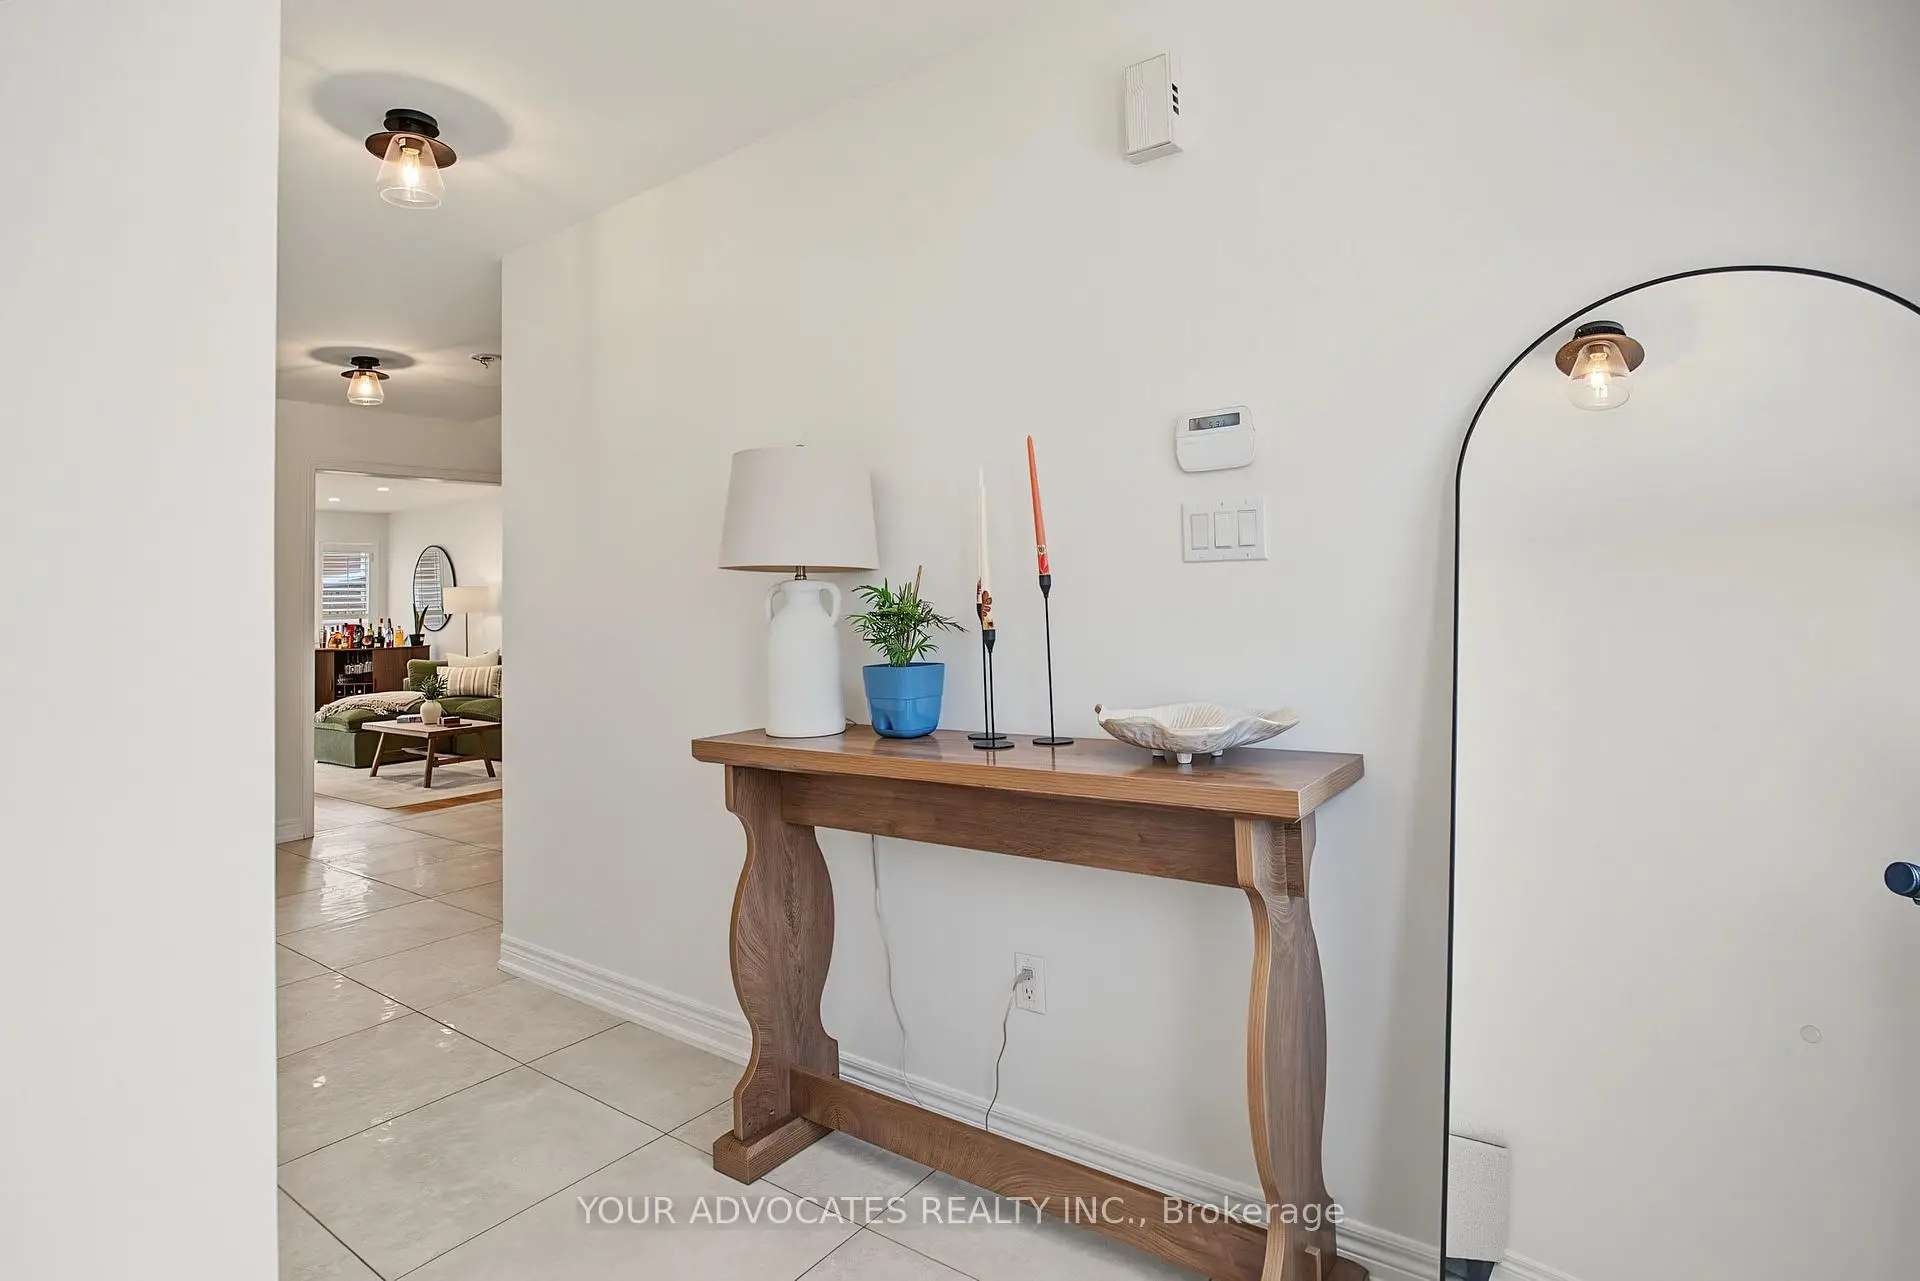

Description
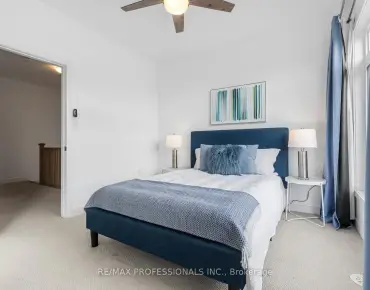
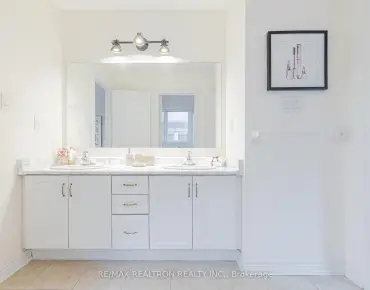
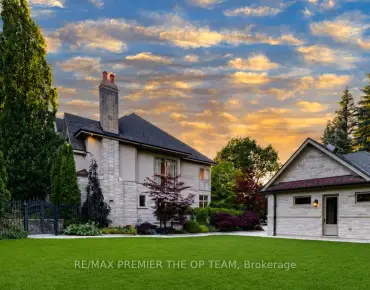
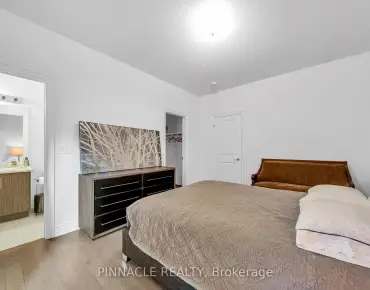
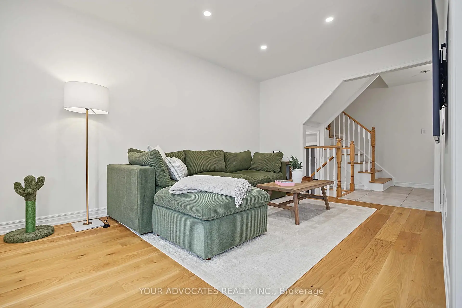
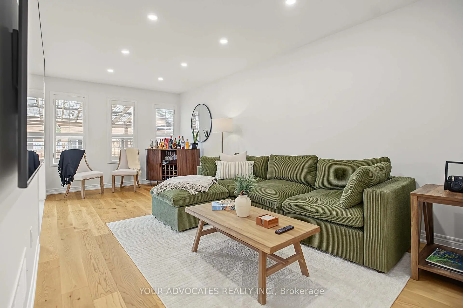
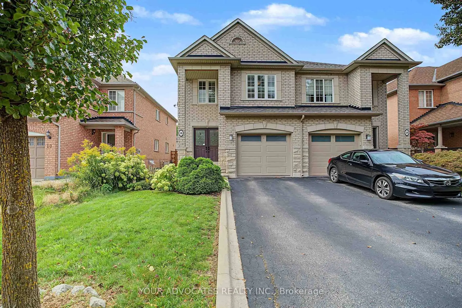
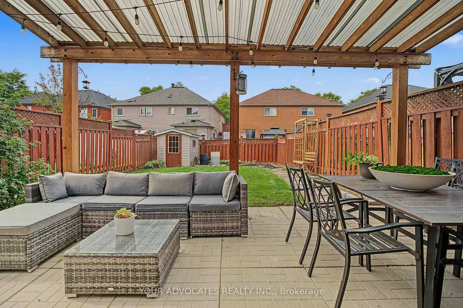
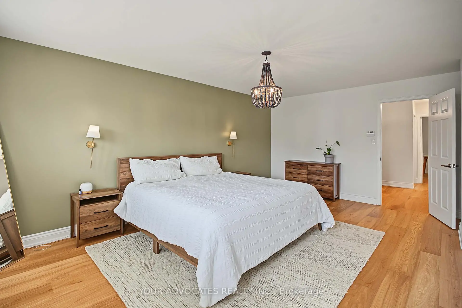
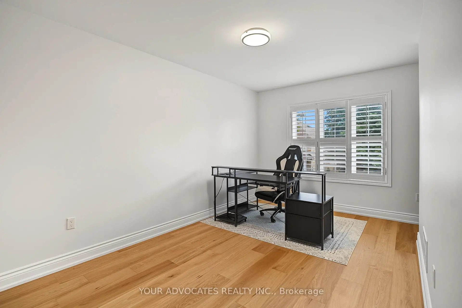
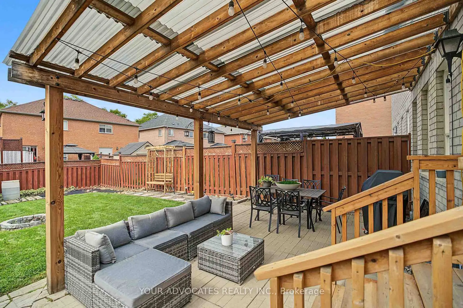
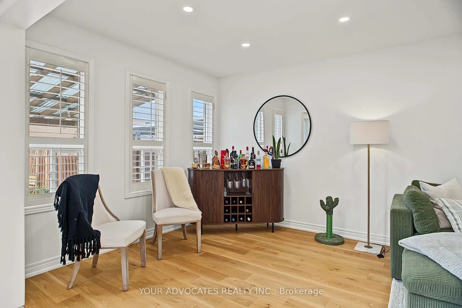
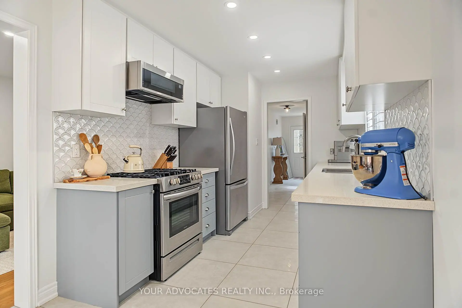
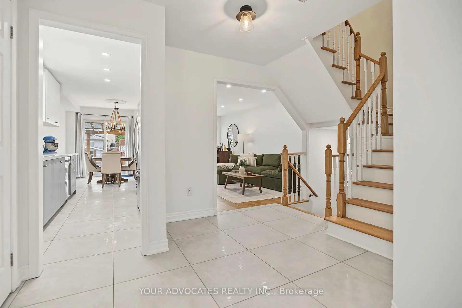
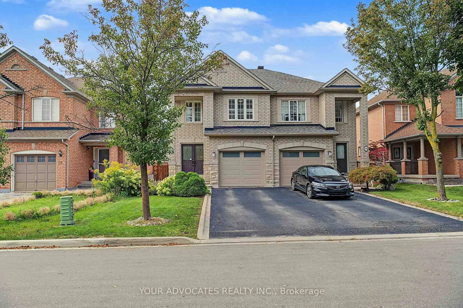
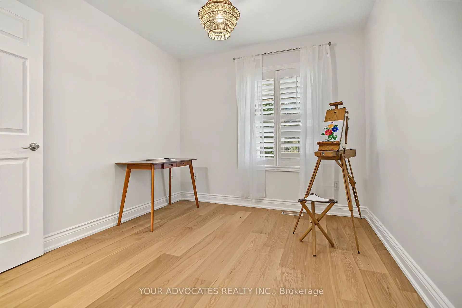
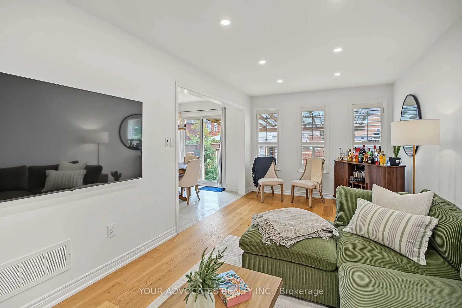
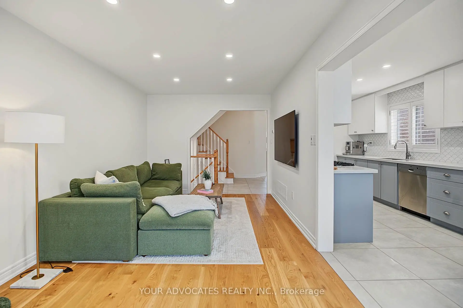
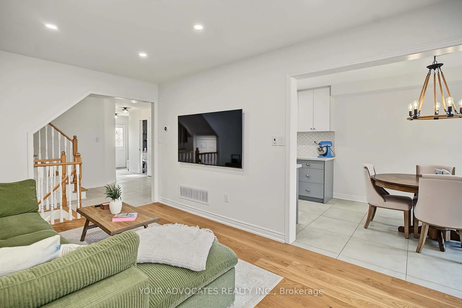
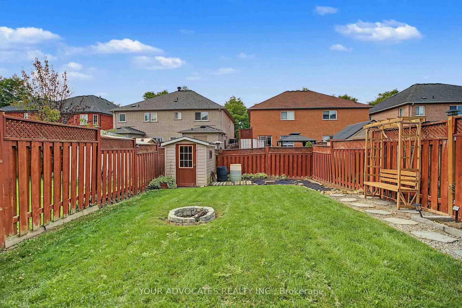
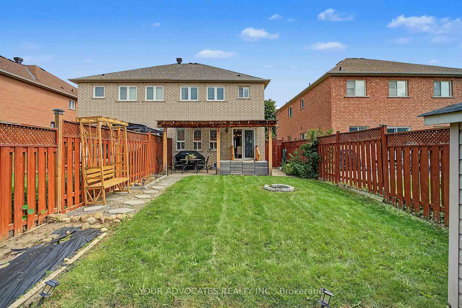
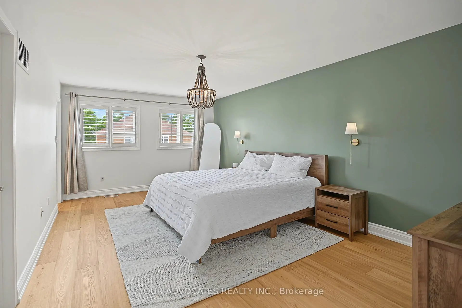
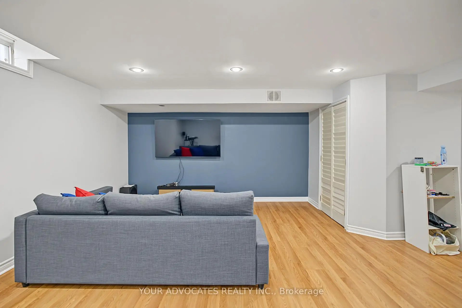
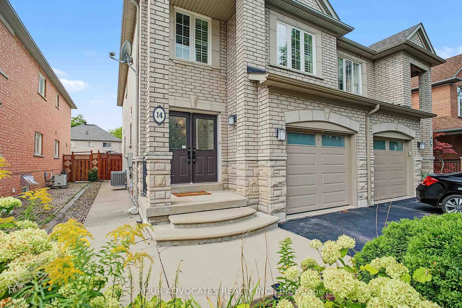
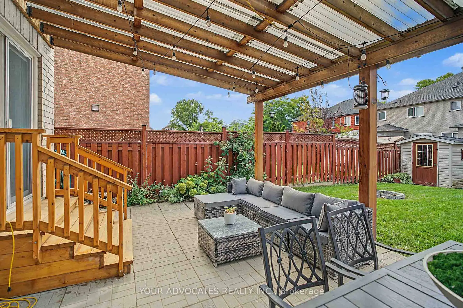
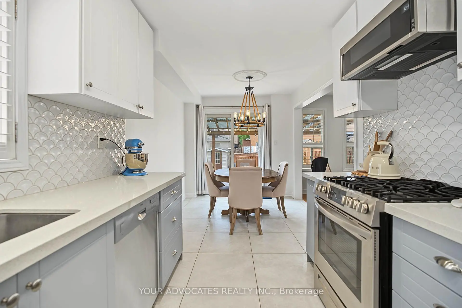
*Move-In Ready* Beautifully Maintained And Tastefully Updated Semi-Detached Home In Sought-After, Family-Friendly Sonoma Heights* Bright, Functional Layout With No Wasted Space* Renovated Eat-In Kitchen With Stainless Steel Appliances, Quartz Counters And Custom Backsplash, Plus A Breakfast Area With Walk-Out To A Deep, Private Backyard With Large Patio And Pergola* Hardwood Floors, Oak Staircase, Smooth Ceilings, Pot Lights, California Shutters And Premium 24 x 24 Porcelain Tile* Spacious Primary Retreat With 4-Piece Ensuite And Walk-In Closet* Two Additional Well-Sized Bedrooms* Fully Finished Basement With Open Concept Rec Room, 3-Piece Bath, Laundry, Cold Cellar And Loads Of Storage* Built-In Garage And Private Drive, 3-Car Parking, No Sidewalk* Steps To Top-Rated Schools, Montessori And Preschools, Parks, Community Centre, Grocery, Shopping And Restaurants* Minutes To Transit And Hwys 400, 427 And 407* A Turn-Key Home In One Of Vaughan's Most Desirable Communities*
Features
- Facing: West

- Bedrooms: 3

- Bathrooms: 4

- Garages: 1

- Kitchens: 1

Details
- Lot size: 25.13 x 116.60 Feet

- Space: 1500-2000

- Tax: $ 4772.51

- N13811314

- Listing contracted with: YOUR ADVOCATES REALTY INC.
| Room | Size(M) | Description | |
|---|---|---|---|
| Living Rm | 5.82x3.02 | Open Concept, Combined w/Dining, Hardwood Floor |
|
| Dining Rm | 5.82x3.02 | Combined w/Living, Pot Lights, Hardwood Floor |
|
| Kitchen | 3.58x2.51 | Stainless Steel Appl, Quartz Counter, Custom Backsplash |
|
| Breakfast | 3.15x2.51 | W/O To Patio, Tile Floor, Sliding Doors |
|
| Primary B | 5.82x3.68 | 4 Pc Ensuite, Walk-In Closet(s), Window |
|
| 2nd Br | 4.30x2.82 | Closet, Window, Parquet |
|
| 3rd Br | 3.40x2.82 | Closet, Window, Parquet |
|
| Recreatio | 8.13x5.54 | Open Concept, Closet, Window |
|
| Laundry | 4.20x1.96 | Tile Floor |
| Bathroom | Pieces | Level | |
|---|---|---|---|
| 1xBath | 2 pcs | Main |
|
| 2xBaths | 4 pcs | Second |
|
| 1xBath | 3 pcs | Basement |
Property Summary
Located close to the intersection of Islington Ave and Rutherford Rd, 14 La Neve Ave is a 3 bedrooms 4 washrooms Semi-Detached. The unit has a Single Built-In Parking Space. The property has many nice features including Carpet Free. Living Room Rm, Dinning Room Rm, Kitchen and Breakfast Room are on the Main floor.Local Area Profile
This property is located in a predominantly owner-occupied residential area with housing consisting mainly of detached homes. Approximately 39% of residents hold a bachelor's degree or higher, while about 24% have a college credential. The large majority of local commuters travel by car.
School Information
Elementary Schools
-
Home schoolRank: 626 out of 3022 (Score: 7.4)Distance to school: 0.8 km (~14 min walk)
-
French Immersion school
Rank: 626 out of 3022 (Score: 7.4)Distance to school: 0.8 km (~14 min walk) -
Distance to school: 1.1 km (~20 min walk)
-
Rank: 118 out of 3022 (Score: 8.8)Distance to school: 1.4 km (~25 min walk)
-
Catholic Gifted program school
Rank: 299 out of 3022 (Score: 8.1)Distance to school: 4.4 km (~13 min drive) Secondary Schools
-
Home schoolRank: 259/746 (Score: 6.8) 5 year average: 186/746 (Score: 7.1)Distance to school: 1.5 km (~26 min walk)
-
Rank: 219/746 (Score: 7.0) 5 year average: 257/746 (Score: 6.6)Distance to school: 5.2 km (~16 min drive)
-
Arts program school
Rank: 100/746 (Score: 7.9) 5 year average: 60/746 (Score: 7.9)Distance to school: 12.7 km (~38 min drive) -
Home school
Rank: 89/746 (Score: 8.0) 5 year average: 109/746 (Score: 7.5)Distance to school: 6.8 km (~20 min drive) -
Catholic Home school
Rank: 112/746 (Score: 7.8) 5 year average: 35/746 (Score: 8.2)Distance to school: 5.8 km (~17 min drive) -
Rank: 313/746 (Score: 6.4) 5 year average: 359/746 (Score: 6.0)Distance to school: 4.4 km (~13 min drive)
-
Rank: 205/746 (Score: 7.1) 5 year average: 228/746 (Score: 6.8)Distance to school: 4.6 km (~14 min drive)
-
Catholic AP program school
Rank: 205/746 (Score: 7.1) 5 year average: 228/746 (Score: 6.8)Distance to school: 4.6 km (~14 min drive) -
Rank: 205/746 (Score: 7.1) 5 year average: 228/746 (Score: 6.8)Distance to school: 4.6 km (~14 min drive)