Islington Woods, Vaughan, L4L 8Y3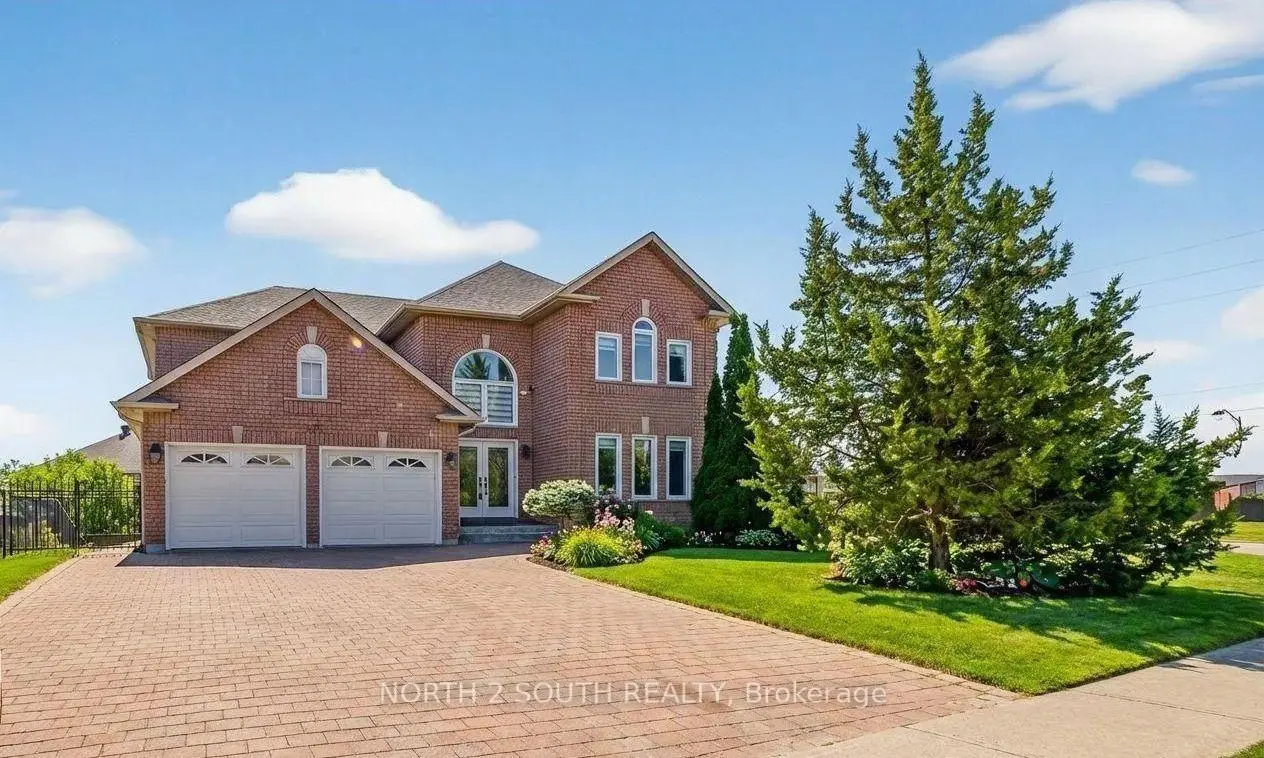

Description
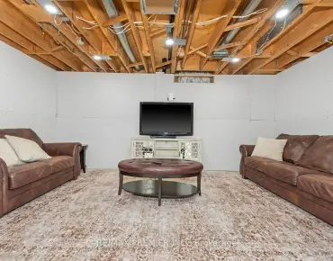
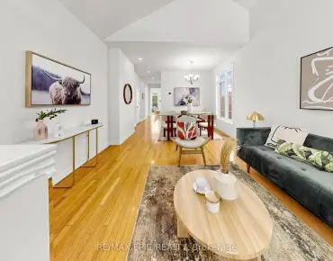
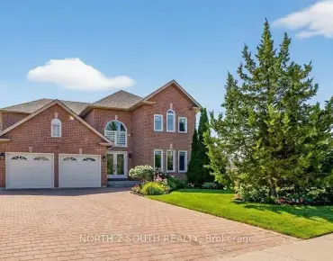
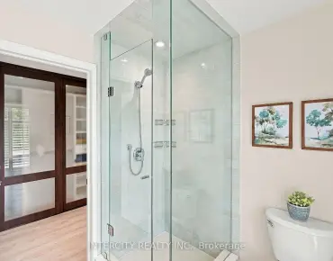
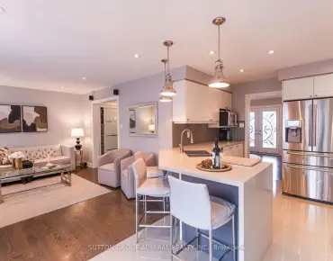
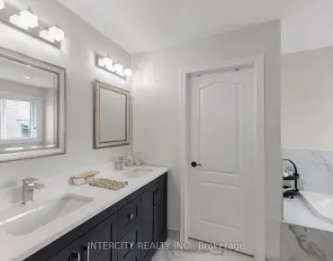
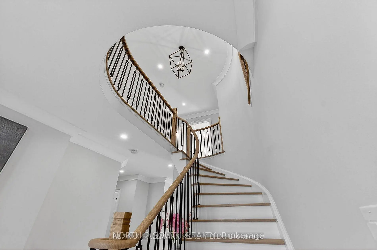
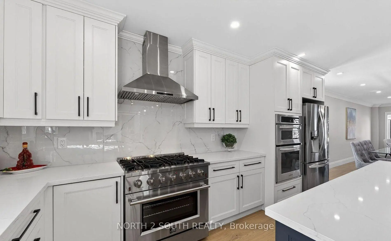
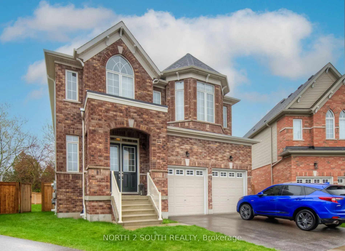
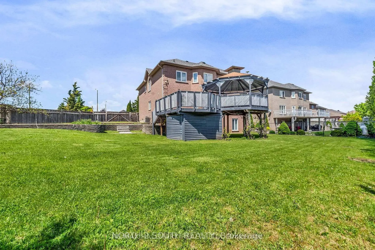
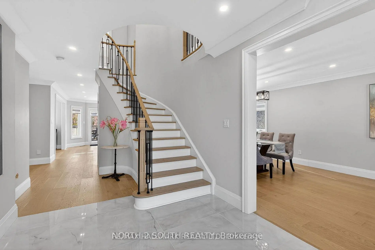
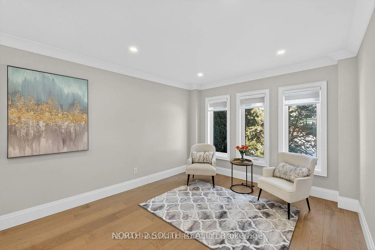
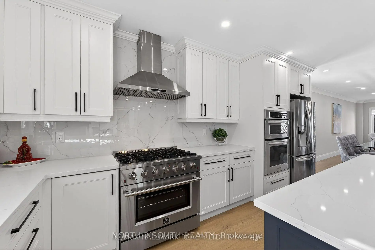
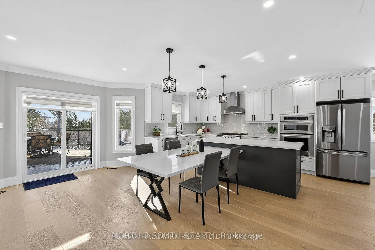
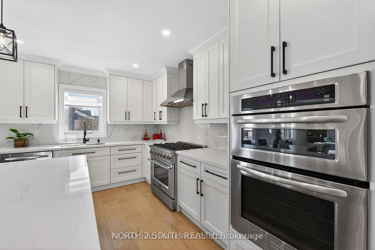
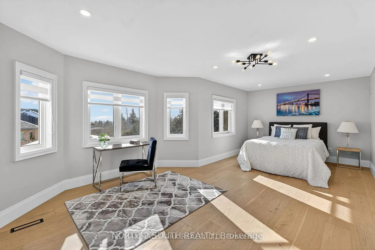
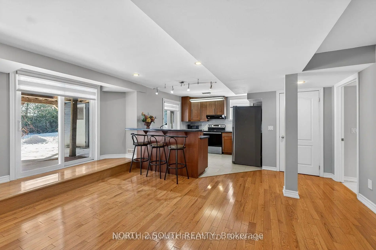
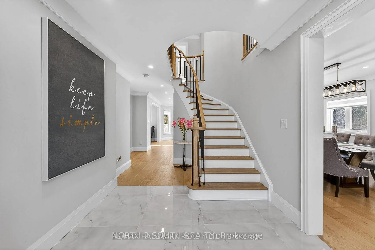
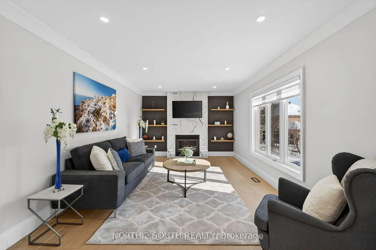
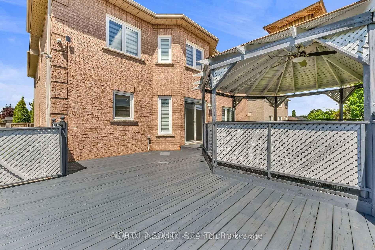
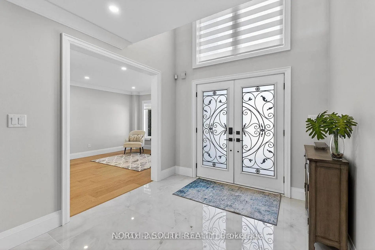
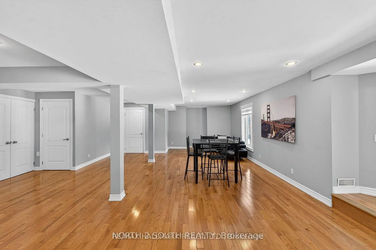
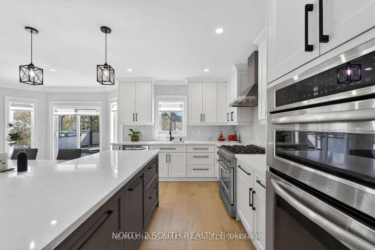
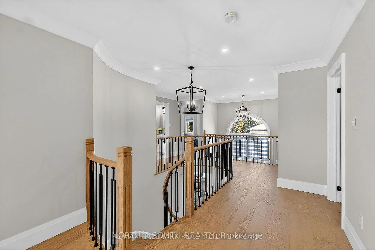
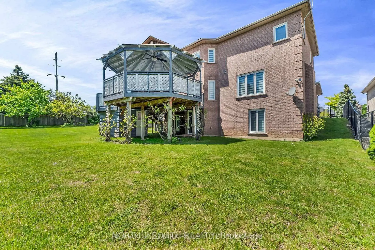
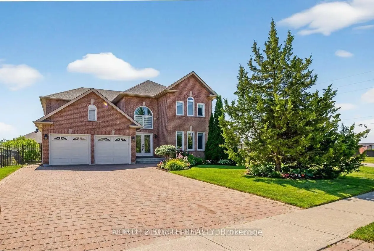
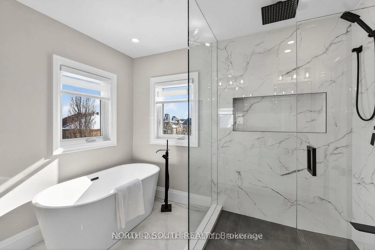
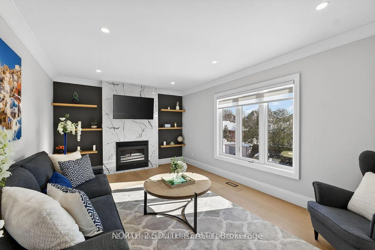
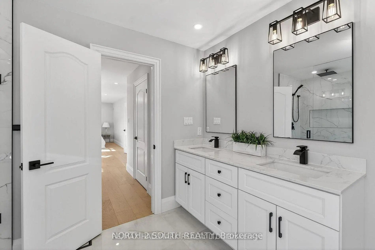
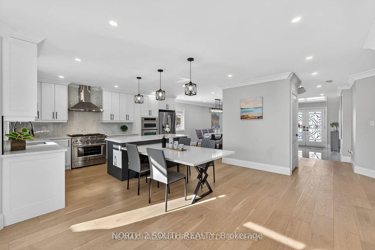
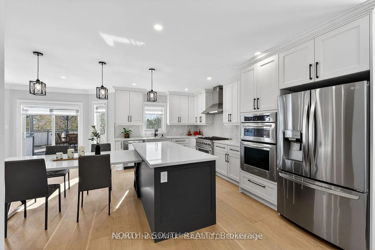
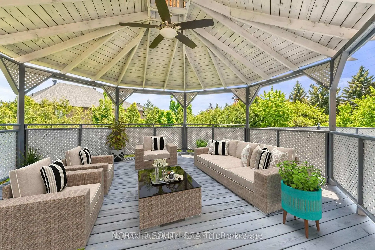
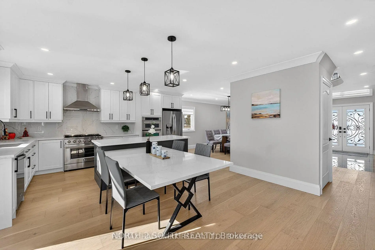
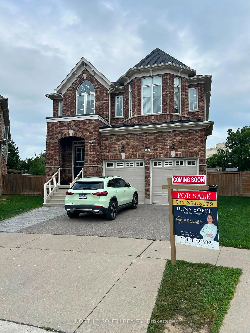
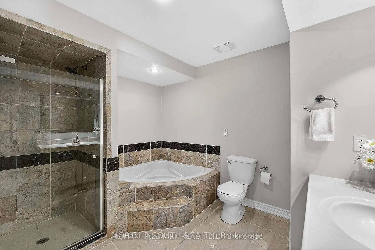
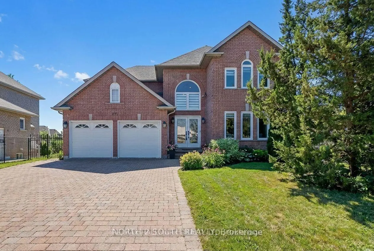
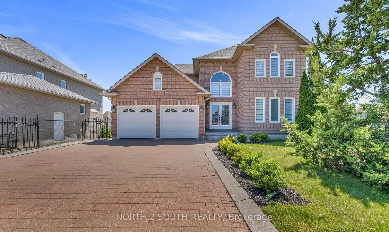
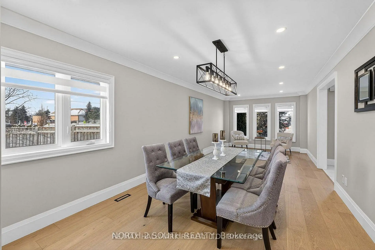
Welcome to 372 Crofters Road, a beautifully renovated family home on one of the most impressive corner lots in Islington Woods. With approximately 3,000 sq. ft. above grade, 4+1 bedrooms, 4 bathrooms and parking for 8 vehicles, this home gives your family the space to live, grow and entertain comfortably.The moment you walk in, the soaring cathedral-ceiling foyer and natural light make the home feel open and welcoming. The main floor features wide-plank hardwood, smooth ceilings, crown moulding, pot lights and thoughtful custom finishes throughout.The kitchen is truly the heart of this home. It offers quartz countertops and backsplash, stainless steel appliances, a gas cooktop, built-in wall oven and a large centre island with integrated dining. The breakfast area walks out to a huge deck with a gazebo overlooking the private, pool-sized backyard-perfect for summer dinners, children, pets and entertaining friends.The family room feels warm and comfortable with its gas fireplace and custom built-in shelving. Upstairs are four generous bedrooms, including a beautiful primary suite with his-and-hers walk-in closets and a spa-like 5-piece ensuite featuring double vanities, a floating soaker tub and glass shower.Need space for parents, older children, guests or additional income? The finished walkout basement has a separate entrance, full kitchen, bedroom, bathroom and large open-concept recreation area.The oversized corner lot widens to approximately 119.72 feet and includes secure backyard gates with room to store a boat, jet skis or an additional vehicle. You also have a double garage and a private driveway with parking for six.Located close to excellent schools, parks, recreation and places of worship, this is a move-in-ready home where all the major work has already been done. Just unpack, settle in and begin your family's next chapter.
Features
- Facing: North

- Bedrooms: 4

- Bathrooms: 4

- Garages: 2

- Kitchens: 1

Details
- Lot size: 70.88 x --- Feet

- Space: 2500-3000

- Tax: $ 7994.00

- N13779178

- Listing contracted with: NORTH 2 SOUTH REALTY
| Room | Size(M) | Description | |
|---|---|---|---|
| Family Rm | 5.06x3.12 | Hardwood Floor, Gas Fireplace, B/I Shelves |
|
| Kitchen | 0.00x0.00 | Breakfast Bar, Stainless Steel Appl, Pantry |
|
| Dining Rm | 5.01x3.06 | Hardwood Floor, Crown Moulding, Pot Lights |
|
| Living Rm | 4.06x3.06 | Hardwood Floor, Crown Moulding, Pot Lights |
|
| Primary B | 6.07x3.12 | Hardwood Floor, His and Hers Closets, 5 Pc Ensuite |
|
| 2nd Br | 4.03x4.03 | Hardwood Floor, Large Closet, Large Window |
|
| 3rd Br | 3.07x3.04 | Hardwood Floor, Large Closet, Large Window |
|
| 5th Br | 0.00x0.00 | Hardwood Floor, Pot Lights, 4 Pc Bath |
|
| Kitchen | 6.04x4.07 | Quartz Counter, Custom Backsplash, Stainless Steel Appl |
|
| 4th Br | 3.07x3.04 | Hardwood Floor, Large Closet, Large Window |
|
| Recreatio | 9.08x4.07 | Hardwood Floor, Open Concept, W/O To Yard |
|
| Breakfast | 6.04x4.07 | Centre Island, Bay Window, W/O To Deck |
| Bathroom | Pieces | Level | |
|---|---|---|---|
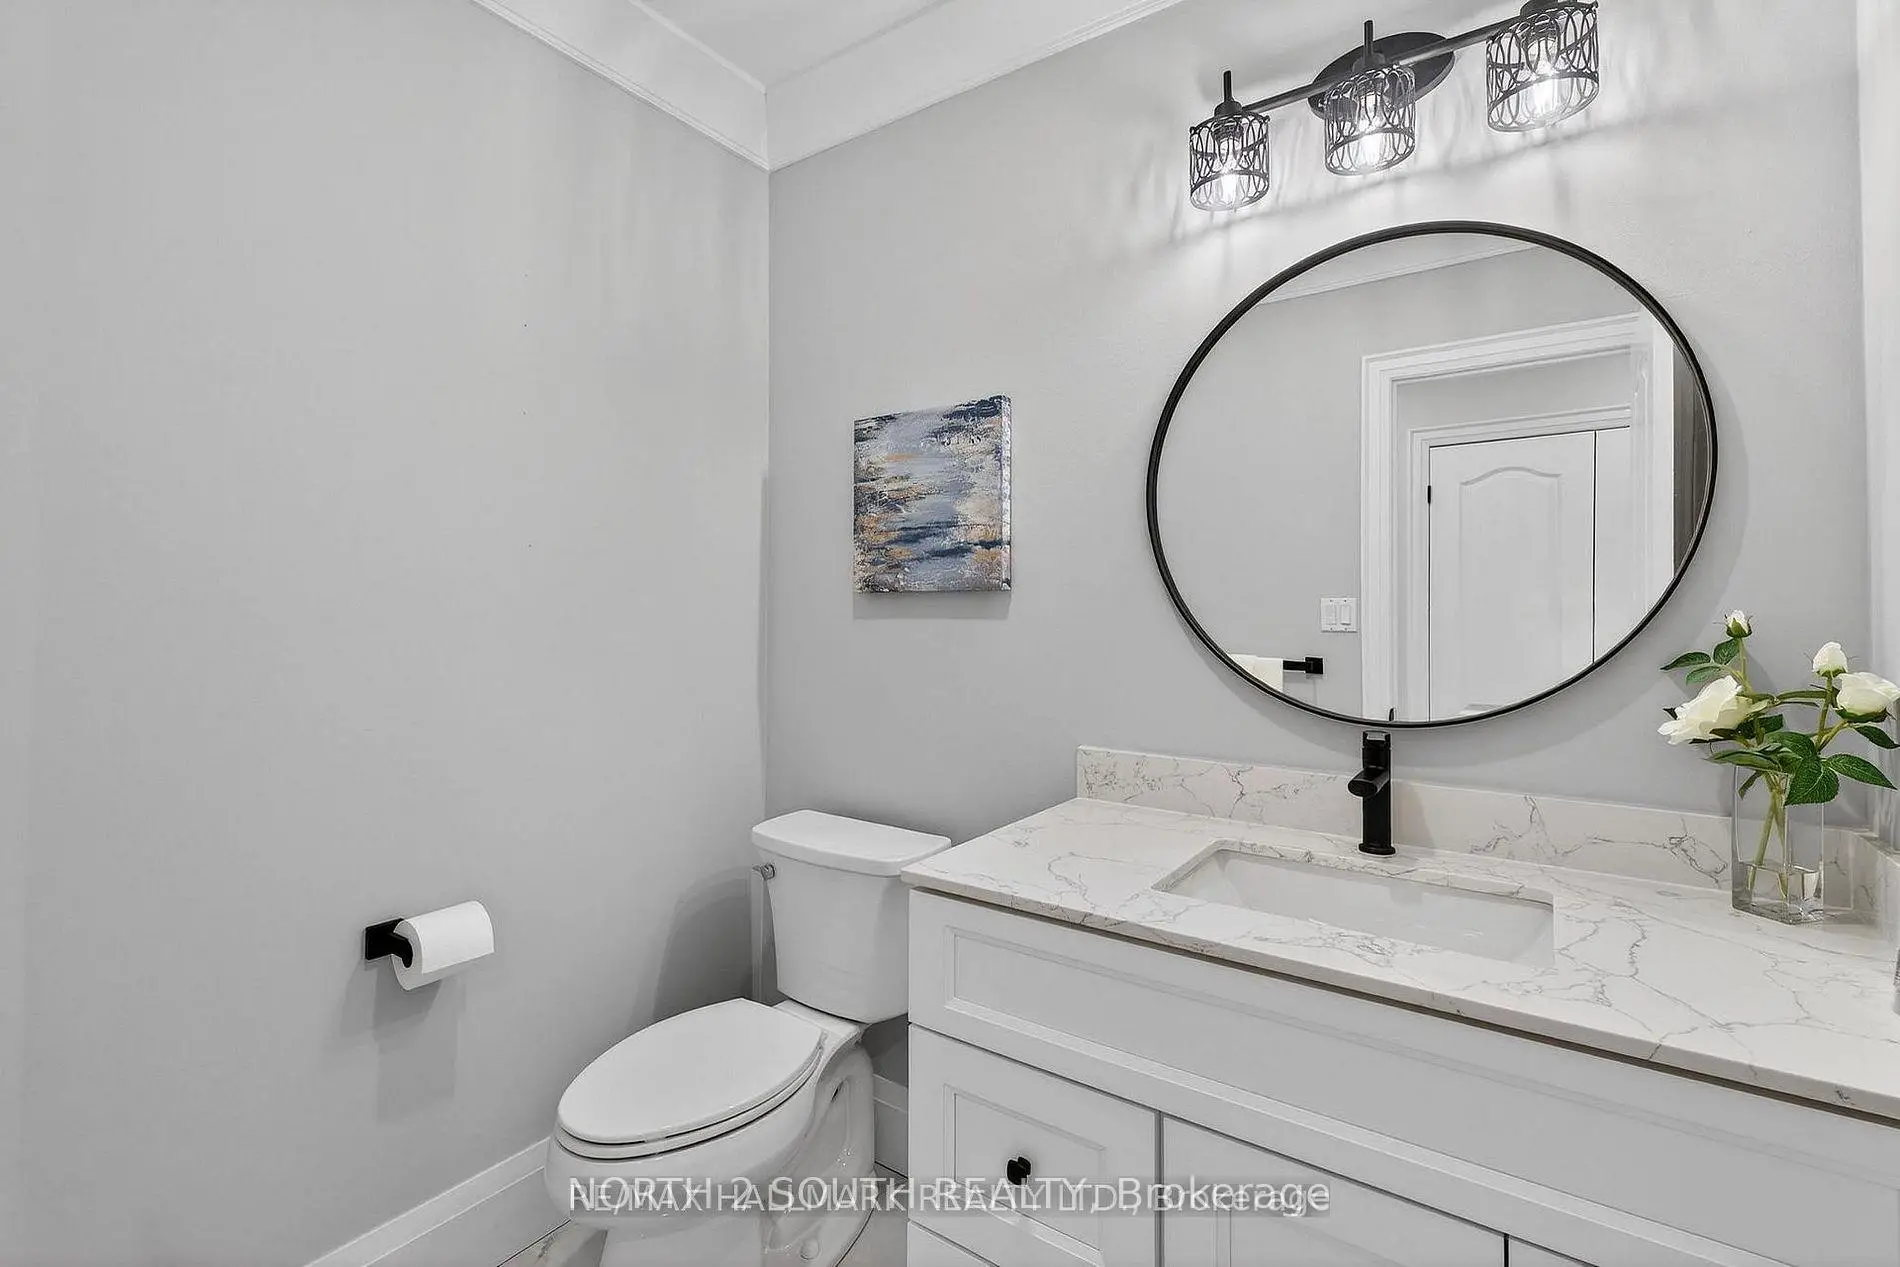
| 1xBath | 2 pcs | Main |
|
| 1xBath | 5 pcs | Second |
|
| 1xBath | 3 pcs | Second |
|
| 1xBath | 4 pcs | Basement |
Property Summary
Located close to the intersection of Rutherford Rd & Clarence St, 372 Crofters Rd is a 4+1 bedrooms 4 washrooms Detached. The unit has a Double Attached Parking Spaces. The property's basement is finished and has bedrooms. The property has many nice features including Built-In Oven, Central Vacuum, In-Law Suite, Guest Accommodations, Carpet Free and Auto Garage Door Remot. Family Room Rm, Dinning Room Rm, Living Room Rm, Kitchen and Breakfast Room are on the Main floor.Local Area Profile
This property is located in a predominantly owner-occupied residential area with housing made up primarily of detached homes. Approximately 29% of residents hold a bachelor's degree or higher, while about 45% have a college credential. Driving is the primary commuting method for nearly all local commuters.
School Information
Elementary Schools
-
Home schoolRank: 387 out of 3022 (Score: 7.9)Distance to school: 2.3 km (~7 min drive)
-
French Immersion school
Rank: 626 out of 3022 (Score: 7.4)Distance to school: 1.6 km (~28 min walk) -
Distance to school: 1.2 km (~21 min walk)
-
Rank: 118 out of 3022 (Score: 8.8)Distance to school: 0.4 km (~7 min walk)
-
Catholic Gifted program school
Rank: 299 out of 3022 (Score: 8.1)Distance to school: 3.8 km (~11 min drive) Secondary Schools
-
Home schoolRank: 259/746 (Score: 6.8) 5 year average: 186/746 (Score: 7.1)Distance to school: 1.0 km (~17 min walk)
-
Rank: 219/746 (Score: 7.0) 5 year average: 257/746 (Score: 6.6)Distance to school: 4.2 km (~13 min drive)
-
Arts program school
Rank: 100/746 (Score: 7.9) 5 year average: 60/746 (Score: 7.9)Distance to school: 12.2 km (~36 min drive) -
Home school
Rank: 89/746 (Score: 8.0) 5 year average: 109/746 (Score: 7.5)Distance to school: 6.6 km (~20 min drive) -
Catholic Home school
Rank: 112/746 (Score: 7.8) 5 year average: 35/746 (Score: 8.2)Distance to school: 4.9 km (~15 min drive) -
Rank: 205/746 (Score: 7.1) 5 year average: 228/746 (Score: 6.8)Distance to school: 3.7 km (~11 min drive)
-
Catholic AP program school
Rank: 205/746 (Score: 7.1) 5 year average: 228/746 (Score: 6.8)Distance to school: 3.7 km (~11 min drive) -
Rank: 205/746 (Score: 7.1) 5 year average: 228/746 (Score: 6.8)Distance to school: 3.7 km (~11 min drive)