
Description
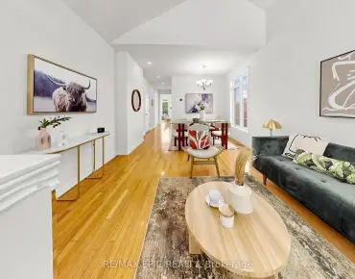
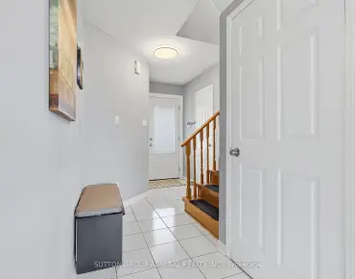
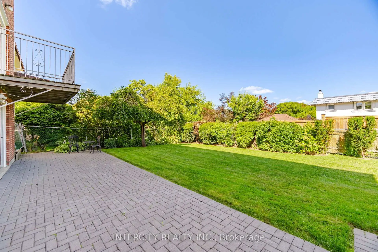
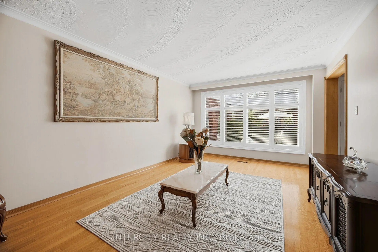
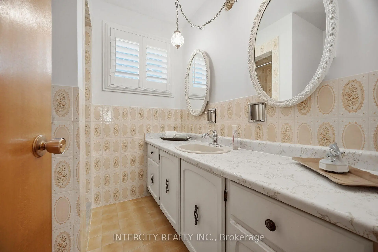
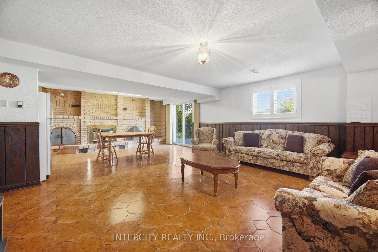
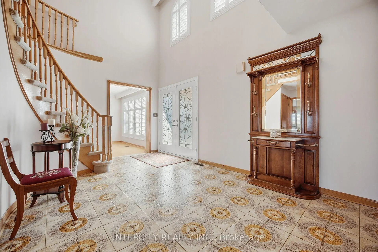
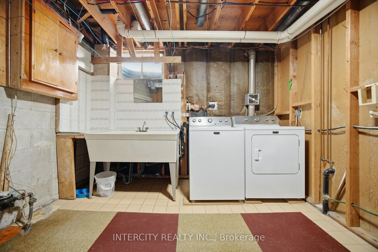
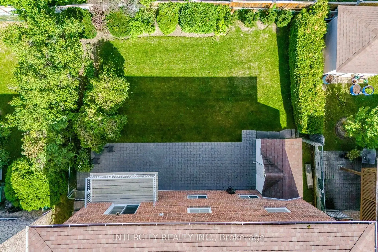
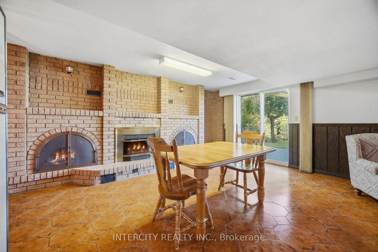
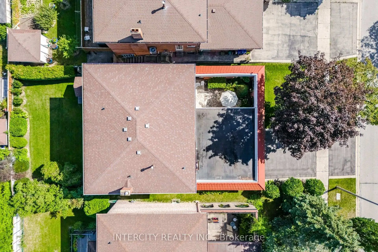
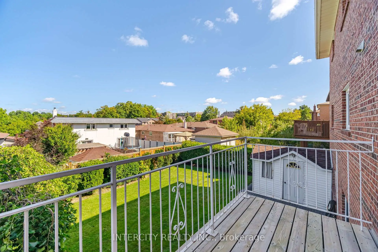
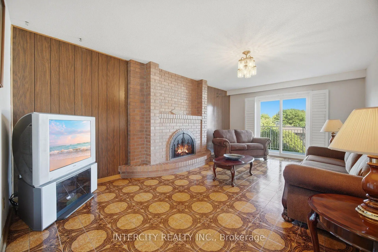
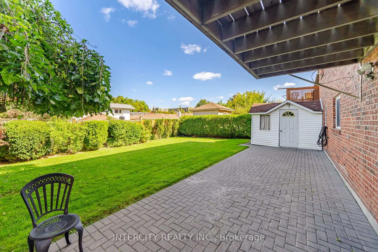
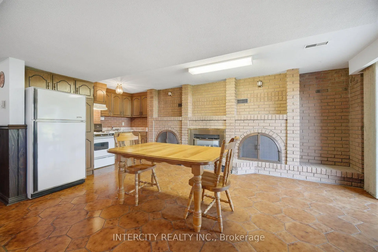
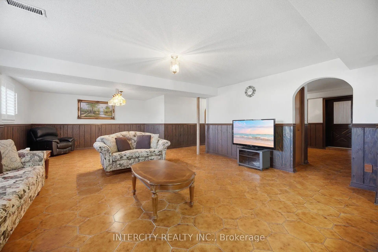
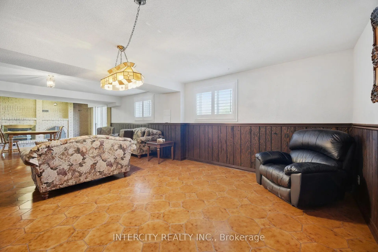
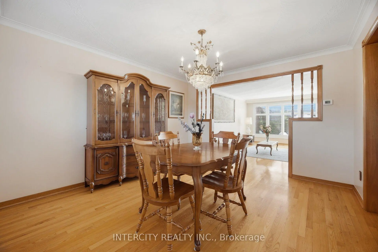
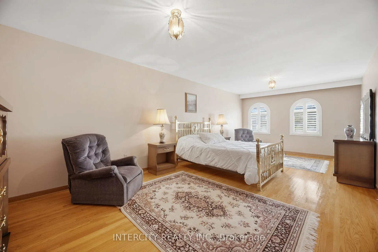
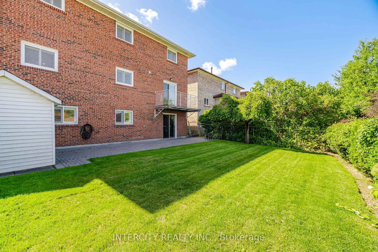
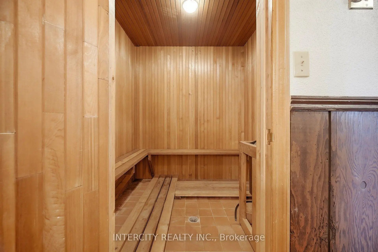
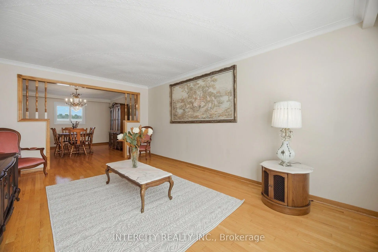
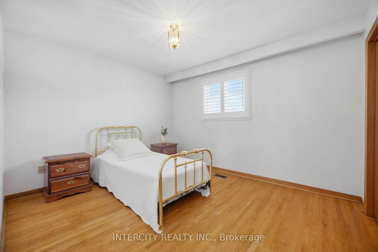
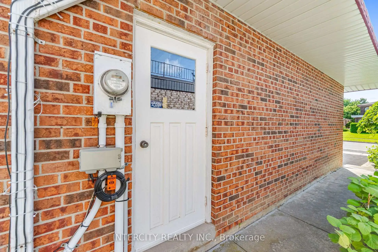
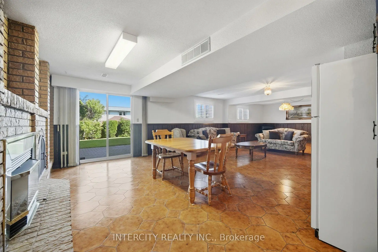
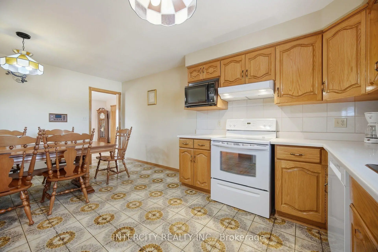
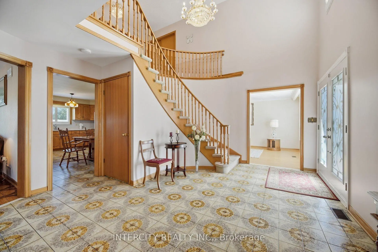
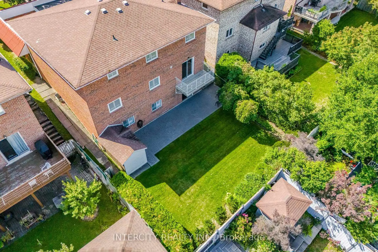
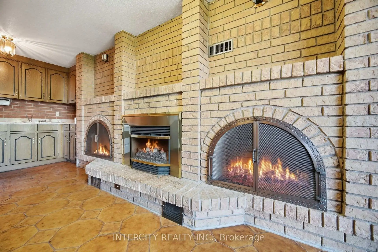
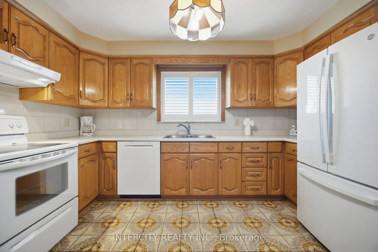
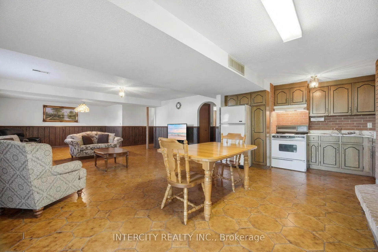
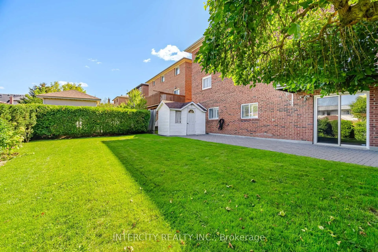
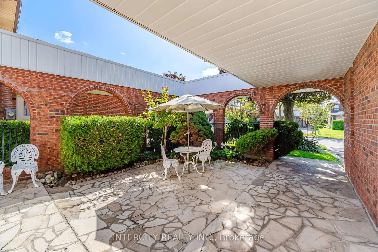
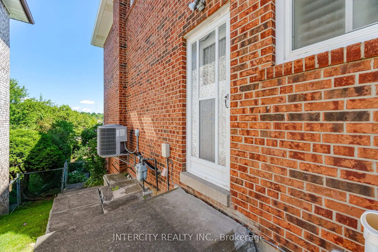
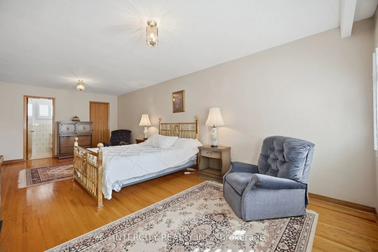
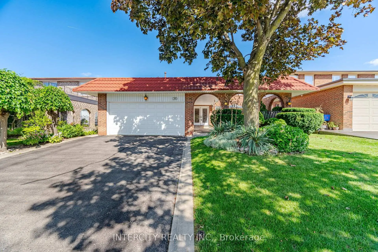
Welcome to 146 Jules Ave on a 50 ft x 120 ft mature lot in a highly sought-after neighbourhood. First Time Offered For Sale By Original Owners! Spacious 4-bedroom, 2-storey detached home offering 2,702 sq. ft. of above-grade living space. Features an ensuite bathroom in the primary bedroom and a walk-in closet. Oversized family room with fireplace and walkout to deck. Main floor has side door entrance and double closet in foyer. Fully finished basement with separate entrance to garage, staircase and side door, complete with a kitchen, recreation room with fireplace, sauna, laundry and bathroom-ideal for extended family or potential rental income. Situated on a generous lot in a mature, well-established Woodbridge neighbourhood, close to schools, places of worship, parks, trails, restaurants, transit, highways, grocery stores, banks and shops. Excellent opportunity to renovate and customize to your own taste in a highly desirable location. Large entry courtyard with sitting area, proximity to Humber River Trail.
Features
- Facing: North

- Bedrooms: 4

- Bathrooms: 4

- Garages: 2

- Kitchens: 1

Details
- Lot size: 50.00 x 120.00 Feet

- Space: 2500-3000

- Tax: $ 6143.58

- N13776614

- Listing contracted with: INTERCITY REALTY INC.
| Room | Size(M) | Description | |
|---|---|---|---|
| Foyer | 3.10x5.42 | Open Concept, Double Closet, Staircase |
|
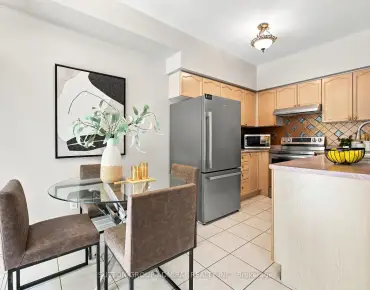
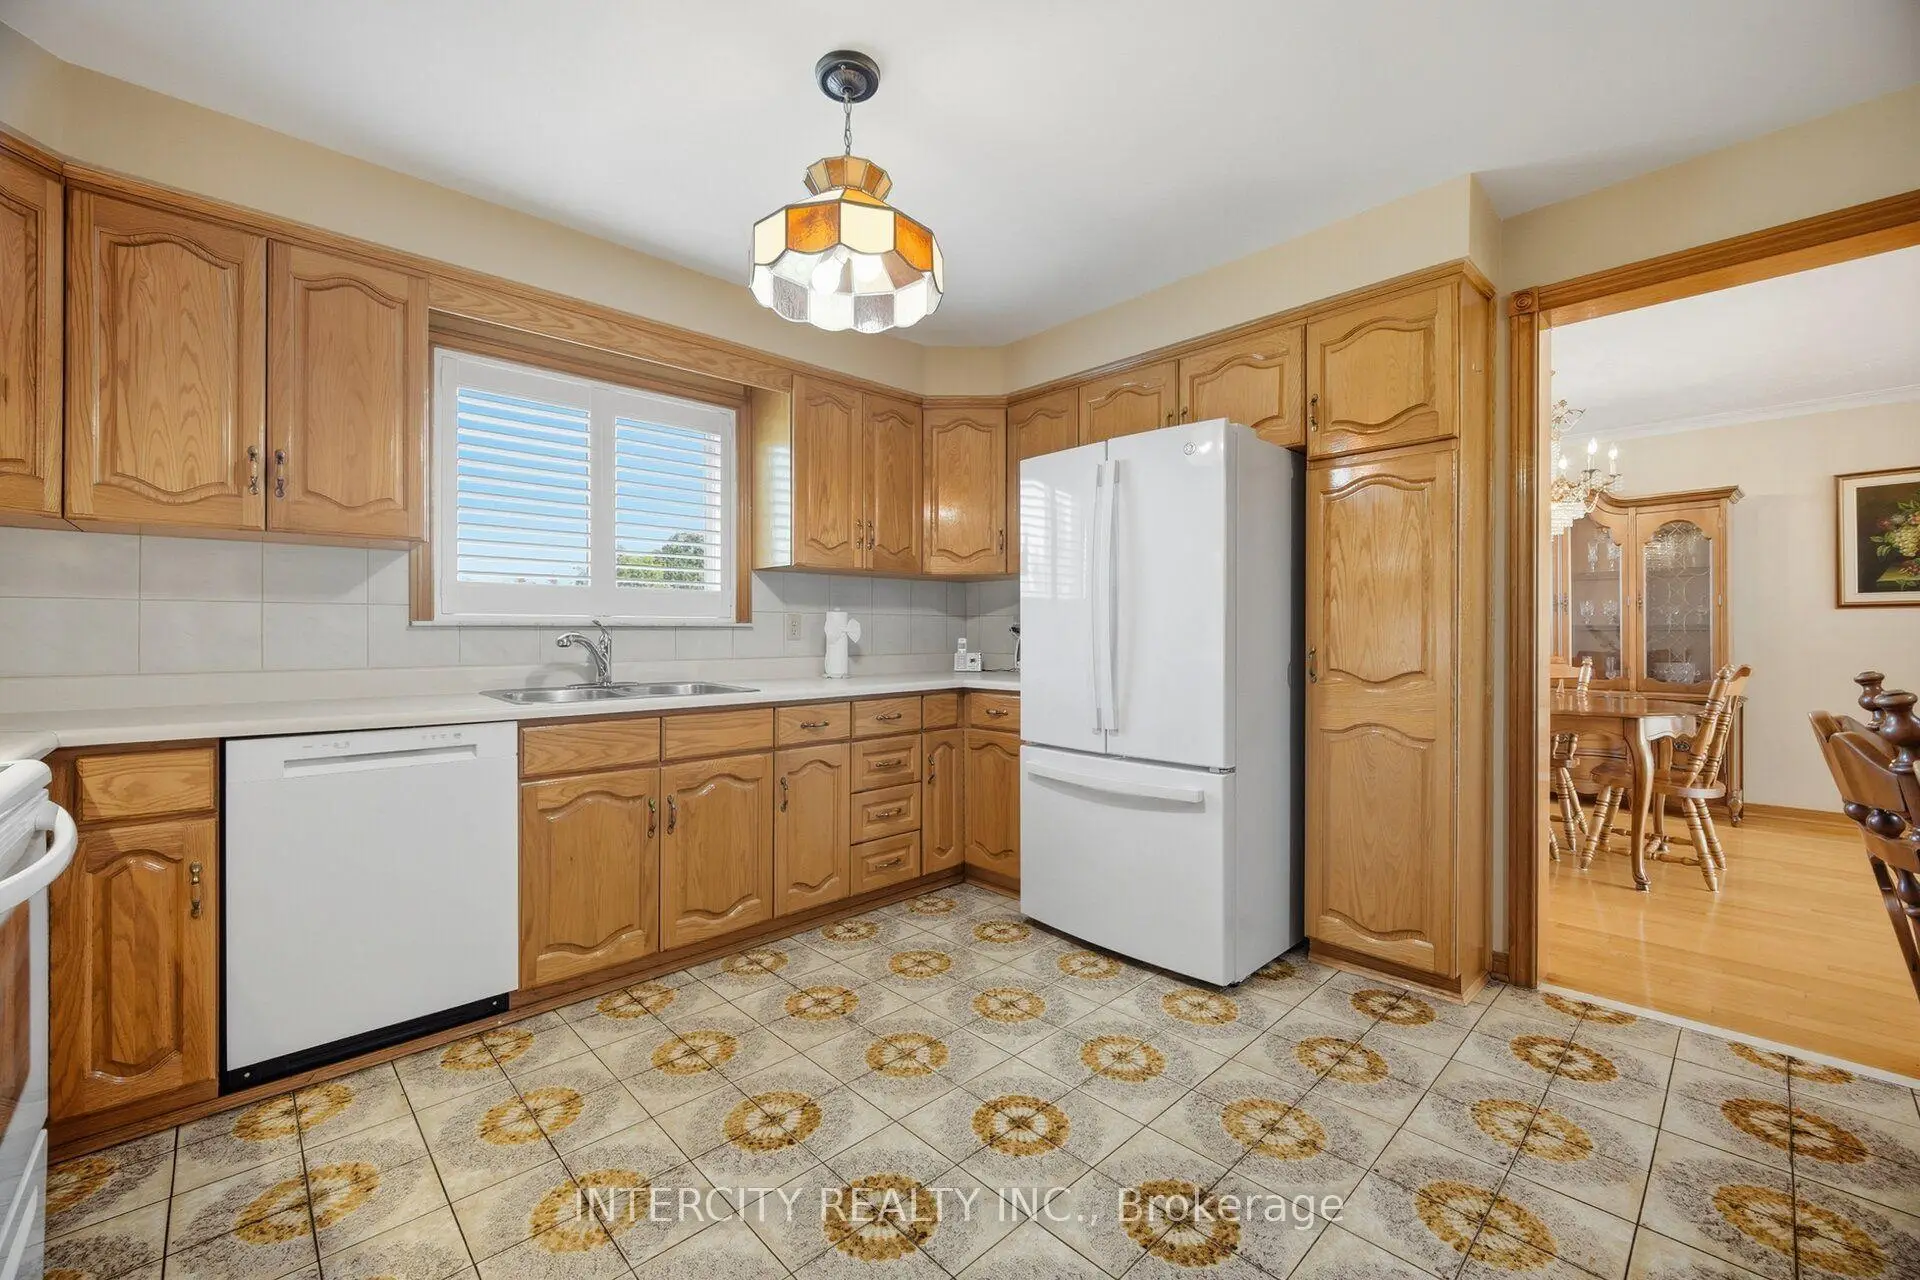
| Kitchen | 5.46x3.93 | Family Size Kitchen, Ceramic Floor, California Shutters |
|
| Breakfast | 0.00x0.00 | Ceramic Floor, Family Size Kitchen, Combined w/Kitchen |
|
| Family Rm | 5.82x3.72 | Hardwood Floor, Fireplace, W/O To Deck |
|
| Living Rm | 5.58x3.38 | Hardwood Floor, California Shutters, Combined w/Dining |
|
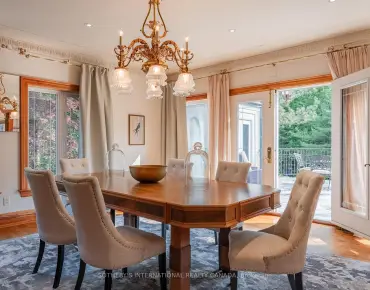
| Dining Rm | 4.27x3.38 | Hardwood Floor, Combined w/Living, California Shutters |
|
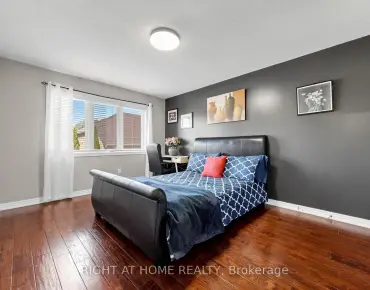
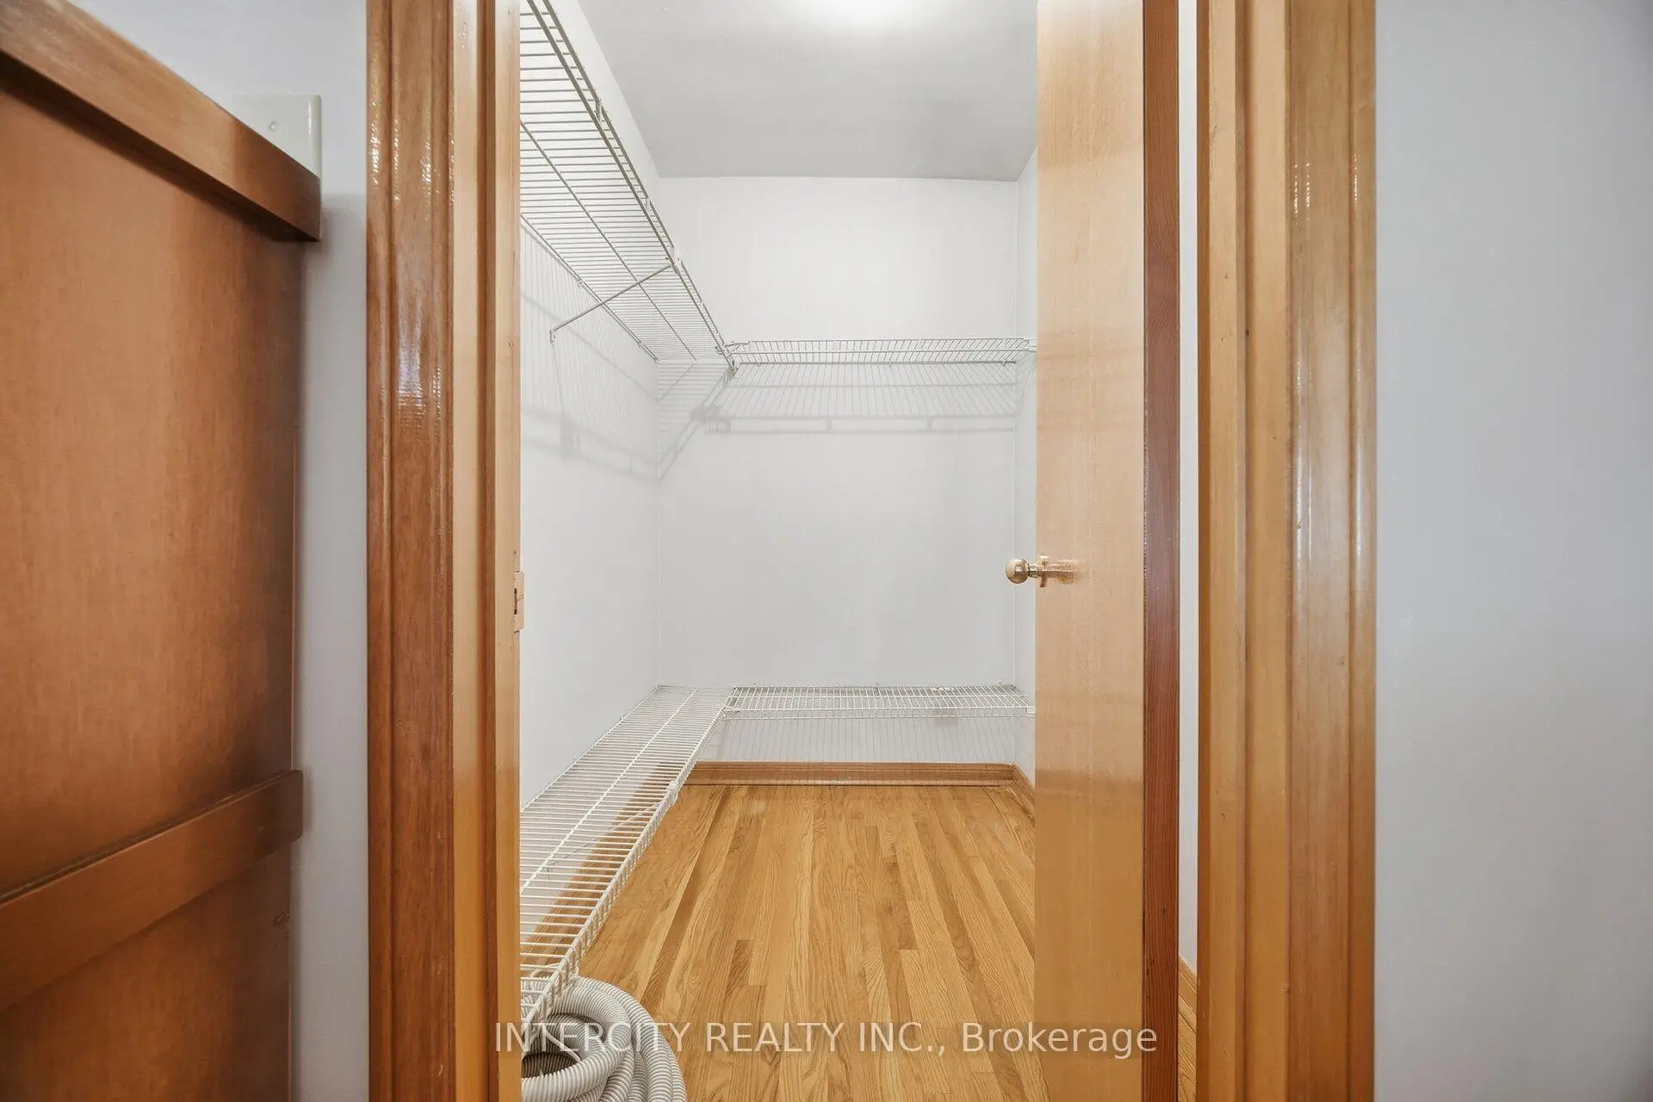
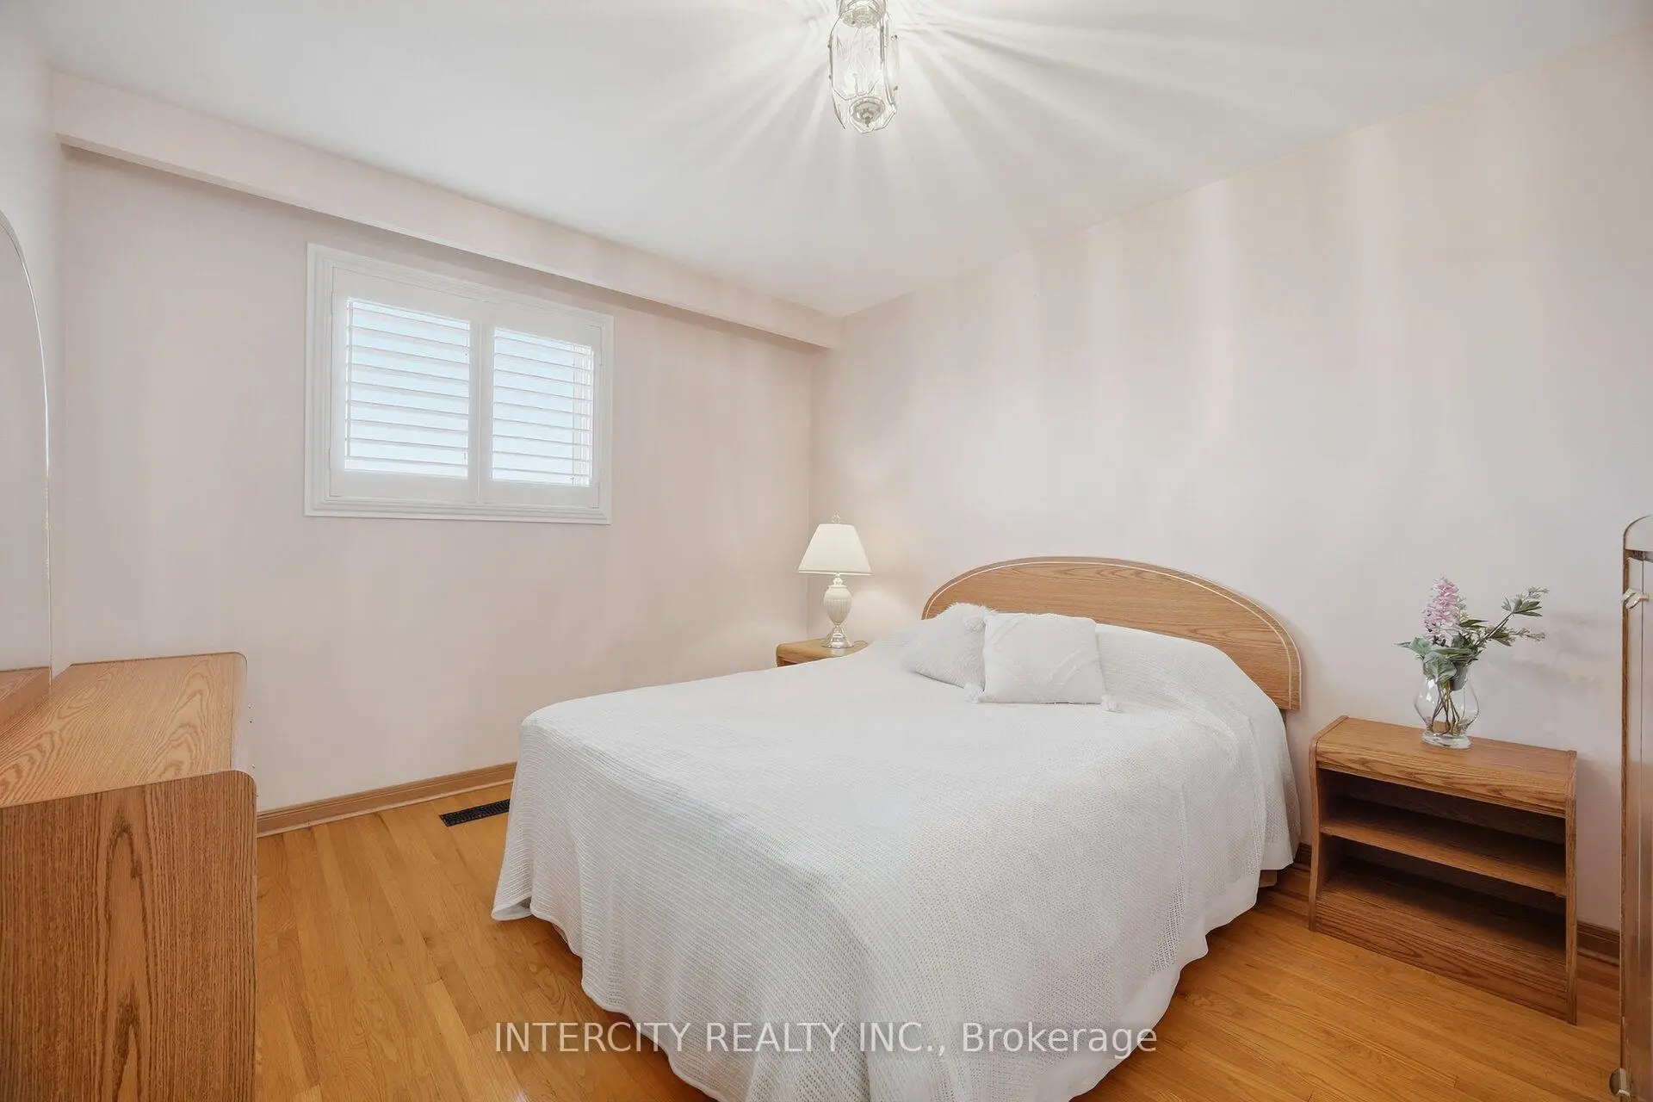
| Primary B | 7.59x3.66 | Hardwood Floor, Ensuite Bath, Walk-In Closet(s) |
|
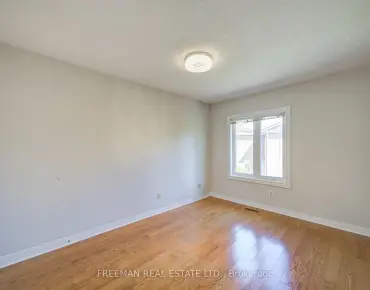
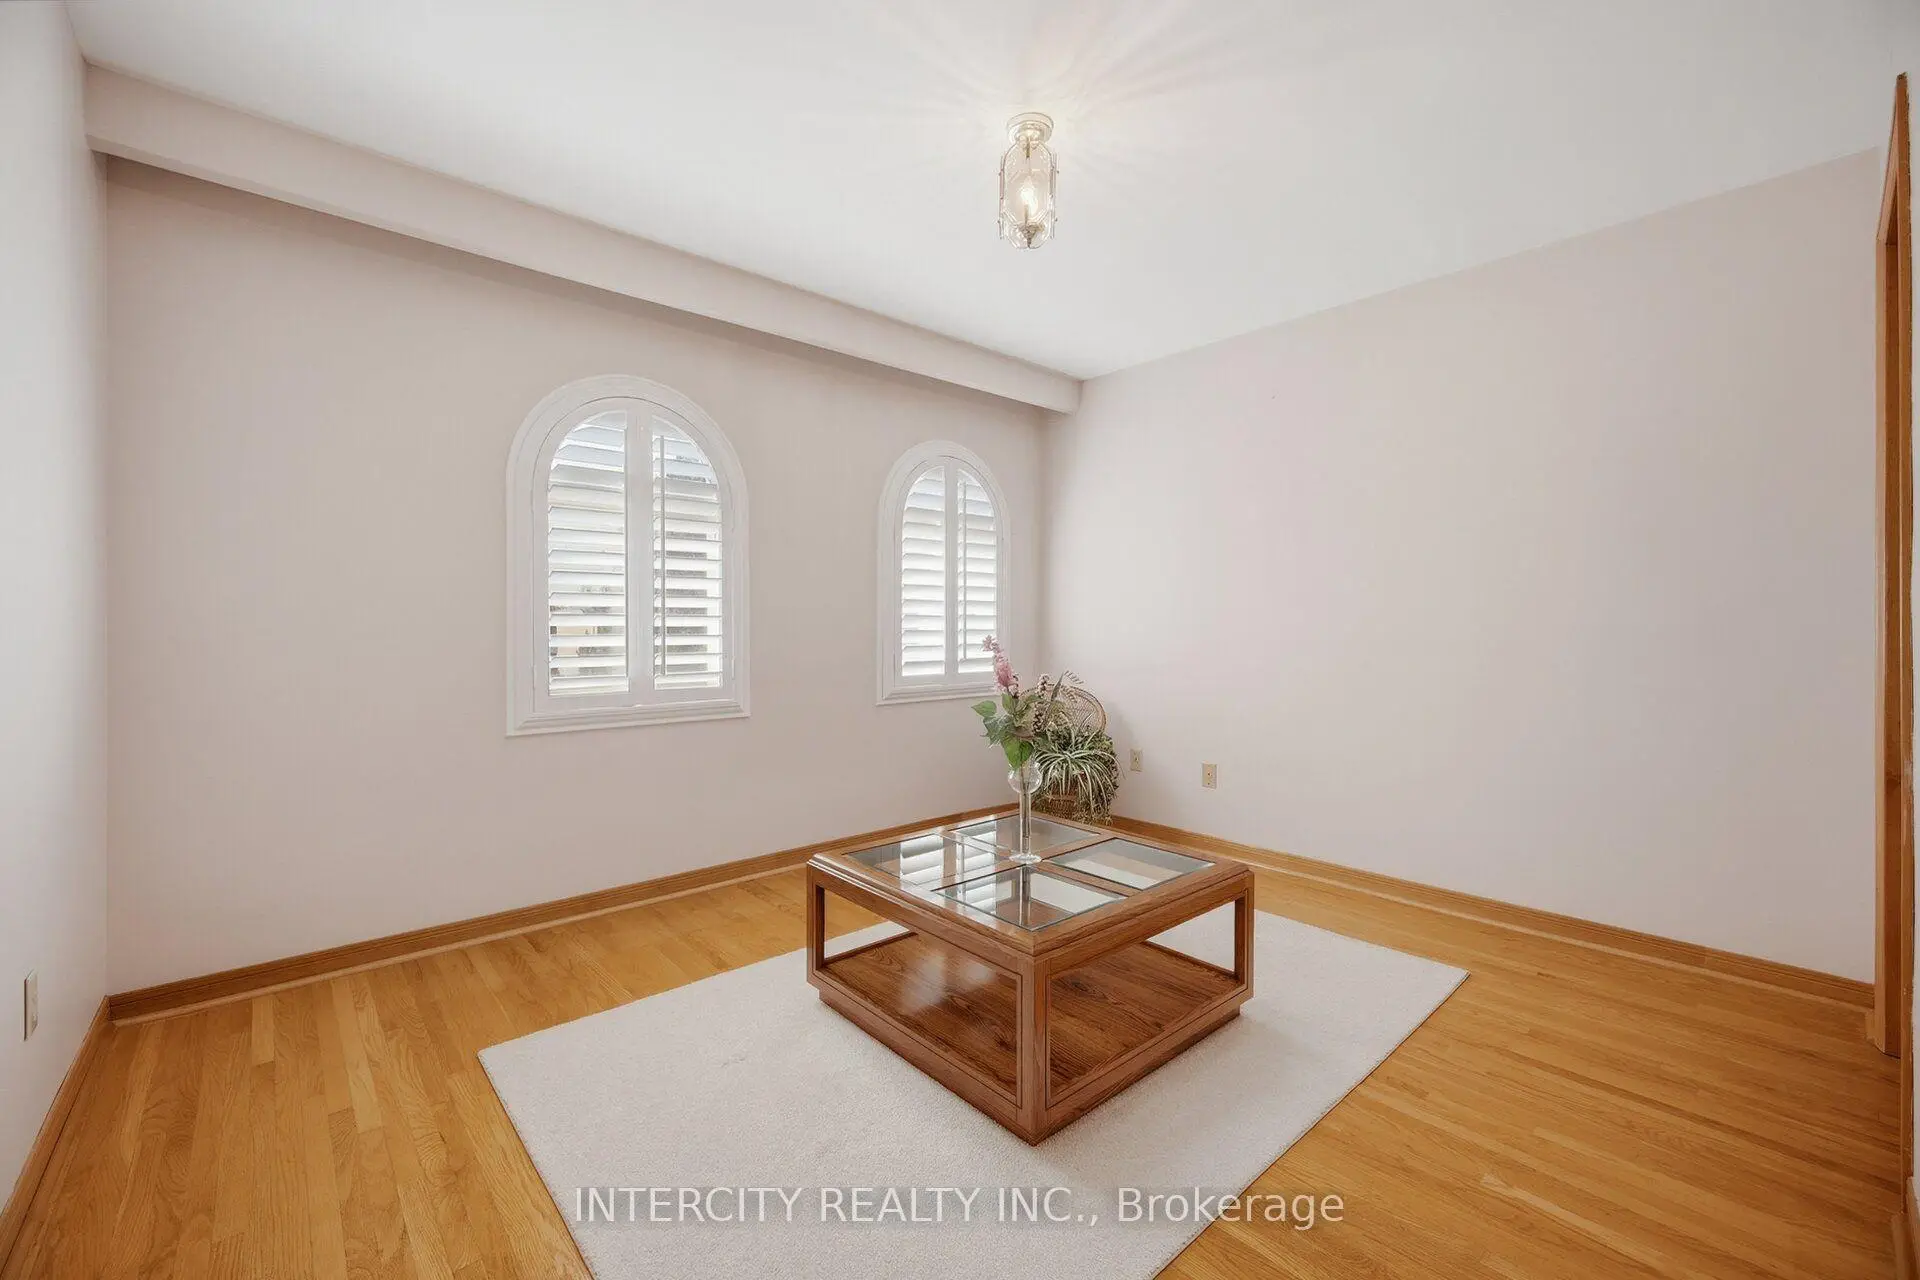
| 2nd Br | 3.66x3.67 | Hardwood Floor, Closet |
|
| 3rd Br | 3.69x3.17 | Hardwood Floor, California Shutters, Closet |
|
| 4th Br | 3.78x3.17 | Hardwood Floor, California Shutters, Closet |
|
| Recreatio | 5.39x11.12 | Ceramic Floor, Fireplace, W/O To Yard |
|
| Laundry | 3.66x3.68 | Double Sink, Window |
| Bathroom | Pieces | Level | |
|---|---|---|---|
| 1xBath | 5 pcs | Second |
|
| 1xBath | 3 pcs | Second |
|
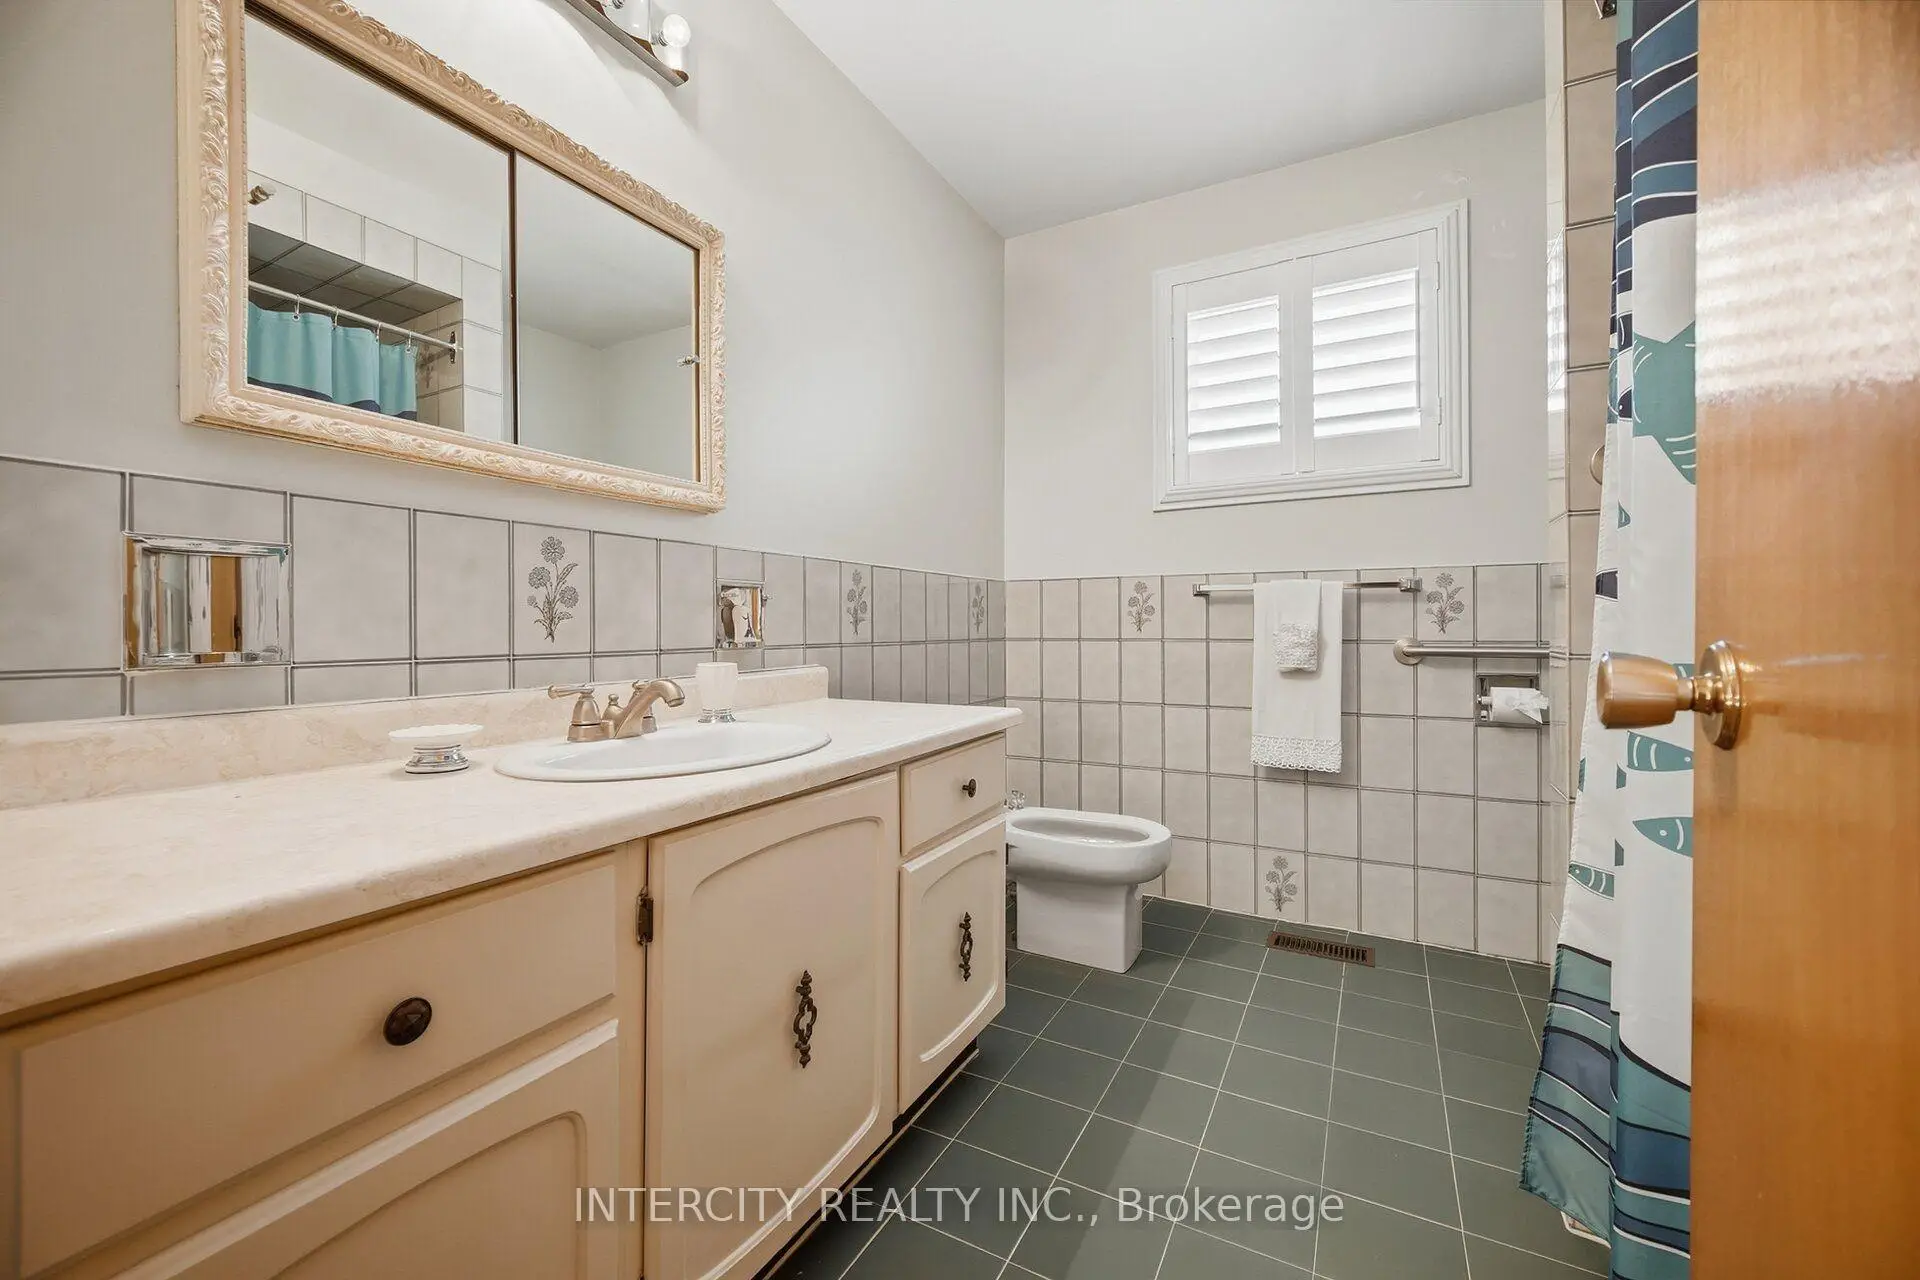
| 1xBath | 2 pcs | Basement |
|
| 1xBath | 3 pcs | Main |
Property Summary
Located close to the intersection of Willis Rd & Pine Valley Dr, 146 Jules Ave is a 4 bedrooms 4 washrooms Detached. The unit has a Double Attached Parking Spaces. The property has many nice features including Water Heater, Sauna and Carpet Free. Foyer, Kitchen, Breakfast Room, Family Room Rm, Living Room Rm and Dinning Room Rm are on the Main floor; Primary B, second bedroom, third bedroom and fourth bedroom are on the upper floor.Local Area Profile
This property is located in a predominantly owner-occupied residential area with housing made up primarily of detached homes. Approximately 42% of residents hold a bachelor's degree or higher, while about 20% have a college credential. Driving is the primary commuting method for nearly all local commuters.
School Information
Elementary Schools
-
Home schoolRank: 387 out of 3022 (Score: 7.9)Distance to school: 0.8 km (~15 min walk)
-
French Immersion school
Rank: 626 out of 3022 (Score: 7.4)Distance to school: 4.6 km (~14 min drive) -
Distance to school: 4.0 km (~12 min drive)
-
Rank: 118 out of 3022 (Score: 8.8)Distance to school: 2.7 km (~8 min drive)
-
Catholic Gifted program school
Rank: 299 out of 3022 (Score: 8.1)Distance to school: 2.5 km (~8 min drive) Secondary Schools
-
Home schoolRank: 219/746 (Score: 7.0) 5 year average: 257/746 (Score: 6.6)Distance to school: 1.6 km (~28 min walk)
-
Rank: 219/746 (Score: 7.0) 5 year average: 257/746 (Score: 6.6)Distance to school: 1.6 km (~28 min walk)
-
Arts program school
Rank: 100/746 (Score: 7.9) 5 year average: 60/746 (Score: 7.9)Distance to school: 10.4 km (~31 min drive) -
Home school
Rank: 89/746 (Score: 8.0) 5 year average: 109/746 (Score: 7.5)Distance to school: 6.4 km (~19 min drive) -
Catholic Home school
Rank: 112/746 (Score: 7.8) 5 year average: 35/746 (Score: 8.2)Distance to school: 3.5 km (~10 min drive) -
Catholic AP program school
Rank: 205/746 (Score: 7.1) 5 year average: 228/746 (Score: 6.8)Distance to school: 1.3 km (~23 min walk) -
Rank: 205/746 (Score: 7.1) 5 year average: 228/746 (Score: 6.8)Distance to school: 1.3 km (~23 min walk)