Elder Mills, Vaughan, L4H 5H1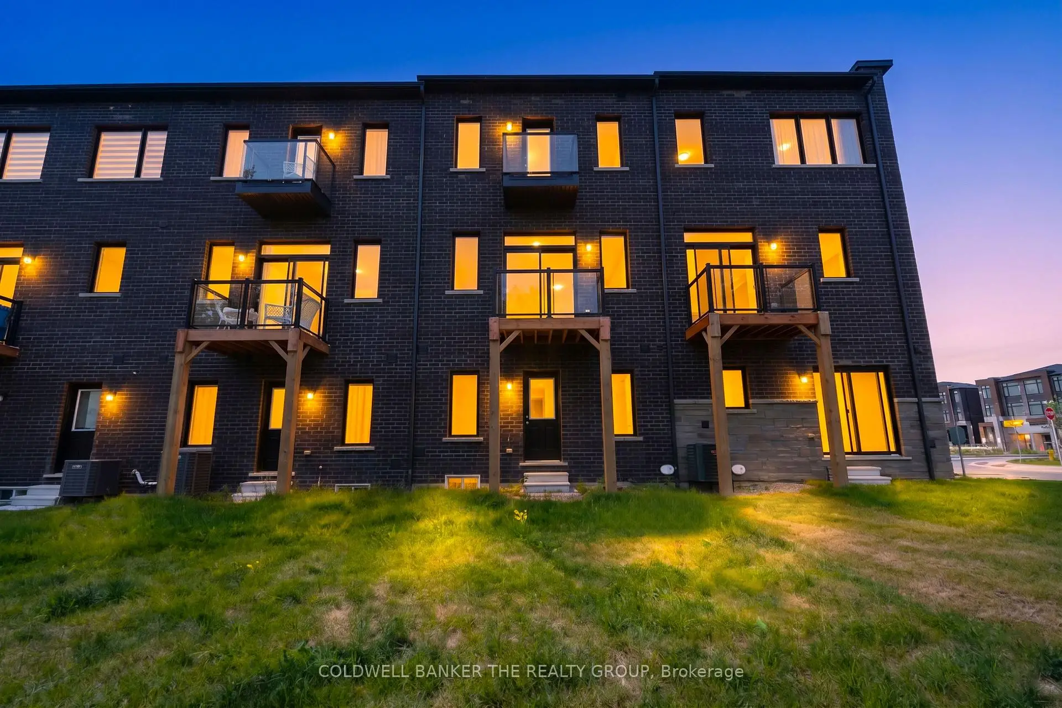
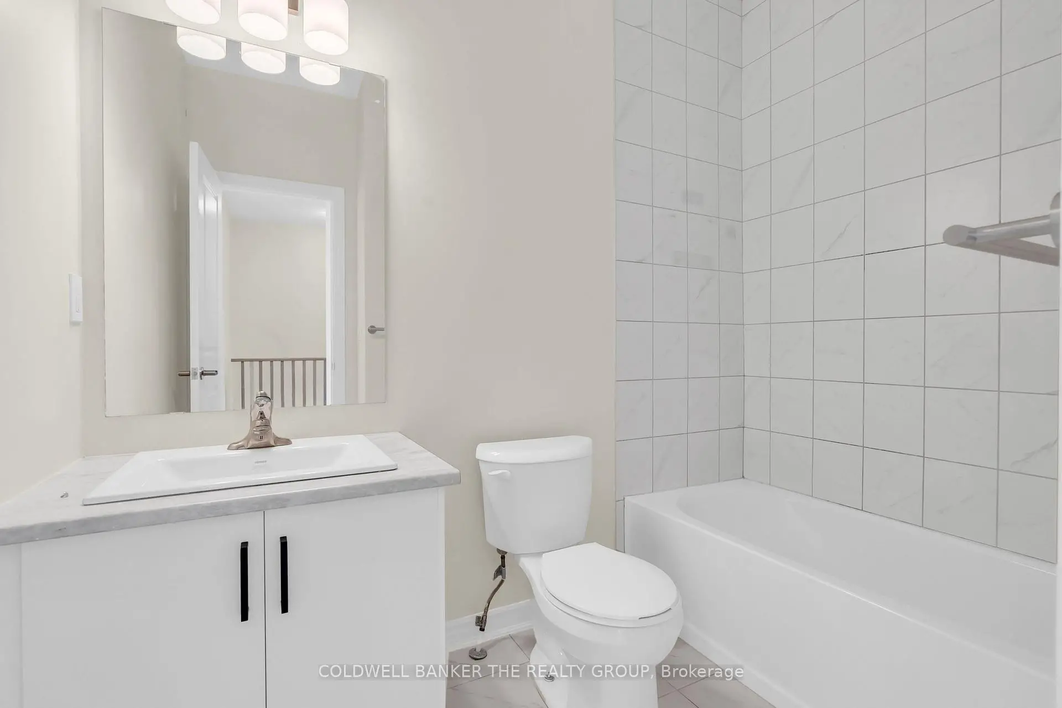
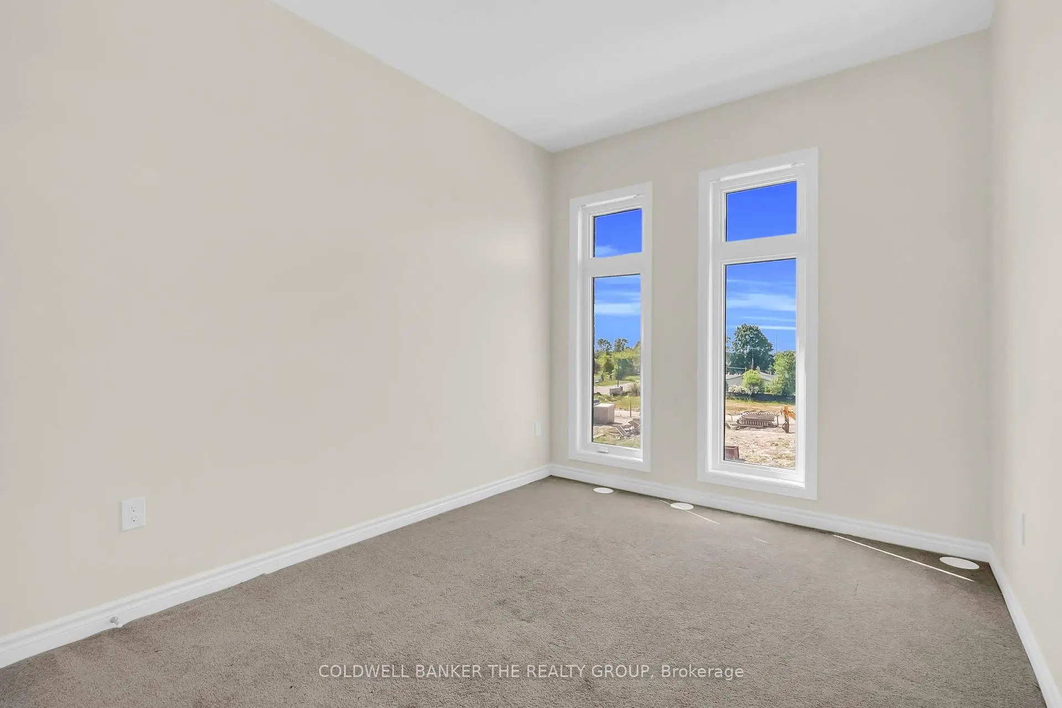
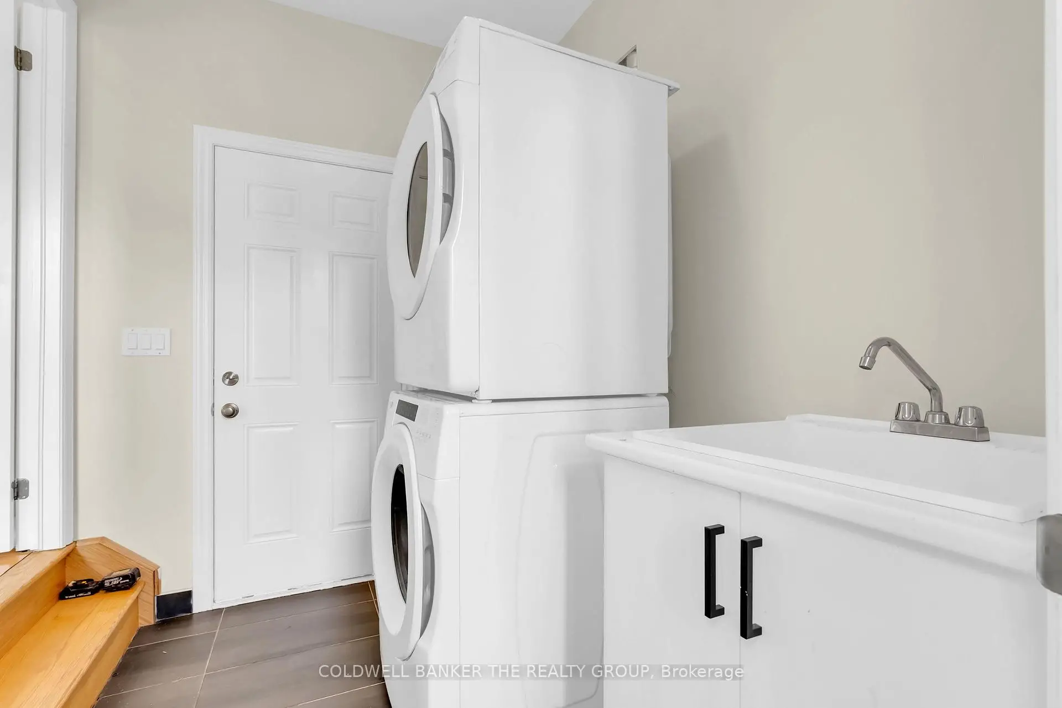
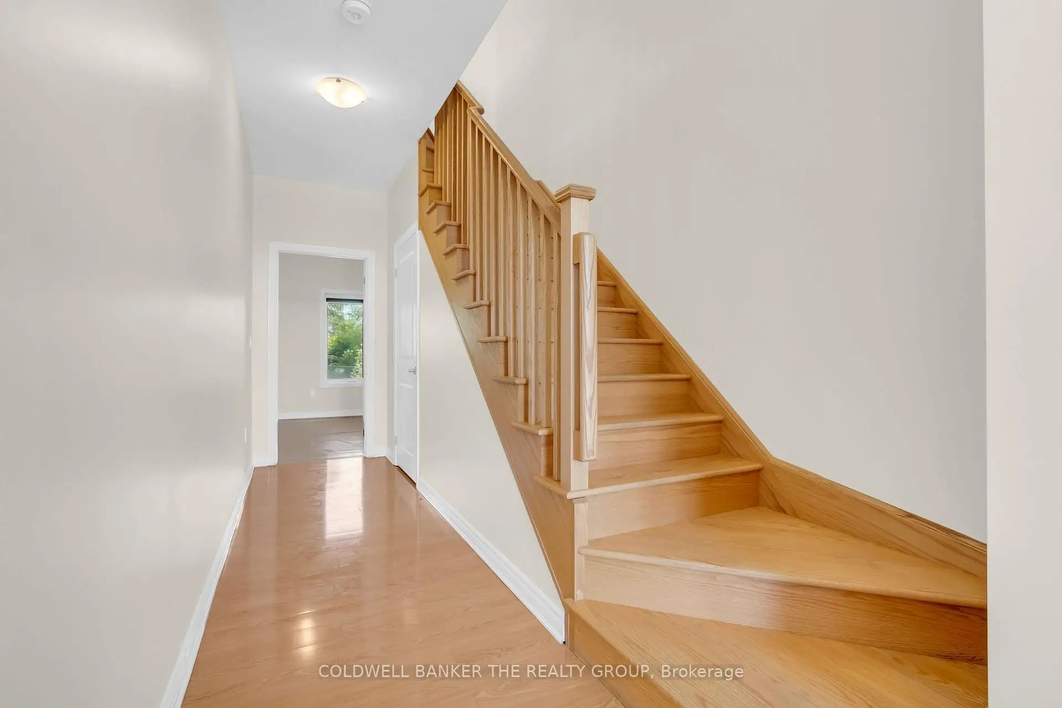

Description
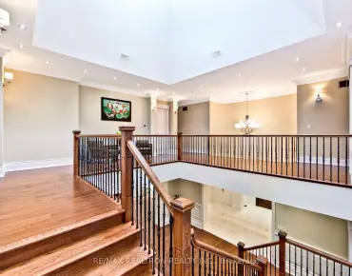
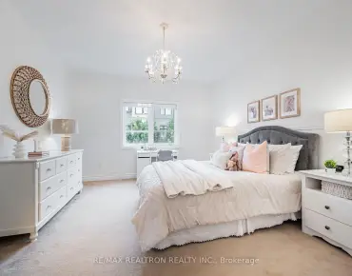
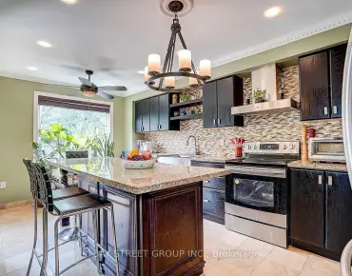
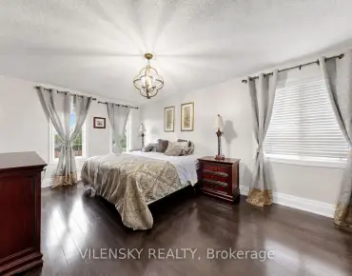
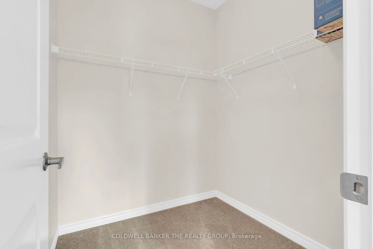
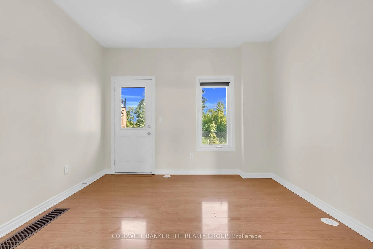
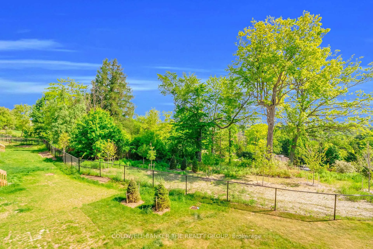
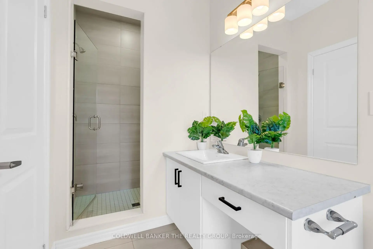
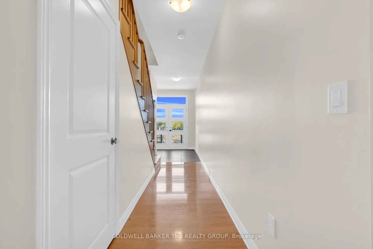
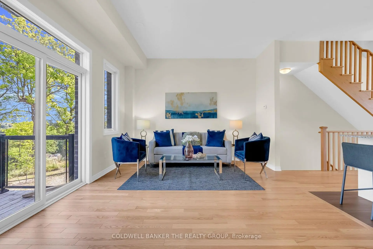
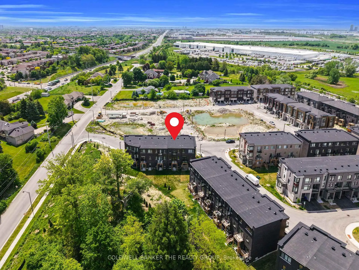
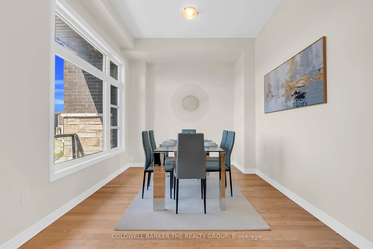
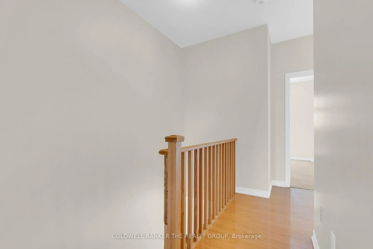
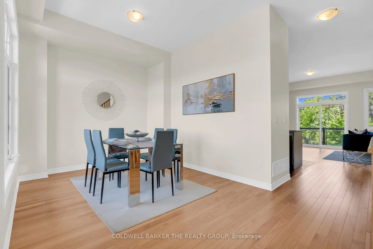
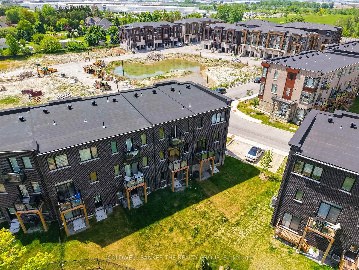
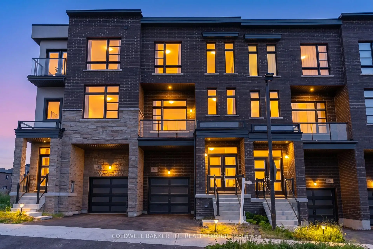
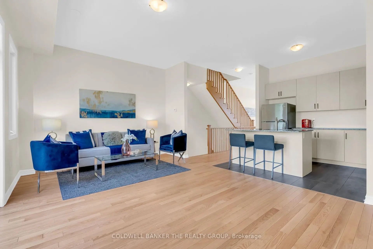
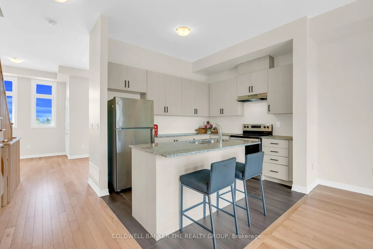
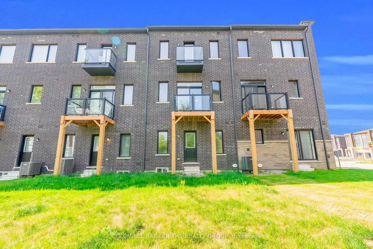
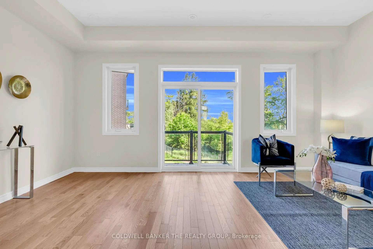
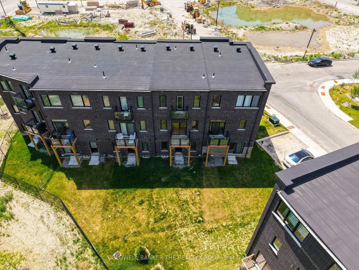
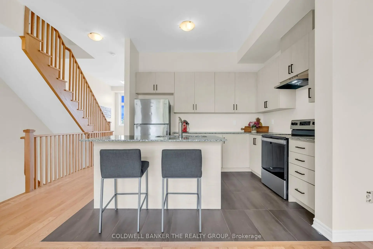
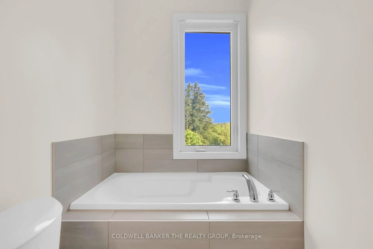
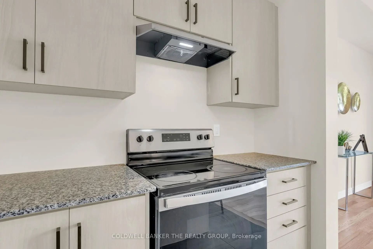
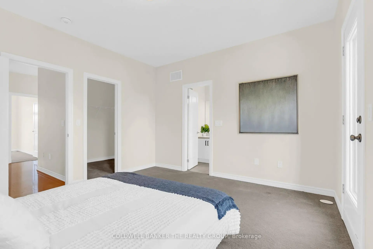
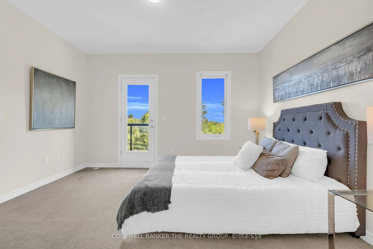
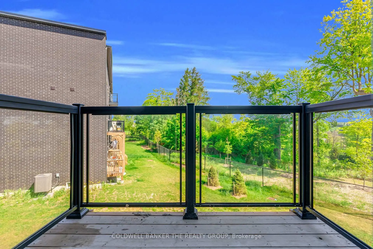
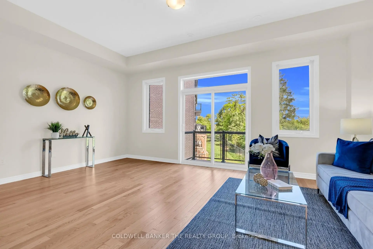
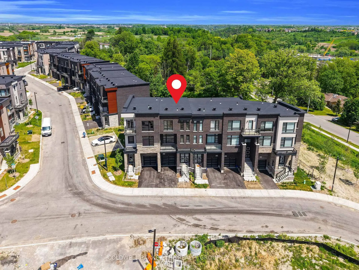
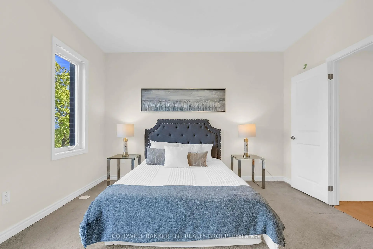
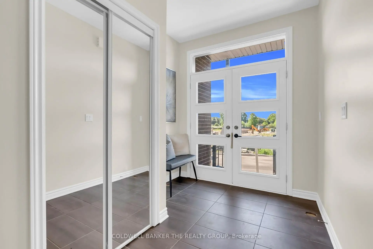
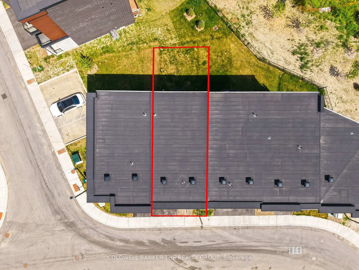
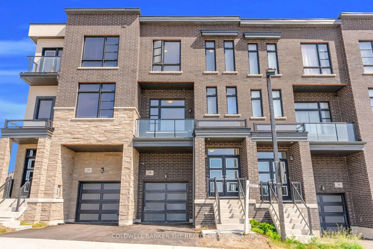
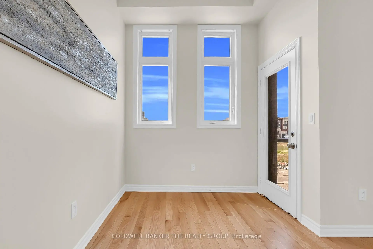
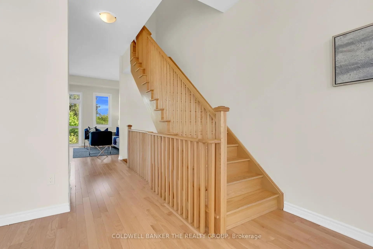
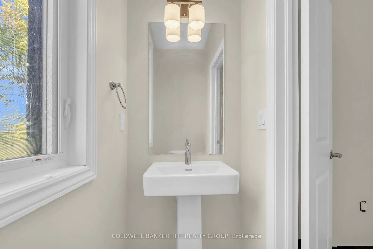
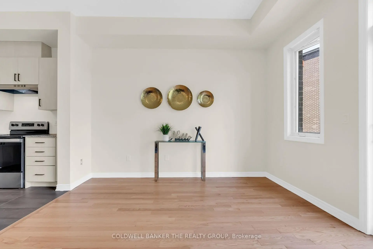
Welcome To This Modern 3-Storey Townhome In A Sought-After Kleinburg Community! This 2024-Built Home Features A Thoughtfully Designed Open Concept Layout That Seamlessly Connects The Living, Dining And Kitchen Areas. Freshly Painted and New Flooring (2026) on Main Level Hallway and Den and Third Level Hallway. Soaring 10-Ft Ceilings On The Second Level Create An Open, Airy Feel Throughout The Main Living Space. The Kitchen Is Finished With Stone Countertops And Walks Out To A Private Balcony With No Rear Neighbours. The Main Level Den Functions Perfectly As A 4th Bedroom Or Home Office. The Primary Suite Features Its Own Balcony, Walk-In Closet, A 4-Piece Ensuite, Walk-In Shower And Soaker Bathtub. Enjoy Ample Space For Family Living With A Good-Sized Backyard, Dual Balconies Flooding The Home With Natural Light, And A Serene Ravine View From The Rear Balcony. Conveniently Located Close To Schools, Grocery, Shopping Mall, Transit, Major Highways & More.
Features
- Facing: North

- Bedrooms: 3

- Bathrooms: 3

- Garages: 1

- Kitchens: 1

Details
- Lot size: 19.69 x 84.55 Feet

- Space: 1500-2000

- Tax: $ 5678.00

- N13770772

- Listing contracted with: COLDWELL BANKER THE REALTY GROUP
| Room | Size(M) | Description | |
|---|---|---|---|
| Living Rm | 5.52x3.84 | Combined w/Kitchen, W/O To Balcony, Hardwood Floor |
|
| Kitchen | 3.35x2.74 | Breakfast Bar |
|
| Dining Rm | 4.72x3.05 | Hardwood Floor, W/O To Balcony |
|
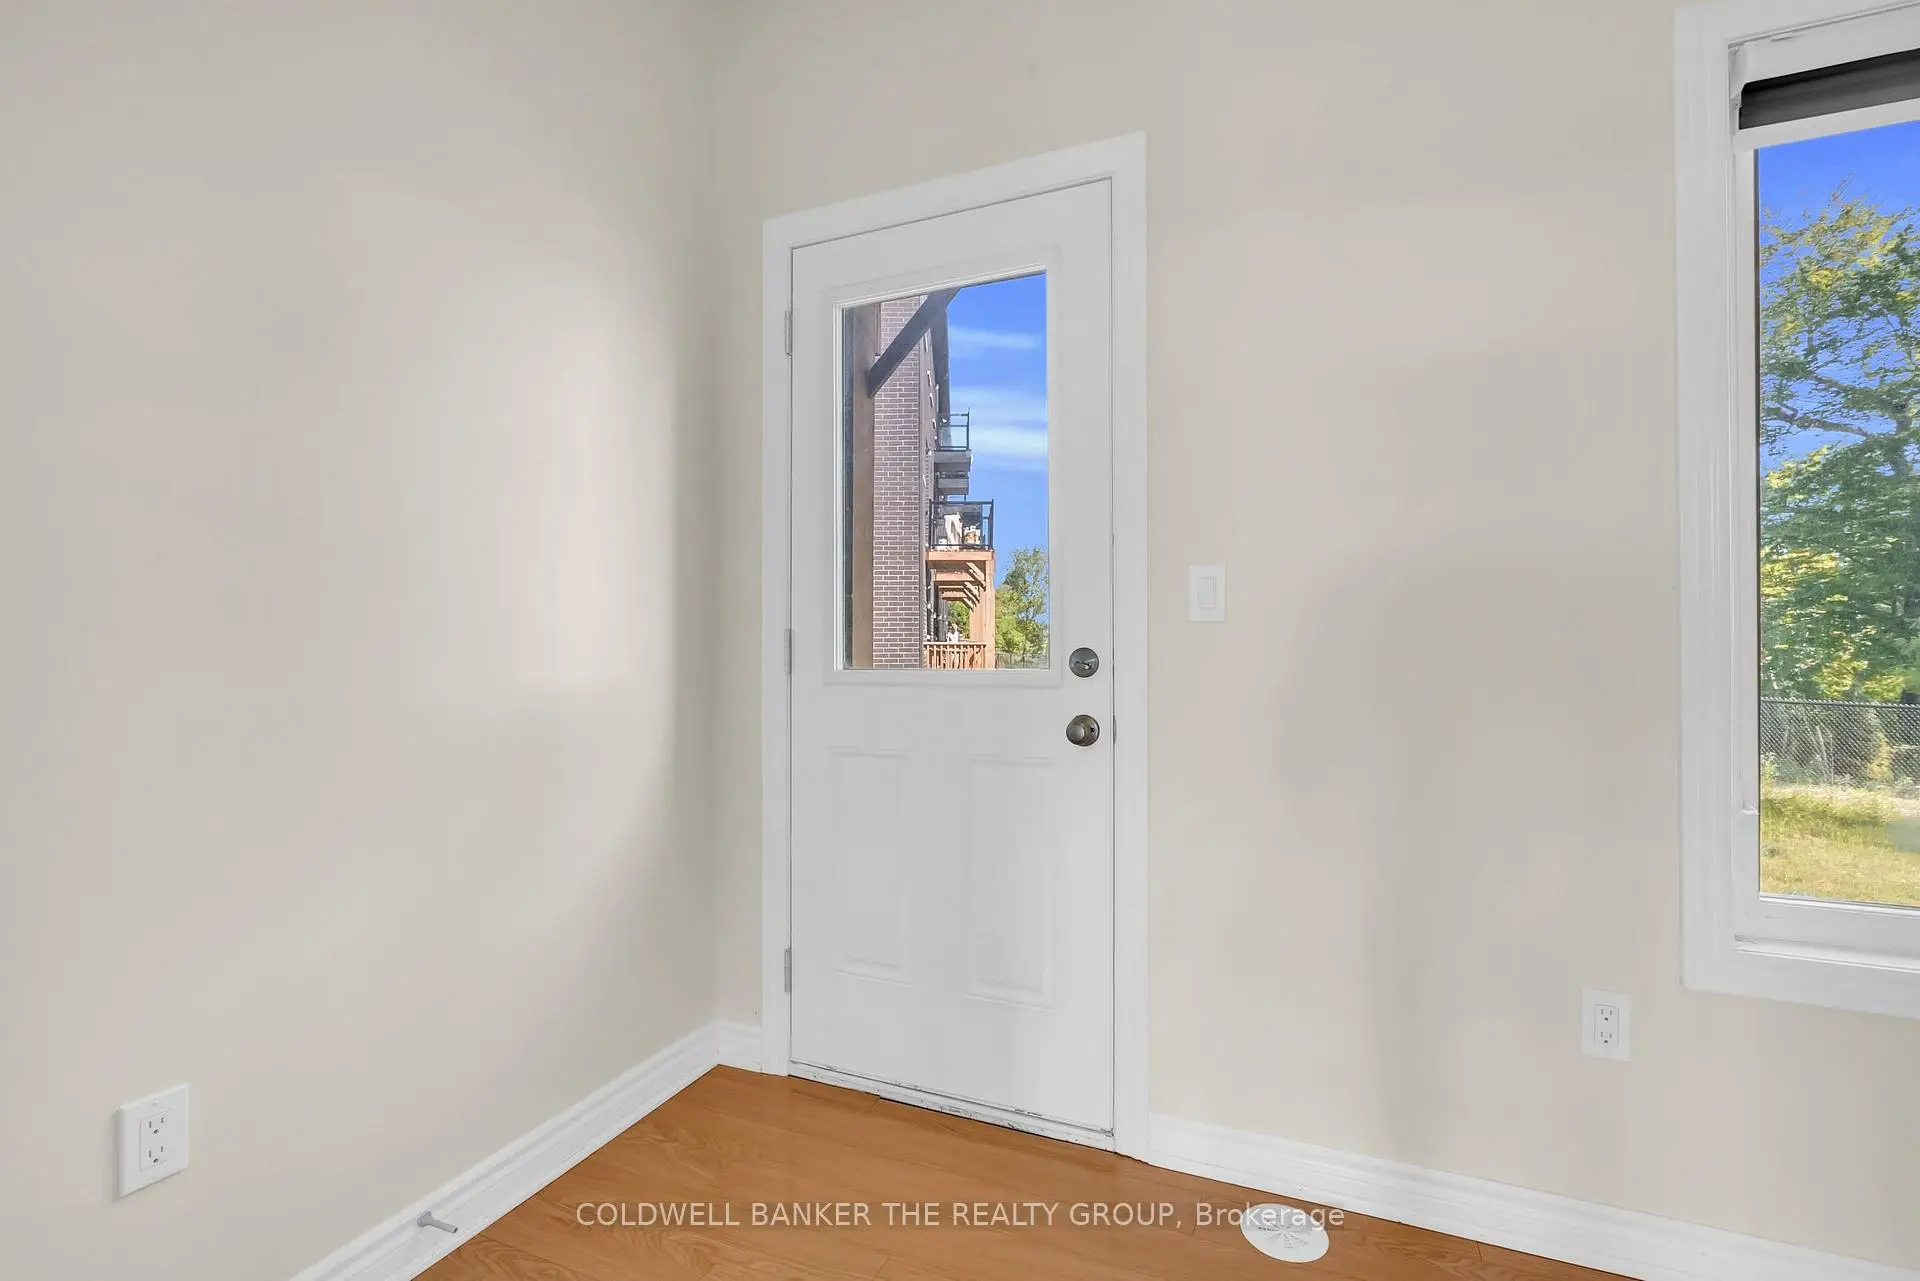
| Den | 3.51x3.41 | Laminate, W/O To Yard |
|
| Primary B | 4.11x3.84 | 4 Pc Ensuite, Walk-In Closet(s), W/O To Balcony |
|
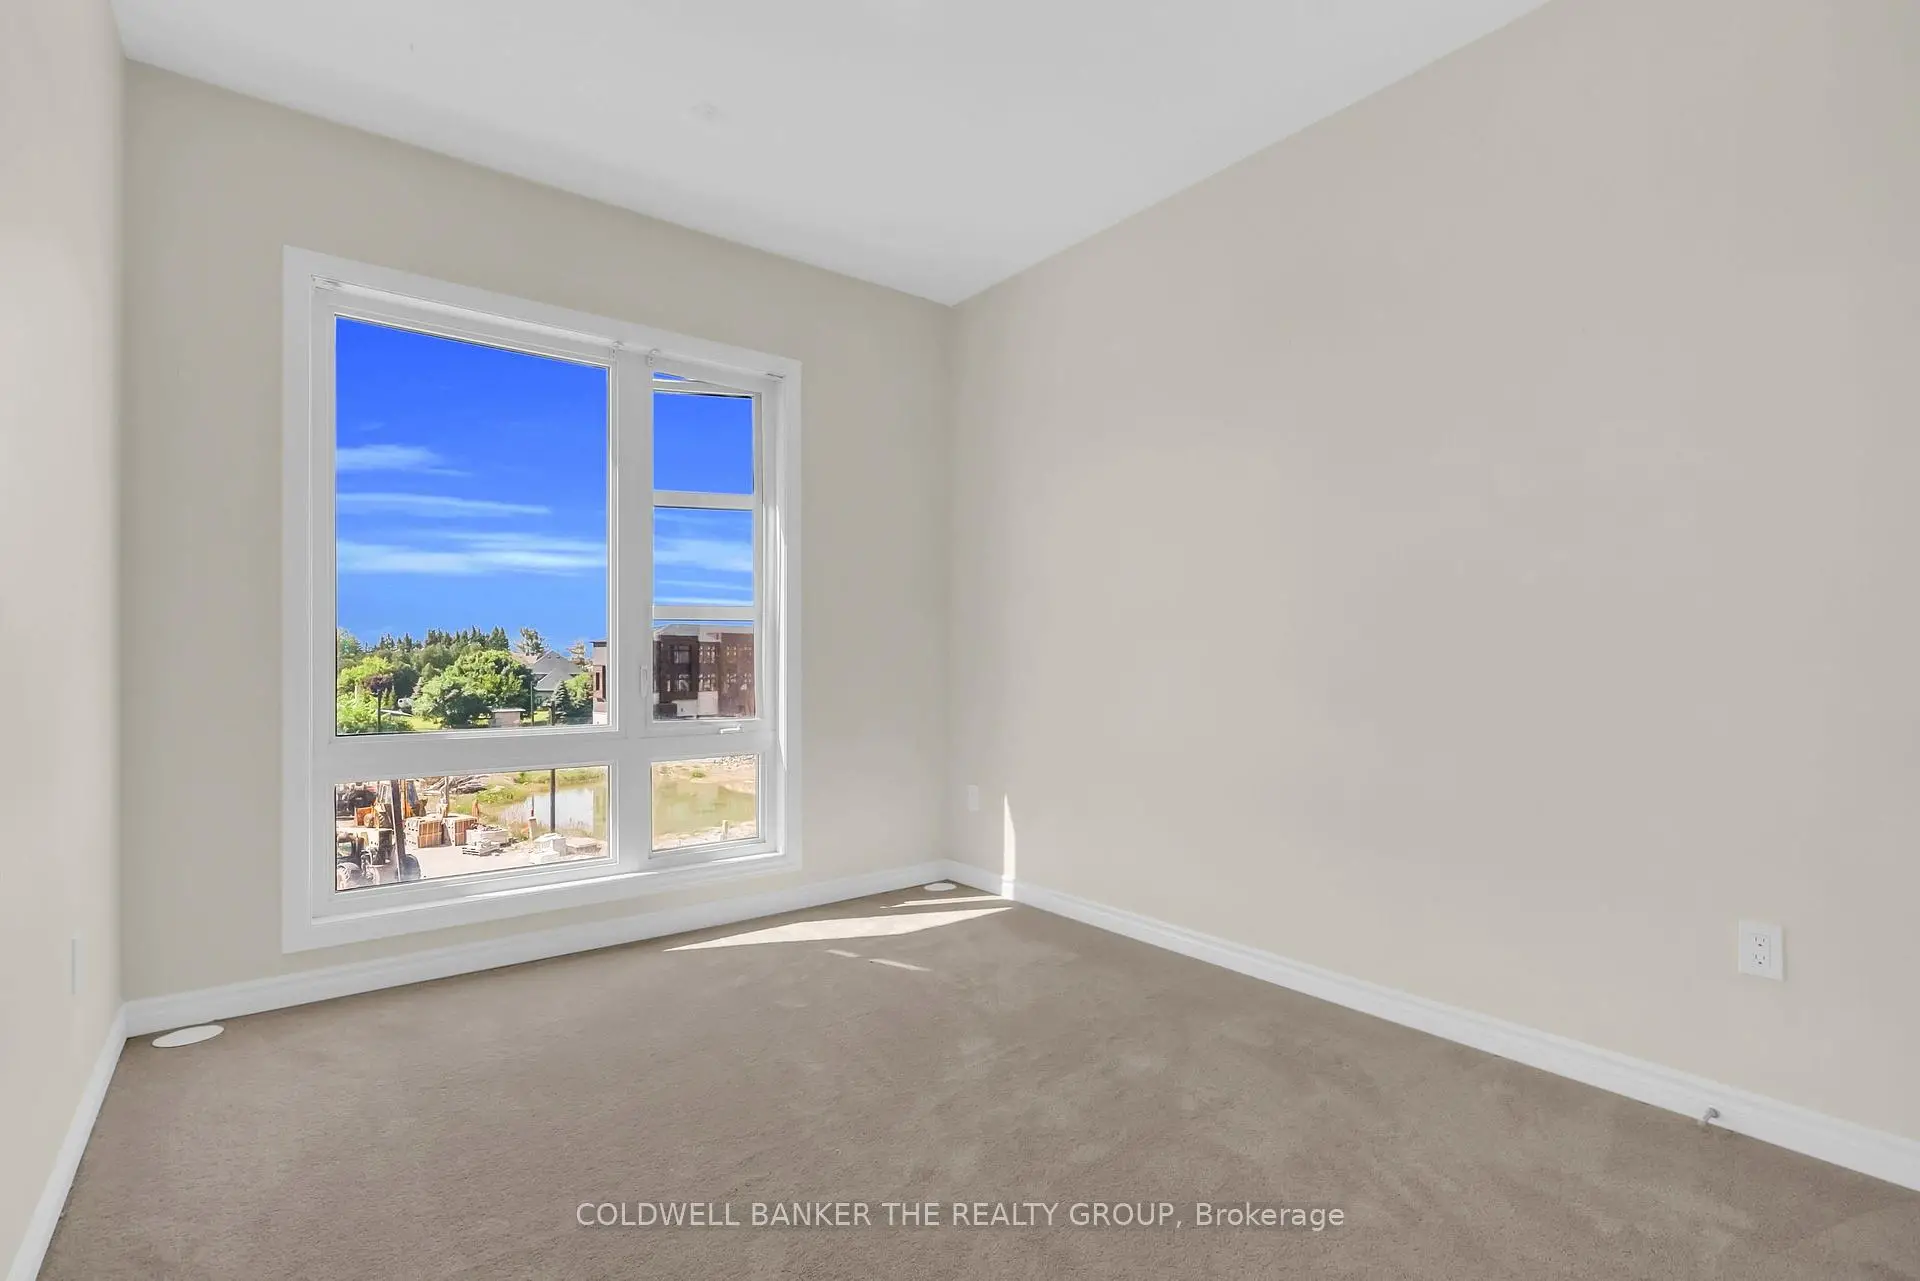
| Br | 2.90x3.35 | Broadloom, Closet, Large Window |
|
| Br | 2.74x3.35 | Broadloom, Closet, Large Window |
| Bathroom | Pieces | Level | |
|---|---|---|---|
| 1xBath | 4 pcs | Third |
|
| 1xBath | 3 pcs | Third |
|
| 1xBath | 2 pcs | Main |
Property Summary
Located close to the intersection of Highway 27 and Rutherford Rd, 24 Wascana Rd is a 3+1 bedrooms 3 washrooms Freehold Townhouse. The unit has a Single Attached Parking Space. The property has many nice features including In-Law Capability. Den are on the Main floor.Local Area Profile
This property is located in a predominantly owner-occupied residential area with housing made up primarily of detached homes. Approximately 39% of residents hold a bachelor's degree or higher, while about 21% have a college credential. The large majority of local commuters travel by car.
School Information
Elementary Schools
-
Home schoolRank: 626 out of 3022 (Score: 7.4)Distance to school: 4.2 km (~13 min drive)
-
French Immersion school
Rank: 626 out of 3022 (Score: 7.4)Distance to school: 1.8 km (~32 min walk) -
Distance to school: 1.1 km (~20 min walk)
-
Rank: 118 out of 3022 (Score: 8.8)Distance to school: 2.5 km (~7 min drive)
-
Catholic Gifted program school
Rank: 299 out of 3022 (Score: 8.1)Distance to school: 5.9 km (~18 min drive) Secondary Schools
-
Home schoolRank: 259/746 (Score: 6.8) 5 year average: 186/746 (Score: 7.1)Distance to school: 3.2 km (~9 min drive)
-
Rank: 219/746 (Score: 7.0) 5 year average: 257/746 (Score: 6.6)Distance to school: 5.0 km (~15 min drive)
-
Arts program school
Rank: 100/746 (Score: 7.9) 5 year average: 60/746 (Score: 7.9)Distance to school: 14.3 km (~43 min drive) -
Home school
Rank: 89/746 (Score: 8.0) 5 year average: 109/746 (Score: 7.5)Distance to school: 8.8 km (~26 min drive) -
Catholic Home school
Rank: 112/746 (Score: 7.8) 5 year average: 35/746 (Score: 8.2)Distance to school: 4.7 km (~14 min drive) -
Catholic AP program school
Rank: 205/746 (Score: 7.1) 5 year average: 228/746 (Score: 6.8)Distance to school: 5.5 km (~16 min drive) -
Rank: 205/746 (Score: 7.1) 5 year average: 228/746 (Score: 6.8)Distance to school: 5.5 km (~16 min drive)