Description
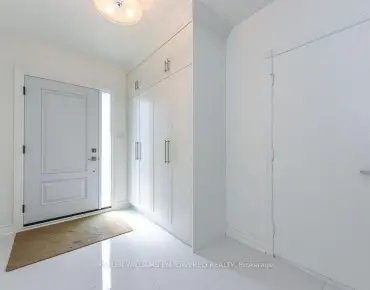
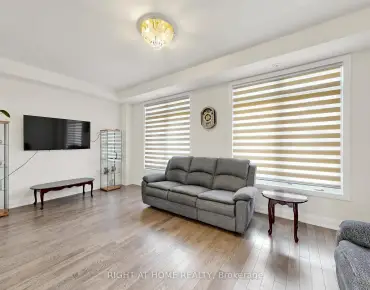
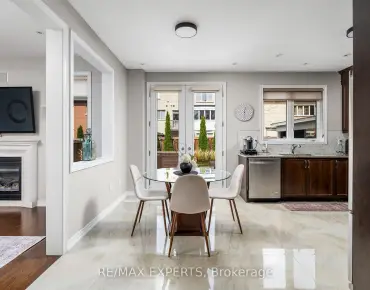
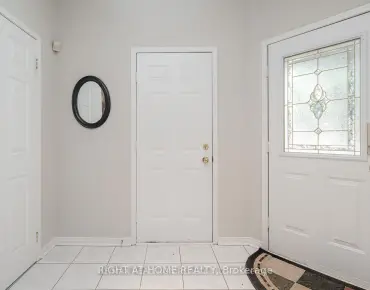
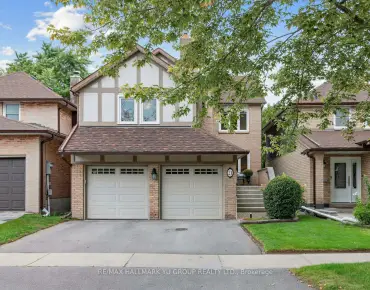
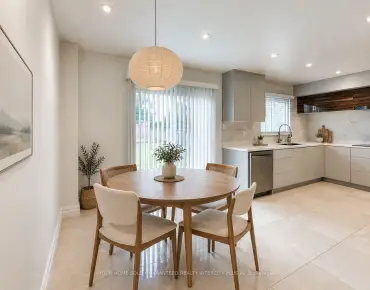
DON'T MISS THE OPPORTUNITY TO OWN THIS BEAUTIFULLY MAINTAINED END-UNIT FREEHOLD TOWNHOME, nestled in one of Maple's most desirable family-friendly communities. Bright, spacious, and thoughtfully designed, this home features a modern open-concept layout with abundant natural light, upgraded hardwood flooring throughout the main living areas, and a stylish kitchen complete with granite countertops, stainless steel appliances, and a premium gas range. Step outside to a beautifully landscaped backyard with a covered patio, offering a private outdoor retreat ideal for summer barbecues, morning coffee, or relaxing with family and friends. The professionally maintained outdoor space provides an excellent balance of beauty, privacy, and low-maintenance living. Including attached garage, a private driveway, and quality finishes throughout. Ideally located just minutes from top-rated schools, parks, shopping, restaurants, public transit, and all essential amenities, this home offers the perfect combination of comfort, style, and convenience in the heart of Maple. A fantastic opportunity for families, professionals, or anyone seeking a move-in-ready home in a highly sought-after neighbourhood.
Features
- Facing: East

- Bedrooms: 3

- Bathrooms: 3

- Garages: 1

- Kitchens: 1

Details
- Lot size: 27.77 x 98.43 Feet

- Space: 1100-1500

- Tax: $ 3707.00

- N13770328

- Listing contracted with: RC BEST CHOICE REALTY CORP
| Room | Size(M) | Description | |
|---|---|---|---|
| Living Rm | 4.30x4.10 | Hardwood Floor, Open Concept, Pot Lights |
|
| Dining Rm | 2.70x2.60 | Hardwood Floor, Open Concept, W/O To Patio |
|
| Kitchen | 2.70x2.70 | Hardwood Floor, Stainless Steel Appl, Granite Counters |
|
| Primary B | 4.50x3.60 | Hardwood Floor, Walk-In Closet(s), Large Window |
|
| 2nd Br | 3.81x3.80 | Hardwood Floor, Double Closet, Large Window |
|
| 3rd Br | 3.60x2.70 | Hardwood Floor, Walk-In Closet(s), Overlooks Backyard |
|
| Recreatio | 5.50x4.60 | Tile Floor, 3 Pc Bath, Combined w/Br |
| Bathroom | Pieces | Level | |
|---|---|---|---|
| 1xBath | 4 pcs | Upper |
|
| 1xBath | 2 pcs | Main |
|
| 1xBath | 3 pcs | Basement |
Property Summary
Located close to the intersection of Major Mackenzie and Jane and Testo, 68 Carron Ave is a 3 bedrooms 3 washrooms Freehold Townhouse. The unit has a Single Attached Parking Space. The property has many nice features including Central Vacuum and Carpet Free. Dinning Room Rm and Kitchen are on the Main floor.Local Area Profile
This property is located in a predominantly owner-occupied residential area with housing made up mainly of townhouses. Approximately 41% of residents hold a bachelor's degree or higher, while about 23% have a college credential. Most local commuters travel by car, while a smaller share use public transit.
School Information
Elementary Schools
-
Gifted program school
Rank: 175 out of 3022 (Score: 8.5)Distance to school: 0.3 km (~5 min walk) -
French Immersion school
Distance to school: 2.7 km (~8 min drive) -
Rank: 751 out of 3022 (Score: 7.2)Distance to school: 1.6 km (~29 min walk)
-
Rank: 299 out of 3022 (Score: 8.1)Distance to school: 5.4 km (~16 min drive)
Secondary Schools
-
Home schoolRank: 89/746 (Score: 8.0) 5 year average: 109/746 (Score: 7.5)Distance to school: 1.9 km (~35 min walk)
-
French Immersion school
Rank: 52/746 (Score: 8.4) 5 year average: 76/746 (Score: 7.8)Distance to school: 8.5 km (~25 min drive) -
Arts program school
Rank: 100/746 (Score: 7.9) 5 year average: 60/746 (Score: 7.9)Distance to school: 7.9 km (~24 min drive) -
Home school
Rank: 89/746 (Score: 8.0) 5 year average: 109/746 (Score: 7.5)Distance to school: 1.9 km (~35 min walk) -
Catholic Home school
Rank: 112/746 (Score: 7.8) 5 year average: 87/746 (Score: 7.7)Distance to school: 1.5 km (~26 min walk) -
Rank: 112/746 (Score: 7.8) 5 year average: 87/746 (Score: 7.7)Distance to school: 1.5 km (~26 min walk)
-
Rank: 205/746 (Score: 7.1) 5 year average: 228/746 (Score: 6.8)Distance to school: 6.9 km (~21 min drive)