East Woodbridge, Vaughan, L4L 7T5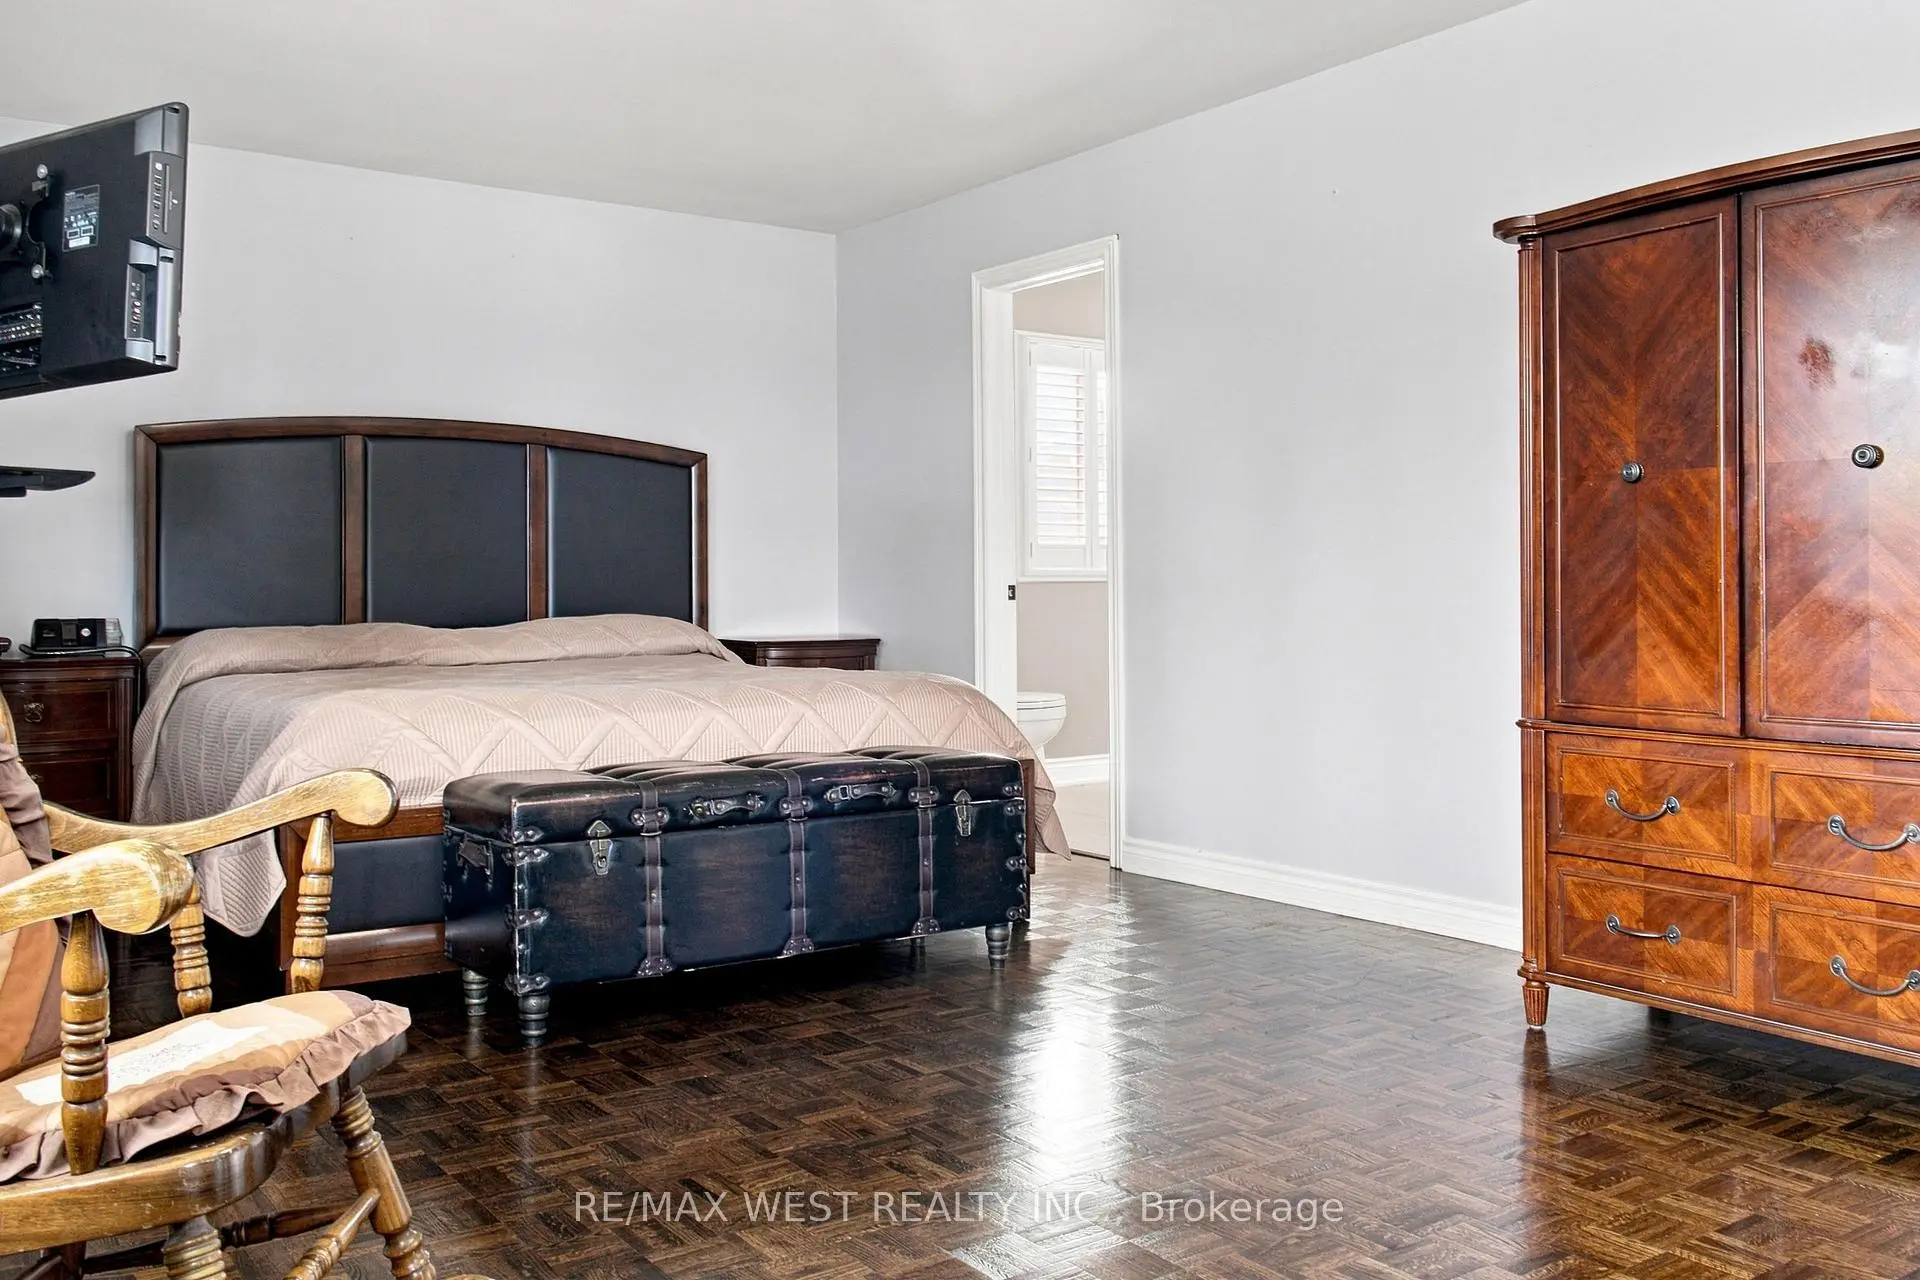

Description
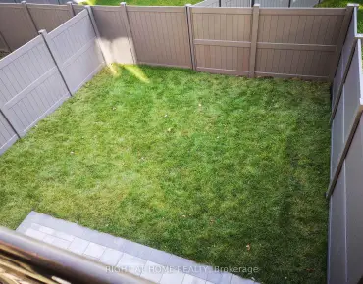
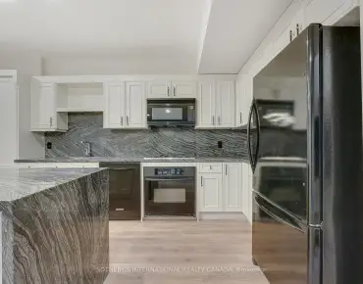
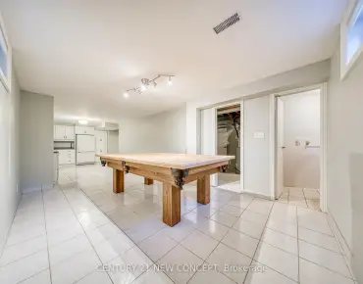
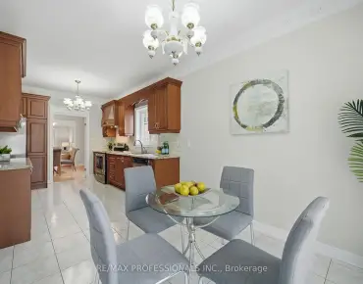
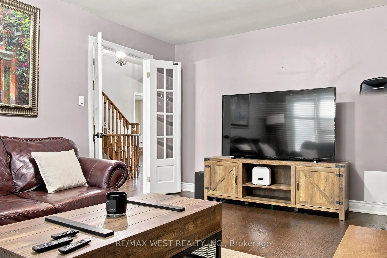
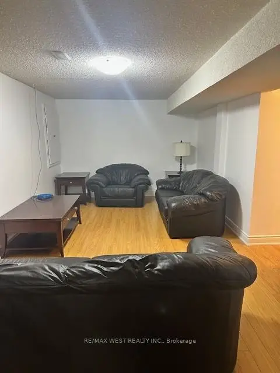
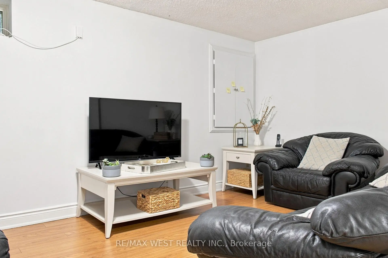
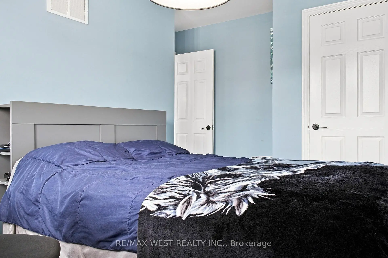
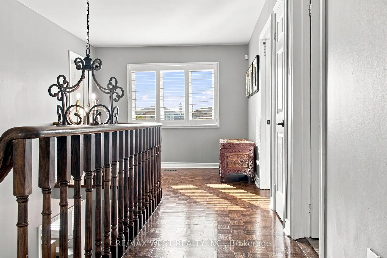
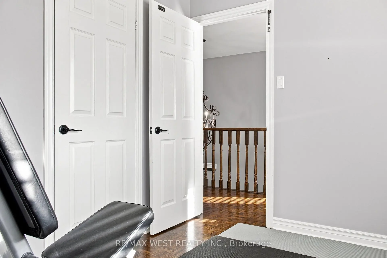
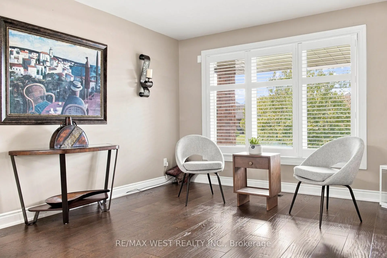
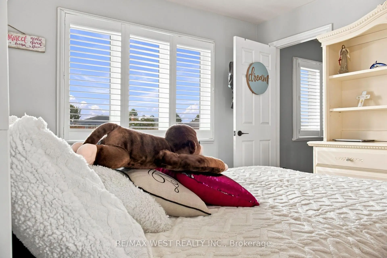
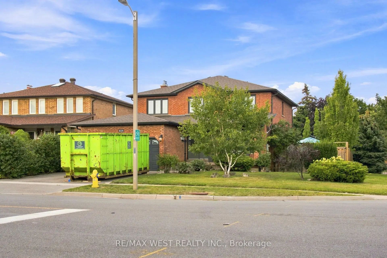
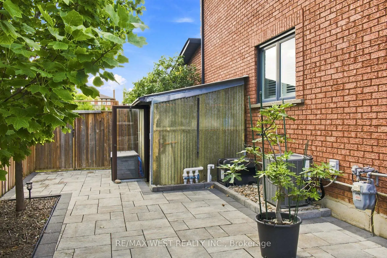
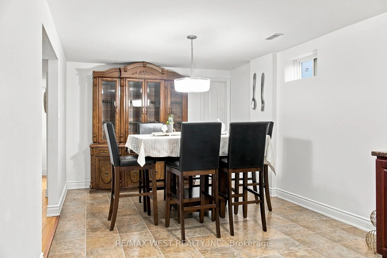
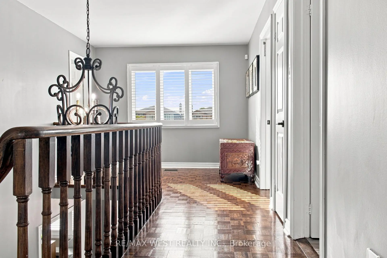
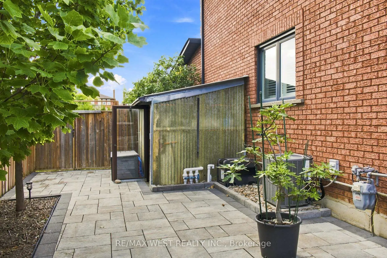
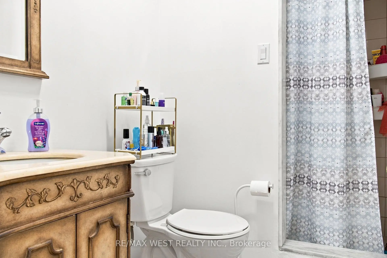
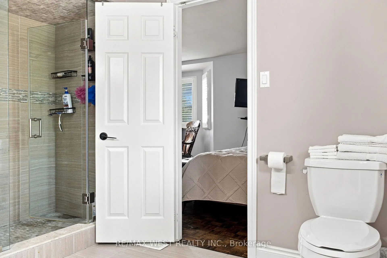
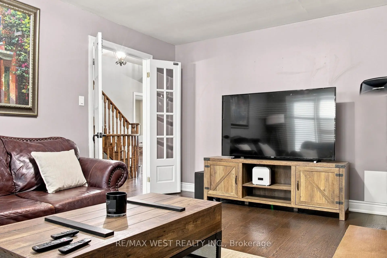
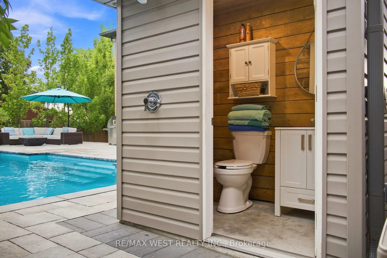
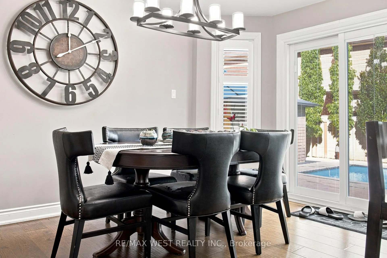
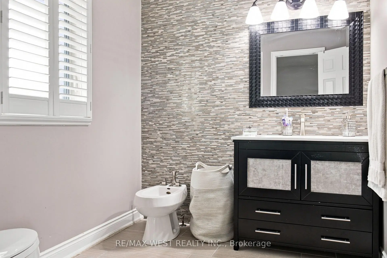
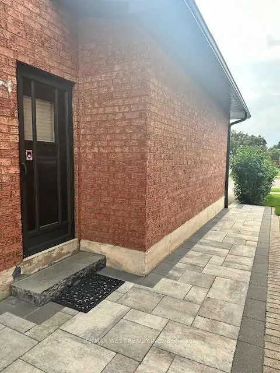
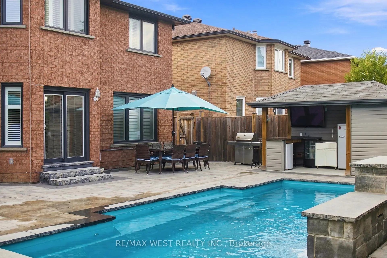
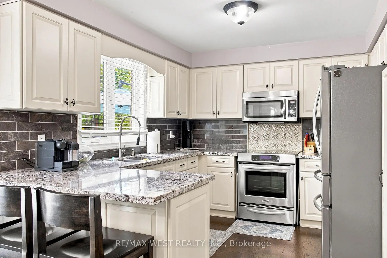
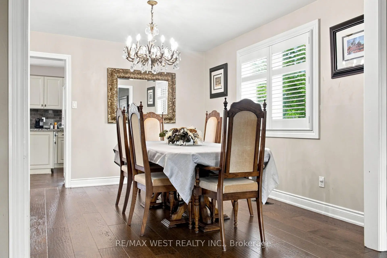
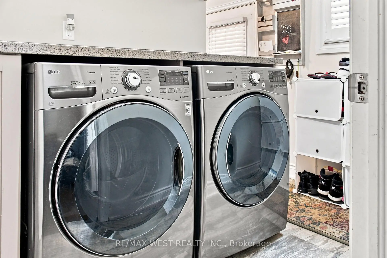
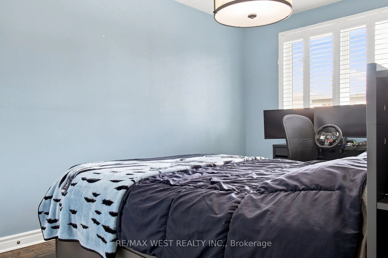
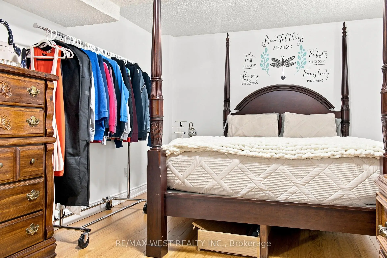
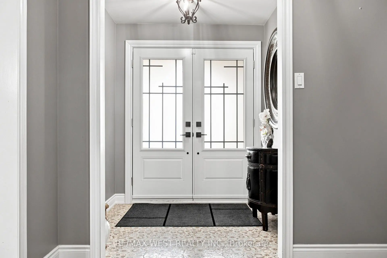
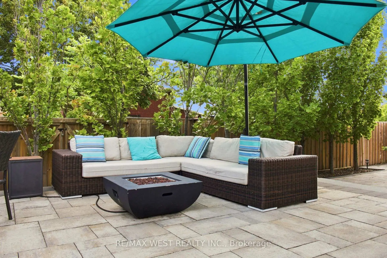
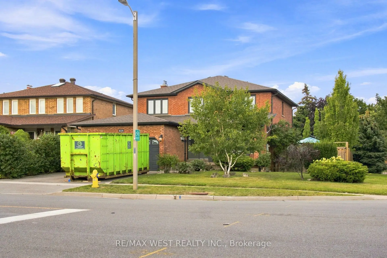
This backyard paradise offers a truly maintenance-free outdoor retreat, complete with a bar, cabana, and washroom-perfect for entertaining and relaxing all surrounded by majestic tall trees. Nestled in one of the most desirable areas of Woodbridge, this fully renovated home features four spacious bedrooms, an eat-in kitchen, formal dining room, living room, and family room, along with convenient main-floor laundry and a side entrance. The completely finished basement with seperate entrance adds even more living space, featuring a second full eat-in kitchen and a large recreation/bedroom ideal for extended family, guests, or entertaining. A rare opportunity to enjoy luxury, functionality, and an incredible backyard lifestyle in one of Woodbridge's best locations aggressivly priced to sell.
Features
- Facing: East

- Bedrooms: 4

- Bathrooms: 4

- Garages: 2

- Kitchens: 2

Details
- Lot size: 9.08 x 35.00 Feet

- Space: 2500-3000

- Tax: $ 5956.75

- N13713712

- Listing contracted with: RE/MAX WEST REALTY INC.
| Room | Size(M) | Description | |
|---|---|---|---|
| Kitchen | 6.53x4.24 | W/O To Pool, Family Size Kitchen |
|
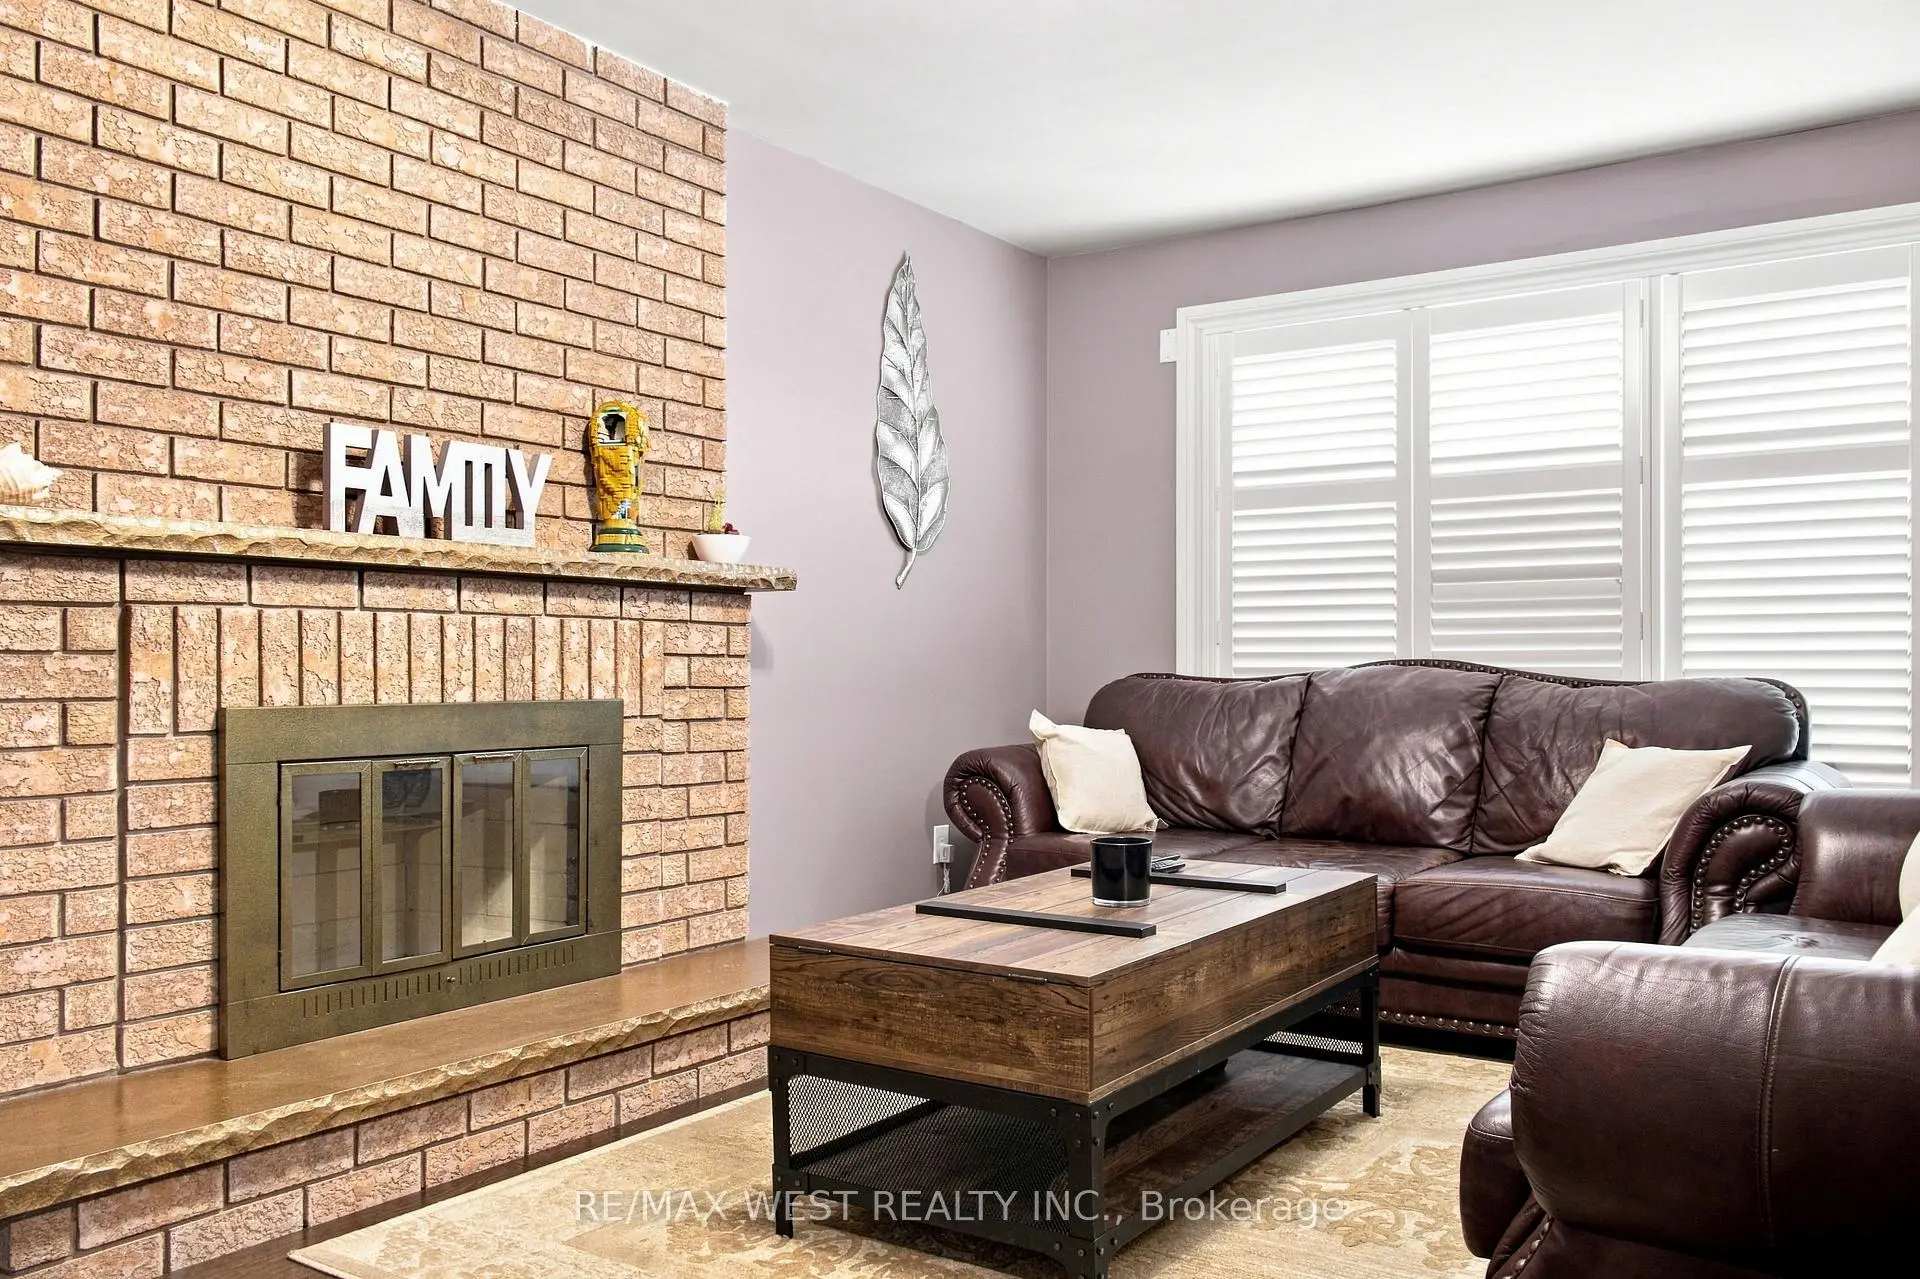
| Family Rm | 5.33x3.58 | Brick Fireplace, Hardwood Floor |
|
| Dining Rm | 3.36x3.32 | Hardwood Floor, Formal Rm |
|
| Living Rm | 4.73x3.32 | Hardwood Floor, Formal Rm |
|
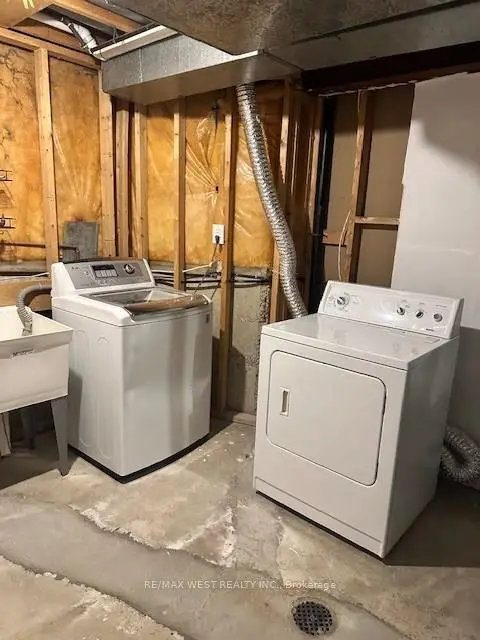
| Laundry | 4.23x3.39 | W/O To Garage |
|
| Primary B | 6.58x4.19 | 4 Pc Ensuite, His and Hers Closets |
|
| 2nd Br | 3.68x2.81 | Hardwood Floor, Closet |
|
| 3rd Br | 3.52x2.80 | Hardwood Floor, Closet |
|
| 4th Br | 3.38x3.65 | Hardwood Floor, Closet |
|
| Kitchen | 6.92x3.20 | Ceramic Floor, Family Size Kitchen |
|
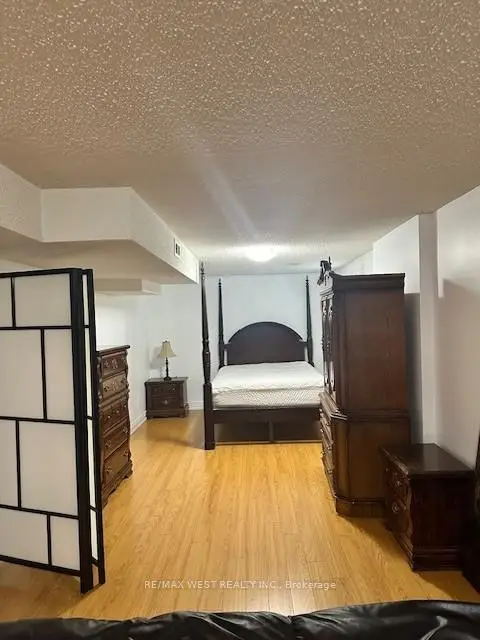
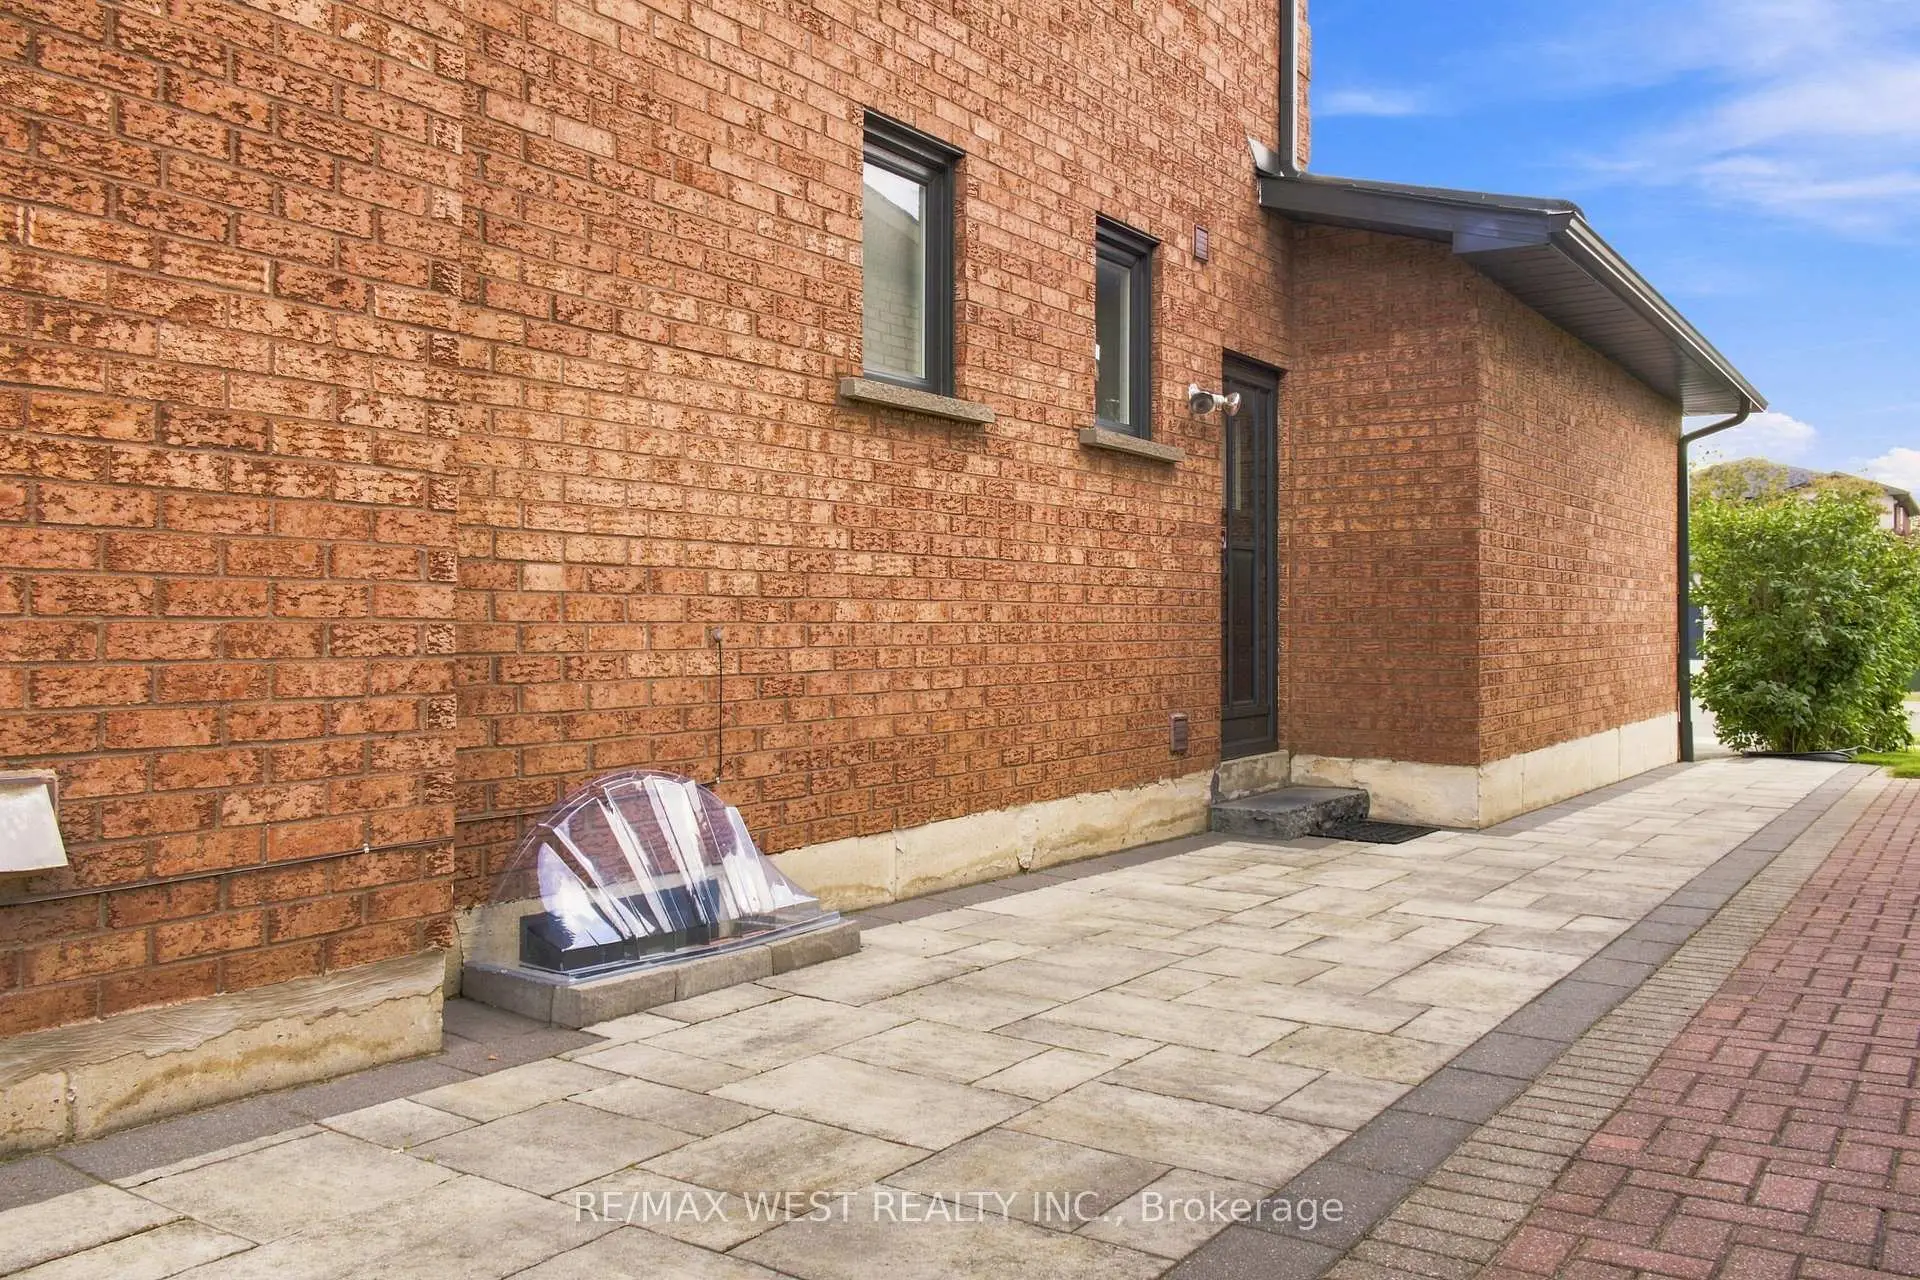
| Recreatio | 11.50x3.22 | Laminate, Above Grade Window, Side Door |
|
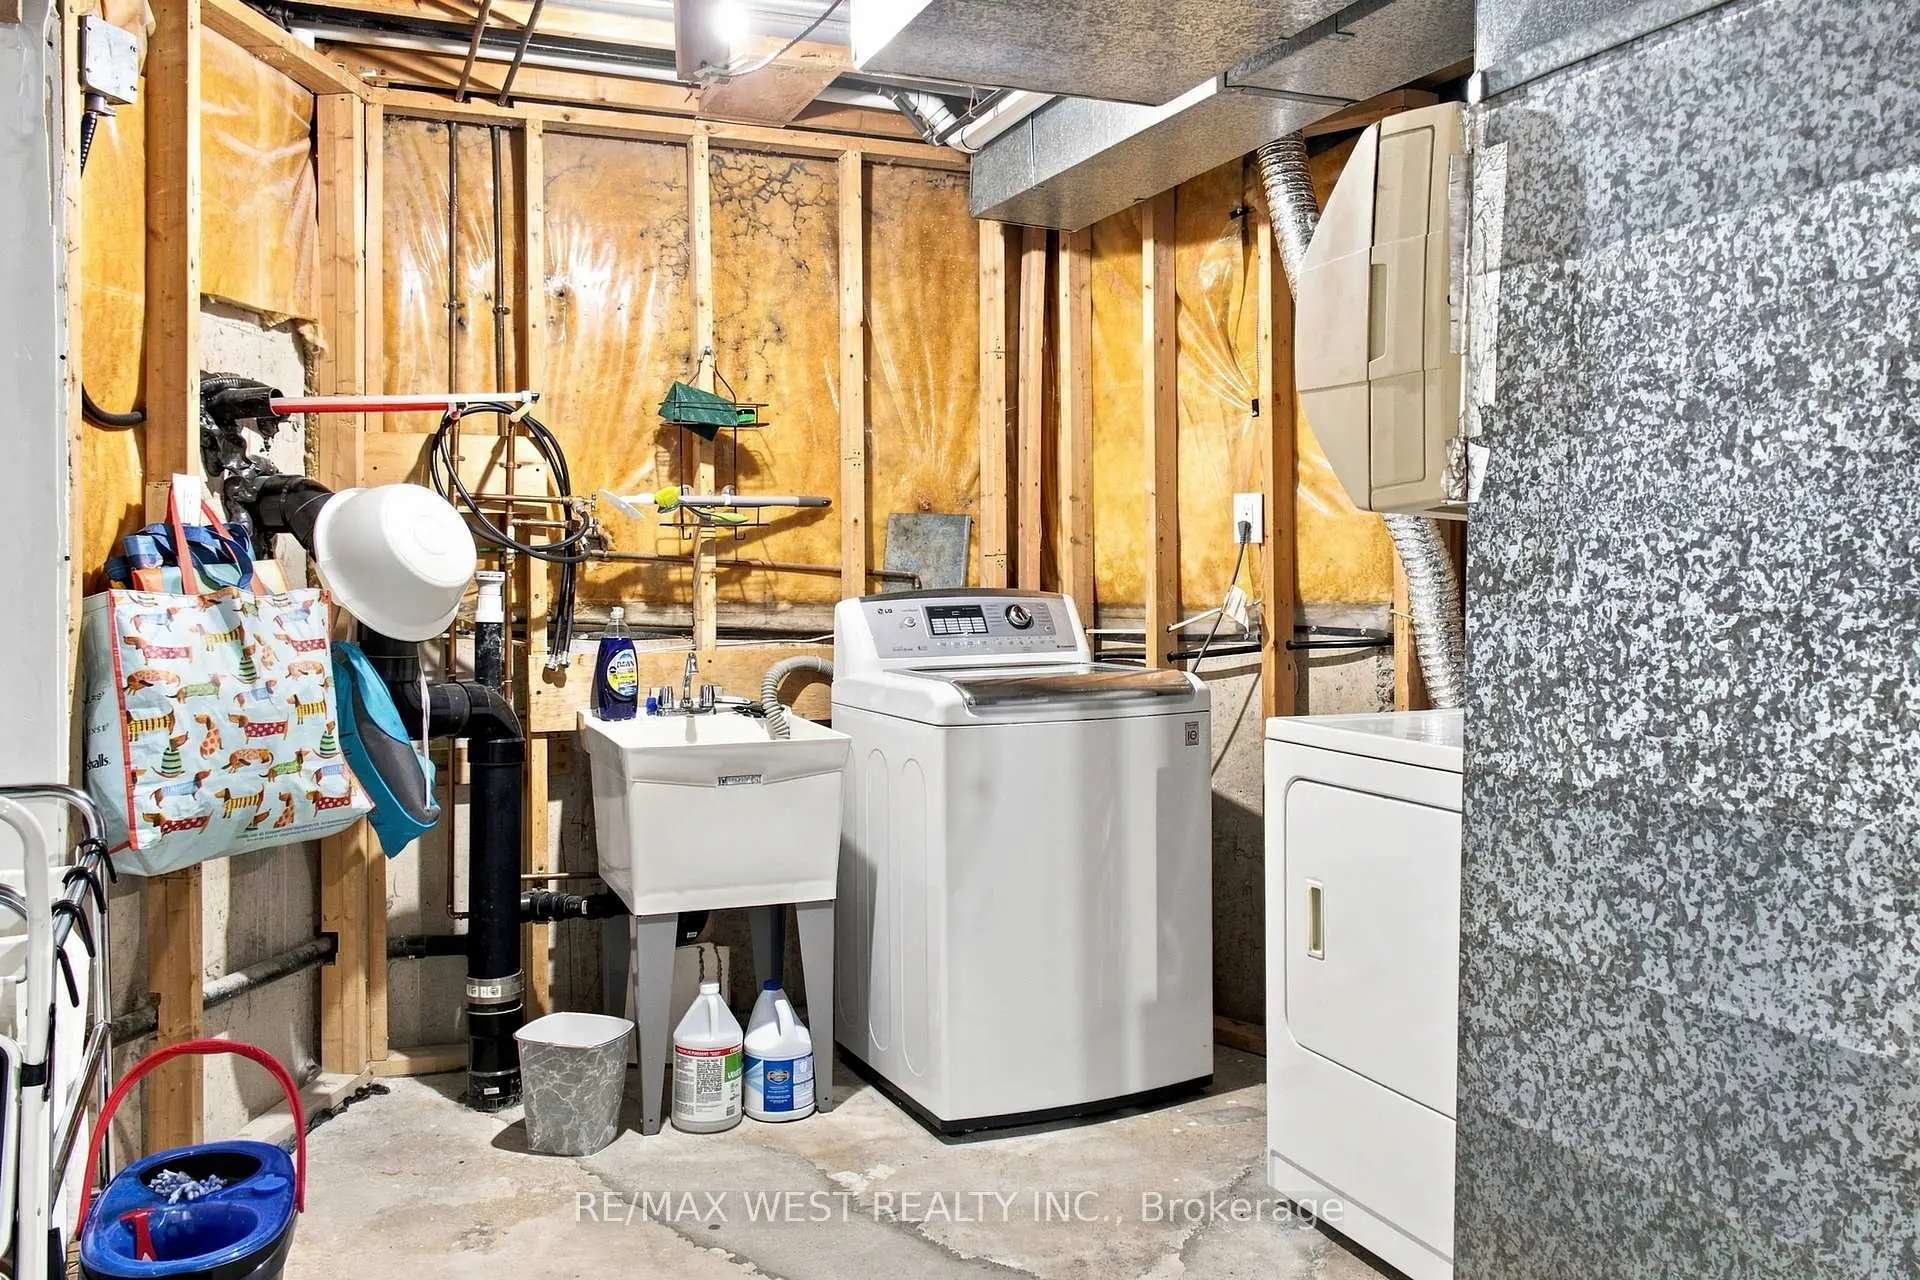
| Laundry | 1.03x3.39 | B/I Shelves |
| Bathroom | Pieces | Level | |
|---|---|---|---|
| 1xBath | 2 pcs | Main |
|
| 1xBath | 5 pcs | Second |
|
| 1xBath | 4 pcs | Second |
|
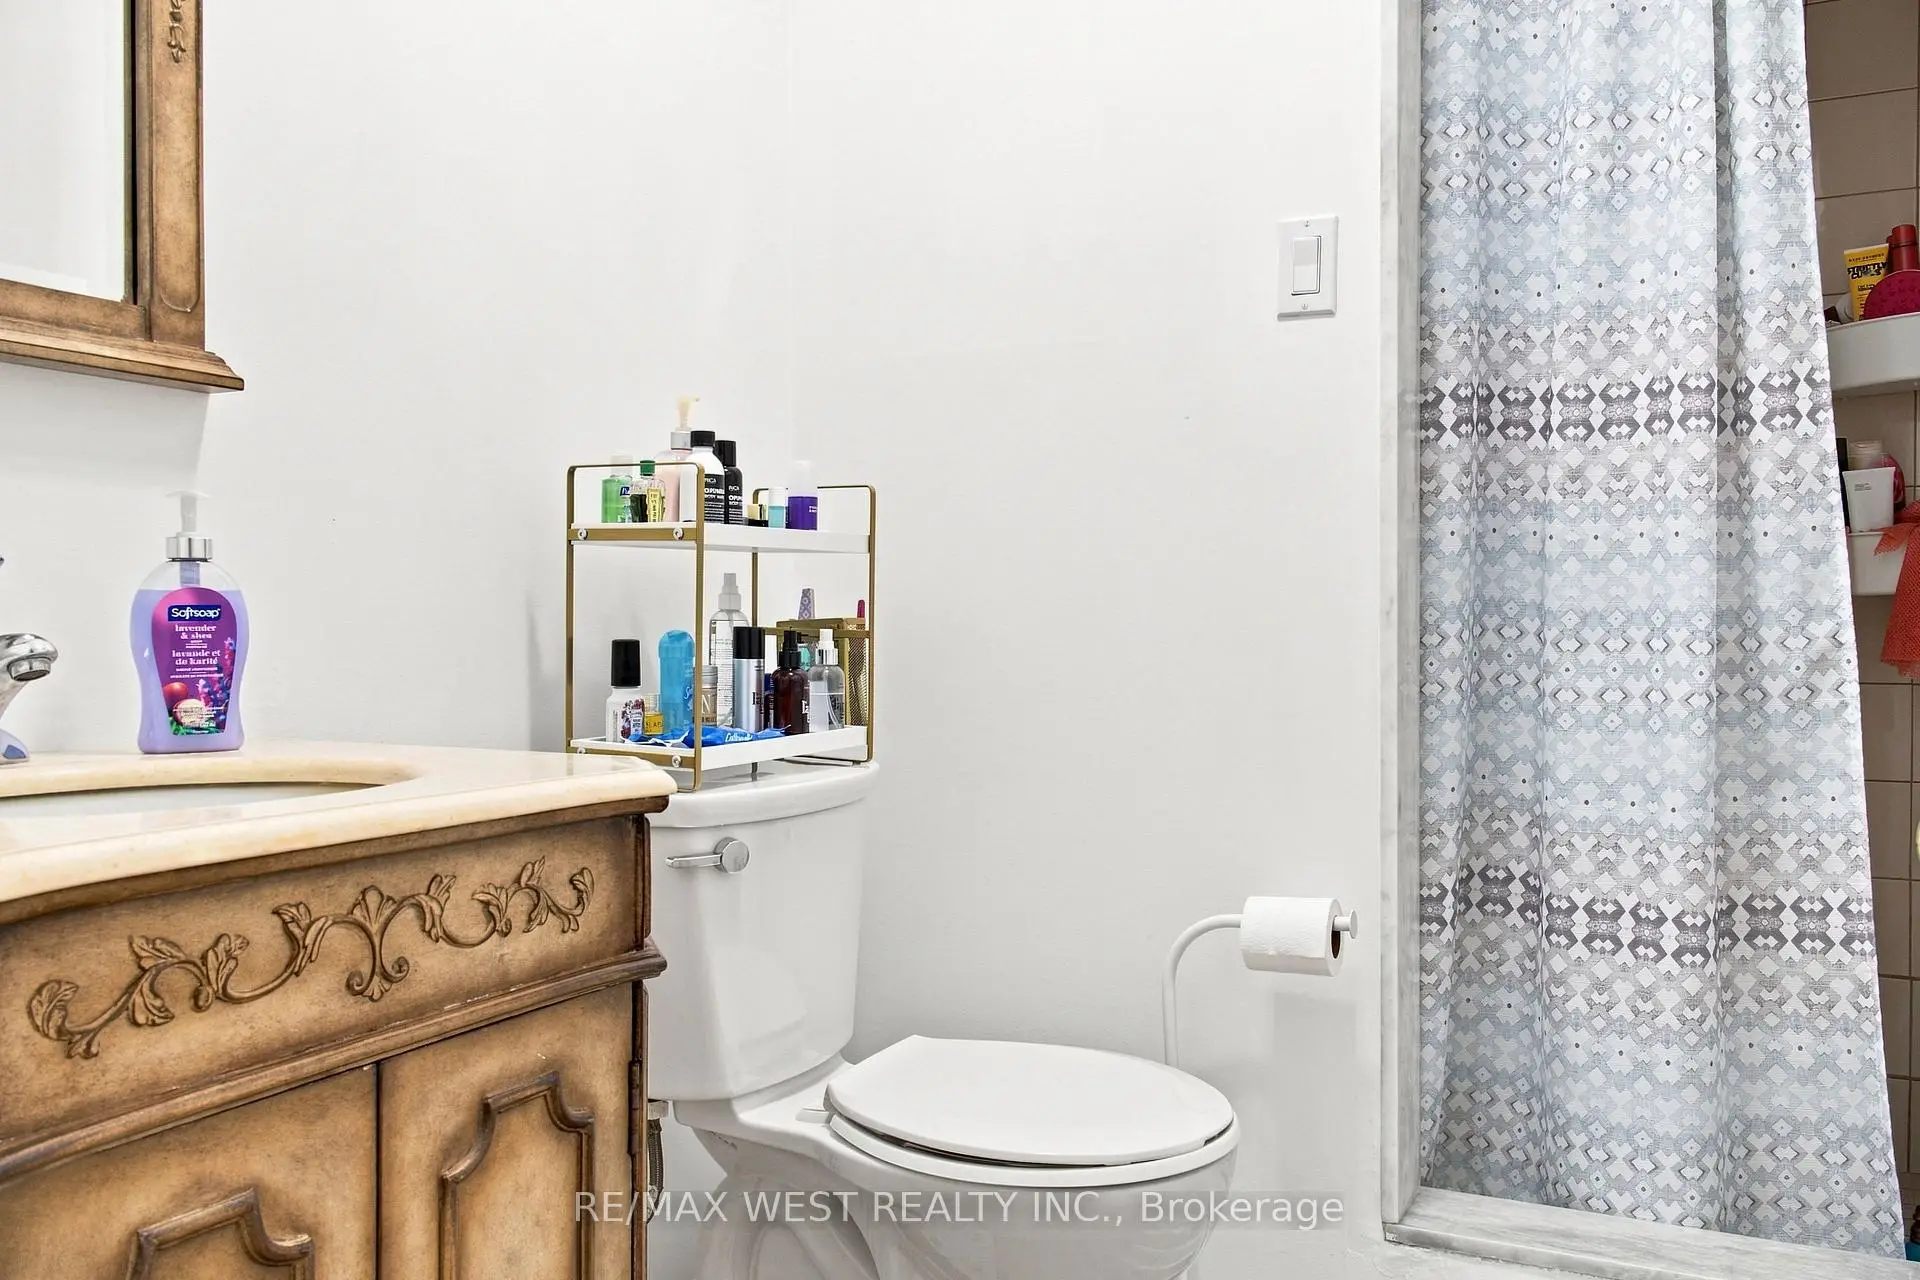
| 1xBath | 3 pcs | Lower |
Property Summary
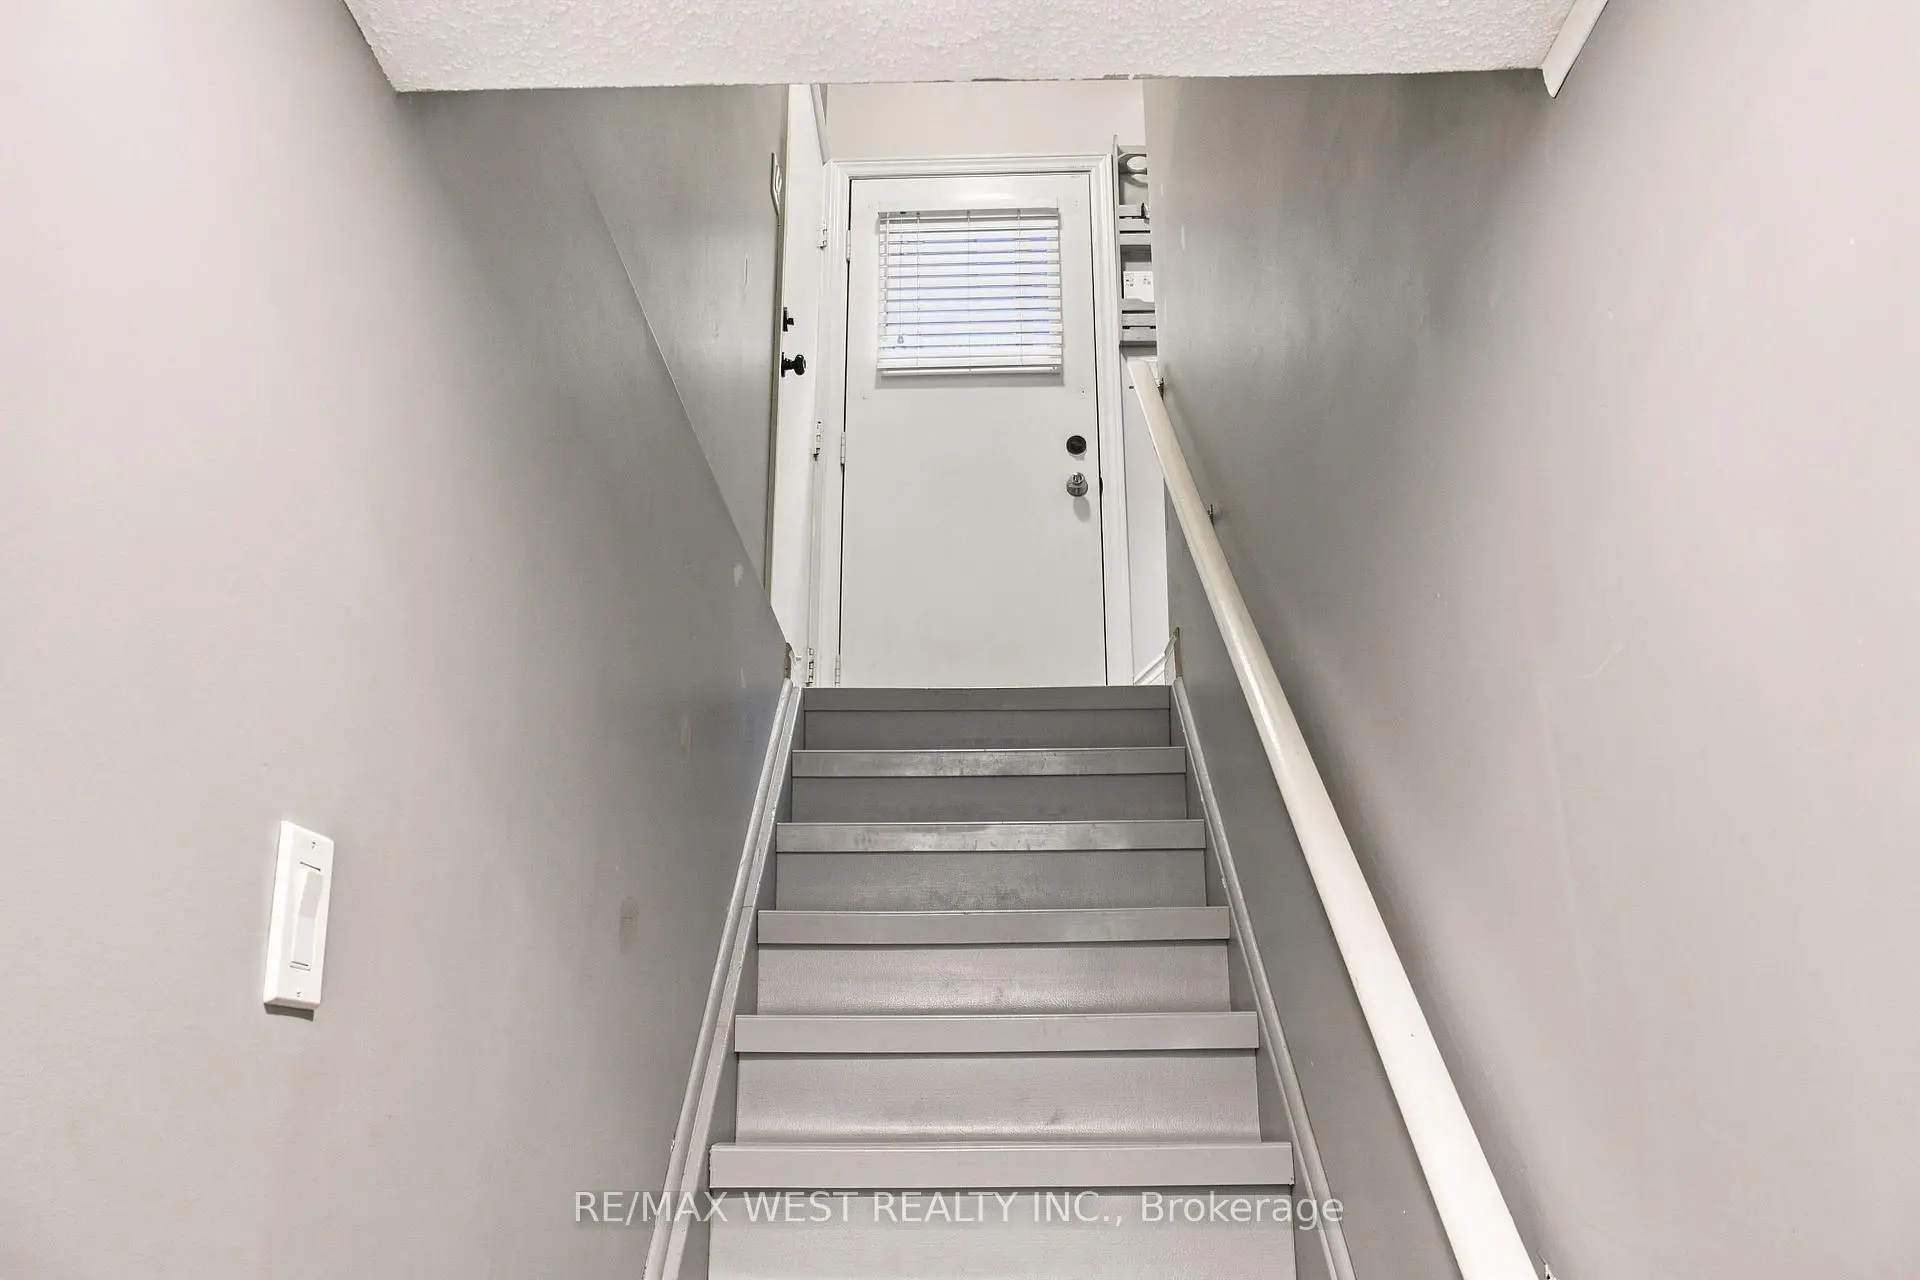
Located close to the intersection of Langstaff and Weston, 414 Belview Ave is a 4+1 bedrooms 4 washrooms Detached. The unit has a Double Built-In Parking Spaces. The property basement is Separate Ent Walk-Up. The property has many nice features including None. Kitchen, Family Room Rm, Dinning Room Rm, Living Room Rm and Laundry are on the Main floor; Kitchen, Recreation Roomreatio and Laundry are on the Lower floor.Home Market Analysis
For Sale
For Lease
Comparable home values have remained relatively stable compared with the same period last year.
Rent levels have increased 7.7% compared with the same period last year.
How This Home Compares
Local Area Profile
This property is located in an area with a mix of homeowners and renters with a mix of detached homes, townhouses and apartments and condominiums. Approximately 43% of residents hold a bachelor's degree or higher, while about 27% have a college credential. The large majority of local commuters travel by car.
School Information
Elementary Schools
-
Home schoolRank: 1590 out of 3022 (Score: 6.0)Distance to school: 1.1 km (~20 min walk)
-
French Immersion school
Rank: 571 out of 3022 (Score: 7.5)Distance to school: 4.3 km (~13 min drive) -
Distance to school: 5.6 km (~17 min drive)
-
Catholic Gifted program school
Rank: 299 out of 3022 (Score: 8.1)Distance to school: 1.1 km (~20 min walk) -
Rank: 888 out of 3022 (Score: 7.0)Distance to school: 0.5 km (~9 min walk)
Secondary Schools
-
Home schoolRank: 219/746 (Score: 7.0) 5 year average: 257/746 (Score: 6.6)Distance to school: 3.4 km (~10 min drive)
-
Rank: 219/746 (Score: 7.0) 5 year average: 257/746 (Score: 6.6)Distance to school: 3.4 km (~10 min drive)
-
Arts program school
Rank: 100/746 (Score: 7.9) 5 year average: 60/746 (Score: 7.9)Distance to school: 8.1 km (~24 min drive) -
Home school
Rank: 89/746 (Score: 8.0) 5 year average: 109/746 (Score: 7.5)Distance to school: 4.6 km (~14 min drive) -
Catholic Home school
Rank: 205/746 (Score: 7.1) 5 year average: 228/746 (Score: 6.8)Distance to school: 1.0 km (~19 min walk) -
Catholic AP program school
Rank: 205/746 (Score: 7.1) 5 year average: 228/746 (Score: 6.8)Distance to school: 1.0 km (~19 min walk) -
Rank: 205/746 (Score: 7.1) 5 year average: 228/746 (Score: 6.8)Distance to school: 1.0 km (~19 min walk)