Vellore Village, Vaughan, L4L 8L1
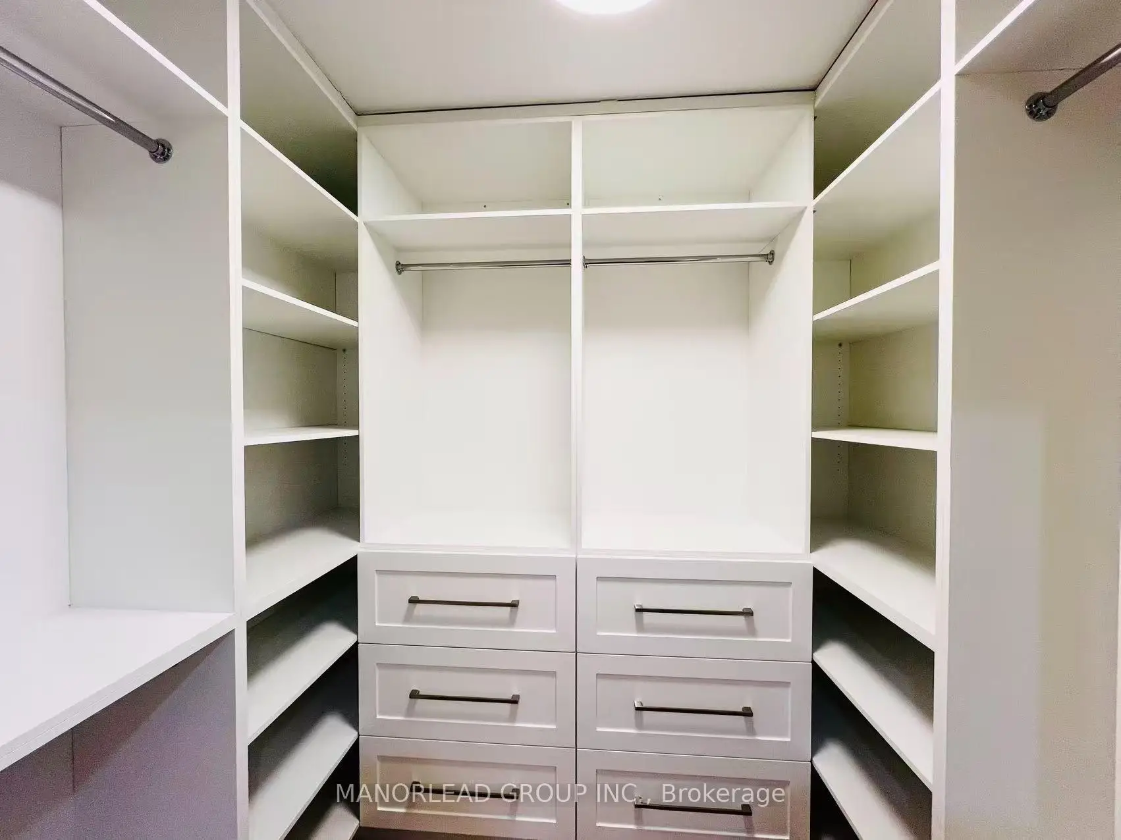
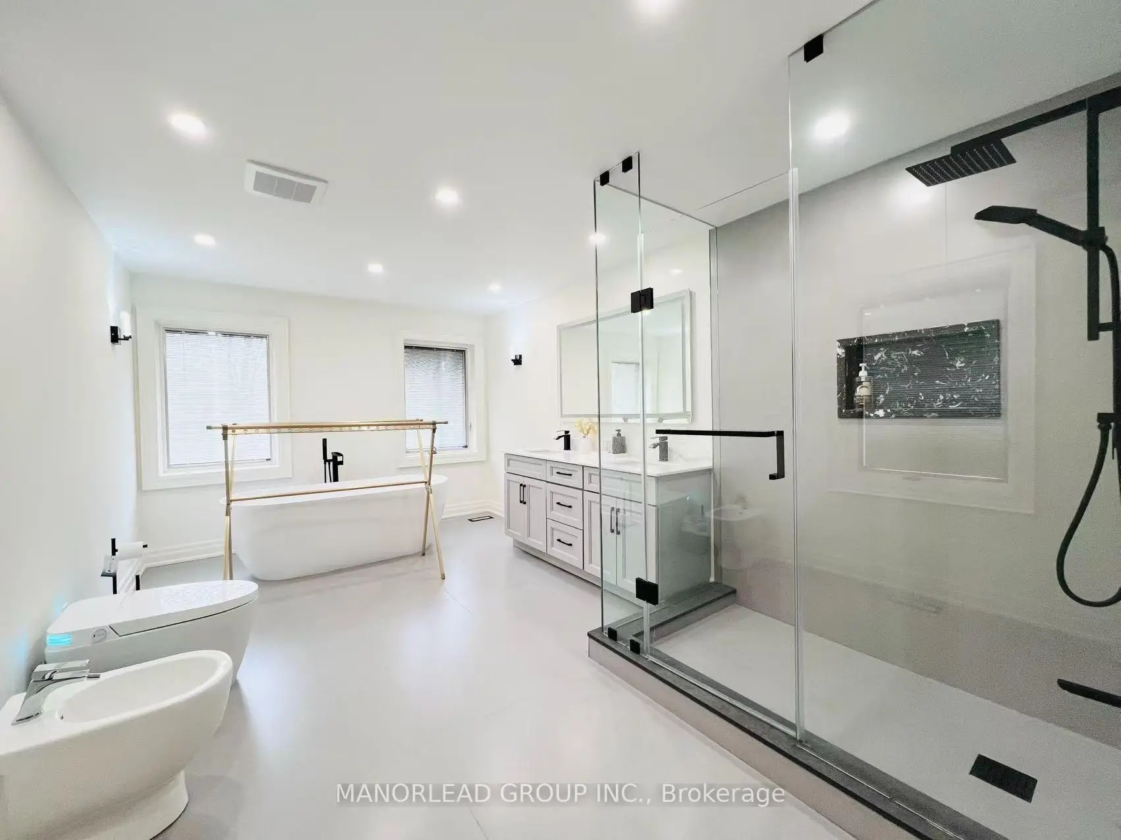
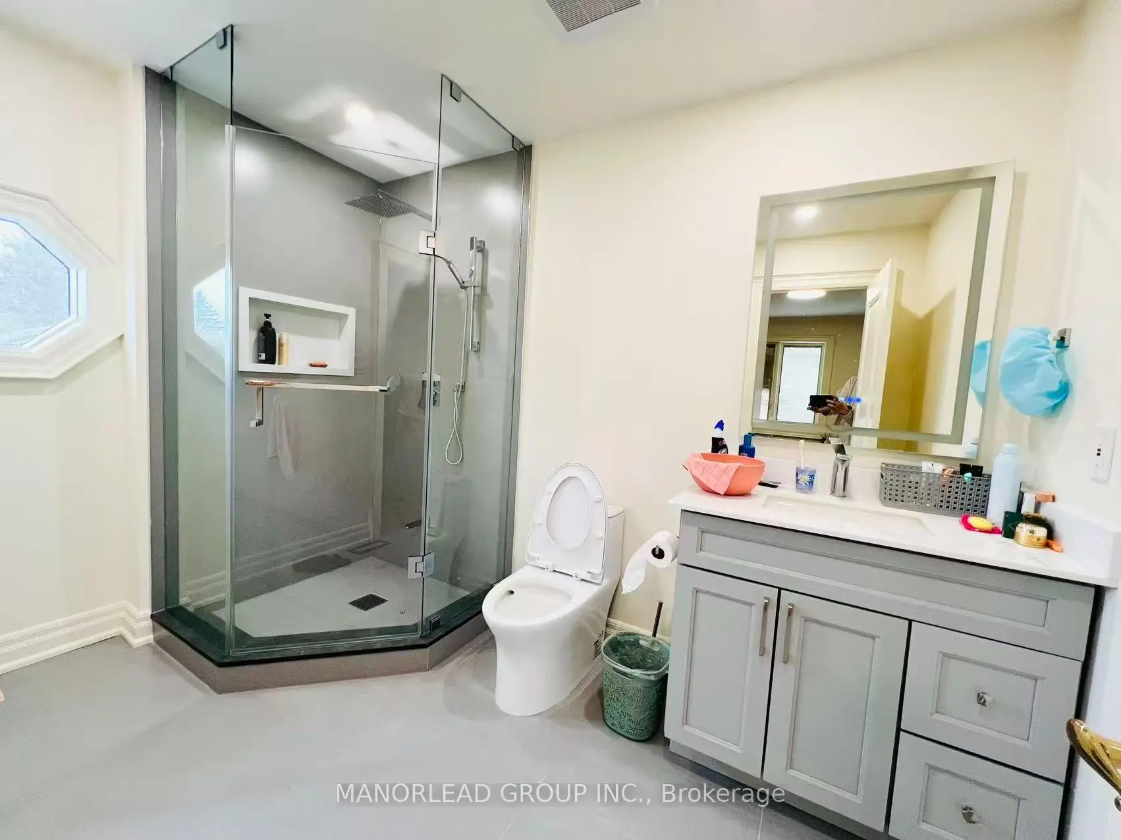
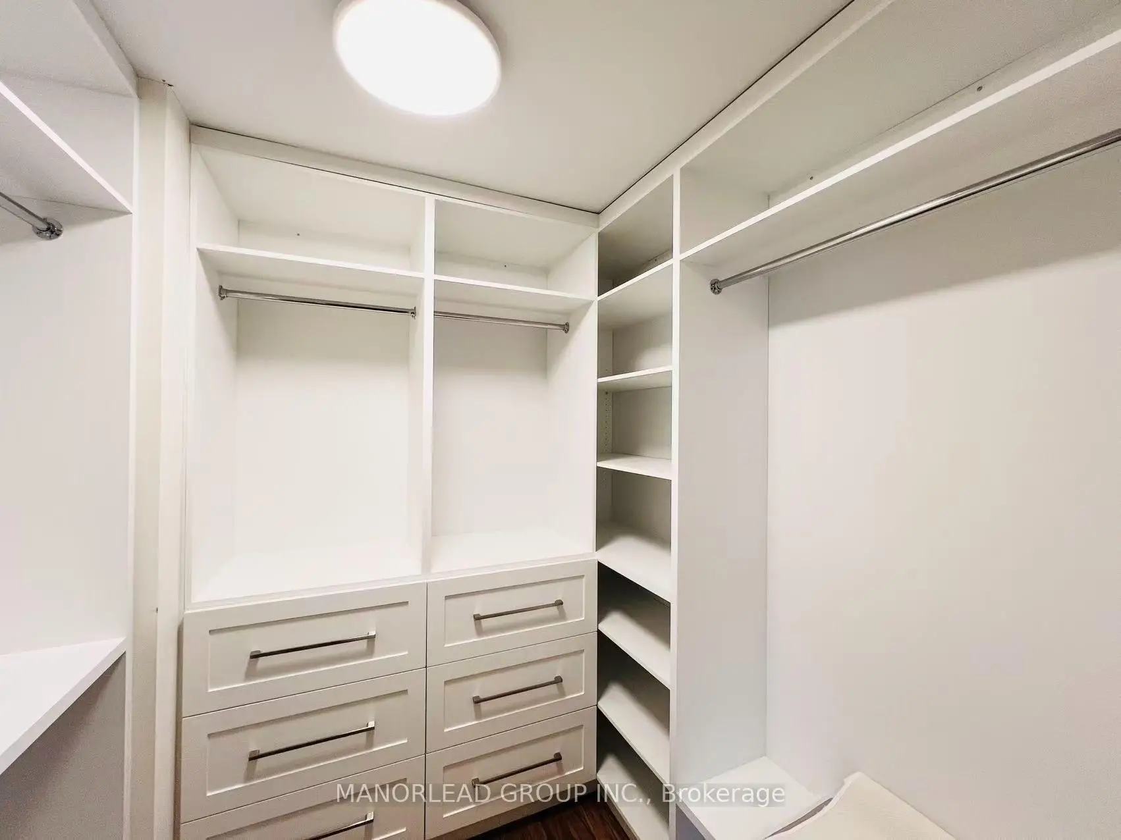

Description
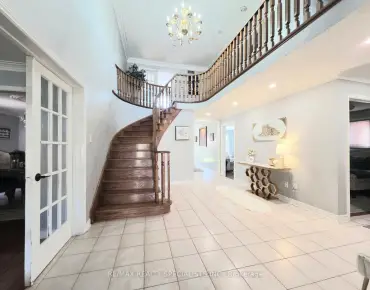
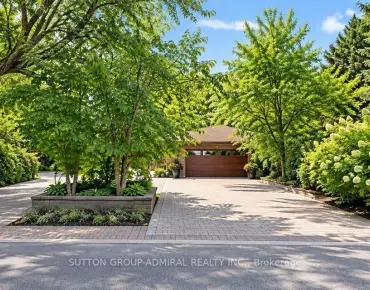
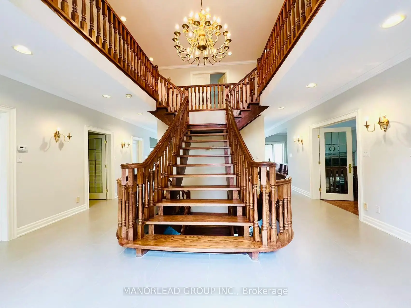
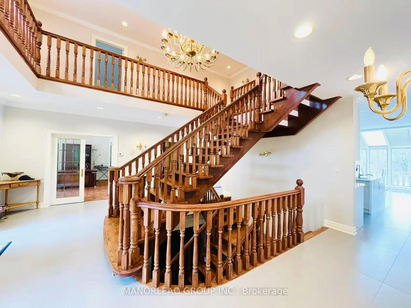
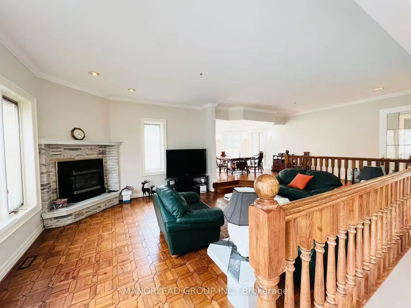
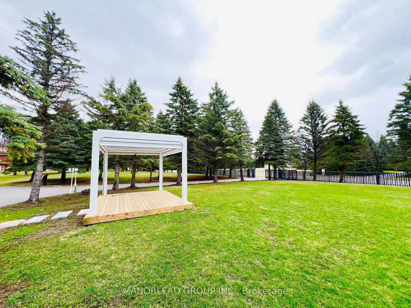
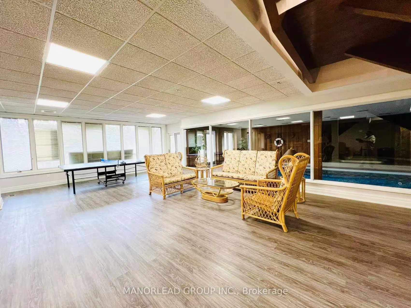
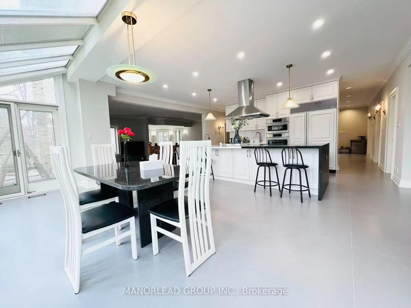
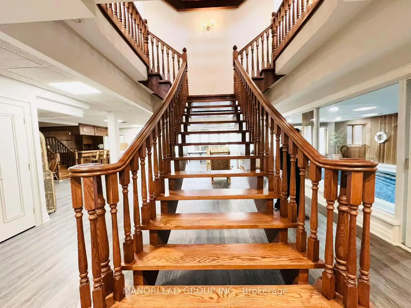
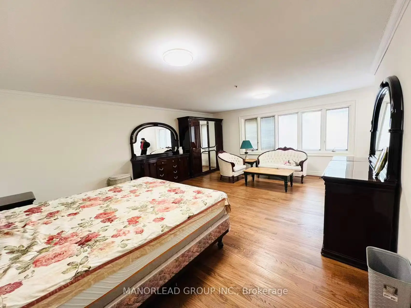
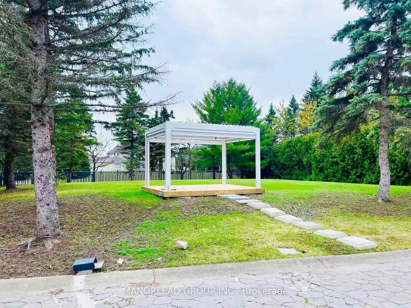
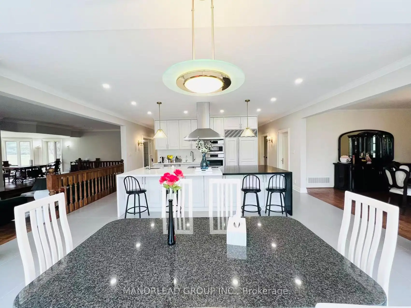
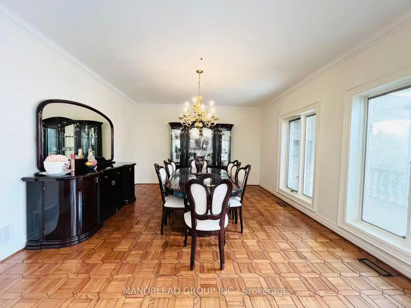
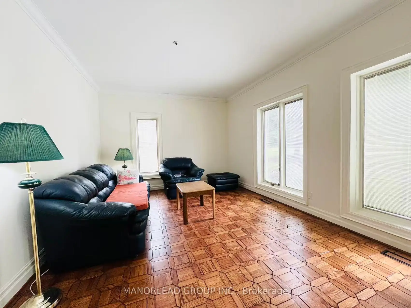
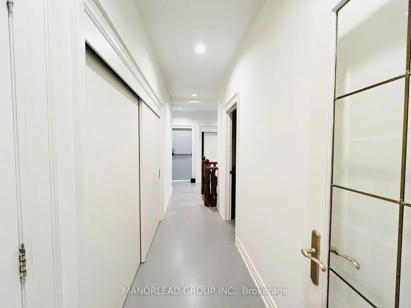
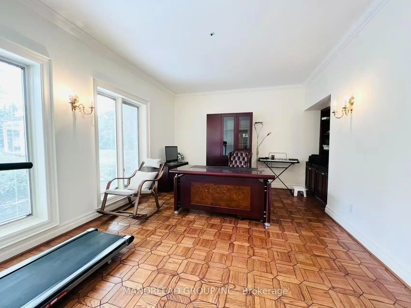
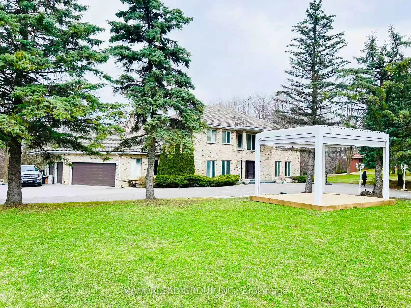
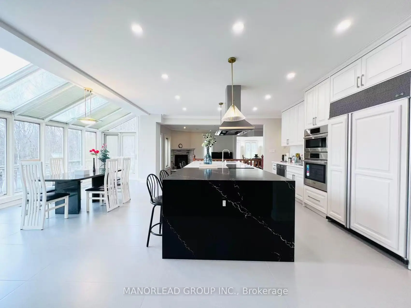
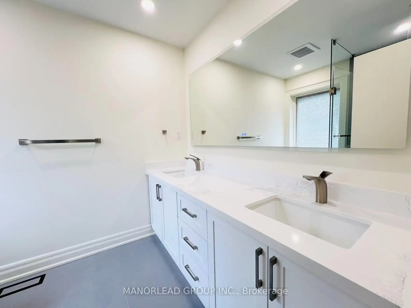
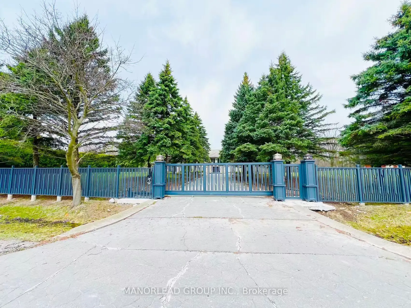
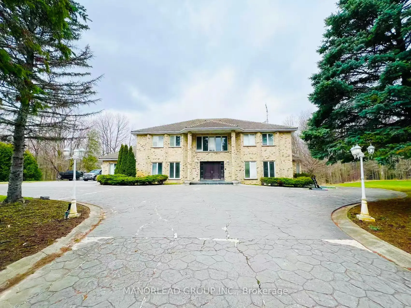
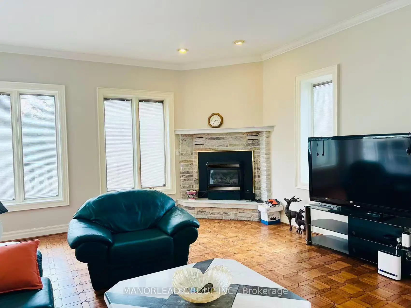
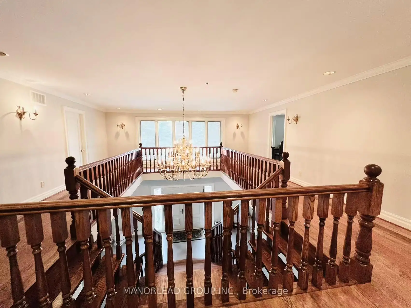
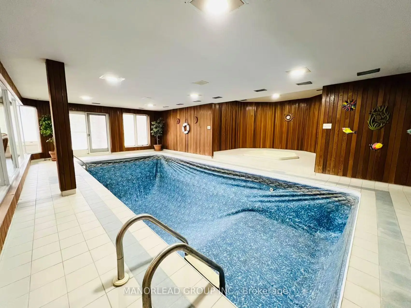
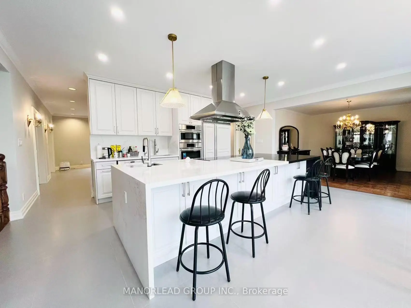
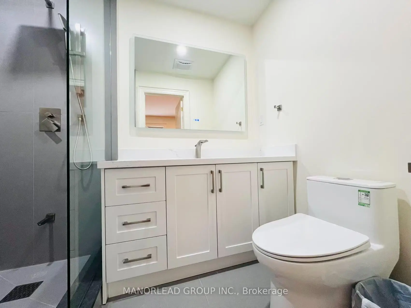
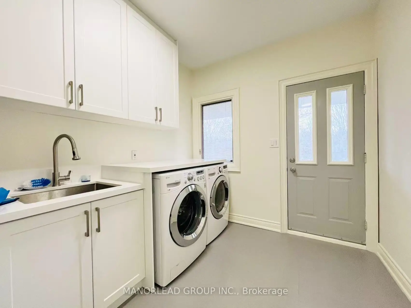
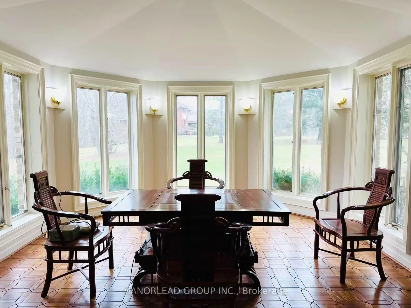
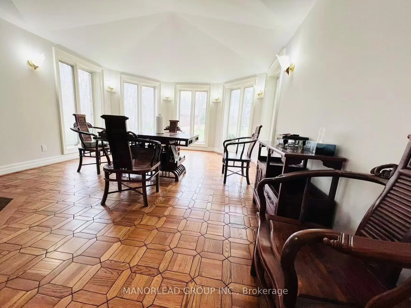
Located in one of Woodbridge's most prestigious and sought-after neighbourhoods, this exceptional estate offers over 5,000 sq. ft. of living space on a private 1.82-acre lot backing onto a breathtaking ravine. The home features 4 spacious bedrooms, a grand foyer with a sweeping staircase, and beautifully designed principal rooms ideal for both everyday living and entertaining. A standout feature is the indoor swimming pool, offering year-round enjoyment. Additional highlights include a four-car garage and a full walkout basement, providing ample space and flexibility. Enjoy refined living in an unparalleled natural setting.
Features
- Facing: North

- Bedrooms: 4

- Bathrooms: 6

- Garages: 4

- Kitchens: 1

Details
- Lot size: 282.49 x 295.28 Feet

- Space: 5000 +

- Tax: $ 15738.00

- N13629112

- Listing contracted with: MANORLEAD GROUP INC.
| Room | Size(M) | Description | |
|---|---|---|---|
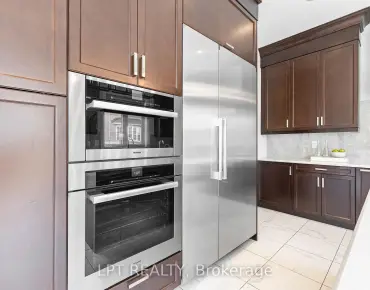
| Kitchen | 7.30x4.00 | Greenhouse Window, W/O To Balcony, Overlooks Ravine |
|
| Living Rm | 5.00x3.65 | Hardwood Floor, French Doors, Crown Moulding |
|
| Dining Rm | 5.00x4.30 | Hardwood Floor, French Doors, Formal Rm |
|
| Family Rm | 6.35x4.85 | Hardwood Floor, Gas Fireplace, Sunken Rm |
|
| Office | 5.00x3.65 | Hardwood Floor, French Doors, Crown Moulding |
|
| Media Rm | 6.40x4.15 | Hardwood Floor, Bay Window, Overlooks Family |
|
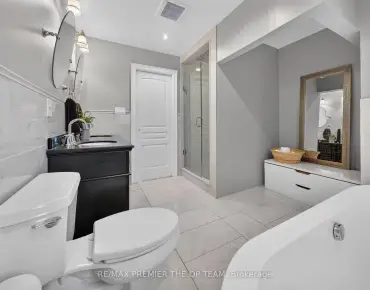
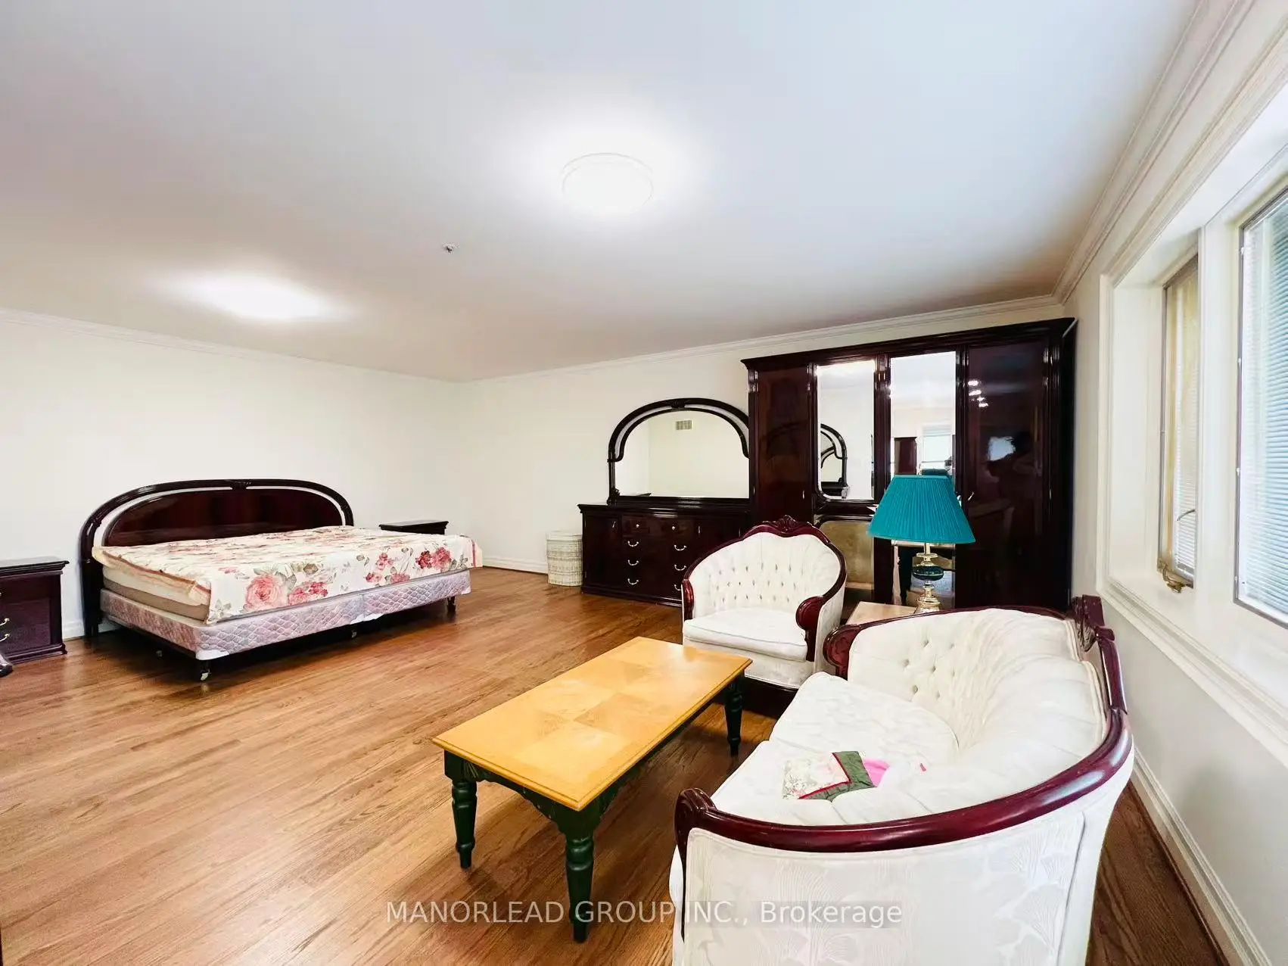
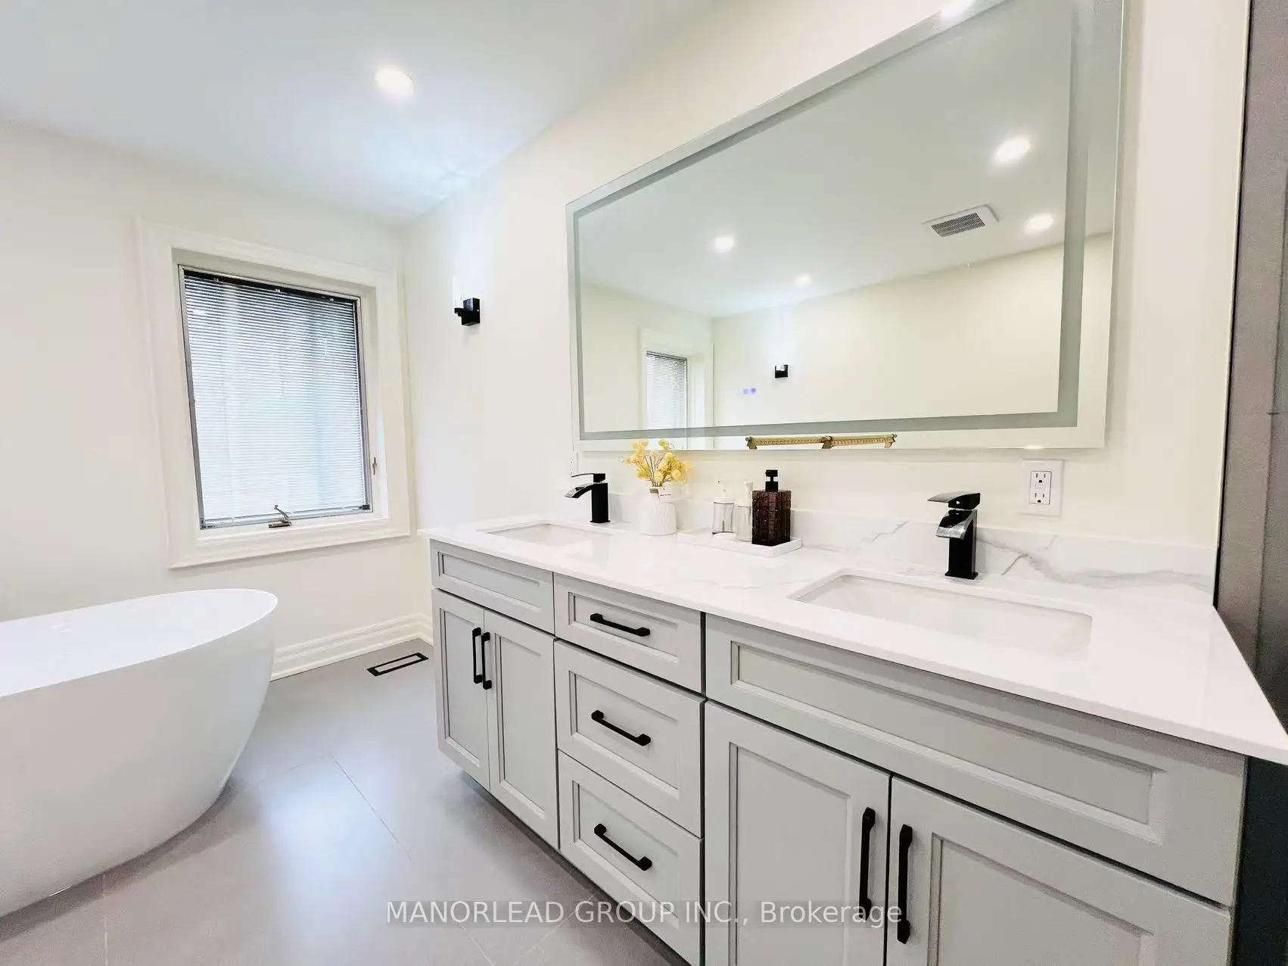
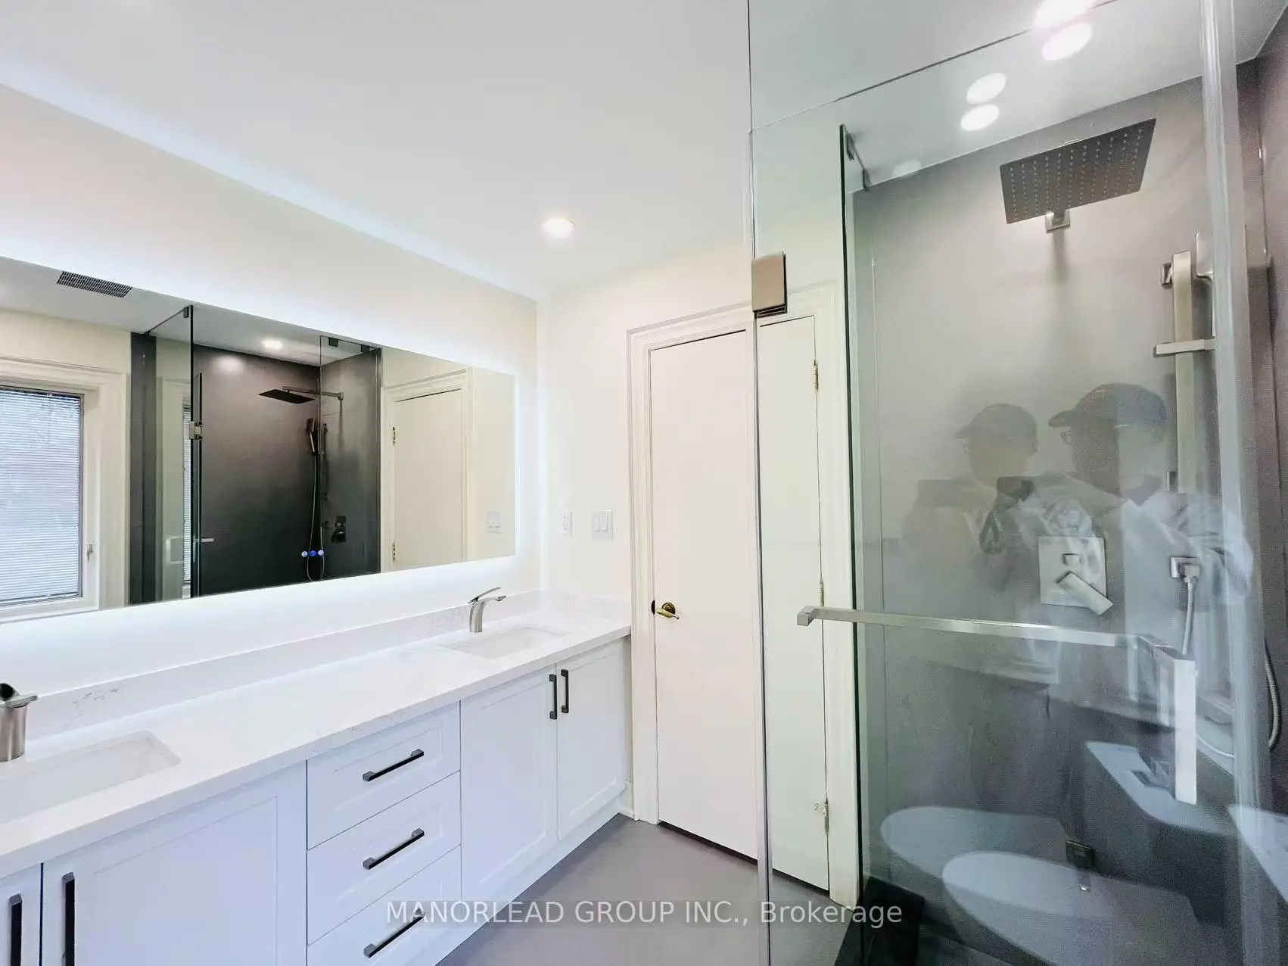
| Primary B | 10.60x6.40 | Hardwood Floor, 7 Pc Ensuite, Overlooks Ravine |
|
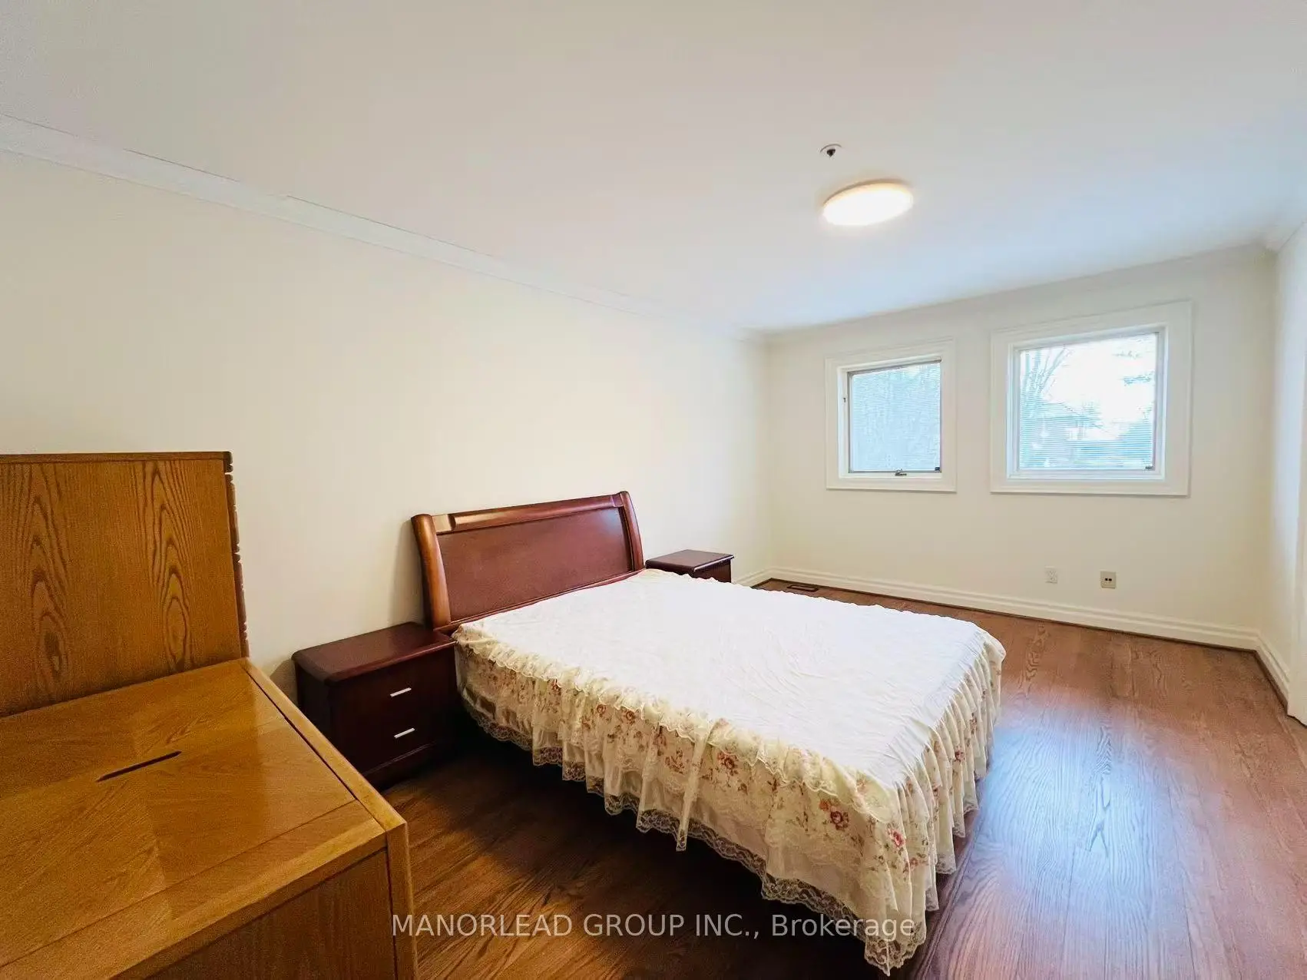
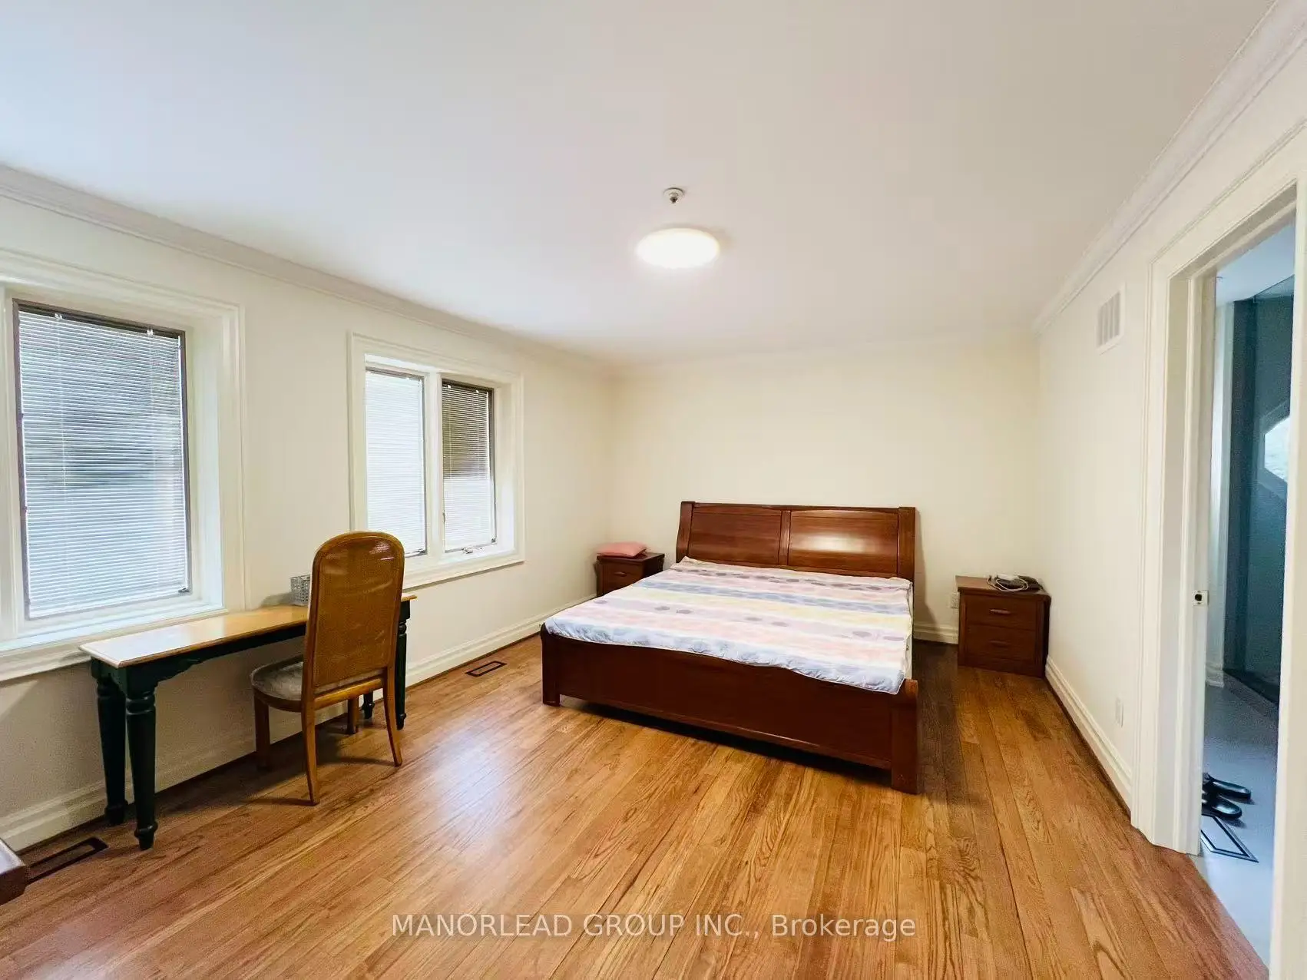
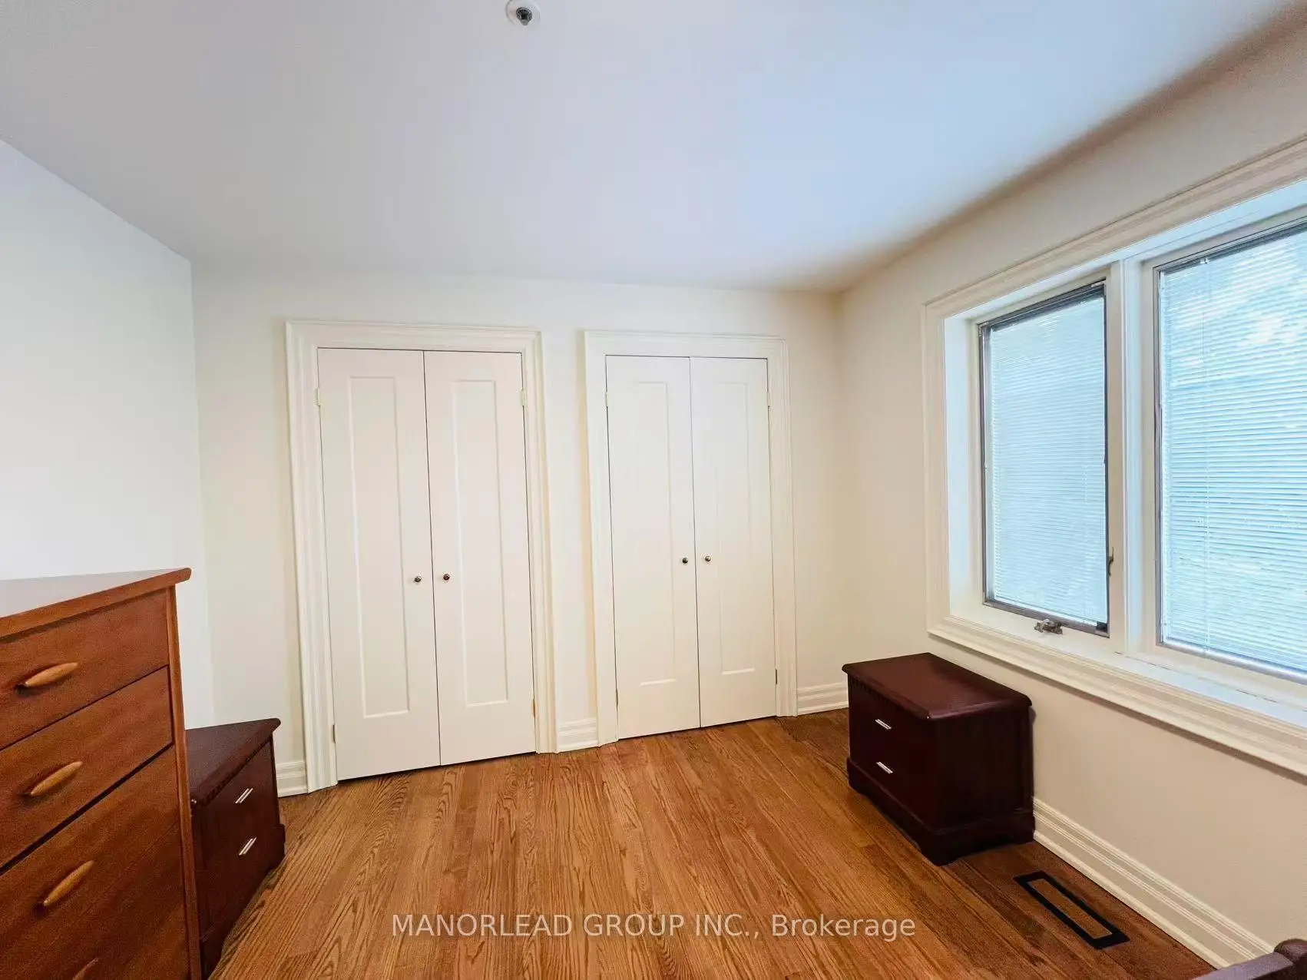
| 2nd Br | 5.00x3.20 | Hardwood Floor, B/I Closet, Semi Ensuite |
|
| 3rd Br | 5.00x3.30 | Hardwood Floor, B/I Closet, Semi Ensuite |
|
| 4th Br | 5.00x3.65 | Hardwood Floor, B/I Closet, 4 Pc Ensuite |
|
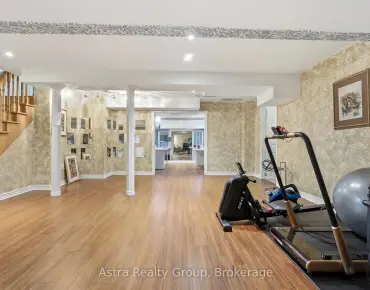
| Recreatio | 13.40x9.40 | Wet Bar, W/O To Yard, Overlooks Pool |
|
| Game Rm | 9.30x8.30 | Ceramic Floor |
| Bathroom | Pieces | Level | |
|---|---|---|---|
| 1xBath | 2 pcs | Main |
|
| 2xBaths | 4 pcs | Second |
|
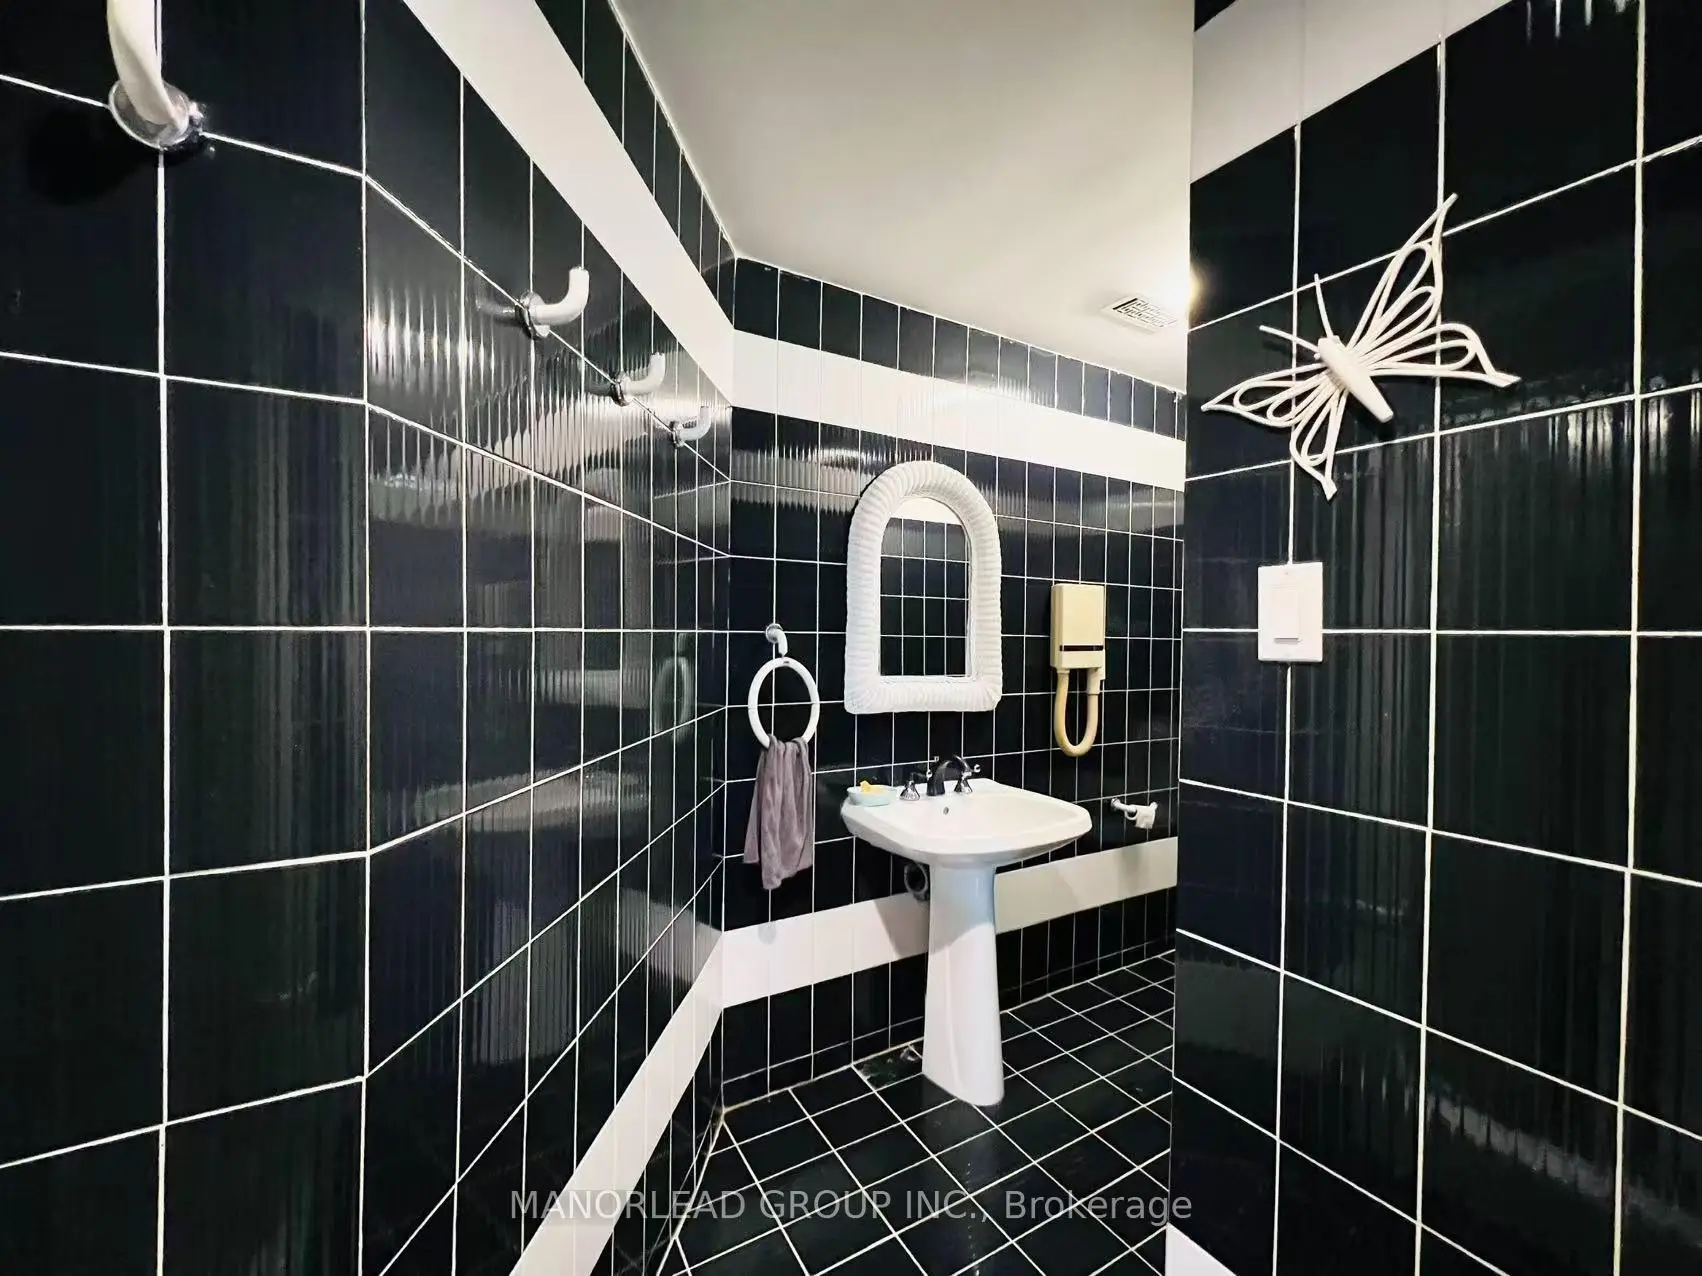
| 1xBath | 7 pcs | Second |
|
| 1xBath | 3 pcs | Basement |
|
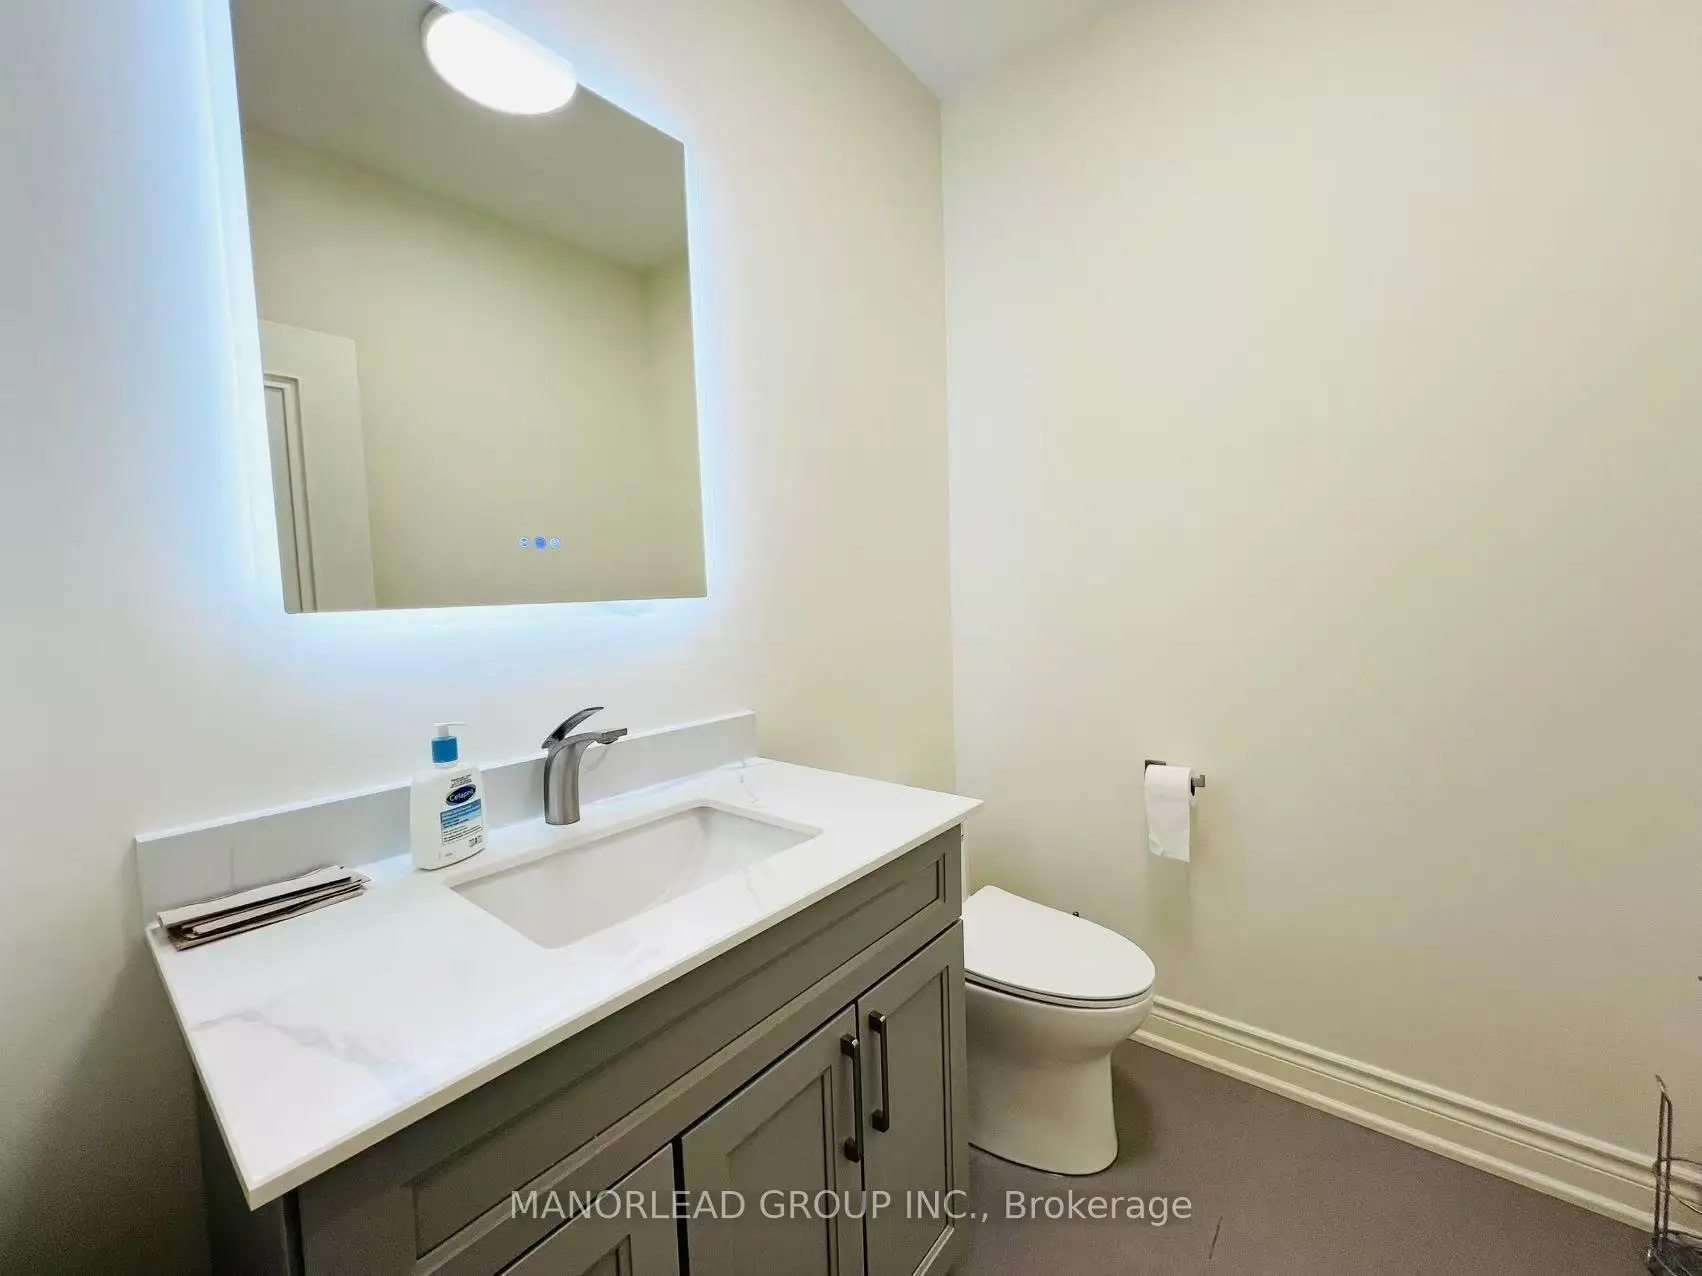
| 1xBath | 2 pcs | Basement |
Property Summary
Located close to the intersection of Weston Rd & Teston Rd, 270 Greenbrooke Dr is a 4 bedrooms 6 washrooms Detached. The unit has a 4 Attached Parking Spaces. The property has many nice features including Sauna, Water Heater, Central Vacuum and Built-In Oven. Kitchen, Living Room Rm, Dinning Room Rm, Family Room Rm, Office and Media Rm are on the Main floor.Home Market Analysis
For Sale
For Lease
Comparable home values have remained relatively stable compared with the same period last year.
Rent levels have remained relatively stable compared with the same period last year.
How This Home Compares
School Information
Elementary Schools
-
Home schoolRank: 1300 out of 3022 (Score: 6.4)Distance to school: 0.5 km (~9 min walk)
-
French Immersion school
Rank: 571 out of 3022 (Score: 7.5)Distance to school: 2.3 km (~7 min drive) -
Distance to school: 6.0 km (~18 min drive)
-
Catholic Gifted program school
Rank: 299 out of 3022 (Score: 8.1)Distance to school: 5.1 km (~15 min drive) -
Rank: 888 out of 3022 (Score: 7.0)Distance to school: 5.9 km (~18 min drive)
Secondary Schools
-
Home schoolRank: 6/746 (Score: 9.6) 5 year average: 5/746 (Score: 9.0)Distance to school: 1.3 km (~24 min walk)
-
Rank: 219/746 (Score: 7.0) 5 year average: 257/746 (Score: 6.6)Distance to school: 8.5 km (~25 min drive)
-
Arts program school
Rank: 100/746 (Score: 7.9) 5 year average: 60/746 (Score: 7.9)Distance to school: 10.4 km (~31 min drive) -
Home school
Rank: 89/746 (Score: 8.0) 5 year average: 109/746 (Score: 7.5)Distance to school: 3.8 km (~11 min drive) -
Catholic Home school
Rank: 313/746 (Score: 6.4) 5 year average: 359/746 (Score: 6.0)Distance to school: 2.4 km (~7 min drive) -
Catholic AP program school
Rank: 205/746 (Score: 7.1) 5 year average: 228/746 (Score: 6.8)Distance to school: 6.4 km (~19 min drive) -
Rank: 205/746 (Score: 7.1) 5 year average: 228/746 (Score: 6.8)Distance to school: 6.4 km (~19 min drive)