Vellore Village, Vaughan, L4H 3R4

Description
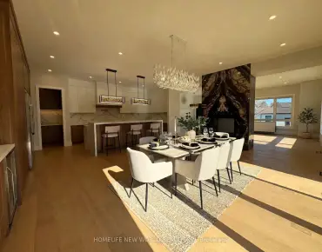
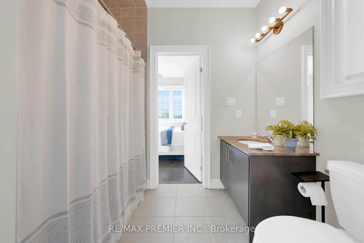
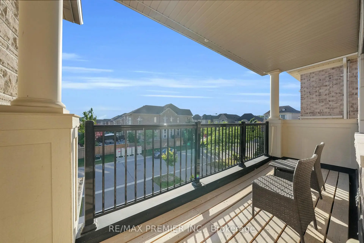
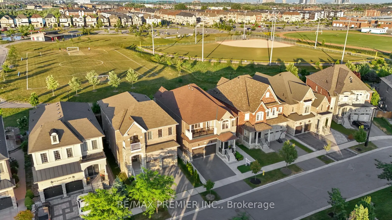
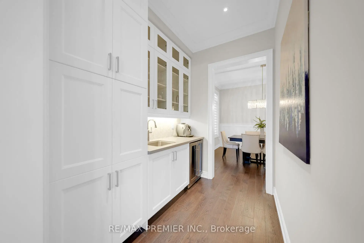
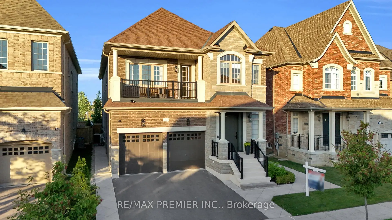
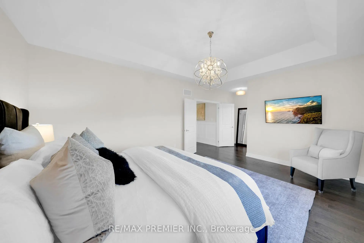
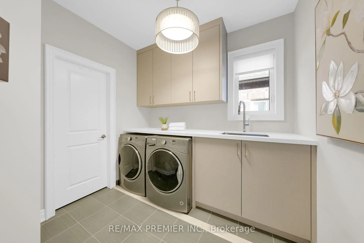
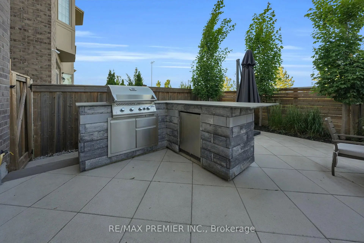
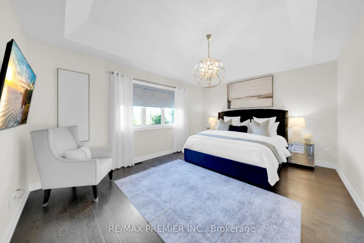
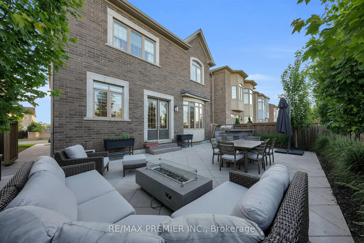
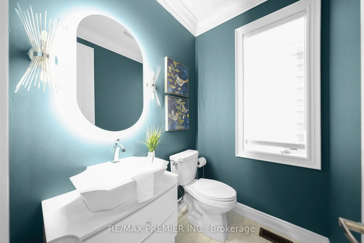
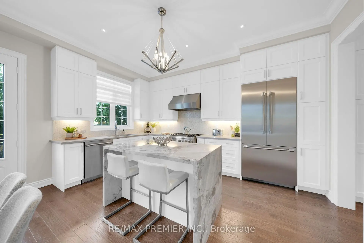
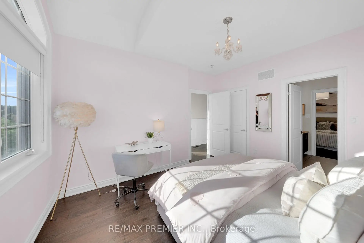
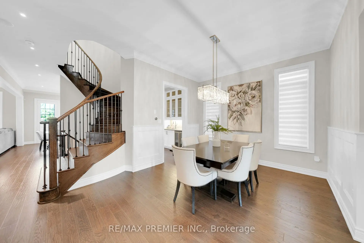
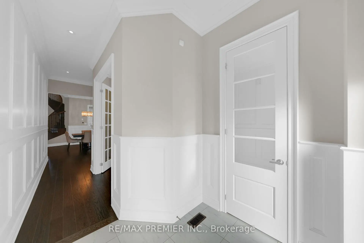
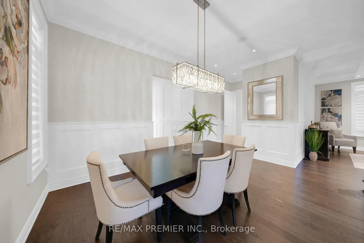
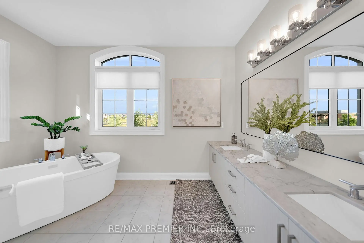
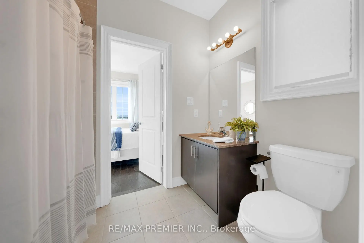
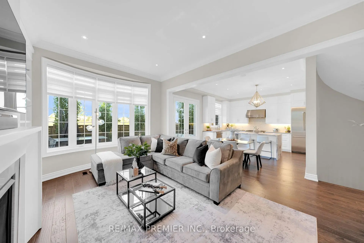
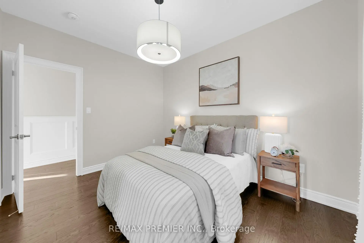
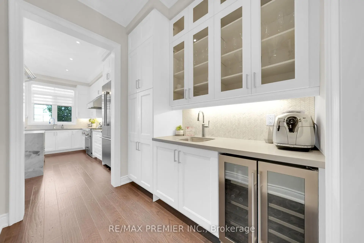
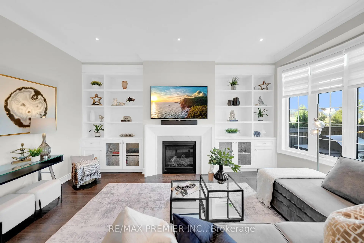
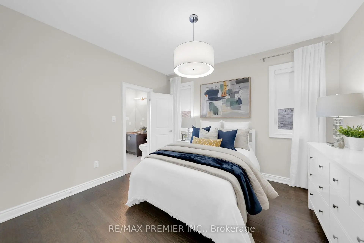
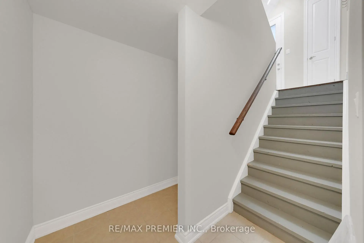
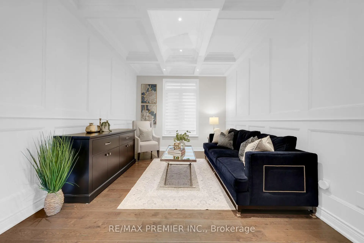
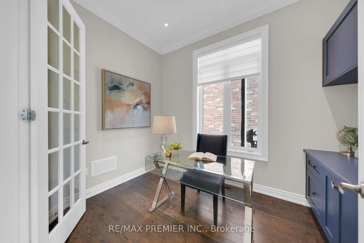
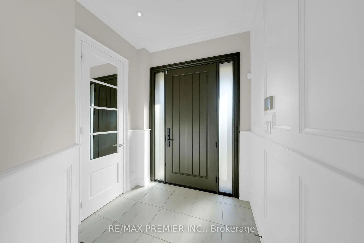
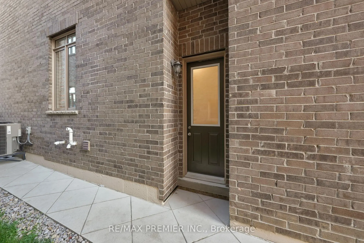
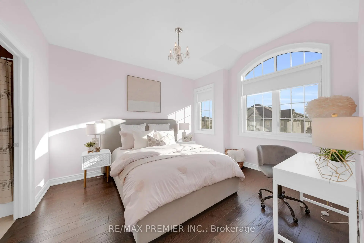
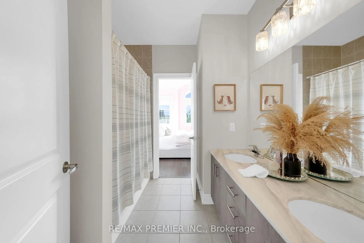
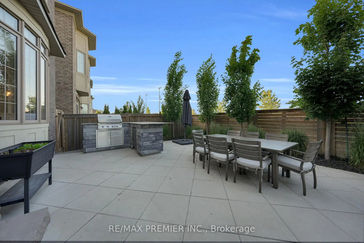
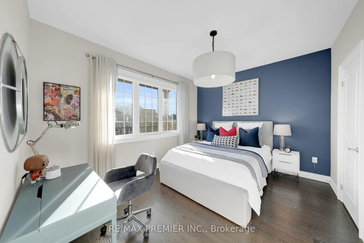
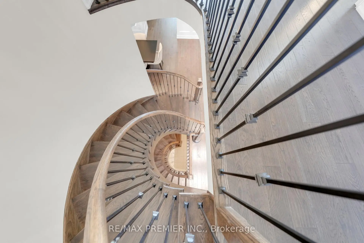
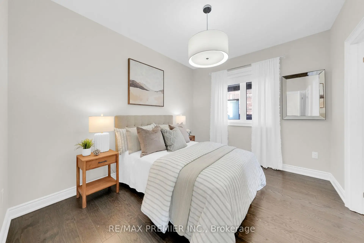
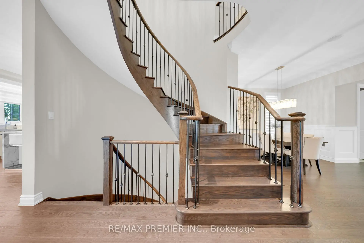
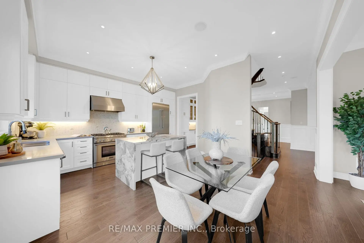
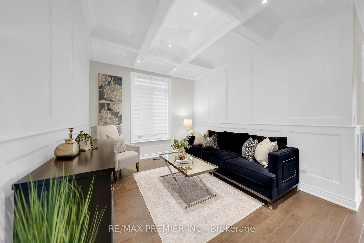
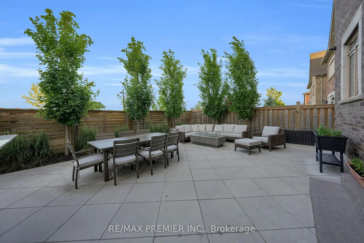
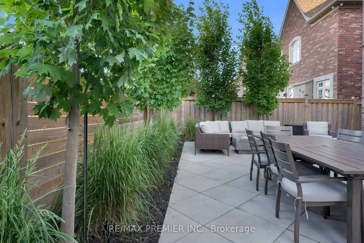
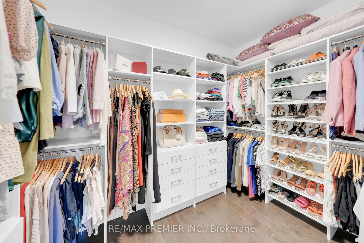
Welcome to this stunning 5-bedroom (Upstairs), 4-bathroom 3300 Sq Ft. executive home in Cold Creek Estates, perfectly situated on a premium lot backing directly onto Chatfield District Park offering privacy, open views, and no rear neighbours. The stone and brick exterior is accented by soffit lighting and a fully landscaped yard featuring interlock pathways, mature low-maintenance gardens with full irrigation, built-in BBQ with Stainless Steel cabinetry and beverage fridge perfect for outdoor entertaining.Step inside to a custom door with 3 point locking system, discover luxury finishes throughout, including 10-ft ceilings on the main floor and 9-ft on the second, hardwood flooring, pot lights, upgraded designer light fixtures, and a built-in Sonos surround sound system on the main level. Custom wall paneling, crown moulding, and a coffered waffle ceiling in the living room elevate the homes aesthetic.The upgraded Level 2 kitchen is a chefs dream with all Thermador appliances including a 6-burner gas stove, quartzite waterfall island with built-in electrical and vac pan, integrated bins for recycling, and spices large pantry, servery with beverage fridge. Mostly Walk-in closets with organizers, built-in bookcases in the office and family room, and a spacious upper-level laundry with custom cabinetry and quartz counters offer convenience and elegance.The primary retreat features a spa-like 6-pc ensuite and walk-in closet. Jack-and-Jill bathrooms connect the secondary bedrooms for easy family living. A separate side entrance with service stairs to basement provides potential for a future in-law suite or income property. The double-car garage includes built-in organizers, tire racks, and ceiling-mounted storage.This home is the complete package thoughtful design, luxury upgrades, and a location that cant be beat. New Roof November 2025) (furnace upgraded Dec 2019). Over 250K spent in upgrades inside and outside the home.
Features
- Facing: East

- Bedrooms: 5

- Bathrooms: 4

- Garages: 2

- Kitchens: 1

Details
- Lot size: 42.01 x 105.34 Feet

- Space: 3000-3500

- Tax: $ 8455.21

- N13518872

- Listing contracted with: RE/MAX PREMIER INC.
| Room | Size(M) | Description | |
|---|---|---|---|
| Office | 3.33x2.31 | Hardwood Floor, B/I Bookcase, Built-in Speakers |
|
| Dining Rm | 3.82x5.98 | Hardwood Floor, Pot Lights, Open Concept |
|
| Pantry | 2.54x1.99 | Hardwood Floor, Bar Sink, Glass Doors |
|
| Kitchen | 4.79x2.98 | Hardwood Floor, Stainless Steel Appl, Centre Island |
|
| Breakfast | 4.01x2.34 | Hardwood Floor, Built-in Speakers, W/O To Garden |
|
| Family Rm | 5.46x3.64 | Hardwood Floor, B/I Bookcase, Gas Fireplace |
|
| Living Rm | 3.78x3.47 | Hardwood Floor, Coffered Ceiling(s), Panelled |
|
| Primary B | 4.06x7.02 | Hardwood Floor, 6 Pc Ensuite, Walk-In Closet(s) |
|
| 2nd Br | 3.79x3.24 | Hardwood Floor, Double Closet, Closet Organizers |
|
| 3rd Br | 3.03x3.68 | Hardwood Floor, Semi Ensuite, Walk-In Closet(s) |
|
| 4th Br | 3.32x4.05 | Hardwood Floor, Semi Ensuite, Walk-In Closet(s) |
|
| 5th Br | 3.99x3.68 | Hardwood Floor, Semi Ensuite, Walk-In Closet(s) |
| Bathroom | Pieces | Level | |
|---|---|---|---|
| 1xBath | 2 pcs | Main |
|
| 2xBaths | 4 pcs | Second |
|
| 1xBath | 6 pcs | Second |
Property Summary
Located close to the intersection of Weston and Major Mackenzie, 67 Garyscholl Rd is a 5 bedrooms 4 washrooms Detached. The unit has a Double Built-In Parking Spaces. The property basement is Partially Fi Separate Ent. The property has many nice features including ERV/HRV, Central Vacuum, Carpet Free, Bar Fridge, Auto Garage Door Remot and Air Exchanger. Office, Dinning Room Rm, Pantry, Kitchen, Breakfast Room, Family Room Rm and Living Room Rm are on the Main floor.Home Market Analysis
For Sale
For Lease
Comparable home values have decreased 21.5% compared with the same period last year.
Rent levels have increased 3.6% compared with the same period last year.
How This Home Compares
Local Area Profile
This property is located in a predominantly owner-occupied residential area with a mix of detached homes and townhouses. Approximately 48% of residents hold a bachelor's degree or higher, while about 22% have a college credential. The large majority of local commuters travel by car.
School Information
Elementary Schools
-
Home schoolRank: 1300 out of 3022 (Score: 6.4)Distance to school: 0.6 km (~11 min walk)
-
French Immersion school
Rank: 571 out of 3022 (Score: 7.5)Distance to school: 1.4 km (~24 min walk) -
Distance to school: 5.4 km (~16 min drive)
-
Catholic Gifted program school
Rank: 299 out of 3022 (Score: 8.1)Distance to school: 4.1 km (~12 min drive) -
Rank: 888 out of 3022 (Score: 7.0)Distance to school: 4.8 km (~15 min drive)
Secondary Schools
-
Home schoolRank: 6/746 (Score: 9.6) 5 year average: 5/746 (Score: 9.0)Distance to school: 0.4 km (~7 min walk)
-
Rank: 219/746 (Score: 7.0) 5 year average: 257/746 (Score: 6.6)Distance to school: 7.5 km (~22 min drive)
-
Arts program school
Rank: 100/746 (Score: 7.9) 5 year average: 60/746 (Score: 7.9)Distance to school: 10.0 km (~30 min drive) -
Home school
Rank: 89/746 (Score: 8.0) 5 year average: 109/746 (Score: 7.5)Distance to school: 3.3 km (~10 min drive) -
Catholic Home school
Rank: 313/746 (Score: 6.4) 5 year average: 359/746 (Score: 6.0)Distance to school: 1.5 km (~27 min walk) -
Catholic AP program school
Rank: 205/746 (Score: 7.1) 5 year average: 228/746 (Score: 6.8)Distance to school: 5.4 km (~16 min drive) -
Rank: 205/746 (Score: 7.1) 5 year average: 228/746 (Score: 6.8)Distance to school: 5.4 km (~16 min drive)