Fairview, Mississauga, L5B1W1
Description
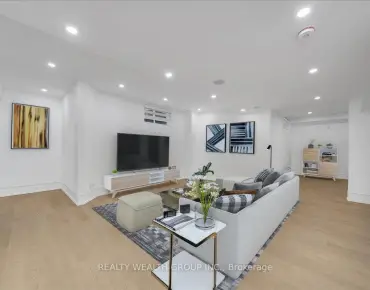
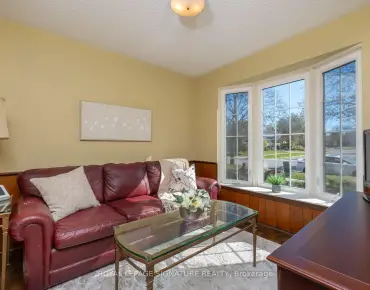
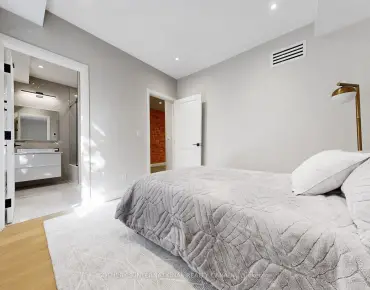
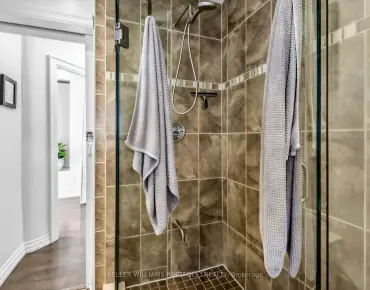
Executive 2 Storey Detached, 4+2 Bed/4 Bath Home, Sitting On An Impressive 63.55 X 200.29 Lot. Long Interlocking Driveway, Upgraded Eat-In Kitchen W/ Granite Counters Leads To Large Private Backyard W/ Patio & Shed. Laundry + Office On Main, Updated Luxe Bath. Finished Bsmt W/Separate Entrance, Kitchen W/Granite Countertops, Sep Laundry, S/S Appls, Rec & Dining Area + 2 Bedrms. Close To Schools, Restaurants, 5 Min Drive/10 Min Walk To Square One.
Features
- Facing: East

- Bedrooms: 4

- Bathrooms: 4

- Garages: 2

- Kitchens: 1

Details
- Lot size: 63.55 x 200.29 Feet

- Space: 2500-3000

- Tax: $ 6746.00

- W4738117

- Listing contracted with: PURPLEBRICKS, BROKERAGE
| Room | Size(M) | Description | |
|---|---|---|---|
| Dining | 3.35x4.88 | ||
| Kitchen | 3.35x2.44 | ||
| Family | 3.35x5.18 | ||
| Laundry | 3.20x1.83 | ||
| Living | 3.35x5.49 | ||
| Office | 3.05x3.05 | ||
| Master | 3.96x6.40 | ||
| 2nd Br | 3.35x3.35 | ||
| 3rd Br | 3.35x3.35 | ||
| 4th Br | 3.05x3.66 | ||
| Living | 6.40x3.05 | ||
| Kitchen | 3.66x3.66 |
| Bathroom | Pieces | Level | |
|---|---|---|---|
| 1xBath | 2 pcs | Main |
|
| 1xBath | 5 pcs | 2nd |
|
| 1xBath | 4 pcs | 2nd |
|
| 1xBath | 3 pcs | Bsmt |
Property Summary
Located close to the intersection of Central Parkway W and P, 3583 Palgrave Rd is a 4+2 bedrooms 4 washrooms Detached. The unit has a Double Attached Parking Spaces. Dinning Room, Kitchen, Family Room, Laundry, Living Room and Office are on the Main floor; Master, second bedroom, third bedroom and fourth bedroom are on the second floor; Living Room and Kitchen are in the basement.Home Market Analysis
For Sale
For Lease
Comparable home values have decreased 14.1% compared with the same period last year.
Rent levels have decreased 20.2% compared with the same period last year.
How This Home Compares
Local Area Profile
This property is located in an area with a mix of homeowners and renters with a strong concentration of apartment and condominium housing. Approximately 59% of residents hold a bachelor's degree or higher, while about 18% have a college credential. Residents use a combination of driving and public transit for commuting.
Commute Information
 Cooksville Go Train Station (1.2km) - Free Parking available, parking lots: 1688