
 High Park-Swansea, Toronto, M6R 1Z8

Description
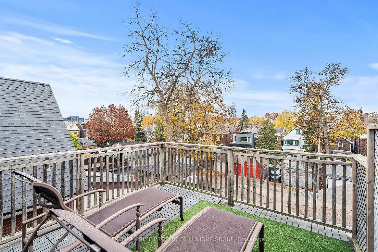
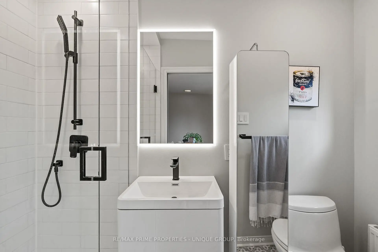
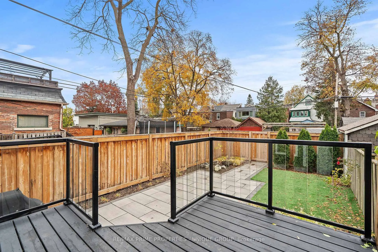
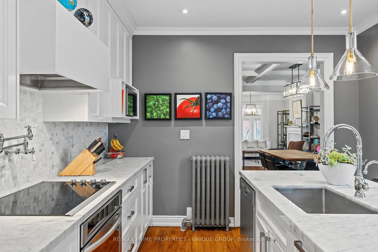
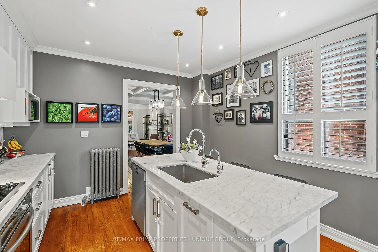
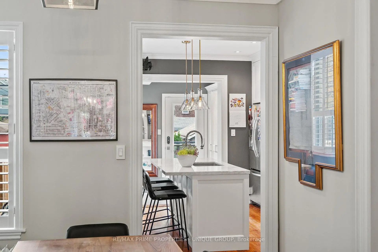
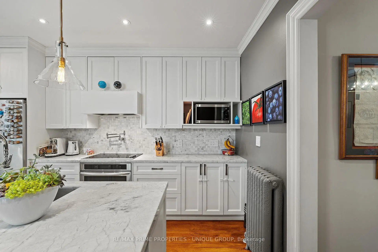
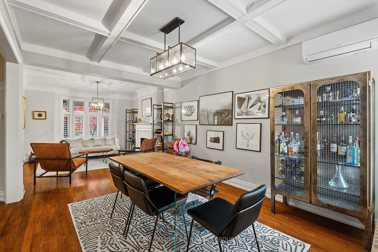
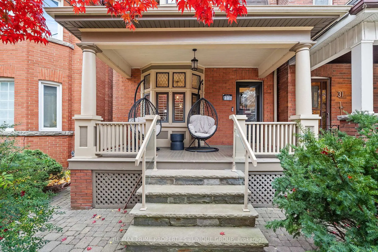
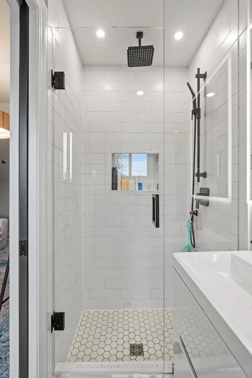
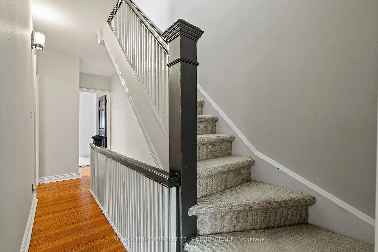
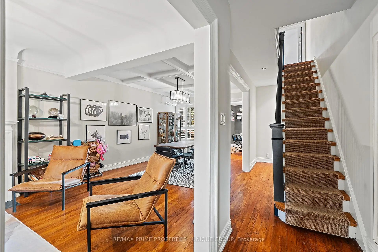
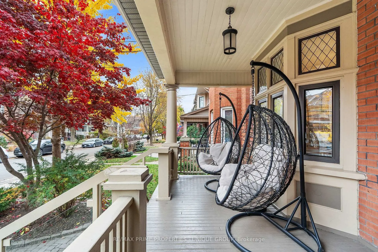
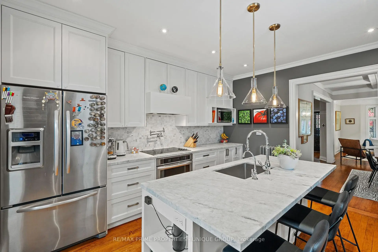
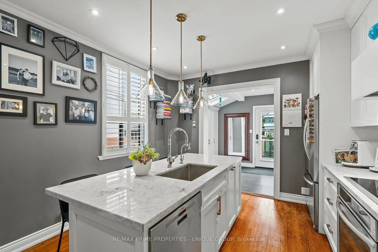
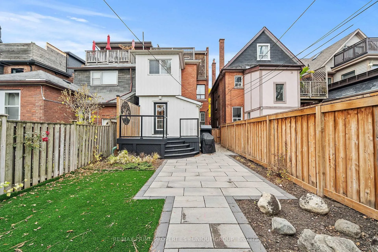
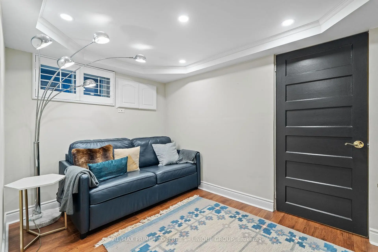
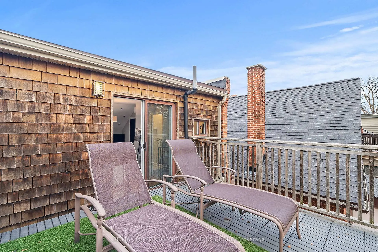
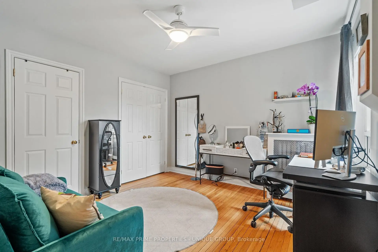
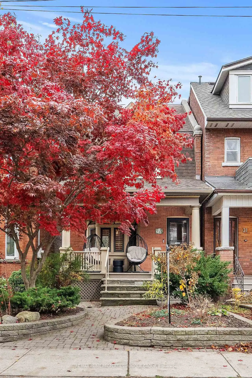
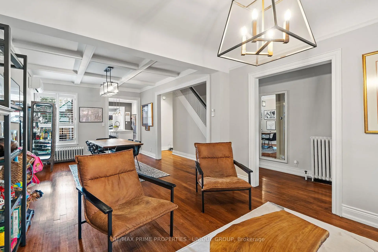
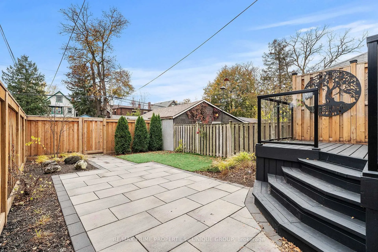
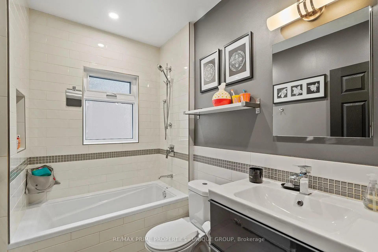
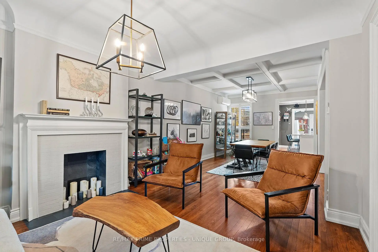
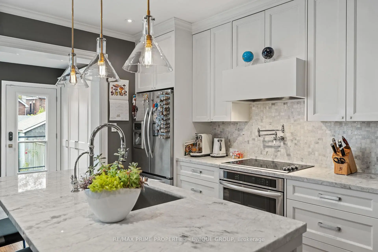
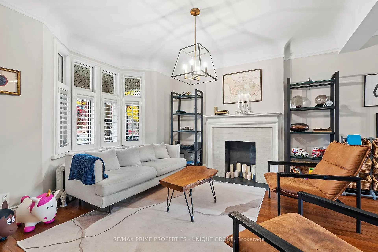
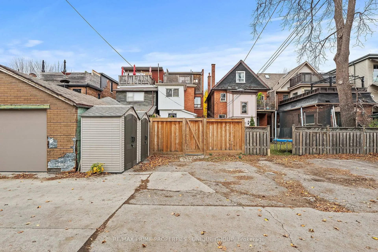
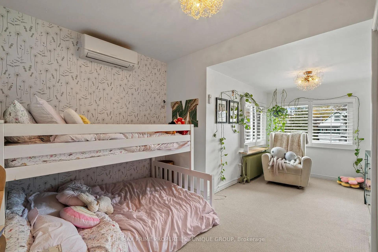
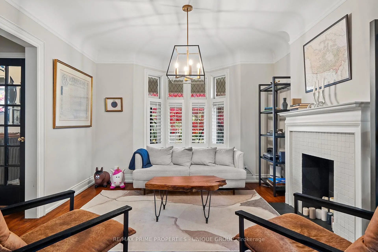
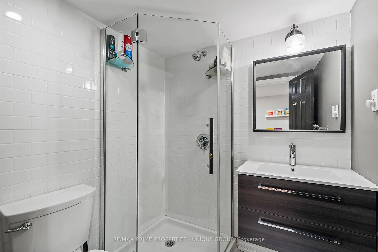
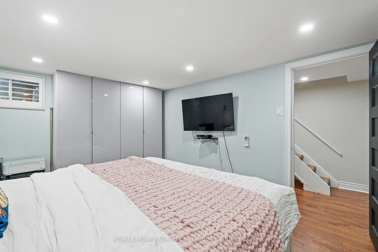
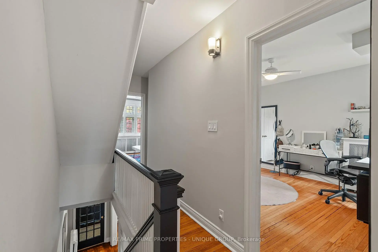
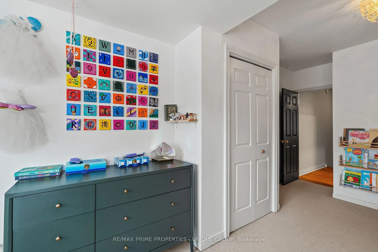
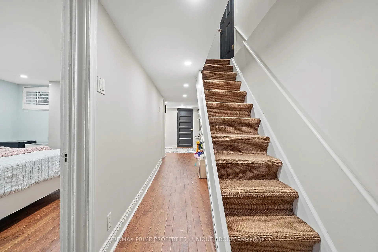
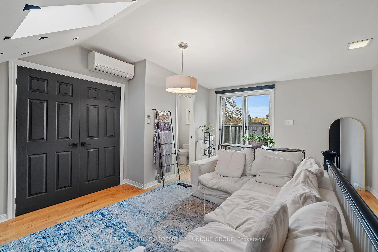
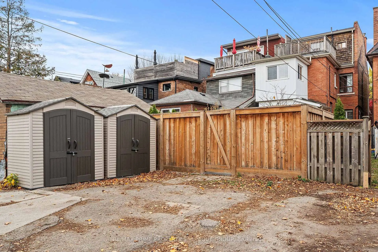
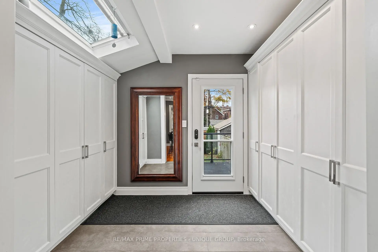
Tucked on one of the quietest streets in High Park, this detached brick home welcomes you before you even reach the door, with a covered front porch with a mature Japanese maple is a great spot for a morning coffee. Inside, original character meets a decade of thoughtful updates. Light pours through bay windows with leaded-glass transoms, coffered ceilings add warmth to the main floor, and hardwood runs underfoot. The custom kitchen, with its marble accents and an island that gathers everyone, is the heart of the home. Just beyond, a heated-floor mudroom with a skylight and generous storage opens to the deck. Upstairs, three large bedrooms share a renovated bath, while the third-floor primary is a private retreat with an ensuite, a skylight and its own deck above the treetops. The finished lower level, with heated floors, makes room for a fifth bedroom, a den and laundry. Out back, a fenced yard with a raised deck, stone patio and turf is ready for summer evenings. Ductless A/C on every level.Laneway parking for 2. Steps to Dundas West station, High Park, Sorauren Park and Roncesvalles.
Features
- Facing: South

- Bedrooms: 4

- Bathrooms: 3

- Garages:

- Kitchens: 1

Details
- Lot size: 21.00 x 127.00 Feet

- Space: 1500-2000

- Tax: $ 10067.12

- W14195584

- Listing contracted with: RE/MAX PRIME PROPERTIES - UNIQUE GROUP
| Room | Size(M) | Description | |
|---|---|---|---|
| Foyer | 4.09x1.27 | ||
| Living Rm | 4.14x3.66 | Bay Window, Fireplace, Hardwood Floor |
|
| Dining Rm | 4.52x3.35 | Picture Window, Coffered Ceiling(s), Hardwood Floor |
|
| Kitchen | 4.11x3.61 | Eat-in Kitchen, Centre Island, Marble Counter |
|
| Mud Rm | 2.34x2.34 | W/W Closet, Skylight, W/O To Garden |
|
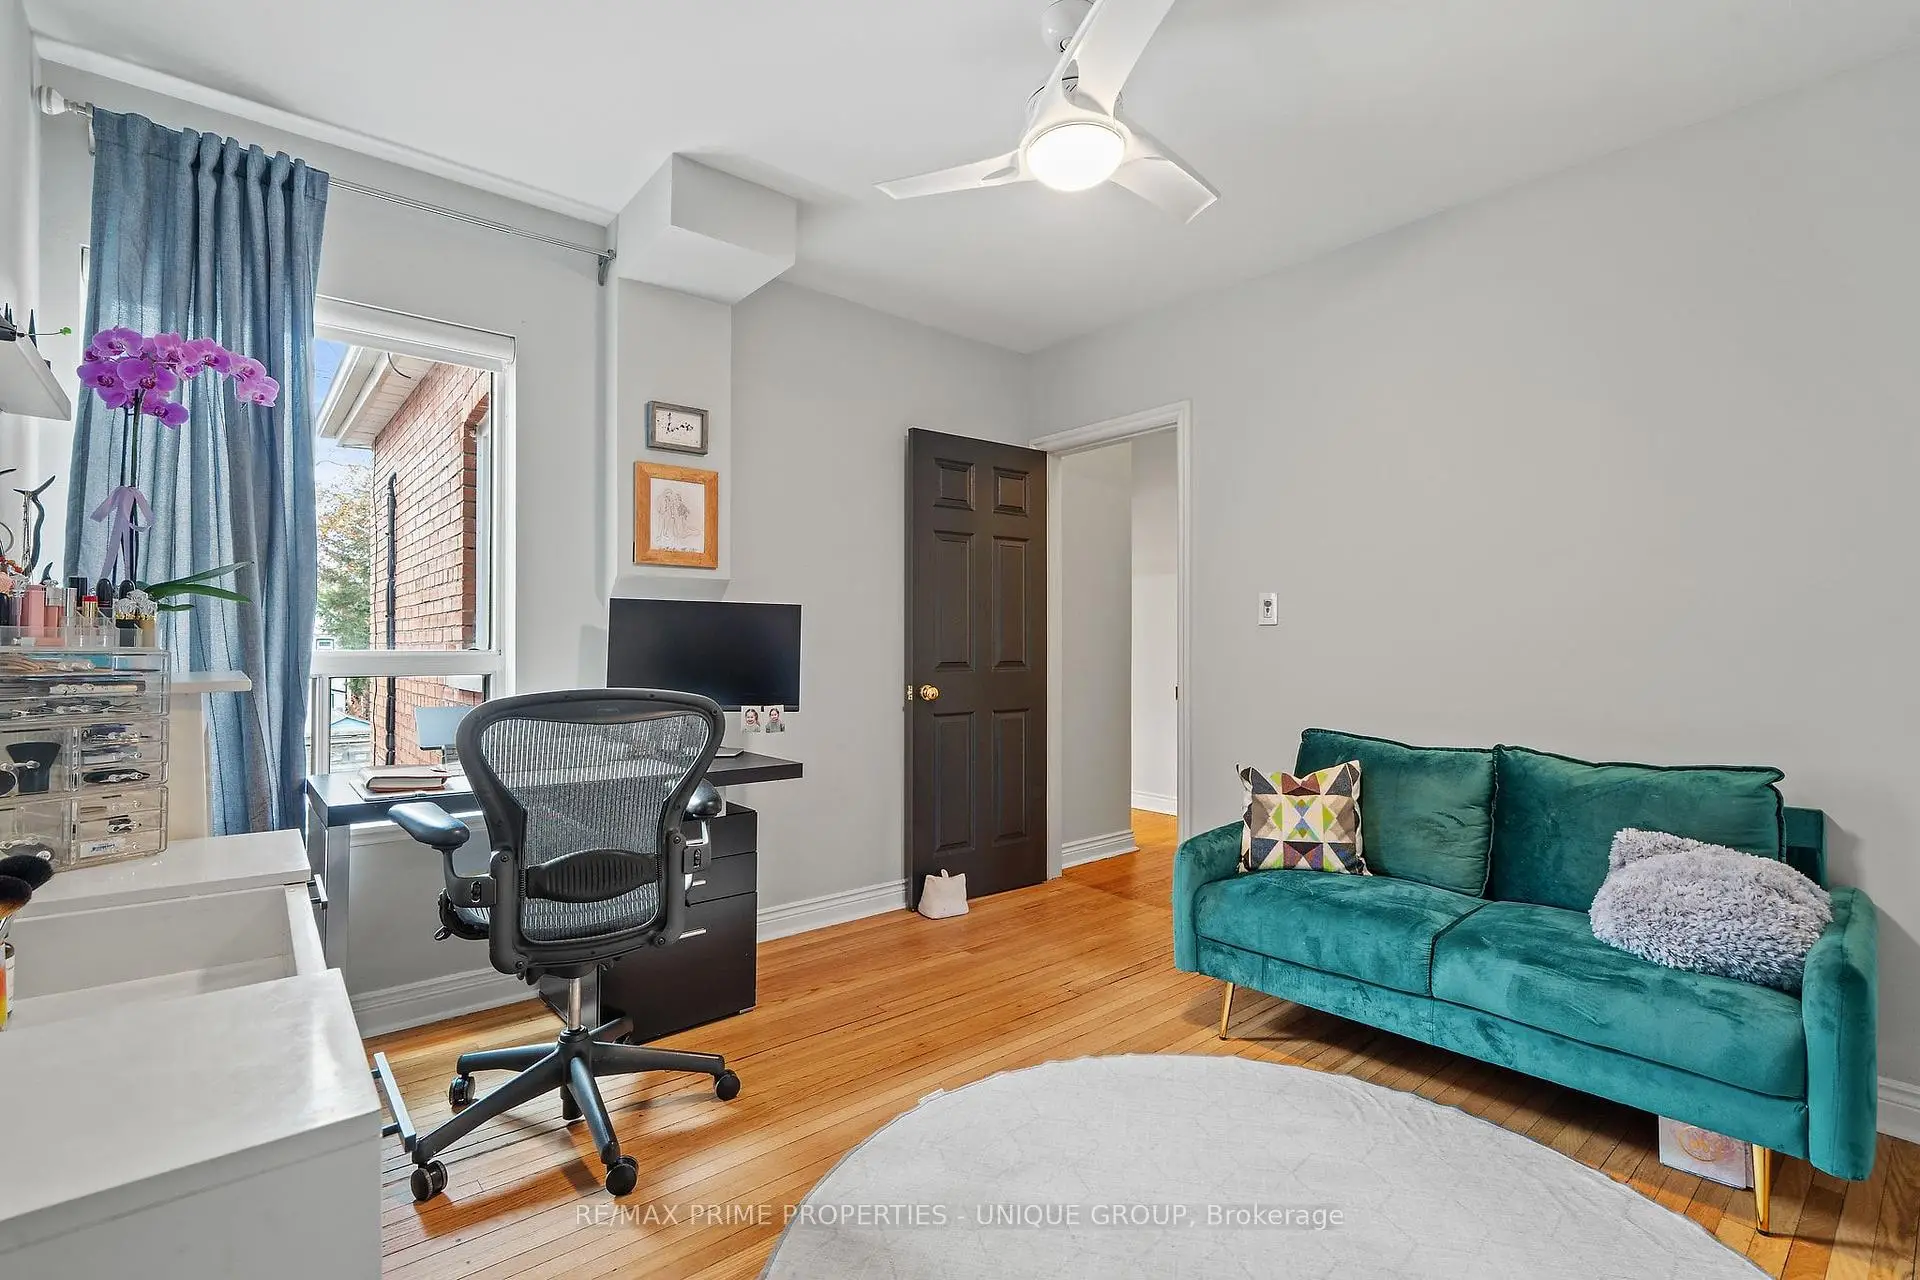
| 2nd Br | 5.05x3.61 | California Shutters, B/I Closet, Hardwood Floor |
|
| 3rd Br | 3.51x3.30 | South View, Double Closet, Hardwood Floor |
|
| 4th Br | 5.28x2.97 | California Shutters, Double Closet, Broadloom |
|
| Primary B | 5.33x4.98 | 3 Pc Ensuite, Double Closet, W/O To Terrace |
|
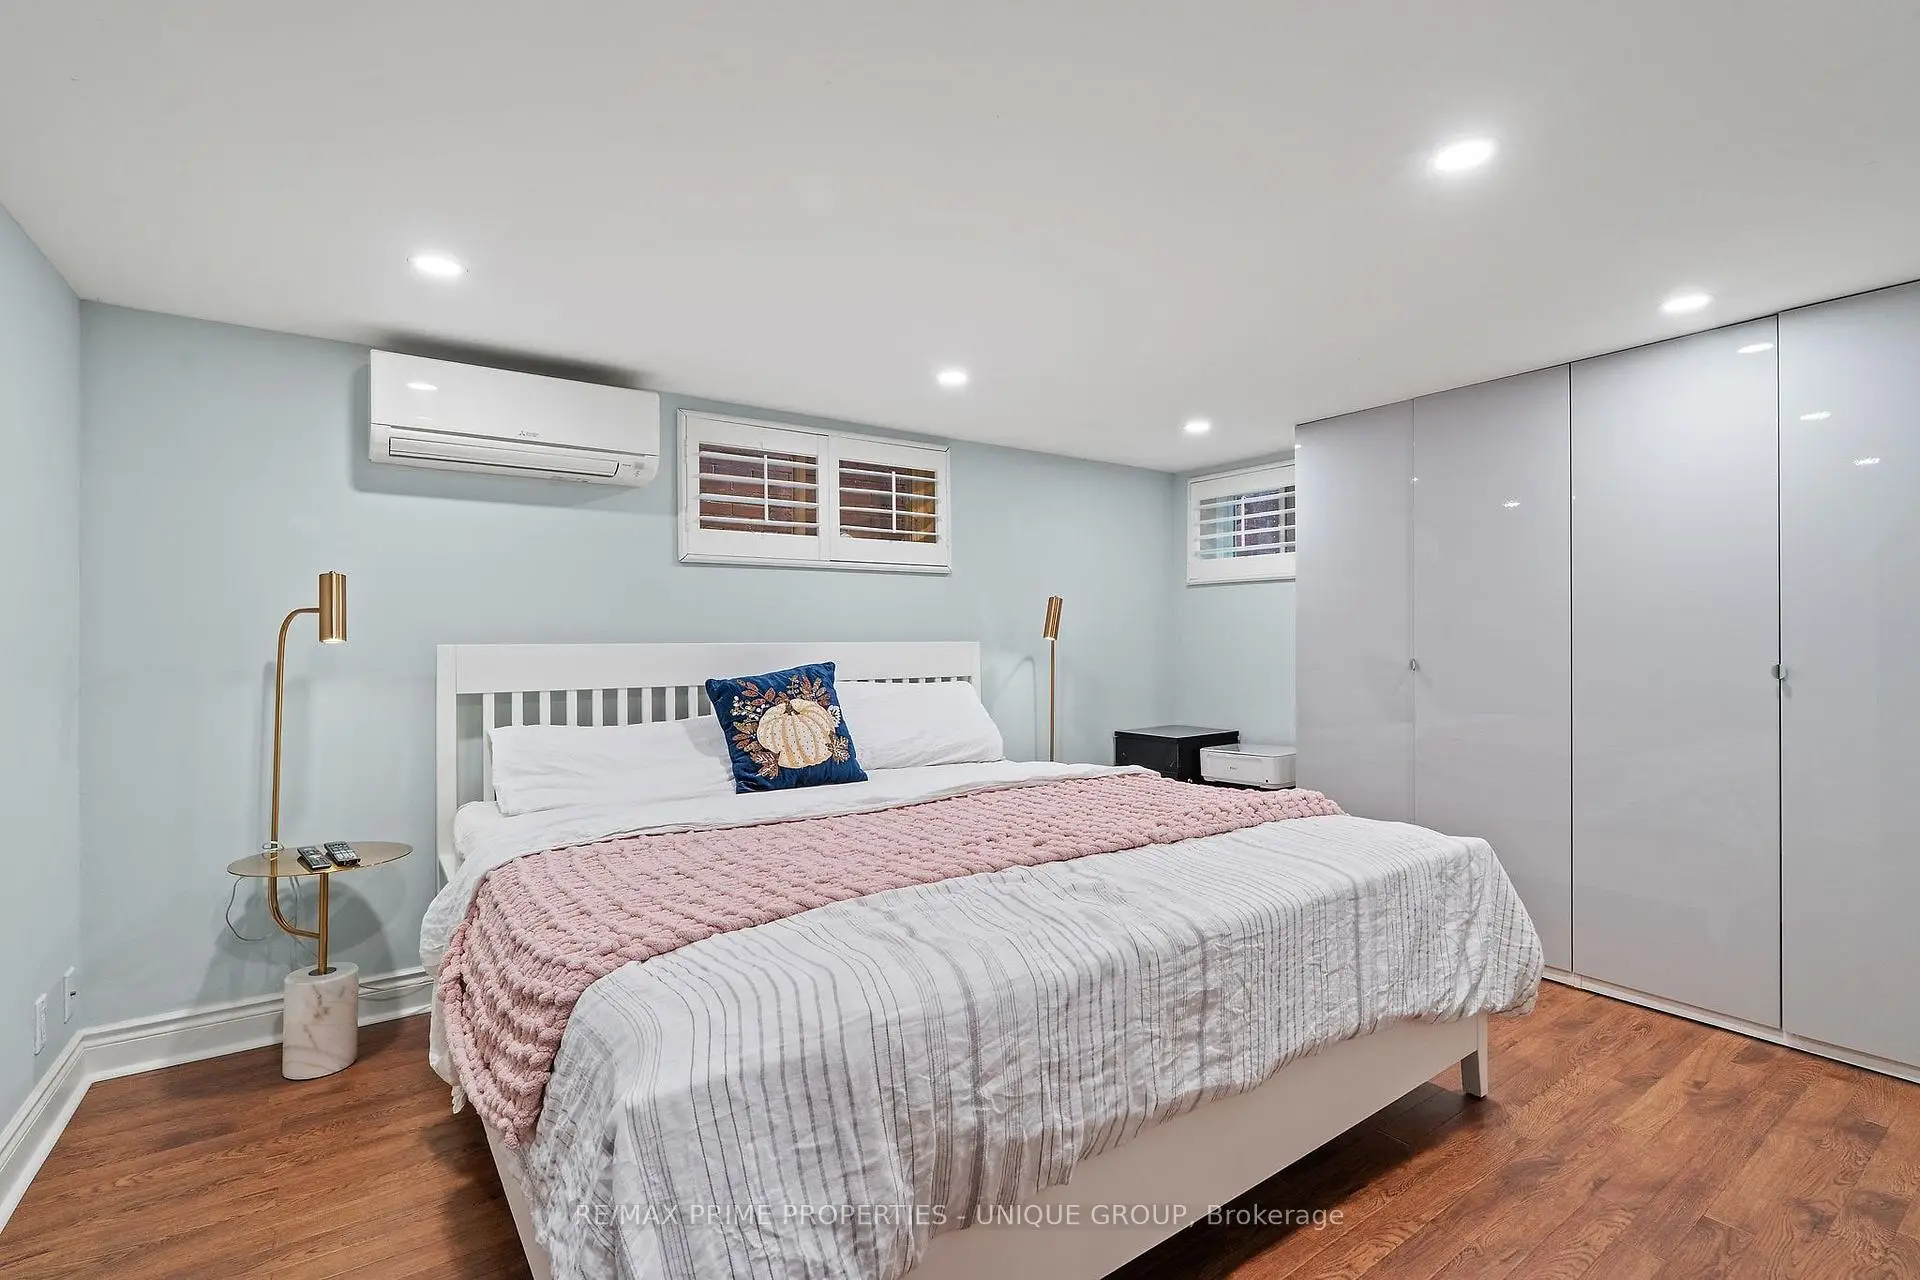
| Br | 4.17x3.12 | California Shutters, B/I Closet, Heated Floor |
|
| Recreatio | 3.28x2.26 | California Shutters, Closet, Heated Floor |
|
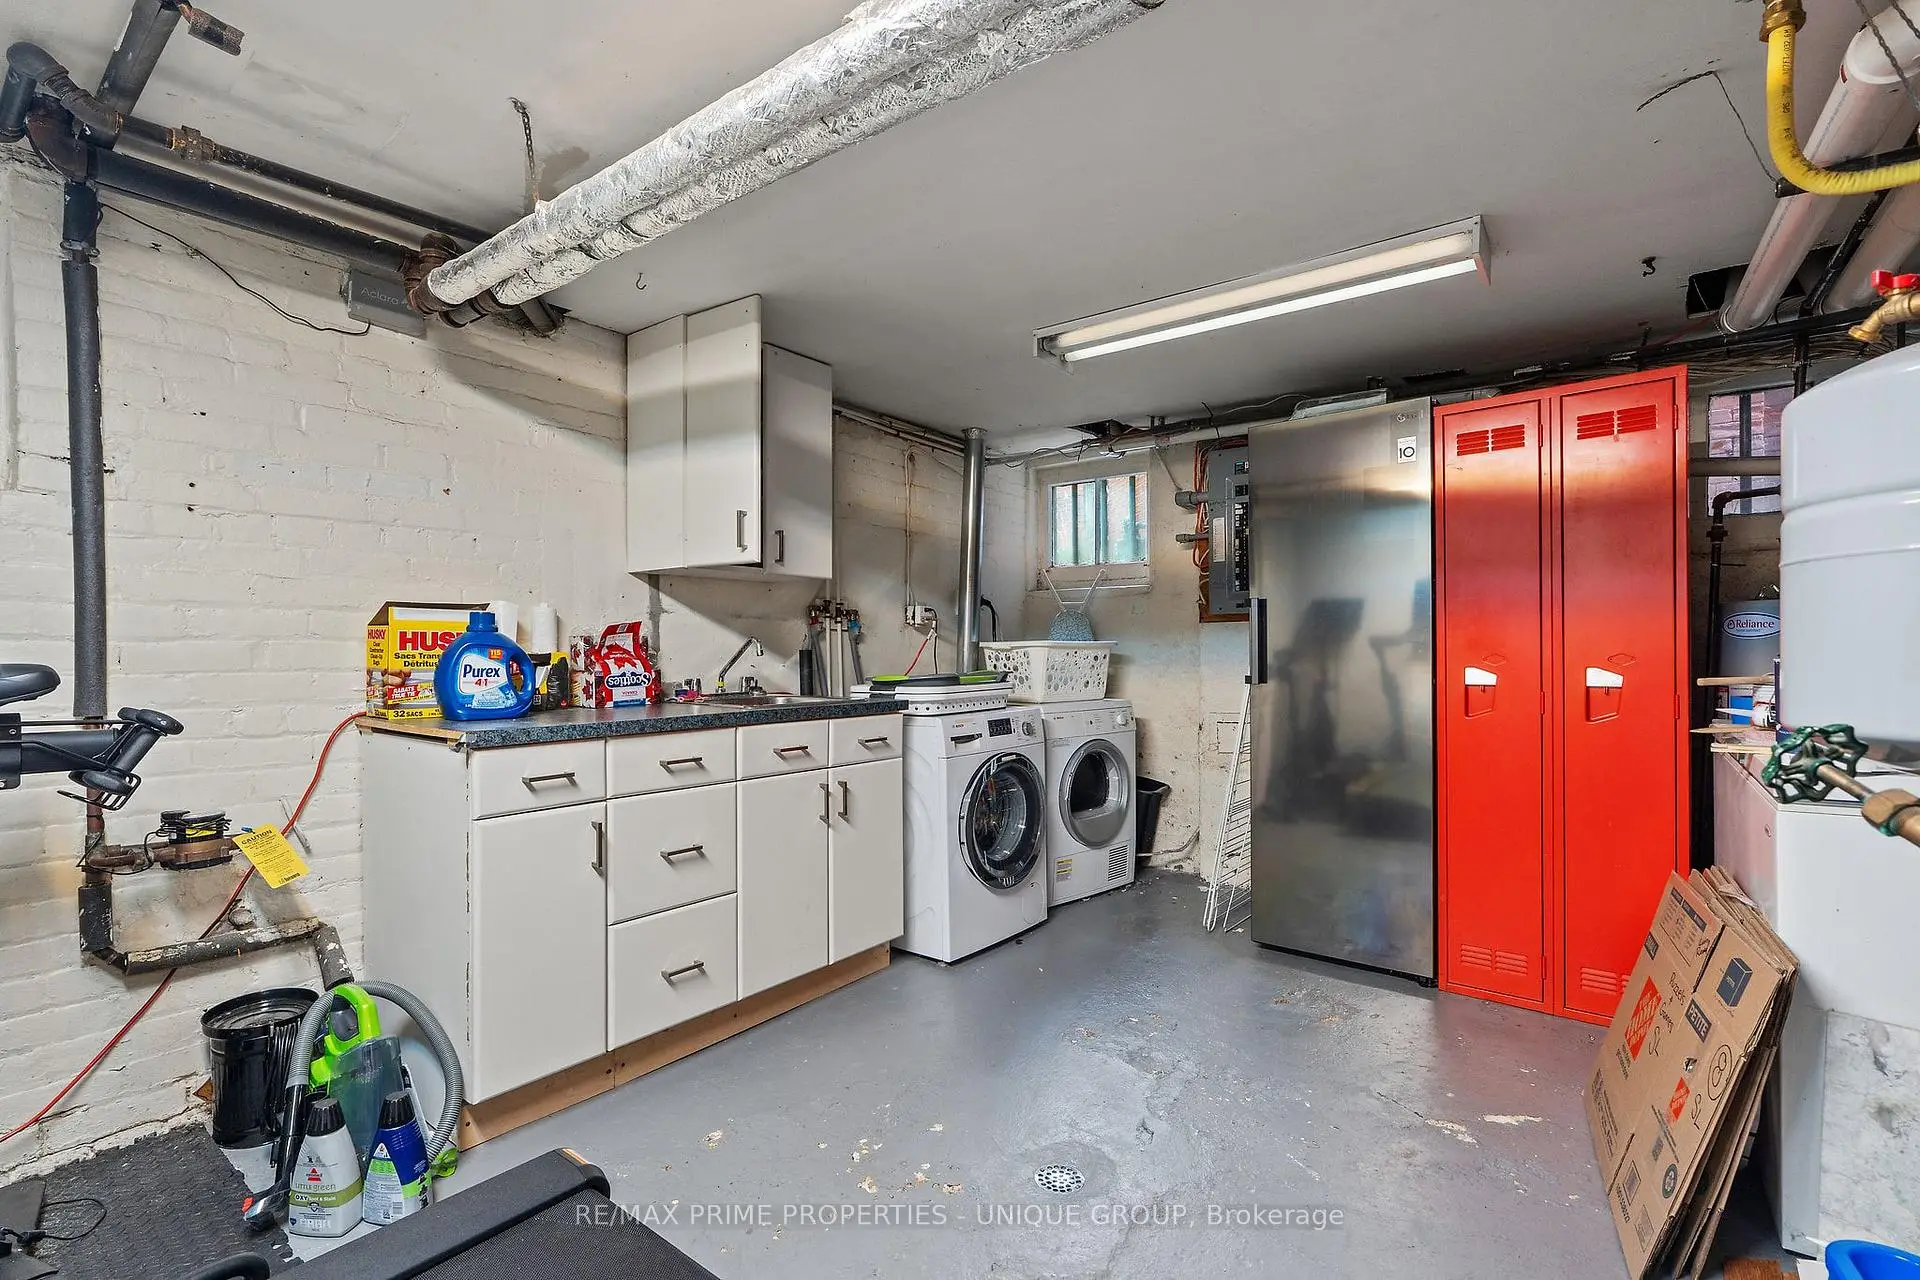
| Laundry | 4.93x3.45 | Above Grade Window, Stainless Steel Sink, Concrete Floor |
| Bathroom | Pieces | Level | |
|---|---|---|---|
| 1xBath | 4 pcs | Second |
|
| 1xBath | 3 pcs | Third |
|
| 1xBath | 3 pcs | Lower |
Property Summary
Located close to the intersection of Bloor and Indian Road, 29 Indian Trl is a 4+1 bedrooms 3 washrooms Detached. The property has many nice features including Carpet Free. Foyer, Living Room Rm, Dinning Room Rm, Kitchen and Mud Rm are on the Main floor; Bedroom, Recreation Roomreatio and Laundry are on the Lower floor.Home Market Analysis
For Sale
For Lease
Comparable home values have increased 19.7% compared with the same period last year.
Rent levels have increased 22% compared with the same period last year.
How This Home Compares
Local Area Profile
This property is located in an area with a significant rental housing presence with a strong concentration of apartment and condominium housing. Approximately 64% of residents hold a bachelor's degree or higher, while about 24% have a college credential. Public transit is commonly used by local commuters, alongside driving.
School Information
Elementary Schools
-
Home schoolRank: 337 out of 3022 (Score: 8.0)Distance to school: 0.5 km (~8 min walk)
-
ST JOSAPHAT (Grade: JK - 8)
Catholic French Immersion school
Distance to school: 7.5 km (~23 min drive) -
JAMES CULNAN (Grade: JK - 8)Rank: 1590 out of 3022 (Score: 6.0)Distance to school: 2.6 km (~8 min drive)
-
ST VINCENT DE PAUL (Grade: 5 - 8)Rank: 1 out of 3022 (Score: 10.0)Distance to school: 1.0 km (~18 min walk)
Secondary Schools
-
Home schoolRank: 219/746 (Score: 7.0) 5 year average: 340/746 (Score: 6.2)Distance to school: 2.2 km (~7 min drive)
-
St. Mary's (Grade: 9-12)
Catholic School
Distance to school: 1.9 km (~33 min walk) -
Bishop Marrocco/Thomas Merton (Grade: 9-12)
Catholic AP program school
Rank: 506/746 (Score: 5.3) 5 year average: 516/746 (Score: 4.9)Distance to school: 0.3 km (~5 min walk)









