Alderwood, Toronto, M8W 4P2
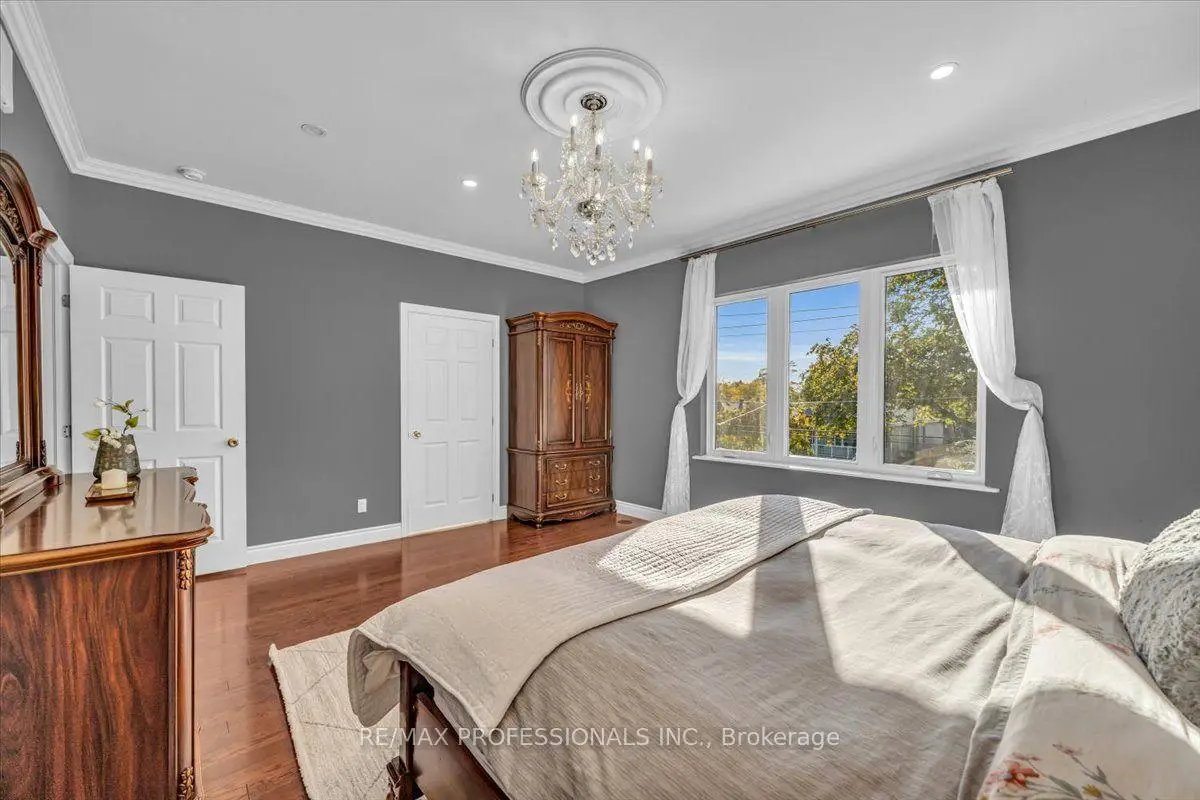

Description
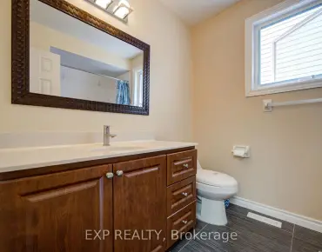
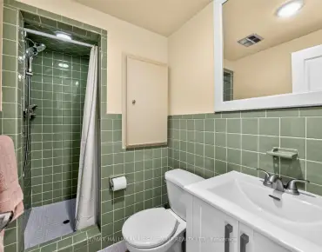
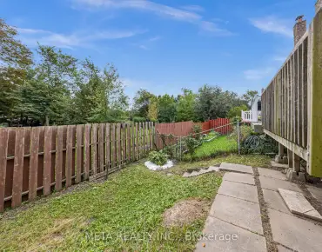
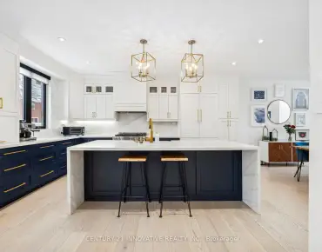
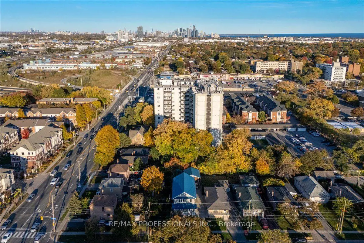
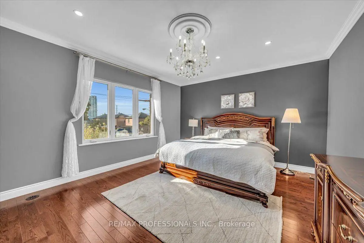
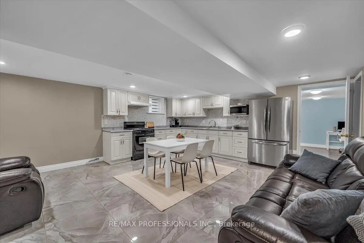
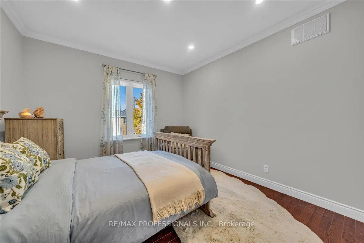
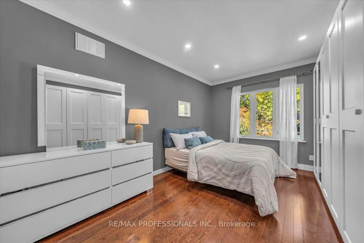
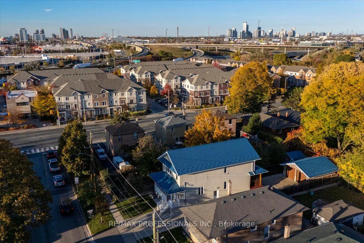
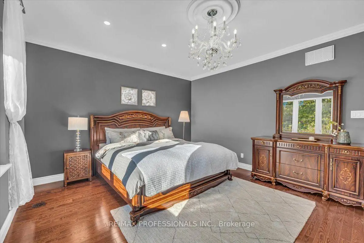
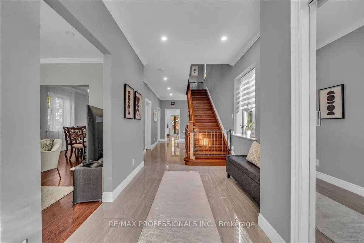
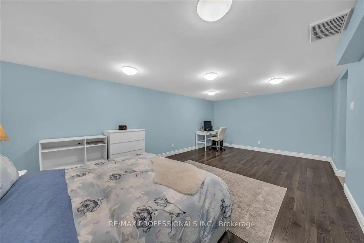
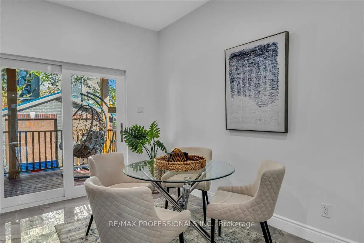
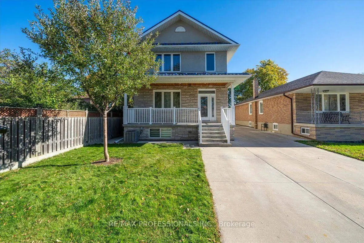
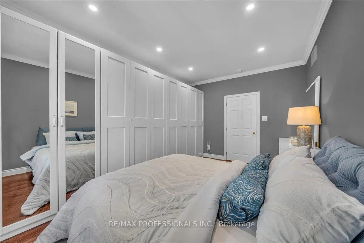
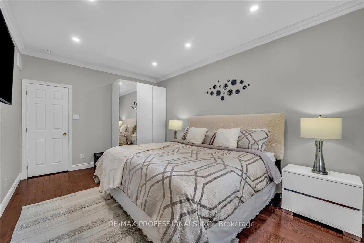
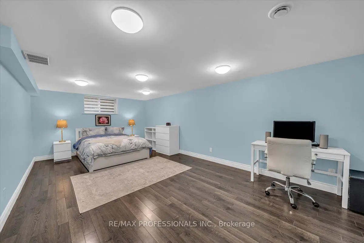
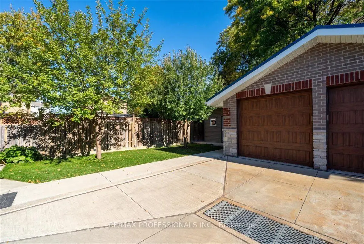
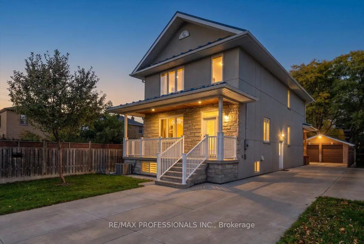
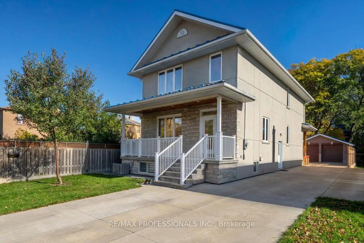
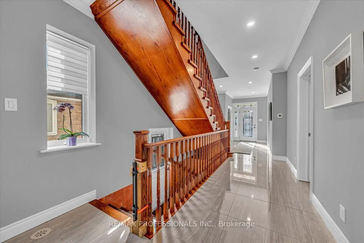
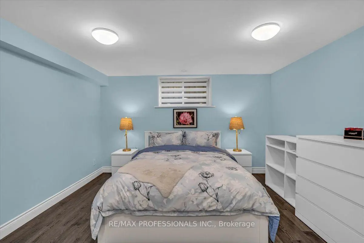
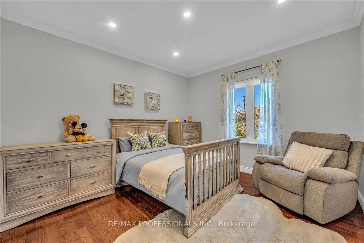
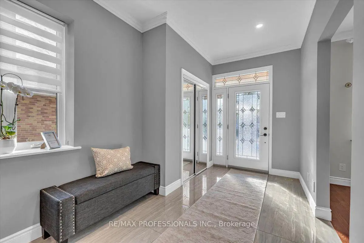
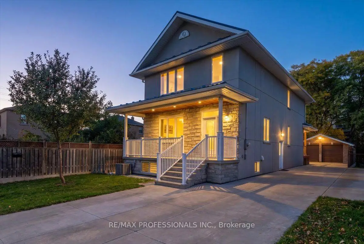
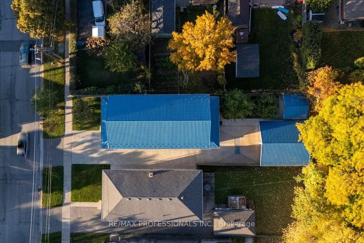
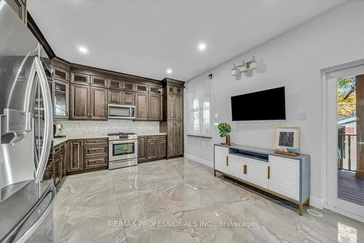
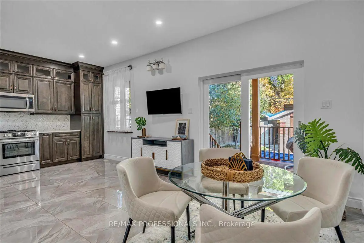
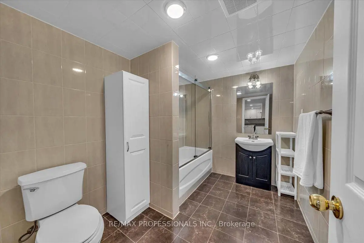
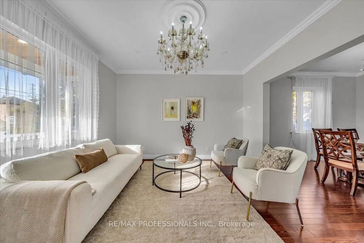
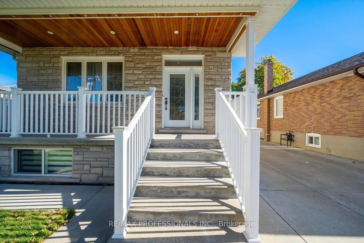
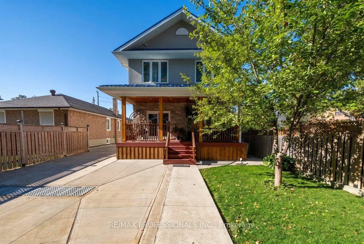
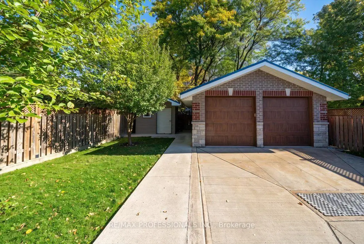
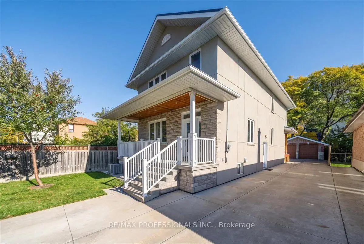
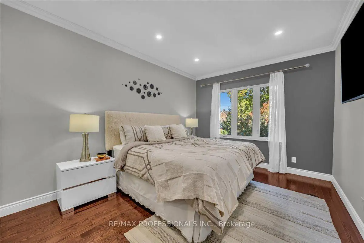
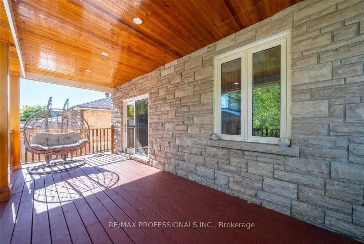
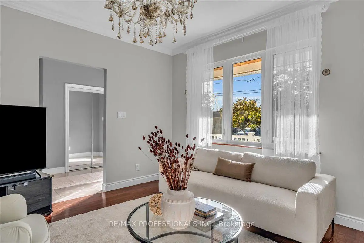
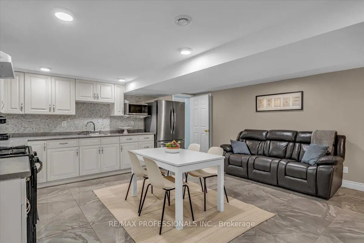
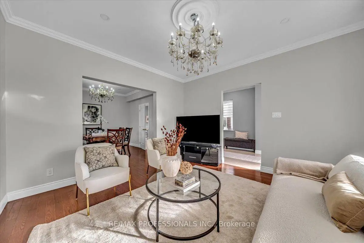
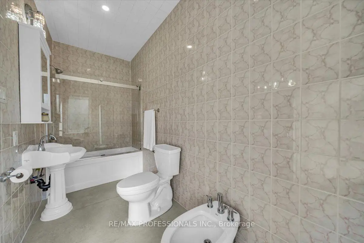
Welcome To This Meticulously Maintained, 8-Year-Old Custom-Rebuilt Home in Alderwood, a Wonderful Family Neighbourhood Known For Its Strong Sense Of Community. Situated On a Generous 40 x 132.5 Ft Lot, This Thoughtfully Designed Residence Maximizes Space and Functionality, Offering 4+1 Bedrooms and 4 Bathrooms. The Main Floor Features Ceilings Over 9 Ft, Spacious Hallways, Hardwood Floors, Pot Lights, and Elegant Formal Living and Dining Rooms. The Large Eat-In Kitchen Walks Out To A Covered Deck Overlooking The Backyard, Ideal For Family Living and Entertaining. Four Spacious Bedrooms Include a Generous Primary Suite w 5 Piece Ensuite. The Expansive Lower Level Offers Excellent Additional Living Space With Potential For An In-Law Or Nanny Suite, Complete With a Separate Entrance. A Large Double-Car Garage with Storage, Extra Shed and Ample Multi-Car Parking Add To The Appeal. Ideally Located Steps To Public Transit And Schools, Close to Sherway Gardens, and Offering Quick Access to Major Highways and The Airport. An Exceptional Opportunity To Enjoy Space, Comfort, and Convenience In a Sought-After Family Community.
Features
- Facing: East

- Bedrooms: 4

- Bathrooms: 4

- Garages: 2

- Kitchens: 1

Details
- Lot size: 40.00 x 132.50 Feet

- Space: 2000-2500

- Tax: $ 8931.50

- W14194770

- Listing contracted with: RE/MAX PROFESSIONALS INC.
| Room | Size(M) | Description | |
|---|---|---|---|
| Living Rm | 4.04x3.96 | Crown Moulding, Combined w/Dining, Hardwood Floor |
|
| Dining Rm | 3.58x3.58 | Combined w/Living, Crown Moulding, Hardwood Floor |
|
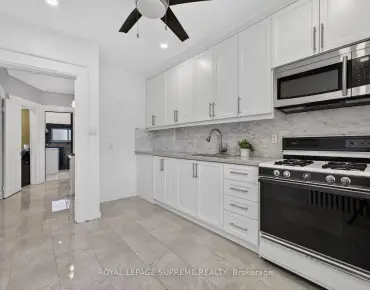
| Kitchen | 6.50x3.89 | Stainless Steel Appl, Breakfast Area, W/O To Yard |
|
| Primary B | 5.18x4.19 | 5 Pc Ensuite, Crown Moulding, Hardwood Floor |
|
| 2nd Br | 3.96x3.45 | Crown Moulding, Hardwood Floor, Pot Lights |
|
| 3rd Br | 5.03x3.35 | Hardwood Floor, Crown Moulding, Pot Lights |
|
| 4th Br | 5.03x3.35 | Hardwood Floor, Crown Moulding |
|
| Kitchen | 5.99x5.18 | Breakfast Area, Stainless Steel Appl, Tile Floor |
|
| 5th Br | 6.50x3.78 | Hardwood Floor, Window, Laminate |
|
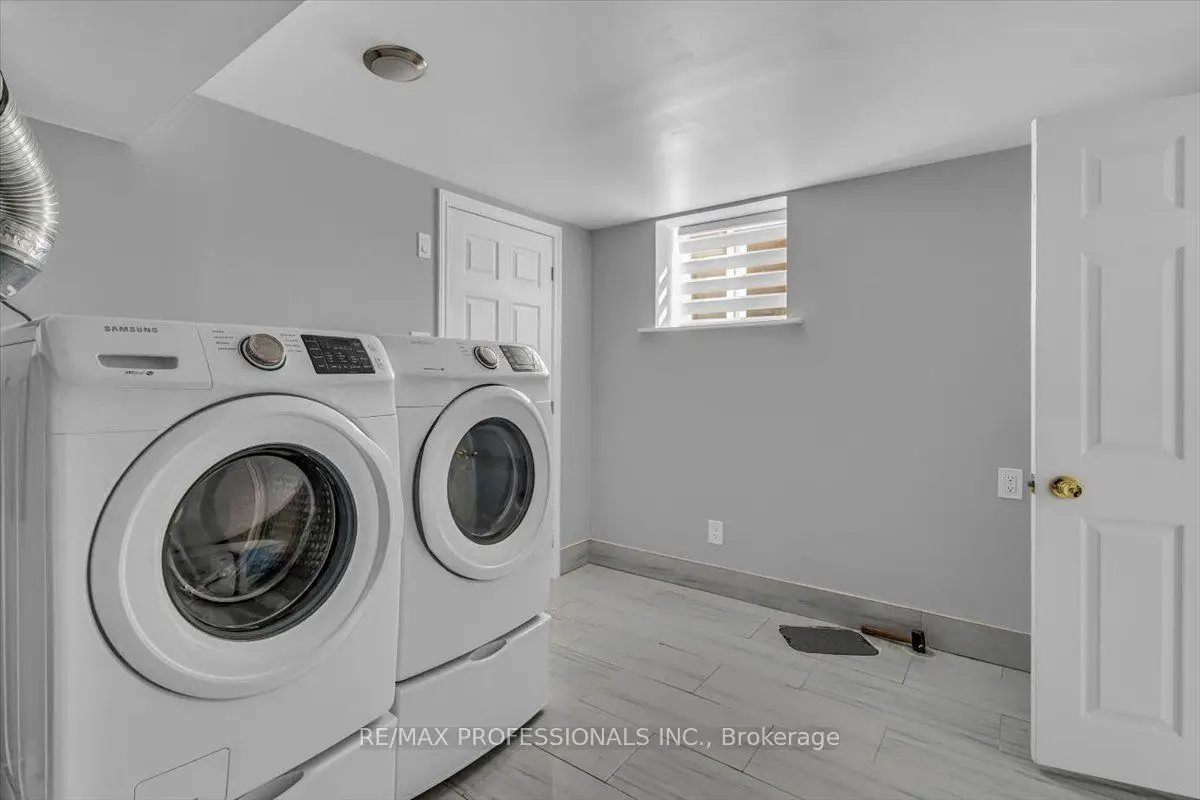
| Laundry | 4.06x2.90 | Ceramic Floor, Above Grade Window |
|
| Utility R | 6.50x1.22 | Ceramic Floor, Above Grade Window |
| Bathroom | Pieces | Level | |
|---|---|---|---|
| 1xBath | 2 pcs | Main |
|
| 1xBath | 5 pcs | Second |
|
| 1xBath | 4 pcs | Second |
|
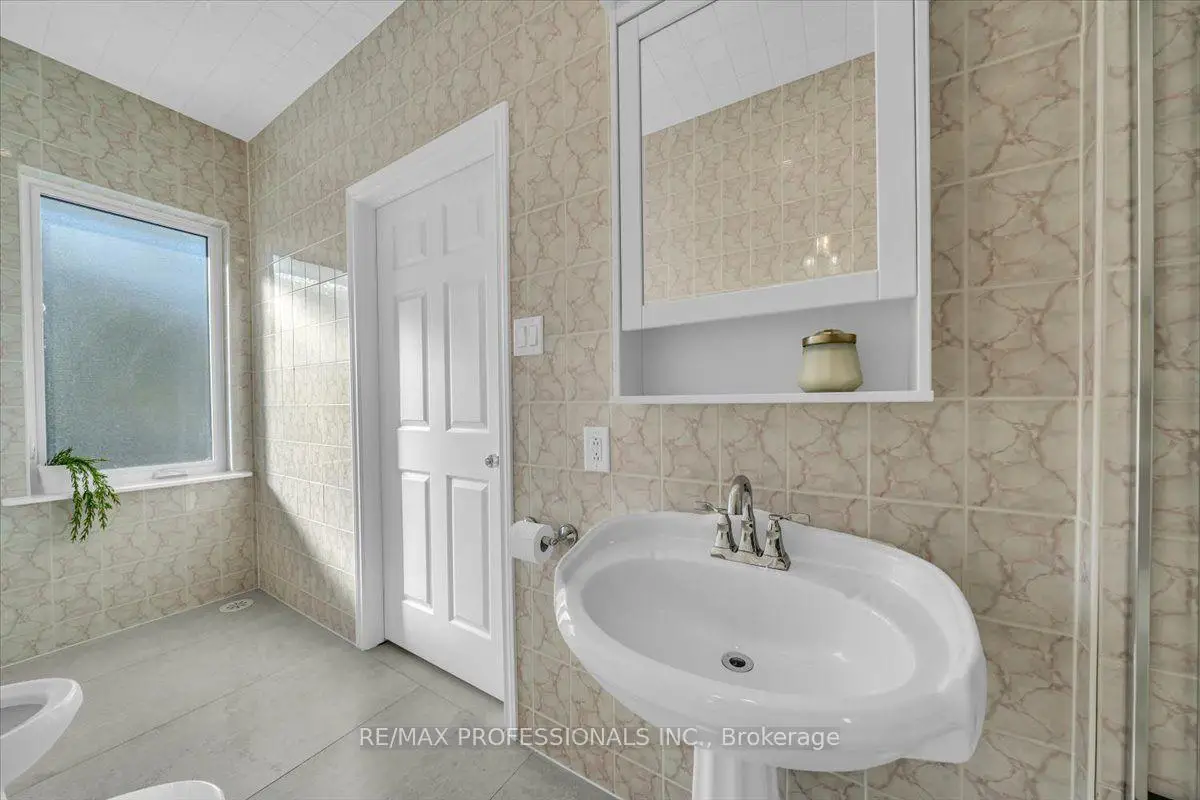
| 1xBath | 4 pcs | Basement |
Property Summary
Located close to the intersection of Evans Ave and Browns Line, 3 Gair Dr is a 4+1 bedrooms 4 washrooms Detached. The unit has a Double Detached Parking Spaces. The property's basement is finished and has bedrooms. The property has many nice features including Sump Pump, Auto Garage Door Remot, Water Heater Owned and Storage. Living Room Rm, Dinning Room Rm and Kitchen are on the Main floor; Kitchen, fifth bedroom, Laundry and Utility R are on the Lower floor.Home Market Analysis
For Sale
For Lease
Comparable home values have increased 3.2% compared with the same period last year.
Rent levels have decreased 22.1% compared with the same period last year.
How This Home Compares
Local Area Profile
This property is located in an area with a mix of homeowners and renters with a mix of detached homes, townhouses and apartments and condominiums. Approximately 41% of residents hold a bachelor's degree or higher, while about 31% have a college credential. Residents use a combination of driving and public transit for commuting.
School Information
Elementary Schools
-
Home schoolDistance to school: 1.0 km (~17 min walk)
-
ST AMBROSE (Grade: JK - 8)
Catholic French Immersion school
Rank: 262 out of 3022 (Score: 8.2)Distance to school: 0.2 km (~3 min walk) -
ST JOSAPHAT (Grade: JK - 8)Distance to school: 3.6 km (~11 min drive)
-
ST LEO (Grade: JK - 8)Rank: 68 out of 3022 (Score: 9.2)Distance to school: 4.5 km (~13 min drive)
-
NATIVITY OF OUR LORD (Grade: 5 - 8)Rank: 571 out of 3022 (Score: 7.5)Distance to school: 5.2 km (~16 min drive)
Secondary Schools
-
Home schoolRank: 345/746 (Score: 6.2) 5 year average: 345/746 (Score: 6.1)Distance to school: 2.7 km (~8 min drive)
-
Father John Redmond (Grade: 9-12)
Catholic AP program school
Rank: 89/746 (Score: 8.0) 5 year average: 47/746 (Score: 8.0)Distance to school: 3.3 km (~10 min drive) -
Bishop Allen Academy (Grade: 9-12)Rank: 20/746 (Score: 9.0) 5 year average: 83/746 (Score: 7.7)Distance to school: 4.7 km (~14 min drive)