
 Weston-Pellam Park, Toronto, M6N 5G5

Description
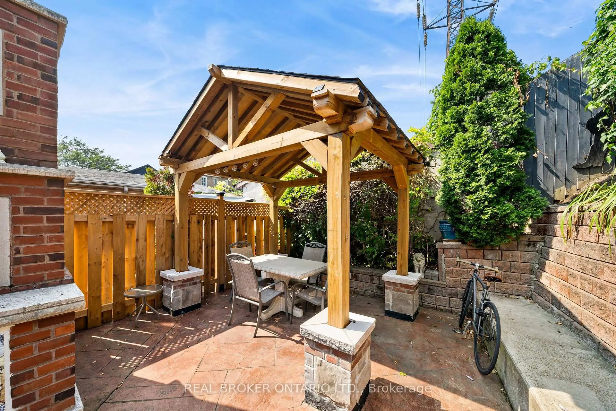
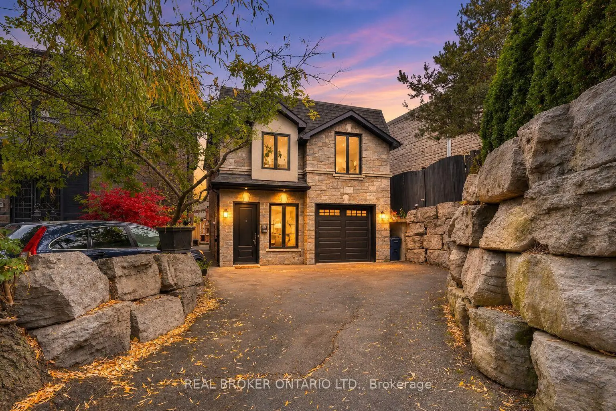
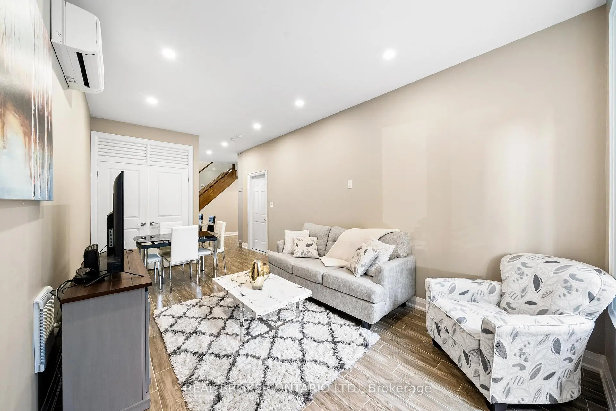
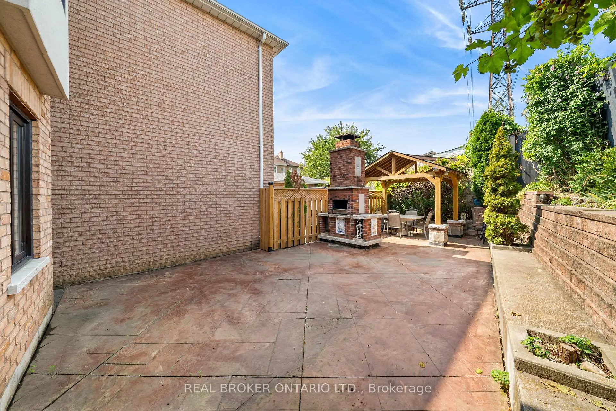
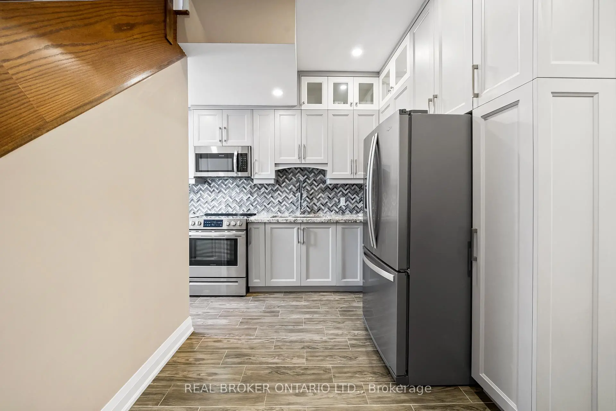
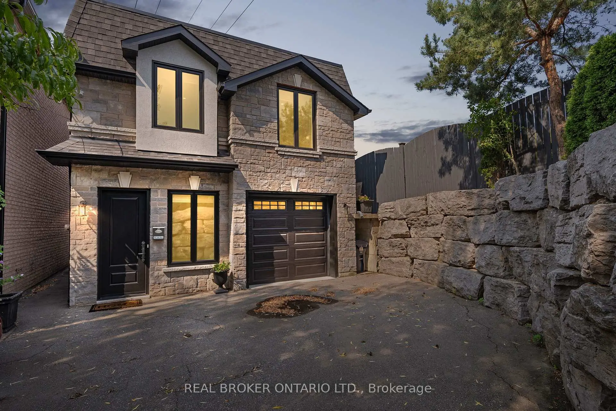
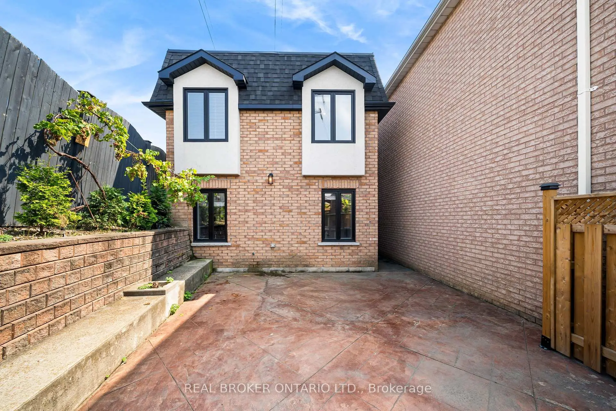
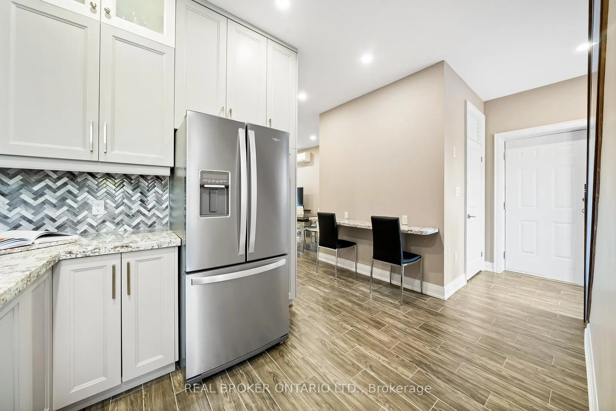
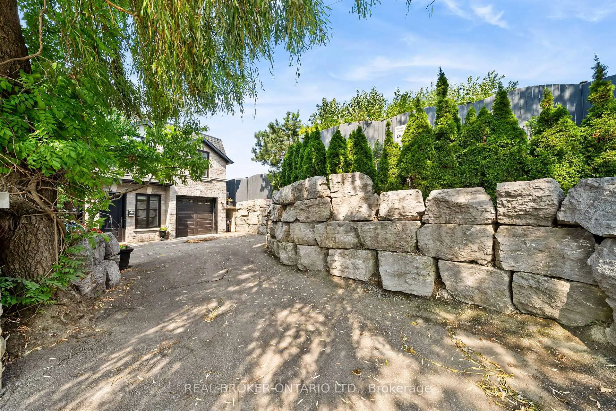
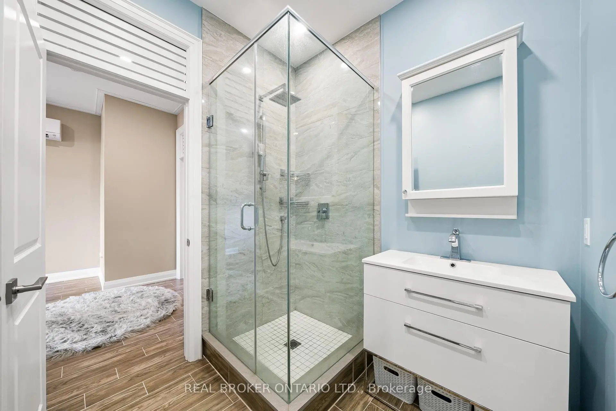
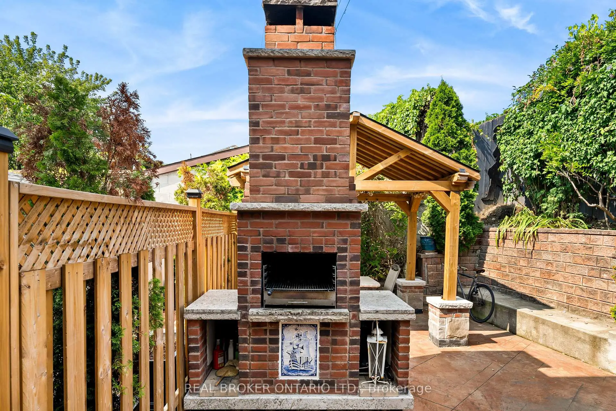
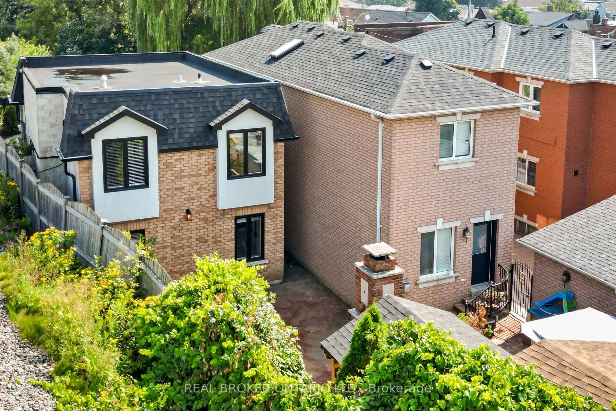
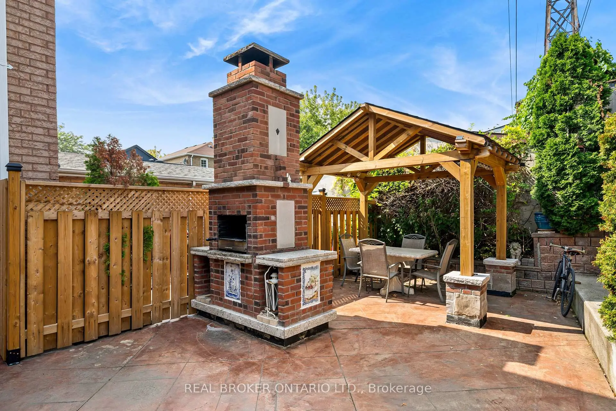
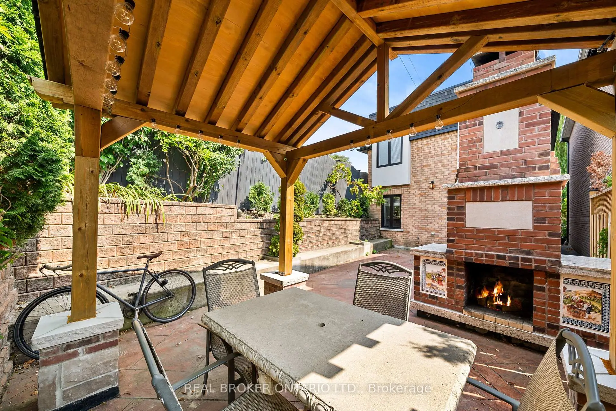
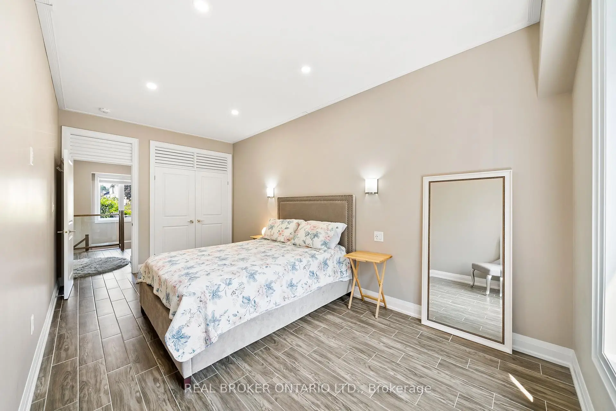
A stunning urban oasis located in the heart of Weston-Pellam Park neighbourhood of Torontos west end. This home has been thoughtfully designed to provide both comfort and style, offering a truly unique living experience. The home boasts three well-appointed bedrooms, providing ample space for family members or guests. The backyard is a true highlight, featuring a pizza oven & fireplace that is sure to delight any culinary enthusiast. With this outdoor feature, you can host endless entertainment opportunities, creating unforgettable moments with friends and family right in the comfort of your own home.It comes with private driveway accompanied by a detached garage, ensuring ample parking space and added convenience.
Features
- Facing: North

- Bedrooms: 3

- Bathrooms: 2

- Garages: 1

- Kitchens: 1

Details
- Lot size: 32.75 x 81.18 Feet

- Space: 1100-1500

- Tax: $ 4560.00

- W14186460

- Listing contracted with: REAL BROKER ONTARIO LTD.
| Room | Size(M) | Description | |
|---|---|---|---|
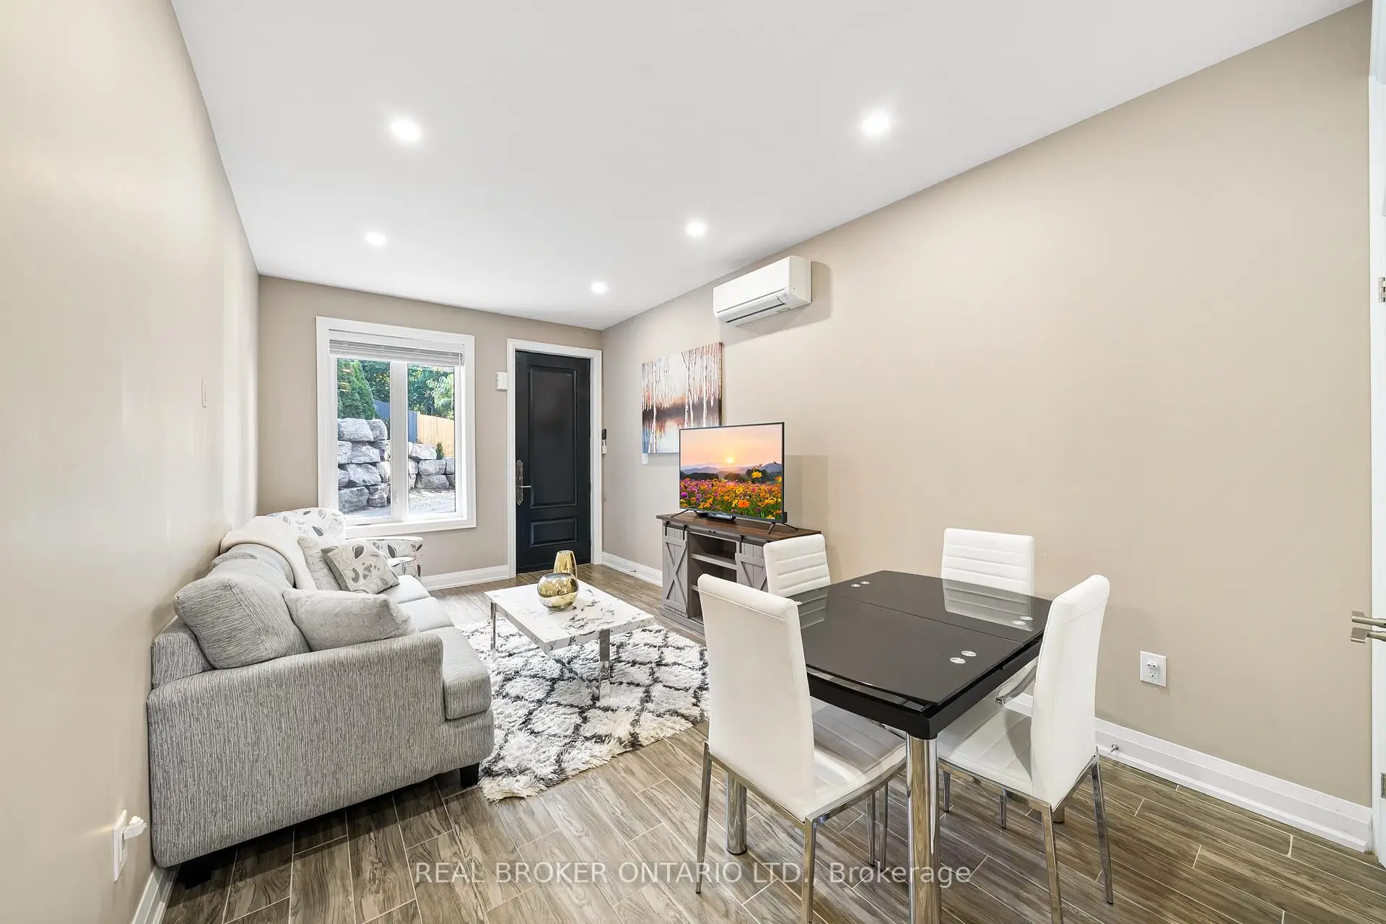
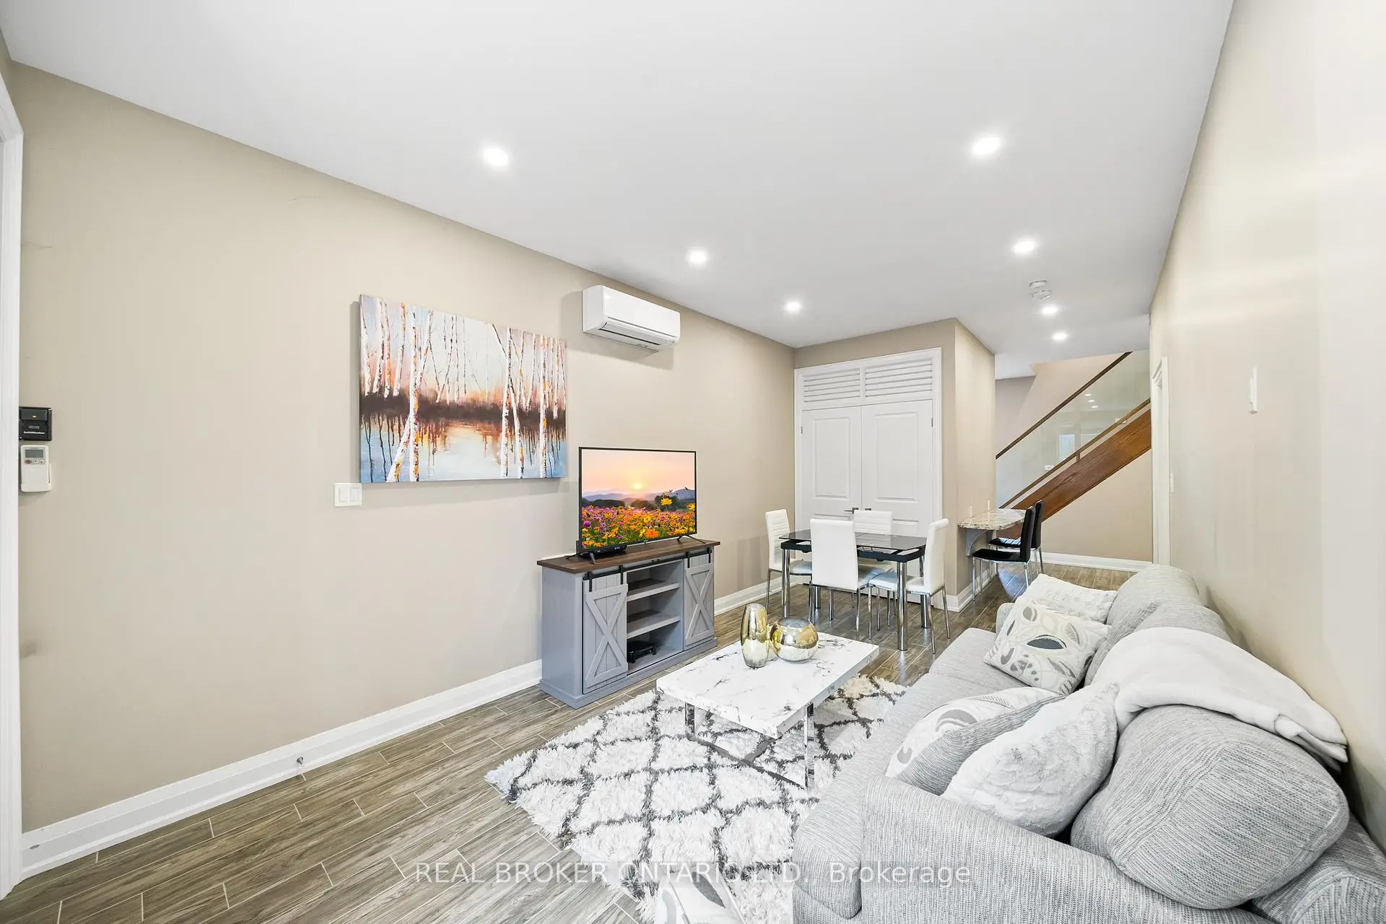
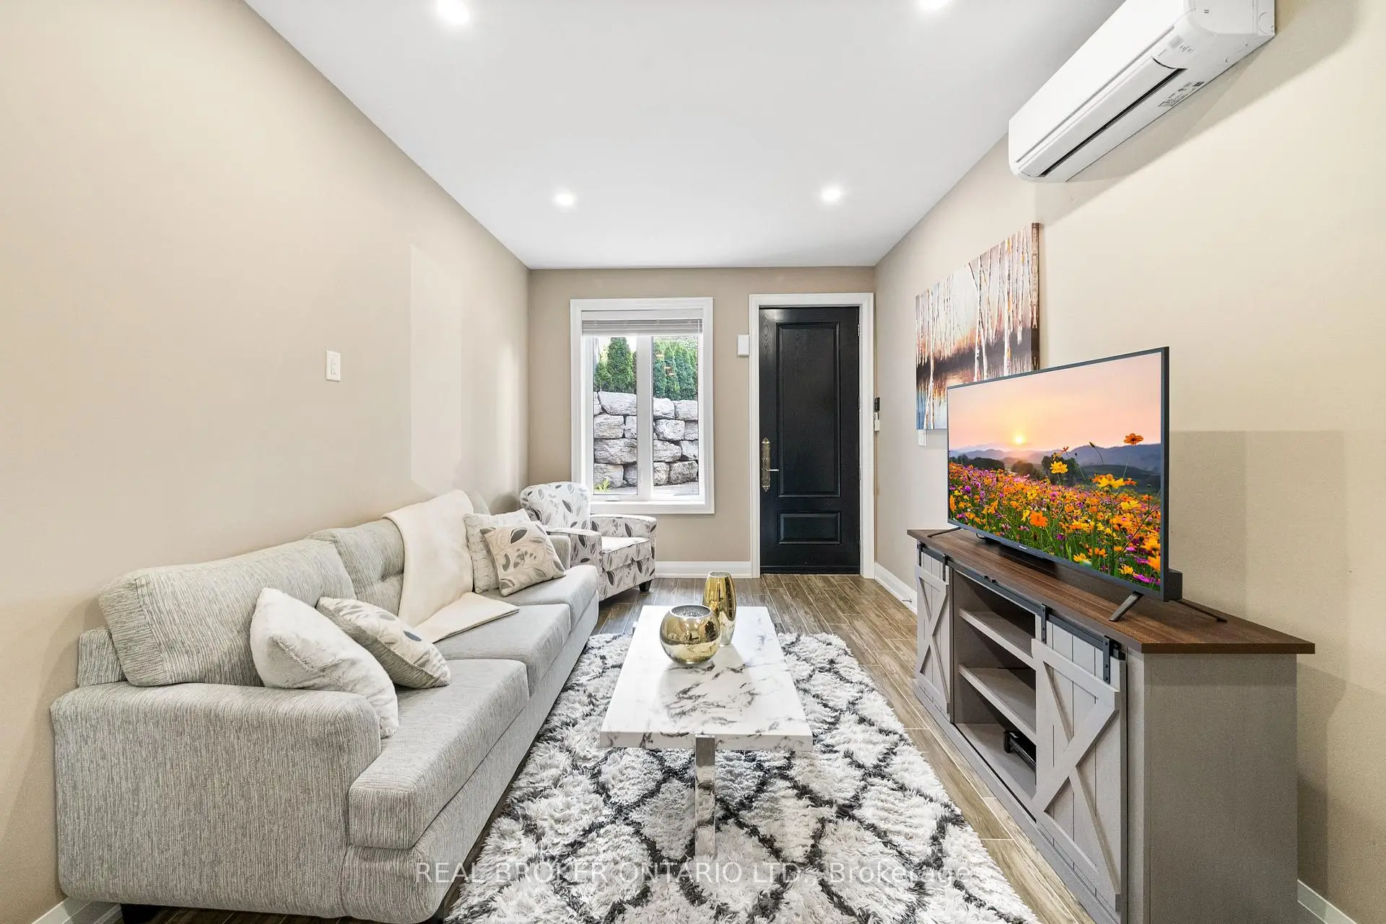
| Living Rm | 3.16x3.16 | Pot Lights, Tile Floor, Large Window |
|
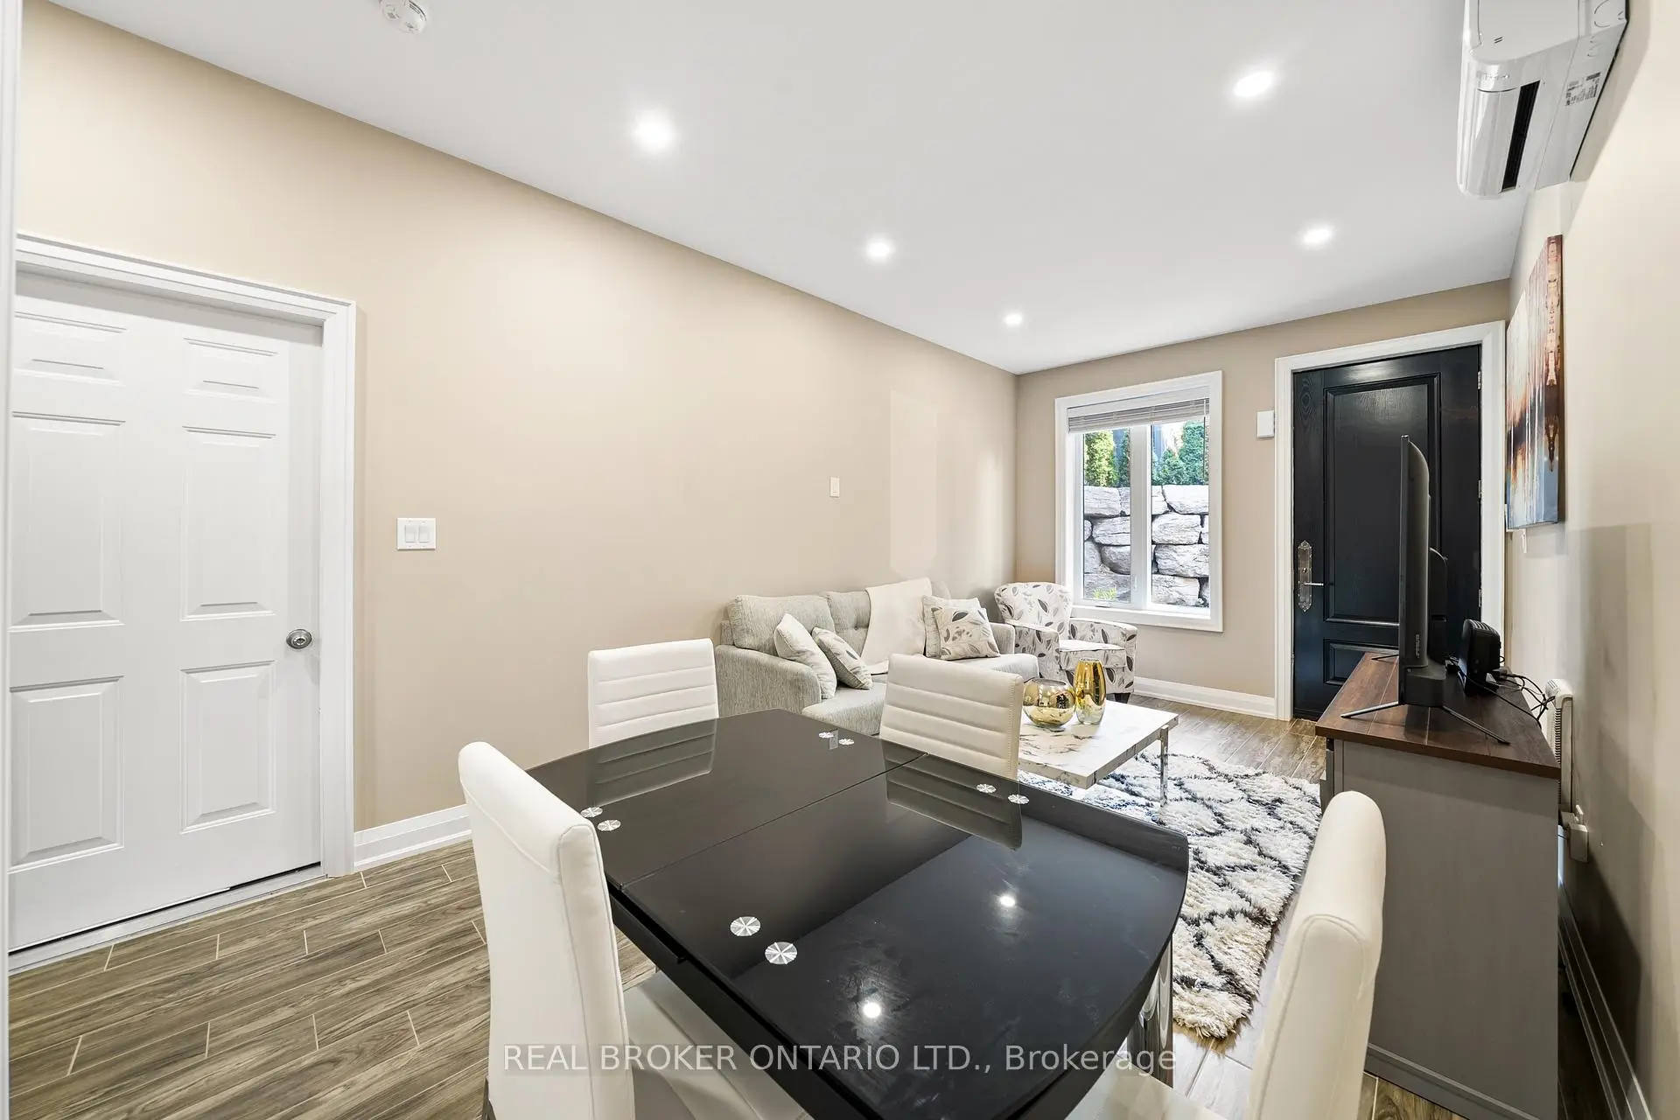
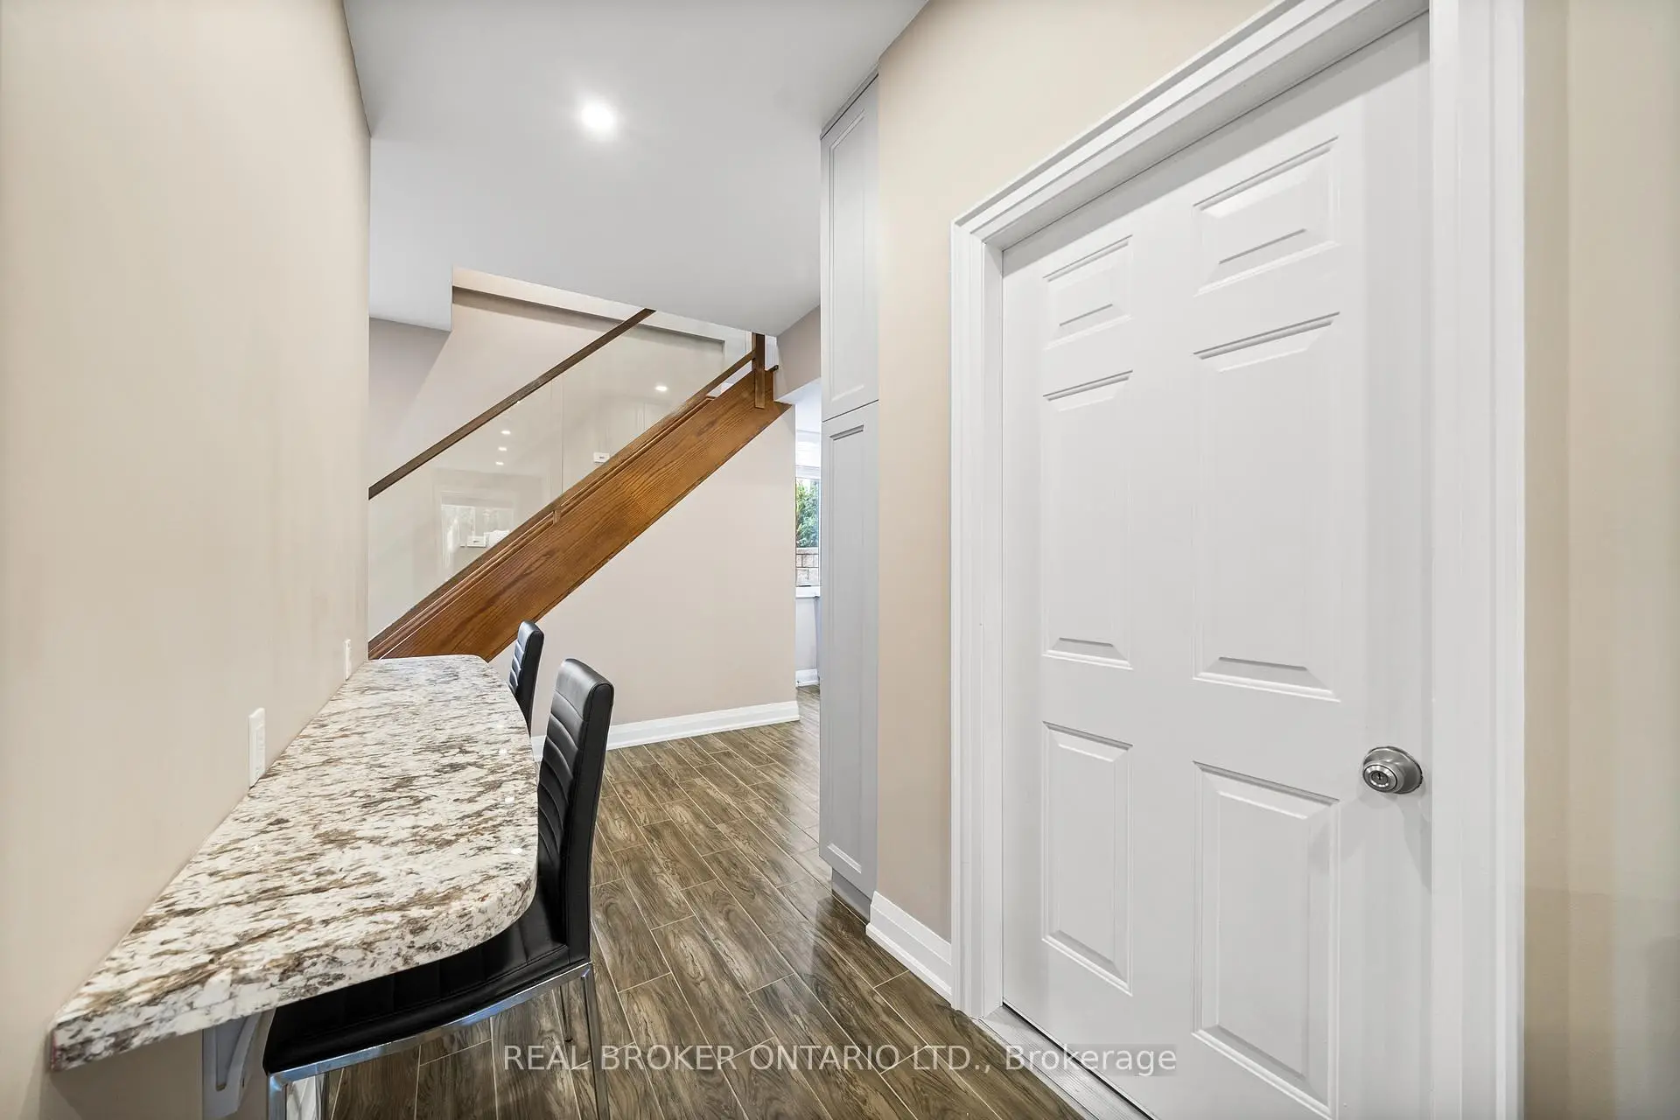
| Dining Rm | 3.16x2.35 | Pot Lights, Tile Floor, Access To Garage |
|
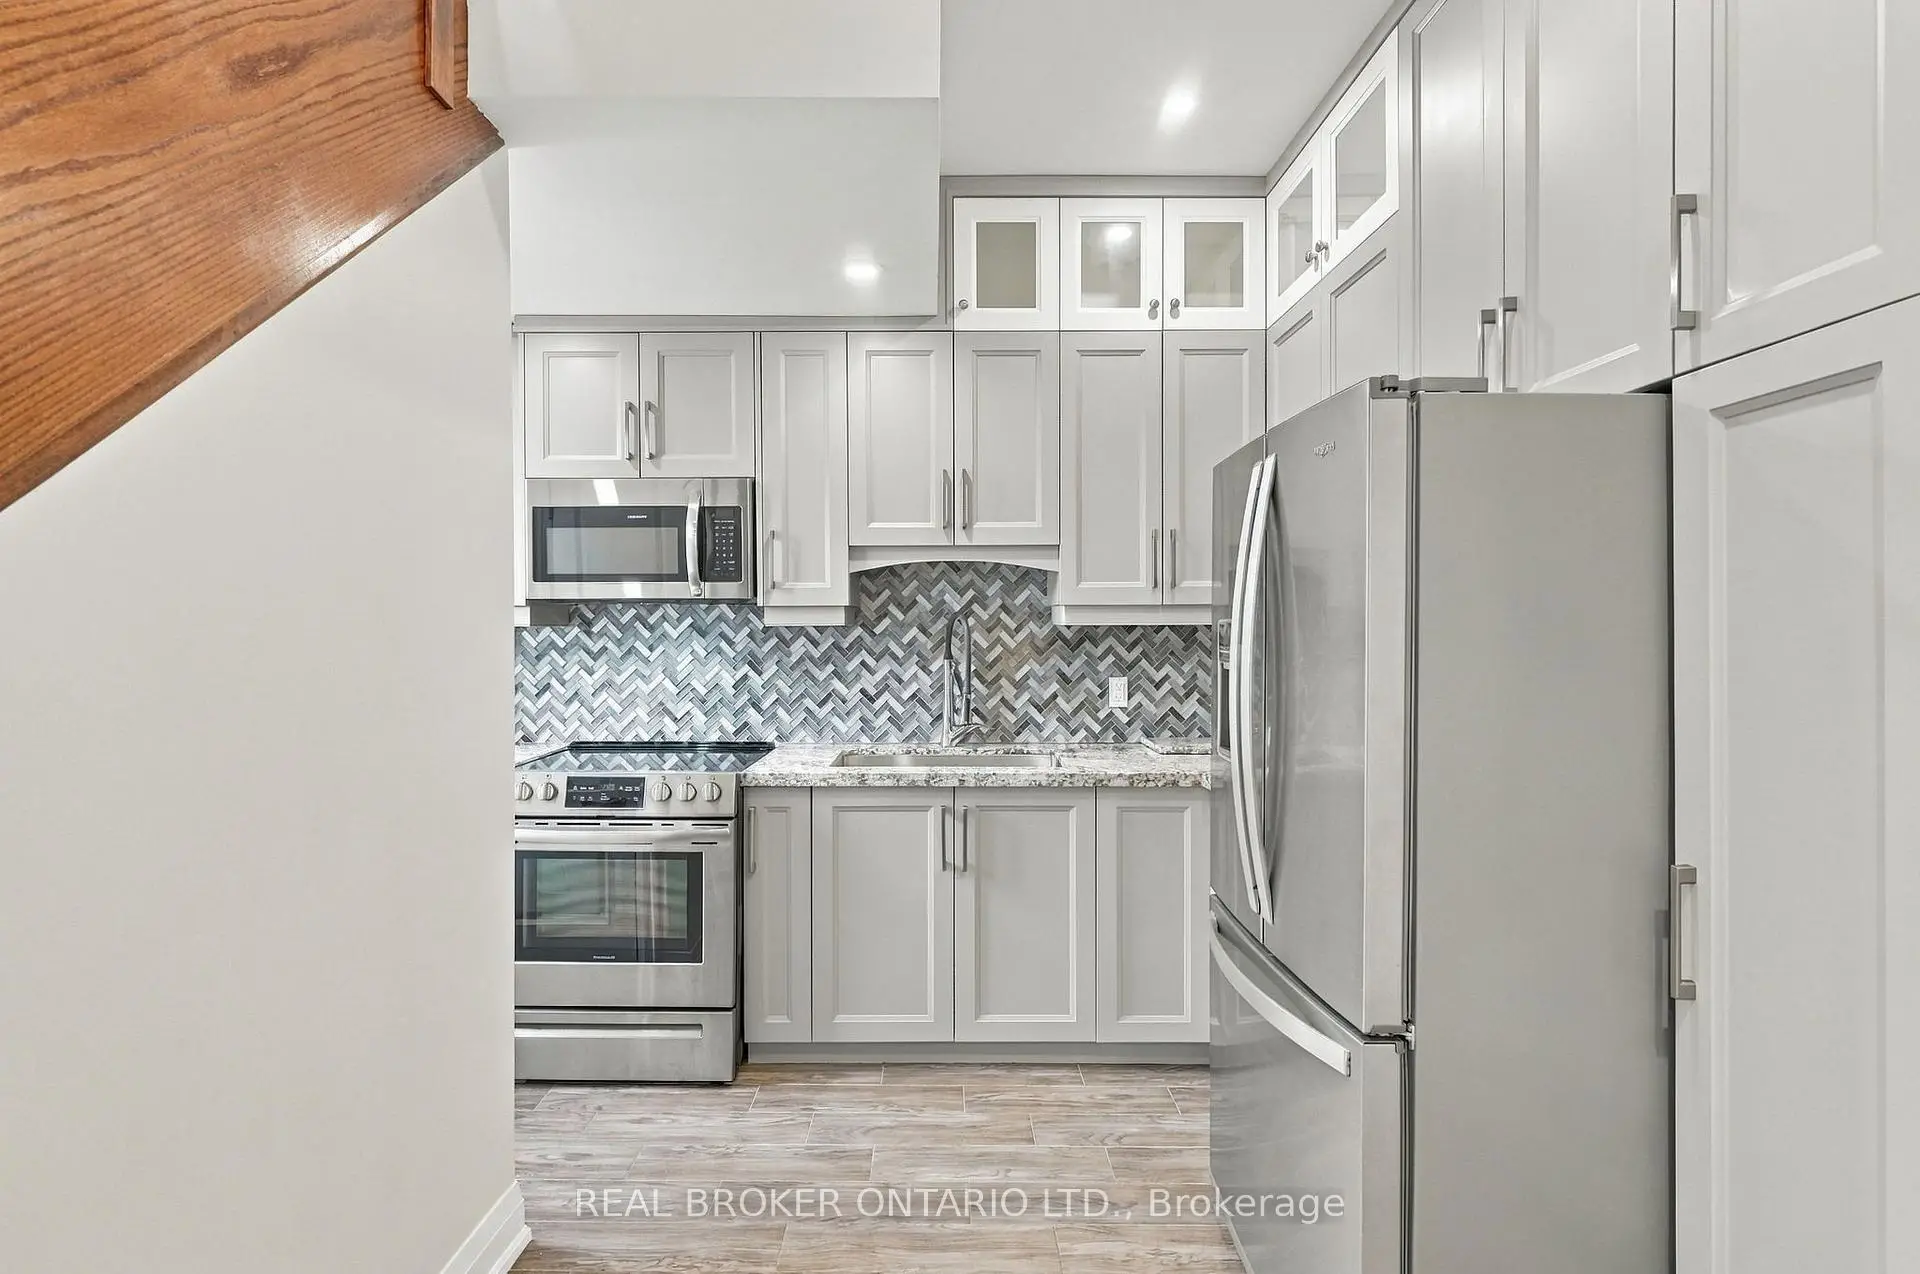
| Kitchen | 3.45x2.38 | Pot Lights, Quartz Counter, Stainless Steel Appl |
|
| Bath | 1.56x1.22 | 2 Pc Bath |
|
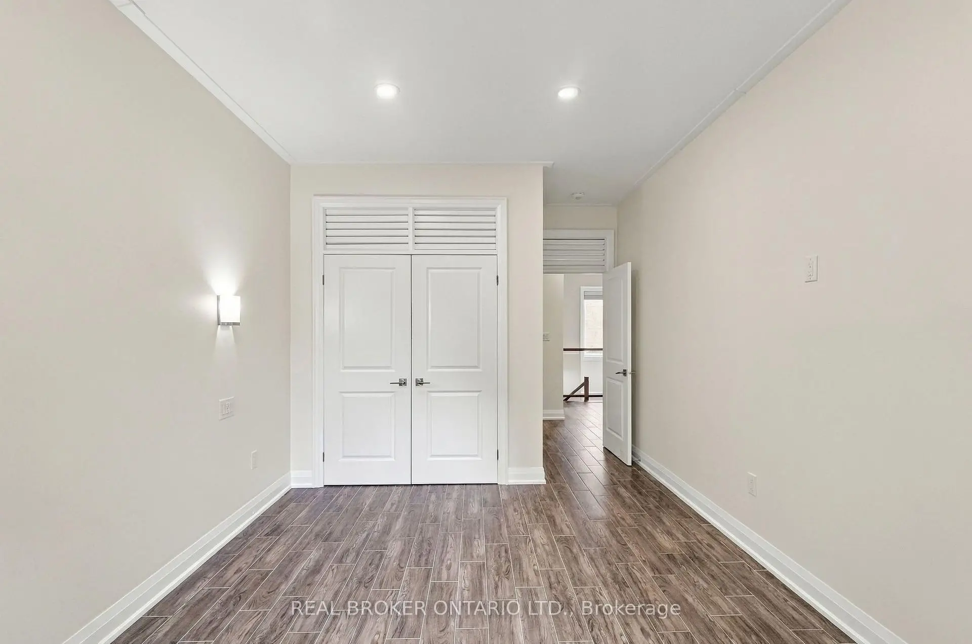
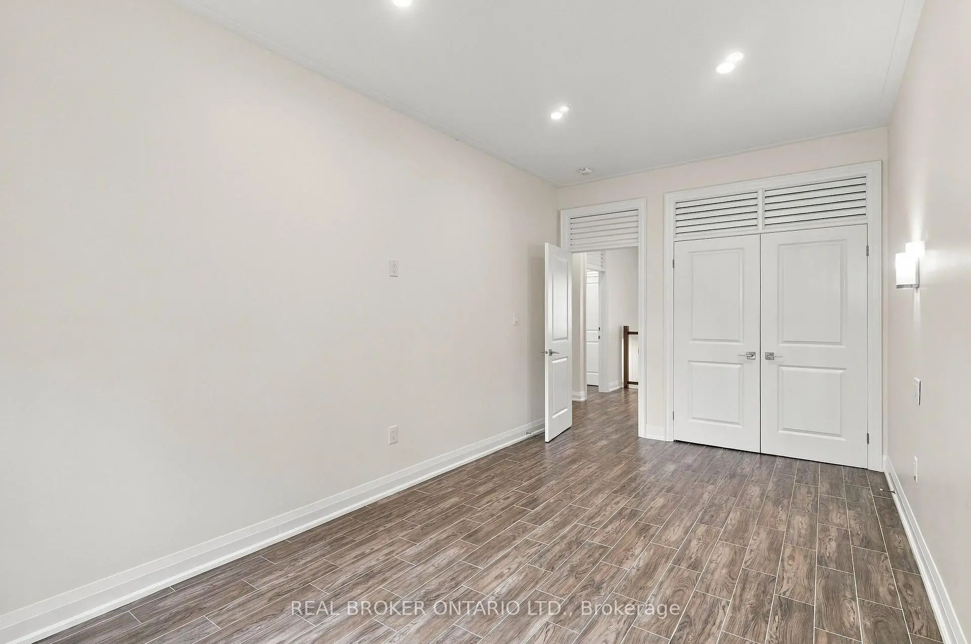
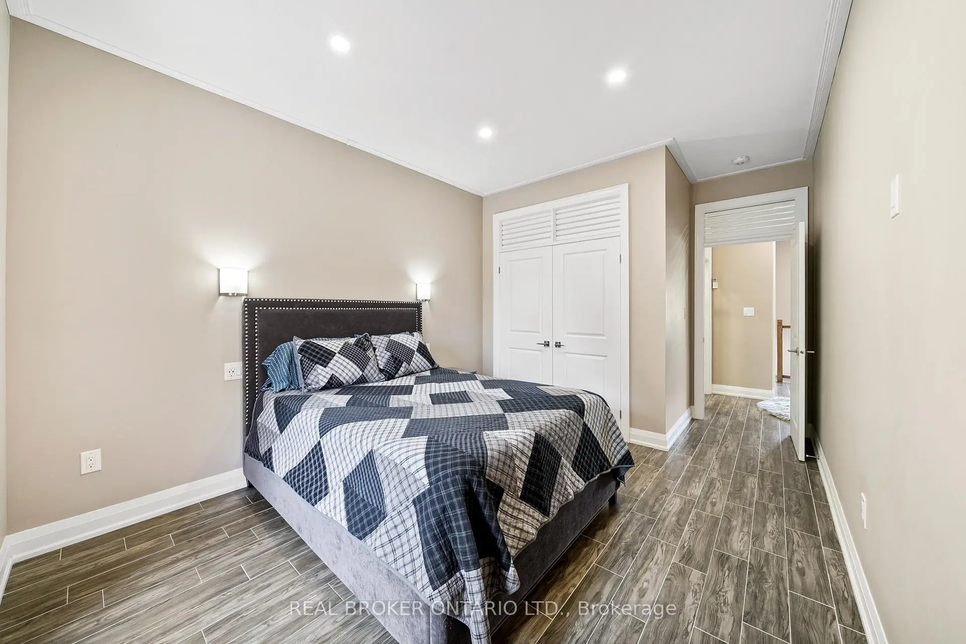
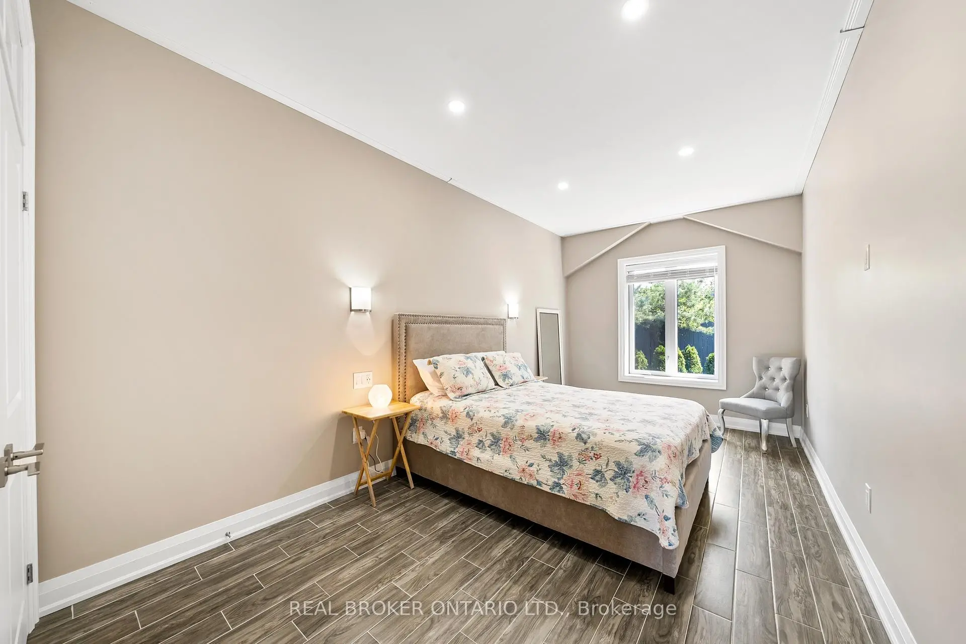
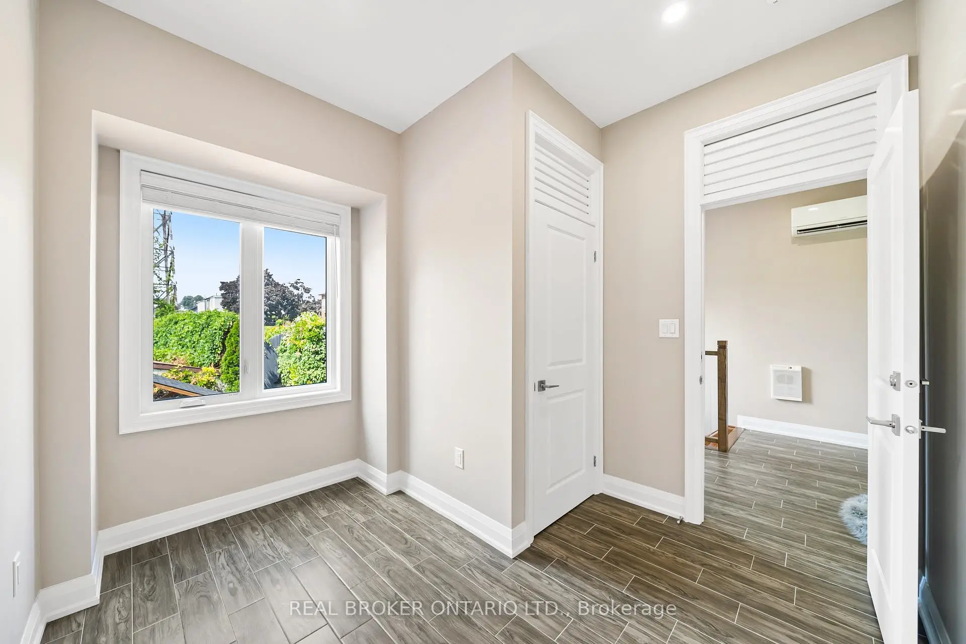
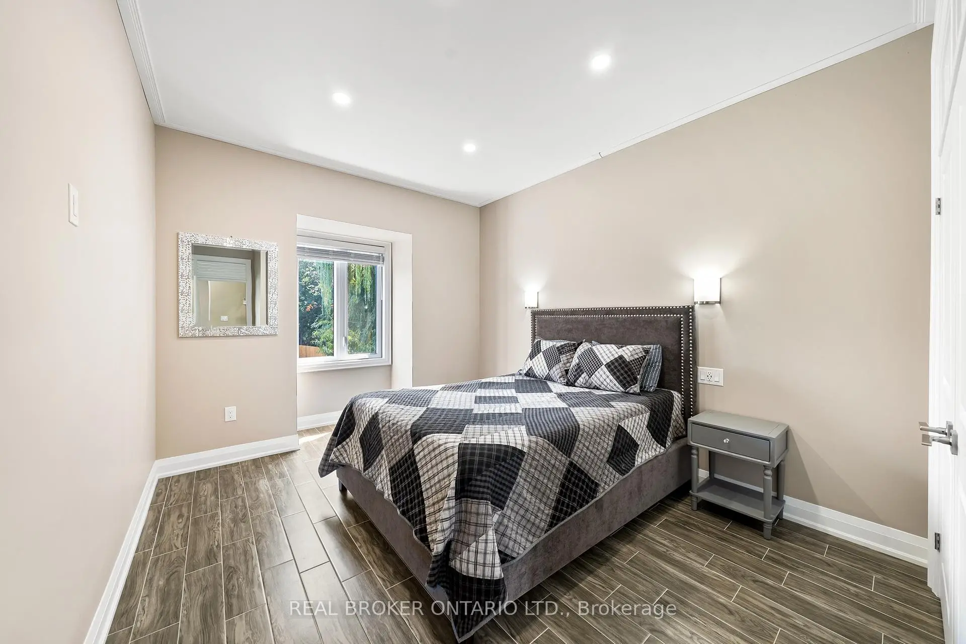
| Br | 5.61x2.96 | Pot Lights, Large Window, Large Closet |
|
| 2nd Br | 4.42x3.35 | Pot Lights, Large Window, Large Closet |
|
| 3rd Br | 3.23x2.88 | Pot Lights, Large Window |
|
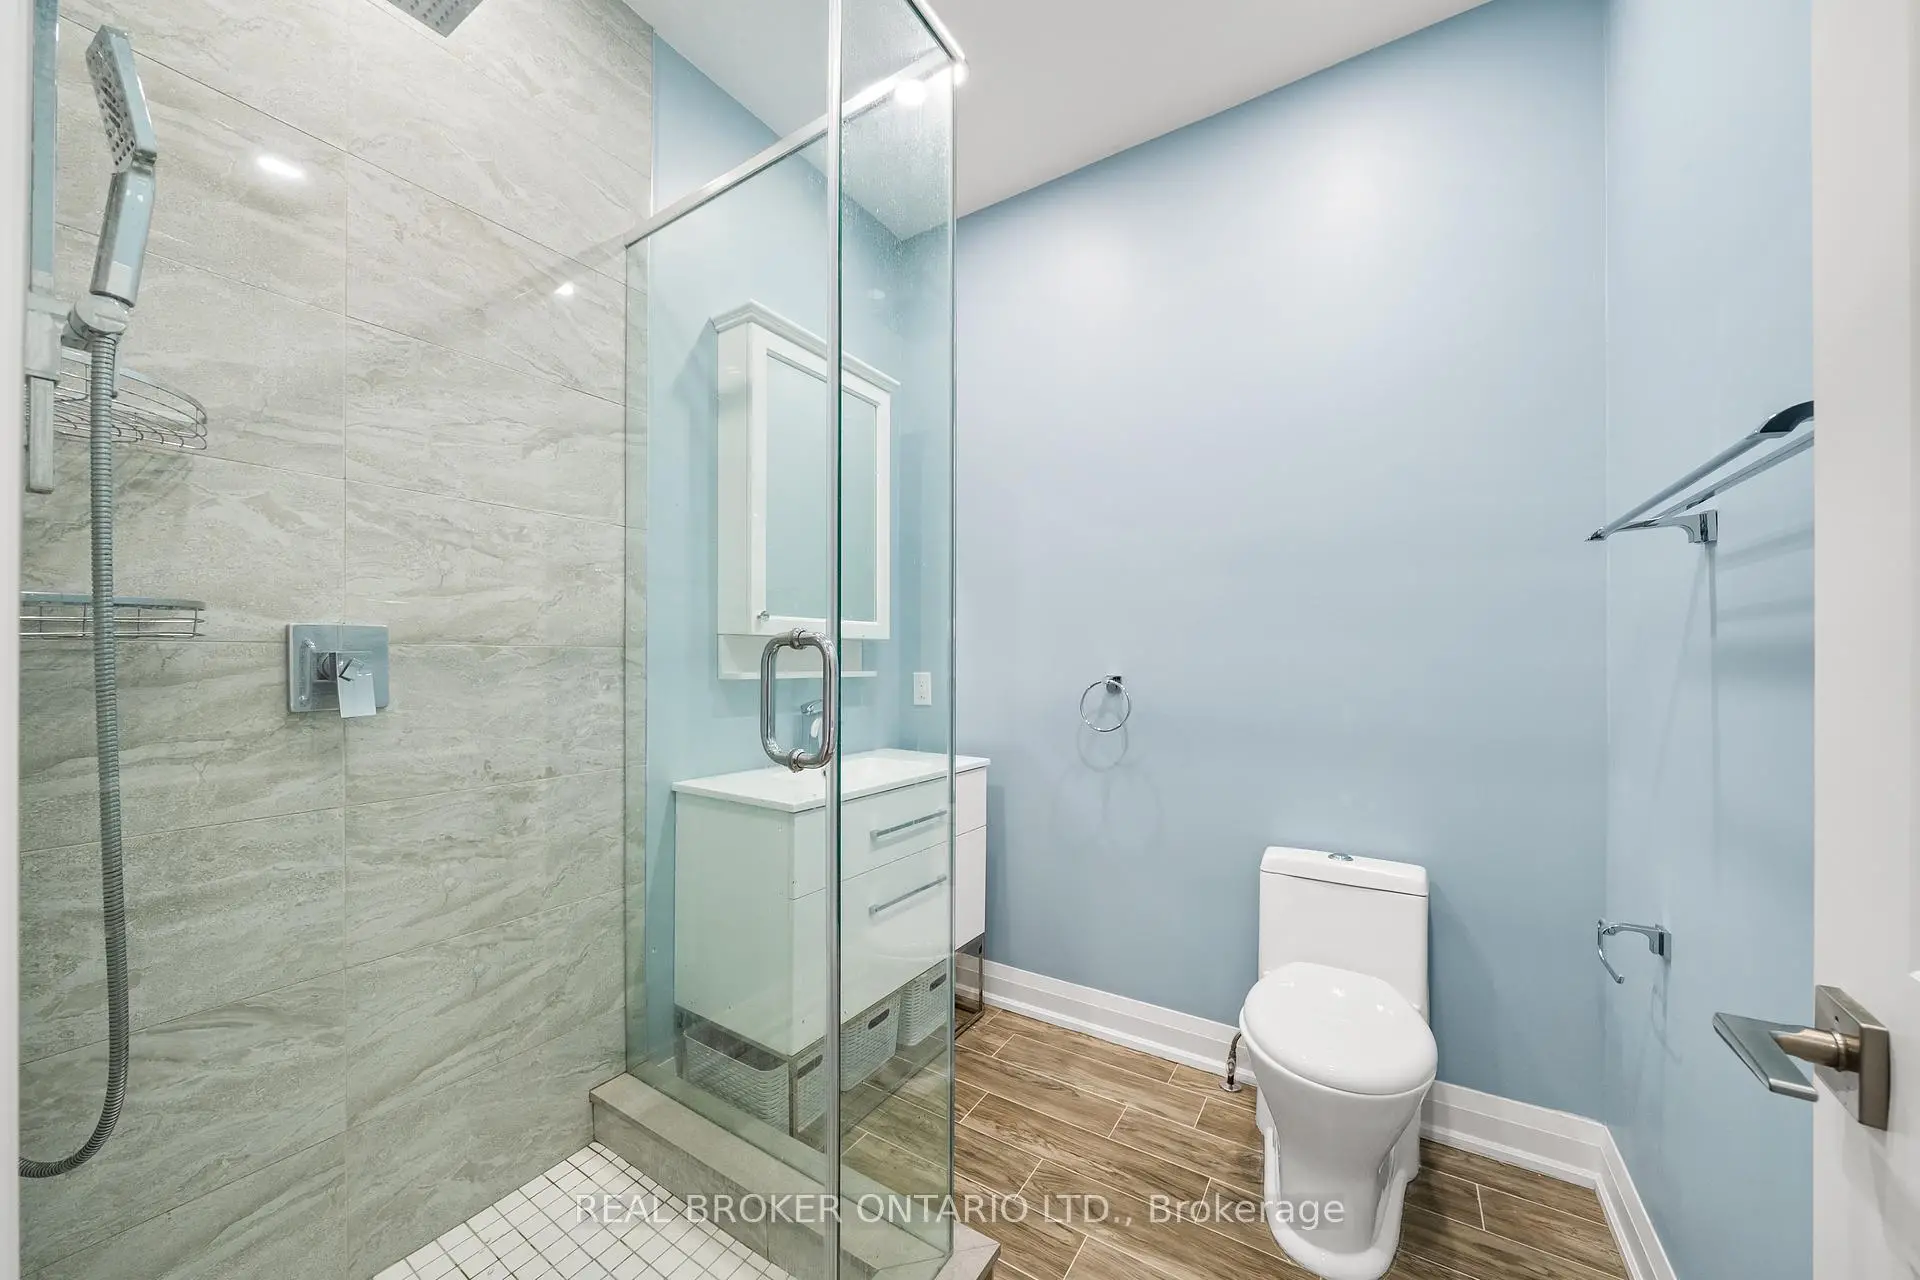
| Bath | 2.13x2.06 | 3 Pc Bath |
| Bathroom | Pieces | Level | |
|---|---|---|---|
| 1xBath | 2 pcs | Main |
|
| 1xBath | 3 pcs | Second |
Property Summary
Located close to the intersection of St Clair Ave W & Caledonia Rd., 12 Kipping Ave is a 3 bedrooms 2 washrooms Detached. The unit has a Single Attached Parking Space. The property has many nice features including Carpet Free. Living Room Rm, Dinning Room Rm, Kitchen and Bath are on the Main floor.Home Market Analysis
For Sale
For Lease
Comparable home values have increased 5.5% compared with the same period last year.
Rent levels have increased 3.9% compared with the same period last year.
How This Home Compares
Local Area Profile
This property is located in an area with a high level of homeownership with a mix of detached homes and apartments and condominiums. Approximately 40% of residents hold a bachelor's degree or higher, while about 29% have a college credential. Public transit is commonly used by local commuters, alongside driving.
School Information
Elementary Schools
-
Home schoolDistance to school: 0.8 km (~15 min walk)
-
JAMES CULNAN (Grade: JK - 8)
Catholic French Immersion school
Rank: 1590 out of 3022 (Score: 6.0)Distance to school: 2.9 km (~9 min drive) -
ST PAUL VI (Grade: JK - 8)
-
ST CLARE (Grade: 5 - 8)Rank: 1807 out of 3022 (Score: 5.7)Distance to school: 1.3 km (~23 min walk)
Secondary Schools
-
Rank: 474/746 (Score: 5.5) 5 year average: 625/746 (Score: 3.5)Distance to school: 1.7 km (~30 min walk)
-
st. Oscar Romero (Grade: 9-12)
Catholic School
Rank: 714/746 (Score: 2.6) 5 year average: 629/746 (Score: 3.3)Distance to school: 1.9 km (~35 min walk) -
Loretto (Grade: 9-12)Rank: 380/746 (Score: 6.0) 5 year average: 457/746 (Score: 5.4)Distance to school: 1.1 km (~20 min walk)









