Alderwood, Toronto, M8W 1X4

Description
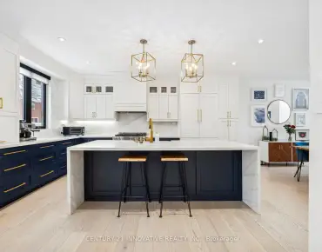
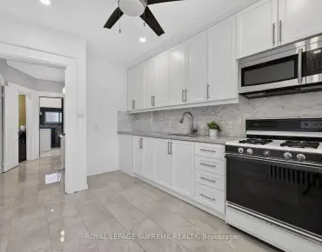
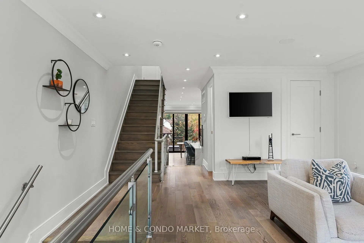
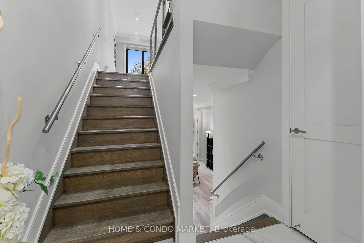
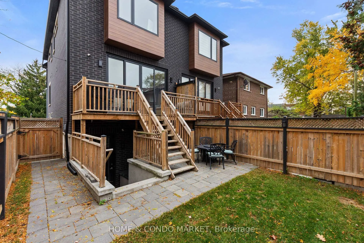
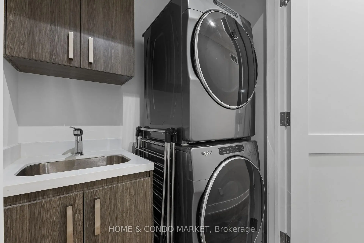
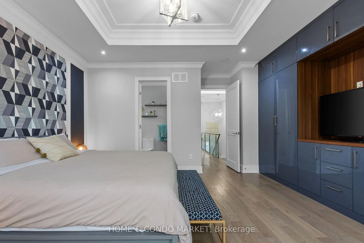
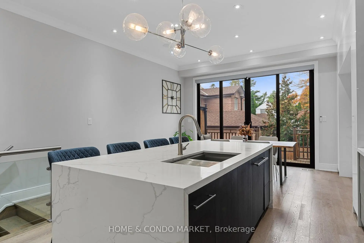
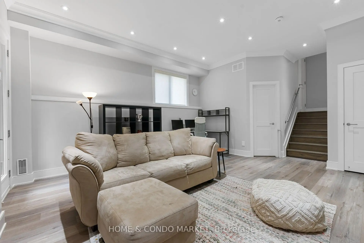
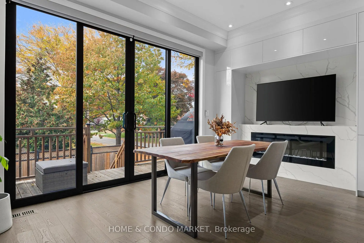
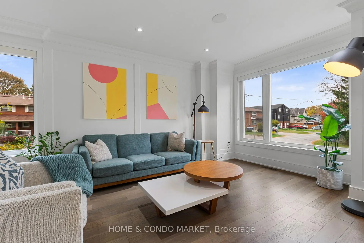
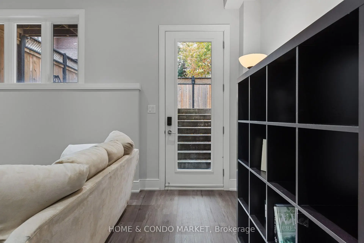
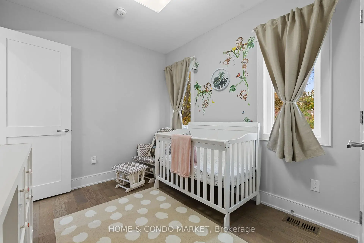
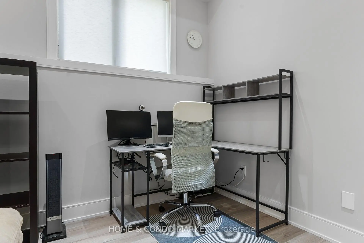
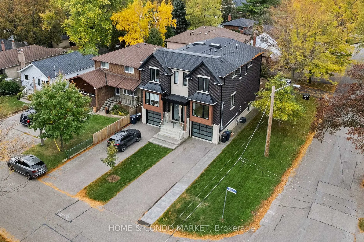
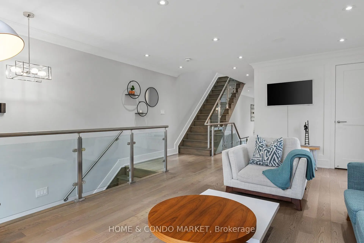
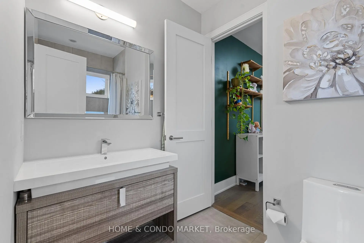
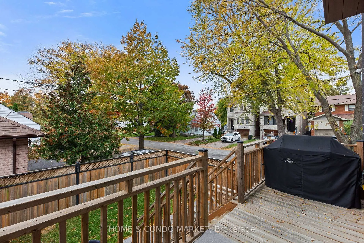
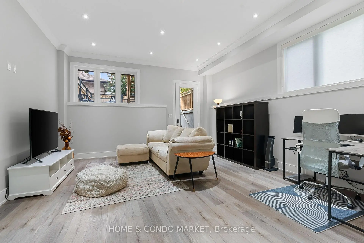
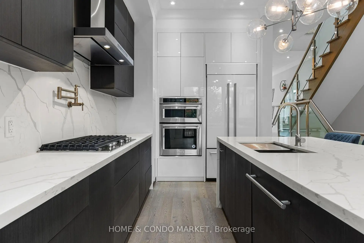
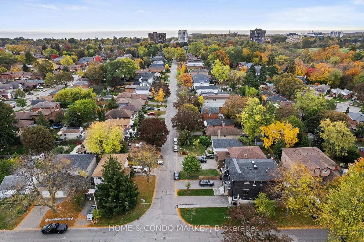
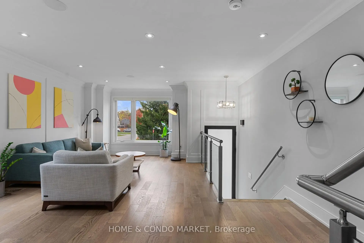
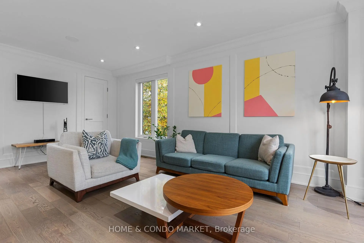
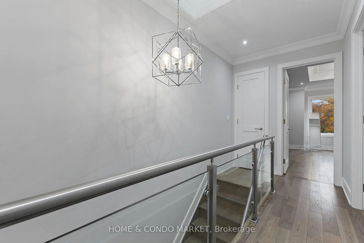
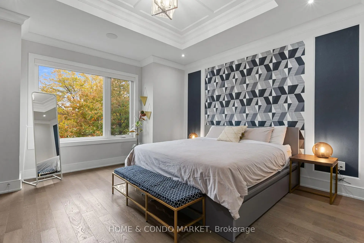
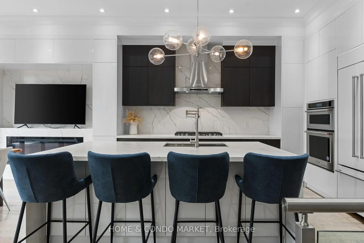
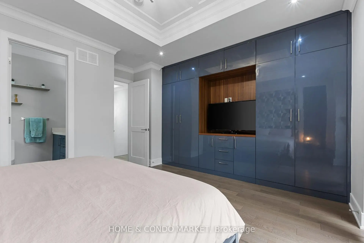
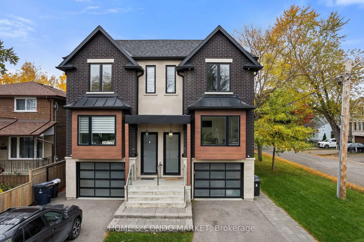
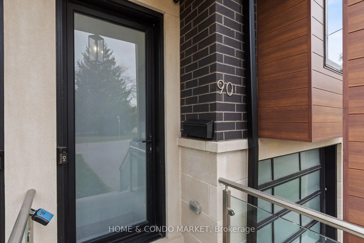
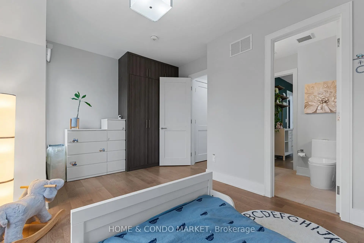
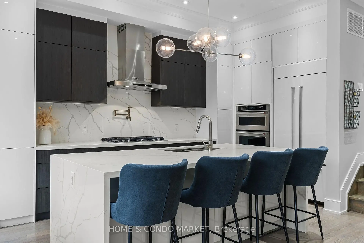
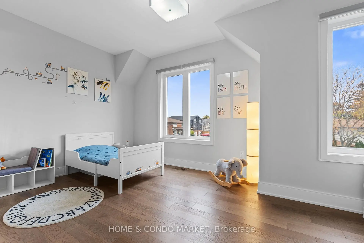
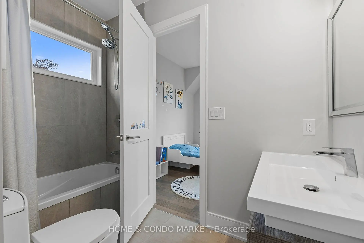
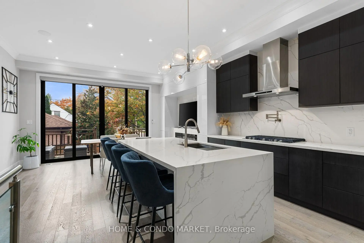
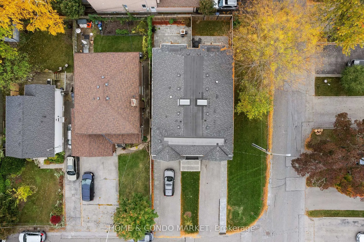
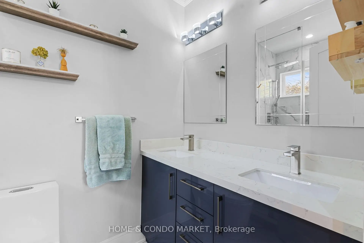
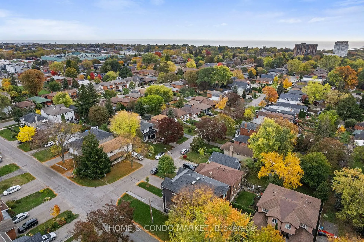
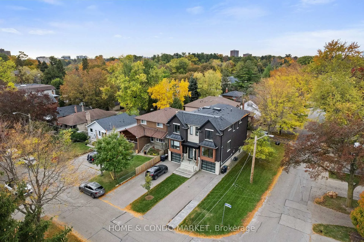
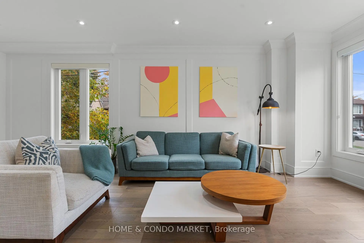
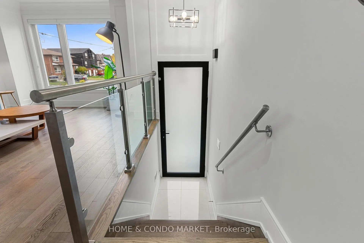
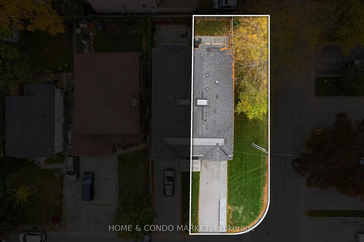
Step into exceptional living in this stunning, move-in-ready home, built in 2020 and tucked away in the sought-after pocket of West Alderwood in Southwest Toronto. Lush surroundings provide a beautiful backdrop for a thoughtfully designed home featuring 3 bedrooms, 4 bathrooms, parking for 4 vehicles and a finished lower level. No expense was spared in the finishing details, from the spectacular high-end kitchen with gourmet Stainless Steel appliances, a built in microwave and wall oven, and custom cabinetry to the generous deck overlooking the private back yard! Abundant windows and a skylight fill the home with natural light, while the family room offers a built-in fireplace and expansive doors leading out to the deck....providing a lovely extension of living space to an inviting setting for relaxing or entertaining. Hardwood flooring, porcelain tiles, glass railings, a coffered ceiling, stylish fixtures and 55 pot lights throughout add a beautifully, polished touch. The finished lower level impresses with 10-foot ceilings, above-grade windows and a walkout. Second-floor laundry and a heated floor in the primary ensuite bring everyday comfort, complemented by central air conditioning, central vacuum, interlocking throughout the exterior and a garage door opener. Home automation features include Alexa, switches, B/I speakers, a camera, Ring, a thermostat and a multipurpose sensor. Discover a home where striking design and thoughtful details come together beautifully. A full list of features and floorplans are available. Don't miss your chance to own in one of the most sought after South Etobicoke neighbourhoods steps to public transit, local shops, and minutes to 427, QEW, Sherway Gardens, loads of shopping/dining, Lakeshore & Lake Ontario!!
Features
- Facing: West

- Bedrooms: 3

- Bathrooms: 4

- Garages: 1

- Kitchens: 1

Details
- Lot size: 22.23 x 100.00 Feet

- Space: 1500-2000

- Tax: $ 6644.91

- W14182836

- Listing contracted with: HOME & CONDO MARKET
| Room | Size(M) | Description | |
|---|---|---|---|
| Living Rm | 3.95x3.73 | Hardwood Floor, Crown Moulding, Wainscoting |
|
| Dining Rm | 2.24x4.88 | Hardwood Floor, Wainscoting, Built-in Speakers |
|
| Kitchen | 4.12x4.88 | Hardwood Floor, B/I Appliances, Centre Island |
|
| Family Rm | 3.06x4.88 | Hardwood Floor, Electric Fireplace, Crown Moulding |
|
| Primary B | 5.16x4.87 | Hardwood Floor, 4 Pc Ensuite, Walk-In Closet(s) |
|
| 2nd Br | 3.53x2.73 | Hardwood Floor, Closet, 4 Pc Bath |
|
| 3rd Br | 3.53x4.87 | Hardwood Floor, Closet Organizers, 4 Pc Bath |
|
| Recreatio | 5.97x4.77 | Laminate, W/O To Yard |
| Bathroom | Pieces | Level | |
|---|---|---|---|
| 1xBath | 4 pcs | Second |
|
| 1xBath | 4 pcs | Second |
|
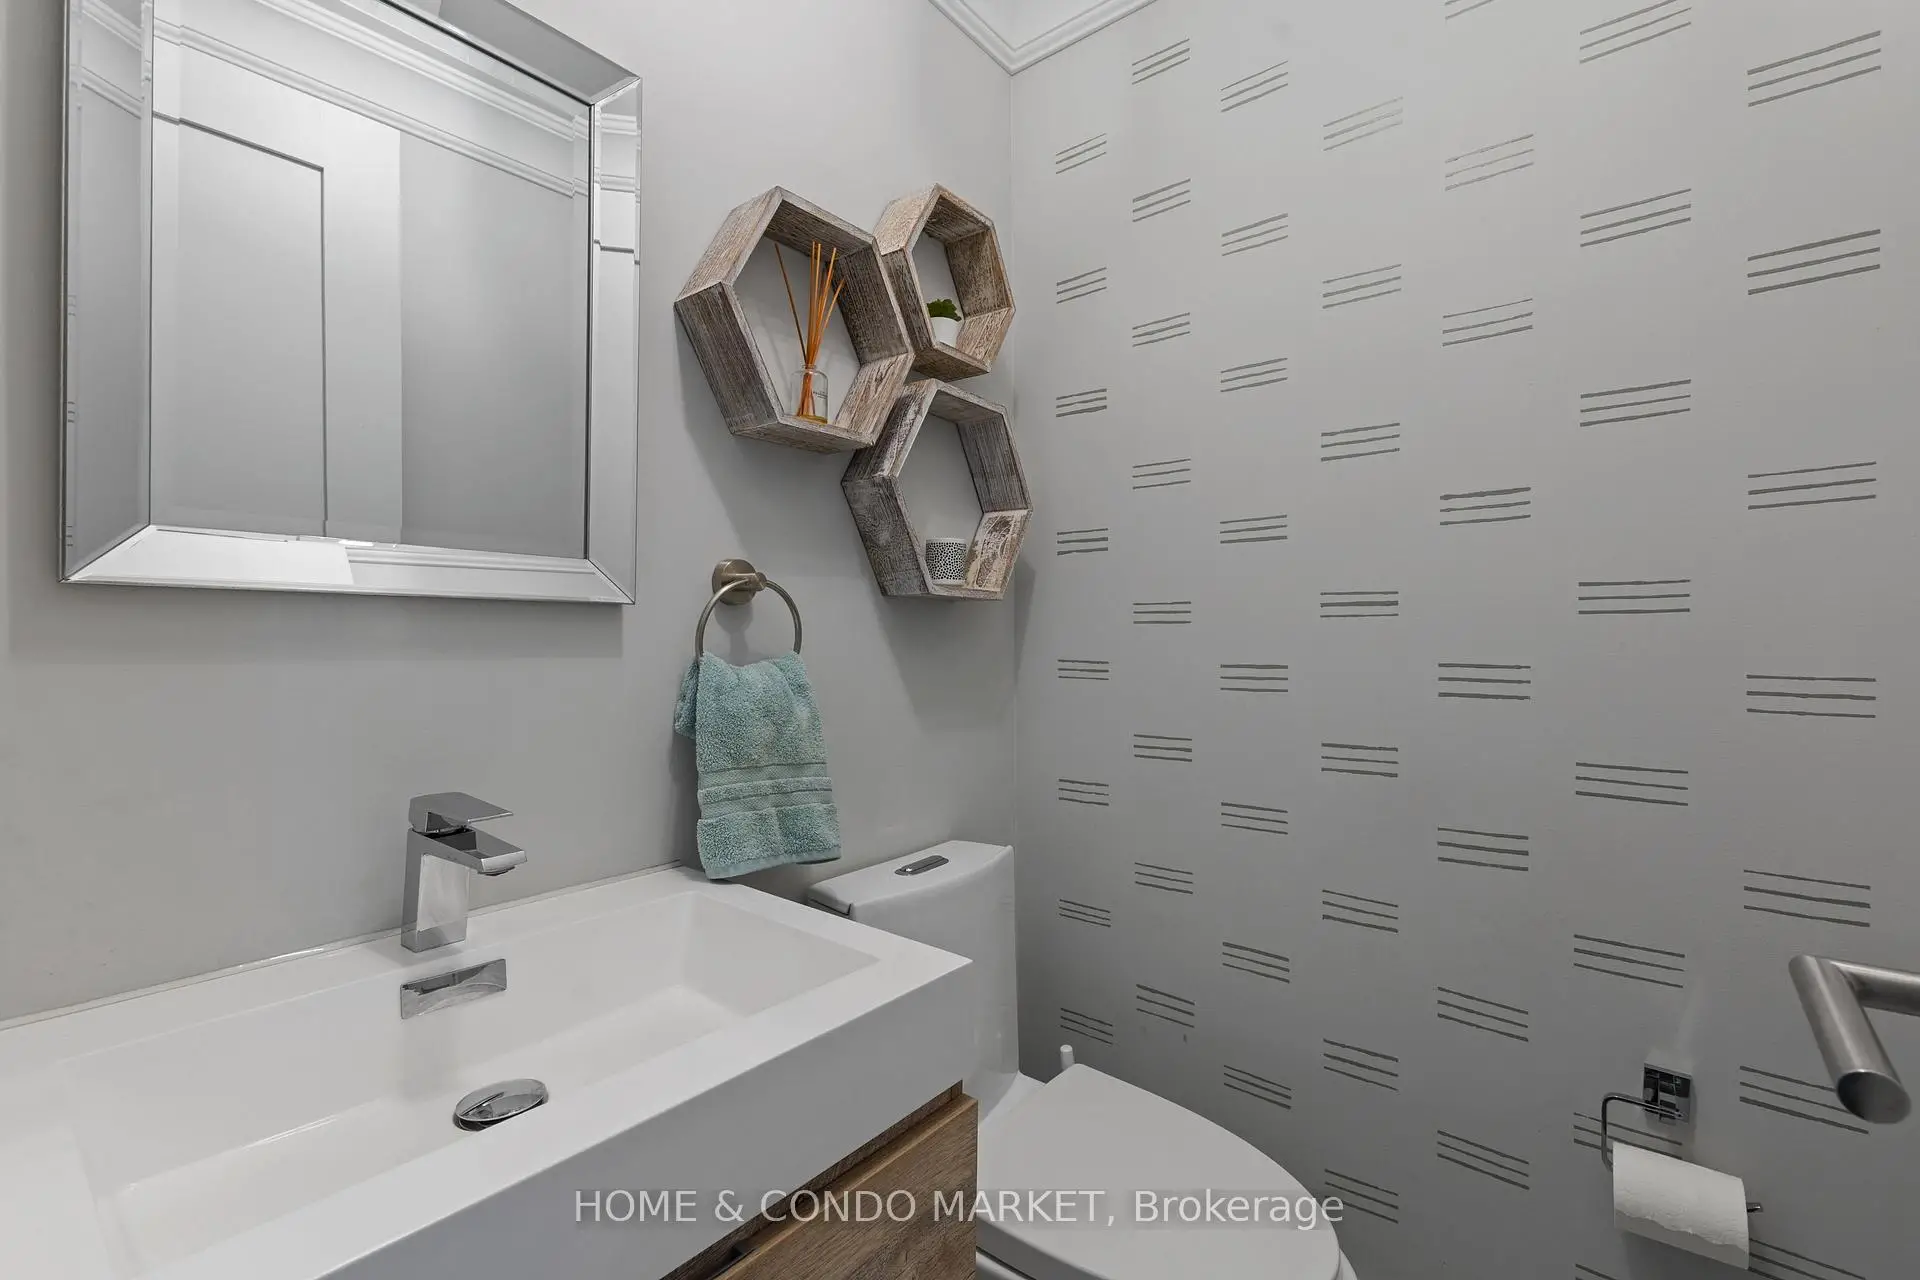
| 1xBath | 2 pcs | Main |
|
| 1xBath | 4 pcs | Lower |
Property Summary
Located close to the intersection of Browns Line & Lake Shore Blvd, 90 Gort Ave is a 3 bedrooms 4 washrooms Semi-Detached. The unit has a Single Attached Parking Space. The property has a finished Walk-Up basement. The property has many nice features including Carpet Free, Built-In Oven, Central Vacuum and Auto Garage Door Remot. Living Room Rm, Dinning Room Rm, Kitchen and Family Room Rm are on the Main floor; Recreation Roomreatio is on the Lower floor.Home Market Analysis
For Sale
For Lease
Comparable home values have decreased 5.4% compared with the same period last year.
Rent levels have increased 54.8% compared with the same period last year.
How This Home Compares
Local Area Profile
This property is located in a predominantly owner-occupied residential area with housing made up primarily of detached homes. Approximately 38% of residents hold a bachelor's degree or higher, while about 21% have a college credential. The large majority of local commuters travel by car.
School Information
Elementary Schools
-
Home schoolDistance to school: 0.4 km (~8 min walk)
-
ST AMBROSE (Grade: JK - 8)
Catholic French Immersion school
Rank: 262 out of 3022 (Score: 8.2)Distance to school: 1.2 km (~22 min walk) -
ST JOSAPHAT (Grade: JK - 8)Distance to school: 3.2 km (~9 min drive)
-
ST LEO (Grade: JK - 8)Rank: 68 out of 3022 (Score: 9.2)Distance to school: 4.5 km (~14 min drive)
-
NATIVITY OF OUR LORD (Grade: 5 - 8)Rank: 571 out of 3022 (Score: 7.5)Distance to school: 6.6 km (~20 min drive)
Secondary Schools
-
Home schoolRank: 345/746 (Score: 6.2) 5 year average: 345/746 (Score: 6.1)Distance to school: 2.3 km (~7 min drive)
-
Bishop Allen Academy (Grade: 9-12)
Catholic French Immersion school
Rank: 20/746 (Score: 9.0) 5 year average: 83/746 (Score: 7.7)Distance to school: 5.4 km (~16 min drive) -
Father John Redmond (Grade: 9-12)Rank: 89/746 (Score: 8.0) 5 year average: 47/746 (Score: 8.0)Distance to school: 2.6 km (~8 min drive)