Edenbridge-Humber Valley, Toronto, M9A 4J3



Description
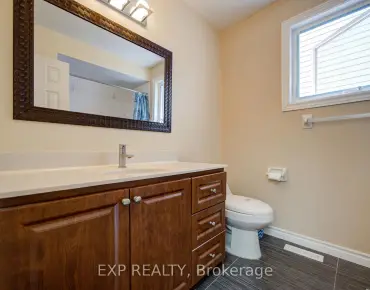
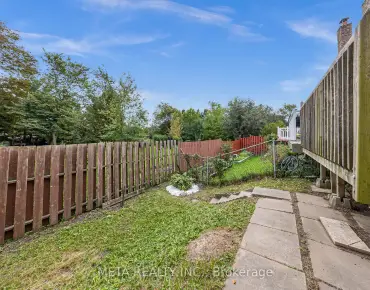
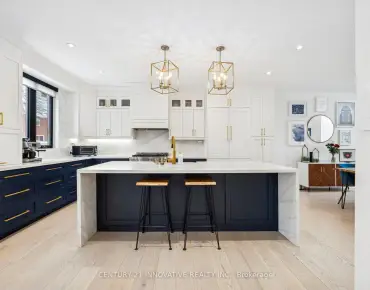
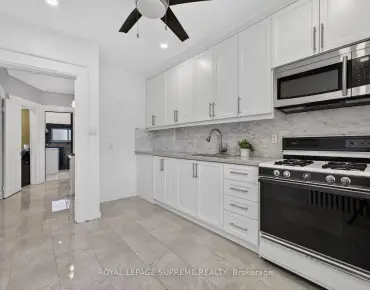
Welcome to 39 Woodcrest Drive, a beautifully renovated 3+1 bedroom, 3 bathroom bungalow on a 53 x 119.71 ft lot in prestigious Edenbridge-Humber Valley. The custom kitchen features a pantry, soft-close cabinetry, built-in stainless steel appliances and a breakfast island overlooking the private south-east-facing backyard. Canadian oak hardwood, crown mouldings, custom wainscoting and LED lighting throughout. Primary bedroom with 3-pc ensuite. Finished walk-up lower level with 4th bedroom, spacious recreation room with wet bar, and cold room. Updates include Energy Star windows and doors, roof, furnace, central air, interlock and in-ground sprinklers. Attached 2-car garage plus 4-car driveway. Just a short walk to the brand new TDCSB Elementary school opening for classes in September 2027, Minutes to Humbertown, TTC, Humber River trails, James Gardens and golf.
Features
- Facing: East

- Bedrooms: 3

- Bathrooms: 3

- Garages: 2

- Kitchens: 1

Details
- Lot size: 53.00 x 119.71 Feet

- Space: 1500-2000

- Tax: $ 7217.00

- W14176158

- Listing contracted with: ROYAL LEPAGE REAL ESTATE SERVICES LTD.
| Room | Size(M) | Description | |
|---|---|---|---|
| Living Rm | 4.98x4.85 | Hardwood Floor, Combined w/Dining |
|
| Dining Rm | 3.60x3.20 | Hardwood Floor, Combined w/Living, Picture Window |
|
| Kitchen | 6.58x3.10 | Ceramic Floor, Overlooks Backyard |
|
| Primary B | 5.28x4.10 | Hardwood Floor, 3 Pc Ensuite |
|
| 2nd Br | 4.20x5.16 | Hardwood Floor, Double Closet |
|
| 3rd Br | 5.16x3.48 | , Double Closet |
|
| Recreatio | 13.13x6.63 | Laminate, Wet Bar, Pot Lights |
|
| 4th Br | 4.80x5.41 | Laminate, Above Grade Window |
|
| Other | 6.48x2.00 | Laminate, Pot Lights |
|
| Laundry | 4.01x1.40 | Laminate, Window |
| Bathroom | Pieces | Level | |
|---|---|---|---|
| 1xBath | 3 pcs | Main |
|
| 1xBath | 5 pcs | Main |
|
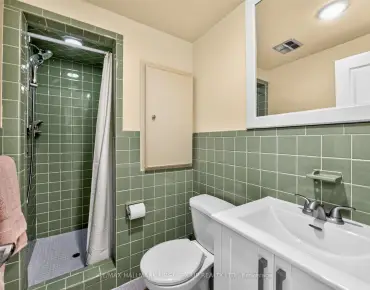
| 1xBath | 3 pcs | Lower |
Property Summary
Located close to the intersection of Royal York and North Drive, 39 Woodcrest Dr is a 3+1 bedrooms 3 washrooms Detached. The unit has a Double Attached Parking Spaces. The property has a finished Walk-Up basement. The property has many nice features including Auto Garage Door Remot and Carpet Free. Living Room Rm, Dinning Room Rm, Kitchen, Primary B, second bedroom and third bedroom are on the Main floor; Recreation Roomreatio, fourth bedroom, Other and Laundry are on the Lower floor.Home Market Analysis
For Sale
For Lease
Comparable home values have decreased 14.6% compared with the same period last year.
Rent levels have increased 10.1% compared with the same period last year.
How This Home Compares
Local Area Profile
This property is located in a predominantly owner-occupied residential area with housing made up primarily of detached homes. Approximately 40% of residents hold a bachelor's degree or higher, while about 22% have a college credential. The large majority of local commuters travel by car.
School Information
Elementary Schools
-
Home schoolDistance to school: 1.1 km (~21 min walk)
-
Home schoolDistance to school: 1.8 km (~32 min walk)
-
ST EUGENE (Grade: JK - 8)
Catholic French Immersion school
Rank: 626 out of 3022 (Score: 7.4)Distance to school: 2.3 km (~7 min drive) -
ST DEMETRIUS (Grade: JK - 8)Rank: 2233 out of 3022 (Score: 4.9)Distance to school: 0.8 km (~14 min walk)
-
ALL SAINTS (Grade: 5 - 8)Distance to school: 1.1 km (~21 min walk)
Secondary Schools
-
Home schoolRank: 100/746 (Score: 7.9) 5 year average: 97/746 (Score: 7.6)Distance to school: 1.9 km (~35 min walk)
-
st. Oscar Romero (Grade: 9-12)
Catholic School
Rank: 714/746 (Score: 2.6) 5 year average: 629/746 (Score: 3.3)Distance to school: 2.8 km (~8 min drive) -
Dante Alighieri (Grade: 9-12)Rank: 617/746 (Score: 4.3) 5 year average: 590/746 (Score: 4.1)Distance to school: 3.7 km (~11 min drive)