
 Downsview-Roding-CFB, Toronto, M3M 1M6
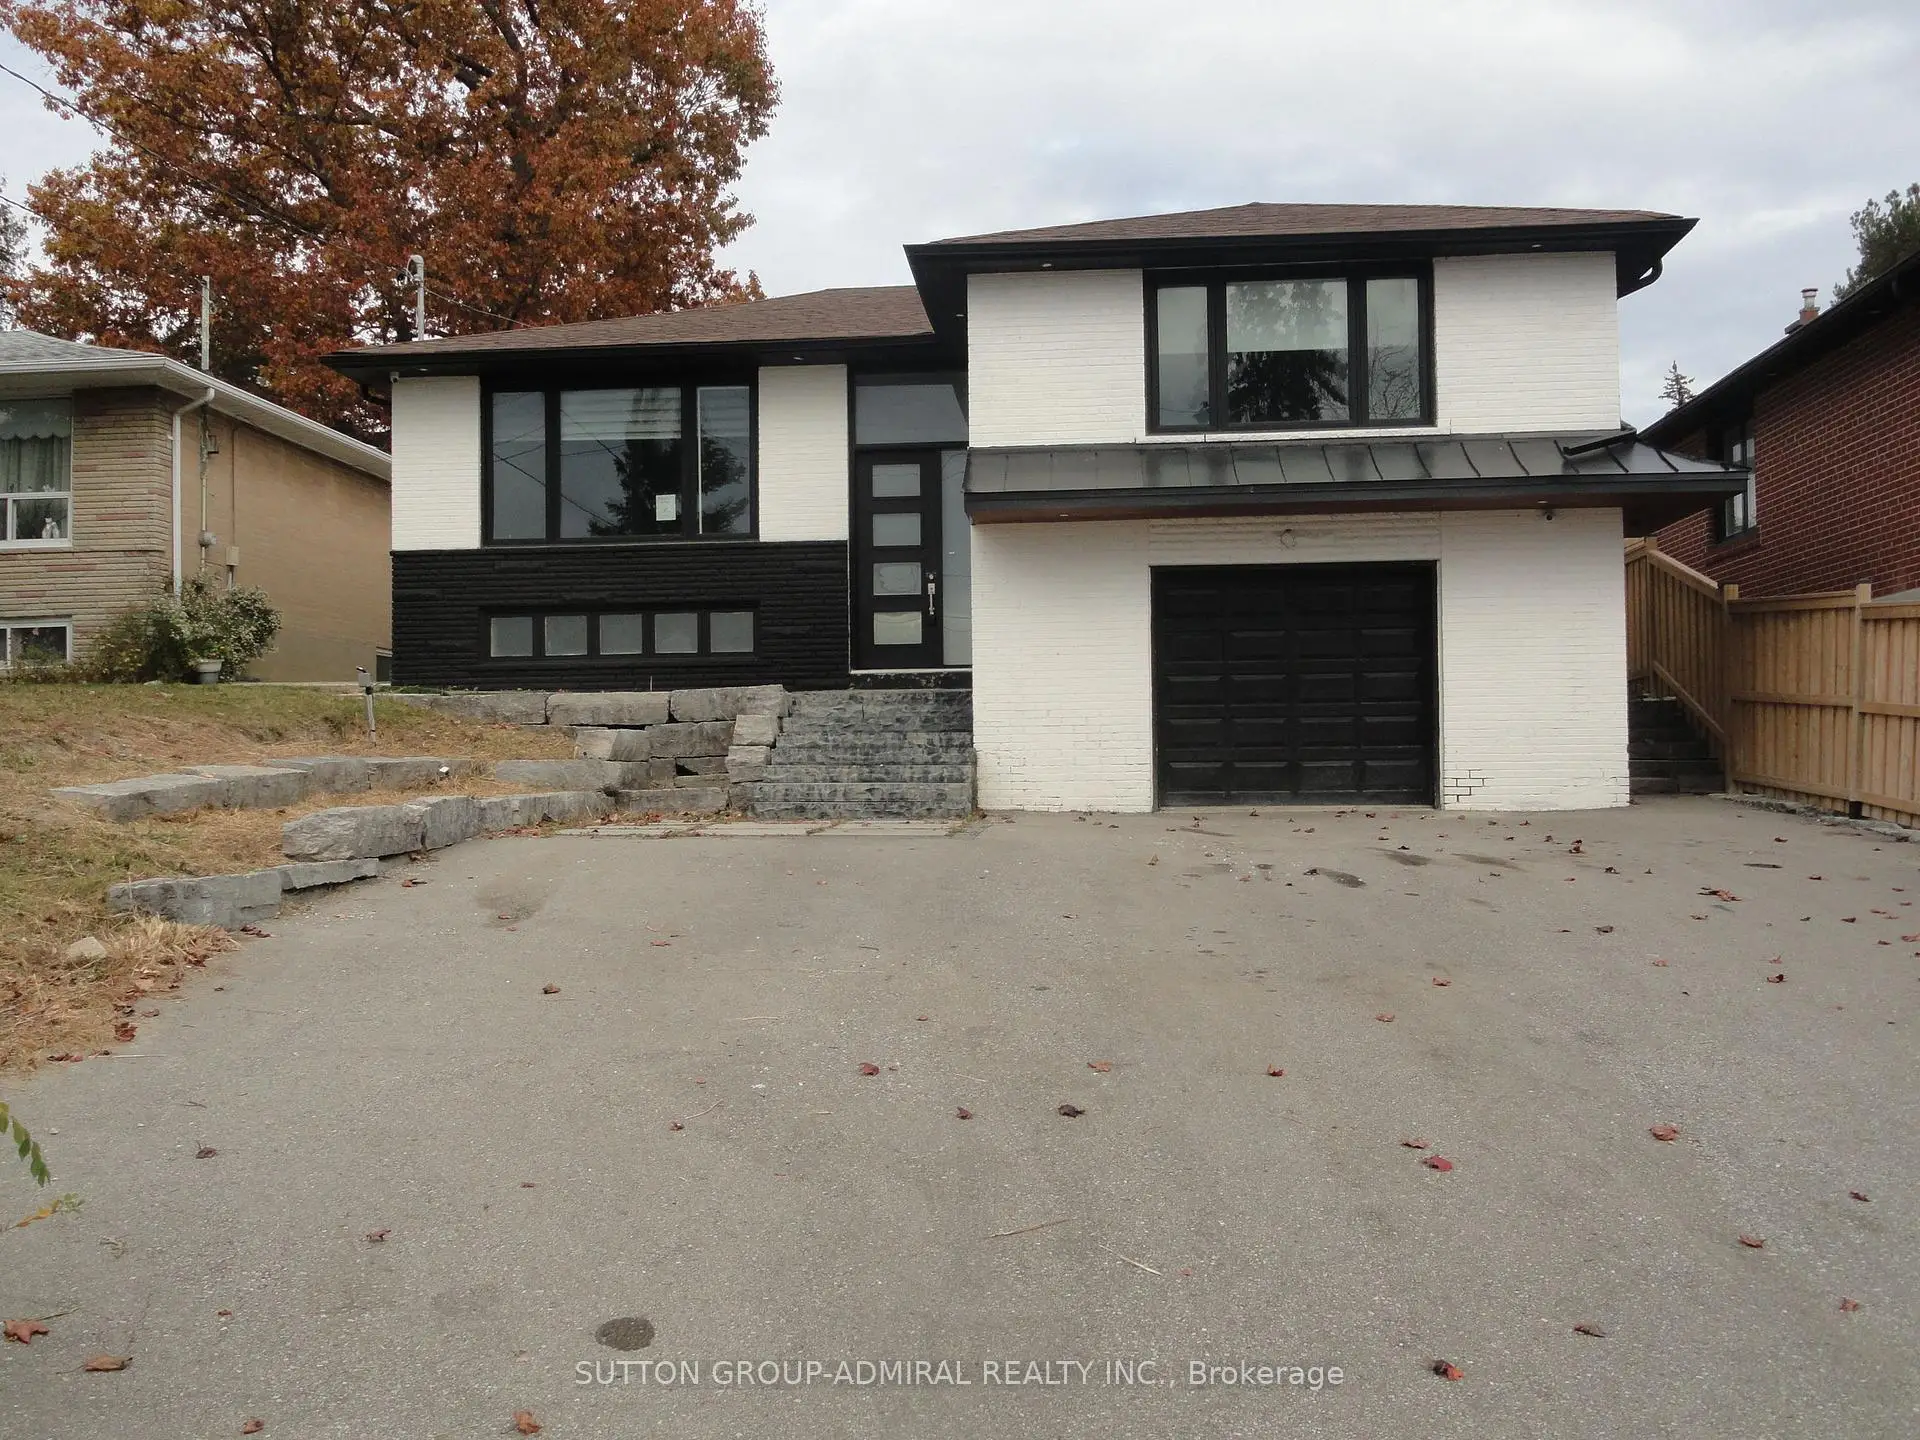

Description
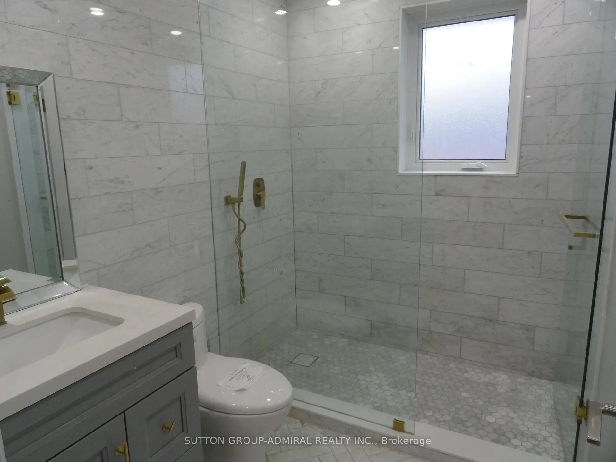
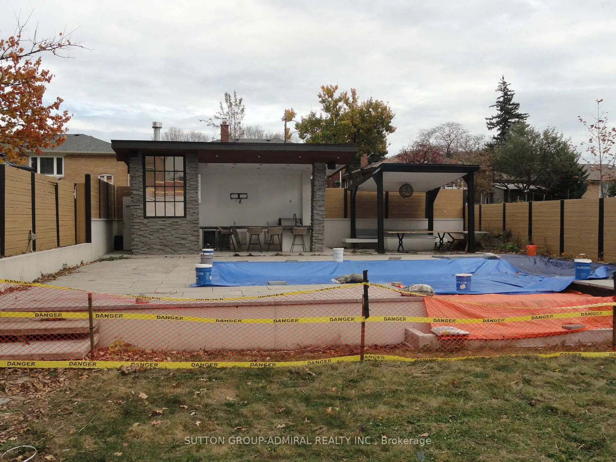
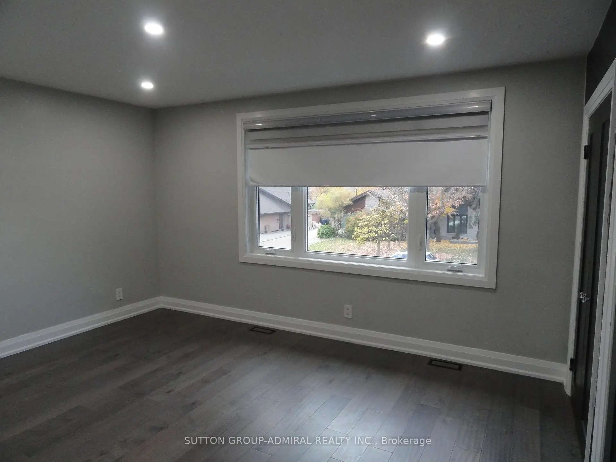
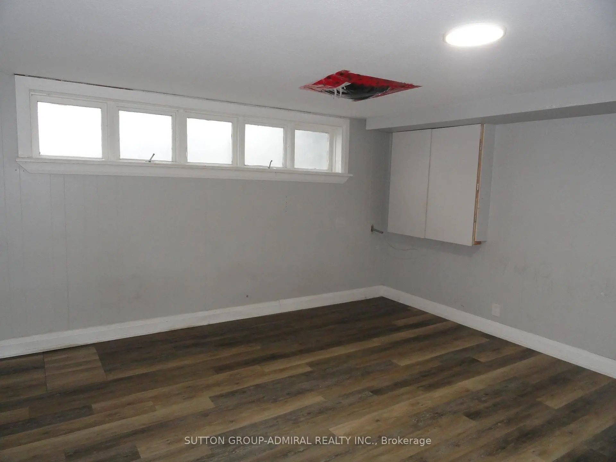
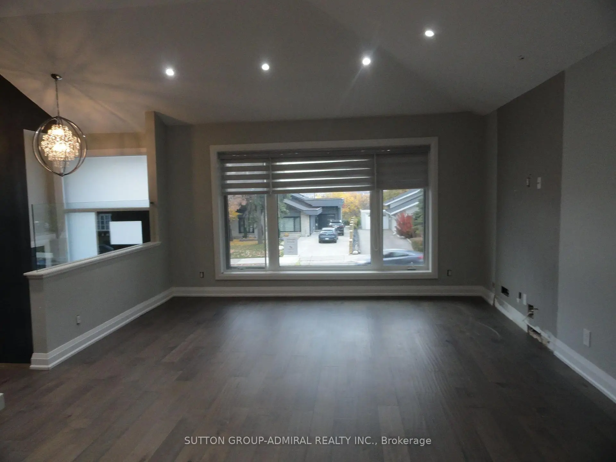
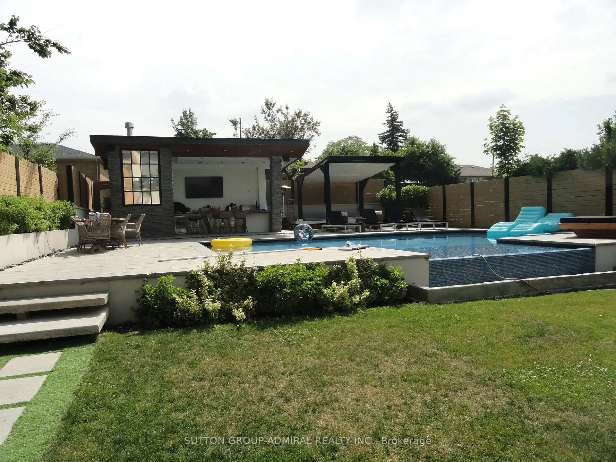
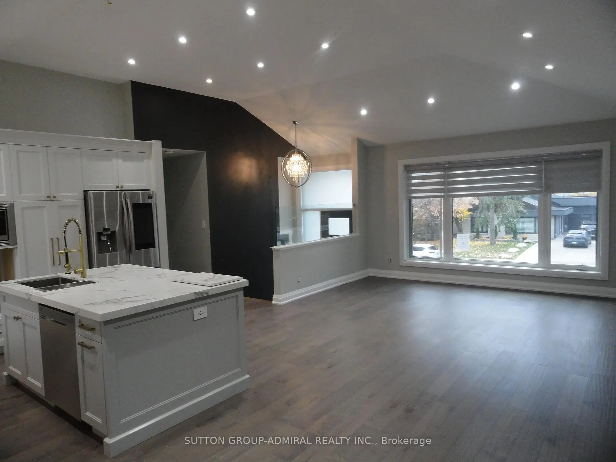
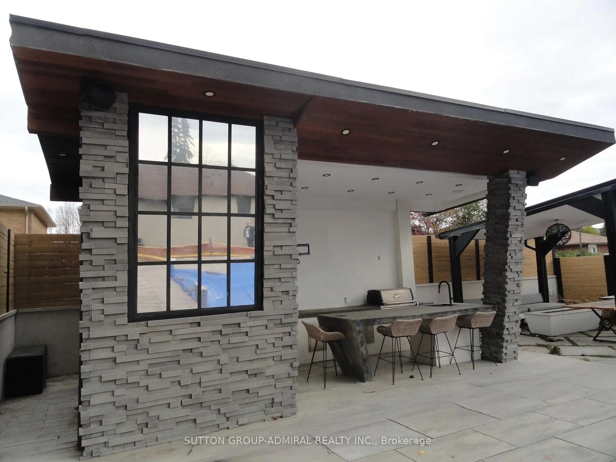
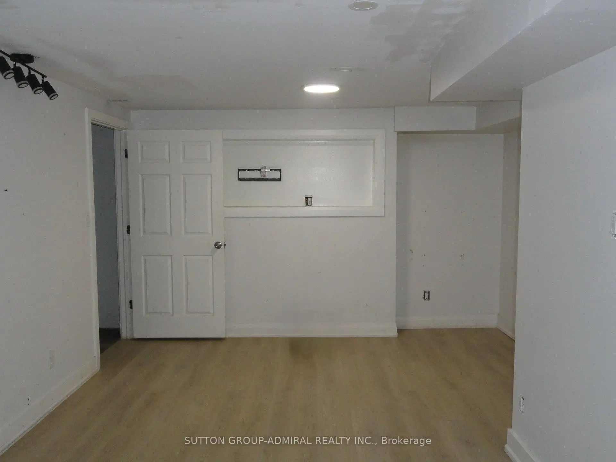
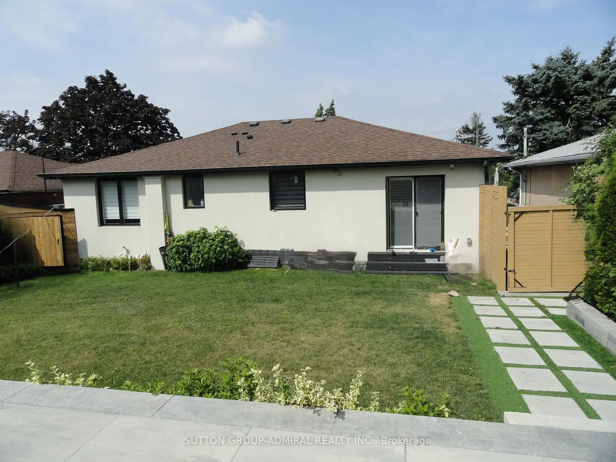
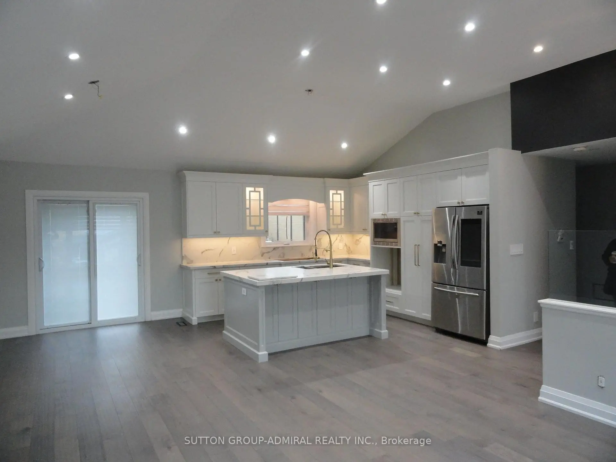
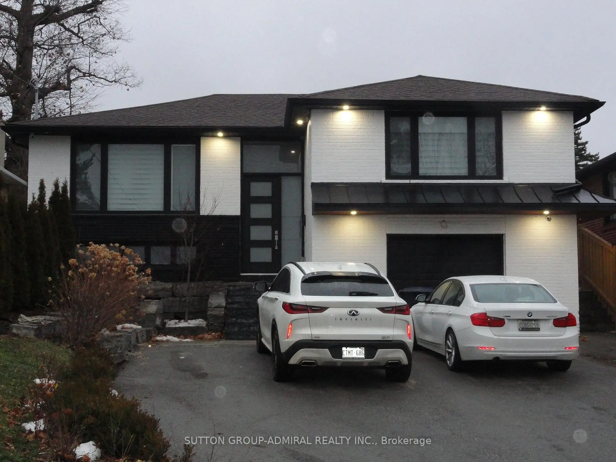
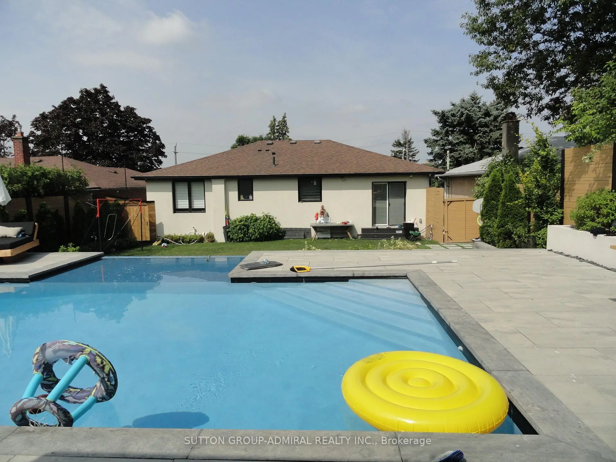
Spacious and vacant with open concept living, dining and kitchen. Self-contained basement apartment. Main floor laundry and basement laundry. Wide and deep lot (50 x 150). Inground pool ( as per MPAC - built in 2022, 512 sf). Large gazebo and pool house/cabana (as per MPAC - built in 2022). MPAC Detailed Residential attached. Easy access to Highways 400 & 401, TTC bus stop, subway station, shopping, Humber River Hospital.
Features
- Facing: East

- Bedrooms: 3

- Bathrooms: 4

- Garages: 1

- Kitchens: 1

Details
- Lot size: 50.00 x 150.00 Feet

- Space: 1100-1500

- Tax: $ 5759.22

- W14174174

- Listing contracted with: SUTTON GROUP-ADMIRAL REALTY INC.
| Room | Size(M) | Description | |
|---|---|---|---|
| Living Rm | 4.70x2.70 | Hardwood Floor, Pot Lights |
|
| Dining Rm | 3.05x2.75 | Hardwood Floor |
|
| Kitchen | 3.68x3.10 | Hardwood Floor, Centre Island, W/O To Yard |
|
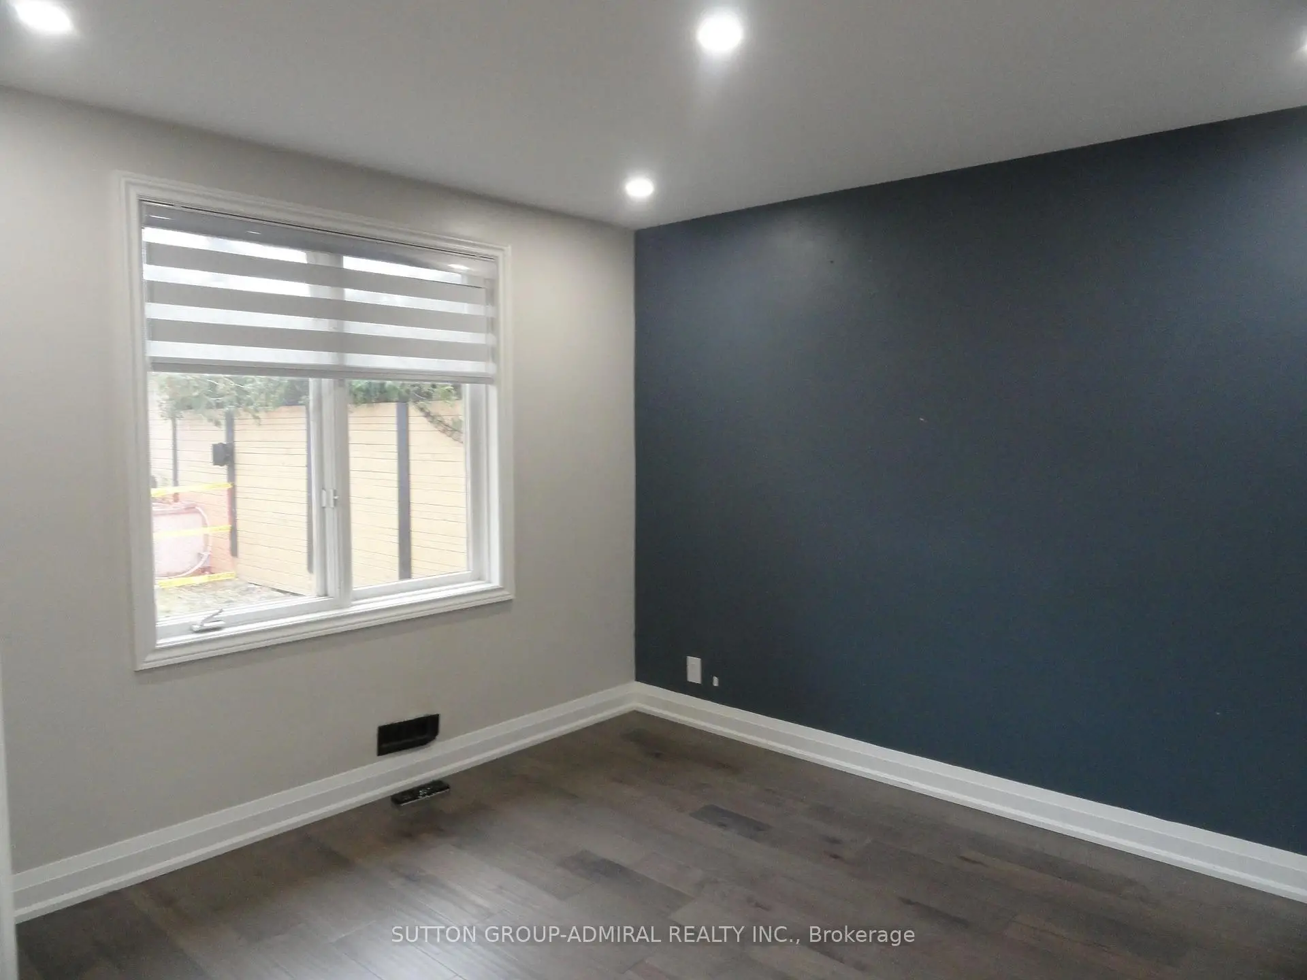
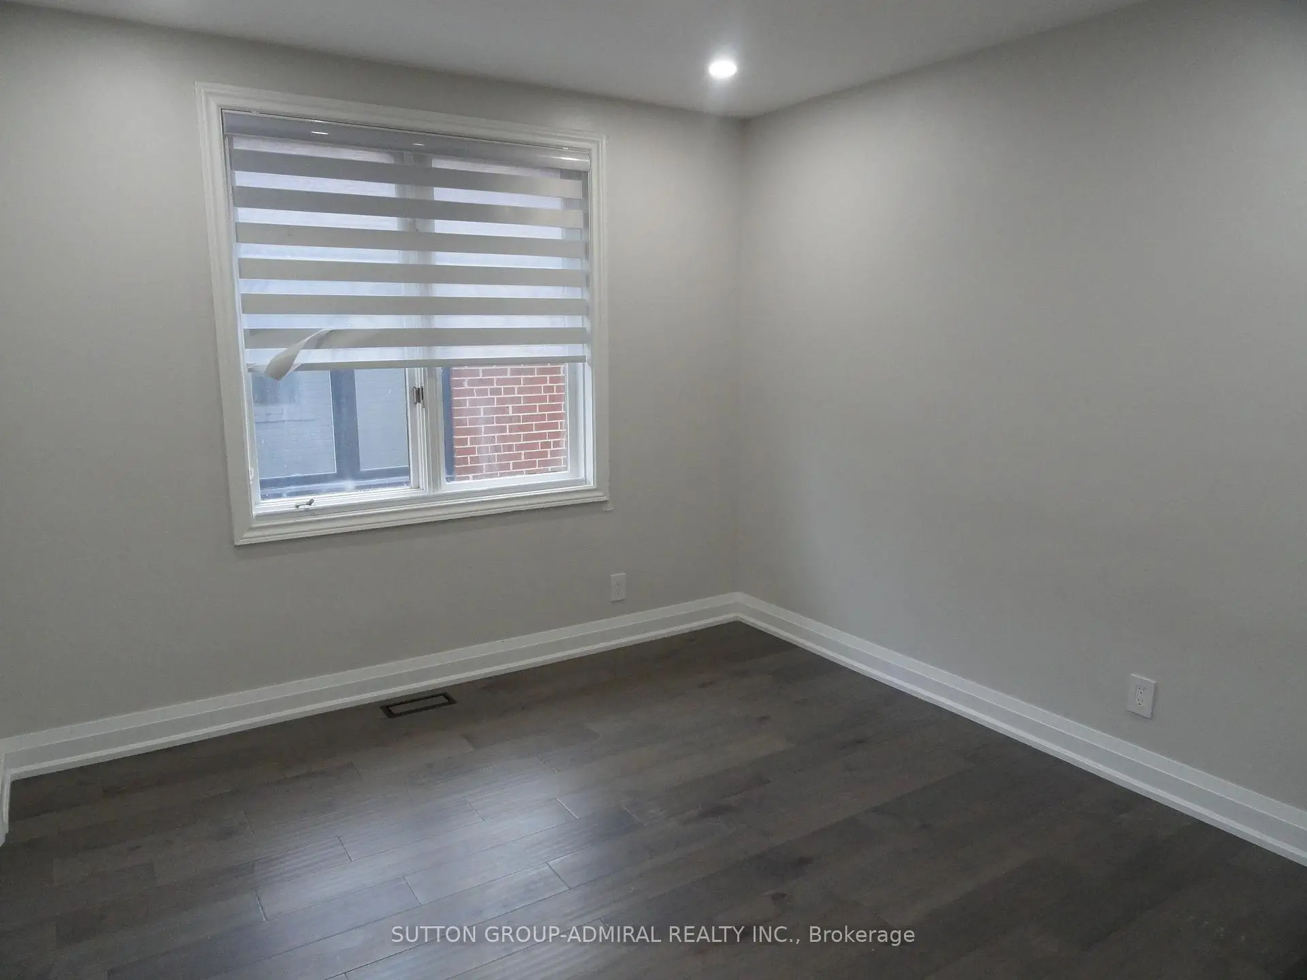
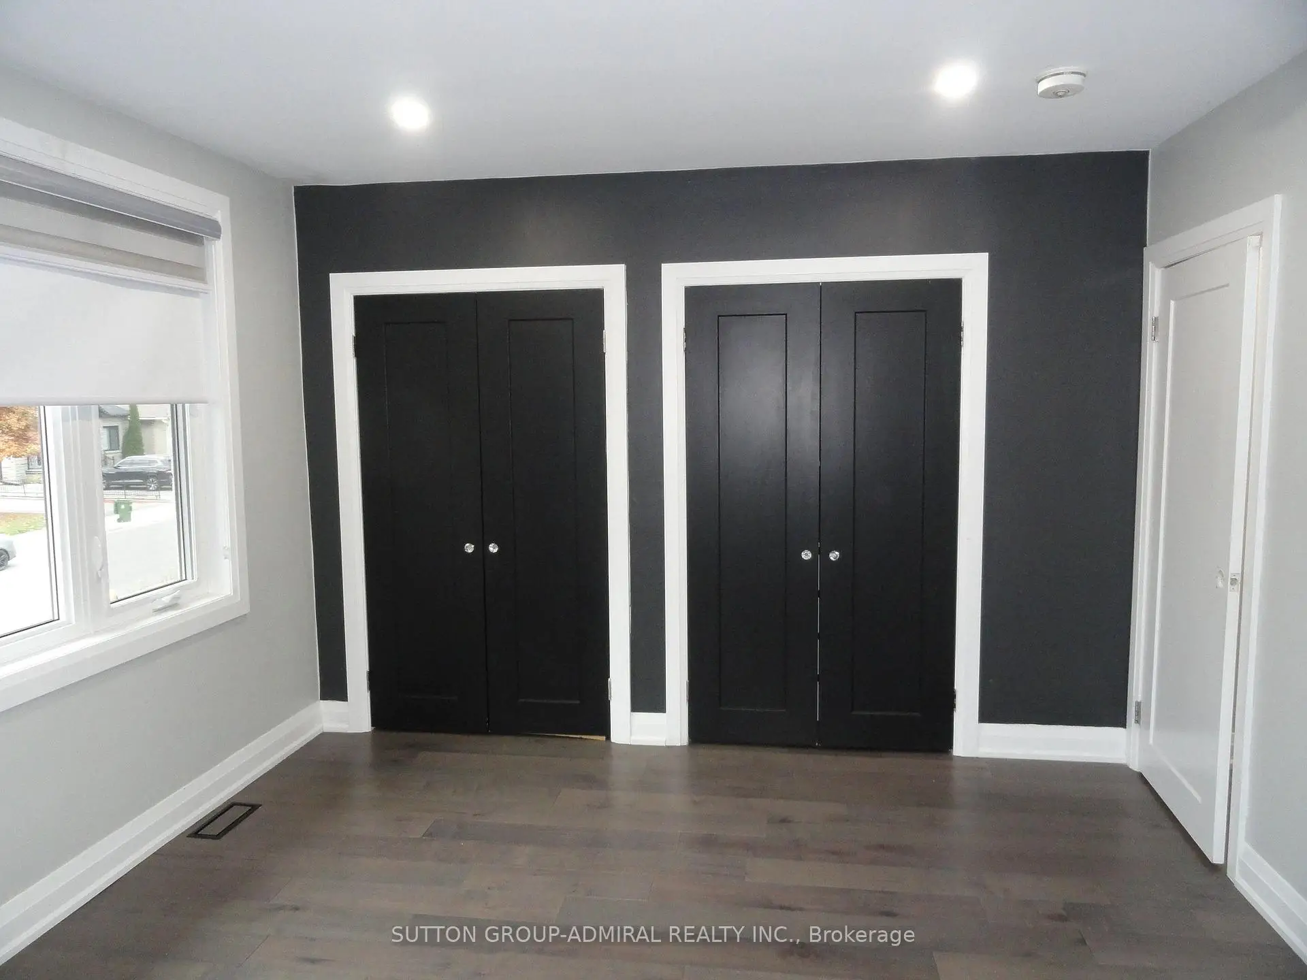
| Primary B | 3.50x3.36 | Hardwood Floor, His and Hers Closets, Pot Lights |
|
| 2nd Br | 4.10x3.45 | Pot Lights, Hardwood Floor |
|
| 3rd Br | 3.50x3.10 | Hardwood Floor, Pot Lights |
|
| Living Rm | 3.25x3.00 | Laminate |
|
| Kitchen | 3.20x3.10 | Laminate |
|
| Br | 6.95x4.15 | Laminate, Large Closet |
| Bathroom | Pieces | Level | |
|---|---|---|---|
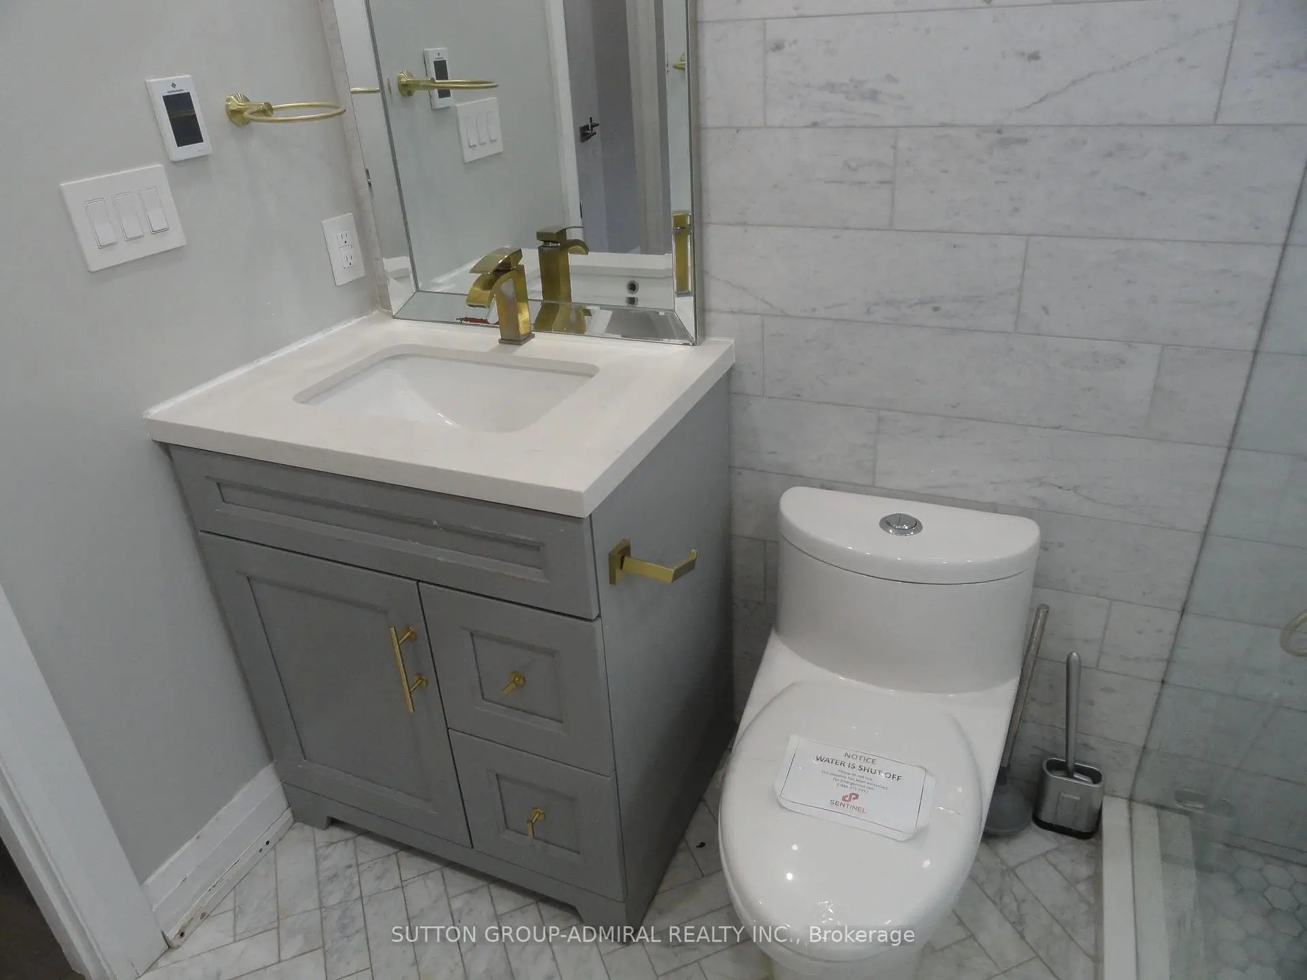
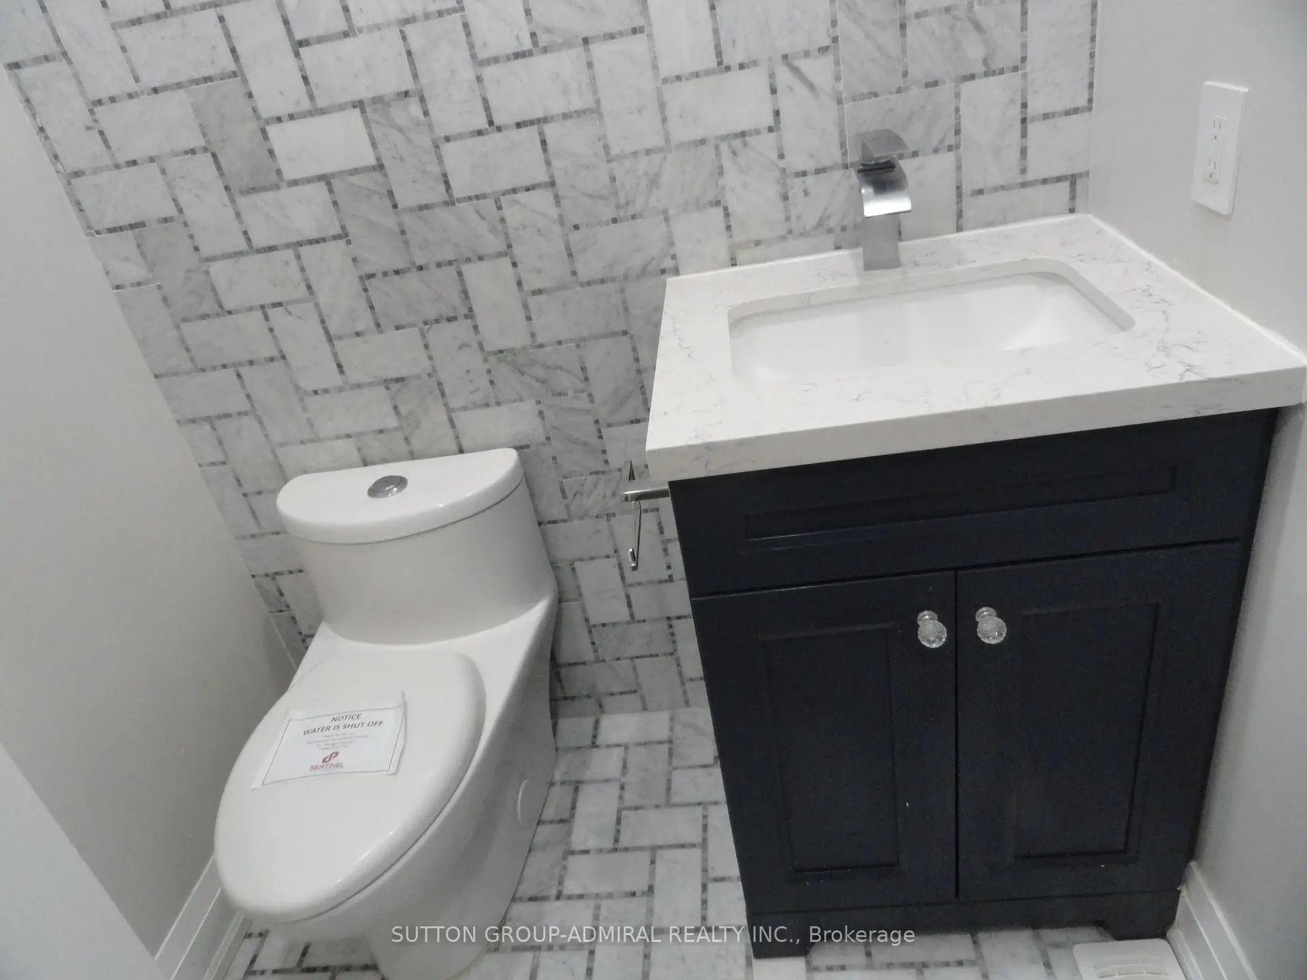
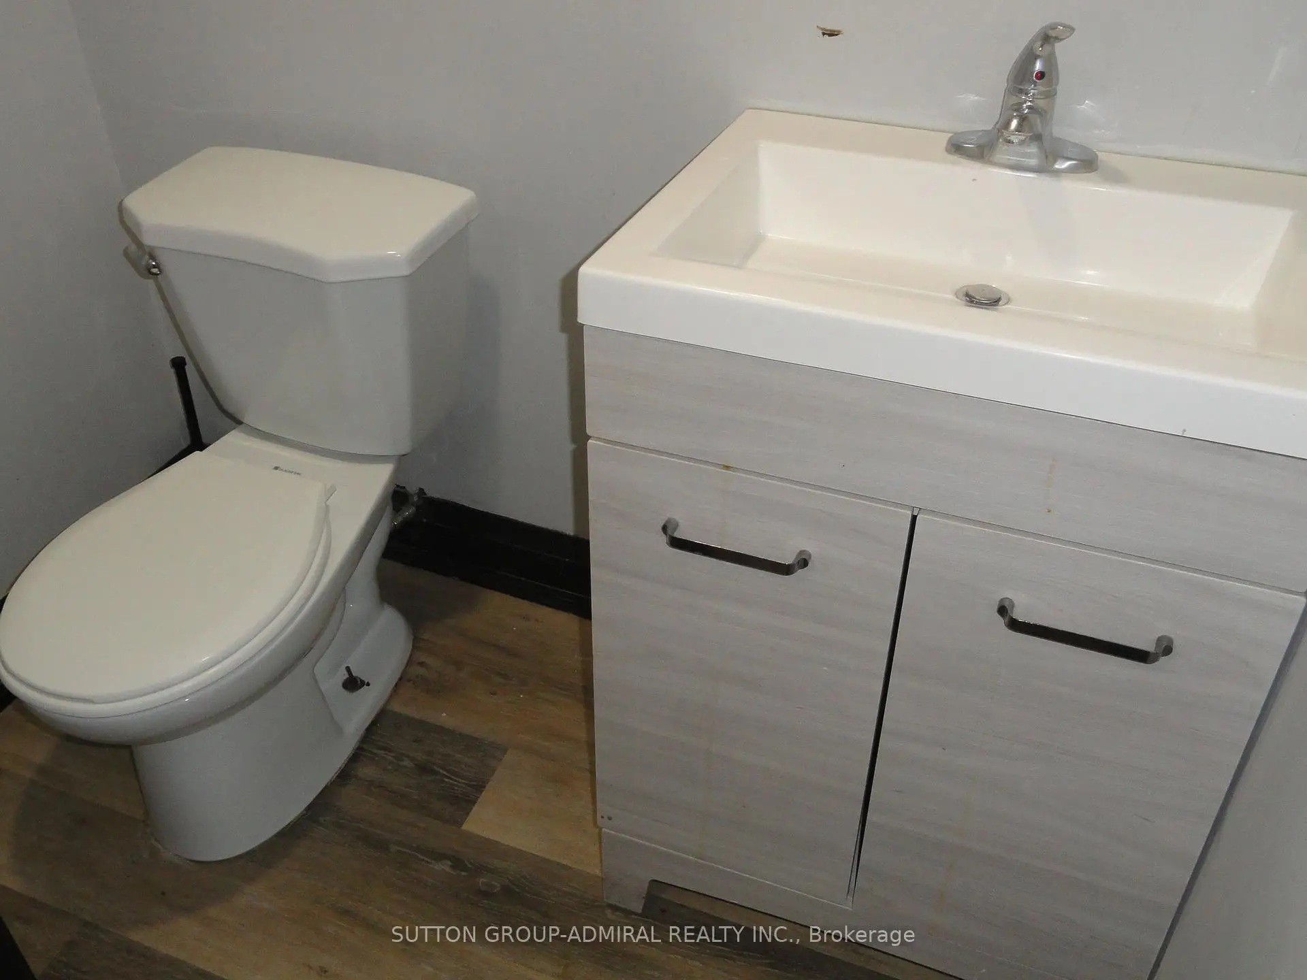
| 1xBath | 2 pcs | Ground |
|
| 1xBath | 3 pcs | Ground |
|
| 1xBath | 3 pcs | Basement |
|
| 1xBath | 2 pcs | Basement |
Property Summary
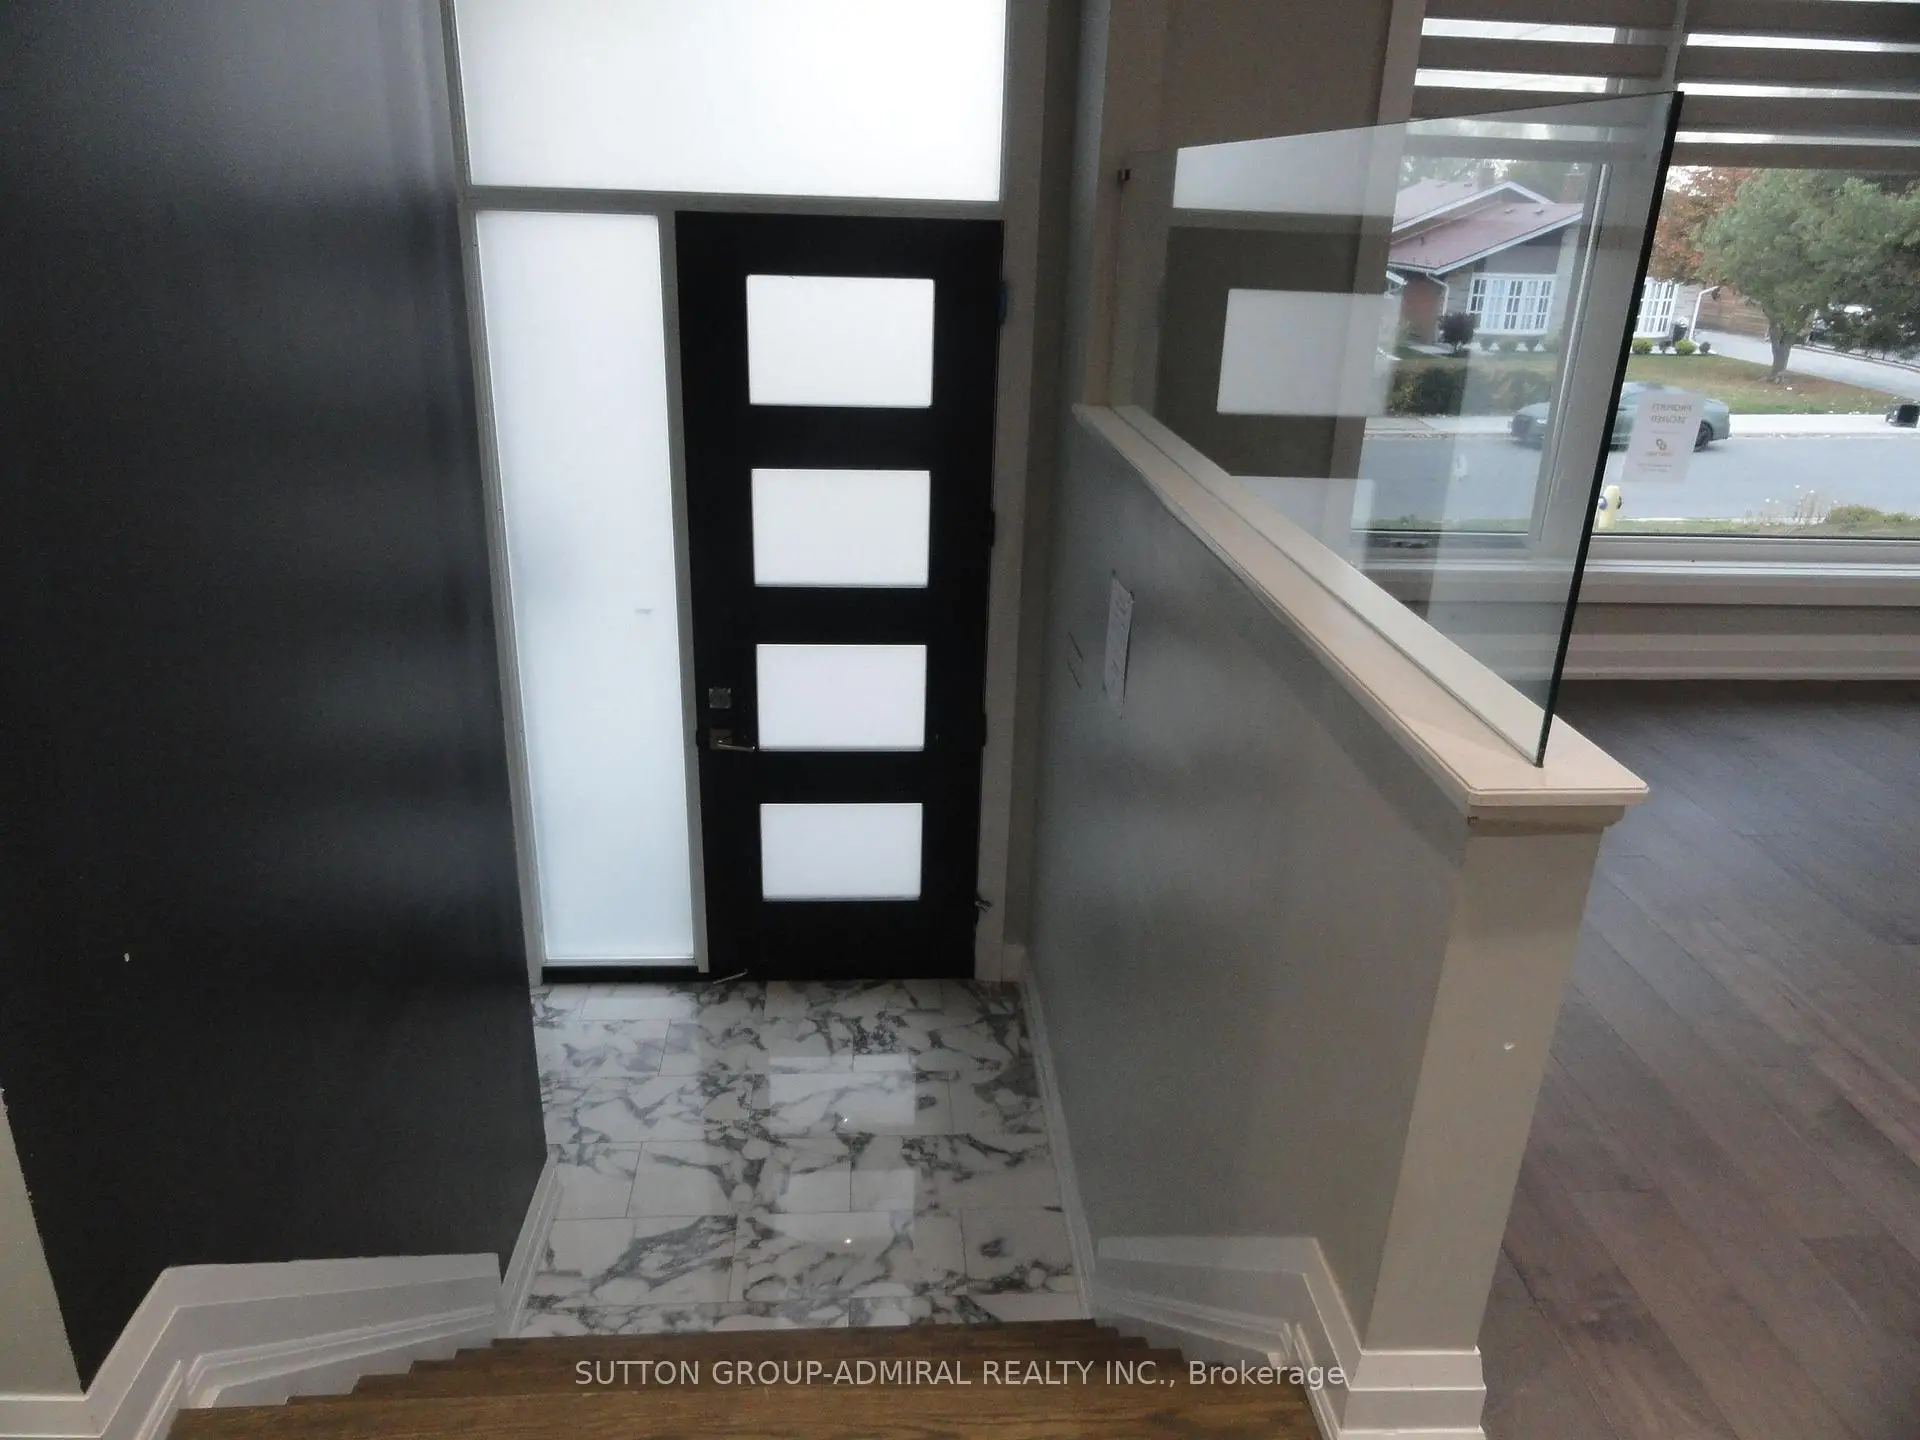
Located close to the intersection of Wilson Avenue and Lexfield Ave, 47 Lexfield Ave is a 3+2 bedrooms 4 washrooms Detached. The unit has a Single Built-In Parking Space. The property basement is Apartment Separate Ent. The property has many nice features including In-Law Suite and Carpet Free. Living Room Rm, Dinning Room Rm, Kitchen, Primary B, second bedroom and third bedroom are on the Ground floor.Home Market Analysis
For Sale
For Lease
Comparable home values have decreased 6.8% compared with the same period last year.
Rent levels have decreased 9.5% compared with the same period last year.
How This Home Compares
Local Area Profile
This property is located in an area with a high level of homeownership with housing made up primarily of detached homes. Approximately 26% of residents hold a bachelor's degree or higher, while about 28% have a college credential. Residents use a combination of driving and public transit for commuting.
School Information
Elementary Schools
-
Home schoolDistance to school: 0.5 km (~8 min walk)
-
Home schoolDistance to school: 0.4 km (~7 min walk)
Secondary Schools
-
Home schoolDistance to school: 1.6 km (~29 min walk)









