
 Glenfield-Jane Heights, Toronto, M3N 2B3

Description
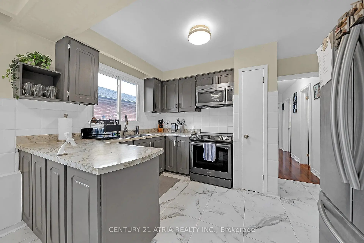
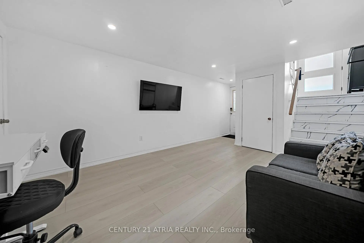
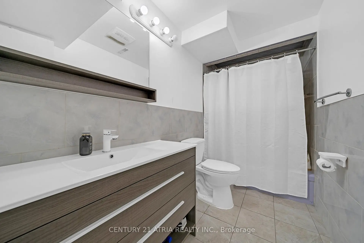
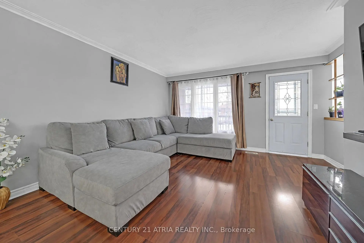
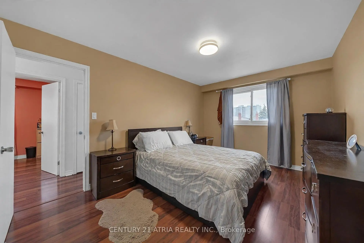
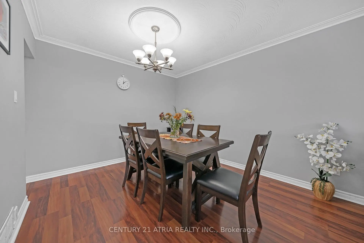
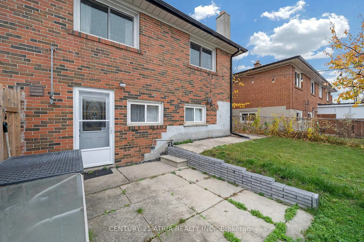
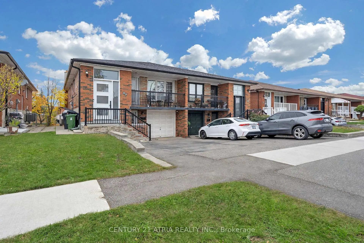
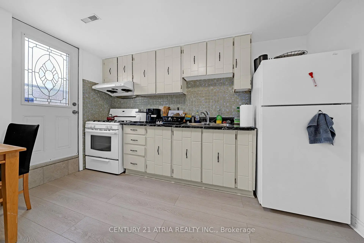
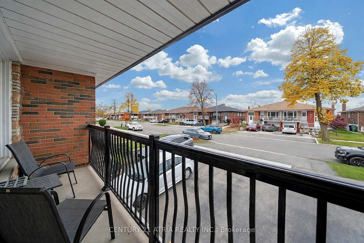
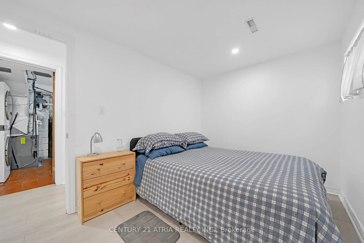
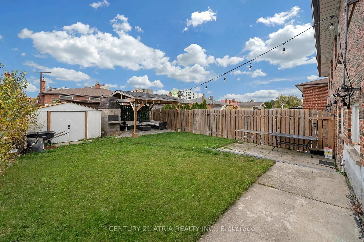
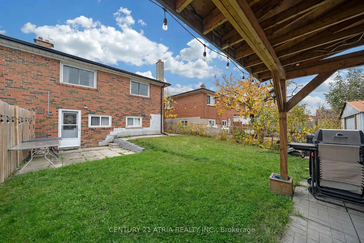
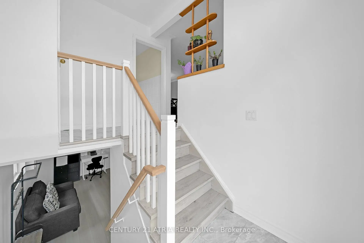
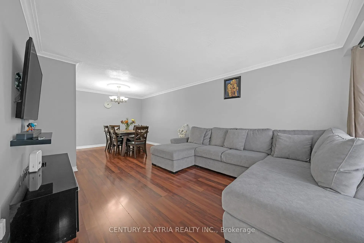
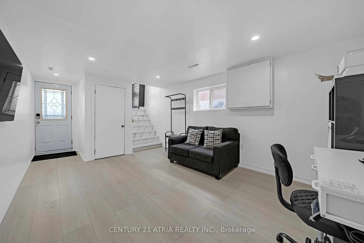
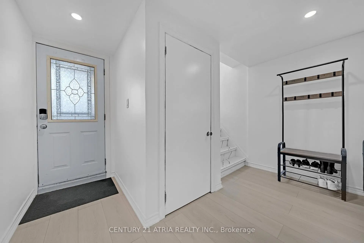
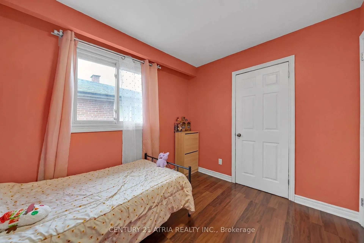
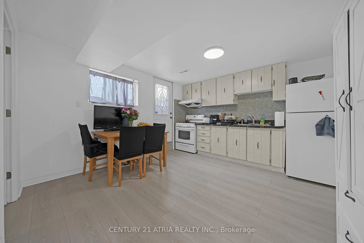
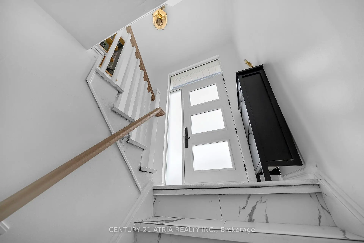
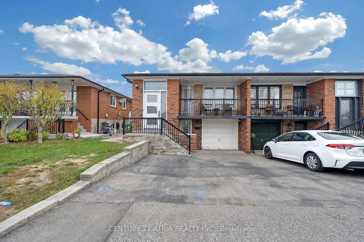
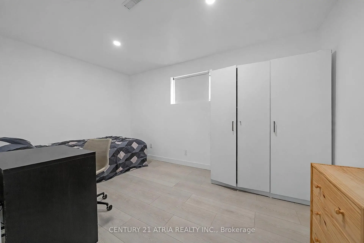
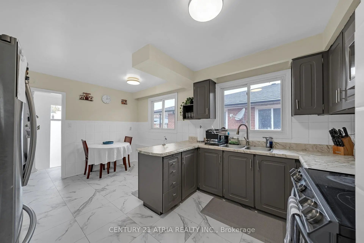
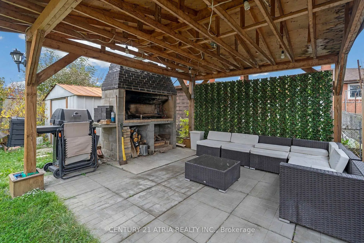
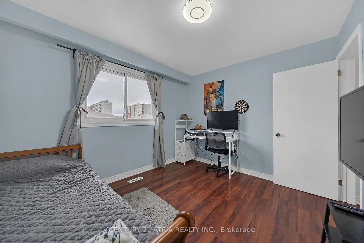
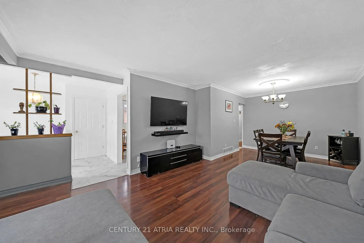
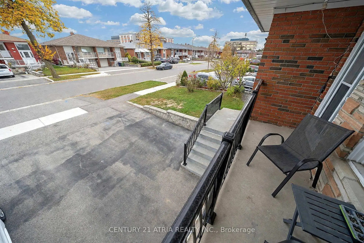
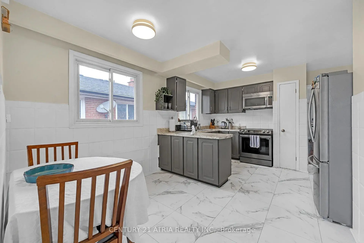
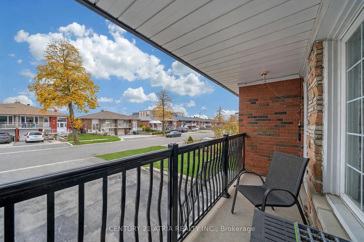
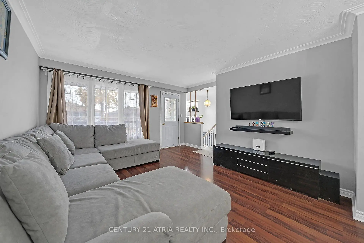
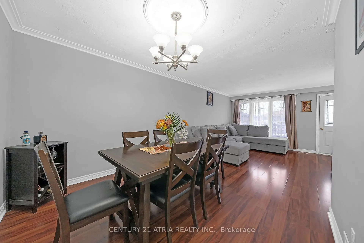
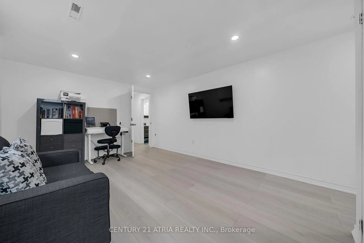
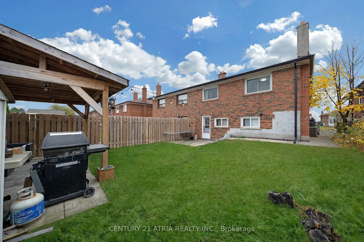
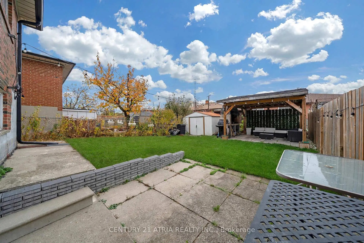
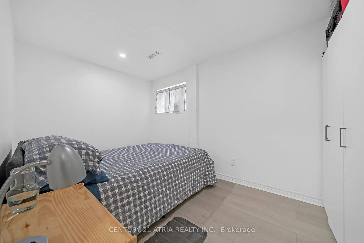
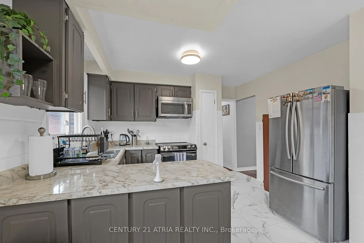
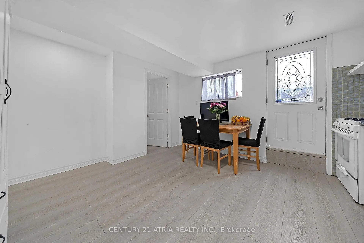
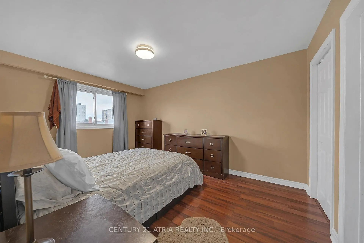
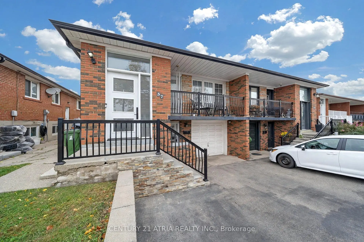
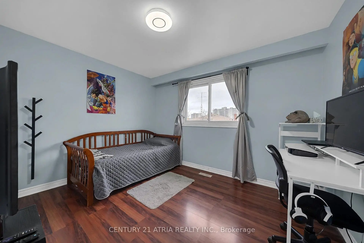
Welcome to this bright, fully renovated semi-detached home situated on a premium lot in Toronto. This impressive open concept property features 3 spacious bedrooms plus an extra 2-bedroom basement, 2 modern bathrooms, and a built-in single-car garage with a total of 1+4 parking spaces on the driveway. Offering over 2,000 sq ft of functional living space, the home includes three separate entrances, providing excellent flexibility for extended family living or potential rental opportunities. The beautifully updated modern kitchen and contemporary finishes throughout showcase the extensive renovations completed in the home. A second kitchen, full bathroom, spacious living area and walkout to the backyard patio and garden shed add valuable living space and flexibility to suit your family's needs. Whether you're looking to move right in or personalize the space over time, this home offers endless possibilities. Ideally located just minutes from Toronto Pearson Airport, Yorkdale Mall, York University, subway access, grocery stores, and major highways (401, 400, 407 & 409), this property combines style, convenience, and exceptional investment potential in one outstanding opportunity.
Features
- Facing: East

- Bedrooms: 3

- Bathrooms: 2

- Garages: 1

- Kitchens: 1

Details
- Lot size: 30.00 x 120.00 Feet

- Space: 2000-2500

- Tax: $ 3529.63

- W14173504

- Listing contracted with: CENTURY 21 ATRIA REALTY INC.
| Room | Size(M) | Description | |
|---|---|---|---|
| Living Rm | 3.48x5.92 | Open Concept, Overlooks Frontyard |
|
| 4th Br | 2.74x4.01 | Window |
|
| Kitchen | 2.36x3.84 | Window |
|
| Primary B | 3.66x3.12 | Hardwood Floor, Closet |
|
| Recreatio | 3.15x2.54 | ||
| Bath | 3.15x1.52 | 3 Pc Bath |
|
| Living Rm | 4.42x4.27 | Window, Balcony, Overlooks Family |
|
| Family Rm | 2.97x2.21 | Open Concept |
|
| Dining Rm | 3.12x2.72 | ||
| Kitchen | 3.58x2.72 | Window |
|
| Bath | 3.12x2.29 | 3 Pc Bath |
|
| Primary B | 3.12x4.55 | Window, Double Closet |
| Bathroom | Pieces | Level | |
|---|---|---|---|
| 1xBath | 3 pcs | Ground |
|
| 1xBath | 3 pcs | Main |
Property Summary
Located close to the intersection of Hwy 400 and Finch, 37 Petiole Rd is a 3+2 bedrooms 2 washrooms Semi-Detached. The unit has a Single Attached Parking Space. The property basement is Apartment Separate Ent. The property has many nice features including Carpet Free. Living Room Rm, fourth bedroom, Kitchen, Primary B, Recreation Roomreatio and Bath are on the Ground floor; Living Room Rm, Family Room Rm, Dinning Room Rm, Kitchen, Bath and Primary B are on the upper floor.Home Market Analysis
For Sale
For Lease
Comparable home values have remained relatively stable compared with the same period last year.
Rent levels have increased 23.1% compared with the same period last year.
How This Home Compares
Local Area Profile
This property is located in a predominantly owner-occupied residential area with housing consisting mainly of apartments and condominiums. Approximately 16% of residents hold a bachelor's degree or higher, while about 14% have a college credential. Most local commuters travel by car, while a smaller share use public transit.
School Information
Elementary Schools
-
Home schoolDistance to school: 0.2 km (~4 min walk)
-
Home schoolDistance to school: 1.0 km (~19 min walk)
Secondary Schools
-
Home schoolRank: 733/746 (Score: 1.4) 5 year average: 648/746 (Score: 1.9)Distance to school: 0.3 km (~6 min walk)









