
 Black Creek, Toronto, M3N 1P9
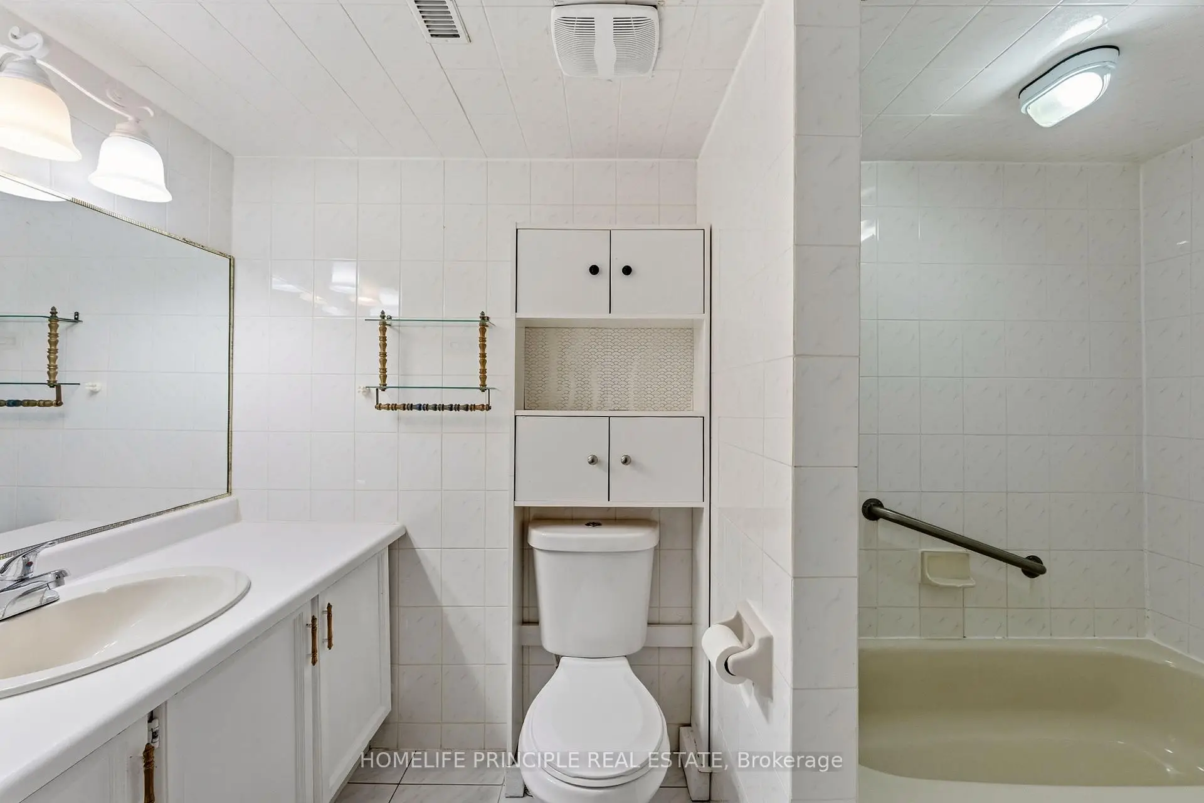
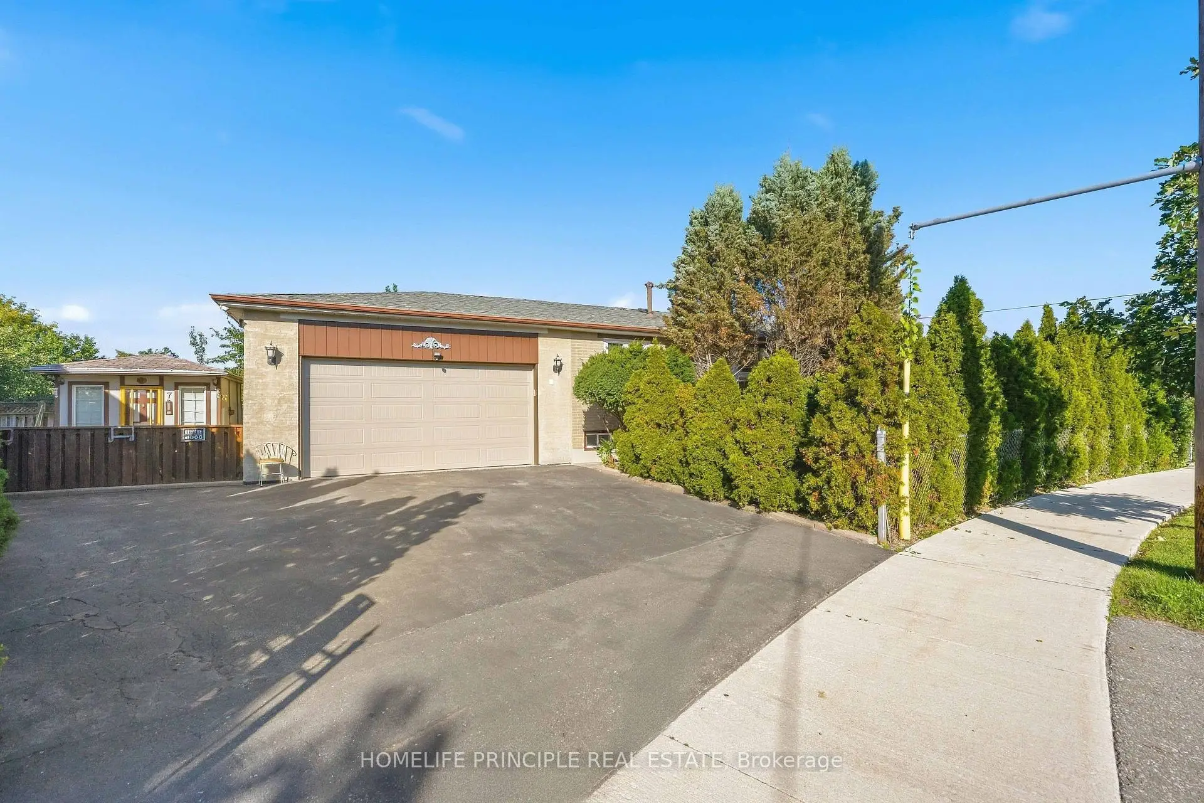
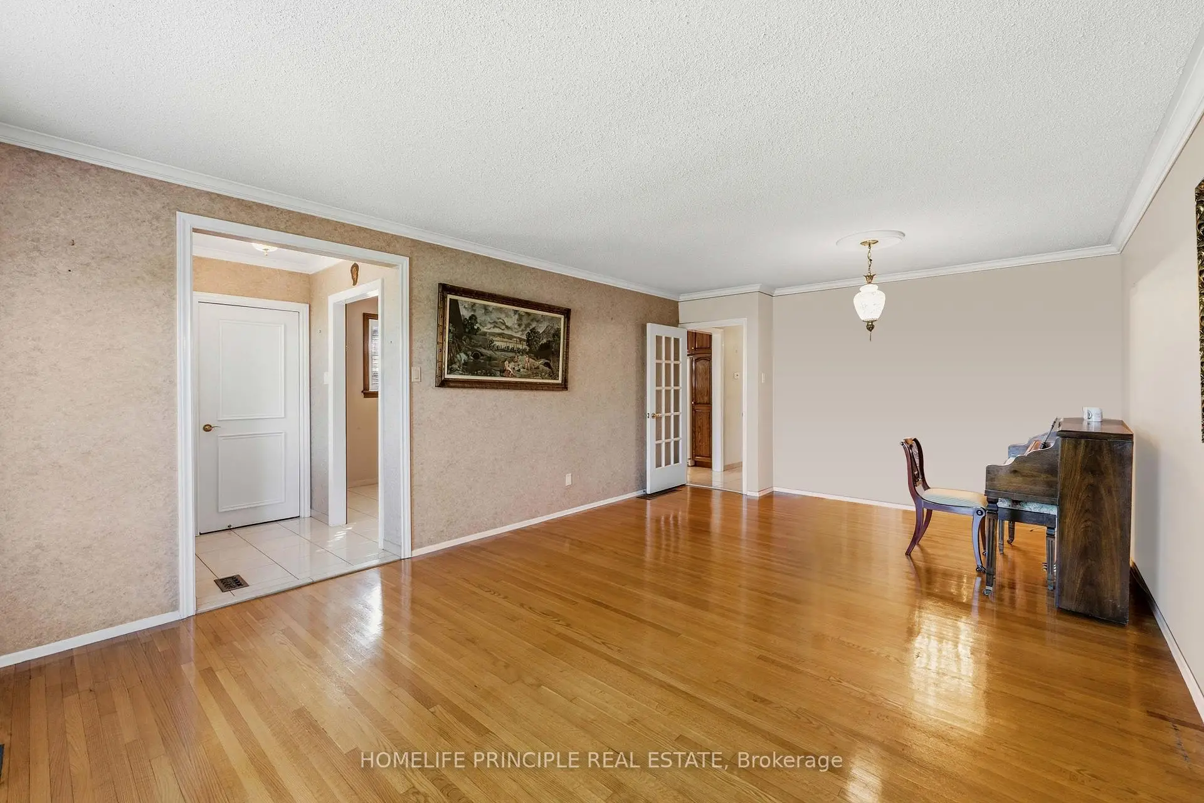
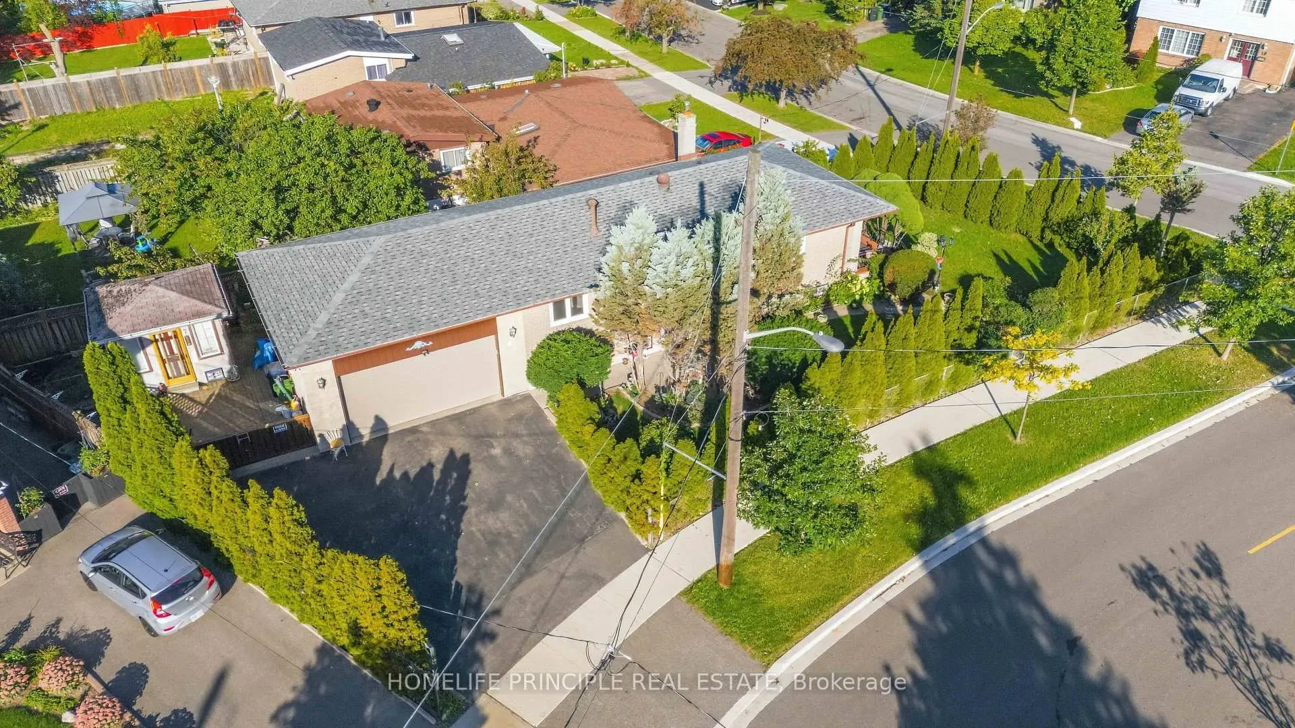

Description
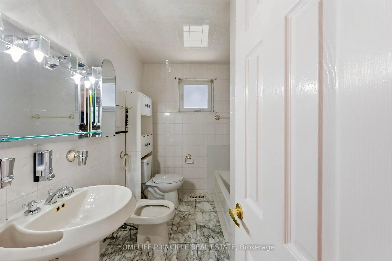
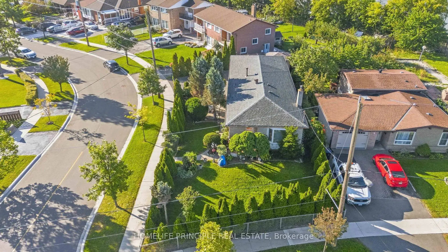
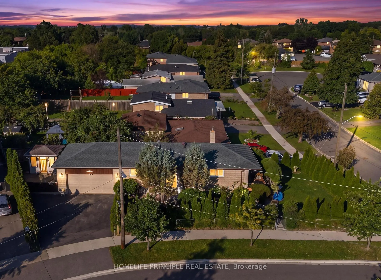
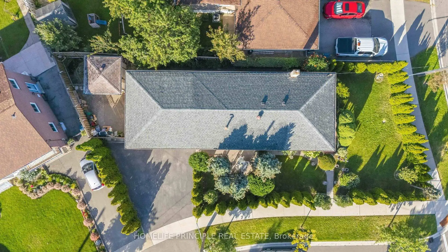
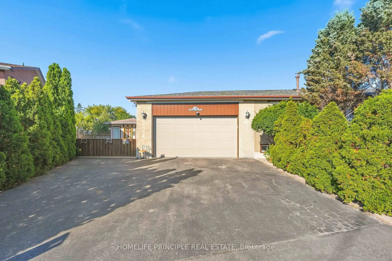
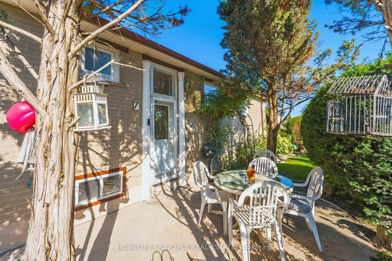
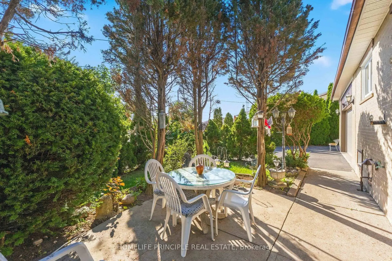
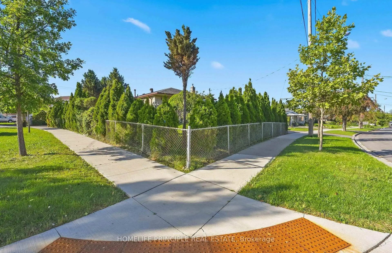
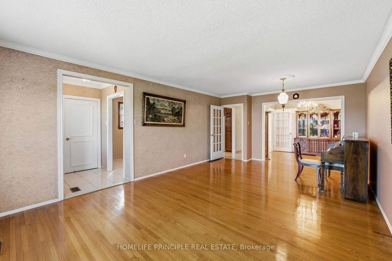
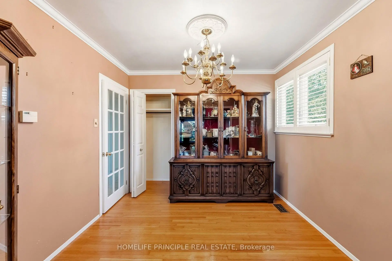
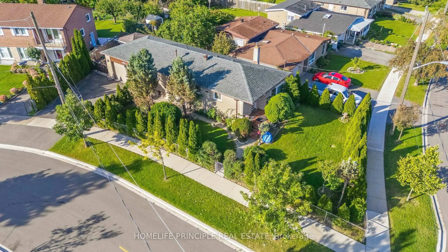
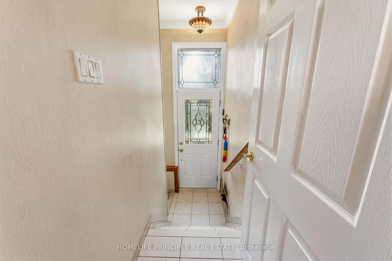
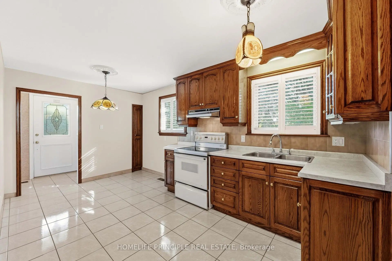
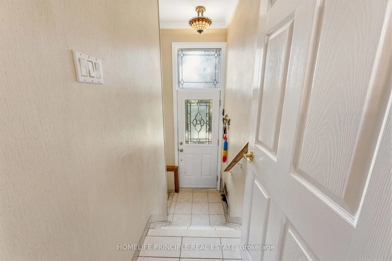
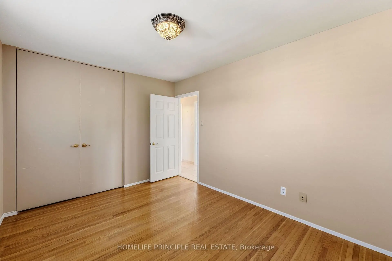
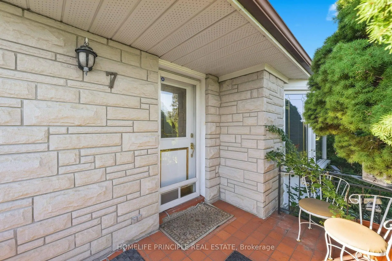
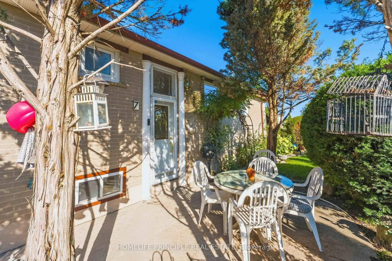
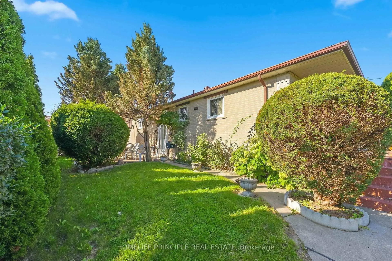
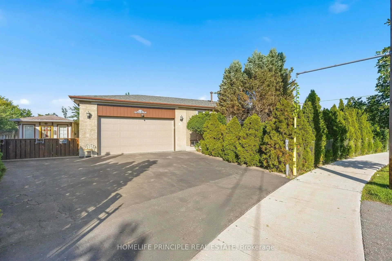
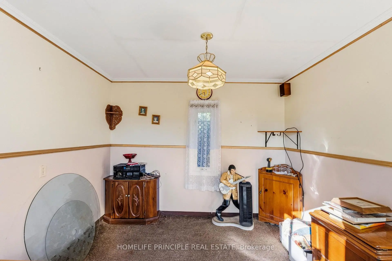
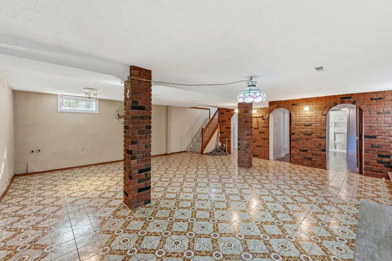
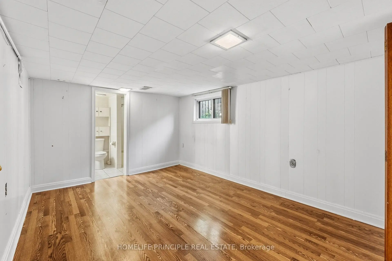
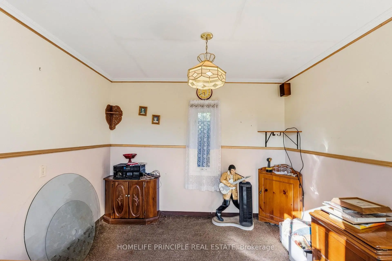
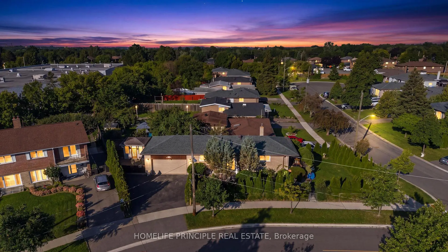
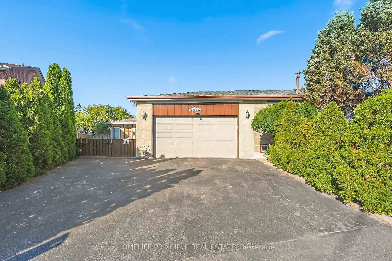
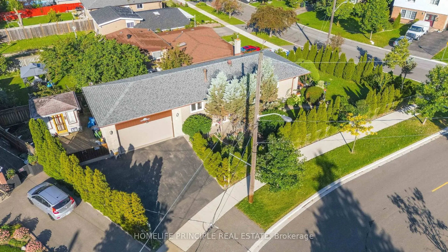
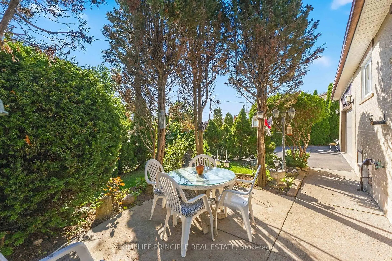
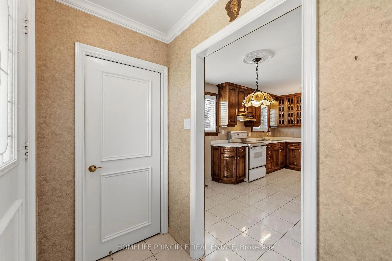
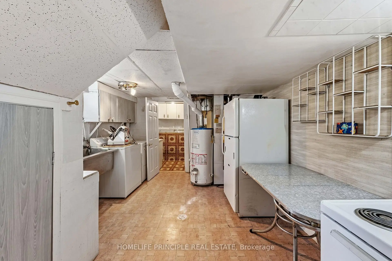
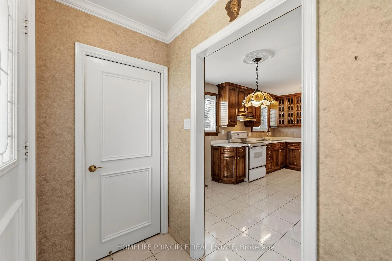
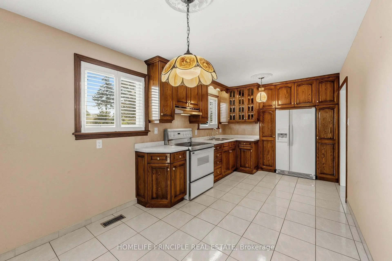
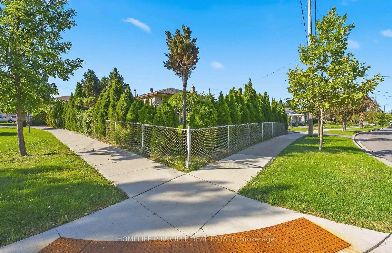
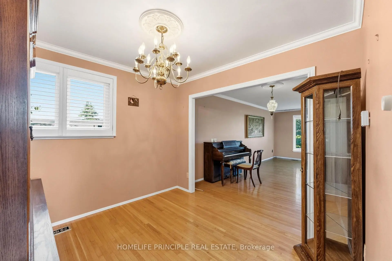
First Time Offered - A Must-See! Lovingly Maintained By The Same Owners For Many Decades, This Charming 3-Bedroom Bungalow Is Situated On A Large Fenced Corner Lot Surrounded By Mature Cedar Trees, Creating A Beautifully Landscaped And Exceptionally Private Oasis. The Kitchen, Living Room And 3rd Bedroom Have Recently Been Painted. The Basement Is Fully Finished With A Separate Entrance. The Property Also Features An Oversized 2-Car Garage With High Ceilings And Abundant Storage Space, Plus 4 Additional Parking Spots On The Driveway. A Separate Building Of Approximately 95 Sq. Ft., With A Finished Interior, Offers Endless Possibilities And Can Be Used As A Home Office, Studio, Workshop, Or Additional Storage. A Well-Cared-For Home With A Fantastic Lot, Exceptional Privacy, Generous Parking, And Endless Possibilities - A Rare Opportunity Not To Be Missed! Note: Listing Agent Represents The Interest Of The Seller Only, As Per The Seller's Instructions. All Buyers Please Contact A Registered Real Estate Agent For Showing.
Features
- Facing: West

- Bedrooms: 3

- Bathrooms: 2

- Garages: 2

- Kitchens: 1

Details
- Lot size: 114.75 x 46.00 Feet

- Space: 700-1100

- Tax: $ 4013.03

- W14170956

- Listing contracted with: HOMELIFE PRINCIPLE REAL ESTATE
| Room | Size(M) | Description | |
|---|---|---|---|
| Kitchen | 5.62x2.83 | Tile Floor, Backsplash, Window |
|
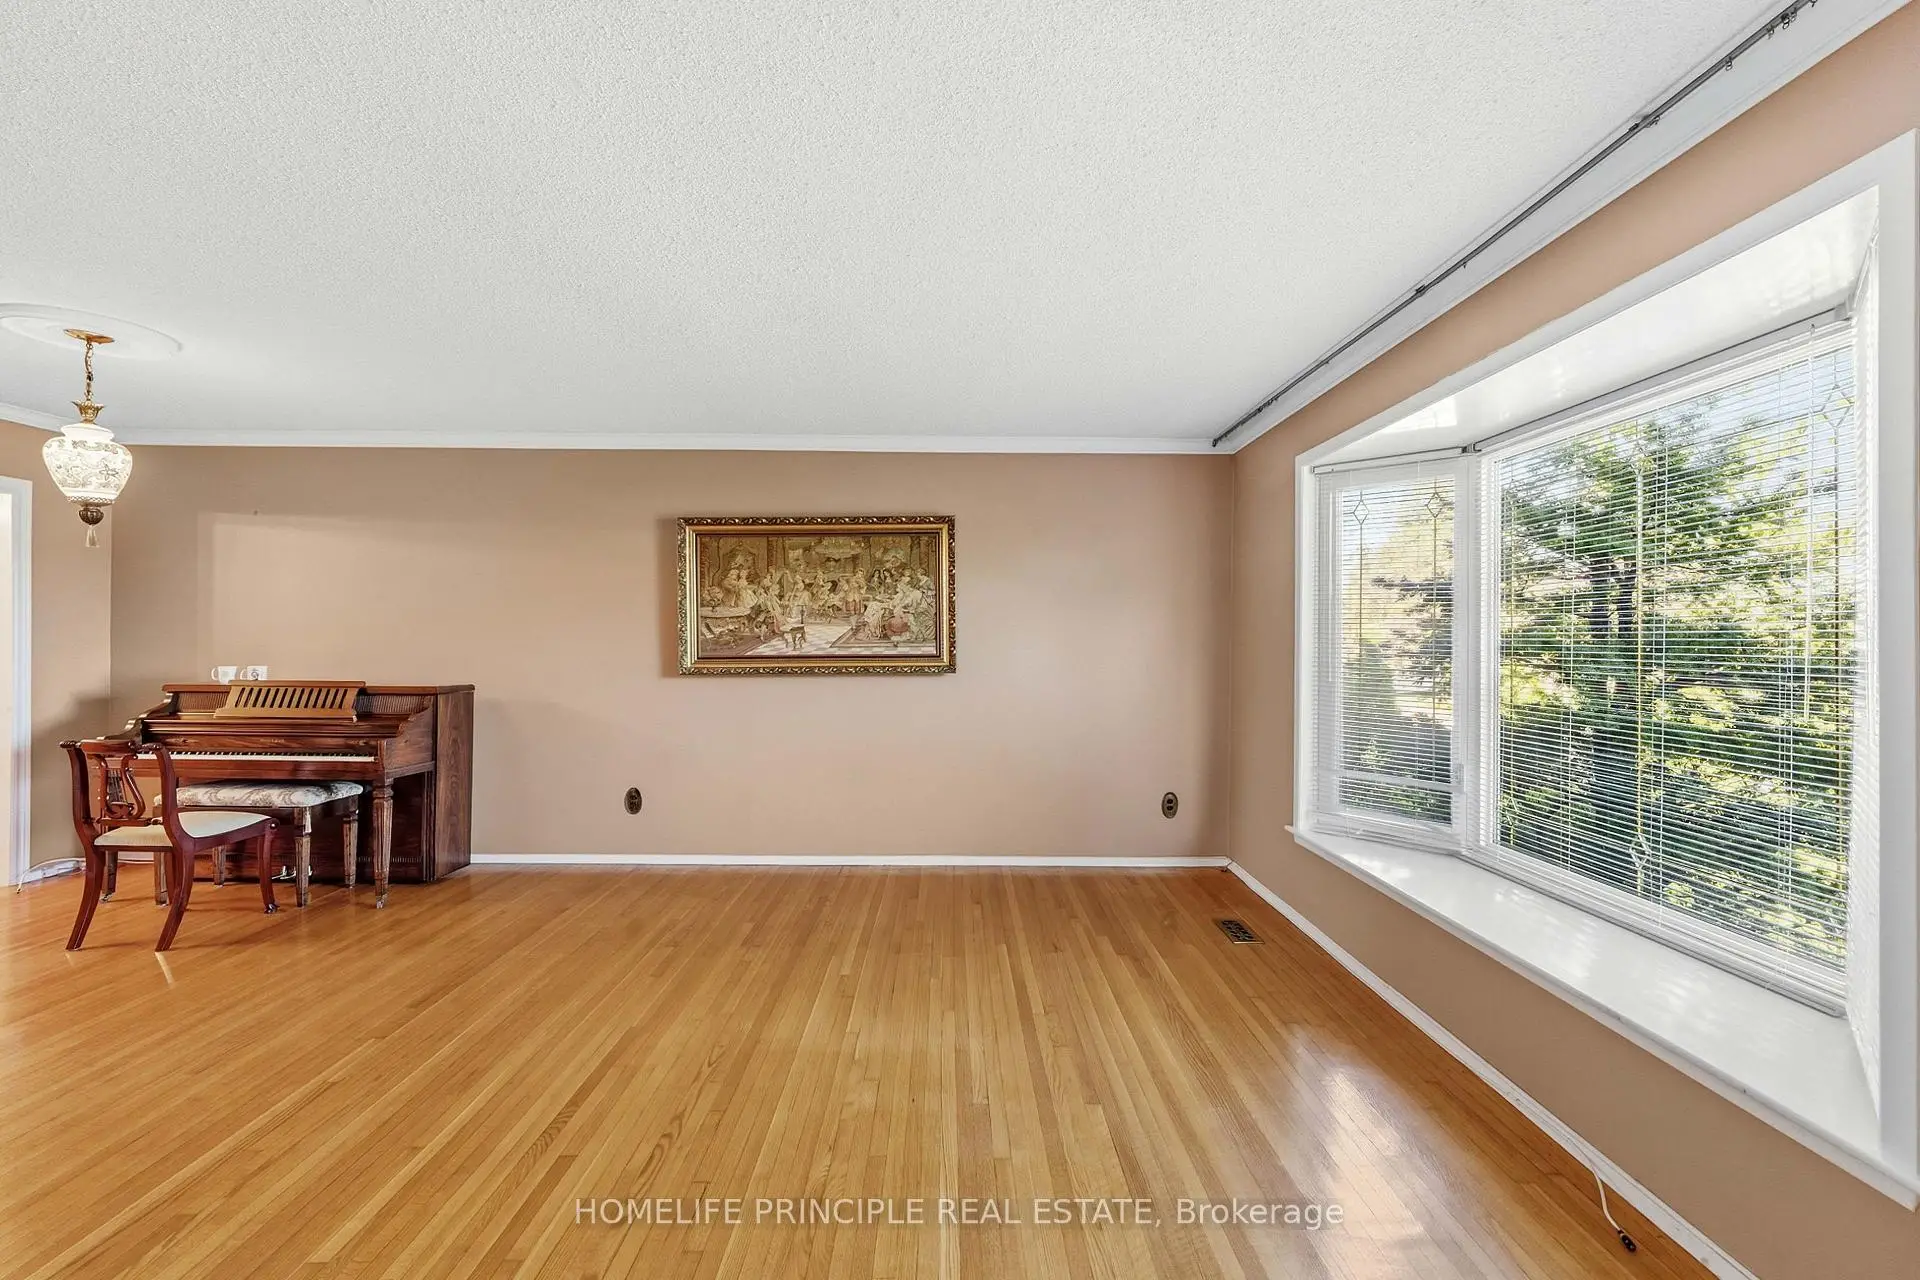
| Living Rm | 6.37x4.00 | Hardwood Floor, Bay Window |
|
| Primary B | 3.85x2.91 | Hardwood Floor, Closet, Window |
|
| Br | 2.61x3.90 | Hardwood Floor, Closet, Window |
|
| Br | 2.70x2.92 | Hardwood Floor, Closet, Window |
|
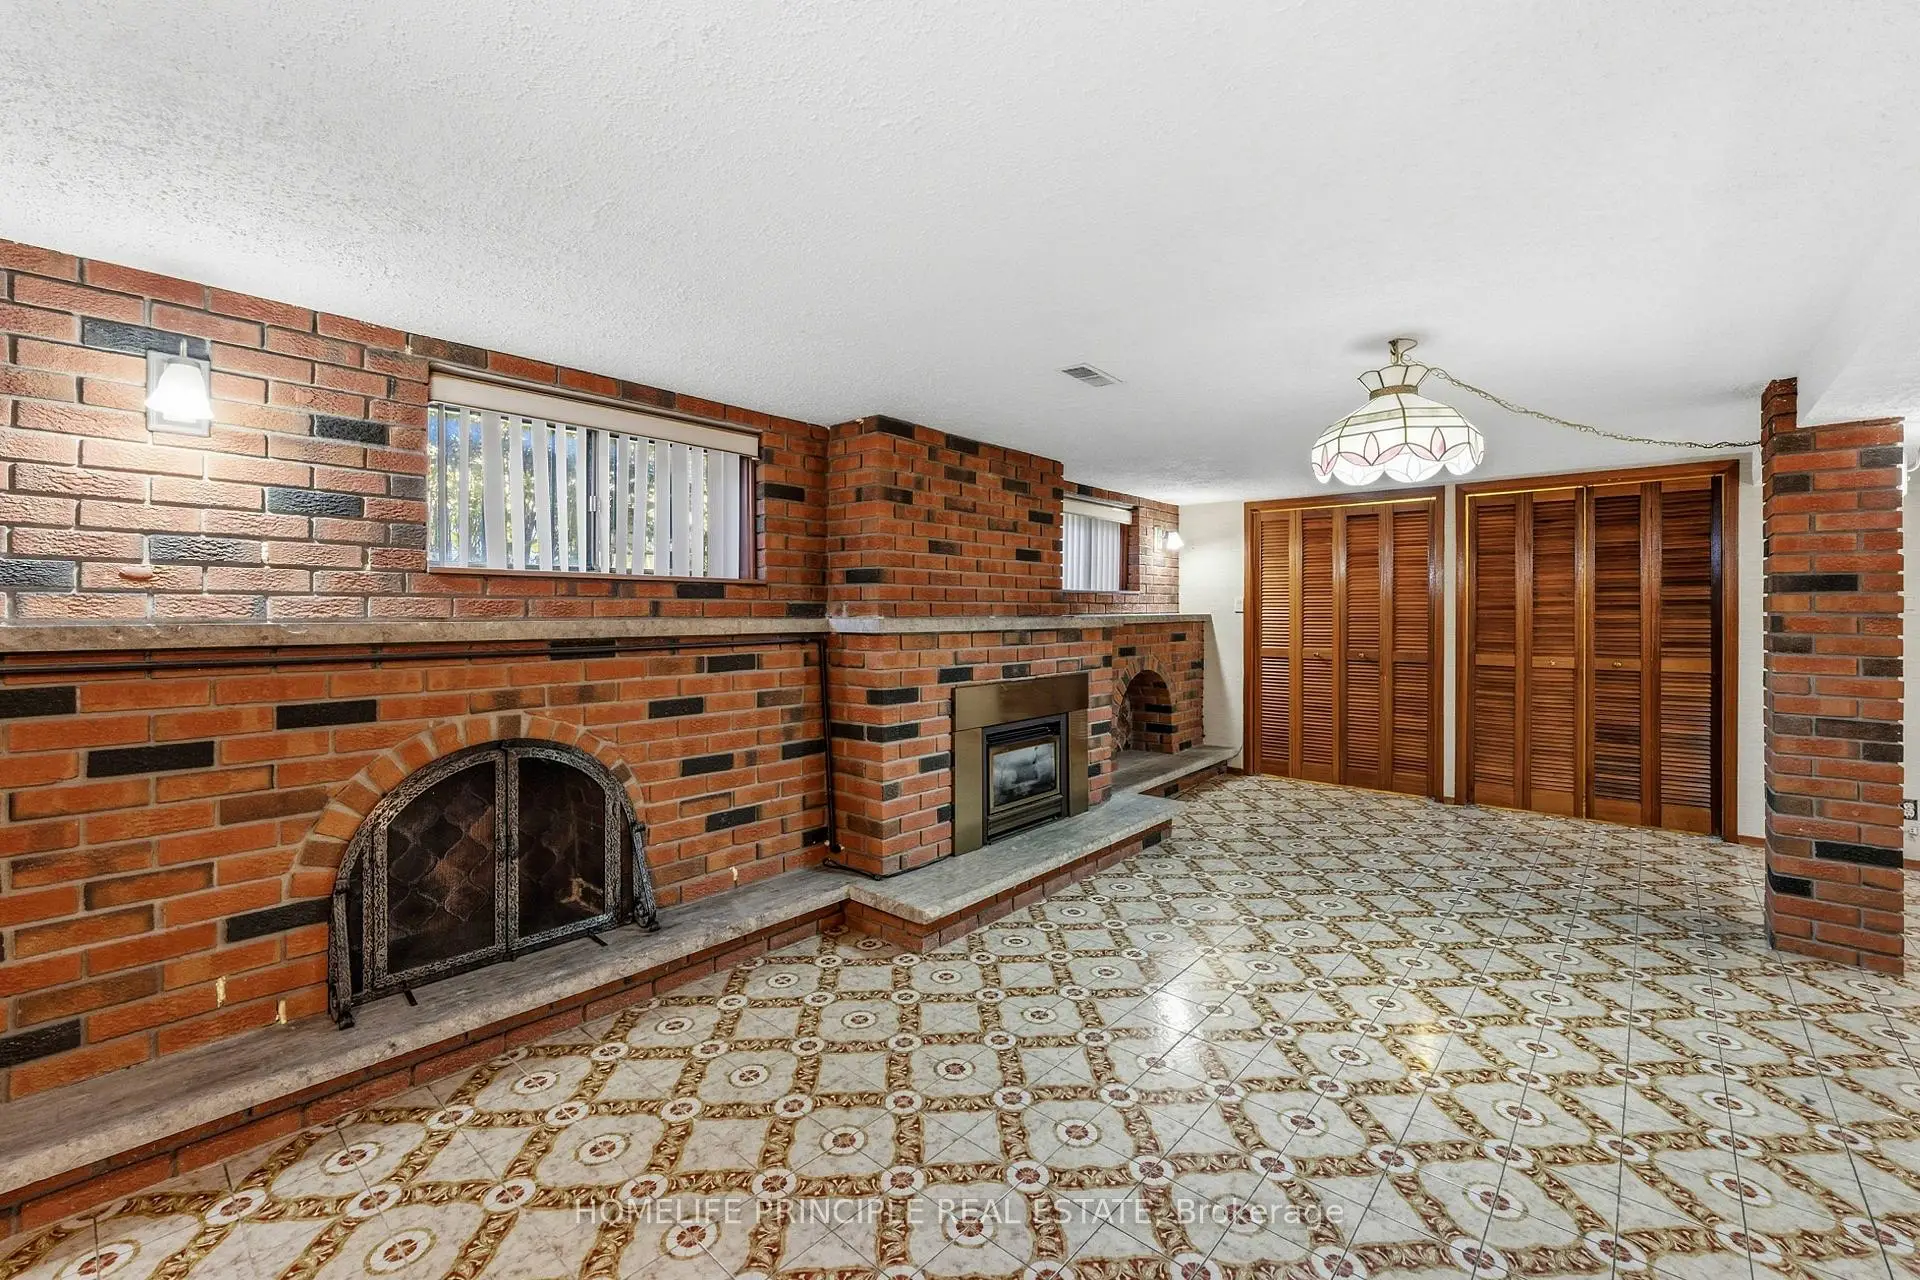
| Family Rm | 6.63x6.93 | Tile Floor, Gas Fireplace |
|
| Br | 4.60x3.09 | 4 Pc Ensuite, Window |
|
| Utility R | 6.20x3.41 | Window |
| Bathroom | Pieces | Level | |
|---|---|---|---|
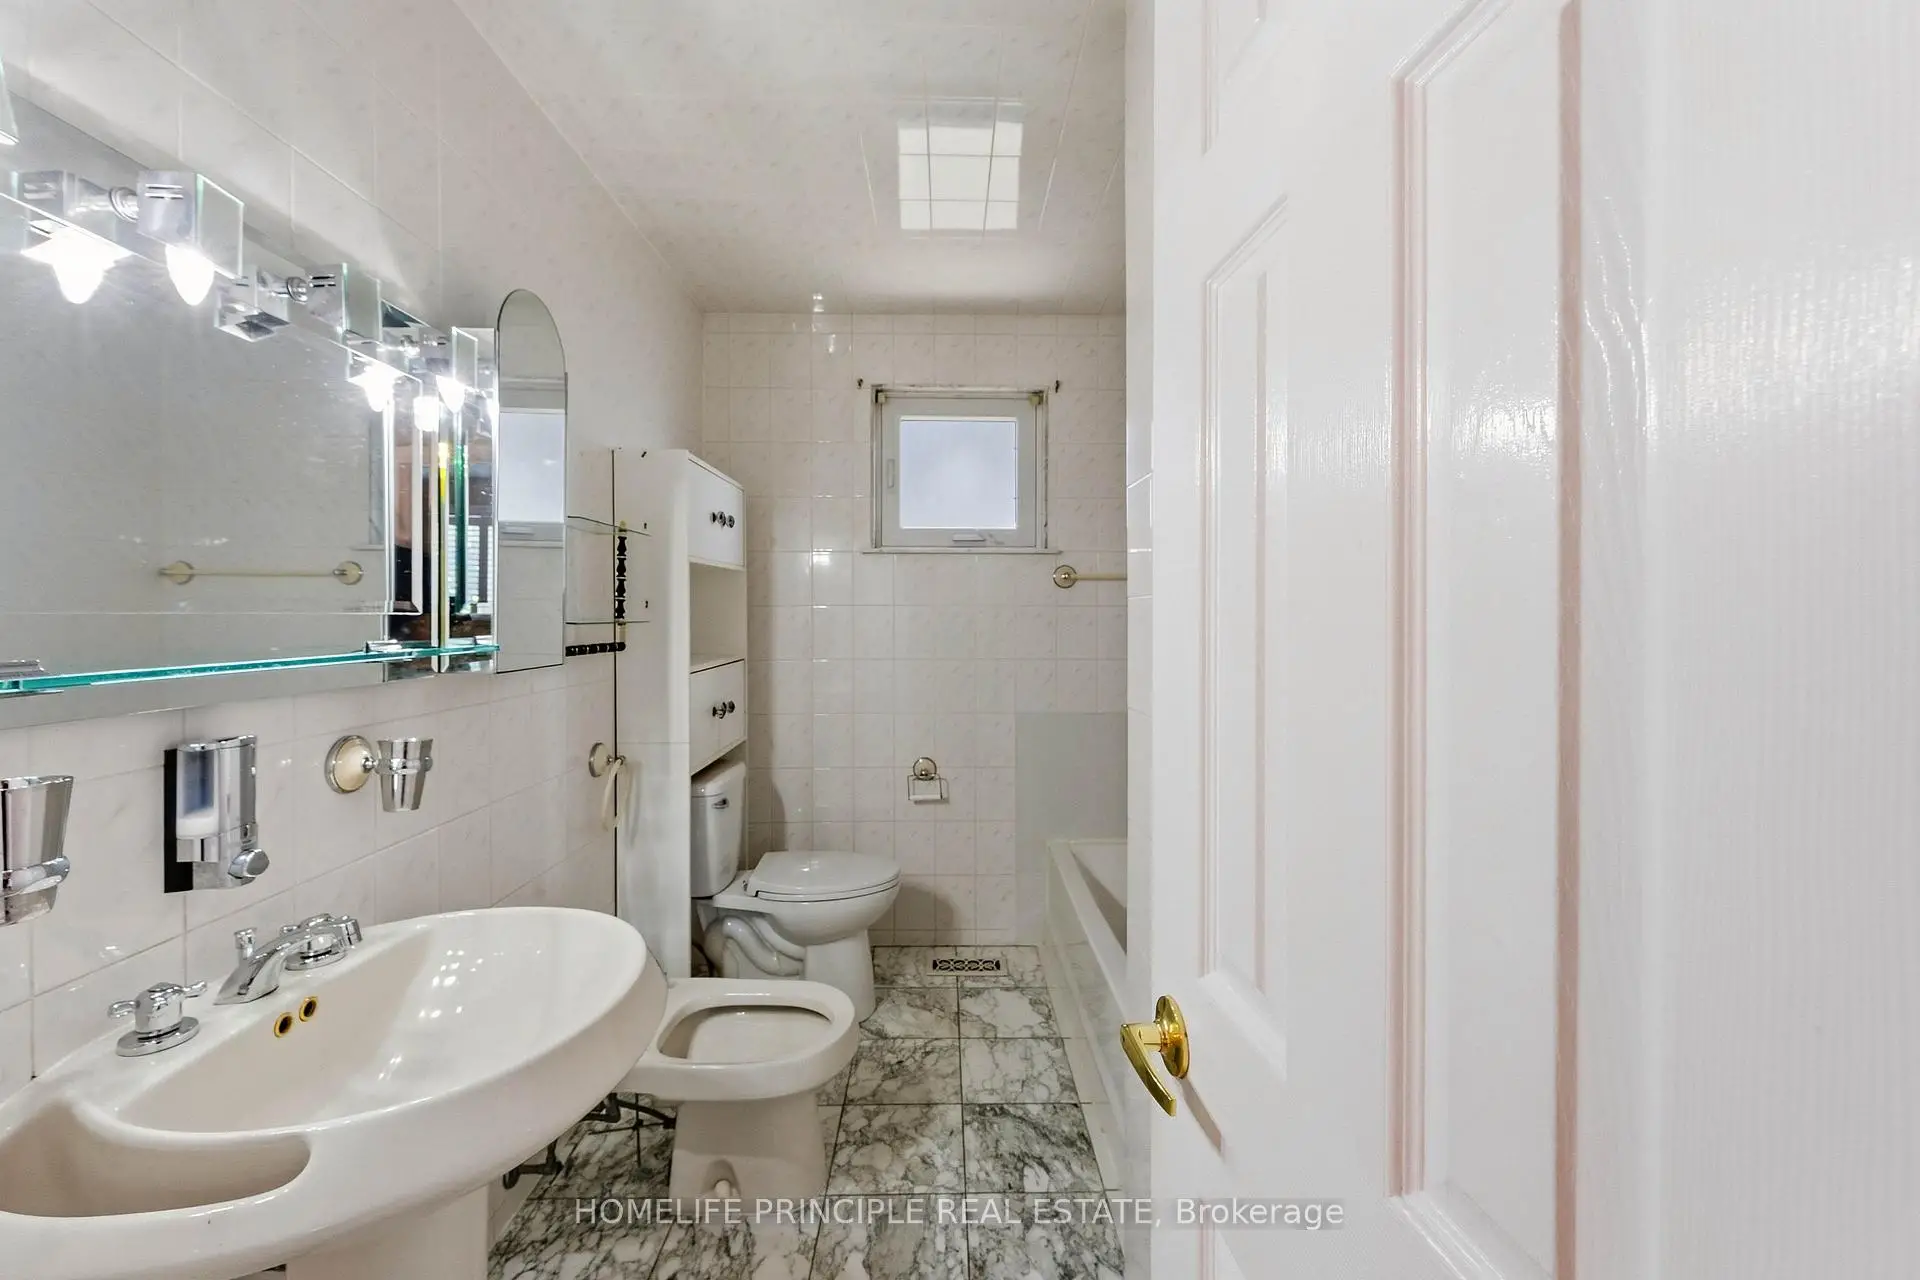
| 1xBath | 5 pcs | Ground |
|
| 1xBath | 4 pcs | Basement |
Property Summary
Located close to the intersection of Finch Ave. W. & York Gate Blvd, 7 Checkers Crt is a 3+1 bedrooms 2 washrooms Detached. The unit has a Double Attached Parking Spaces. The property has many nice features including Primary Bedroom - Main, Central Vacuum, Carpet Free and Auto Garage Door Remot. Kitchen, Living Room Rm, Primary B, Br and Br are on the Ground floor.Home Market Analysis
For Sale
For Lease
Comparable home values have decreased 10.1% compared with the same period last year.
Rent levels have increased 57% compared with the same period last year.
How This Home Compares
Local Area Profile
This property is located in an area with a high level of homeownership with a mix of detached homes and apartments and condominiums. Approximately 22% of residents hold a bachelor's degree or higher, while about 25% have a college credential. Residents use a combination of driving and public transit for commuting.
School Information
Elementary Schools
-
Home schoolDistance to school: 0.5 km (~9 min walk)
-
Home schoolDistance to school: 1.1 km (~19 min walk)
-
ST AUGUSTINE OF CANTERBURY (Grade: JK - 8)
Catholic French Immersion school
Rank: 1525 out of 3022 (Score: 6.1)Distance to school: 0.9 km (~16 min walk) -
ST MARTHA (Grade: JK - 1)Distance to school: 3.0 km (~9 min drive)
-
ST JEROME (Grade: 2 - 8)Distance to school: 3.3 km (~10 min drive)
-
ST MARGARET (Grade: 5 - 8)Rank: 687 out of 3022 (Score: 7.3)Distance to school: 8.5 km (~25 min drive)
Secondary Schools
-
Home schoolRank: 733/746 (Score: 1.4) 5 year average: 648/746 (Score: 1.9)Distance to school: 0.9 km (~17 min walk)
-
James Cardinal McGuigan (Grade: 9-12)
Catholic School
Rank: 313/746 (Score: 6.4) 5 year average: 446/746 (Score: 5.5)Distance to school: 2.6 km (~8 min drive) -
st. Basil-The-Great (Grade: 9-12)
Catholic School
Rank: 690/746 (Score: 3.4) 5 year average: 543/746 (Score: 4.6)Distance to school: 3.7 km (~11 min drive)









