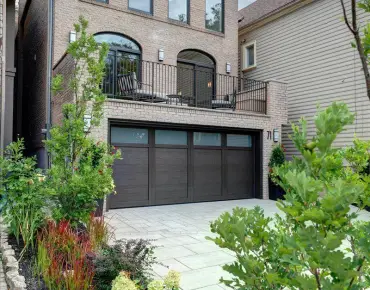
Junction Area, Toronto, M6P 1T6

Description
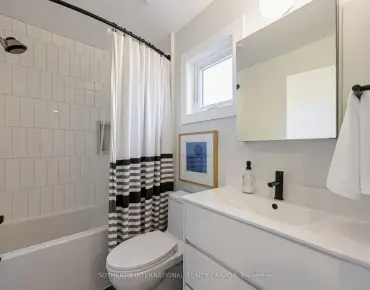
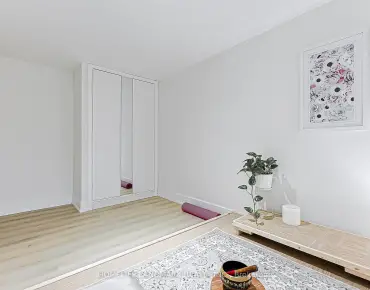
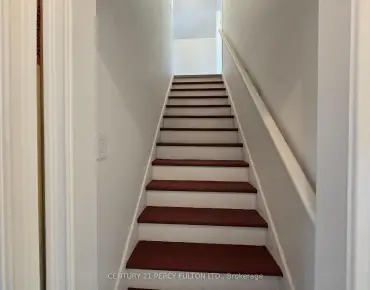
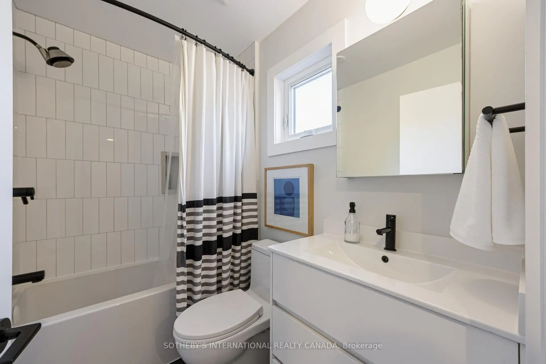
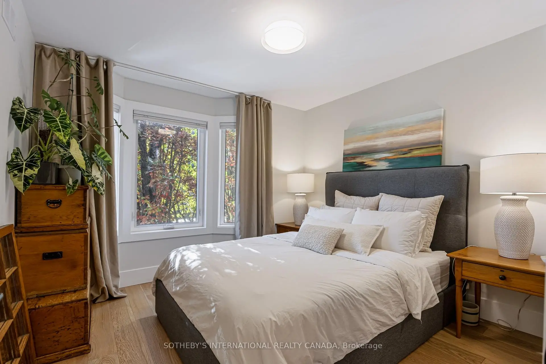
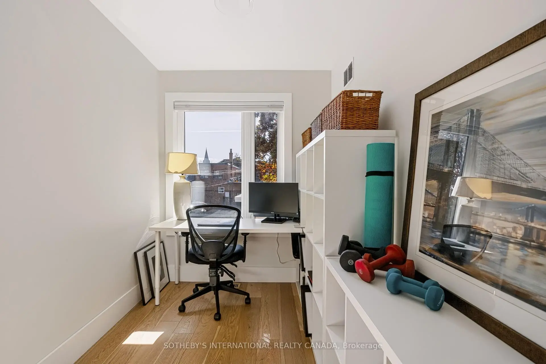
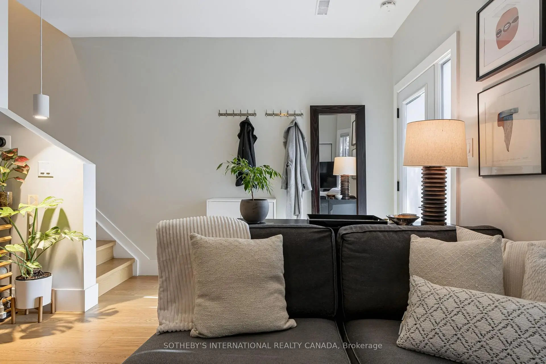
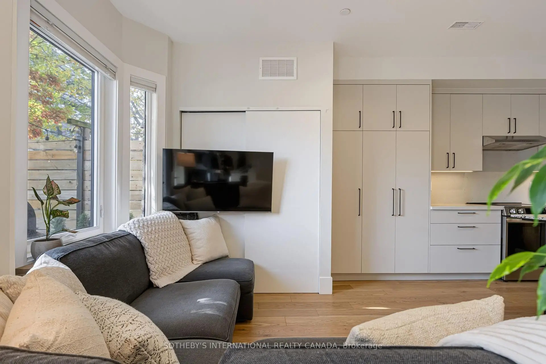
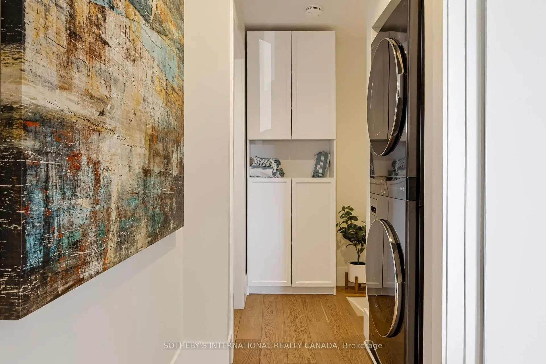
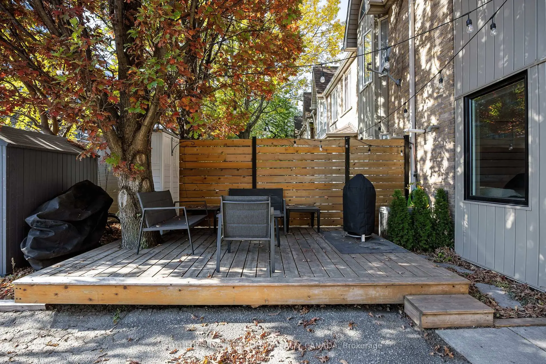
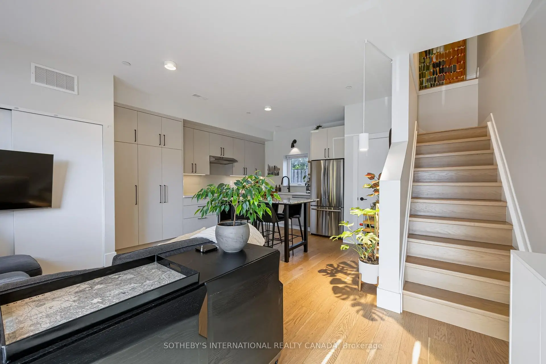
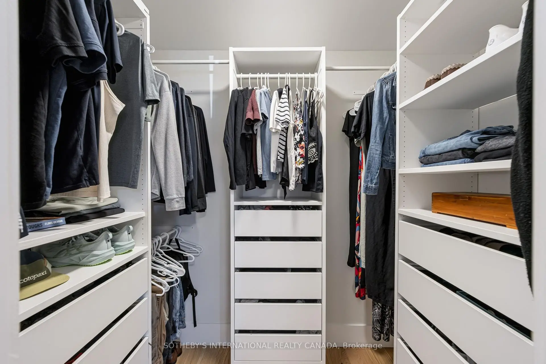
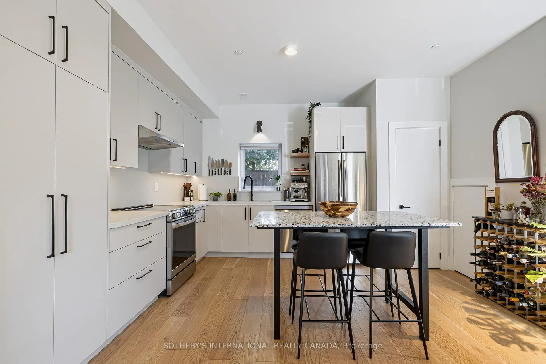
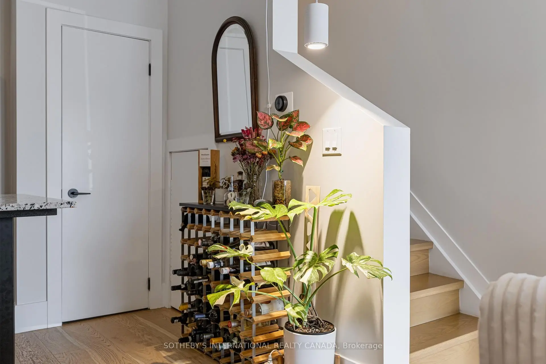
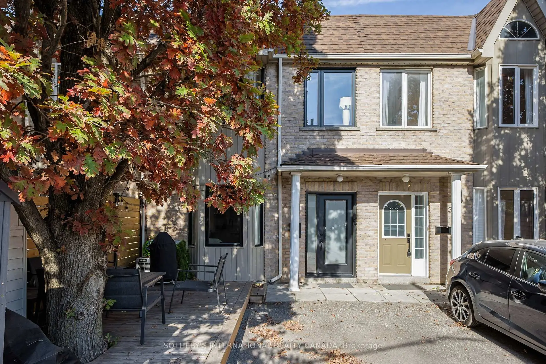
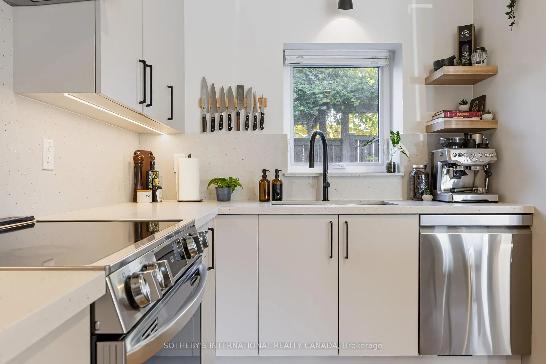
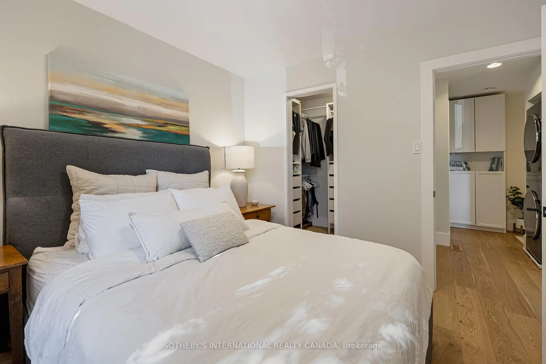
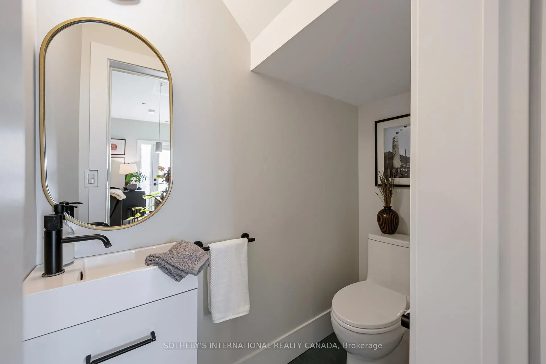
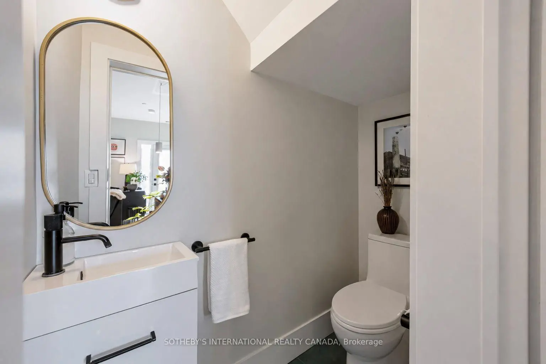
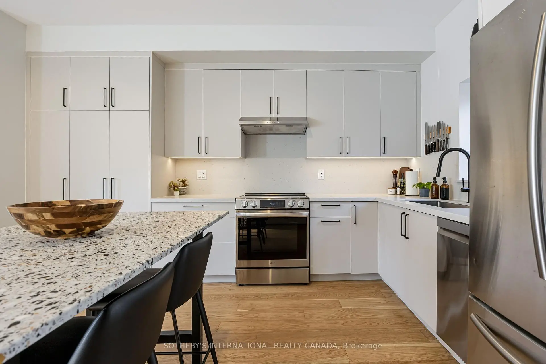
Fully renovated freehold townhome in the junction! Skip the condo maintenance fees and own your own Home. This two storey, two bedrooms and 1.5 bathrooms has been thoughtfully renovated throughout. With a brand new kitchen, new flooring, new lighting and new bathrooms and more! (ask for renovation list). Lofty nine foot ceilings add to the bright, open feel. Move-In ready. Includes parking space front yard custom deck. Steps To TTC, Groceries, Clinics, Gyms, Parks, Cafes, Bars and Restaurants, Schools, Library and Public Storage. Ideal for a couple or young family in a vibrant, family-friendly neighbourhood. 8 Minute TTC to Bloor GO/UP Express, Union Station and 18 minute train to Pearson Airport. Close to High Park, Bloor West Village and Stockyards Village.
Features
- Facing: North

- Bedrooms: 2

- Bathrooms: 2

- Garages:

- Kitchens: 1

Details
- Lot size: 18.20 x 60.00 Feet

- Space: 700-1100

- Tax: $ 3921.26

- W14139424

- Listing contracted with: SOTHEBY'S INTERNATIONAL REALTY CANADA
| Room | Size(M) | Description | |
|---|---|---|---|
| Living Rm | 4.37x2.57 | Hardwood Floor, Renovated |
|
| Dining Rm | 4.32x1.57 | Hardwood Floor, Renovated |
|
| Kitchen | 4.32x2.57 | Hardwood Floor, Renovated |
|
| Primary B | 3.91x3.20 | Renovated, Hardwood Floor |
|
| 2nd Br | 2.90x1.98 | Renovated, Hardwood Floor |
| Bathroom | Pieces | Level | |
|---|---|---|---|
| 1xBath | 4 pcs | Second |
|
| 1xBath | 2 pcs | Main |
Property Summary
Located close to the intersection of Dundas and Keele, 40 Jackson Pl is a 2 bedrooms 2 washrooms Freehold Townhouse. The property has many nice features including Carpet Free. Living Room Rm, Dinning Room Rm and Kitchen are on the Main floor.Home Market Analysis
For Sale
For Lease
Comparable home values have increased 20.9% compared with the same period last year.
Rent levels have decreased 34.3% compared with the same period last year.
How This Home Compares
Local Area Profile
This property is located in an area with a significant rental housing presence with a strong concentration of apartment and condominium housing. Approximately 64% of residents hold a bachelor's degree or higher, while about 20% have a college credential. Public transit is commonly used by local commuters, alongside driving.
School Information
- Annette Street Junior and Senior Public School (Grade:JK-8) 1756/3037
- Humberside Collegiate Institute (Grade:9-12) 95/739
- St. Josaphat Catholic School (Grade:JK-8) 194/3046
- St. Cecilia Catholic School (Grade:JK-8) 449/3037
- George Syme Community School (Grade:JK-5)
- Swansea Junior and Senior Public School (Grade:JK-8) 131/3037
- Harwood Public School (Grade:JK-8) 3024/3037