Glenfield-Jane Heights, Toronto, M3L 2M2

Description
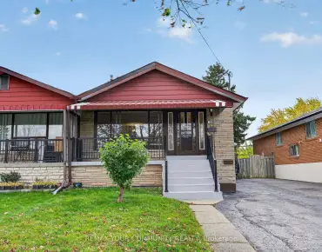
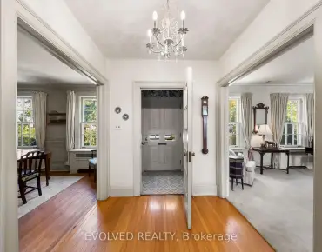
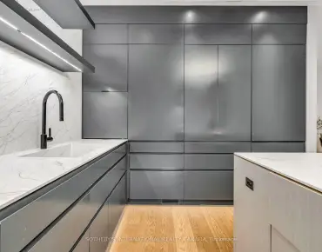
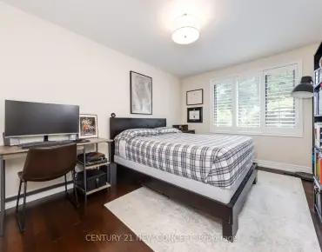
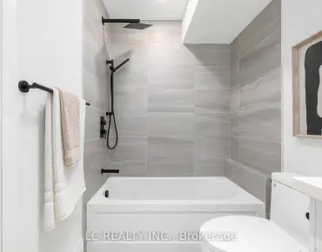
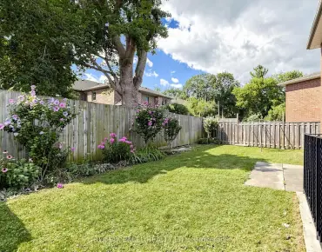
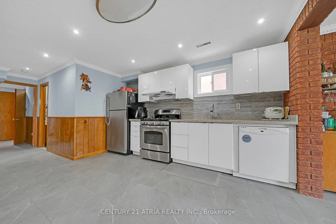
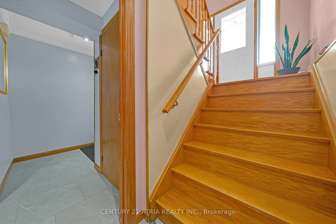
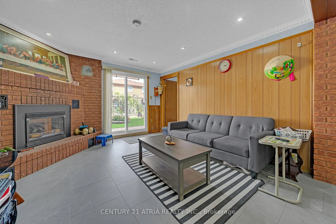
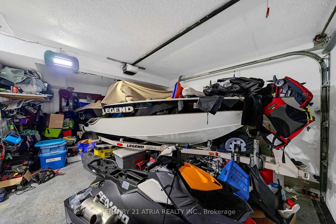
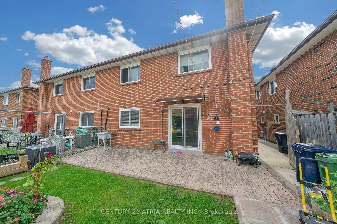
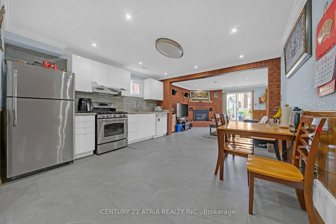
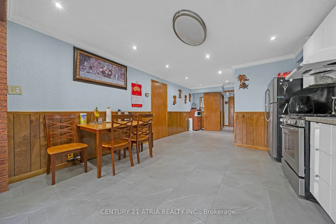
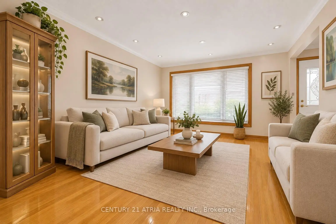
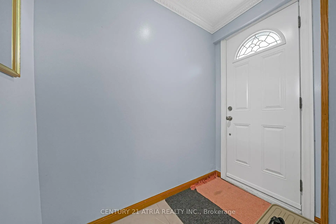
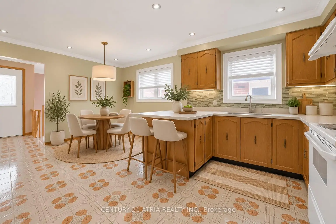
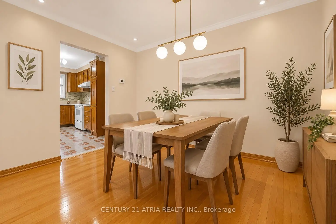
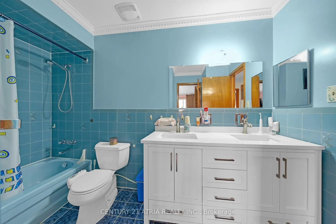
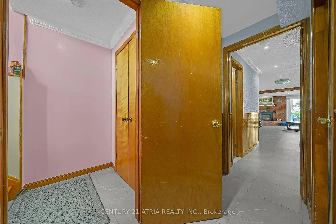
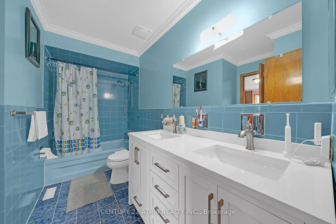
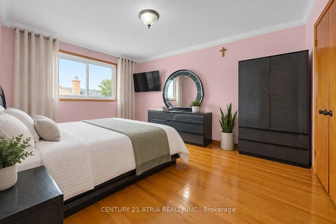
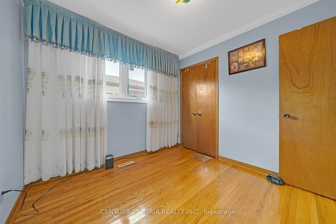
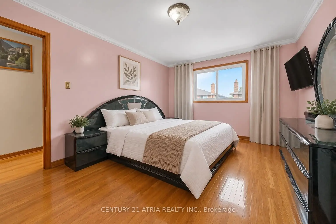
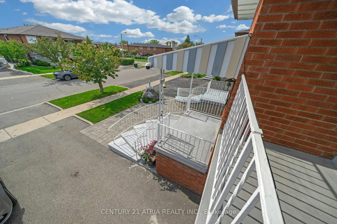
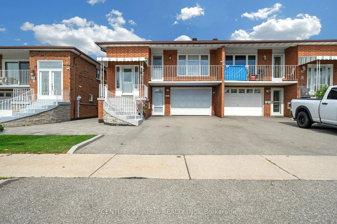
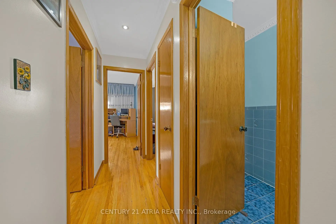
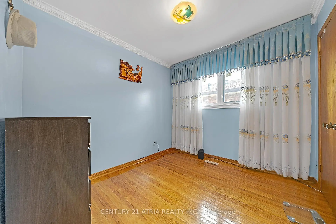
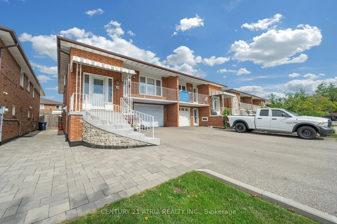
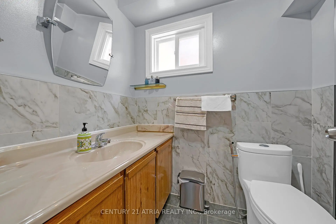
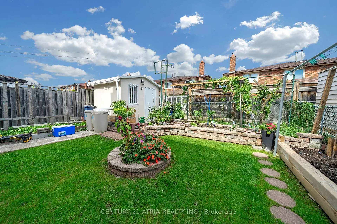
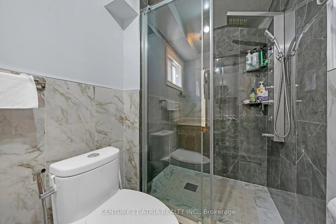
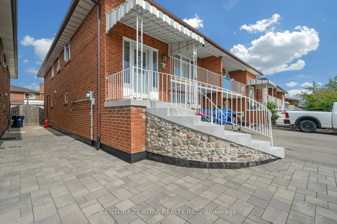
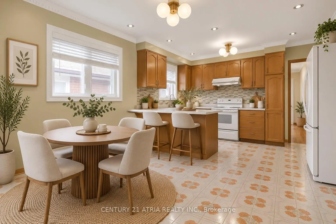
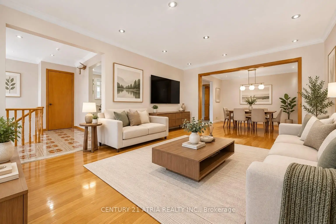
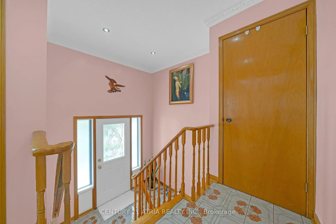
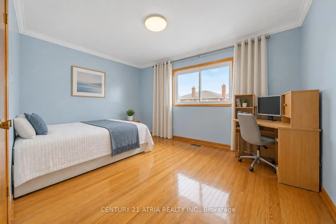
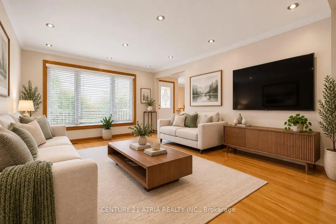
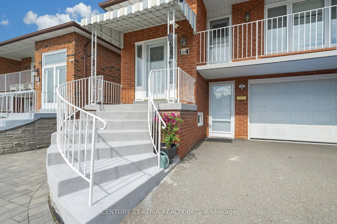
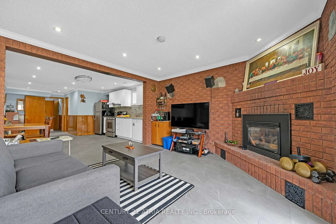
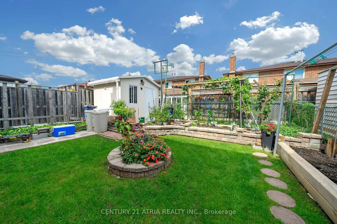
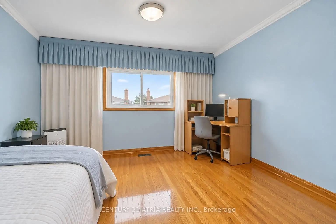
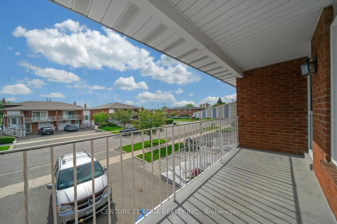
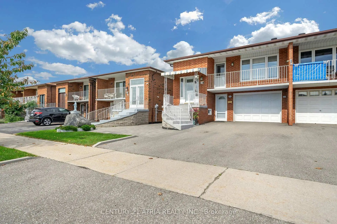
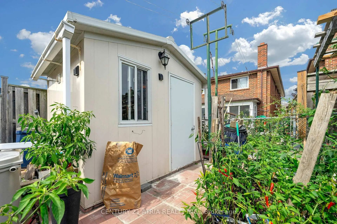
Welcome to this lovingly maintained semi-detached raised bungalow.This home offers over 2,100 sq ft of living space with 3+1 bedroom, 2 full bathroom, 2 kitchens with separate entrance. Whether you're a first-time buyer looking to enter the Toronto market or an investor searching for a property with flexible living space, this home offers an opportunity worth exploring. Located on a quiet, family-friendly between Sheppard Ave and Jane St, the home is only few steps away from Spenvalley Park giving you green space, playgrounds and walking paths practically at your doorstep. The bright upper level features 3 spacious bedrooms, a full bathroom, kitchen with eating area, and generous living and dining rooms with large windows and a walkout to the balcony. What makes this home especially interesting is the fully above-grade lower level. With a second kitchen, full bathroom, spacious living area and walkout to the backyard patio and garden adds valuable living space and flexibility to suit your family's needs. Whether you're looking to move right in or personalize the space over time, this home offers endless possibilities. A built-in garage, driveway parking and cantina/storage area add everyday practicality. Good size storage shed for storing lawn equipment. Closes to schools, parks, transit, TTC, York University, shopping and community amenities, with convenient access to Hwy 400, Hwy 401 and Allen Road.
Features
- Facing: West

- Bedrooms: 3

- Bathrooms: 2

- Garages: 1

- Kitchens: 1

Details
- Lot size: 30.06 x 110.02 Feet

- Space: 2000-2500

- Tax: $ 4036.05

- W14136736

- Listing contracted with: CENTURY 21 ATRIA REALTY INC.
| Room | Size(M) | Description | |
|---|---|---|---|
| Recreatio | 2.10x3.40 | Separate Rm, Window |
|
| Bath | 1.37x1.94 | 3 Pc Bath |
|
| Kitchen | 3.81x6.60 | Pot Lights, Overlooks Family, Quartz Counter |
|
| Family Rm | 3.81x3.66 | Pot Lights, Fireplace |
|
| 4th Br | 3.56x3.86 | Overlooks Backyard, Window |
|
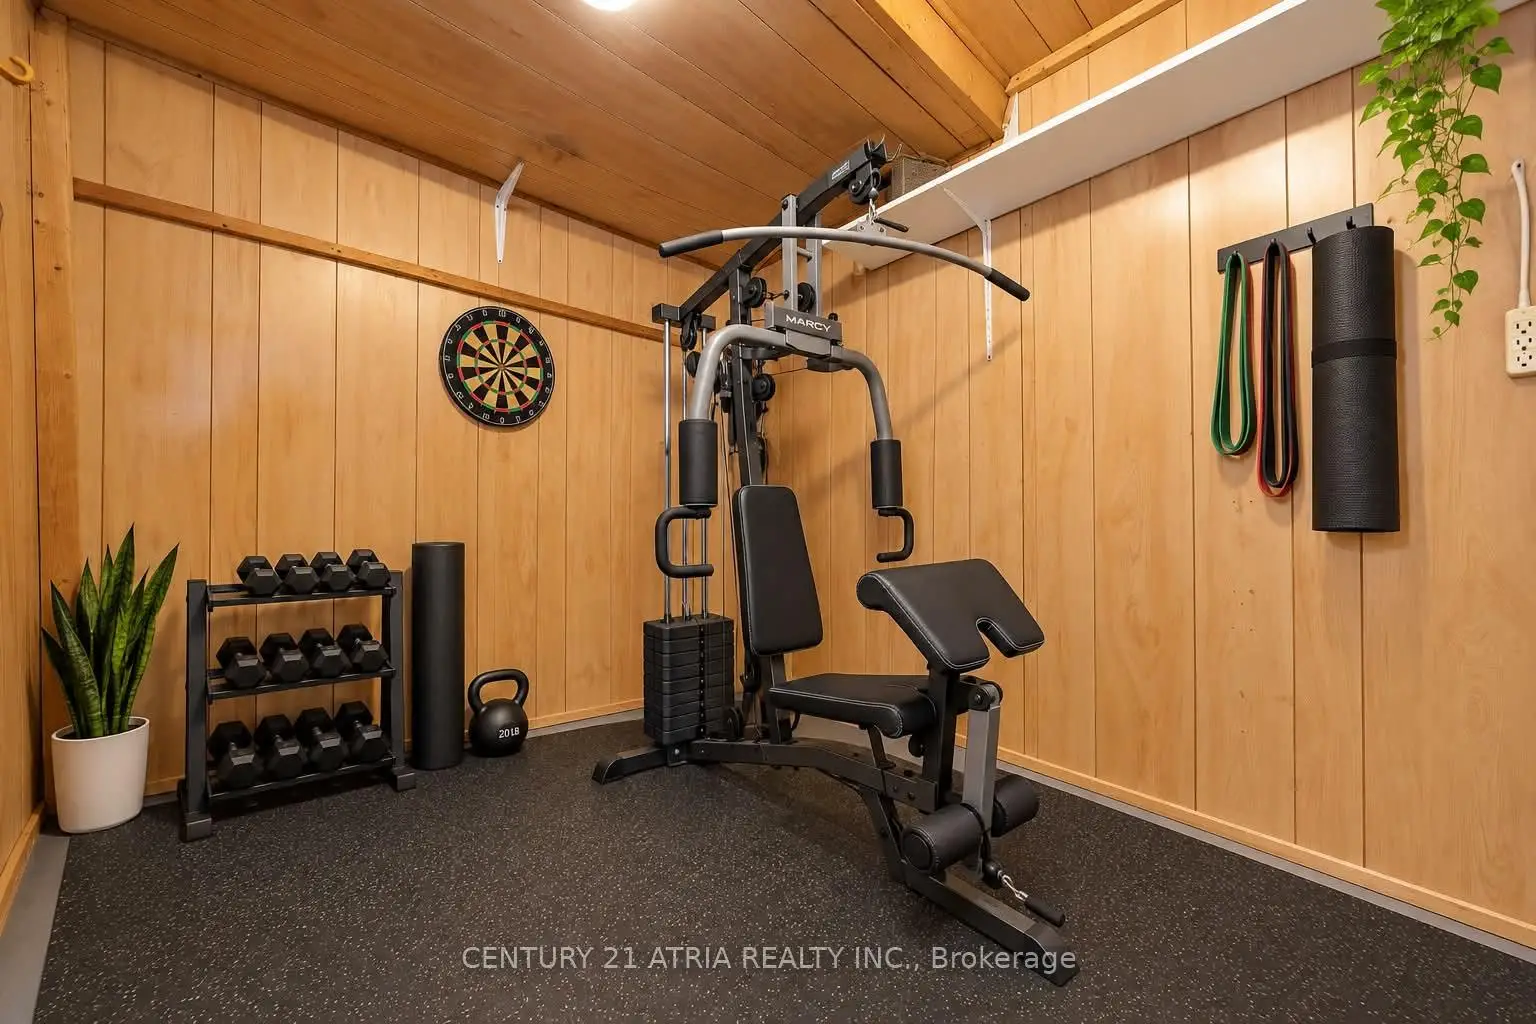
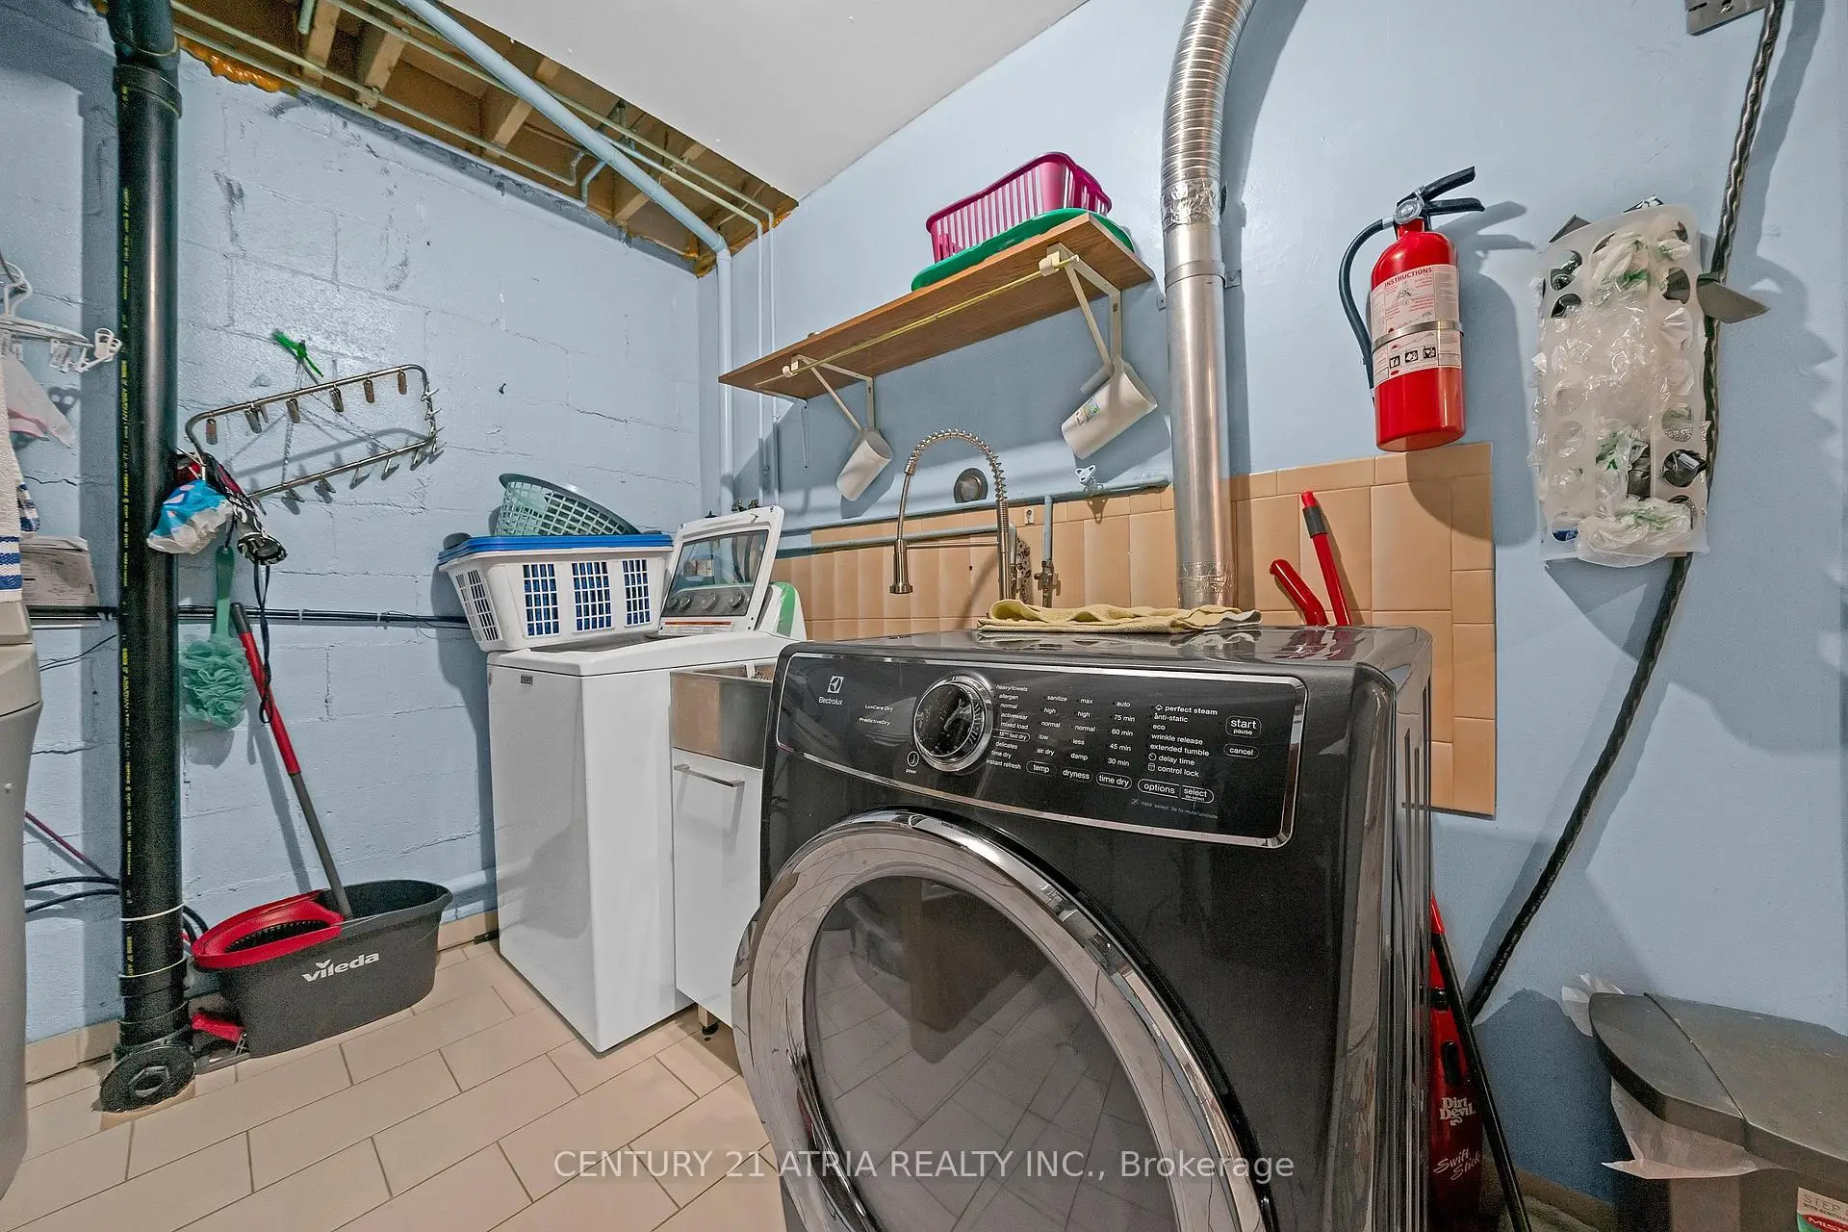
| Workshop | 3.42x3.68 | Laundry Sink |
|
| Living Rm | 3.71x5.38 | Overlooks Frontyard, Balcony, Overlooks Dining |
|
| Dining Rm | 3.07x5.27 | Overlooks Living, Open Concept |
|
| Kitchen | 3.96x5.28 | Open Concept, Window |
|
| Primary B | 3.07x4.19 | Hardwood Floor, Double Closet, Window |
|
| Bath | 3.07x1.75 | Double Sink, 4 Pc Bath |
|
| 2nd Br | 2.84x2.74 | Double Closet, Hardwood Floor, Window |
| Bathroom | Pieces | Level | |
|---|---|---|---|
| 1xBath | 3 pcs | Basement |
|
| 1xBath | 3 pcs | Main |
Property Summary
Located close to the intersection of Keele & Sheppard, 34 Sawmill Rd is a 3+1 bedrooms 2 washrooms Detached. The unit has a Single Attached Parking Space. The property has many nice features including Water Softener, Water Heater Owned, Storage, Auto Garage Door Remot and Carpet Free. Recreation Roomreatio, Bath, Kitchen, Family Room Rm, fourth bedroom and Workshop are on the Ground floor; Living Room Rm, Dinning Room Rm, Kitchen, Primary B, Bath and second bedroom are on the upper floor.Home Market Analysis
For Sale
For Lease
Comparable home values have decreased 3% compared with the same period last year.
Rent levels have decreased 35.5% compared with the same period last year.
How This Home Compares
Local Area Profile
This property is located in a predominantly owner-occupied residential area with a varied selection of residential housing. Approximately 29% of residents hold a bachelor's degree or higher, while about 18% have a college credential. Residents use a combination of driving and public transit for commuting.
School Information
- Calico Public School (Grade:JK-5)
- Beverley Heights Middle School (Grade:6-8)
- C W Jefferys Collegiate Institute (Grade:9-12) 651/739
- Blessed Margherita Catholic School (Grade:JK-8) 2170/3037
- Topcliff Public School (Grade:JK-5)
- Blaydon Public School (Grade:JK-5)