Rexdale-Kipling, Toronto, M9W 3Z9

Description
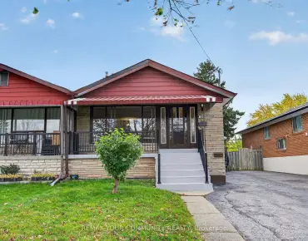
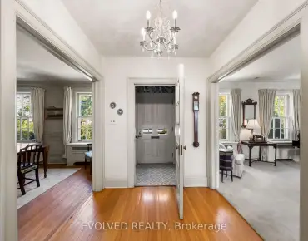
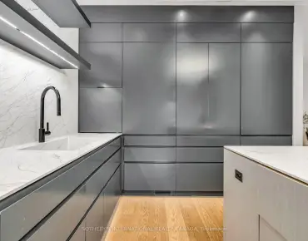
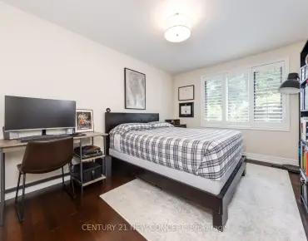
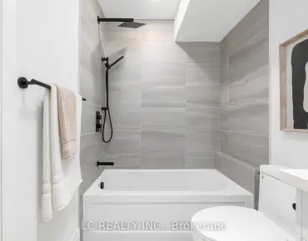
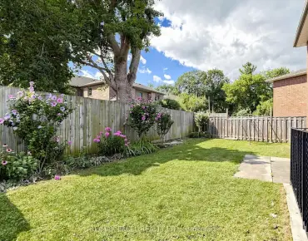
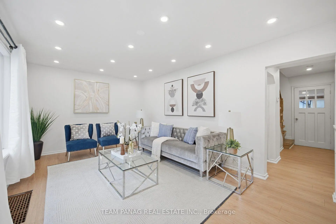
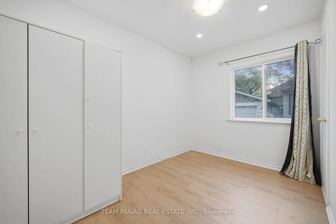
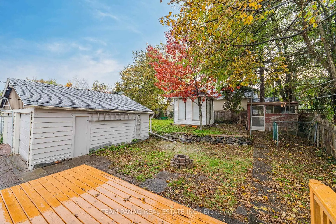
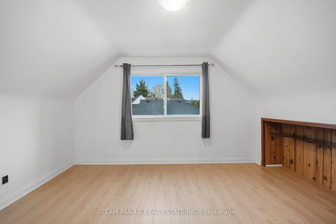
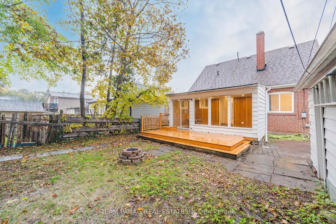
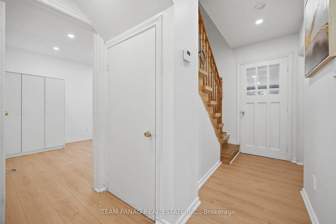
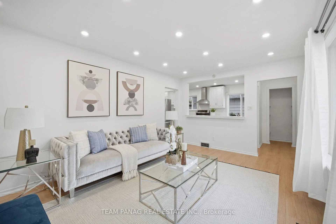
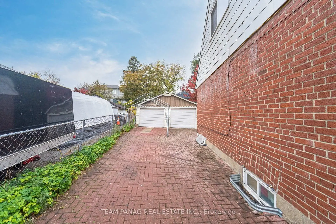
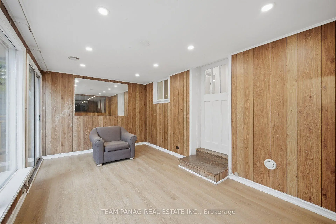
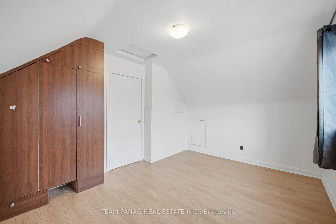
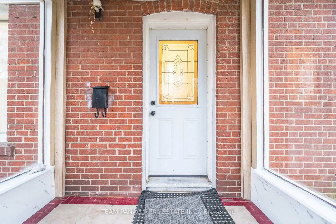
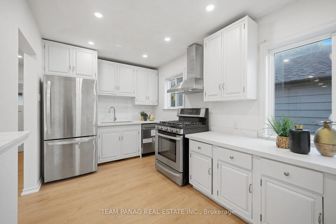
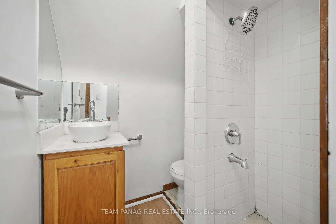
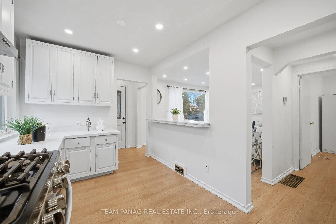
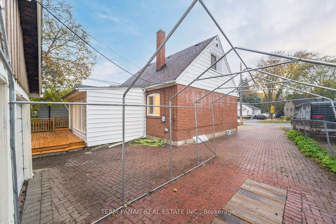
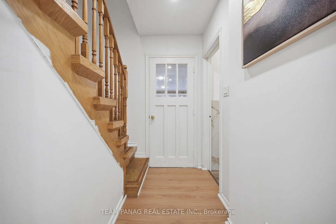
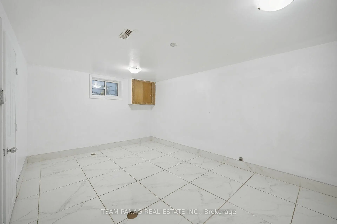
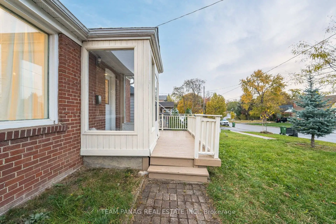
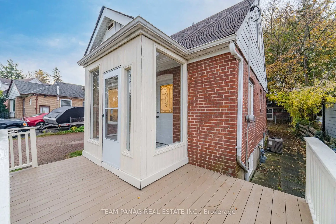
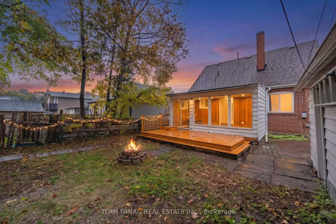
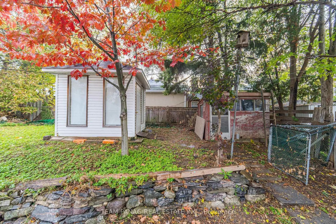
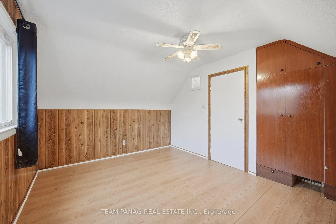
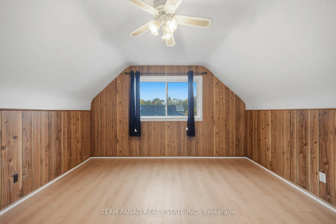
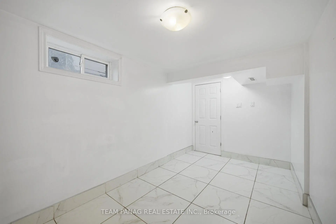
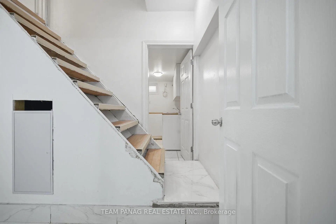
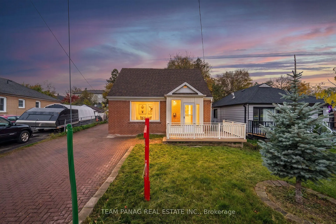
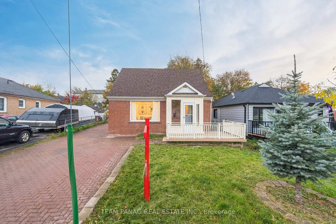
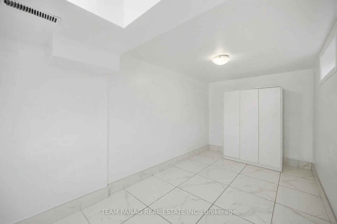
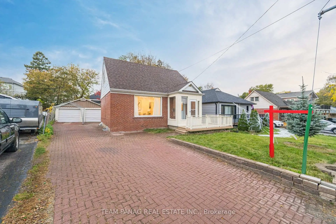
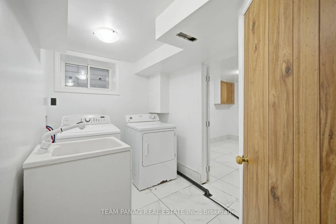
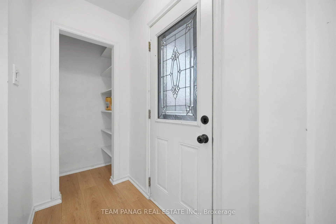
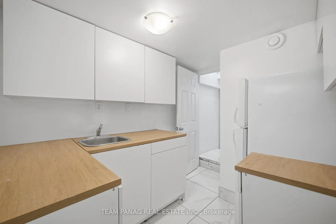
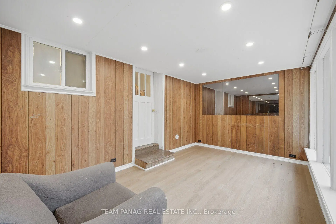
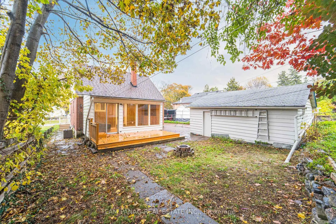
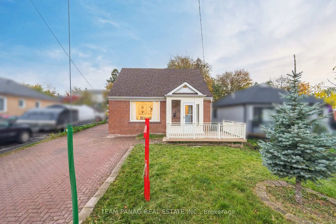
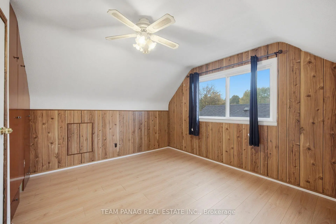
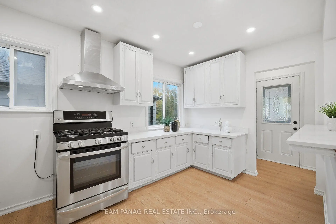
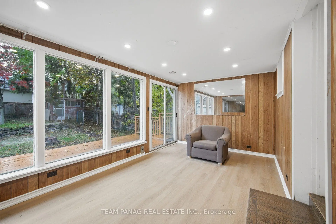
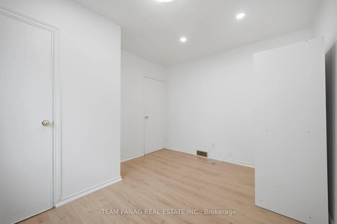
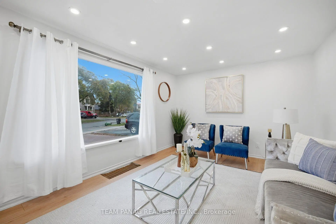
Welcome To This Beautiful Detached Home With A 2-Car Garage, Situated On A Premium 40 x 114 Ft Deep Pie-Shaped (Gaumukhi) Lot! Featuring A Bright & Spacious Living And Breakfast Area, Modern Kitchen With Stainless Steel Appliances, Gas Stove, Pot Lights & Beautiful Flooring Throughout. Main Floor Offers 1 Bedroom, Full Washroom & A Huge Sun room With Large Windows And Walkout To The Backyard! Upper Level Features 2 Spacious Bedrooms & A Full Washroom. Finished Basement Offers 2 Additional Bedrooms, Kitchenette, Full Washroom & Laundry Area, Ideal For Extended Family Living! Enjoy A Generous Backyard With Deck & A Detached Shed With Home Office Potential. Long Interlocking Driveway! Prime Location Close To Highways 427, 401, 400, 407 & 409, Pearson Airport, Humber College, Golf Course, Parks, Schools & Shopping. A Perfect Blend Of Space, Comfort & Convenience!
Features
- Facing: West

- Bedrooms: 3

- Bathrooms: 2

- Garages: 2

- Kitchens: 1

Details
- Lot size: 40.00 x 114.00 Feet

- Space: 700-1100

- Tax: $ 3665.00

- W14134610

- Listing contracted with: TEAM PANAG REAL ESTATE INC.
| Room | Size(M) | Description | |
|---|---|---|---|
| Living Rm | 3.40x5.00 | Hardwood Floor, Large Window |
|
| Dining Rm | 1.00x1.00 | Hardwood Floor |
|
| Kitchen | 1.00x1.00 | Hardwood Floor |
|
| Primary B | 1.00x1.00 | Hardwood Floor, Large Window |
|
| 2nd Br | 1.00x1.00 | Hardwood Floor, Large Window |
|
| 3rd Br | 1.00x3.24 | Hardwood Floor, B/I Closet |
|
| Laundry | 3.60x4.50 | ||
| Br | 3.30x4.93 |
| Bathroom | Pieces | Level | |
|---|---|---|---|
| 1xBath | 4 pcs | Main |
|
| 1xBath | 3 pcs | Second |
Property Summary
Located close to the intersection of Kipling Ave. and Rexdale Blvd., 8 Berry Creek Dr is a 3+2 bedrooms 2 washrooms Detached. The unit has a Double Detached Parking Spaces. The property basement is Partially Fi . The property has many nice features including Other. Primary B are on the Main floor; Living Room Rm, Dinning Room Rm and Kitchen are on the Ground floor; second bedroom and third bedroom are on the upper floor.Home Market Analysis
For Sale
For Lease
Comparable home values have remained relatively stable compared with the same period last year.
Rent levels have decreased 53.5% compared with the same period last year.
How This Home Compares
Local Area Profile
This property is located in an area with a high level of homeownership with housing made up primarily of detached homes. Approximately 28% of residents hold a bachelor's degree or higher, while about 23% have a college credential. Residents use a combination of driving and public transit for commuting.
Commute Information
 Etobicoke North Go Train Station (1.7km) - Free Parking available, parking lots: 687