West Humber-Clairville, Toronto, M9W 3G1

Description
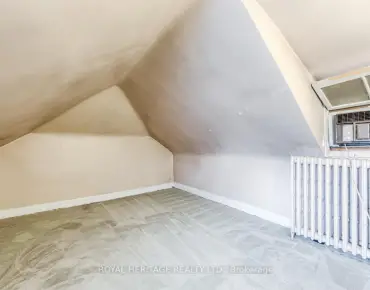
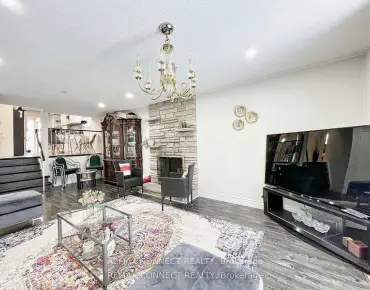
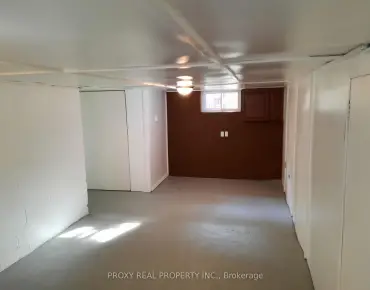
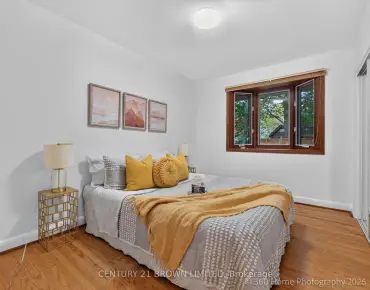
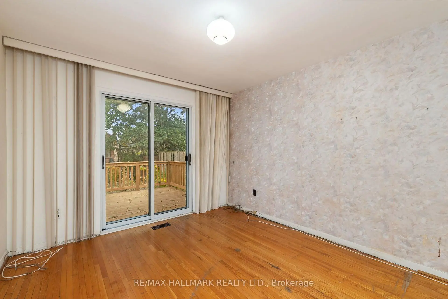
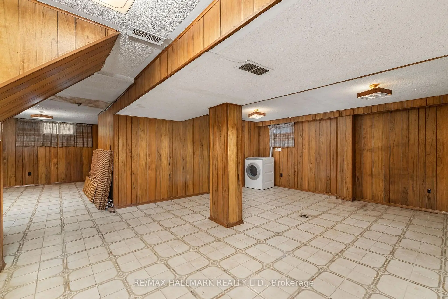
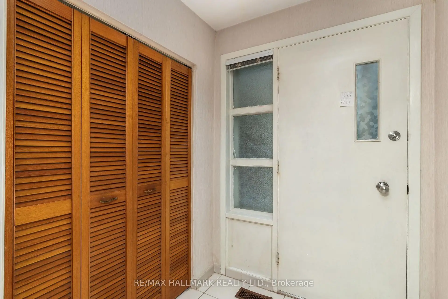
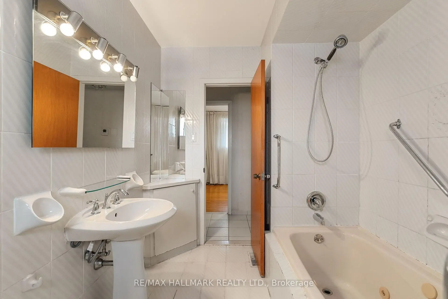
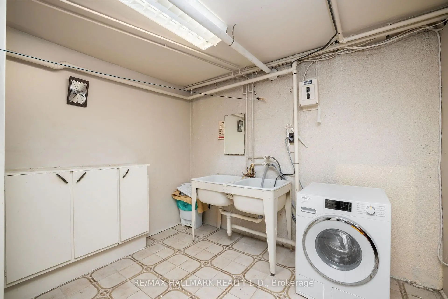
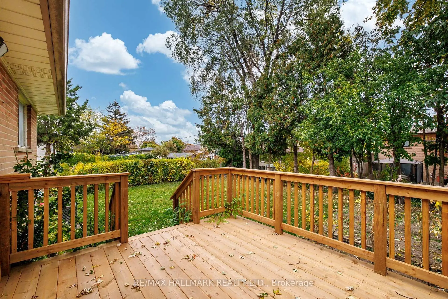
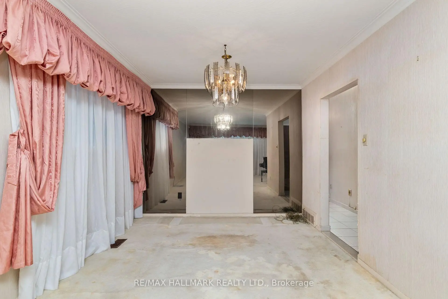
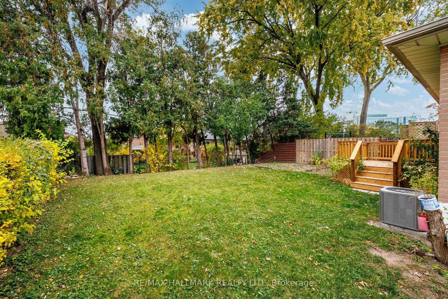
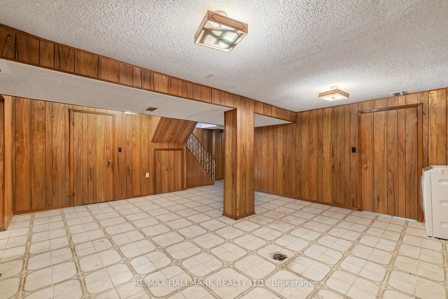
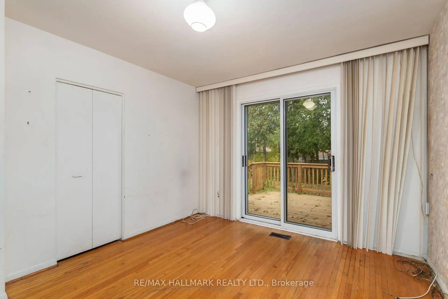
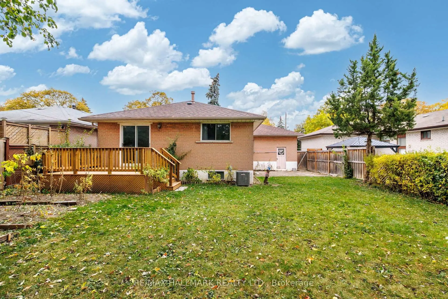
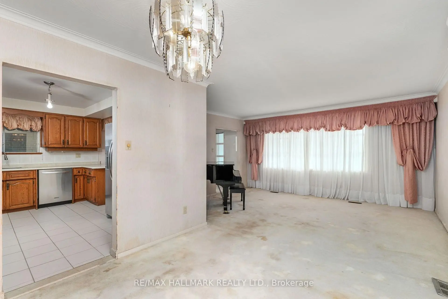
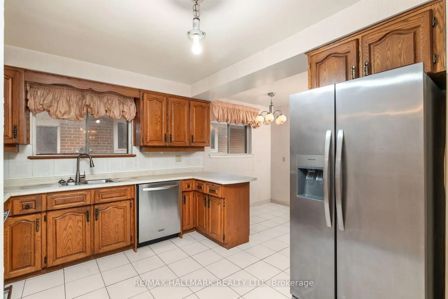
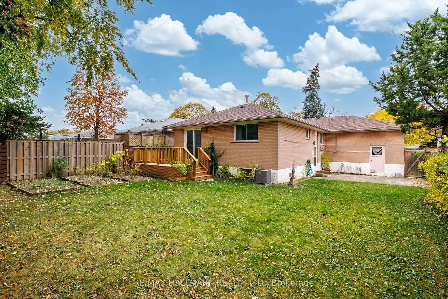
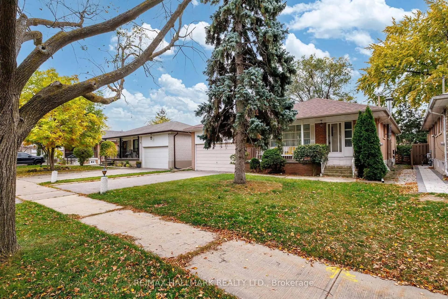
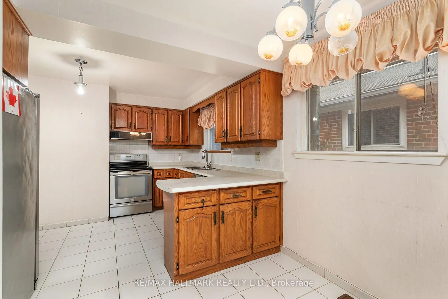
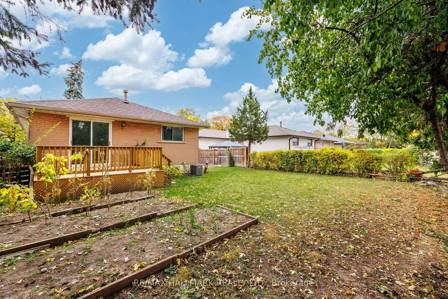
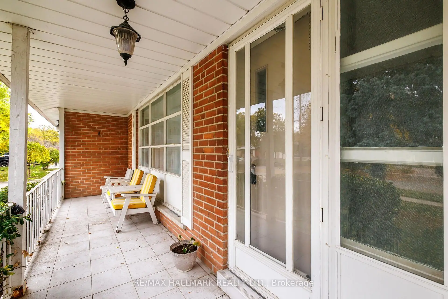
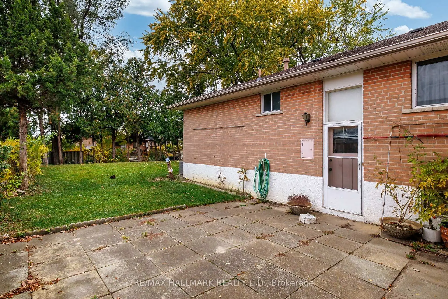
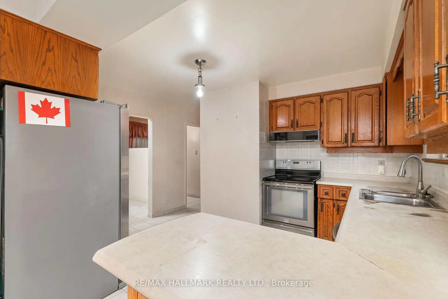
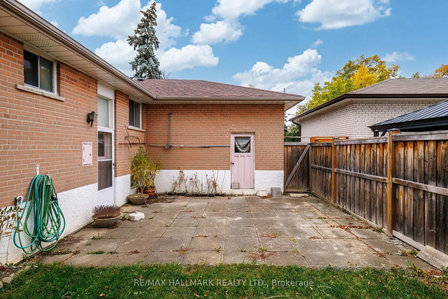
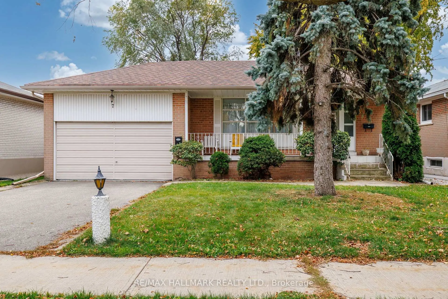
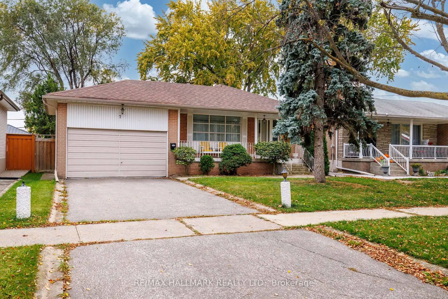
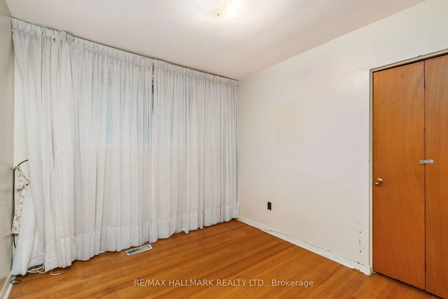
Fantastic Opportunity on a Premium 50-Foot Lot in a Desirable Etobicoke Neighbourhood!**Welcome to 7 Mancroft Crescent, ideally situated on a quiet, tree-lined street in an established, family-friendly community. Set on a generous 50 x 122 ft lot, this 3-bedroom, 2-bathroom home offers tremendous potential for renovators, investors, or buyers looking to create their dream home in a wonderful location.An excellent opportunity to renovate and customize to your own taste while adding significant value. Features include an attached garage, a brand-new backyard deck, a newer furnace (approx. 2-3 years), central air conditioning (approx. 3-4 years), roof (approx. 5-6 years), and a new Miele washing machine.Enjoy the convenience of being just minutes from Highways 401, 427 and 409, GO Transit, Pearson International Airport, Humber College, Etobicoke General Hospital, excellent schools, parks, restaurants, and the scenic Humber River trails. GO Transit offers convenient access to downtown Toronto in approximately 25 minutes.**An exceptional opportunity to unlock the potential of this property in a sought-after Etobicoke location. Bring your vision and make it your own!
Features
- Facing: East

- Bedrooms: 3

- Bathrooms: 2

- Garages: 1

- Kitchens: 1

Details
- Lot size: 50.06 x 122.69 Feet

- Space: 1100-1500

- Tax: $ 4181.85

- W14130988

- Listing contracted with: RE/MAX HALLMARK REALTY LTD.
| Room | Size(M) | Description | |
|---|---|---|---|
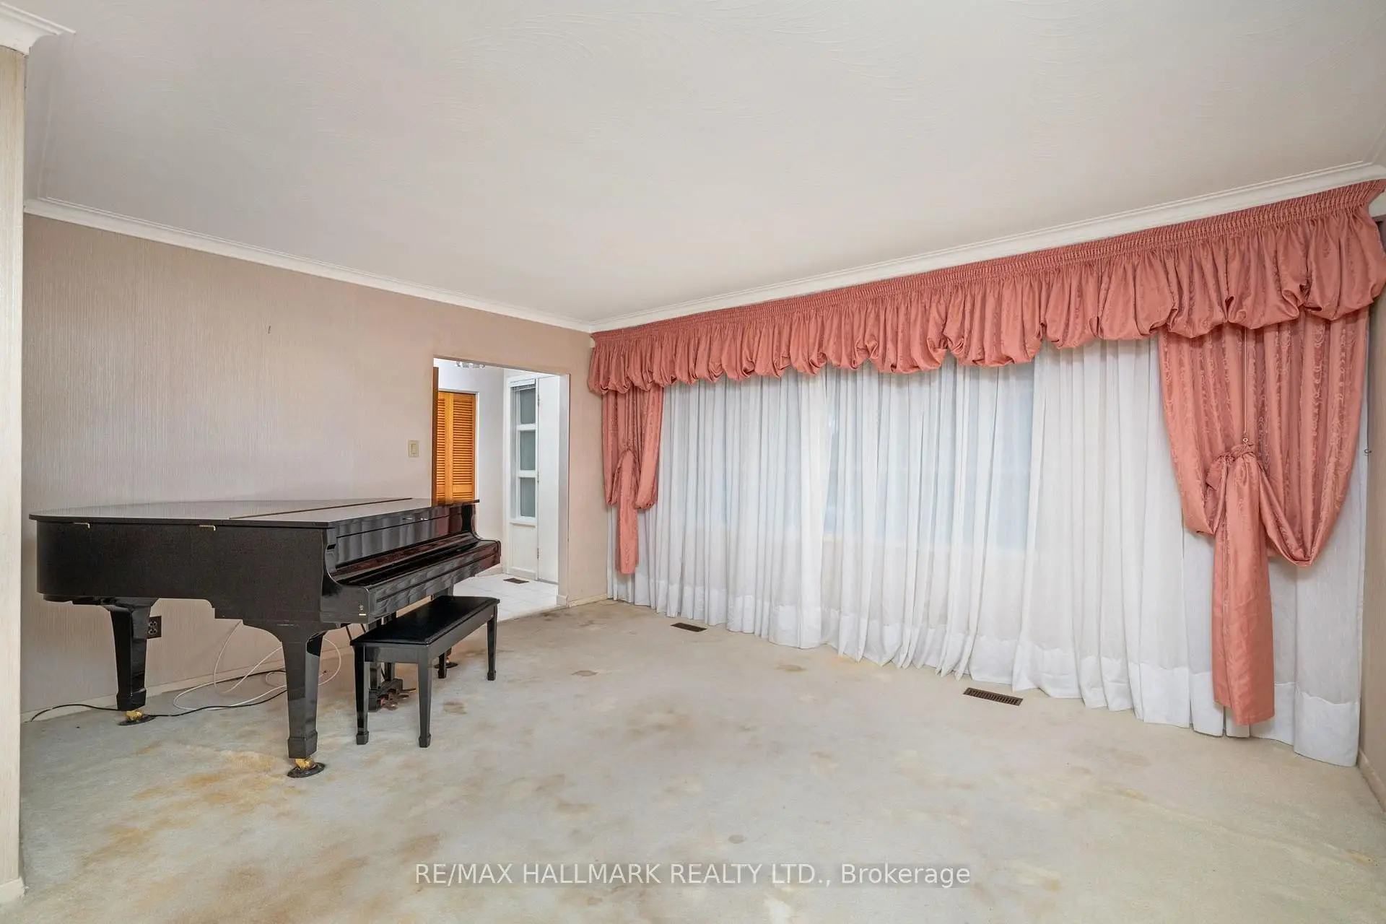
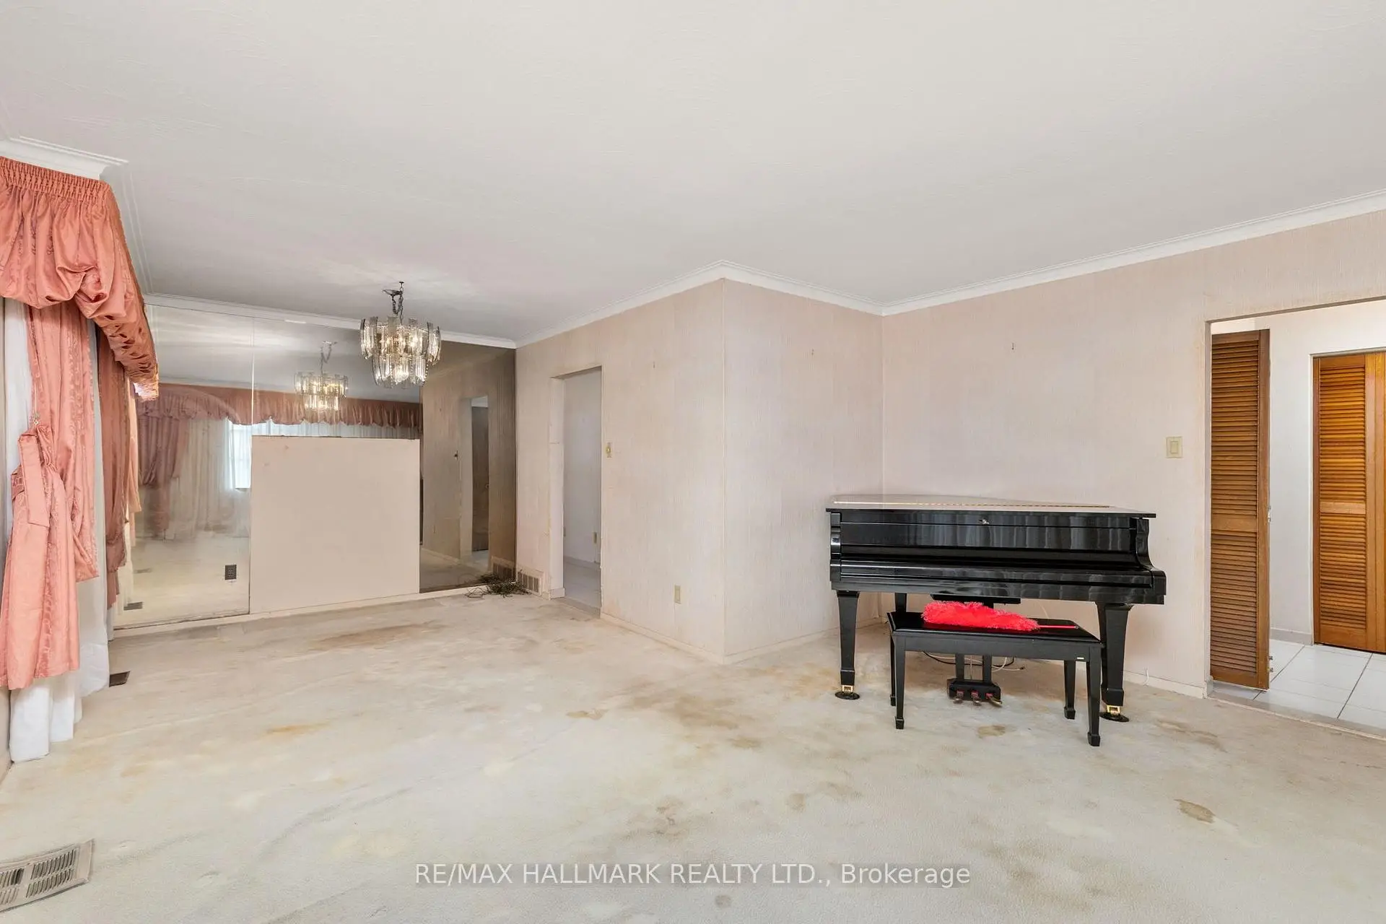
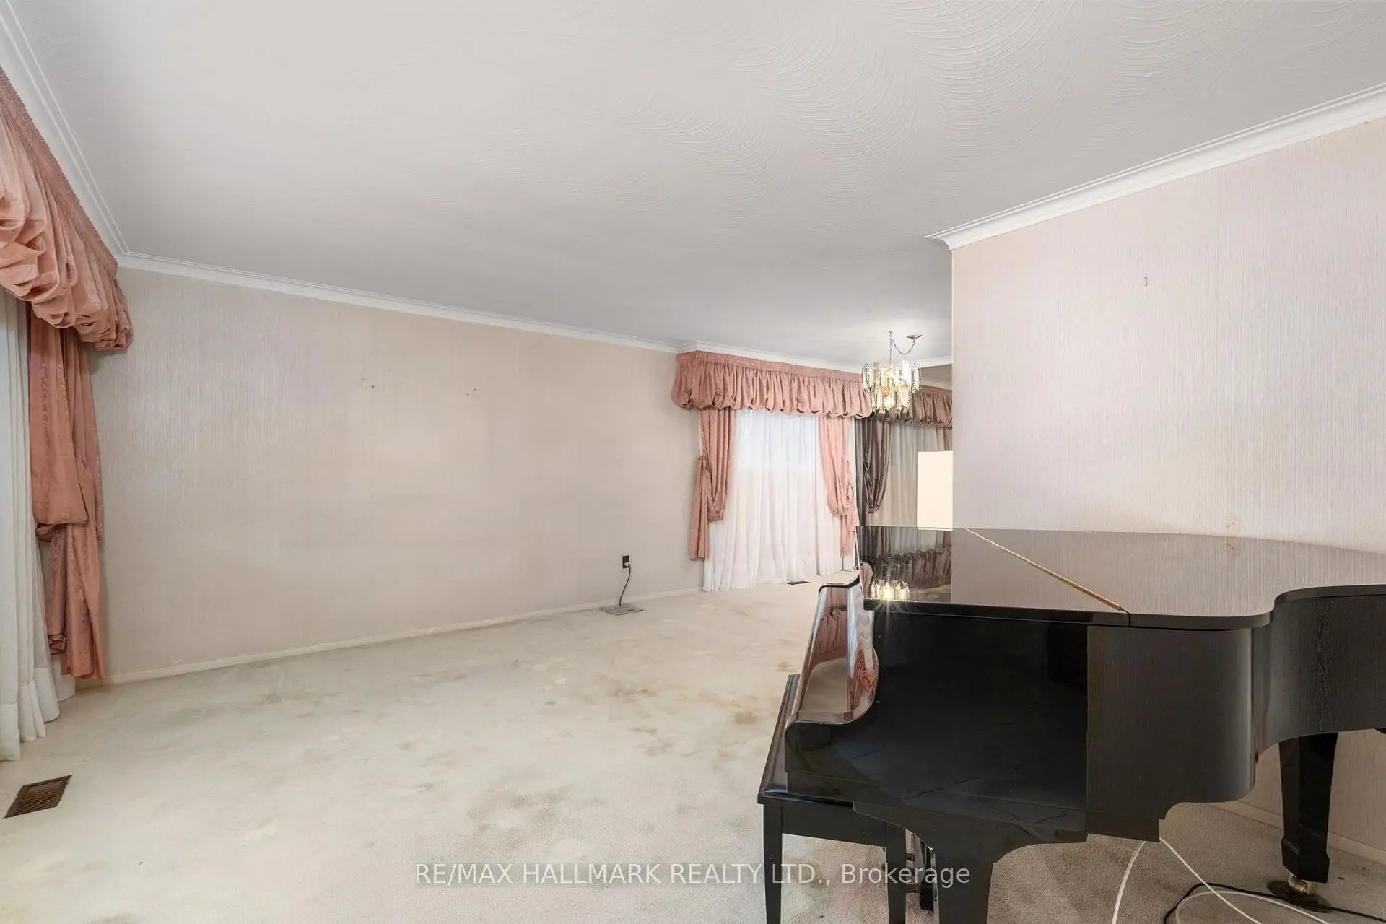
| Living Rm | 4.85x3.81 | Picture Window, Combined w/Dining, Broadloom |
|
| Dining Rm | 3.23x3.14 | Large Window, Combined w/Living, Broadloom |
|
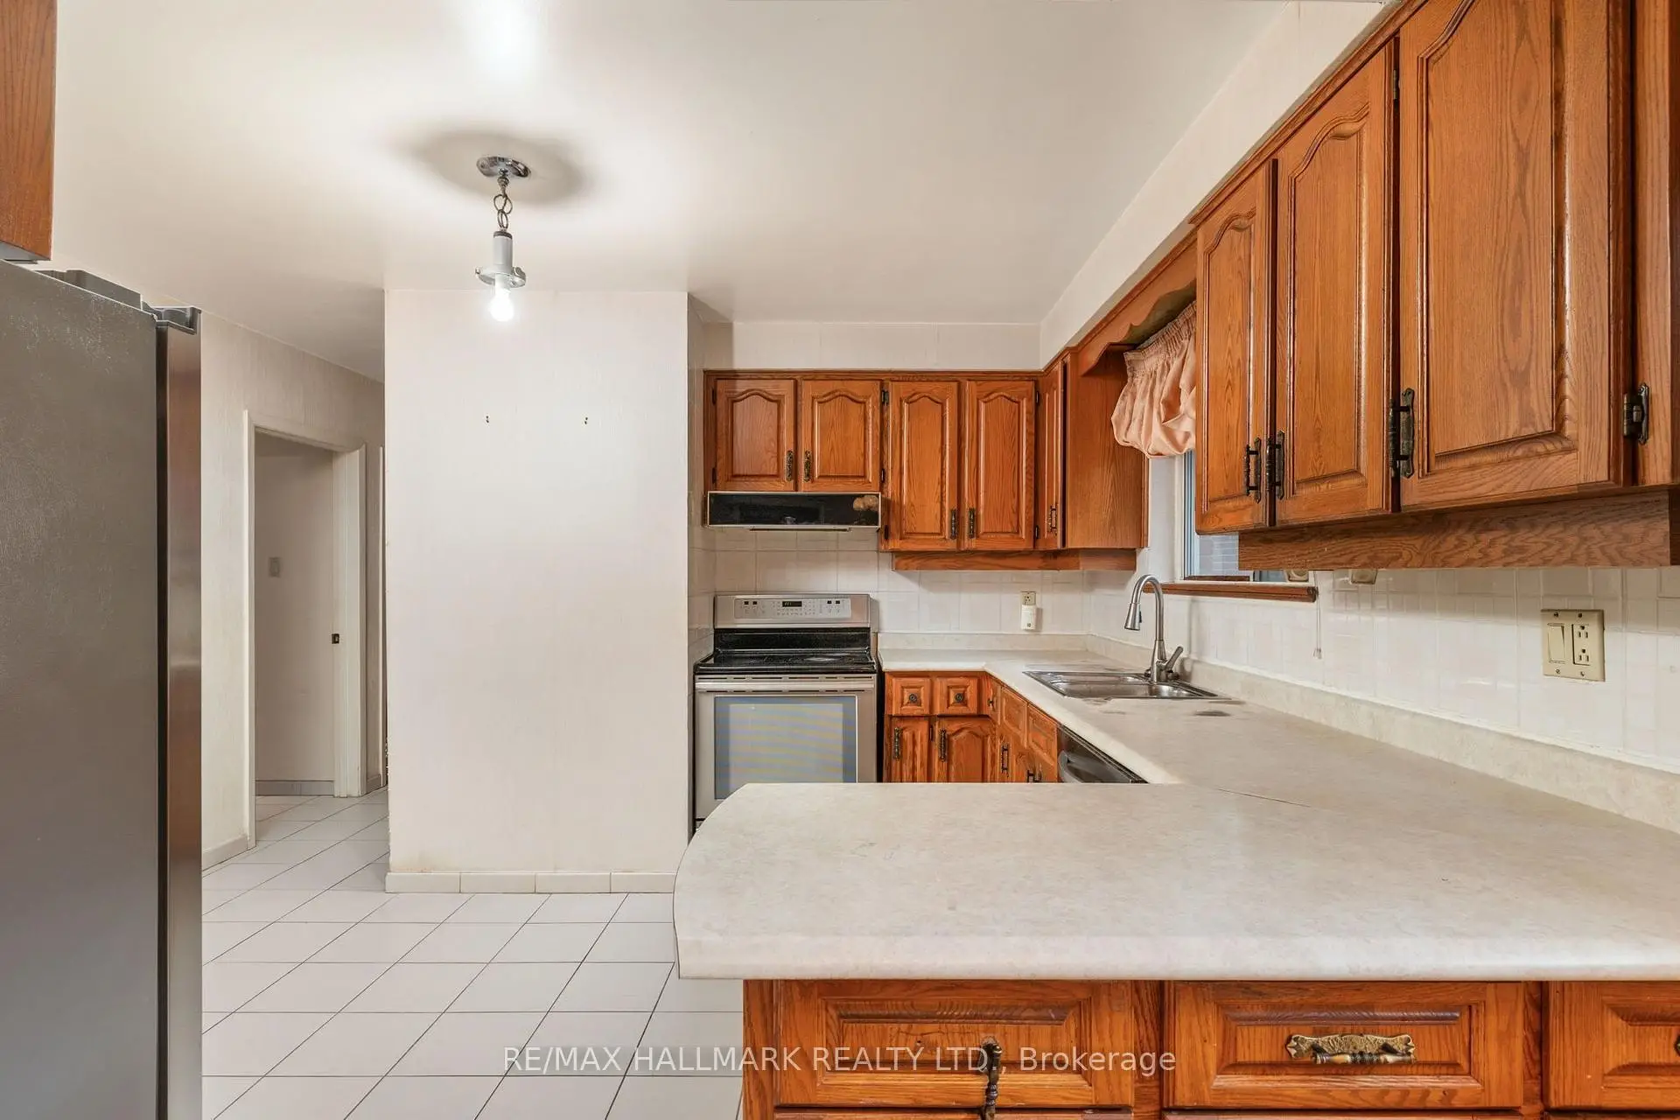
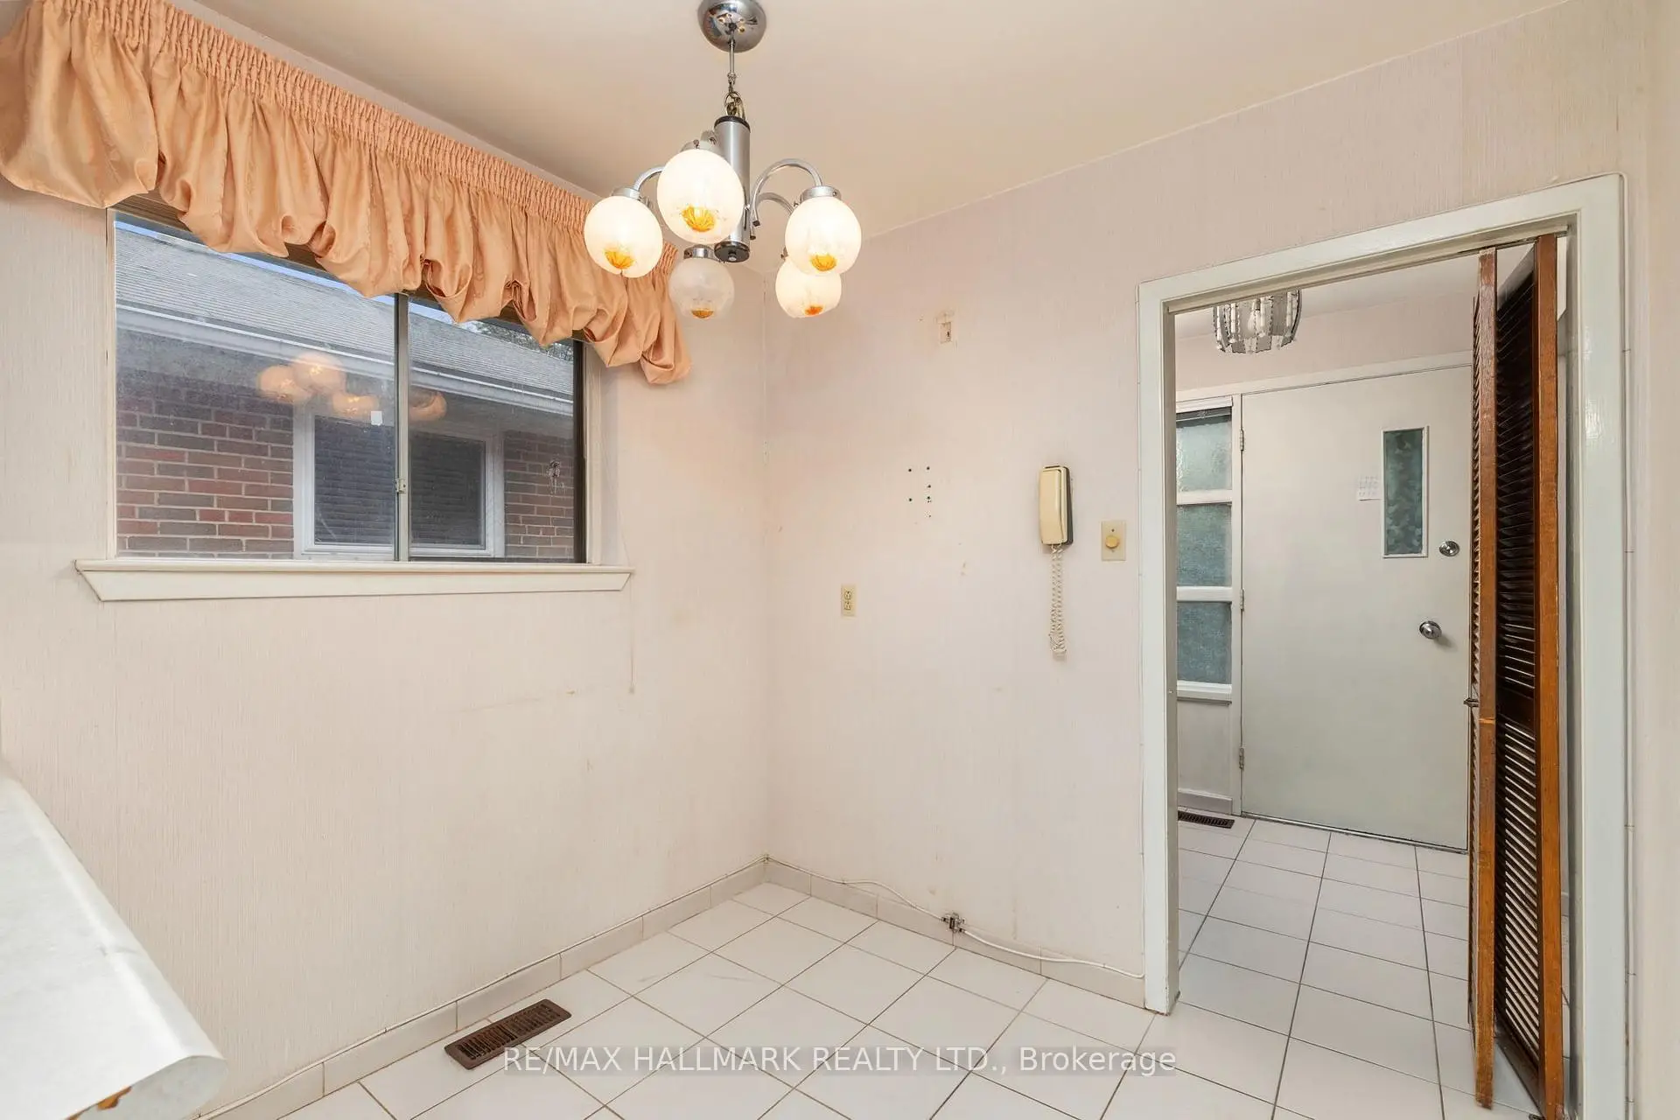
| Breakfast | 2.44x1.95 | Eat-in Kitchen, Ceramic Floor, Window |
|
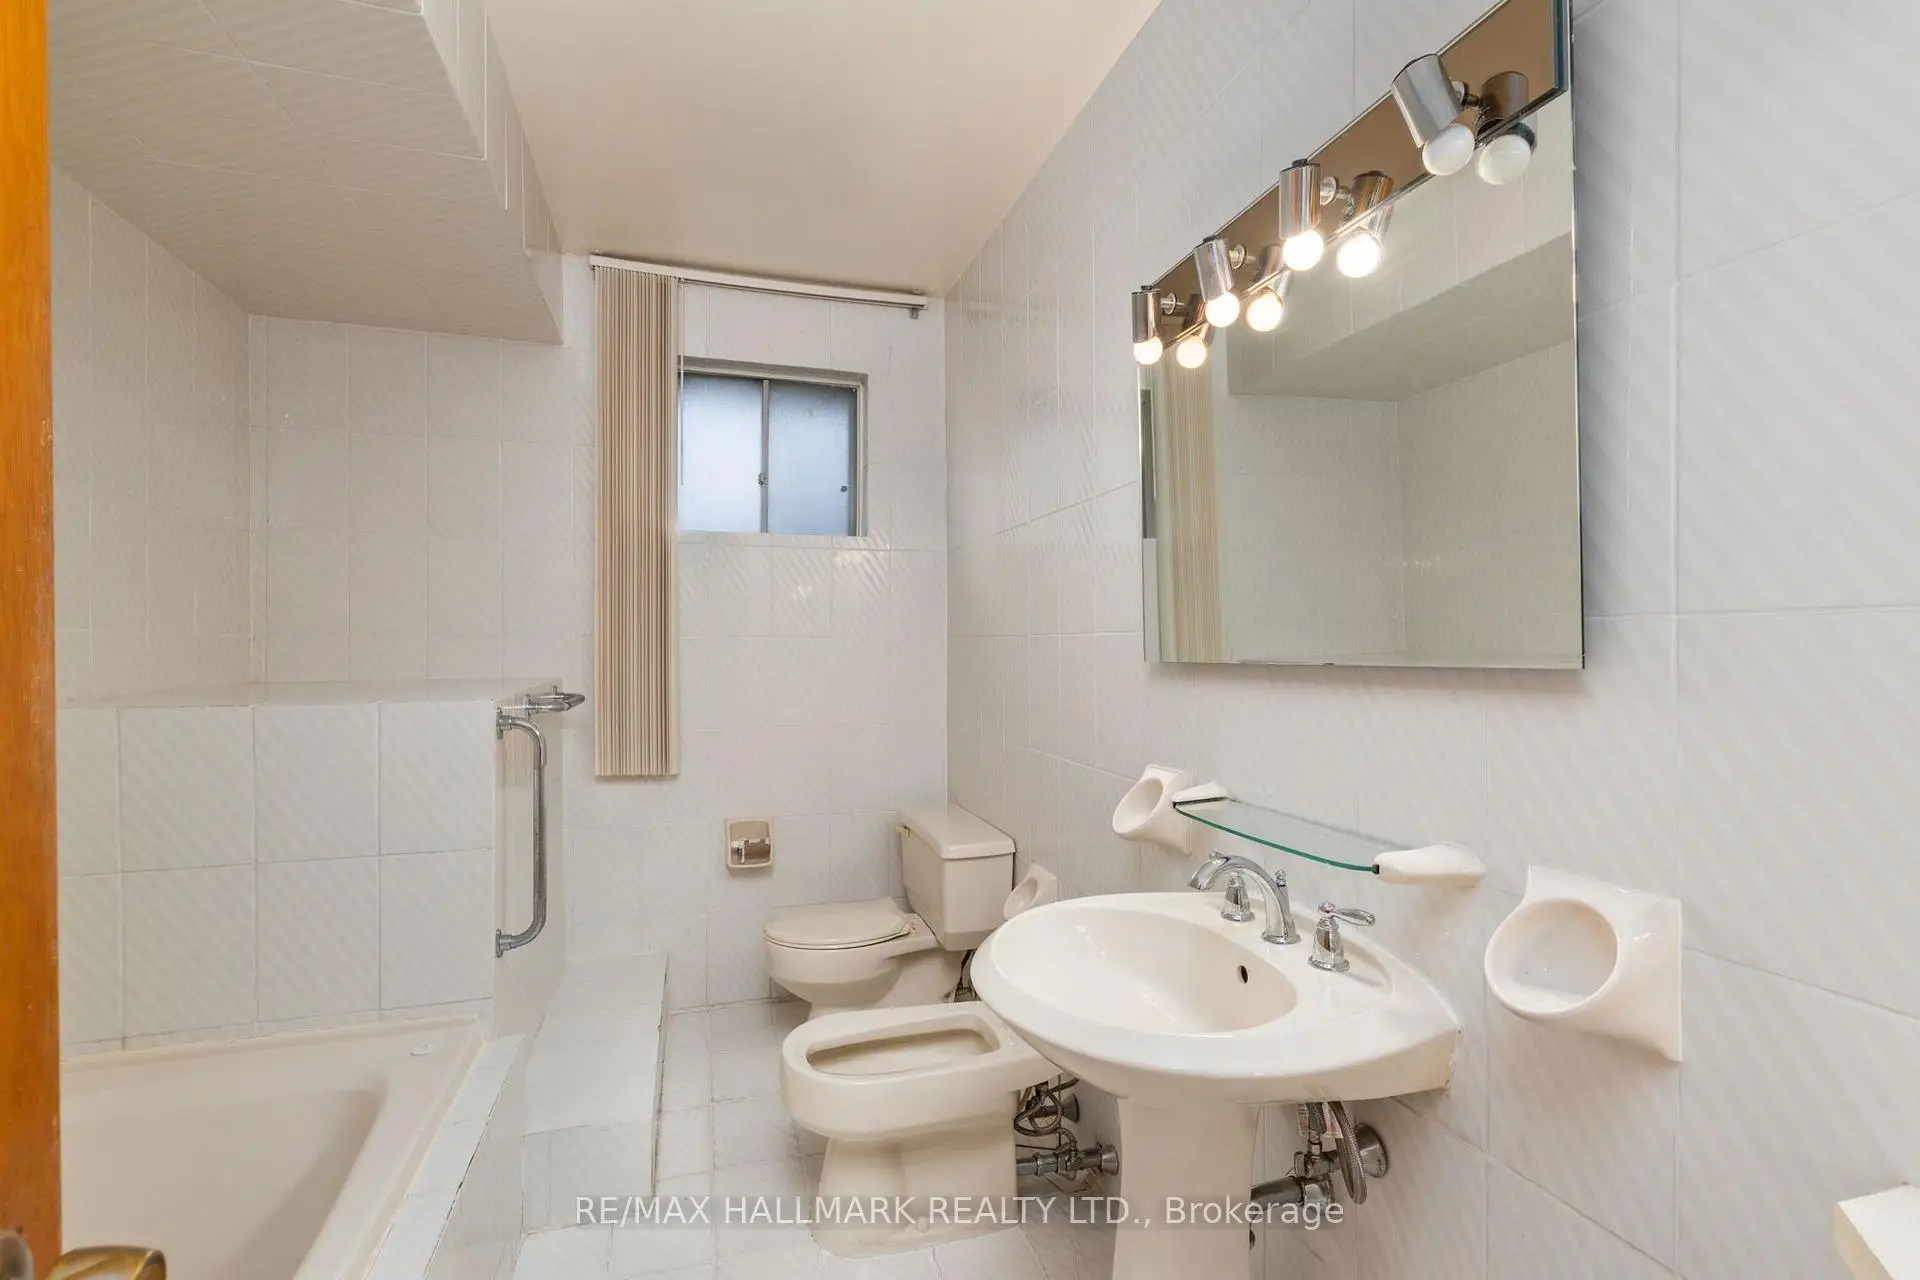
| Bath | 3.23x1.86 | 5 Pc Bath, Window |
|
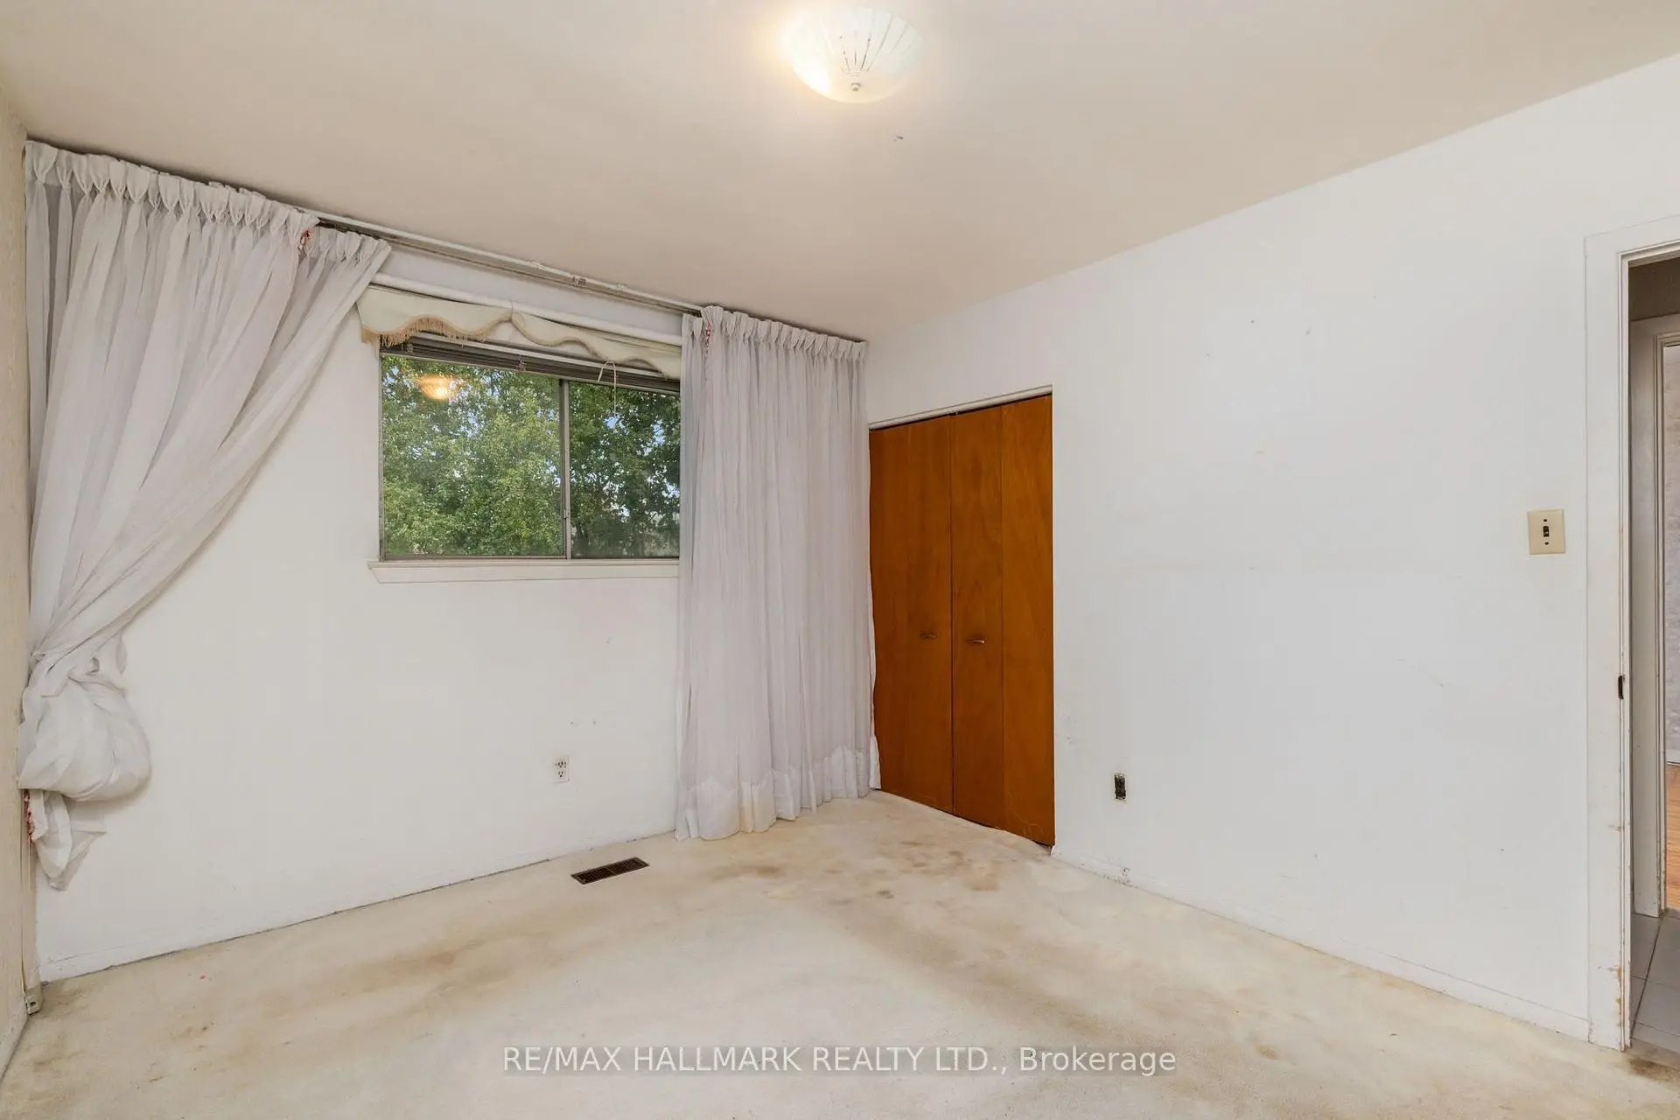
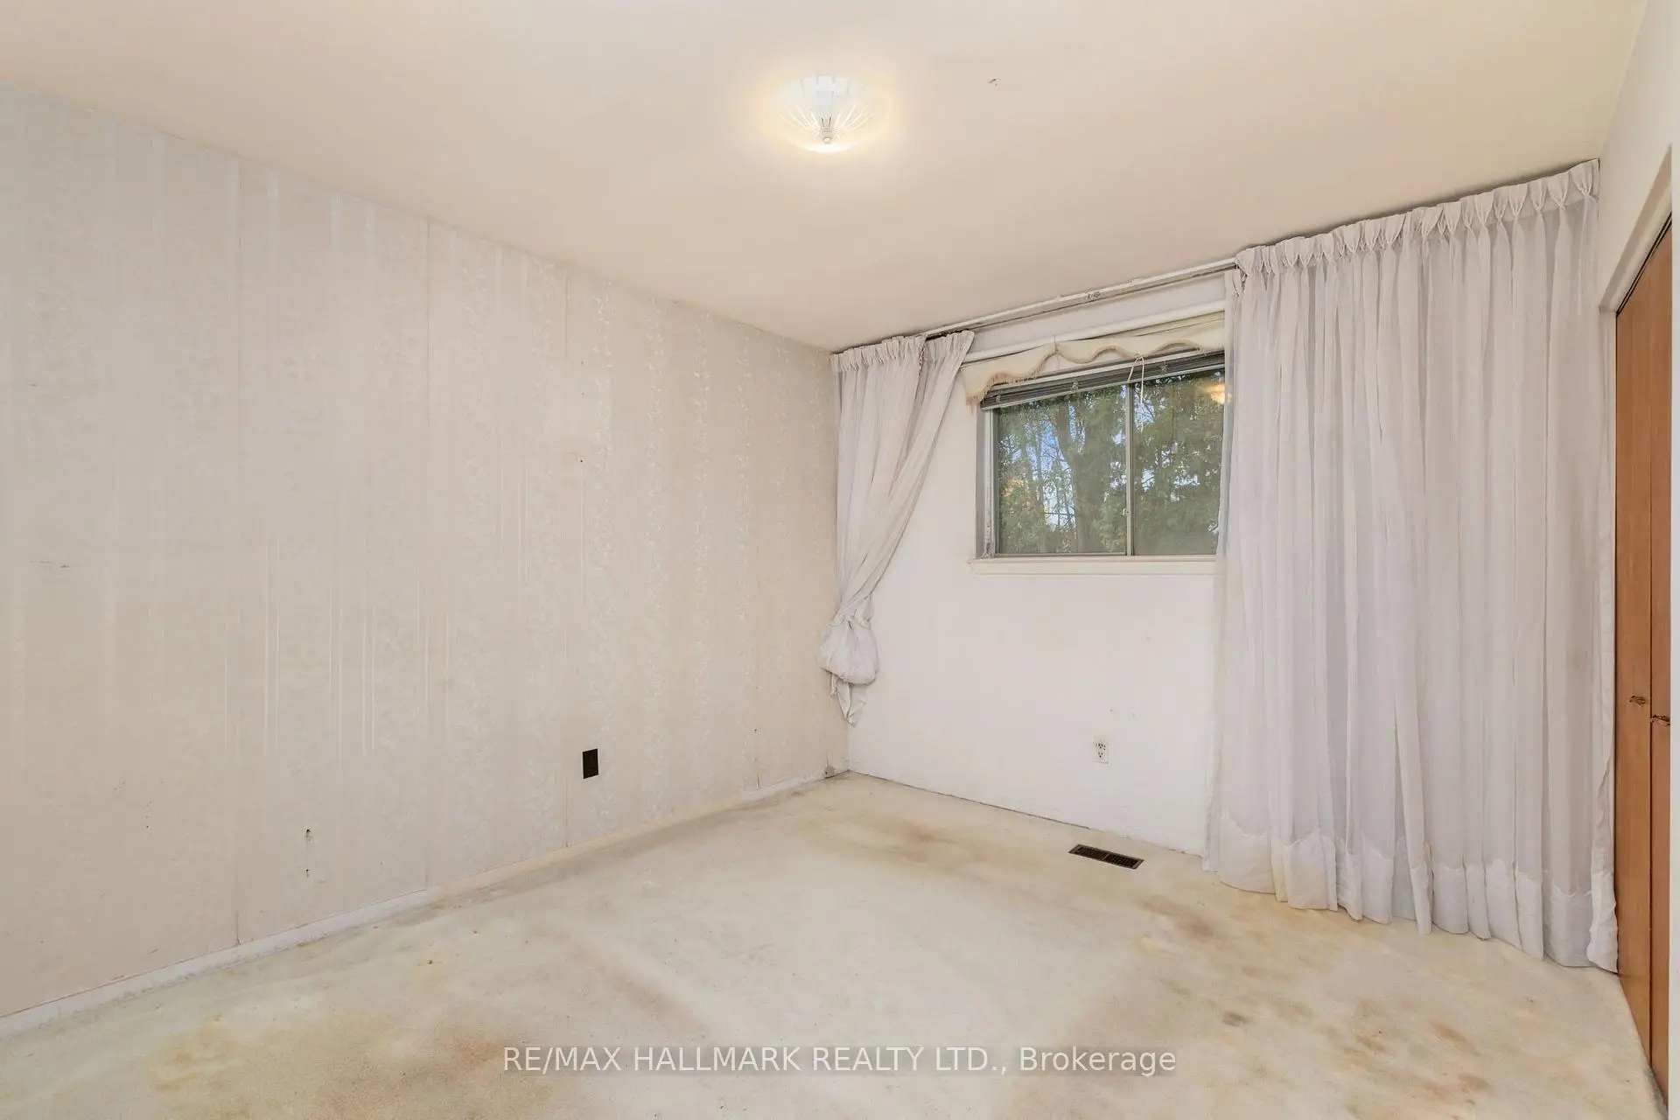
| Primary B | 3.23x3.84 | Broadloom, Window, Closet |
|
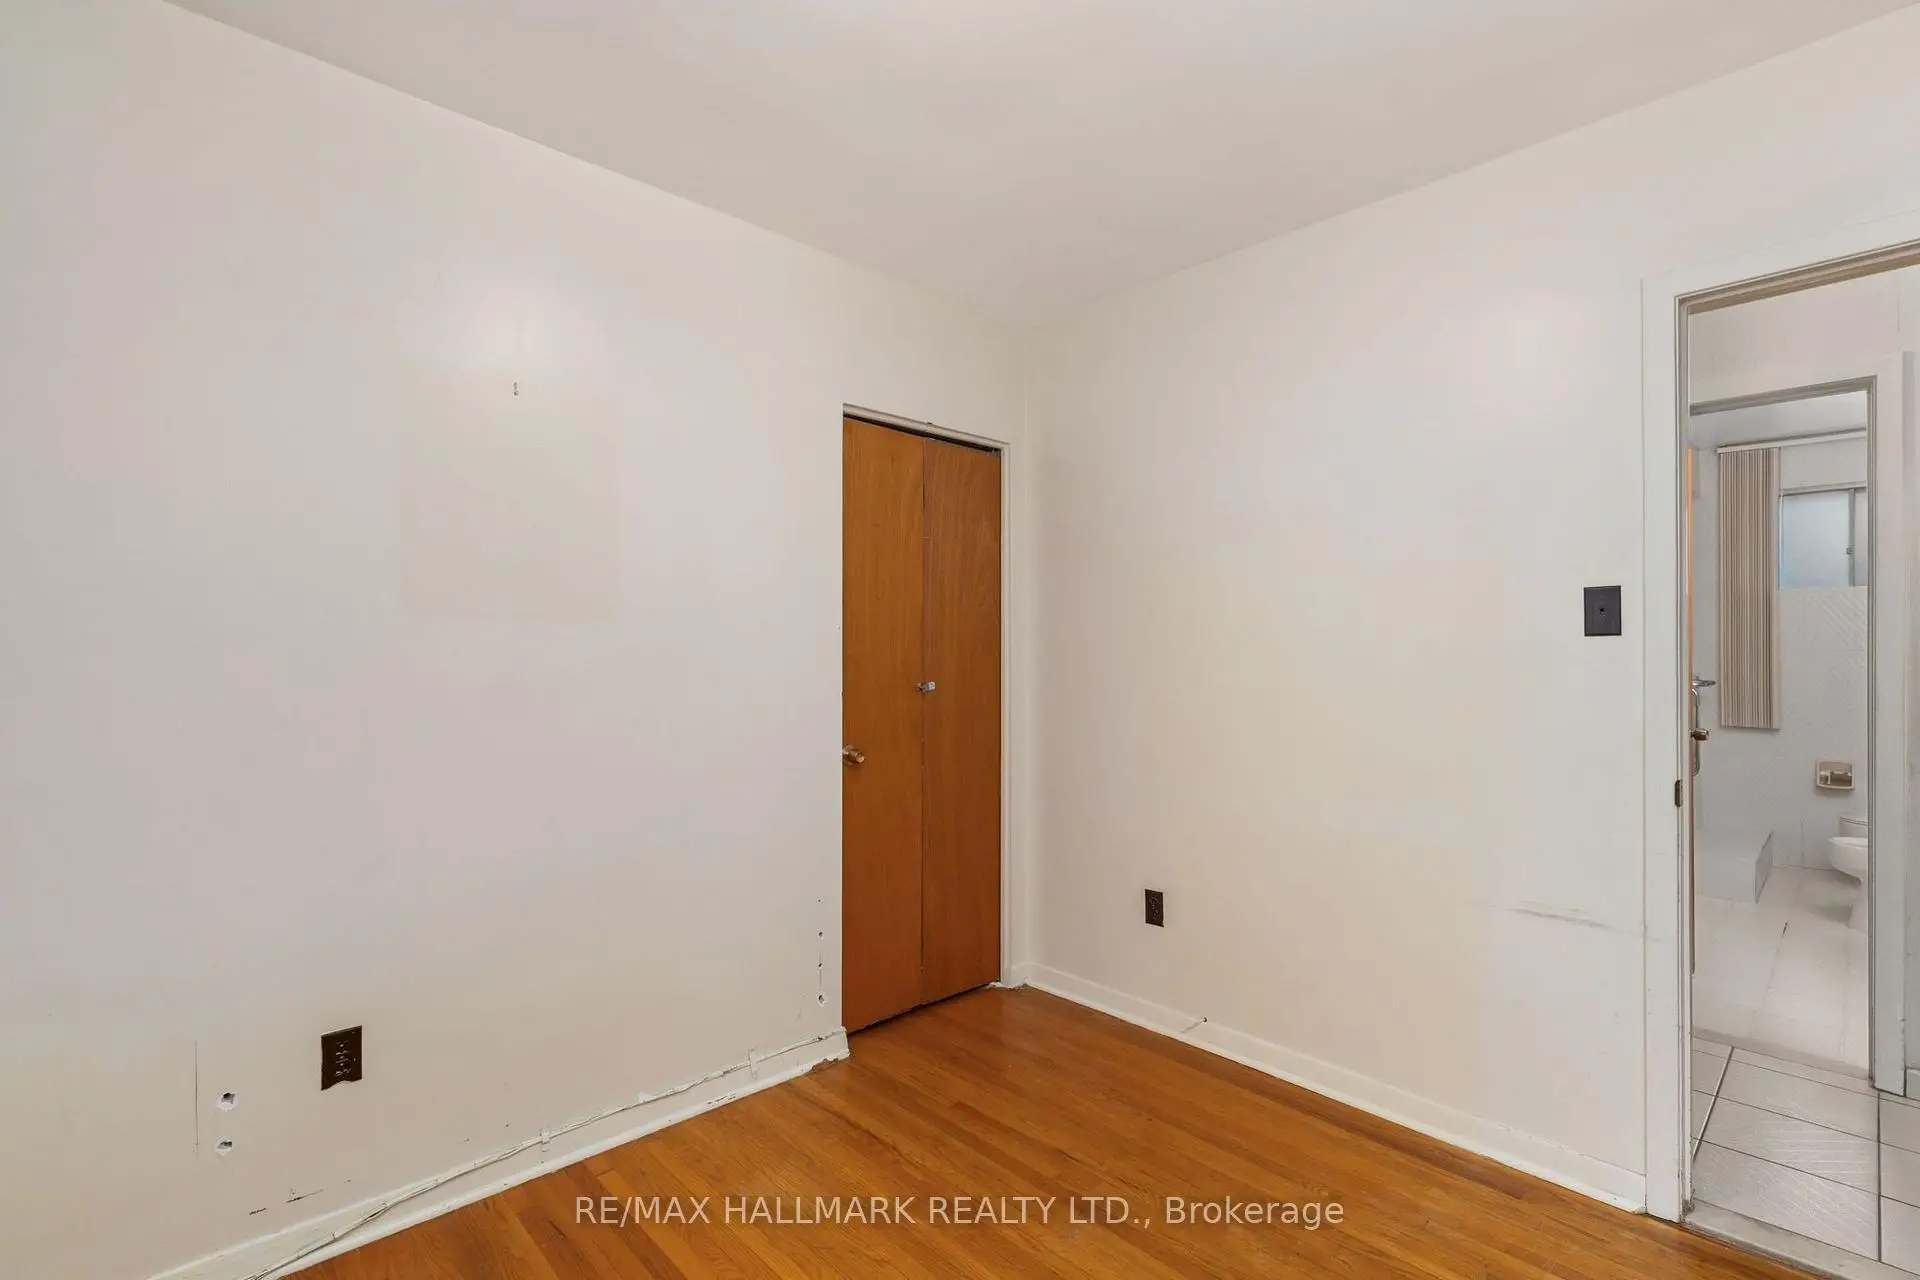
| 2nd Br | 3.20x3.93 | Hardwood Floor, W/O To Deck, Sliding Doors |
|
| 3rd Br | 2.96x2.84 | Broadloom, Closet, Window |
|
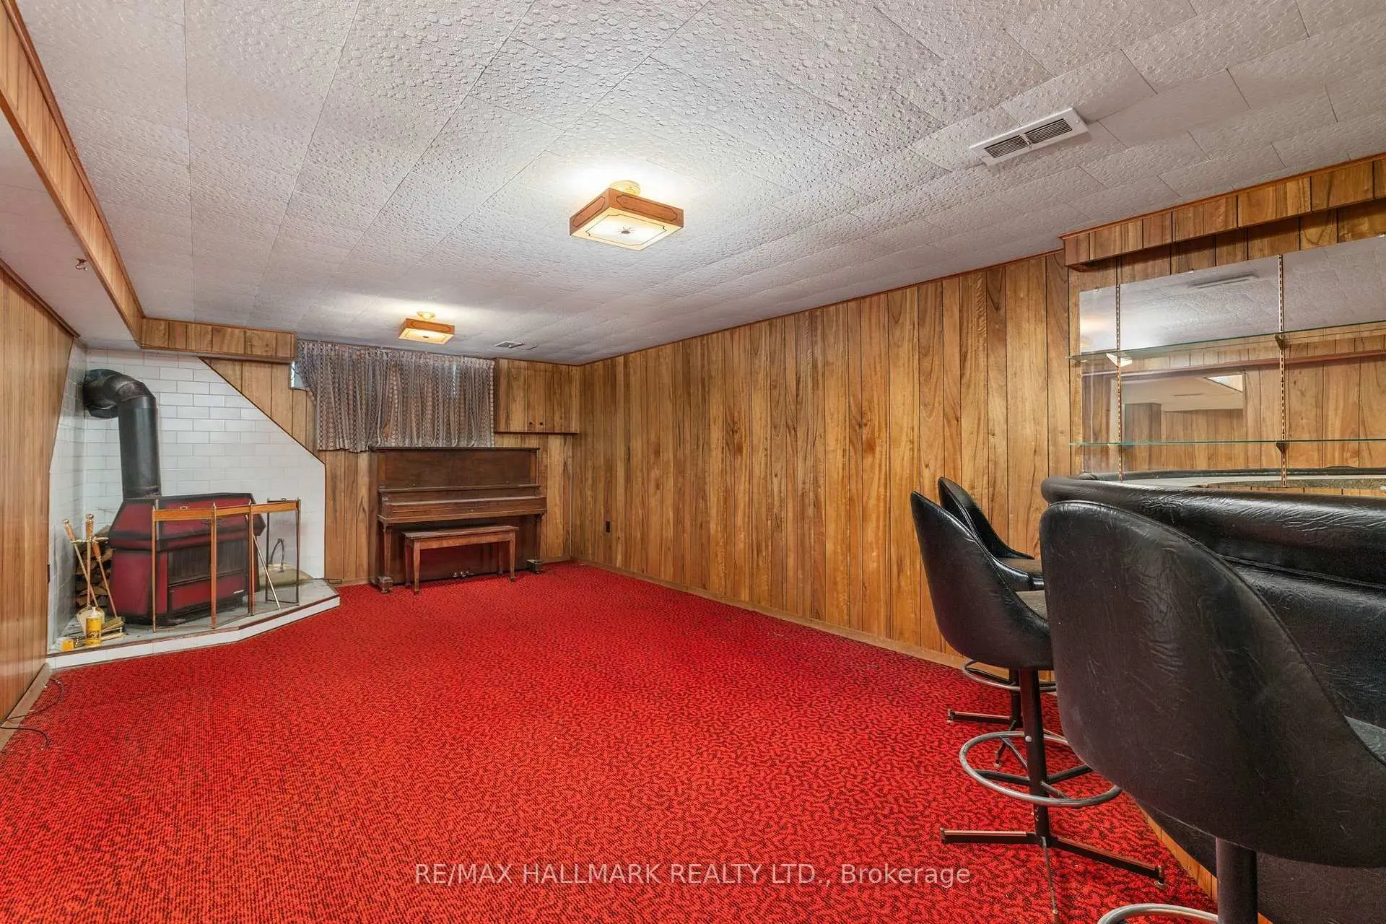
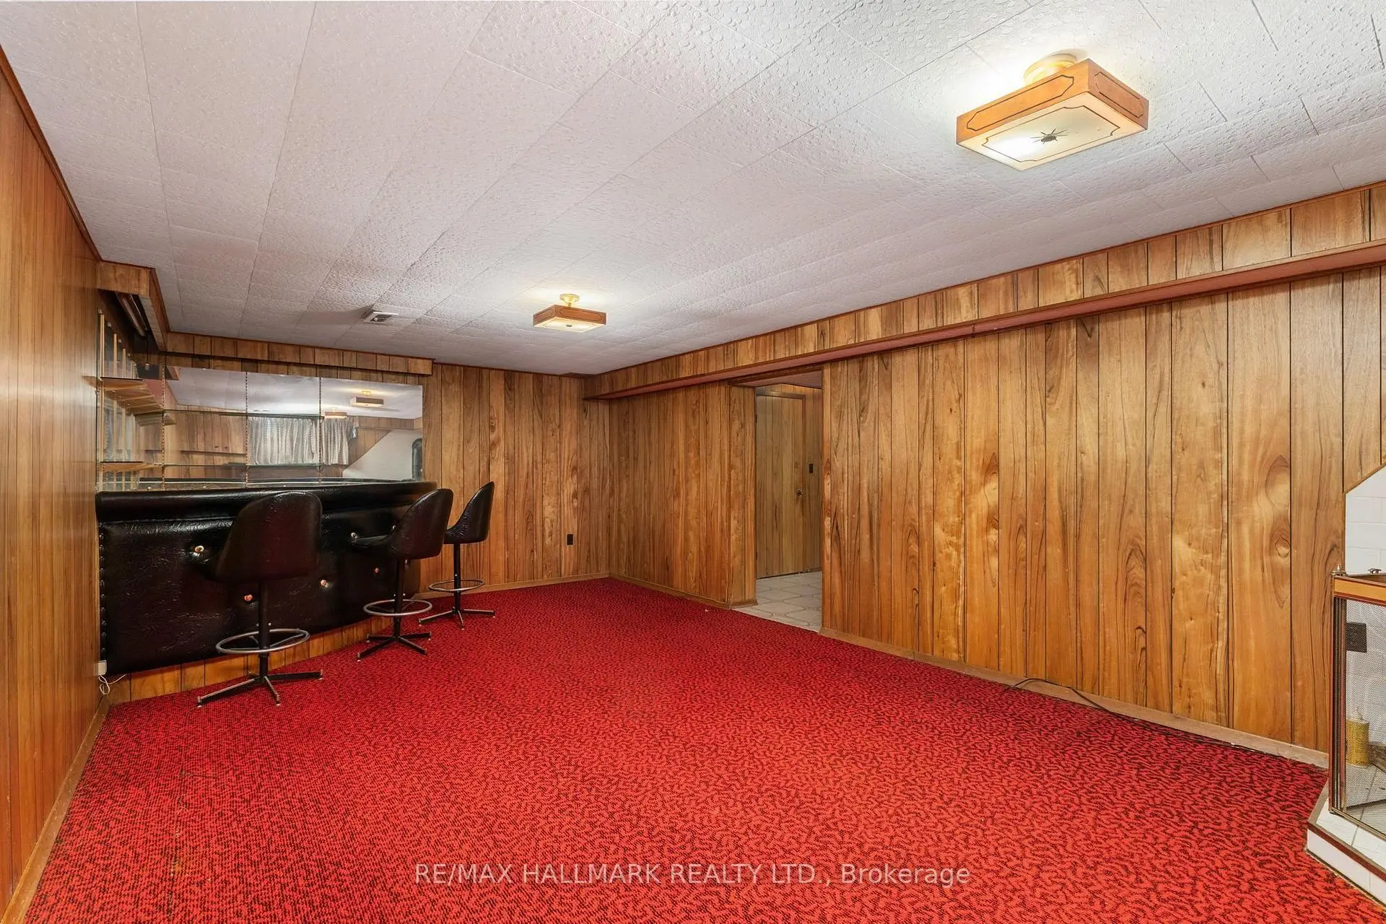
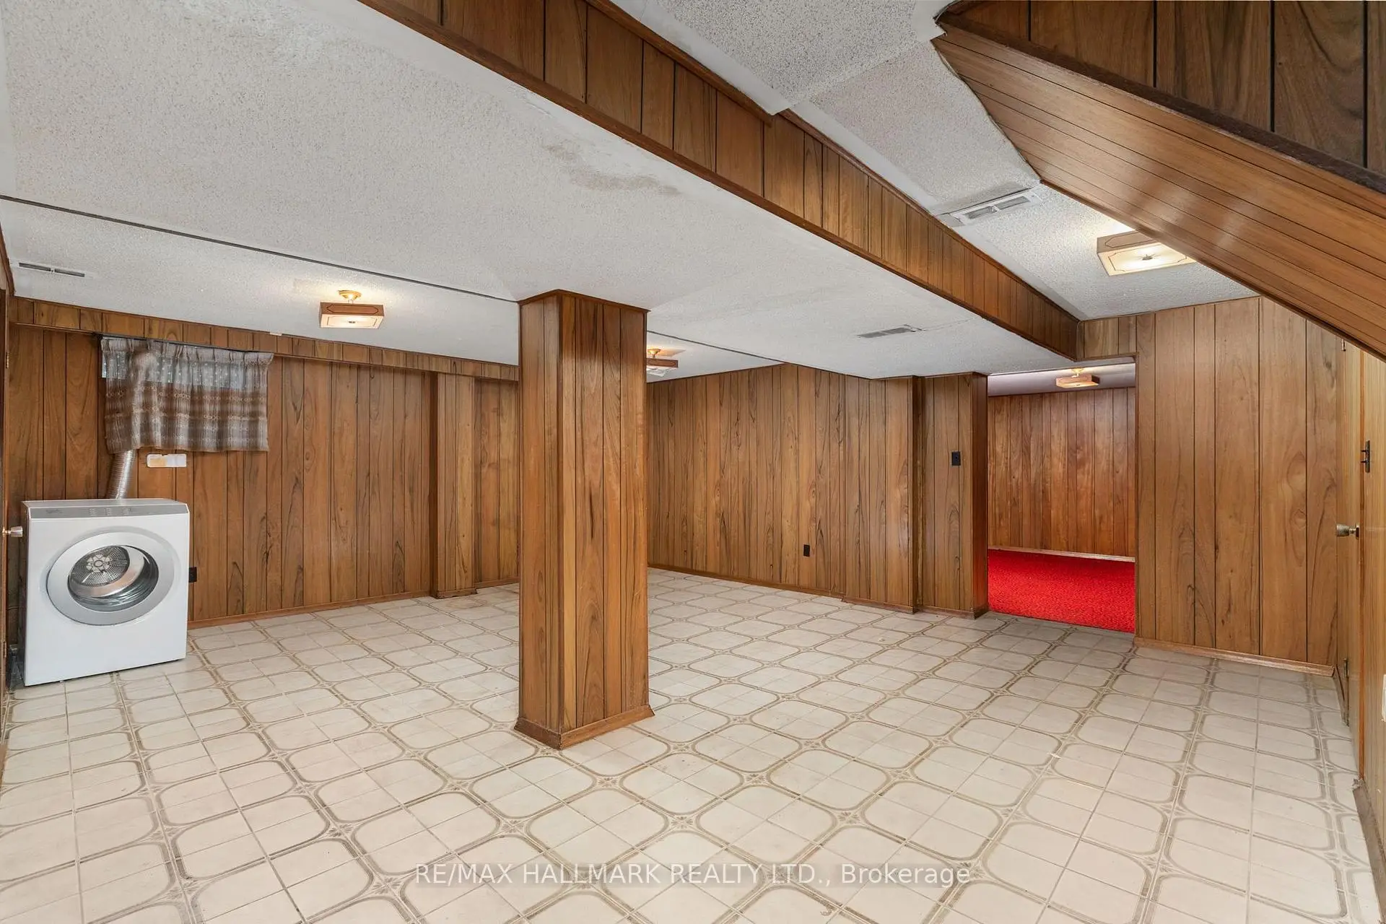
| Recreatio | 6.31x9.75 | Window, Open Concept |
|
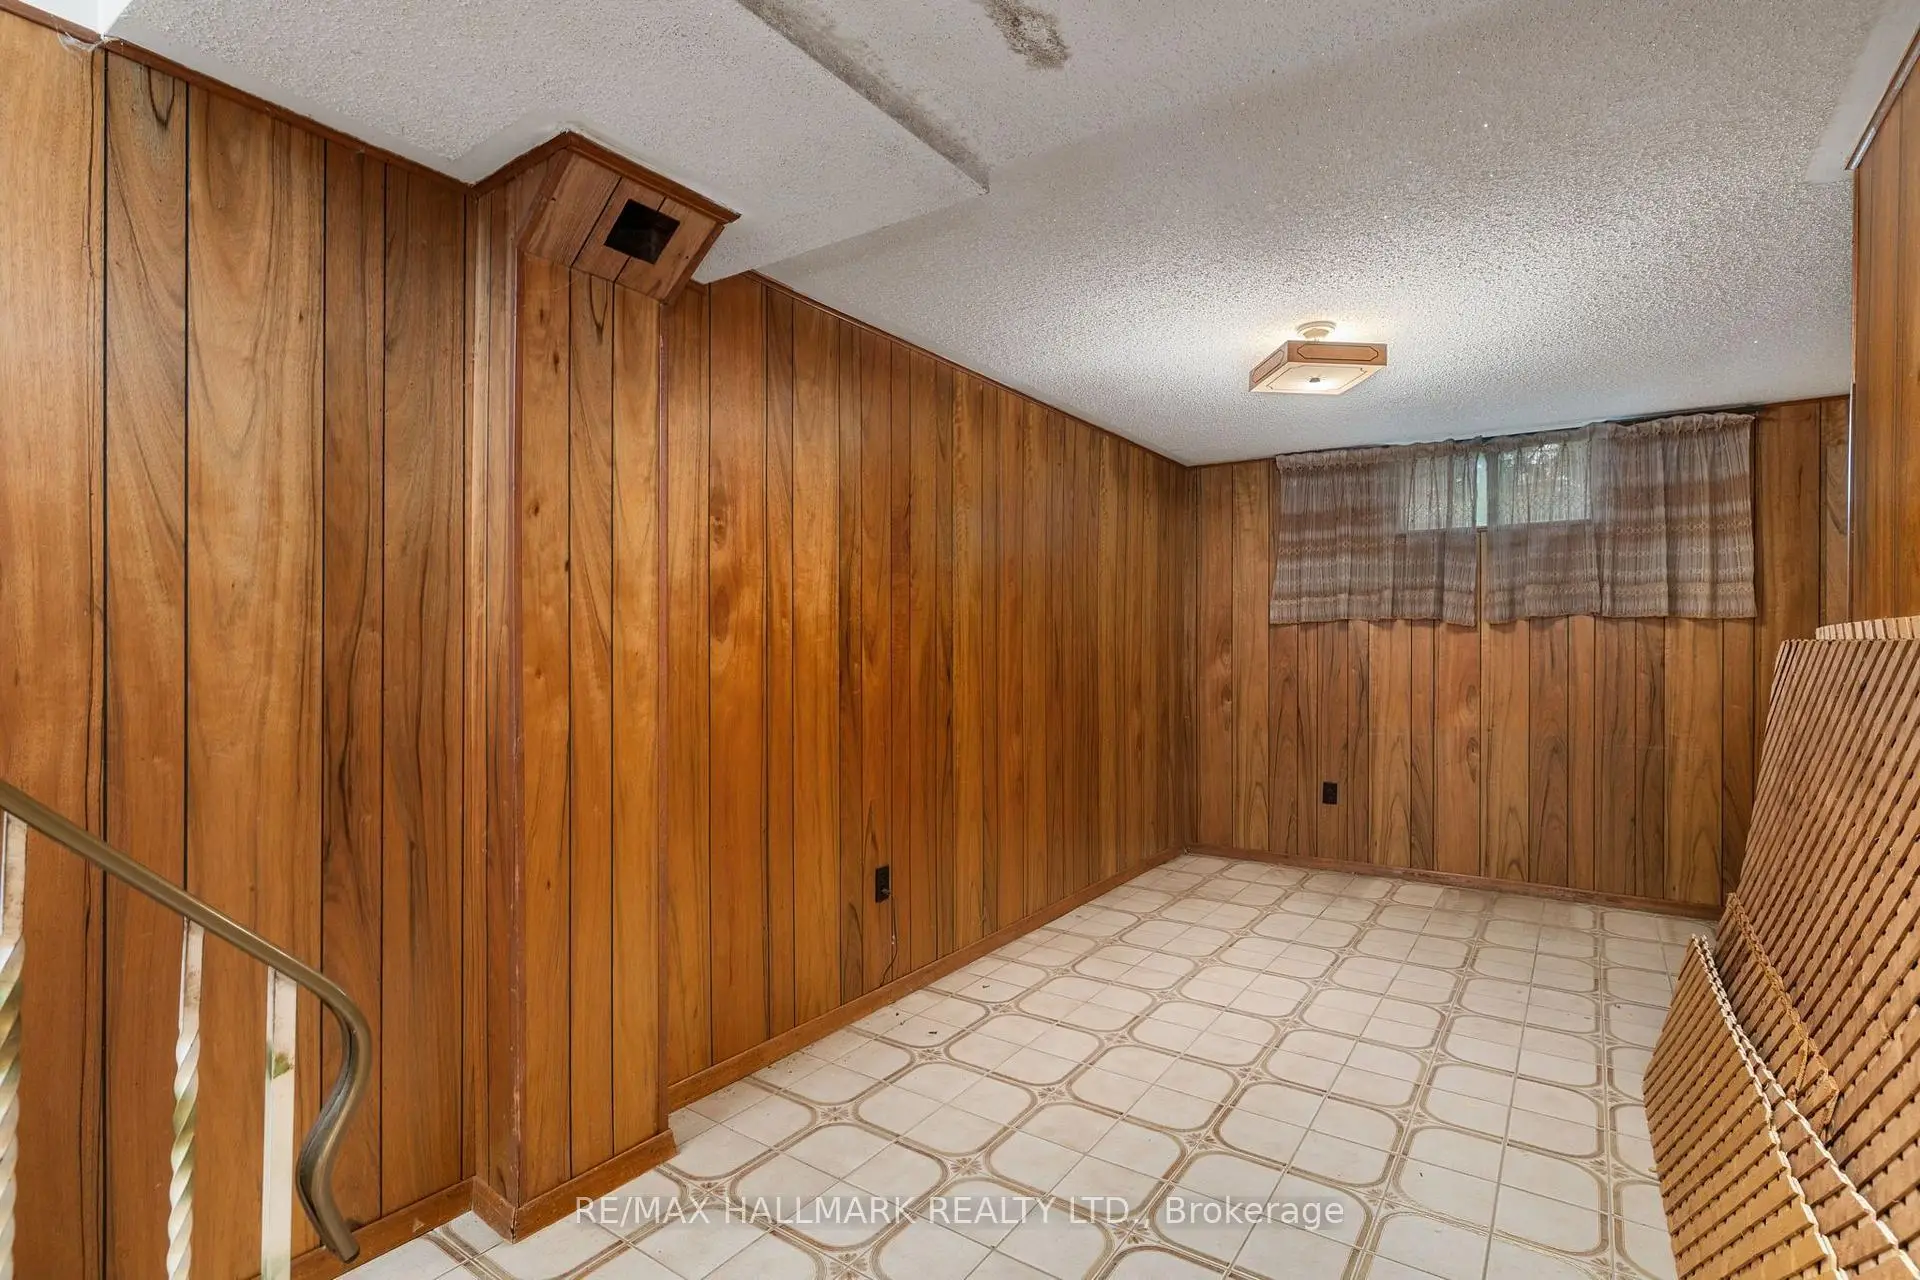
| Sitting | 5.18x4.00 | Wet Bar, Wood Stove, Window |
|
| Utility R | 4.76x2.77 | ||
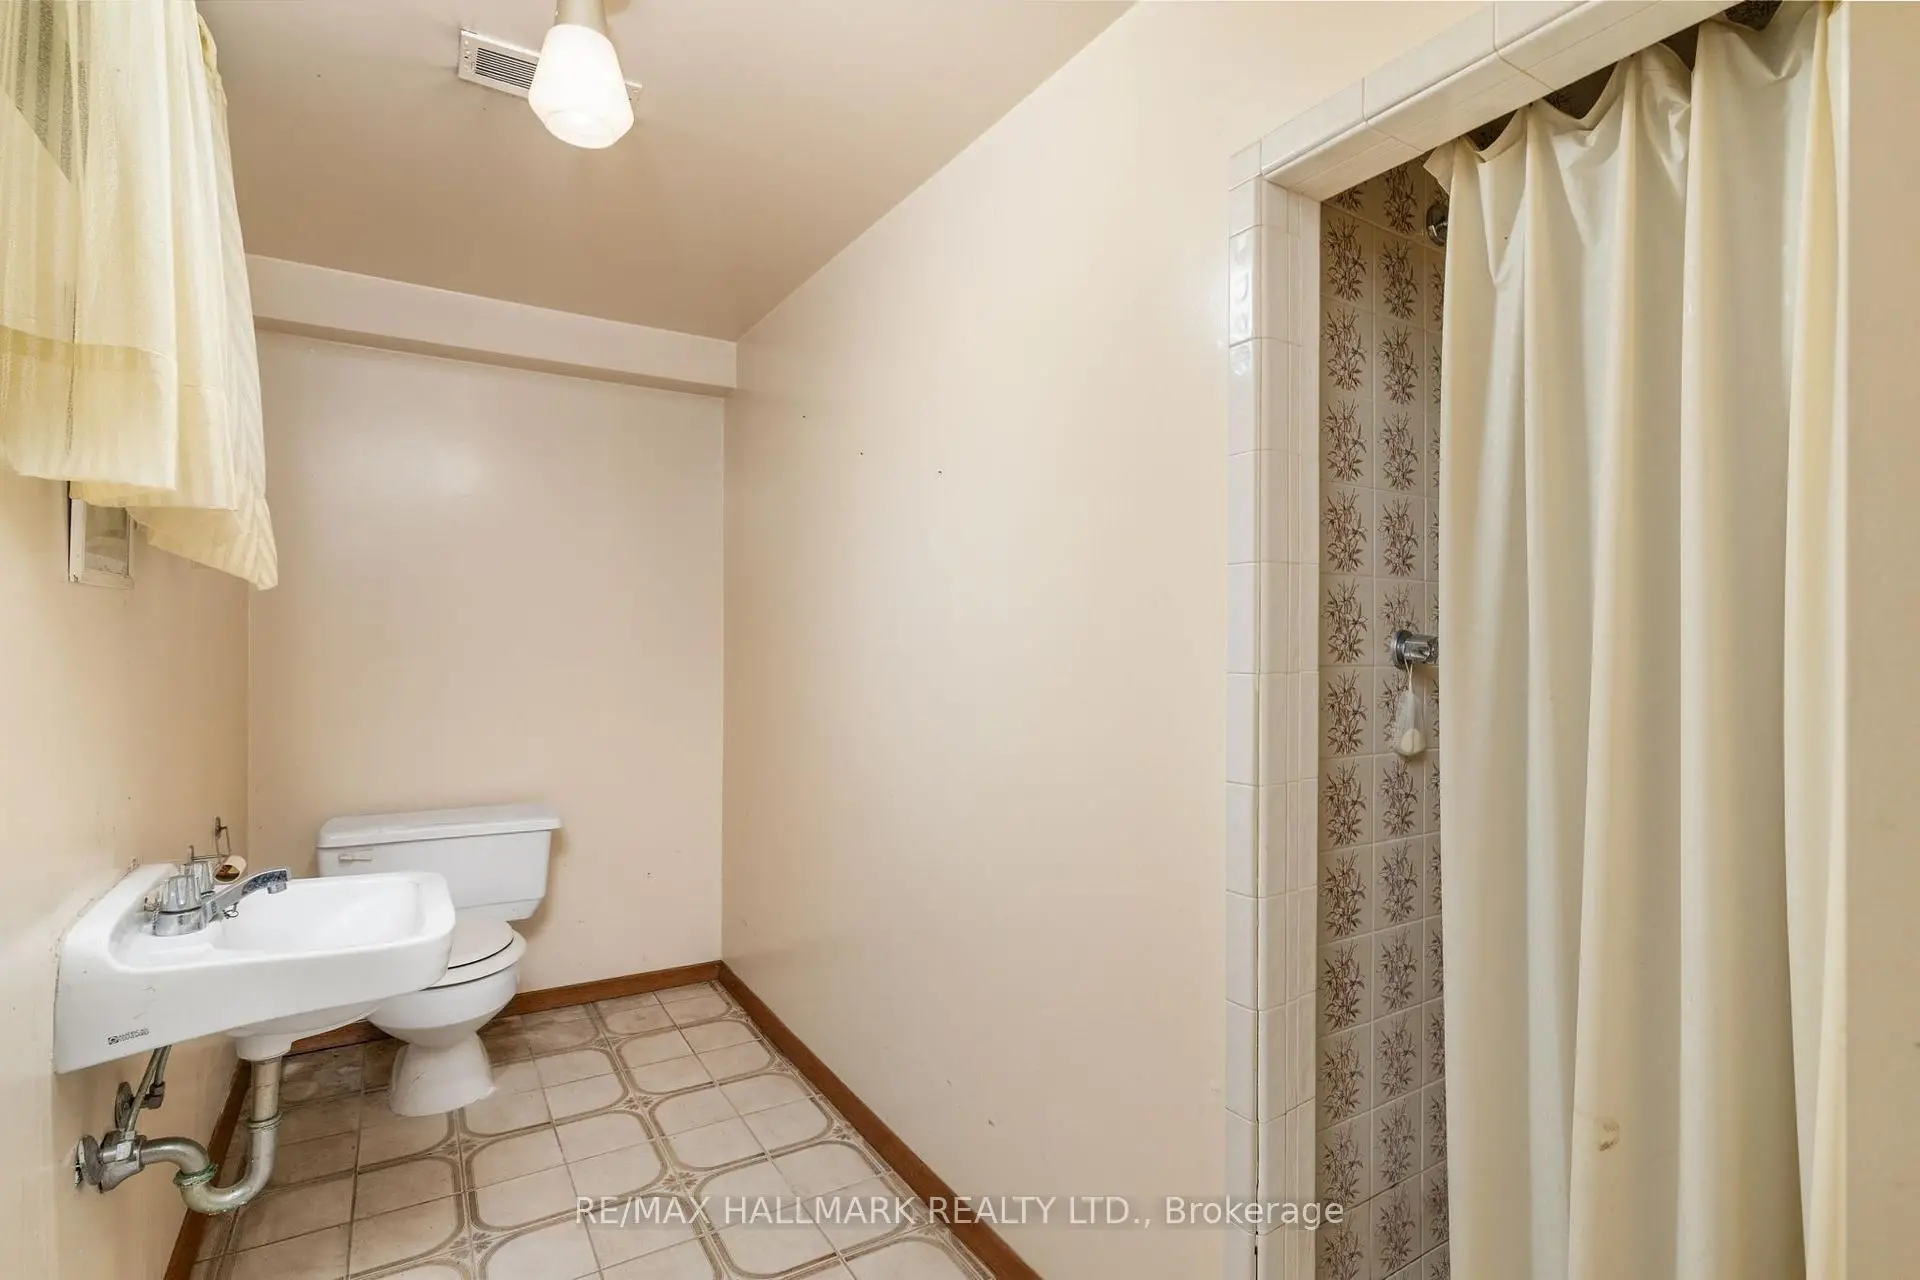
| Bath | 3.78x2.50 | 3 Pc Bath, Window |
| Bathroom | Pieces | Level | |
|---|---|---|---|
| 1xBath | 4 pcs | Main |
|
| 1xBath | 3 pcs | Basement |
Property Summary
Located close to the intersection of Martin Grove And Rexdale, 7 Mancroft Cres is a 3+1 bedrooms 2 washrooms Detached. The unit has a Single Attached Parking Space. The property basement is Separate Ent . The property has many nice features including In-Law Capability. Living Room Rm, Dinning Room Rm, Breakfast Room, Bath, Primary B, second bedroom and third bedroom are on the Main floor.Home Market Analysis
For Sale
For Lease
Rent levels have decreased 11.1% compared with the same period last year.
How This Home Compares
Local Area Profile
This property is located in a predominantly owner-occupied residential area with housing made up primarily of detached homes. Approximately 40% of residents hold a bachelor's degree or higher, while about 29% have a college credential. The large majority of local commuters travel by car.
Commute Information
 Etobicoke North Go Train Station (2.5km) - Free Parking available, parking lots: 687