
 Eringate-Centennial-West Deane, Toronto, M9C 5E8
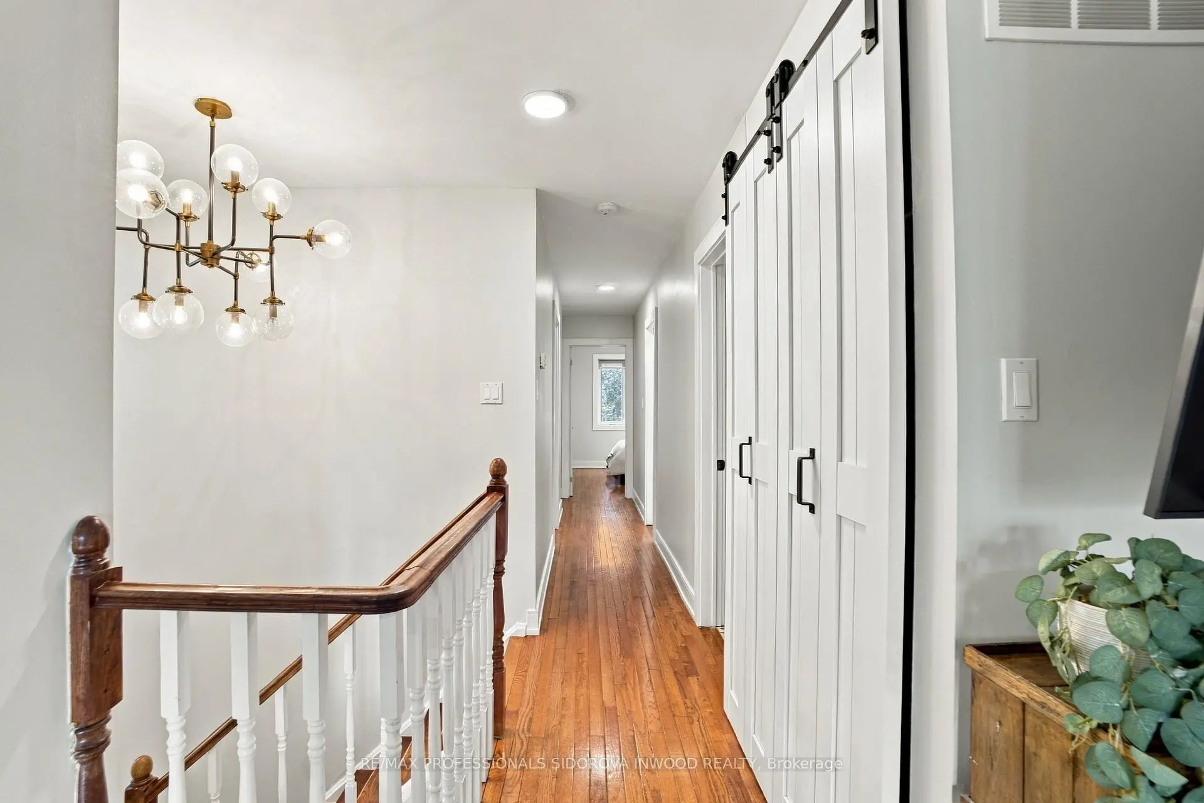
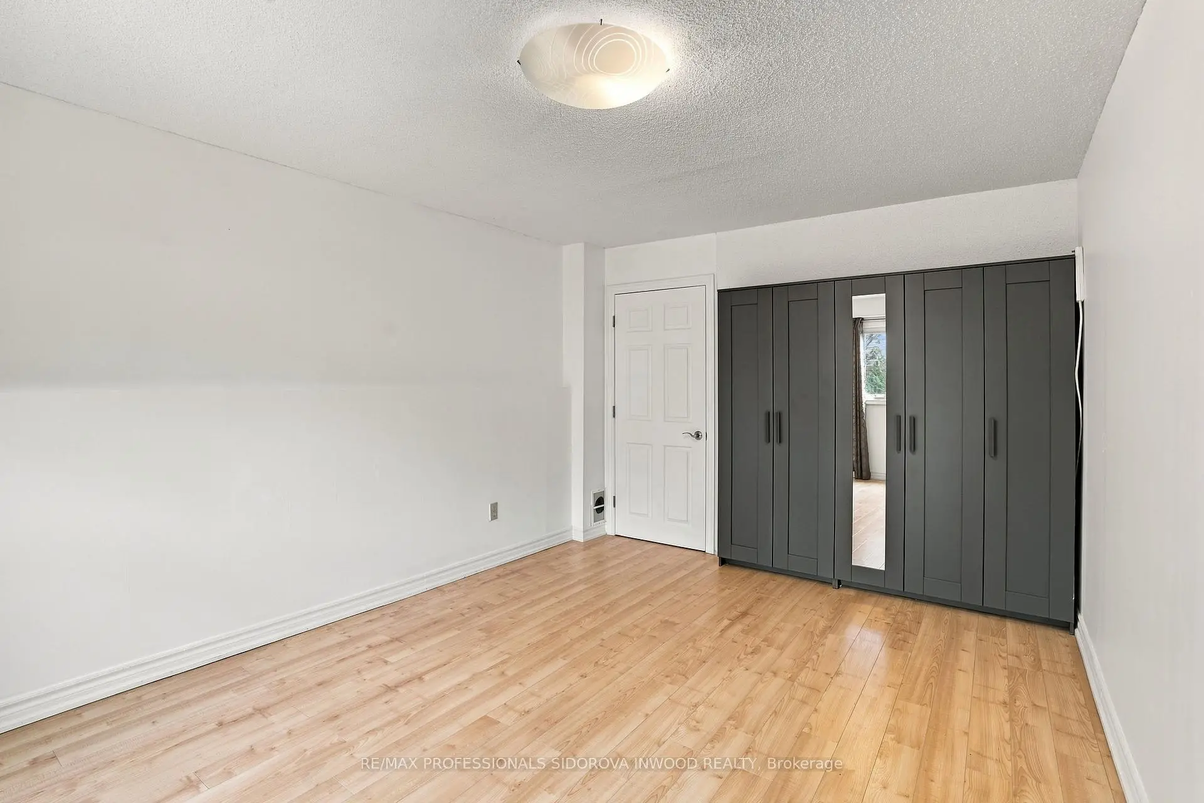
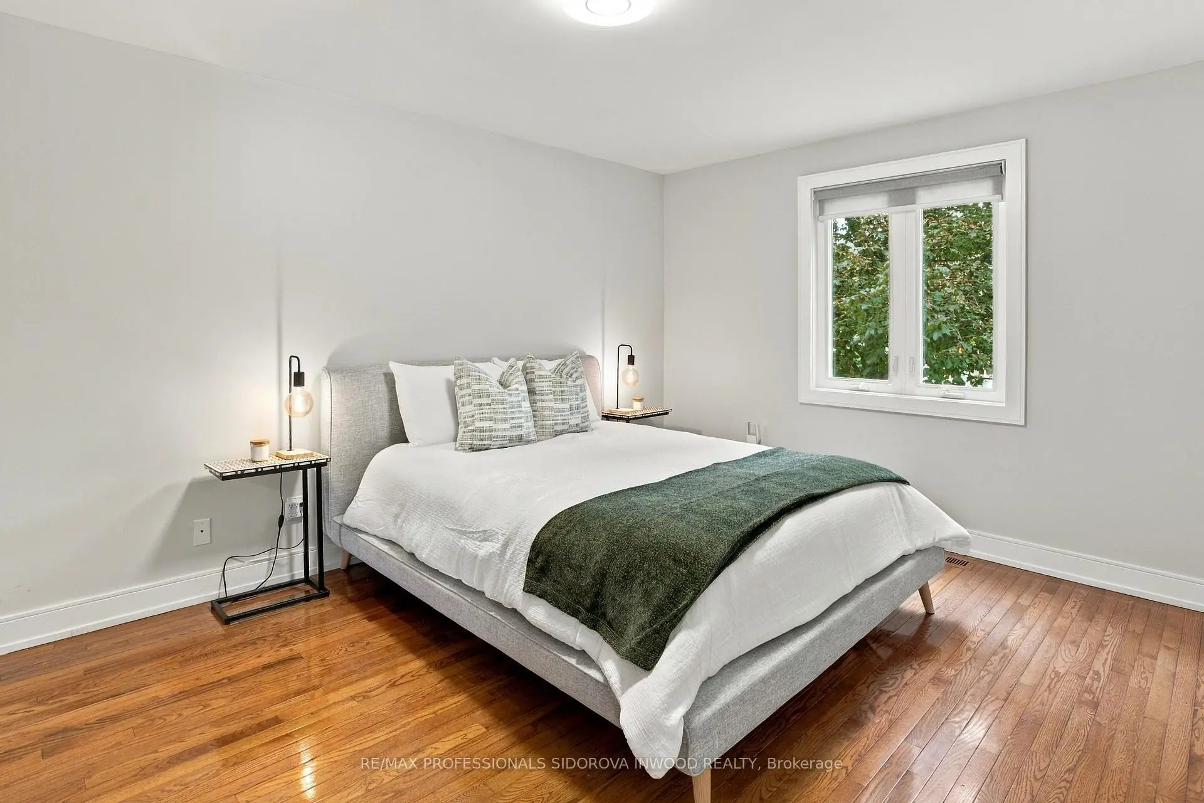
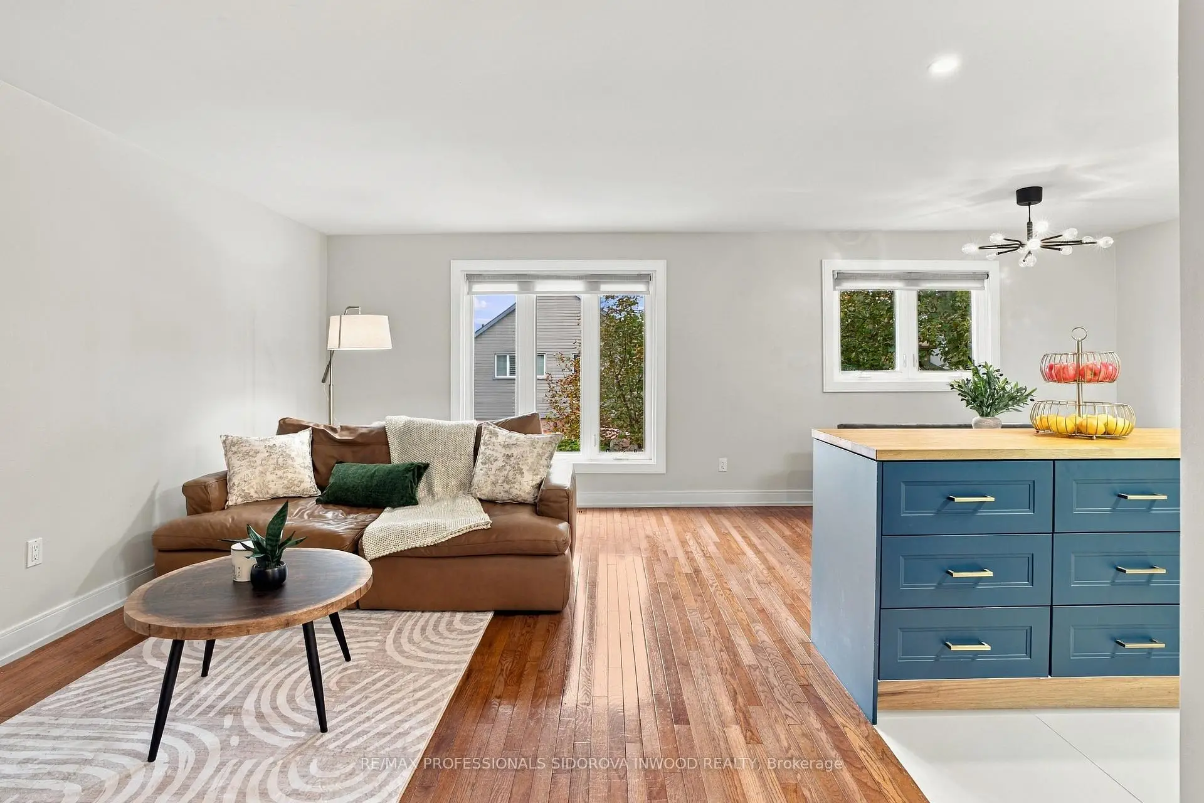

Description
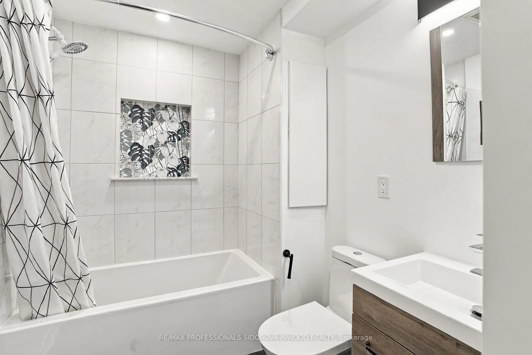
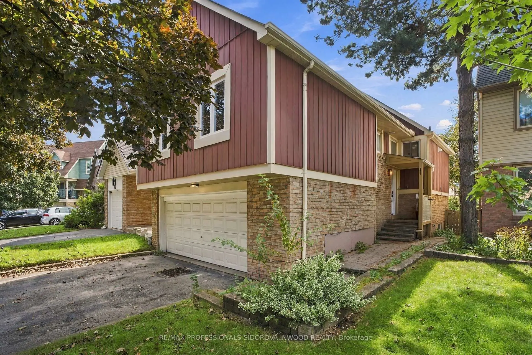
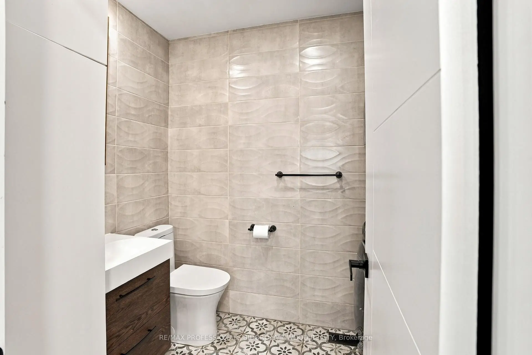
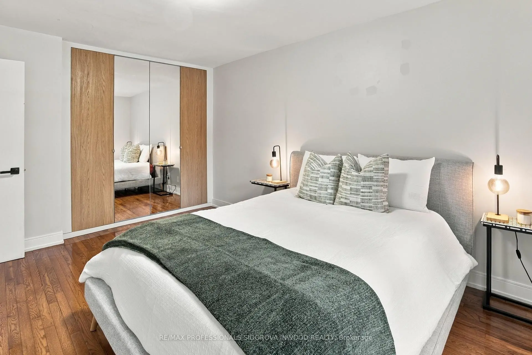
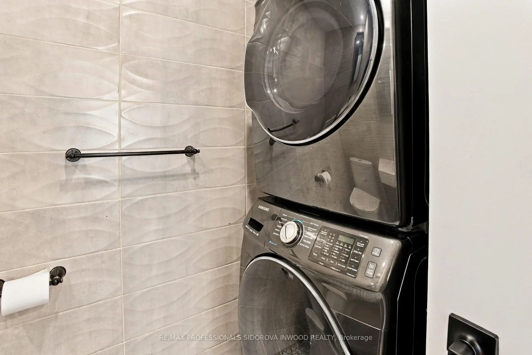
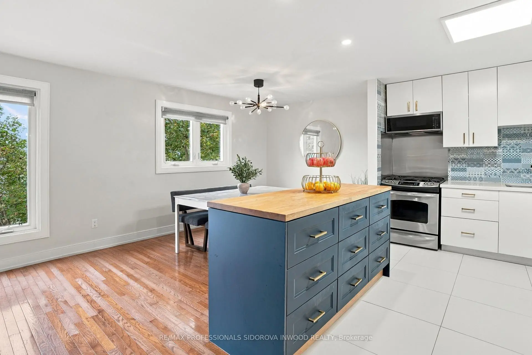
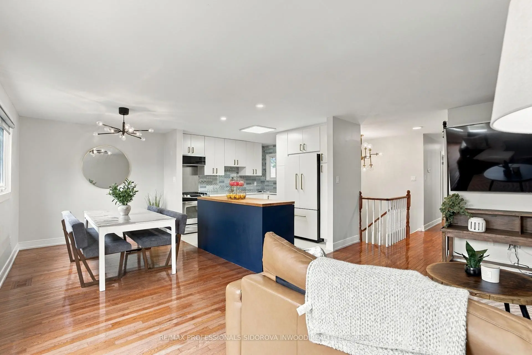
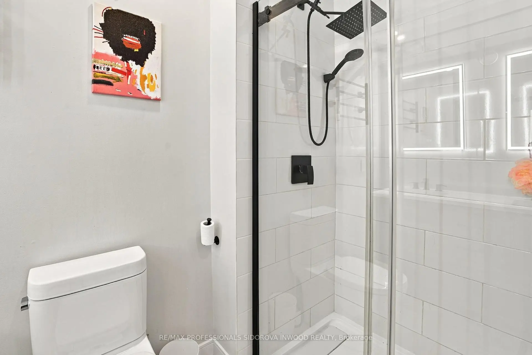
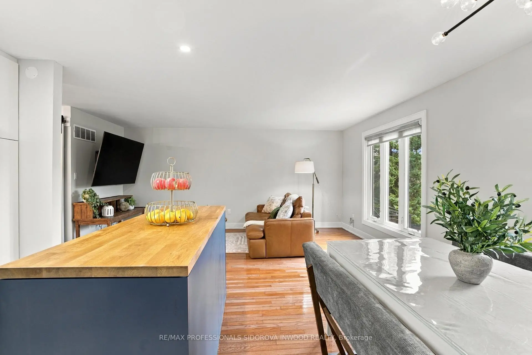
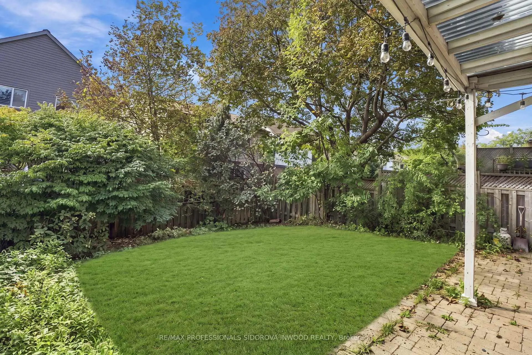
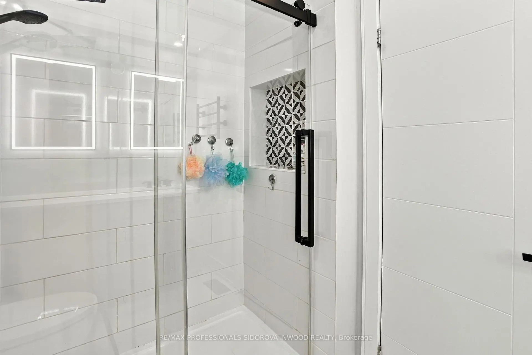
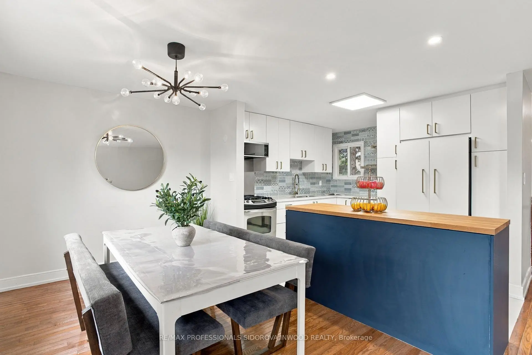
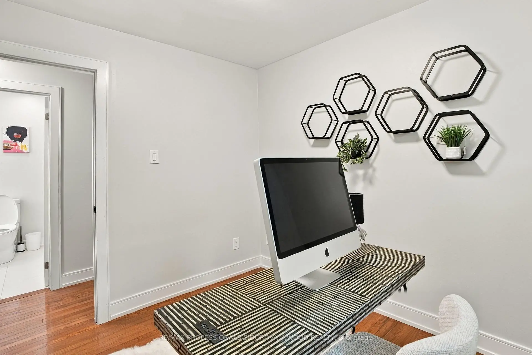
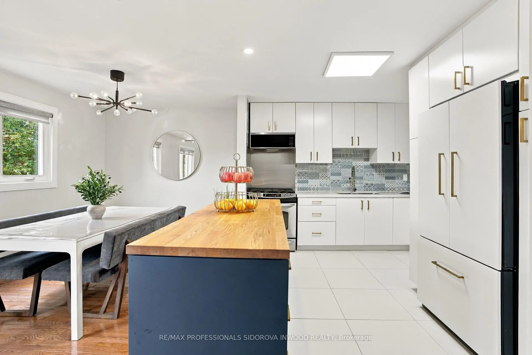
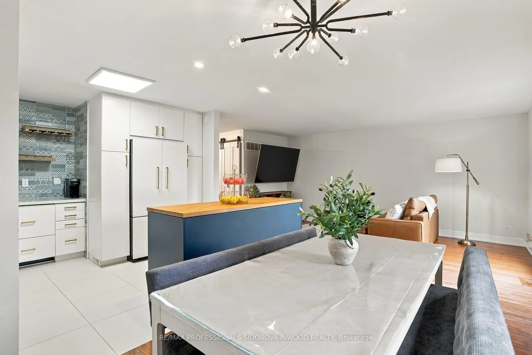
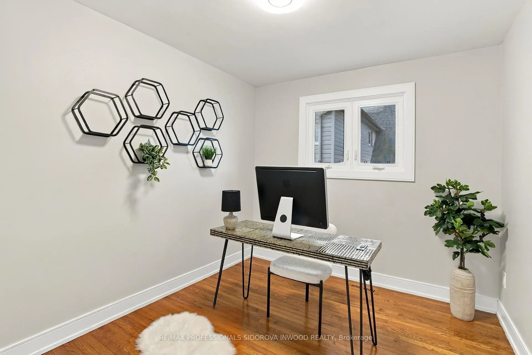
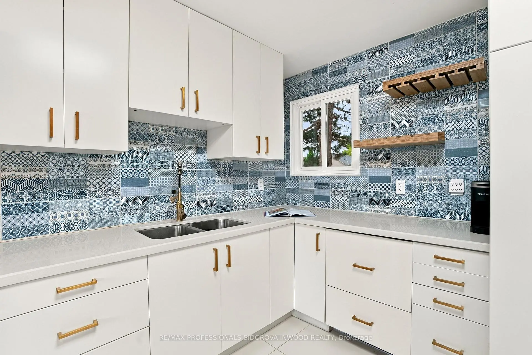
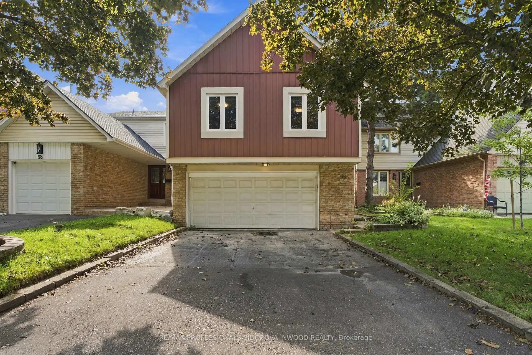
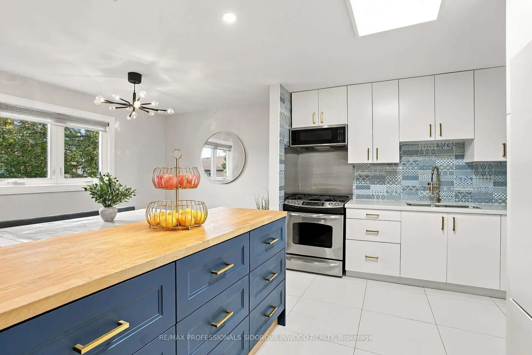
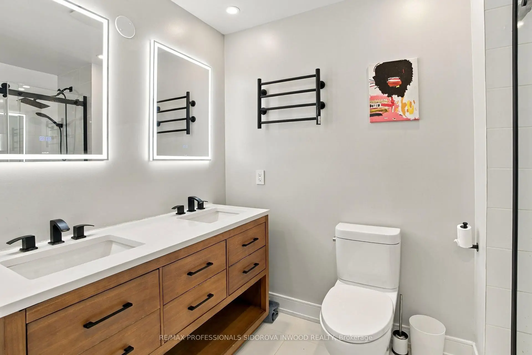
Welcome to 70 Millsborough Crescent, a beautifully updated 3+1 bedroom, 3 bathroom semi-detached residence situated in a highly sought-after Etobicoke neighbourhood. Thoughtfully designed with style, comfort and functionality in mind, this inviting home offers a bright, sophisticated interior complemented by quality updates throughout. The beautifully renovated kitchen, completed in 2021, provides a stylish setting for both everyday living and entertaining, while the updated upper-level bathrooms (2019) and lower-level bathroom (2018) add a polished, contemporary feel. Generous principal rooms, an additional lower-level bedroom and a versatile floor plan provide exceptional space for families, guests or a private home office. Ideally positioned moments from excellent schools, parks, shopping, transit, major highways and an array of neighbourhood amenities. A refined, move-in-ready home offering the perfect combination of modern living and exceptional Etobicoke convenience.Extras:
Features
- Facing: South

- Bedrooms: 3

- Bathrooms: 3

- Garages: 2

- Kitchens: 1

Details
- Lot size: 28.15 x 100.06 Feet

- Space: 1100-1500

- Tax: $ 4396.69

- W14130430

- Listing contracted with: RE/MAX PROFESSIONALS SIDOROVA INWOOD REALTY
| Room | Size(M) | Description | |
|---|---|---|---|
| Kitchen | 3.70x3.20 | Modern Kitchen, Open Concept |
|
| Dining Rm | 3.70x2.70 | Hardwood Floor |
|
| Living Rm | 5.30x3.50 | Hardwood Floor, Large Window |
|
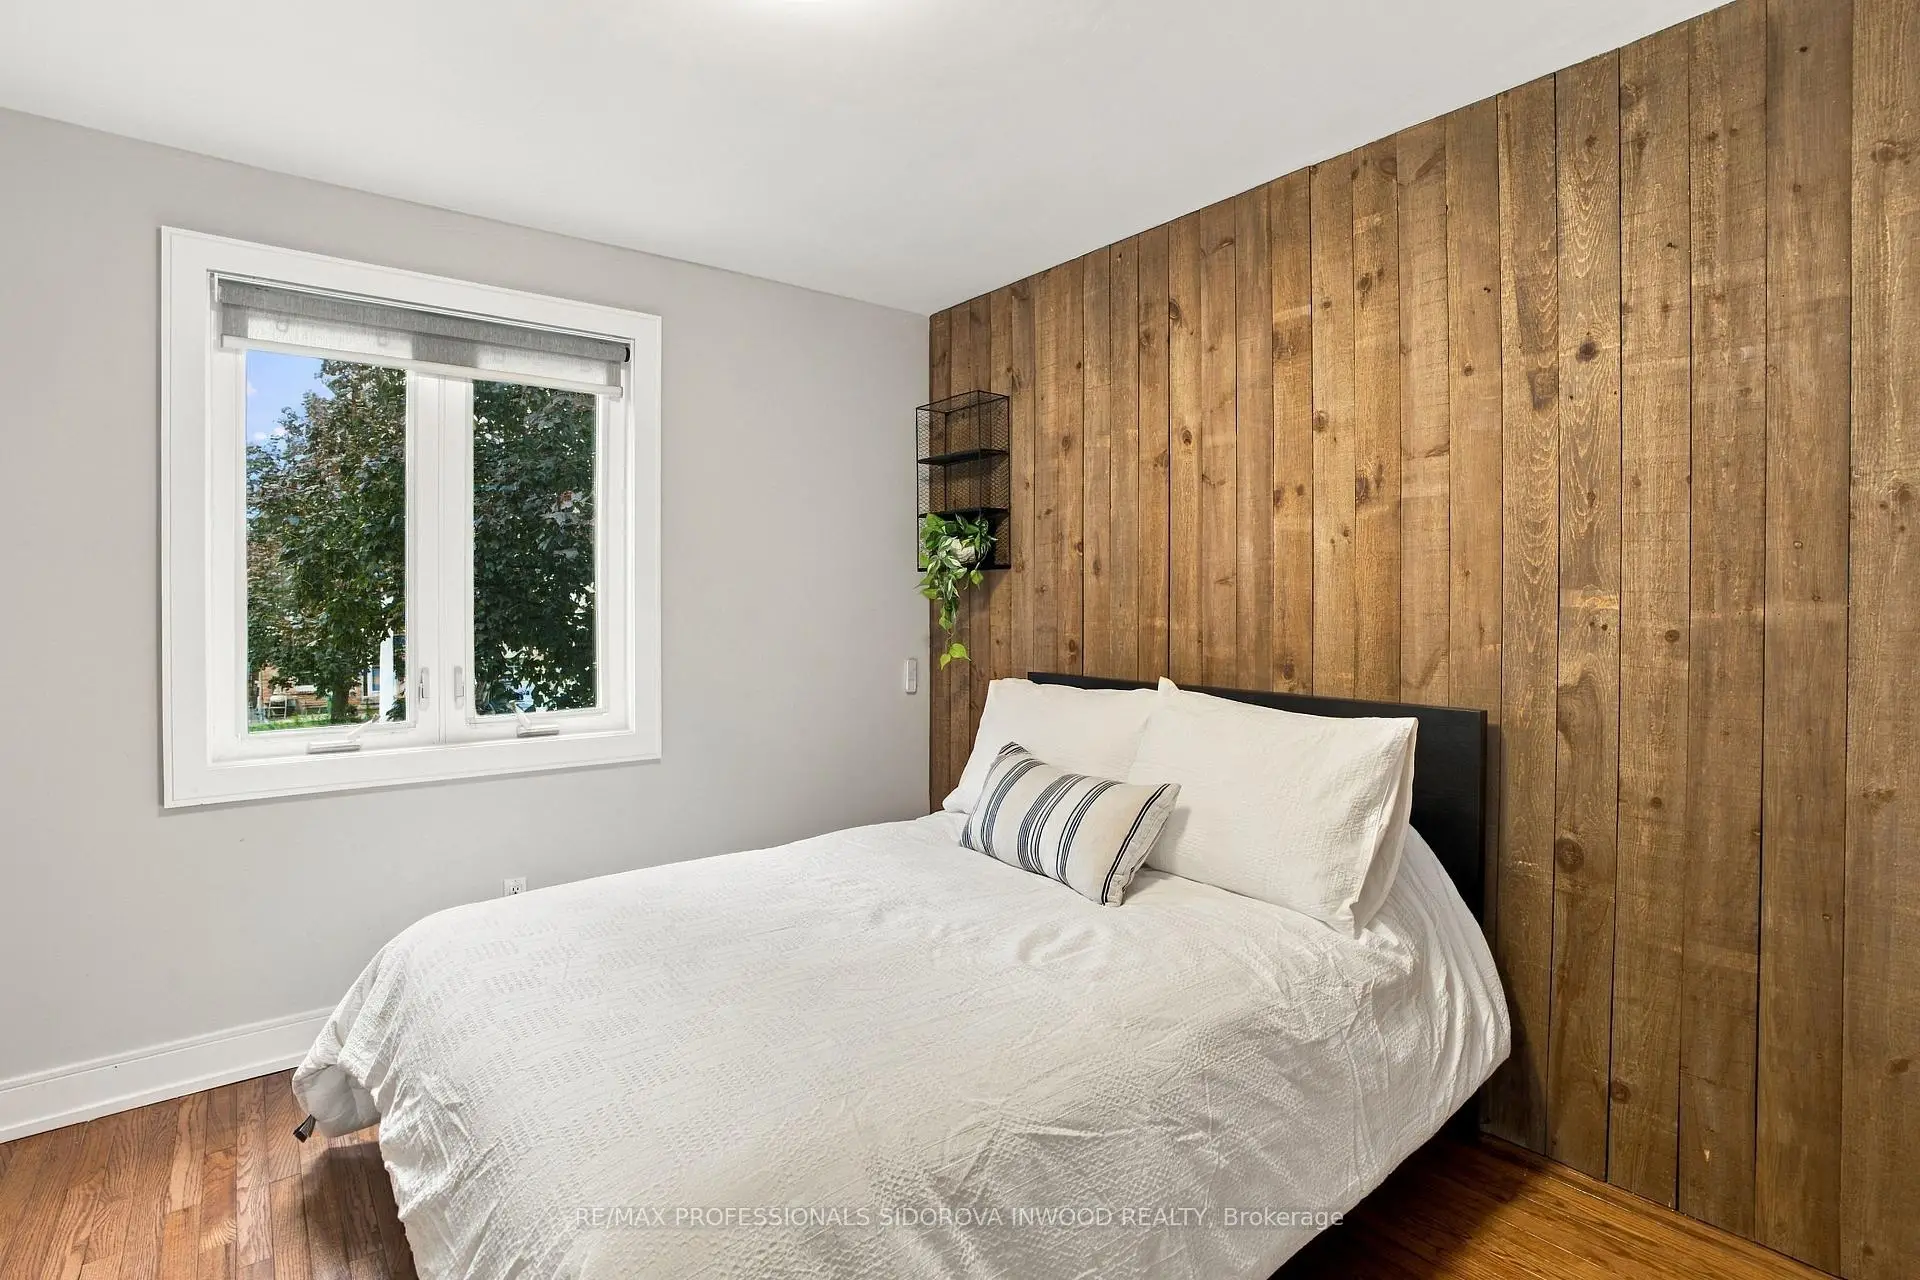
| Primary B | 4.50x3.40 | Hardwood Floor, Double Closet |
|
| 2nd Br | 3.10x3.40 | Hardwood Floor, Double Closet |
|
| 3rd Br | 3.10x2.80 | Hardwood Floor, Double Closet |
|
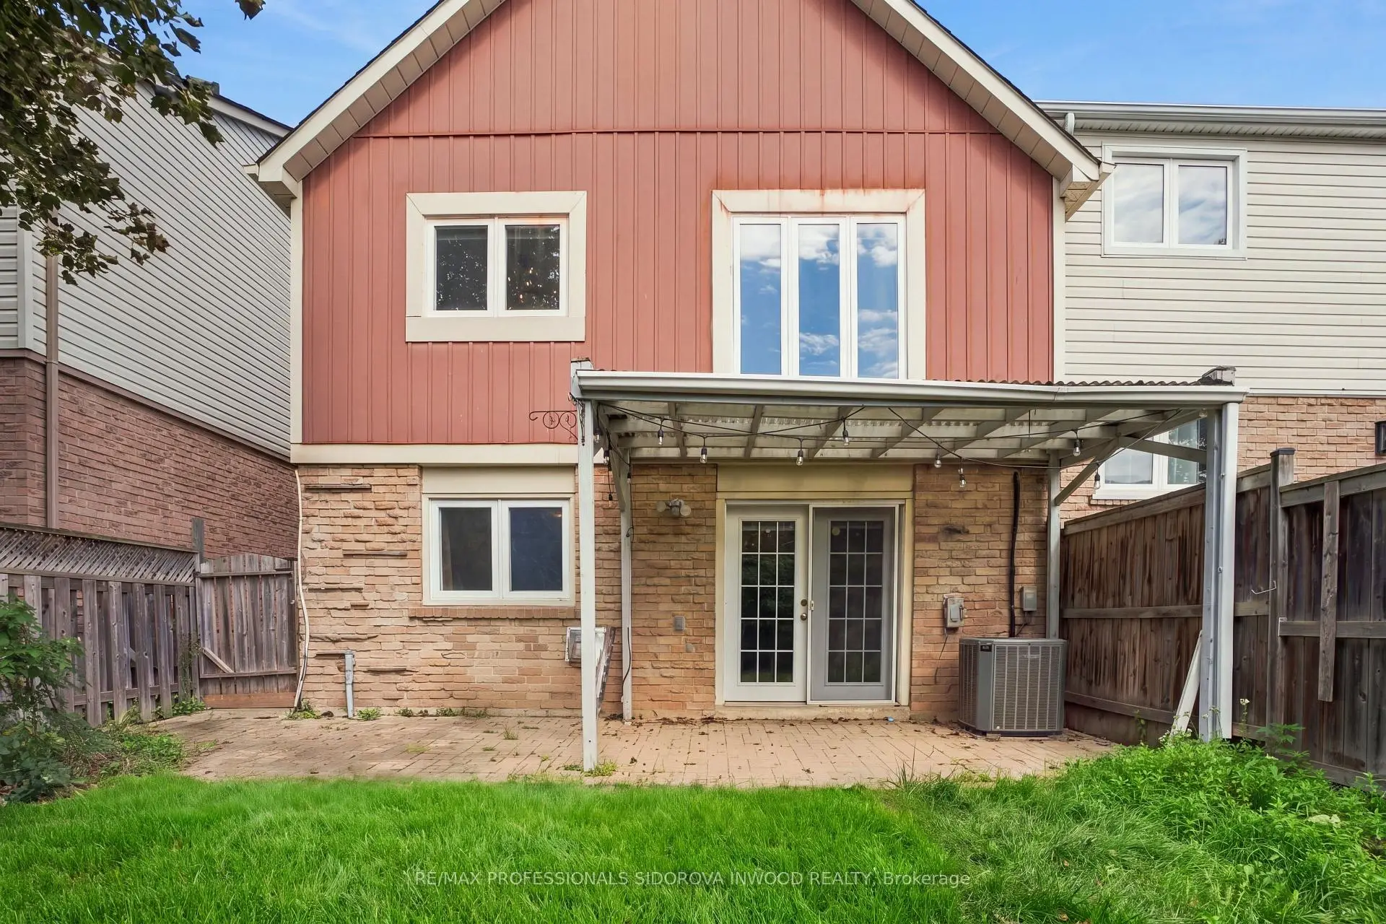
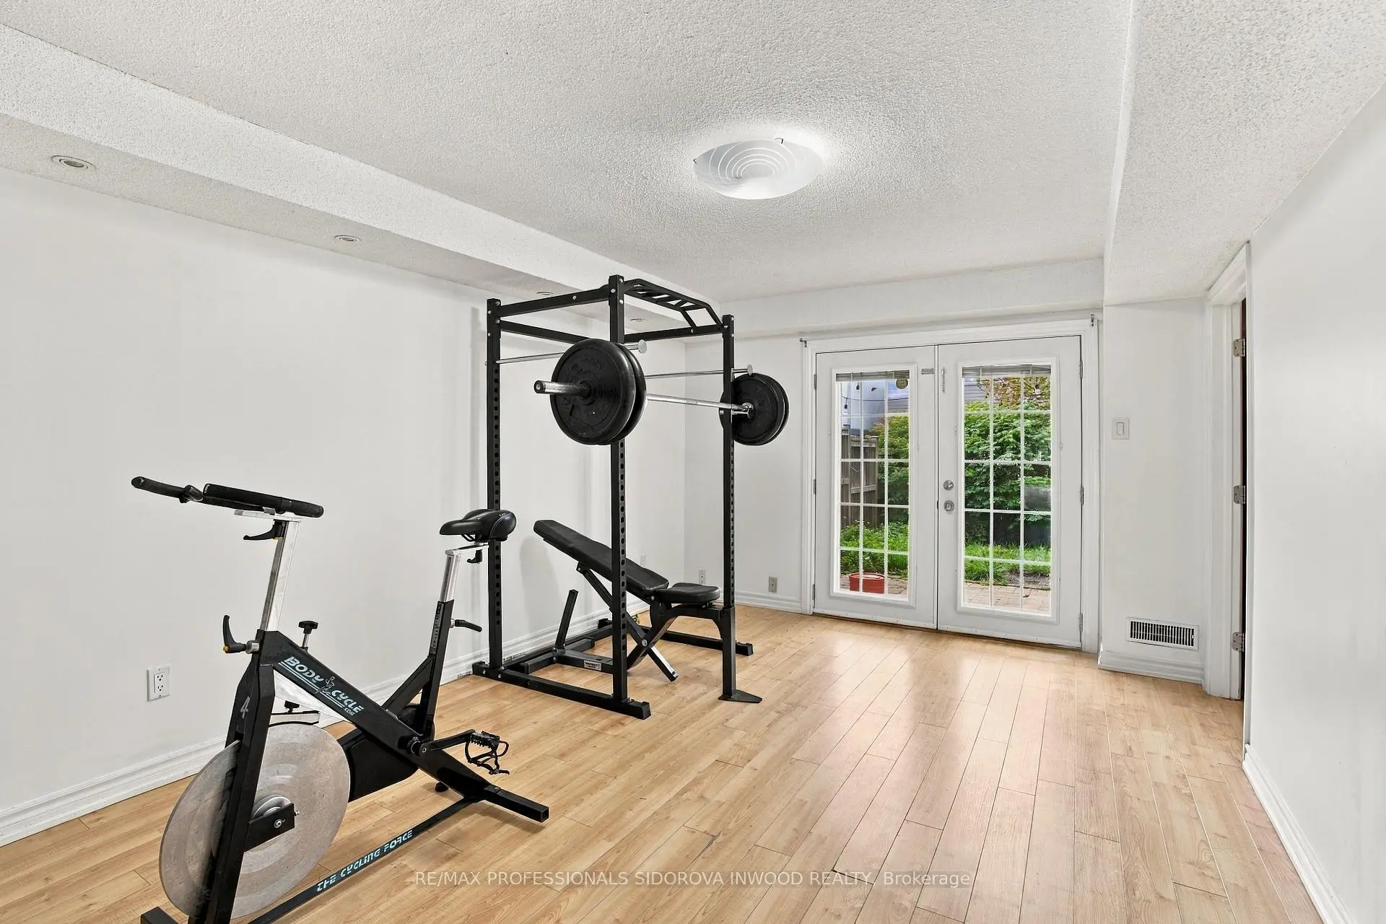
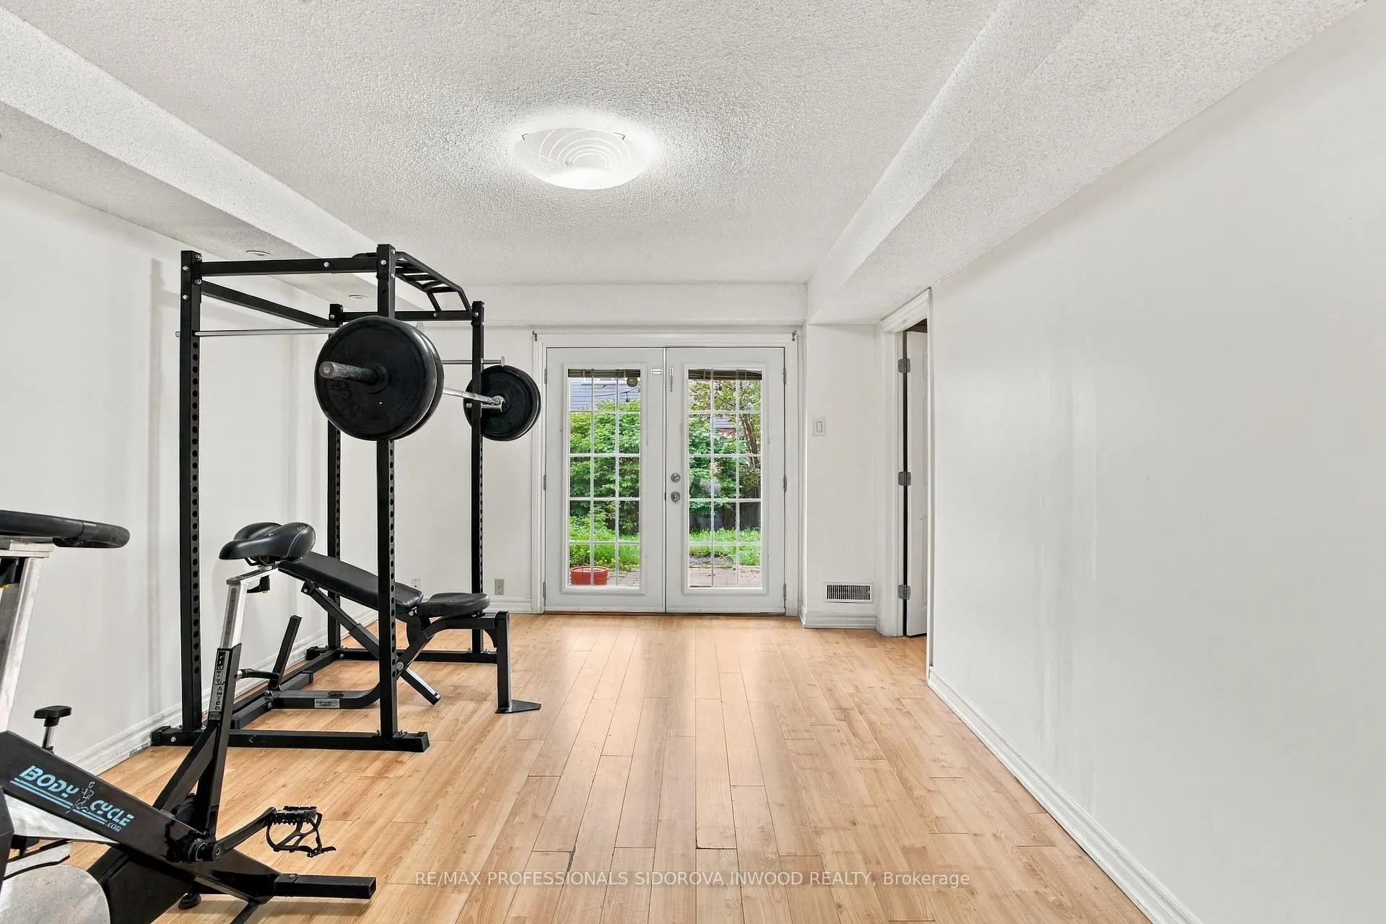
| Family Rm | 5.20x3.70 | Laminate, W/O To Patio |
|
| 4th Br | 5.70x3.20 | Laminate, W/O To Patio |
| Bathroom | Pieces | Level | |
|---|---|---|---|
| 1xBath | 4 pcs | Ground |
|
| 1xBath | 2 pcs | Ground |
|
| 1xBath | 3 pcs | Lower |
Property Summary
Located close to the intersection of Eringate and Renforth, 70 Millsborough Cres is a 3+1 bedrooms 3 washrooms Semi-Detached. The unit has a Double Attached Parking Spaces. The property has many nice features including Carpet Free. Kitchen, Dinning Room Rm, Living Room Rm, Primary B, second bedroom and third bedroom are on the Ground floor.Home Market Analysis
For Sale
For Lease
Comparable home values have remained relatively stable compared with the same period last year.
Rent levels have increased 151.6% compared with the same period last year.
How This Home Compares
Local Area Profile
This property is located in a predominantly owner-occupied residential area with housing consisting mainly of detached homes. Approximately 52% of residents hold a bachelor's degree or higher, while about 22% have a college credential. The large majority of local commuters travel by car.
School Information
Elementary Schools
-
Home schoolDistance to school: 0.9 km (~15 min walk)
-
Home schoolDistance to school: 0.4 km (~8 min walk)
-
OUR LADY OF PEACE (Grade: JK - 8)
Catholic French Immersion school
Rank: 433 out of 3022 (Score: 7.8)Distance to school: 3.9 km (~12 min drive) -
-
JOSYF CARDINAL SLIPYJ (Grade: JK - 8)Distance to school: 1.6 km (~30 min walk)
-
NATIVITY OF OUR LORD (Grade: 5 - 8)Rank: 571 out of 3022 (Score: 7.5)Distance to school: 1.1 km (~19 min walk)
Secondary Schools
-
Home schoolRank: 367/746 (Score: 6.1) 5 year average: 386/746 (Score: 5.9)Distance to school: 2.4 km (~7 min drive)
-
Dante Alighieri (Grade: 9-12)
Catholic School
Rank: 617/746 (Score: 4.3) 5 year average: 590/746 (Score: 4.1)Distance to school: 5.6 km (~17 min drive) -
Michael Power/St. Joseph (Grade: 9-12)
Catholic School
Rank: 112/746 (Score: 7.8) 5 year average: 168/746 (Score: 7.2)Distance to school: 0.3 km (~6 min walk)









