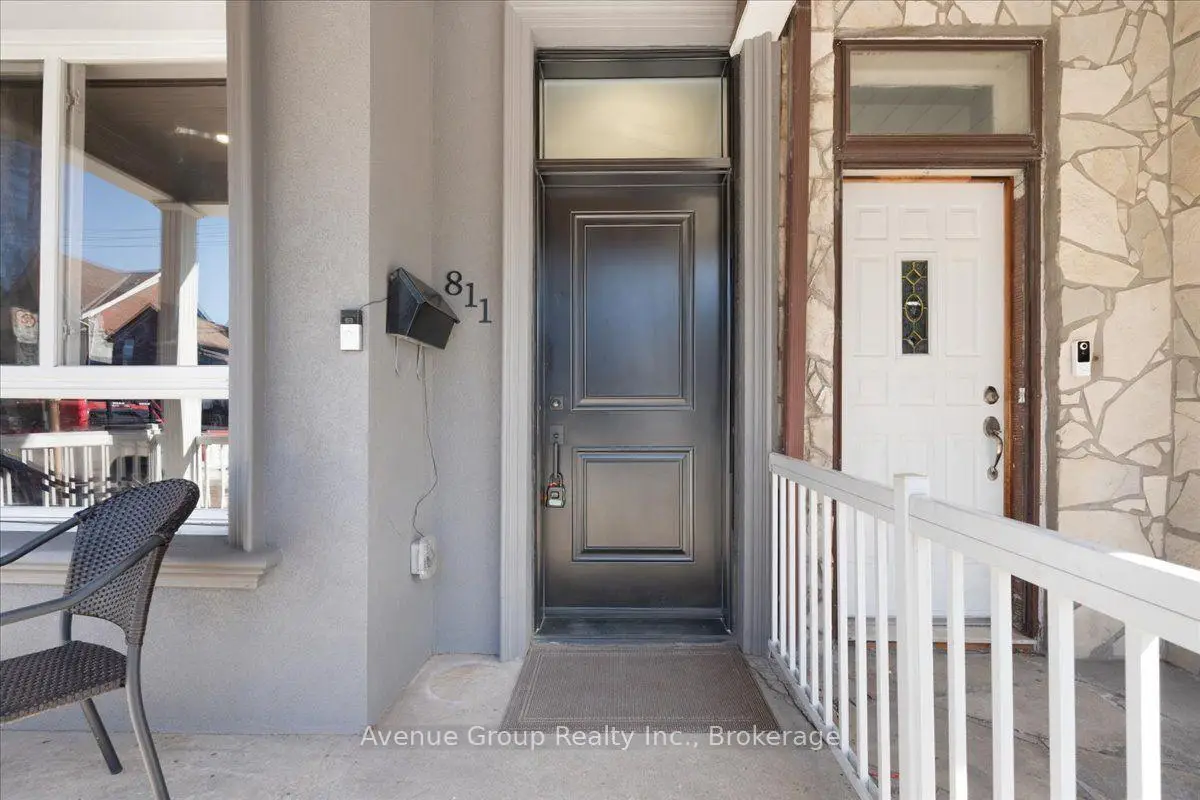
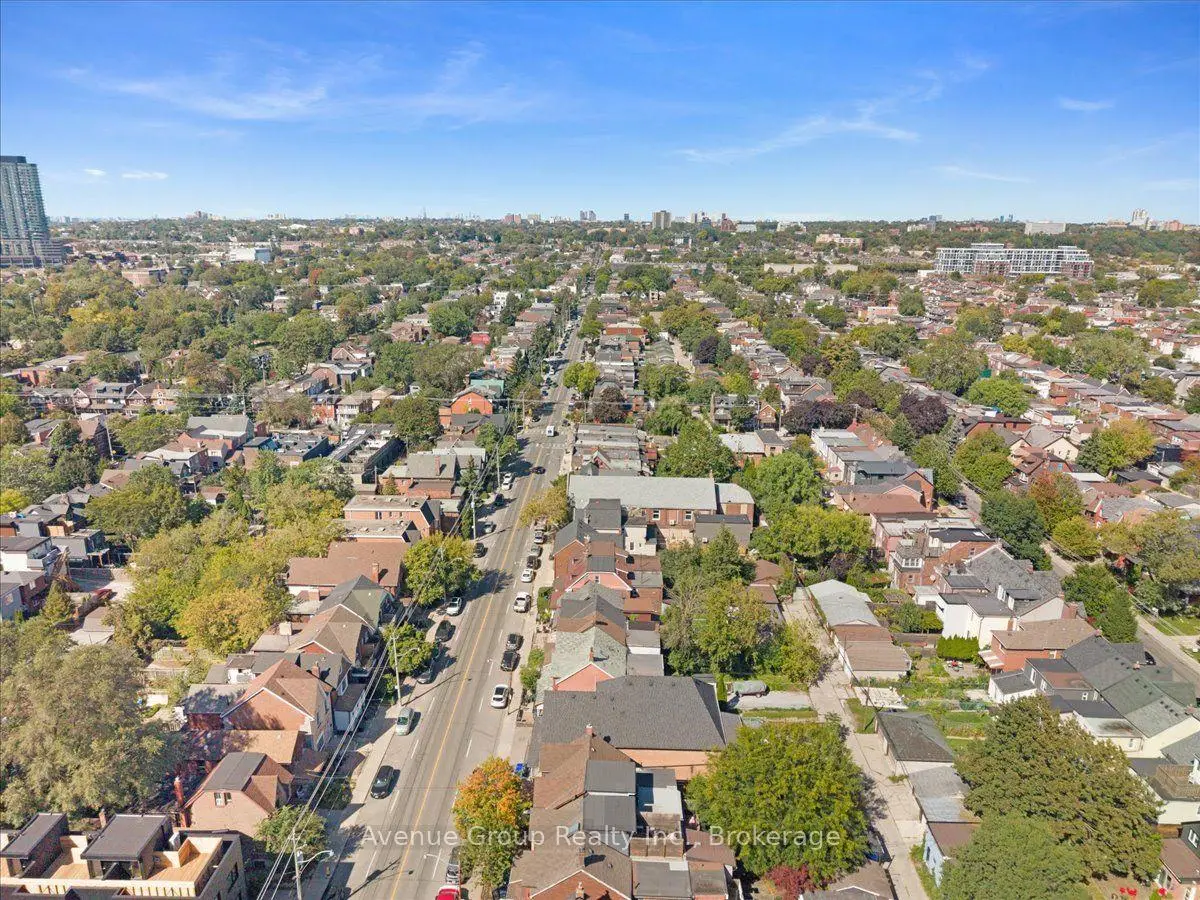
Dovercourt-Wallace Emerson-Junction, Toronto, M6H 2X4

Description
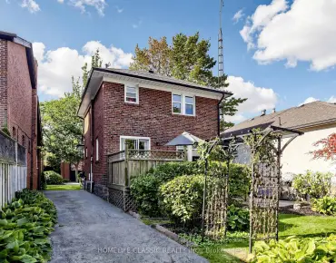
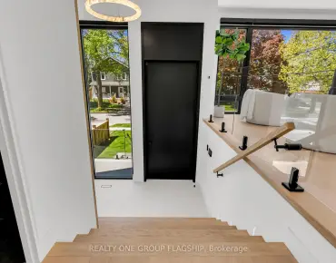
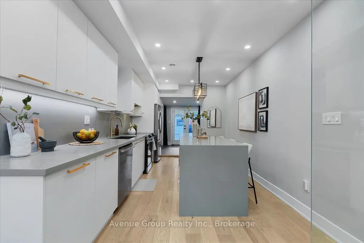
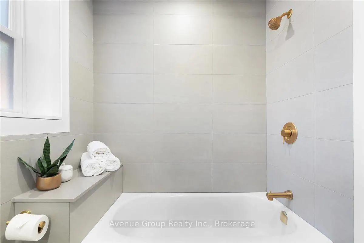
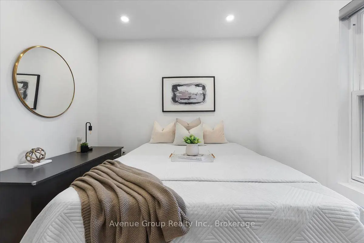
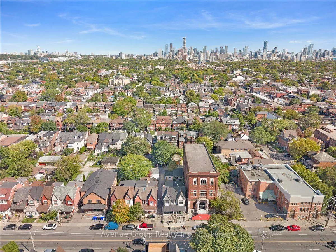
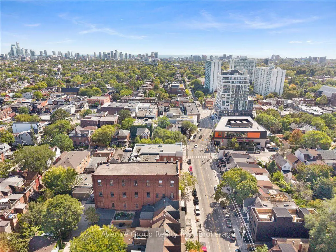
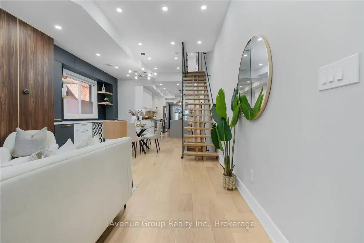
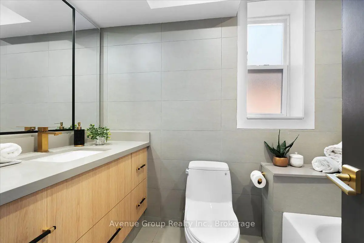
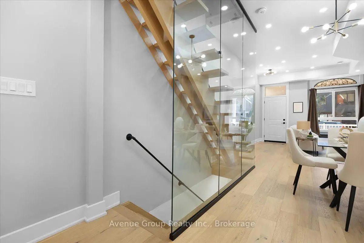
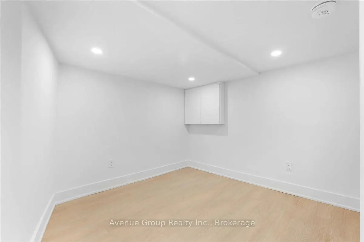
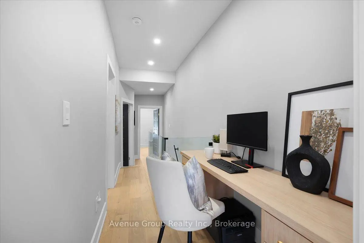
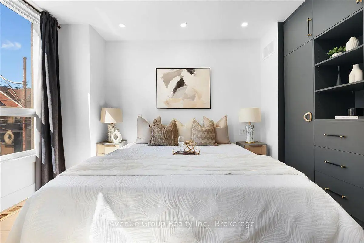
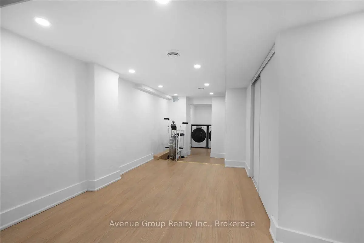
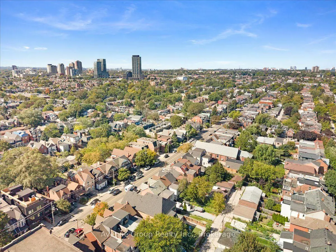
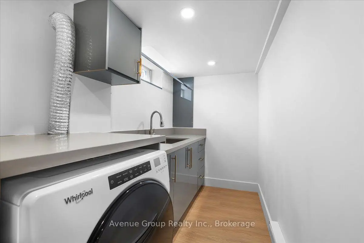
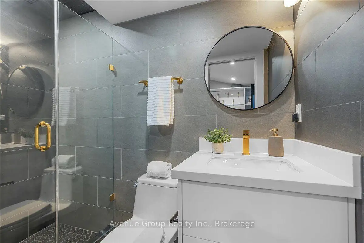
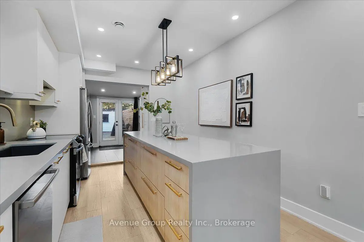
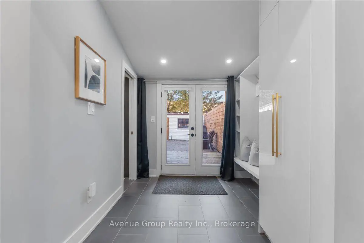
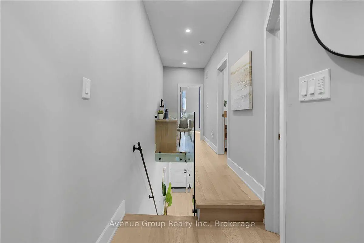
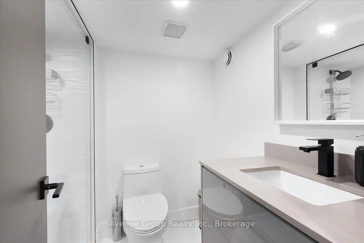
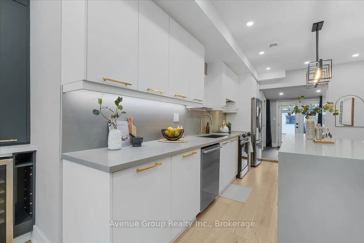
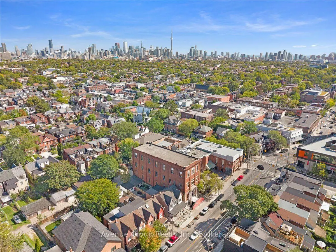
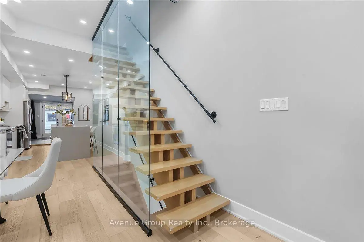
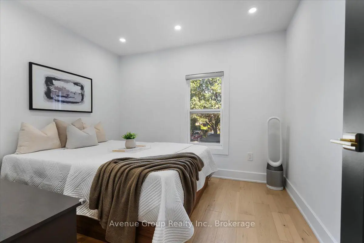
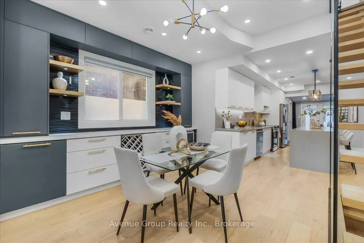
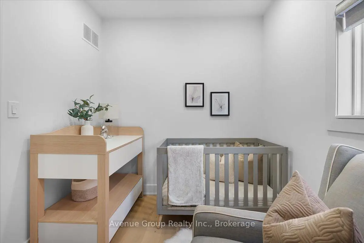
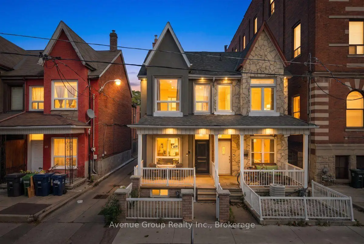
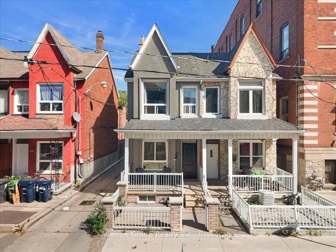
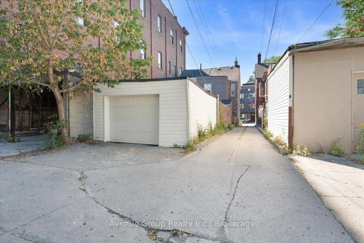
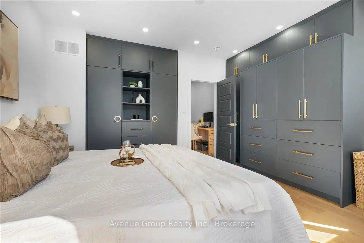
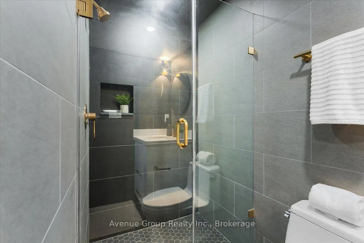
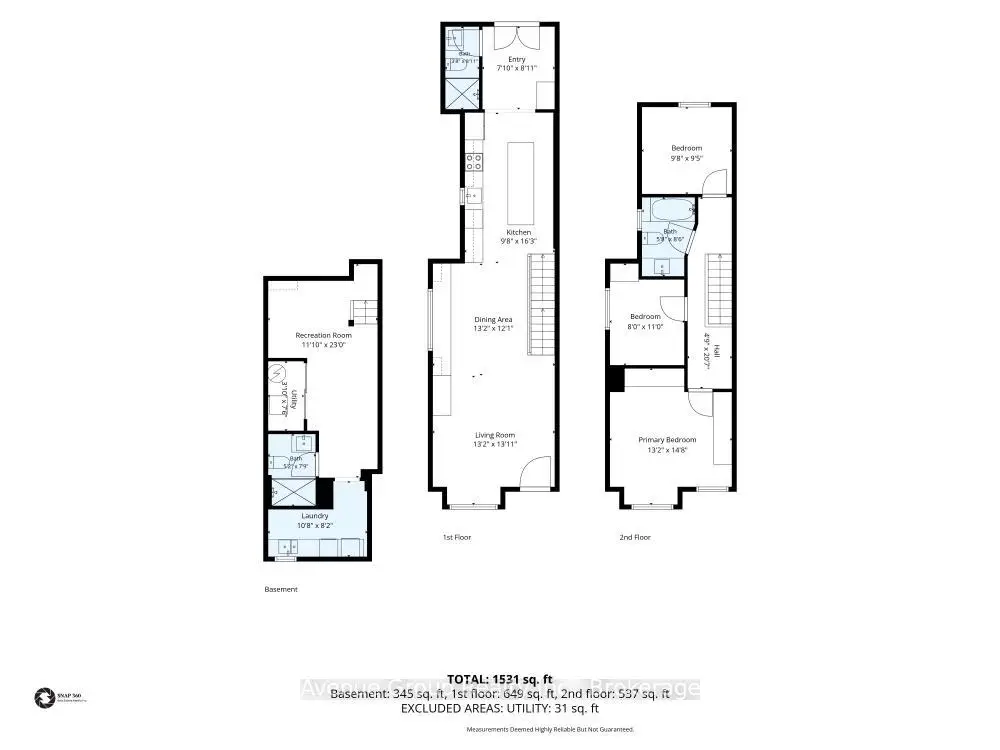
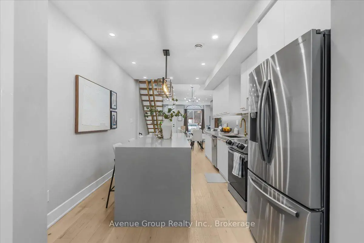
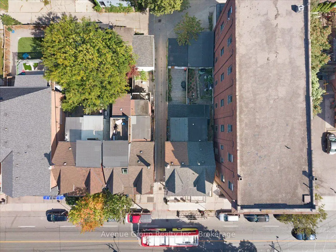
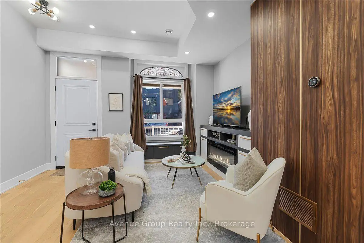
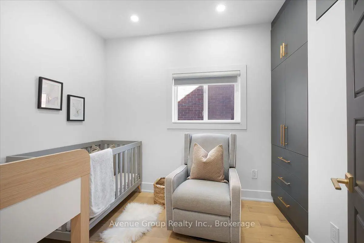
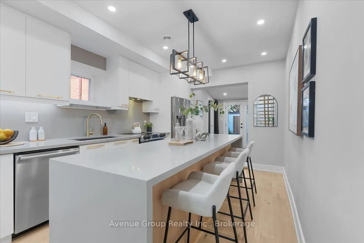
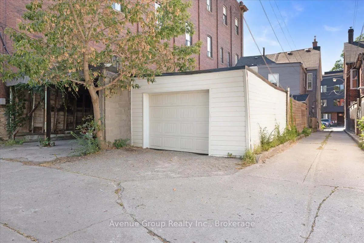
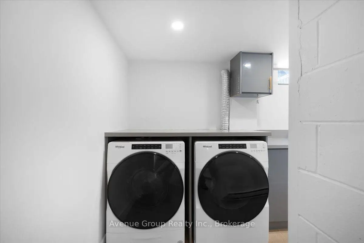
Welcome To This Beautifully Renovated & Turn-Key Semi-Detached Home In The Heart Of Dovercourt Village! Thoughtfully Updated With Quality Finishes & Custom Cabinetry Throughout, This Home Offers A Perfect Blend Of Character, Style & Modern Comfort. The Main Floor Features Approx. 10-Ft Ceilings, Creating An Exceptional Sense Of Space & Light. The Beautifully Renovated Kitchen Boasts Full-Sized Appliances, An Oversized Island, Custom Cabinetry & Sleek Modern Finishes. Natural Oak Hardwood Flooring & Pot Lights Throughout. Elegant Glass Stairs Open Up The Spacious Living & Dining Areas, Creating A Bright & Inviting Space Perfect For Entertaining. Well-Appointed Bedrooms Offer Comfort & Ample Storage. The Finished Basement Provides Valuable Additional Living Space With A 3-Pc Bath-Perfect For A Family Room, Home Office, Gym Or Guest Suite. Truly Move-In-Ready Home With Nothing Left To Do. Private Garage parking & potential additional Rear-Lane Parking that Can Accommodate A Smaller Car. Ideally Located Near Ossington & Dufferin Subway Stations, Bloor St, TTC, Parks, Schools, Dufferin Mall, Restaurants, Cafes & All The Best Of Toronto's Vibrant West End. A Rare Turn-Key Opportunity In A Highly Sought-After Neighbourhood!
Features
- Facing: East

- Bedrooms: 3

- Bathrooms: 3

- Garages: 1

- Kitchens: 1

Details
- Lot size: 14.08 x 120.00 Feet

- Space: 1100-1500

- Tax: $ 5501.62

- W14123108

- Listing contracted with: Avenue Group Realty Inc.
| Room | Size(M) | Description | |
|---|---|---|---|
| Living Rm | 4.24x4.01 | B/I Shelves, Large Window, Hardwood Floor |
|
| Dining Rm | 4.01x3.68 | Hardwood Floor, Combined w/Living, B/I Shelves |
|
| Sunroom | 2.71x2.39 | B/I Shelves, 3 Pc Bath, W/O To Yard |
|
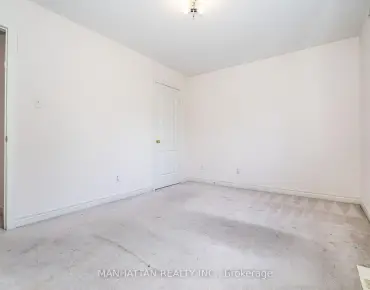
| Primary B | 4.47x4.01 | Large Window, Hardwood Floor, B/I Closet |
|
| 2nd Br | 2.94x2.87 | Large Window, Hardwood Floor, B/I Closet |
|
| 3rd Br | 3.37x2.43 | Window, Hardwood Floor, B/I Closet |
|
| Recreatio | 0.58x3.60 | LED Lighting, Vinyl Floor, 3 Pc Bath |
| Bathroom | Pieces | Level | |
|---|---|---|---|
| 1xBath | 4 pcs | Second |
|
| 1xBath | 3 pcs | Main |
|
| 1xBath | 3 pcs | Basement |
Property Summary
Located close to the intersection of Bloor St & Dovercourt Rd, 811 Dovercourt Rd is a 3 bedrooms 3 washrooms Semi-Detached. The unit has a Single Detached Parking Space. The property has many nice features including Carpet Free. Living Room Rm, Dinning Room Rm and Sunroom are on the Main floor.Home Market Analysis
For Sale
For Lease
Comparable home values have decreased 21.8% compared with the same period last year.
Rent levels have increased 45.2% compared with the same period last year.
How This Home Compares
Local Area Profile
This property is located in an area with a significant rental housing presence with a strong concentration of apartment and condominium housing. Approximately 72% of residents hold a bachelor's degree or higher, while about 12% have a college credential. Public transit is commonly used by local commuters, alongside driving.
School Information
- Dovercourt Public School (Grade:JK-8) 2413/3037
- Bloor Collegiate Institute (Grade:9-12) 130/739
- St. Anthony Catholic School (Grade:JK-8) 1617/3037
- Winona Drive Senior Public School (Grade:7-8)
- Regal Road Junior Public School (Grade:JK-6) 1821/3037
- Rawlinson Community School (Grade:JK-8) 2170/3037