Rustic, Toronto, M6L 2Y5

Description
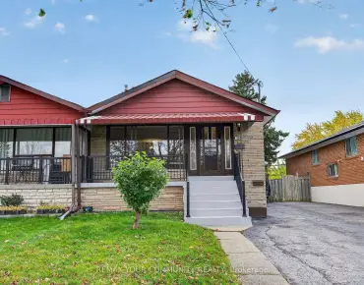
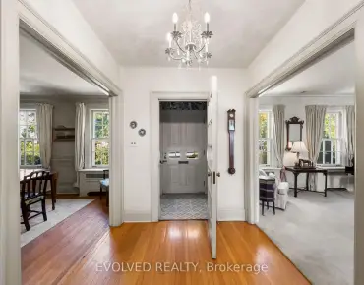
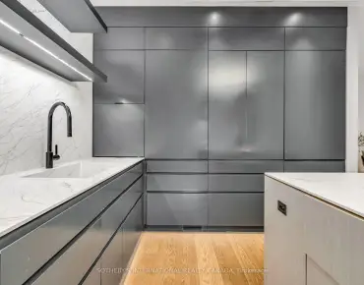
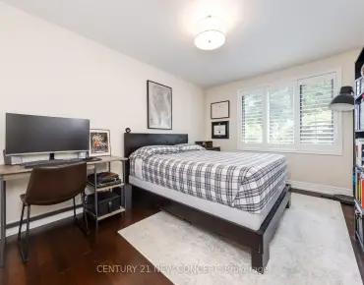
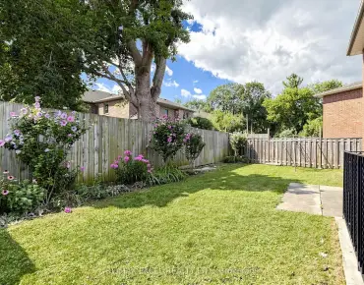
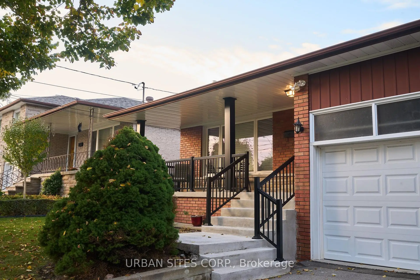
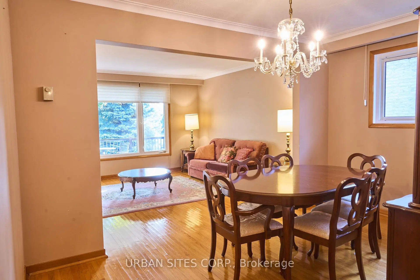
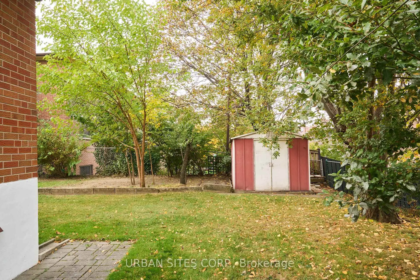
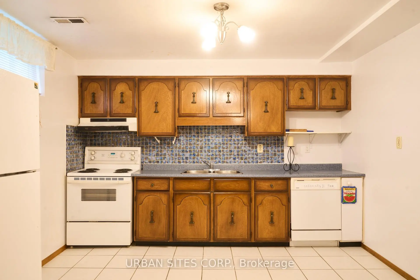
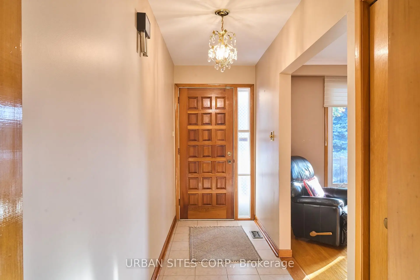
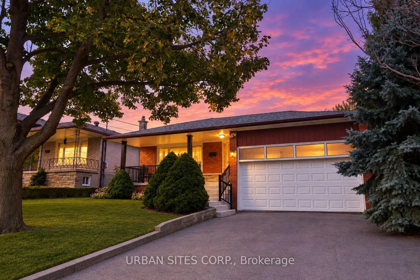
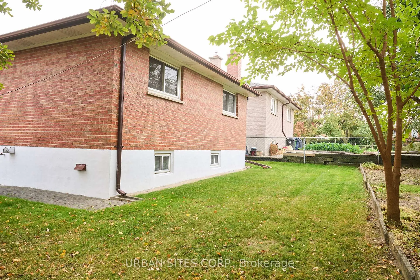
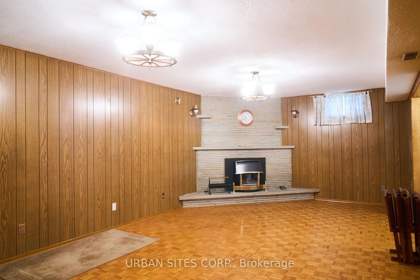
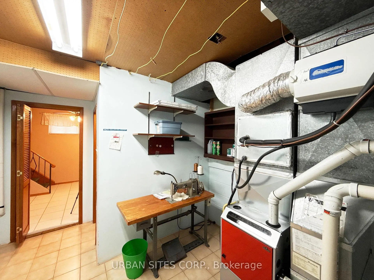
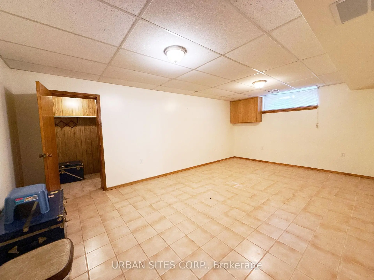
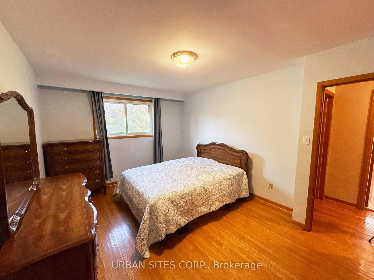
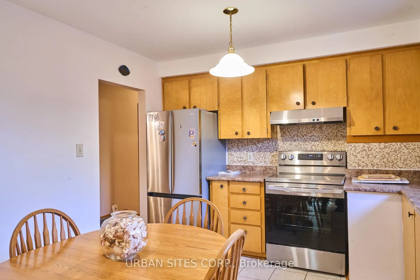
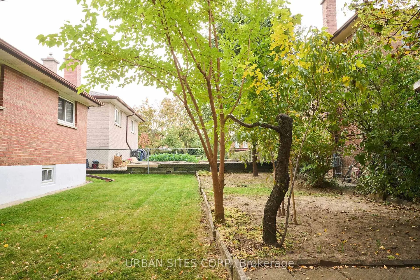
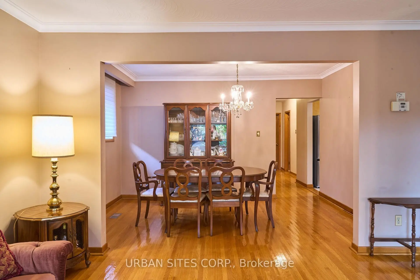
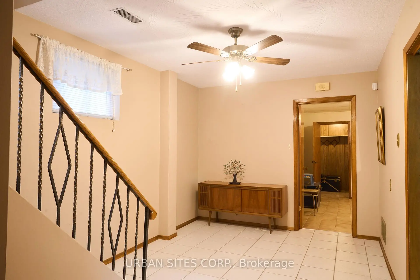
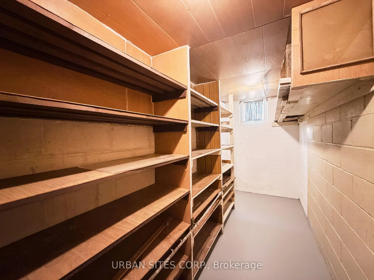
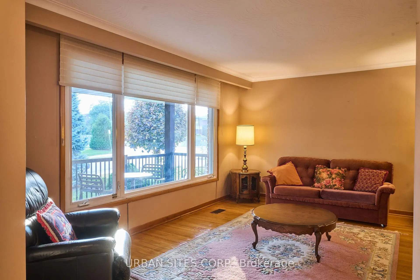
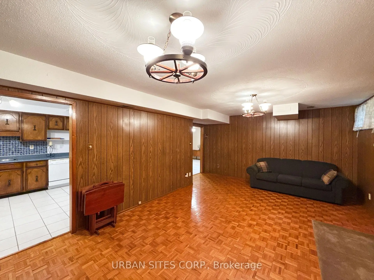
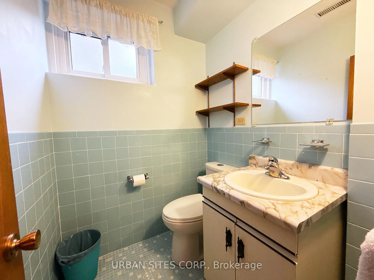
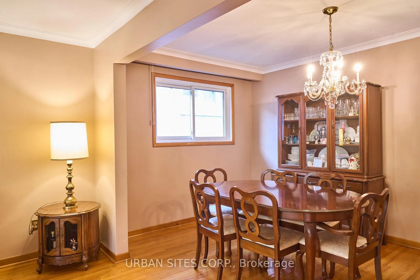
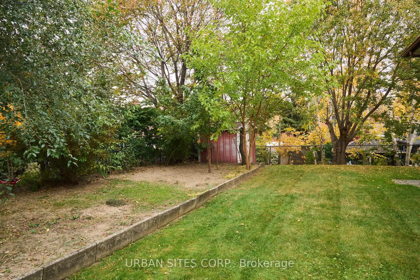
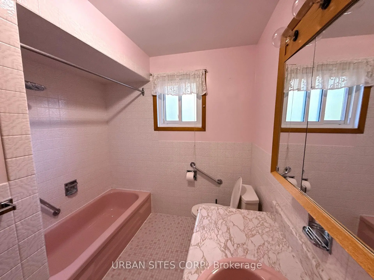
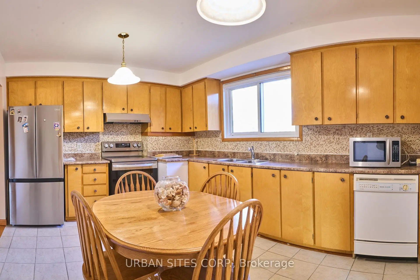
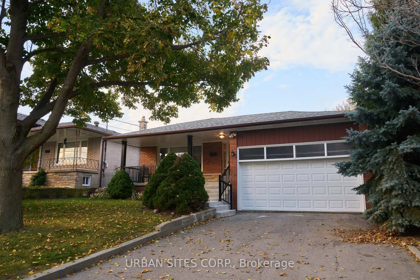
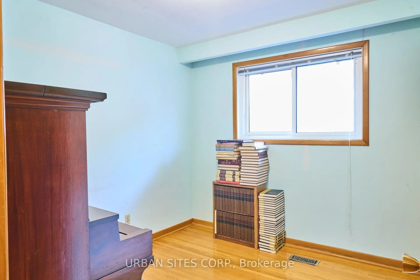
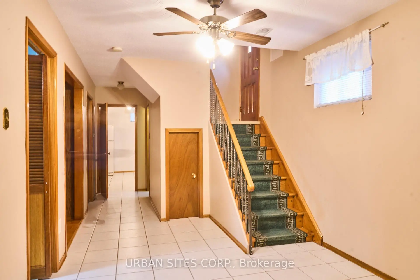
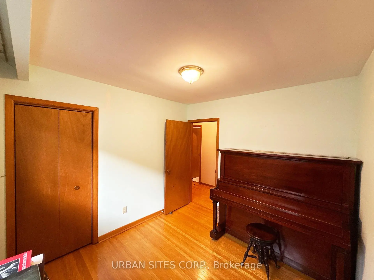
Excellent value 3 bedroom bungalow in a very convenient family neighbourhood with access to schools both public and Catholic ,Highway 401/400 , Black Creek Drive, TTC, Humber River Hospital, Yorkdale Shopping Centre, parks, recreation centre , and everyday shopping. It's an established neighbourhood where families enjoy larger lots, mature streets, outstanding conveniences. Beautifully landscaped with large front veranda , great curb appeal on a quiet street . Move-in ready and exceptionally maintained by the owners. Main floor features spacious eat-in kitchen, living and dining area , 3 good- sized bedrooms and a 4 piece bathroom . Hardwood floors throughout and large picture window in living room provides home with natural light. Finished basement with separate entrance and second kitchen, bathroom , shower , laundry room in addition to large recreation room with brick fireplace , large den , foyer, cantina and abundant storage .
Features
- Facing: East

- Bedrooms: 4

- Bathrooms: 2

- Garages: 2

- Kitchens: 2

Details
- Lot size: 54.00 x 111.15 Feet

- Space: 1100-1500

- Tax: $ 5555.34

- W14121914

- Listing contracted with: URBAN SITES CORP.
| Room | Size(M) | Description | |
|---|---|---|---|
| Living Rm | 4.85x3.89 | Large Window, Combined w/Dining, Hardwood Floor |
|
| Dining Rm | 3.99x2.57 | Window, Hardwood Floor |
|
| Kitchen | 4.24x3.08 | Tile Floor, Window |
|
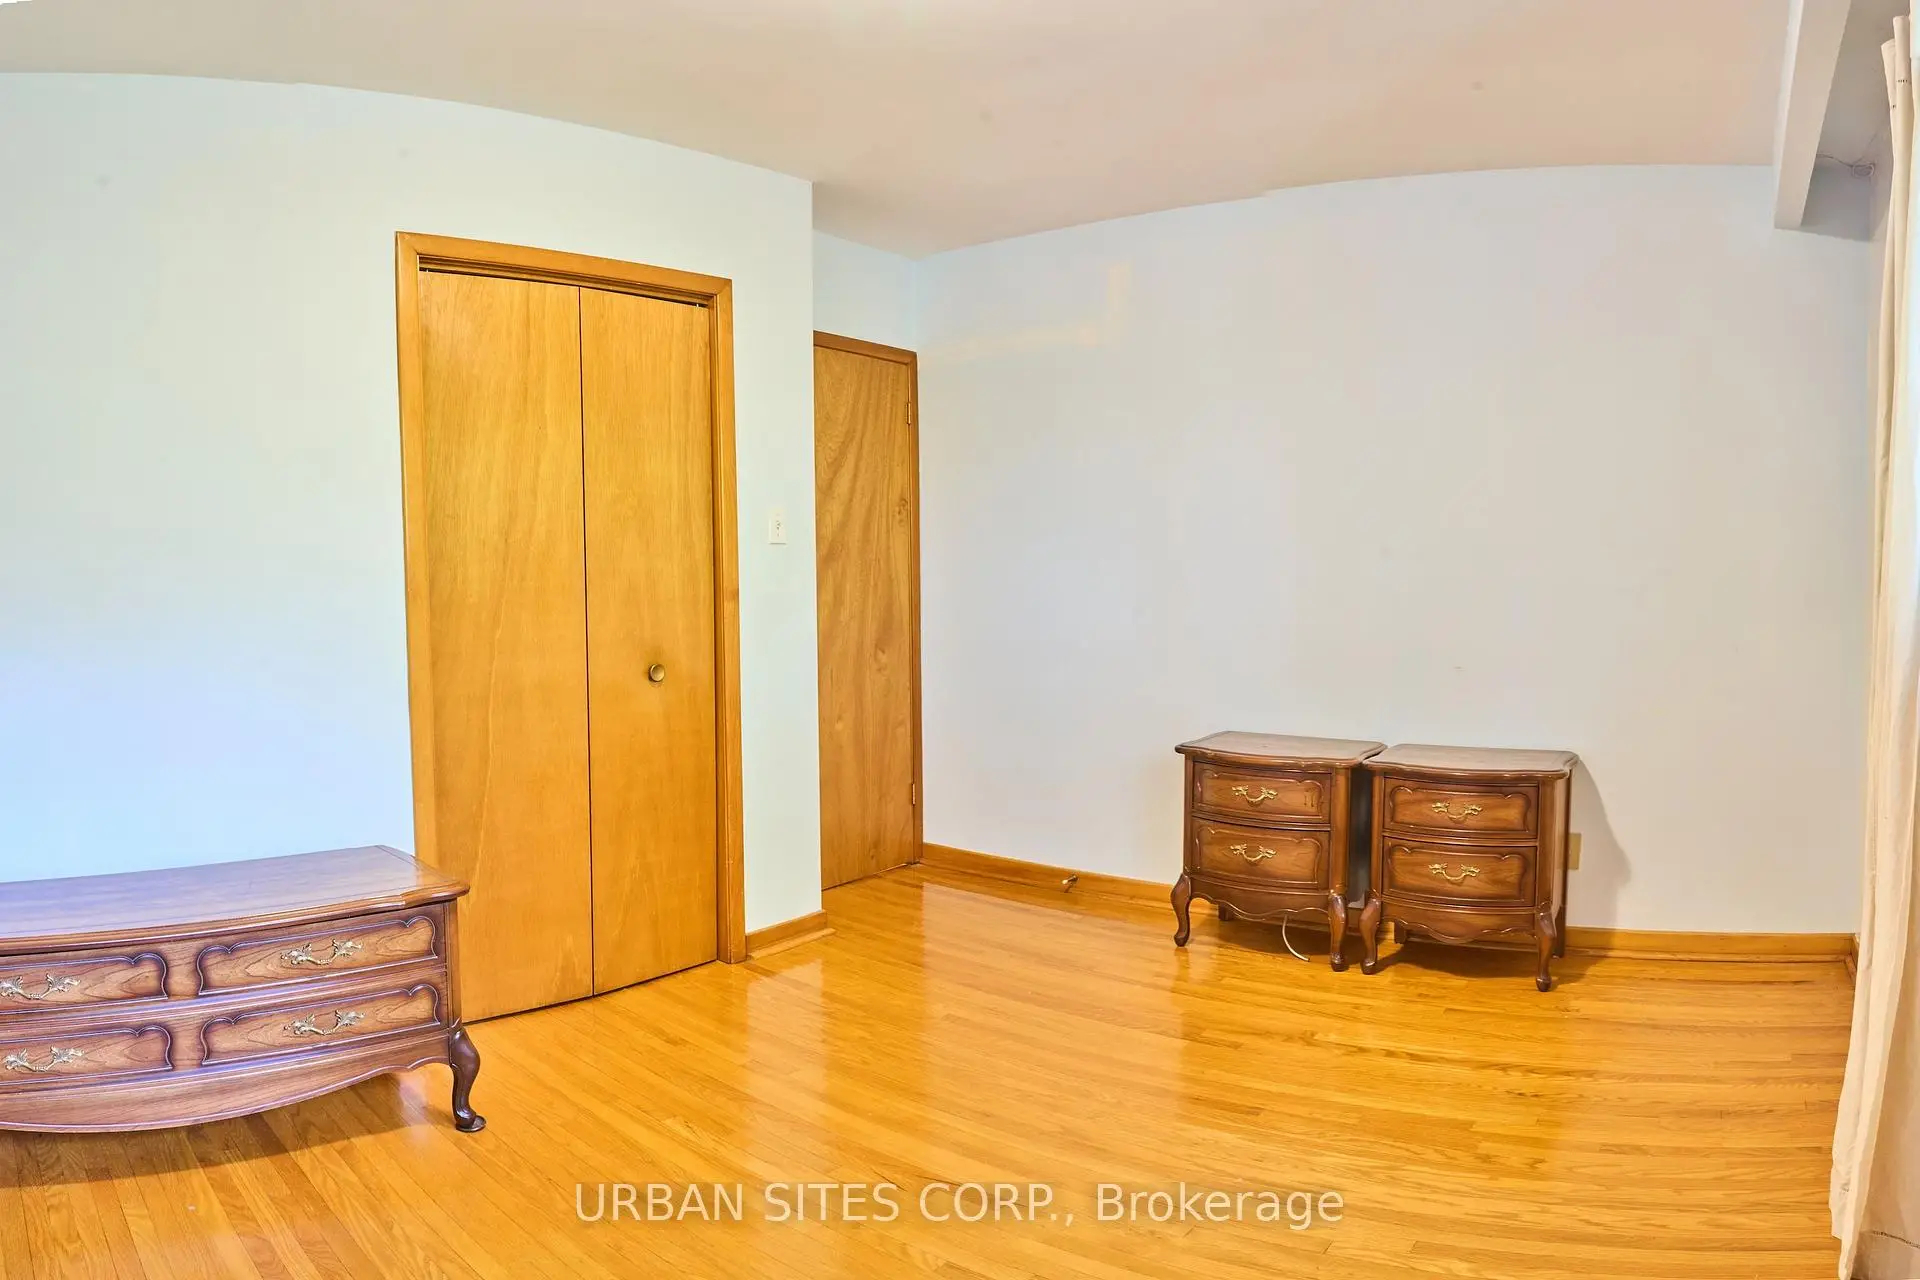
| Primary B | 4.33x3.29 | Hardwood Floor, Double Closet, Large Window |
|
| 2nd Br | 4.05x2.96 | Hardwood Floor, Closet, Window |
|
| 3rd Br | 2.96x2.74 | Hardwood Floor, Closet, Window |
|
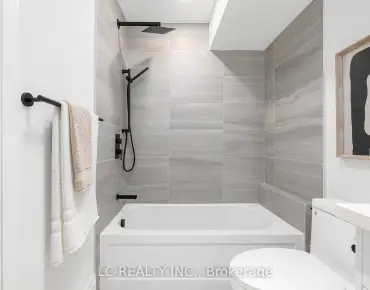
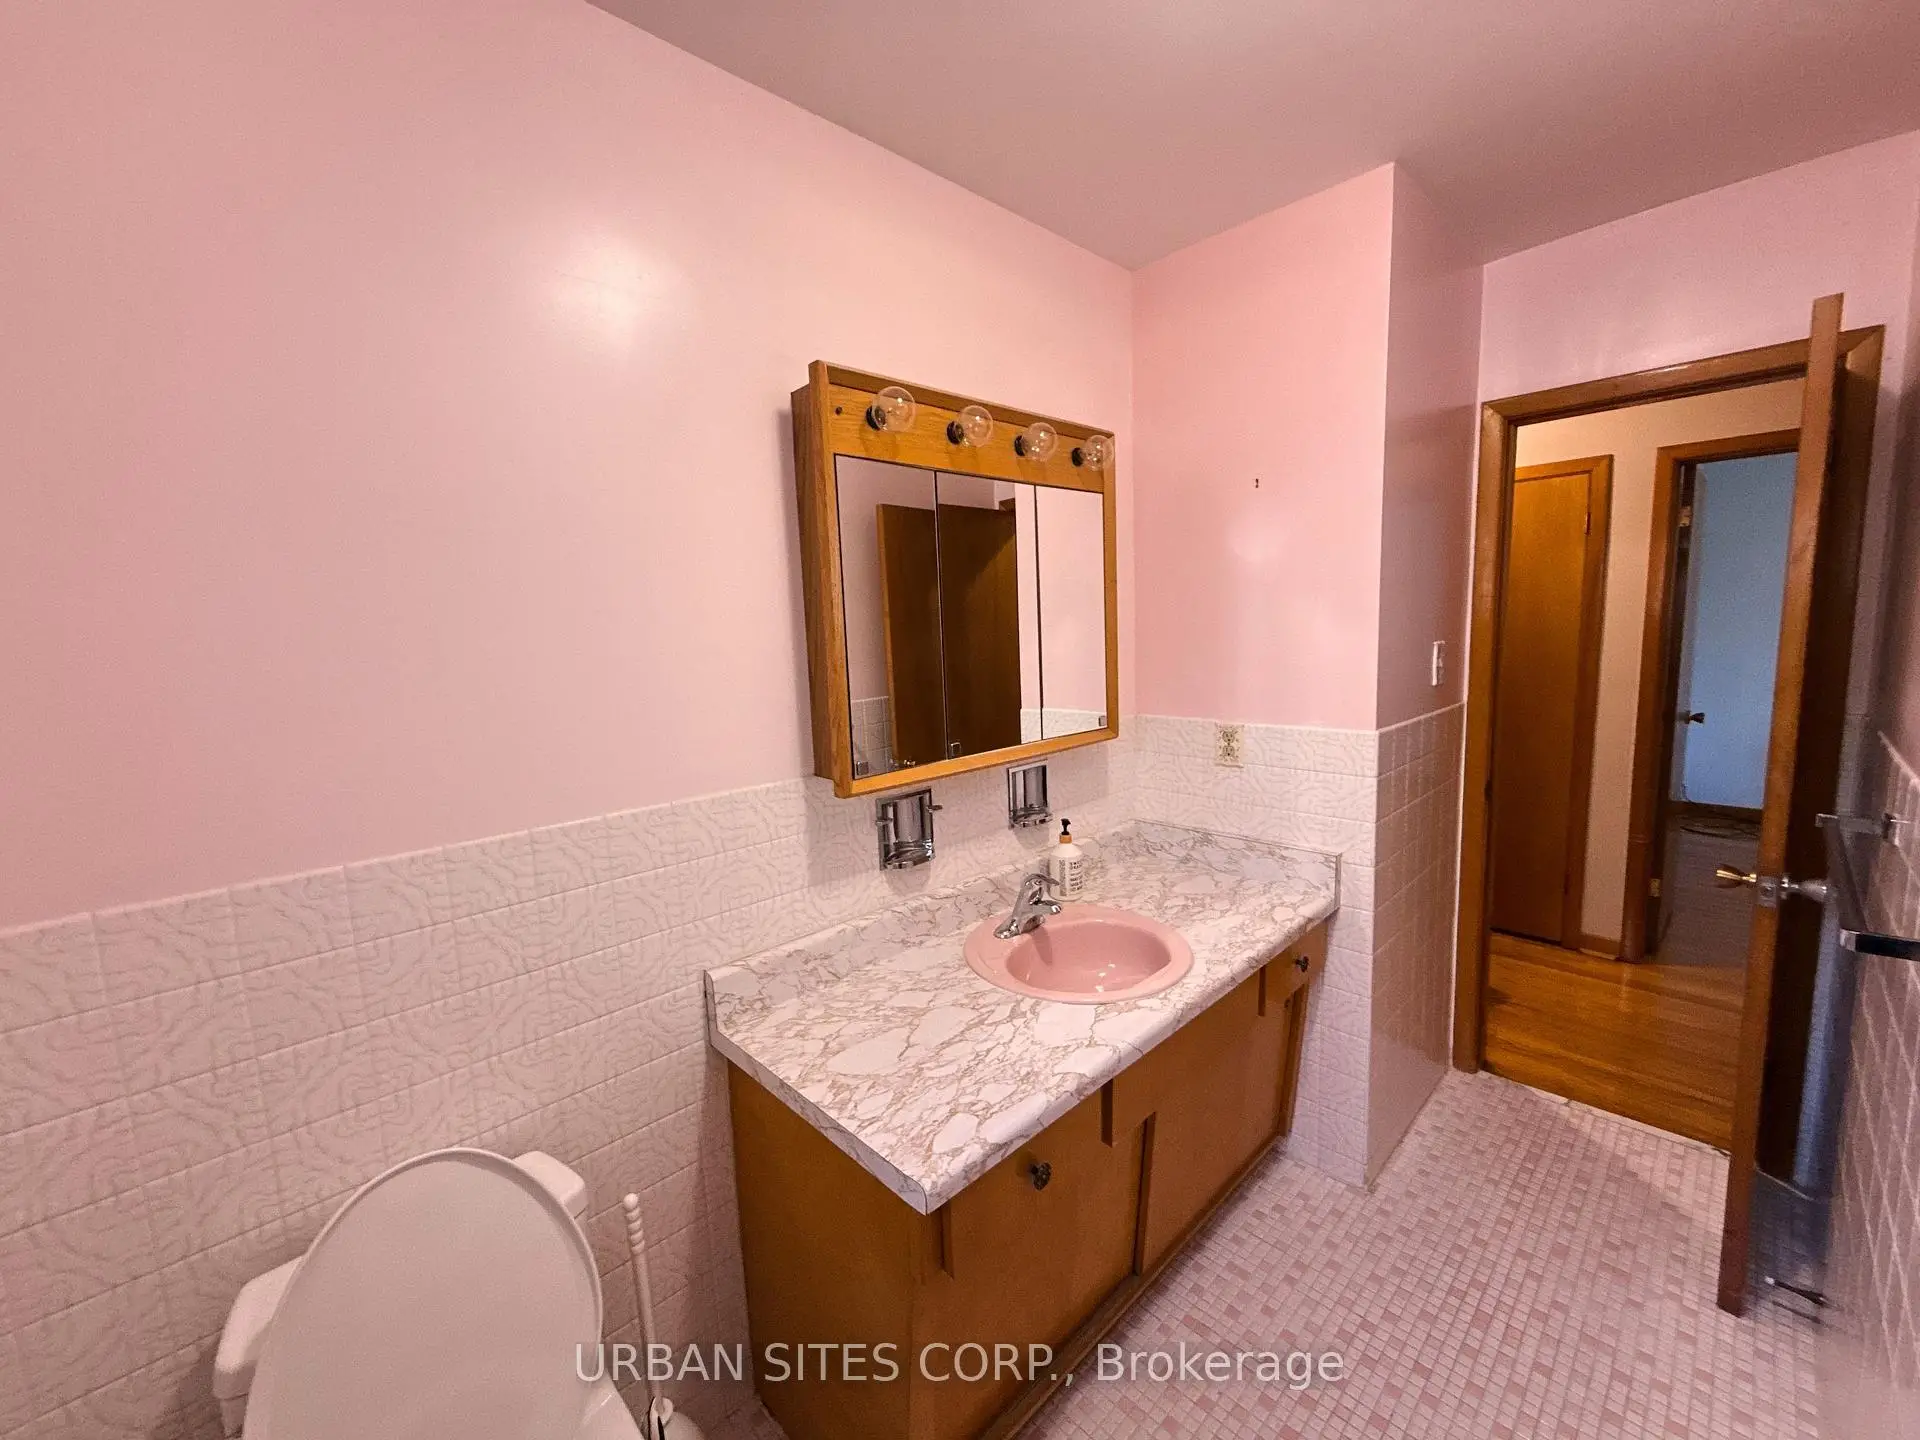
| Bath | 3.17x2.16 | Ceramic Floor, Window, 4 Pc Bath |
|
| Den | 7.47x3.87 | Parquet, Stone Fireplace, Above Grade Window |
|
| Family Rm | 6.10x3.75 | Ceramic Floor, Above Grade Window |
|
| Kitchen | 1.49x3.23 | Ceramic Floor, Above Grade Window |
|
| Foyer | 6.74x2.96 | Ceramic Floor, Above Grade Window |
|
| Cold Rm/C | 6.25x1.25 | Concrete Floor, Above Grade Window |
| Bathroom | Pieces | Level | |
|---|---|---|---|
| 1xBath | 4 pcs | Main |
|
| 1xBath | 3 pcs | Basement |
Property Summary
Located close to the intersection of Maple Leaf Drive and Culford R, 64 Arkwright St is a 4 bedrooms 2 washrooms Detached. The unit has a Double Attached Parking Spaces. The property has many nice features including Water Heater Owned, Primary Bedroom - Main, In-Law Capability, Carpet Free and Auto Garage Door Remot. Living Room Rm, Dinning Room Rm, Kitchen, Primary B, second bedroom, third bedroom and Bath are on the Main floor.Home Market Analysis
For Sale
For Lease
Comparable home values have remained relatively stable compared with the same period last year.
Rent levels have remained relatively stable compared with the same period last year.
How This Home Compares
Local Area Profile
This property is located in an area with a significant rental housing presence with a strong concentration of apartment and condominium housing. Approximately 34% of residents hold a bachelor's degree or higher, while about 24% have a college credential. Public transit is commonly used by local commuters, alongside driving.