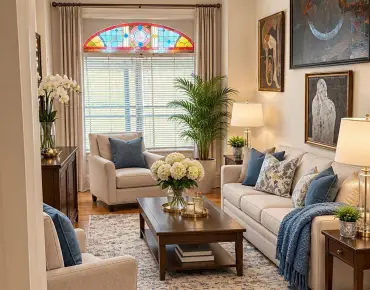
Dovercourt-Wallace Emerson-Junction, Toronto, M6H 1T5

Description
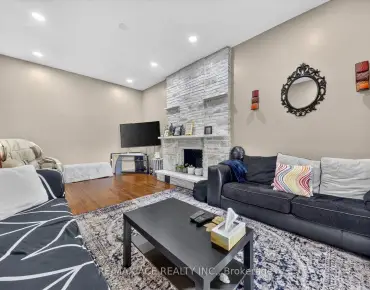
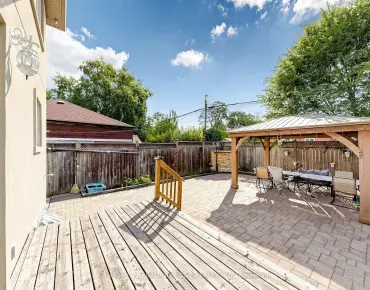
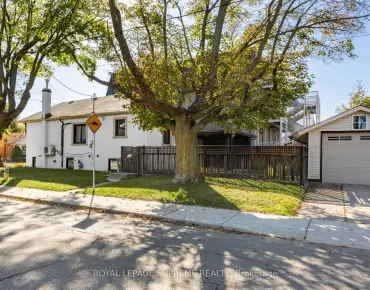
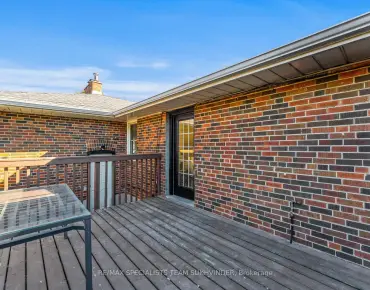
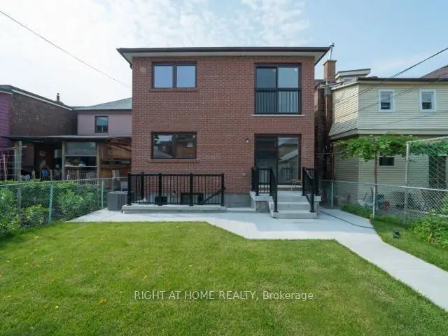
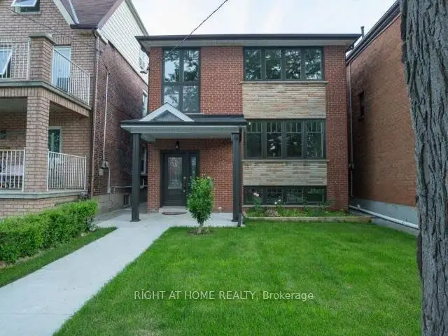
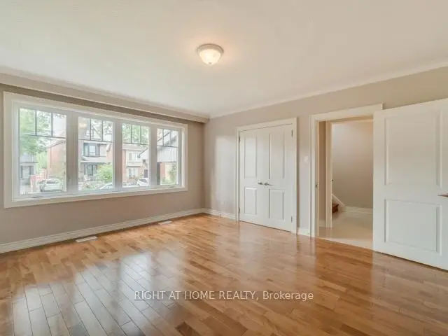
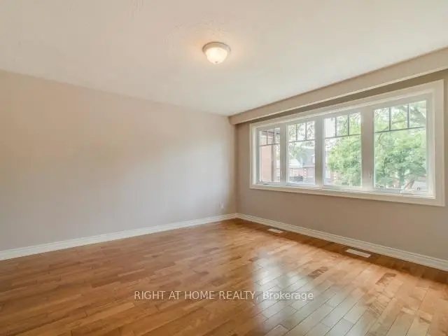
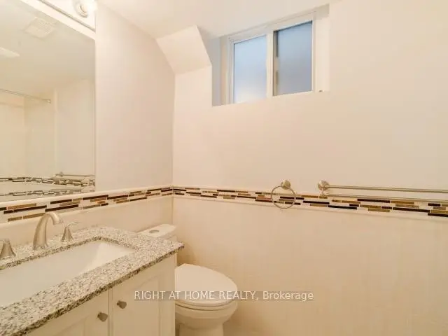
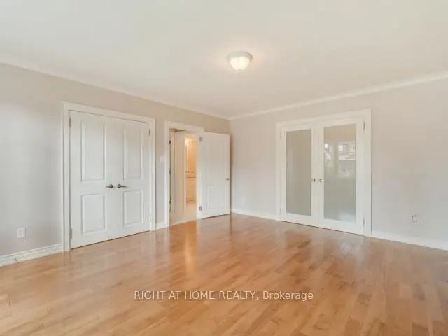
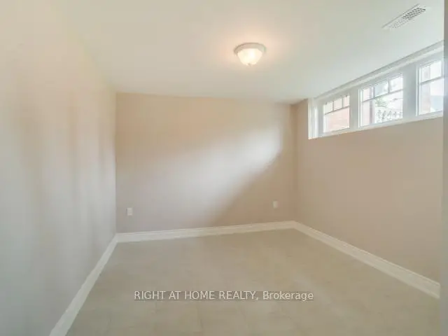
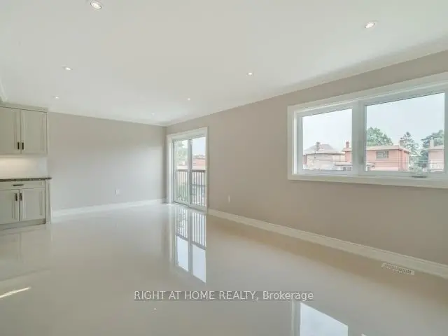
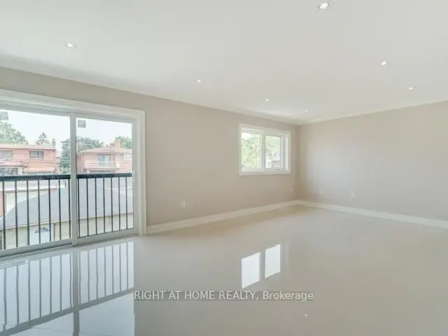
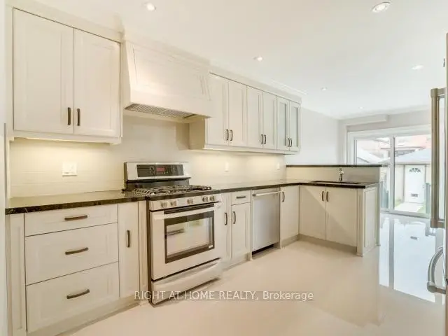
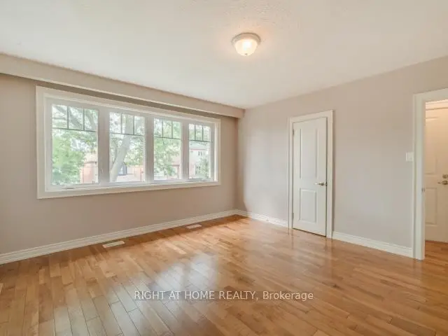
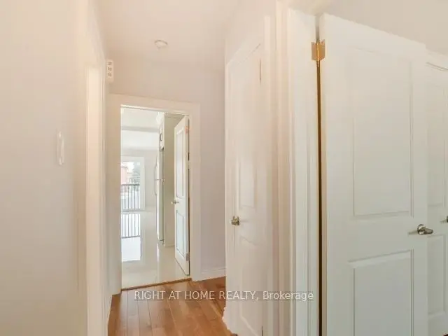
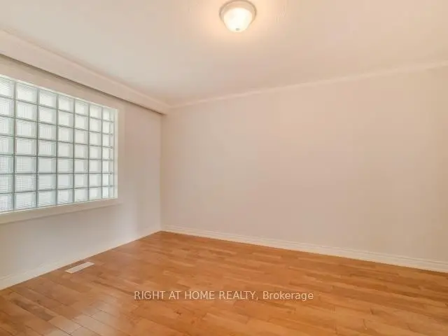
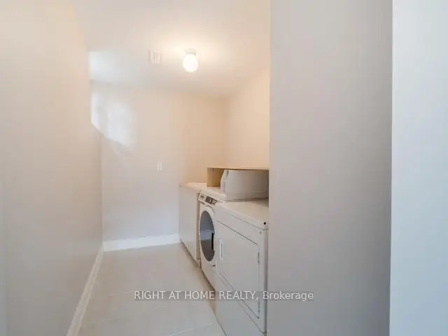
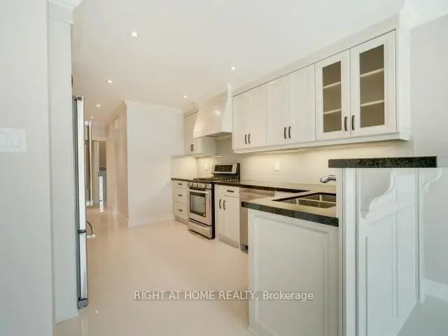
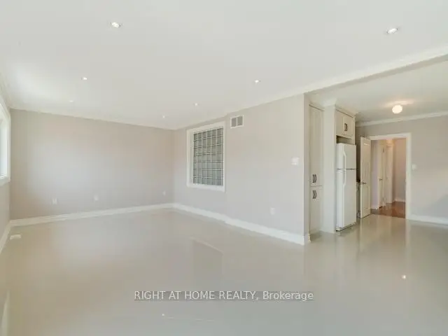
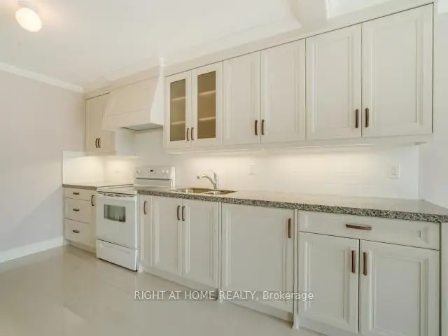
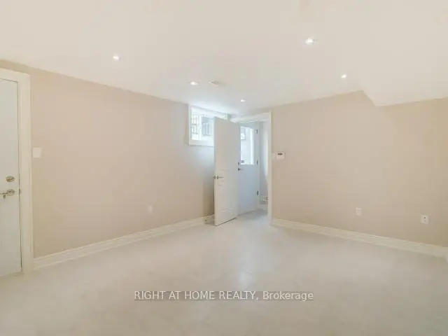
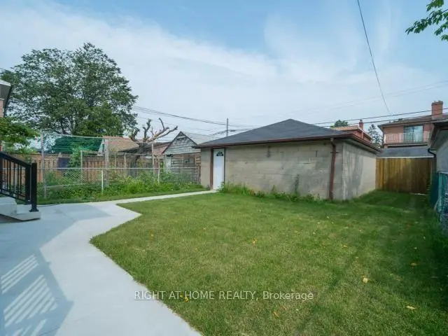
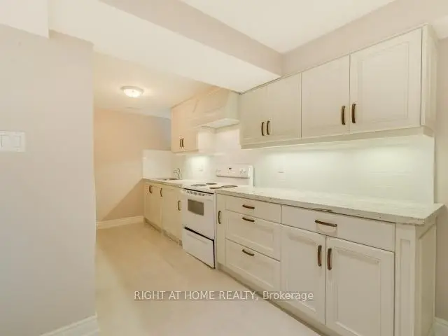
Renovated From Top To Bottom! Detached Triplex In The Sought-After Wallace Emerson Community Featuring Three Spacious, Self-Contained Two-Bedroom Units, Each With A Gorgeous Kitchen And Open Concept Living And Dining Rooms. Situated On A Generous Lot With A Beautiful Backyard, XL Two-Car Garage And Approved Laneway Suite. Shared Coin Laundry. An Excellent Investment Opportunity Or Ideal To Live In One Unit And Rent The Others! Main And Second-Floor Units Occupied By Excellent Tenants. Newly Updated And Refreshed Lower-Level Unit Is Vacant And Ready For A New Tenant Or Owner-Occupant!
Features
- Facing: North

- Bedrooms: 4

- Bathrooms: 3

- Garages: 2

- Kitchens: 2

Details
- Lot size: 30.00 x 124.00 Feet

- Space: 2000-2500

- Tax: $ 9170.00

- W14120630

- Listing contracted with: RIGHT AT HOME REALTY
| Room | Size(M) | Description | |
|---|---|---|---|
| Primary B | 4.72x4.11 | Carpet Free, Large Window, B/I Closet |
|
| Br | 4.39x3.30 | ||
| Kitchen | 4.32x3.20 | ||
| Dining Rm | 2.62x2.41 | ||
| Living Rm | 3.96x3.71 | Overlooks Backyard |
|
| Primary B | 4.22x4.11 | ||
| Br | 4.19x3.61 | ||
| Kitchen | 4.27x2.92 | ||
| Dining Rm | 2.90x2.29 | ||
| Living Rm | 4.32x3.63 | ||
| Primary B | 3.99x3.33 | ||
| Br | 3.99x3.00 |
| Bathroom | Pieces | Level | |
|---|---|---|---|
| 1xBath | 4 pcs | Second |
|
| 1xBath | 4 pcs | Main |
|
| 1xBath | 4 pcs | Lower |
Property Summary
Located close to the intersection of Dufferin And Wallace, 48 Wallace Ave is a 4+2 bedrooms 3 washrooms Triplex. The unit has a Double Detached Parking Spaces. The property basement is Apartment . The property has many nice features including Primary Bedroom - Main, In-Law Capability and Carpet Free. Primary B, Bedroom, Kitchen, Dinning Room Rm and Living Room Rm are on the Main floor; Primary B and Br are on the Lower floor.Home Market Analysis
For Lease
Rent levels have increased 17.1% compared with the same period last year.
How This Home Compares
Local Area Profile
This property is located in an area with a mix of homeowners and renters with a mix of detached homes, townhouses and apartments and condominiums. Approximately 38% of residents hold a bachelor's degree or higher, while about 22% have a college credential. Residents use a combination of driving and public transit for commuting.
School Information
- Pauline Junior Public School (Grade:JK-6) 978/3037
- Dovercourt Public School (Grade:JK-8) 2413/3037
- Bloor Collegiate Institute (Grade:9-12) 130/739
- St. Josaphat Catholic School (Grade:JK-8) 194/3046
- St. Sebastian Catholic School (Grade:JK-8) 228/3037
- Winona Drive Senior Public School (Grade:7-8)
- Ryerson Community School (Grade:JK-8) 2413/3037
- Dewson Street Junior Public School (Grade:JK-6) 513/3037
- Regal Road Junior Public School (Grade:JK-6) 1821/3037
- Swansea Junior and Senior Public School (Grade:JK-8) 131/3037