Downsview-Roding-CFB, Toronto, M3L 1G4

Description
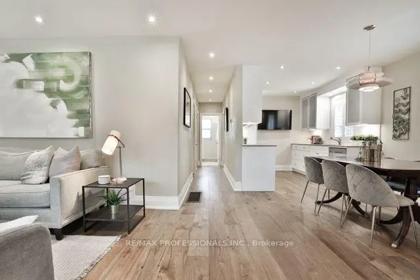
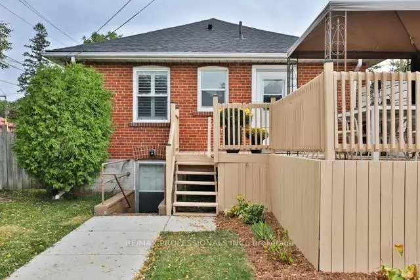
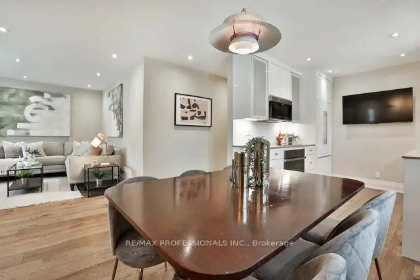
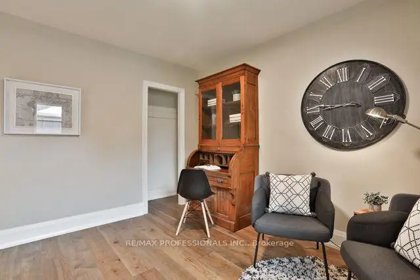
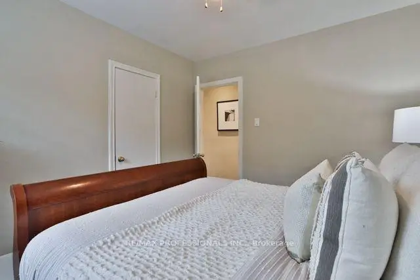
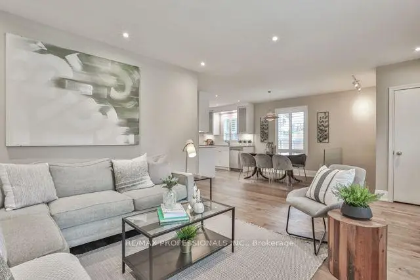
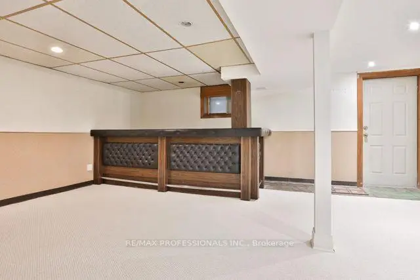
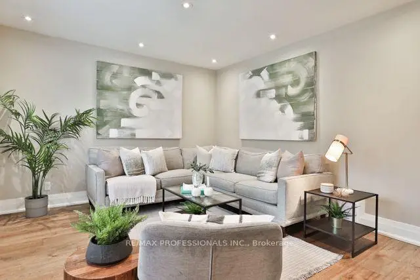
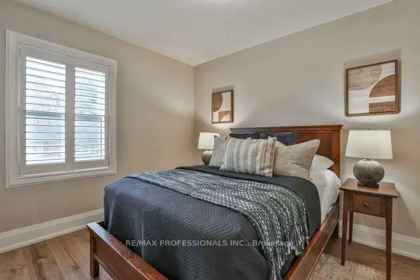
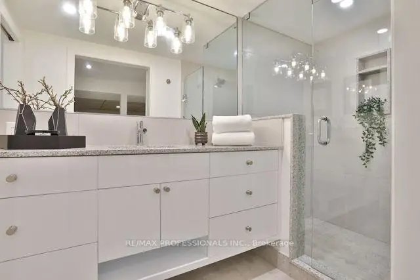
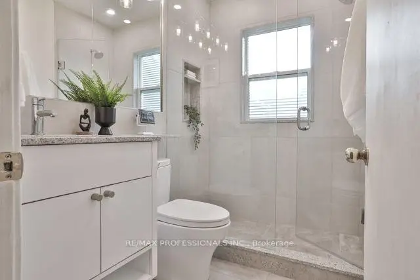
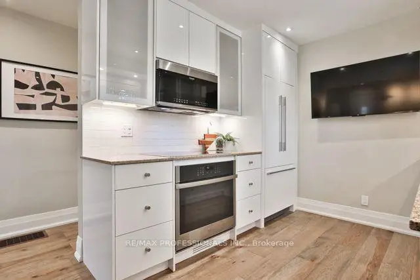
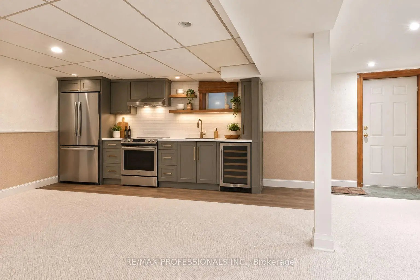
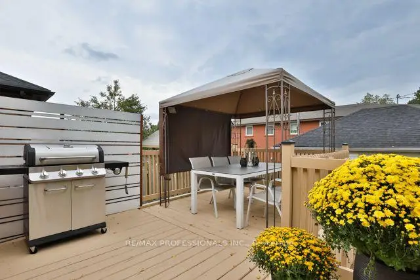
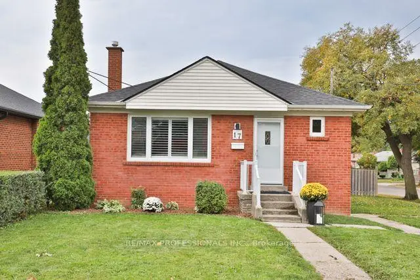
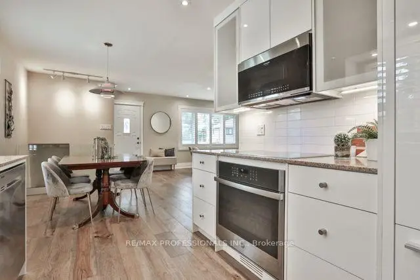
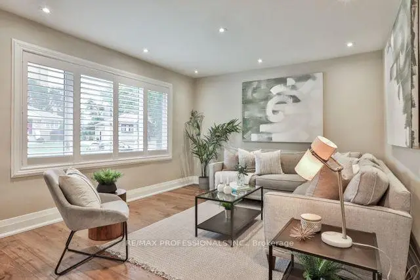
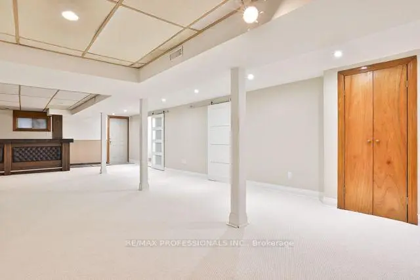
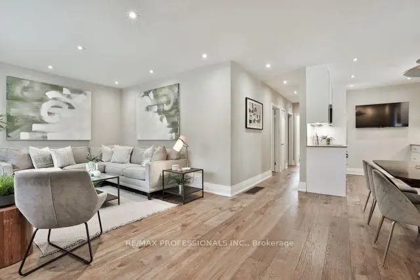
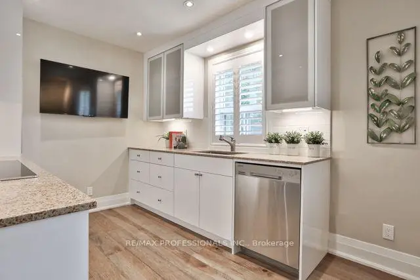
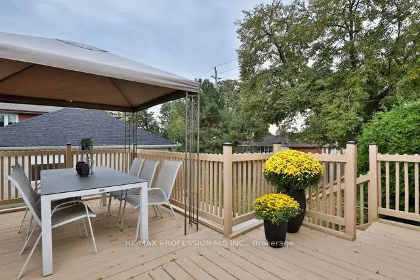
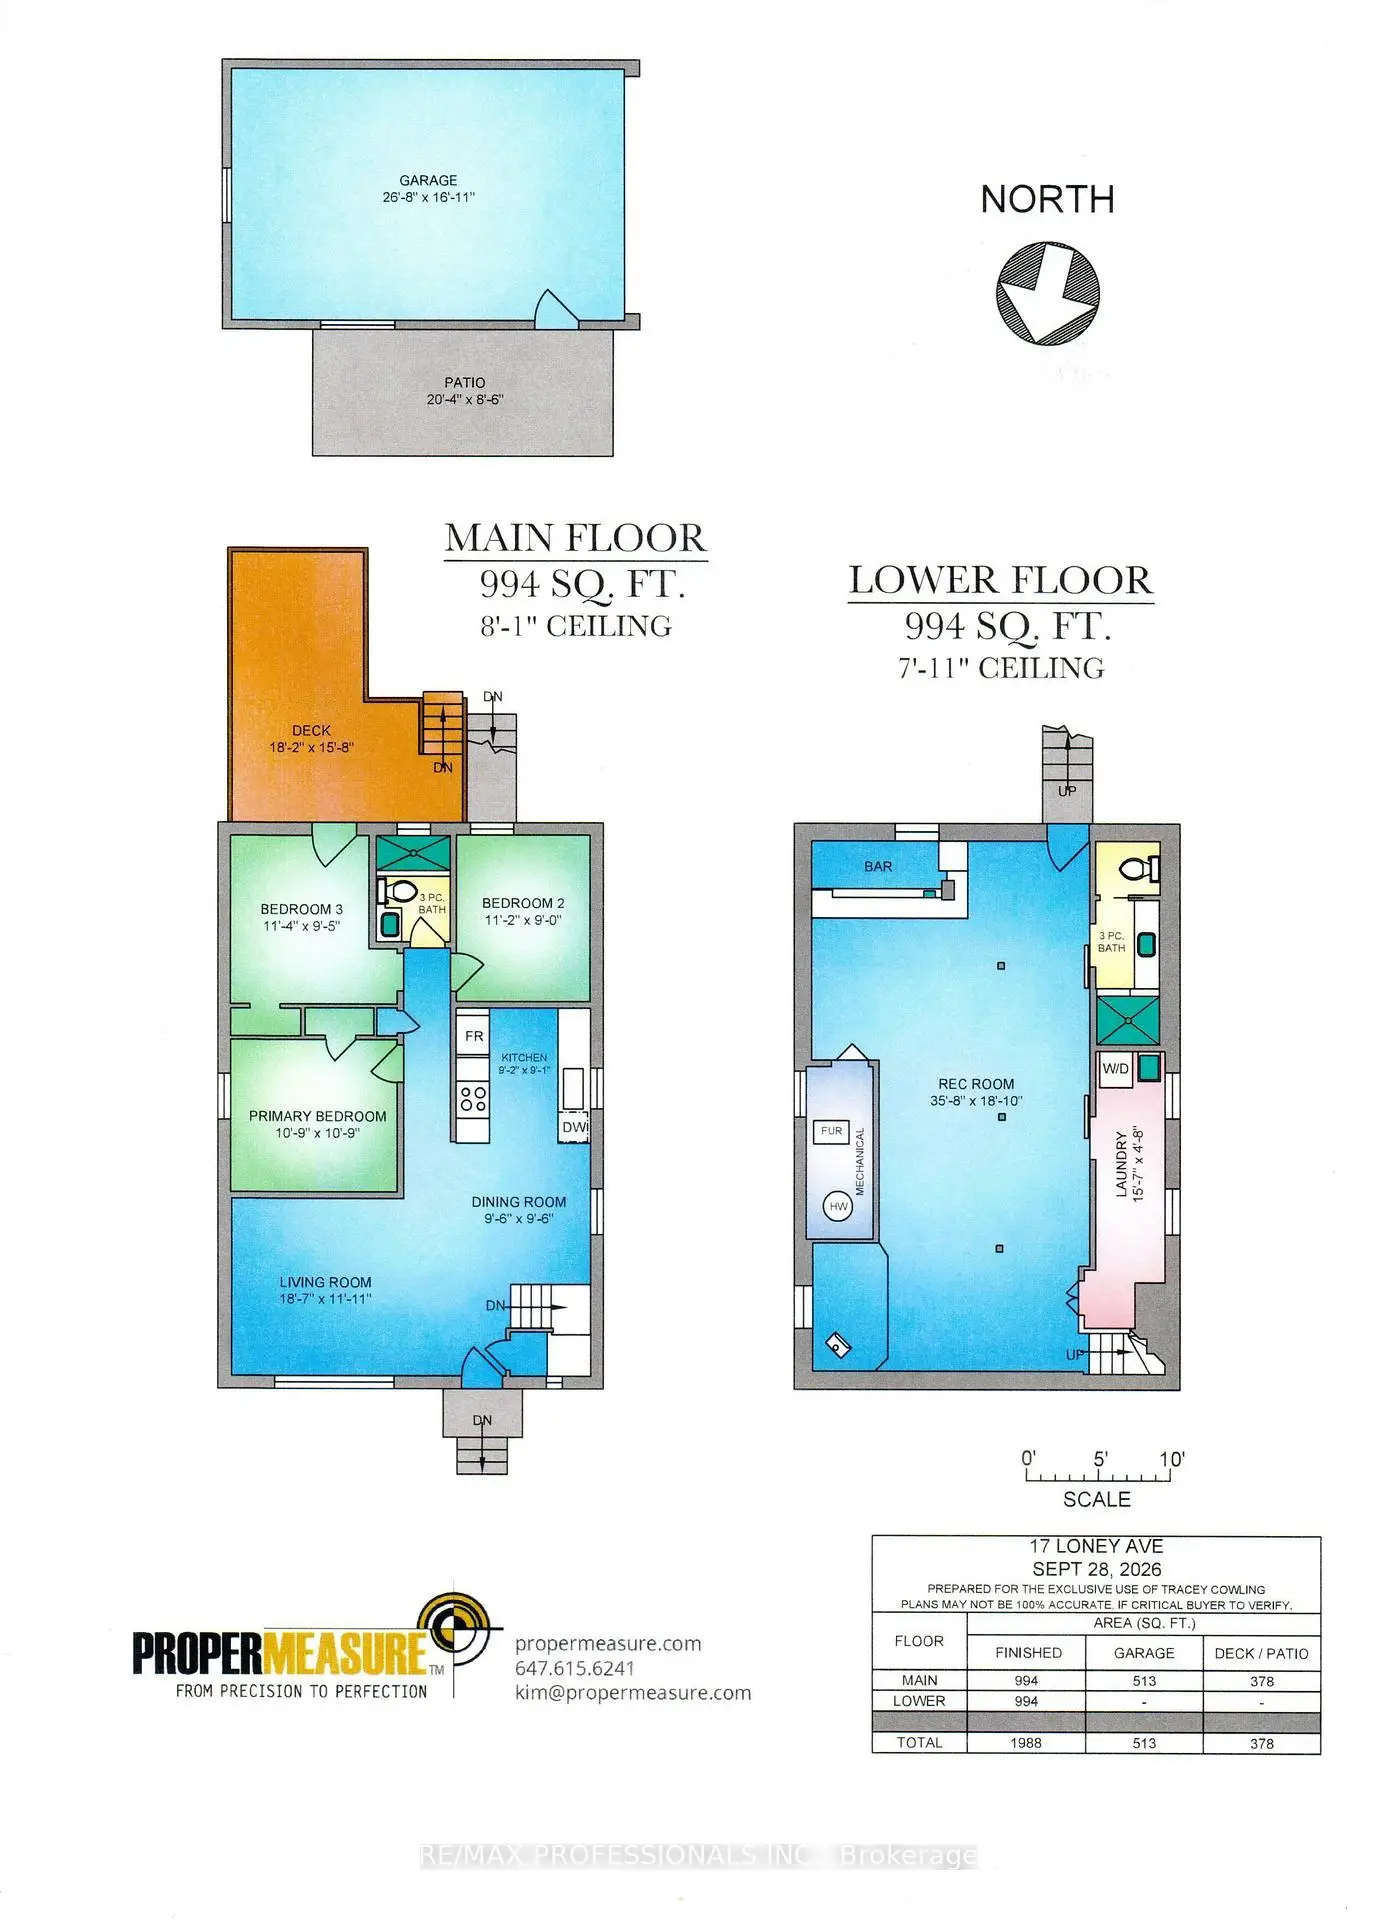
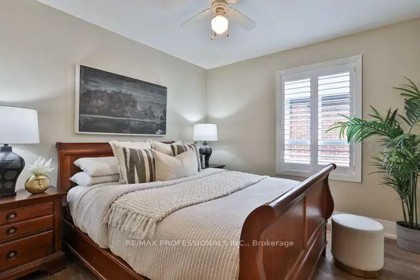
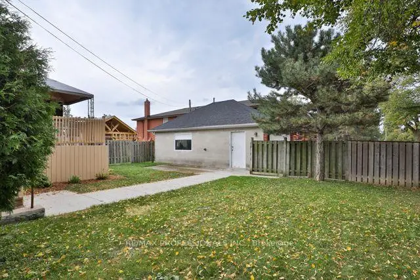
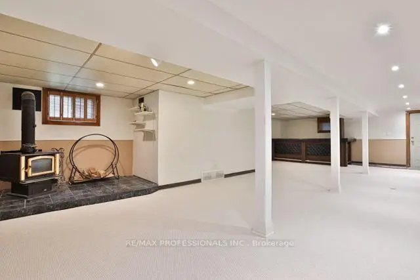
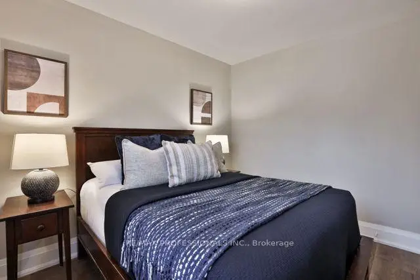
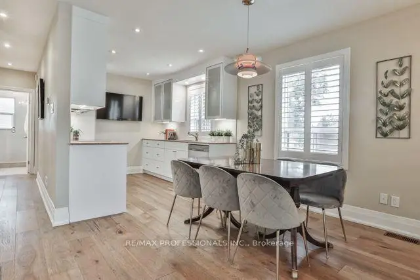
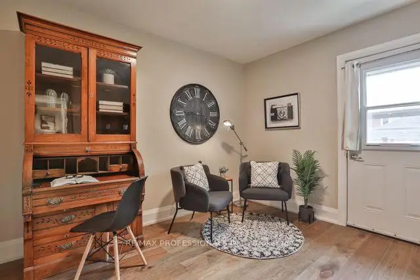
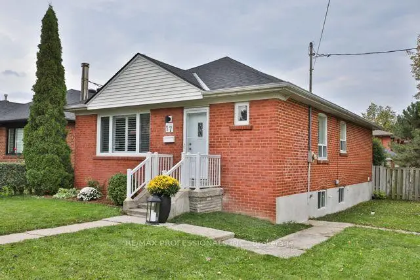
Rarely do you find renovations of this quality in a home under $1 Million! Set back in a quiet enclave of detached homes is 17 Loney Avenue, a 3 bedroom/2 bathroom home that has undergone substantial renovations over the last 6 years. The main floor was redone in late 2020 to create an open concept space perfect for raising a young family or entertaining; new hickory hardwood floors, pot lights; a new kitchen with updated plumbing, high quality wood cabinets, quartz countertops and built-in appliances; a new bathroom boasting Coeco concrete porcelain tiles and a large walk in shower; and wide-louver California shutters throughout. Downstairs is a large, open rec room with wet bar, a newer (2021) bathroom with the same Coeco tiles and another large walk in shower, and a separate laundry room with a stacked washer and dryer, new in 2025. There is an existing walk-out to the rear yard setting up a perfect opportunity to create an in-law suite or even a rental unit - the existing ceiling height is a generous 7'11. Outside, the rear deck was just updated with a weather resistant coating and re-built handrail and a new gazebo cover. The deck also boasts a gas hook up for easy bbq'ing! The fully fenced rear yard provides direct access to the double block garage and double private drive. Both the house and garage roofs were stripped and re-shingled in 2024 with new gutters and soffits added to the garage. New A/C and a new rental Hot Water Tank were added earlier this year. Loney Avenue is just a short stroll to two major transit corridors and offers easy access to highways 401, 400, and 427; as well as UP Express, and Weston GO. Close to Yorkdale Mall, Costco, grocery stores, schools, and several nearby parks. See attachments for full list of upgrades.
Features
- Facing: South

- Bedrooms: 3

- Bathrooms: 2

- Garages: 2

- Kitchens: 1

Details
- Lot size: 50.17 x 116.00 Feet

- Space: 700-1100

- Tax: $ 3913.28

- W14119748

- Listing contracted with: RE/MAX PROFESSIONALS INC.
| Room | Size(M) | Description | |
|---|---|---|---|
| Living Rm | 5.66x3.63 | Hardwood Floor, Open Concept, Pot Lights |
|
| Dining Rm | 2.90x2.90 | Hardwood Floor, Open Concept, Pot Lights |
|
| Kitchen | 2.80x2.76 | Hardwood Floor, B/I Appliances, Quartz Counter |
|
| Primary B | 3.28x3.28 | Hardwood Floor, Closet, California Shutters |
|
| Br | 3.40x2.74 | Hardwood Floor, California Shutters, Overlooks Garden |
|
| Br | 3.45x2.87 | Hardwood Floor, Closet, W/O To Deck |
|
| Recreatio | 10.87x5.74 | Broadloom, Above Grade Window, Walk-Up |
| Bathroom | Pieces | Level | |
|---|---|---|---|
| 1xBath | 3 pcs | Main |
|
| 1xBath | 3 pcs | Lower |
Property Summary
Located close to the intersection of Jane and Wilson, 17 Loney Ave is a 3 bedrooms 2 washrooms Detached. The unit has a Double Detached Parking Spaces. The property has many nice features including Workbench, Primary Bedroom - Main, In-Law Capability, Floor Drain, Central Vacuum and Auto Garage Door Remot. Living Room Rm, Dinning Room Rm, Kitchen, Primary B, Br and Br are on the Main floor; Recreation Roomreatio is on the Lower floor.Home Market Analysis
For Sale
For Lease
Comparable home values have decreased 8.8% compared with the same period last year.
Rent levels have decreased 8.6% compared with the same period last year.
How This Home Compares
Local Area Profile
This property is located in an area with a significant rental housing presence with a strong concentration of apartment and condominium housing. Approximately 13% of residents hold a bachelor's degree or higher, while about 19% have a college credential. Public transit is commonly used by local commuters, alongside driving.
School Information
- Tumpane Public School (Grade:JK-5)
- Beverley Heights Middle School (Grade:6-8)
- Downsview Secondary School (Grade:9-12) 693/739
- St. Andre Catholic School (Grade:JK-8) 2227/3037
- Blaydon Public School (Grade:JK-5)
- Tumpane Public School (Grade:JK-5)