Willowridge-Martingrove-Richview, Toronto, M9P 1N7

Description
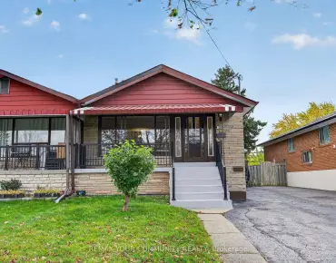
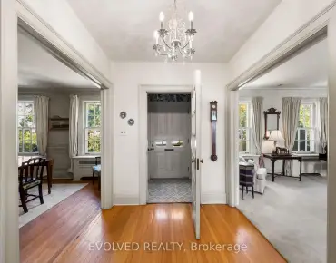
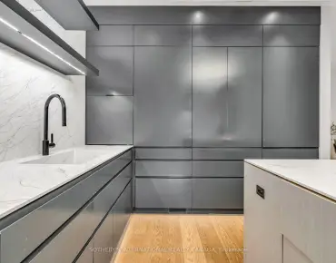
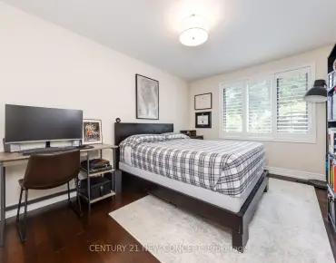
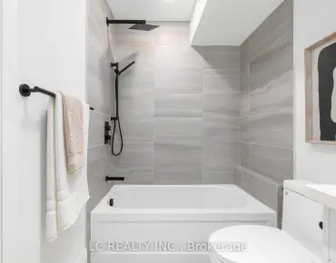
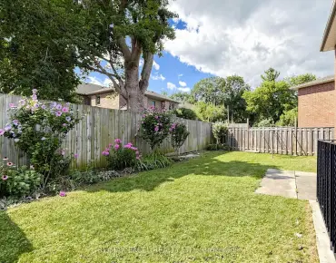
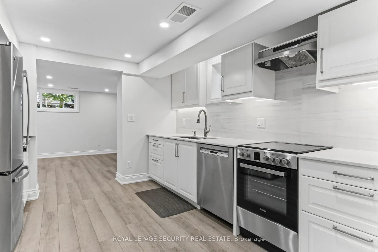
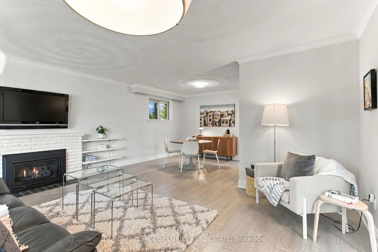
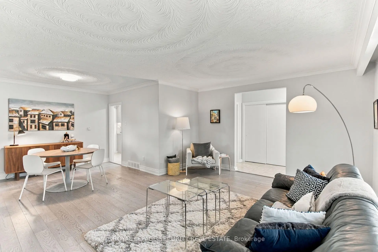
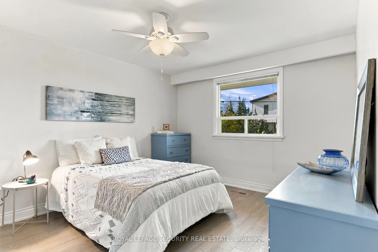
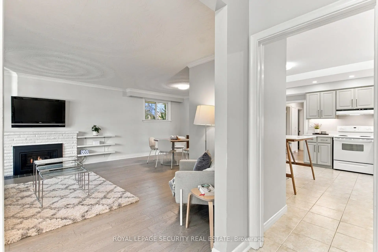
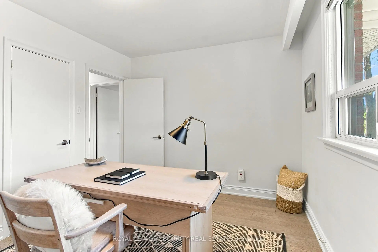
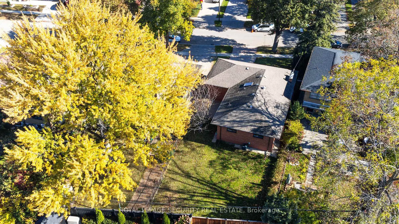
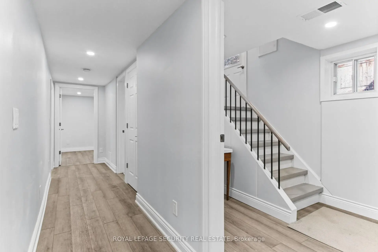
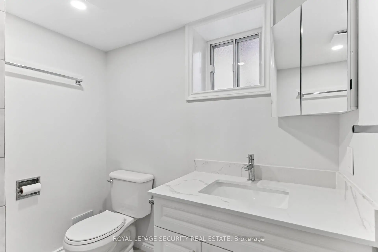
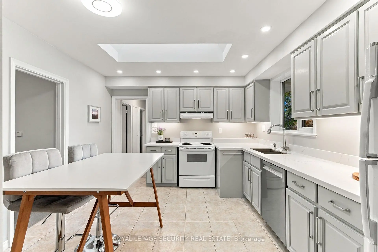
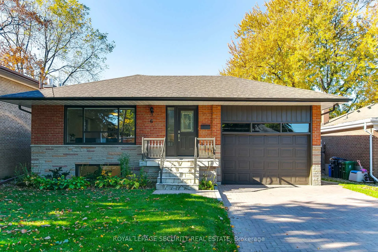
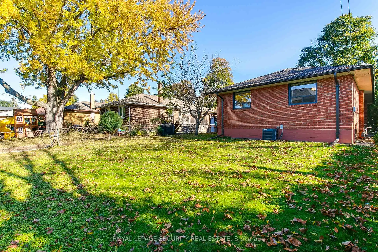
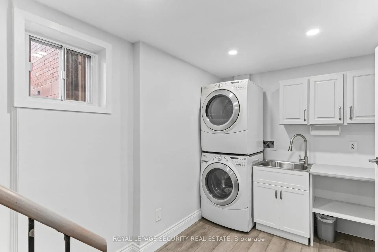
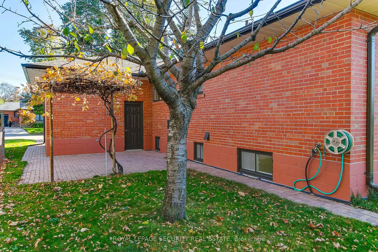
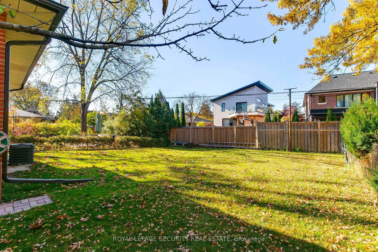
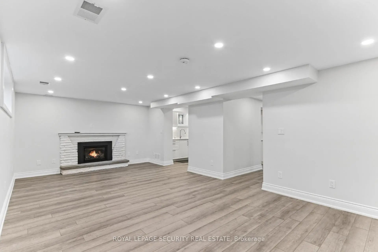
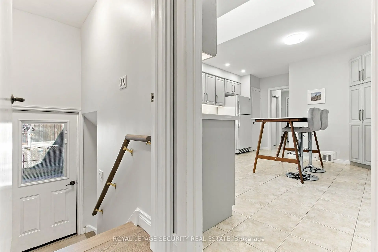
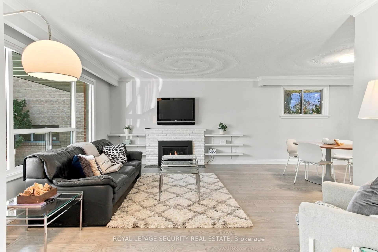
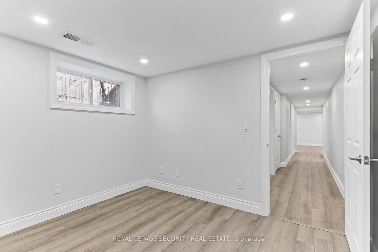
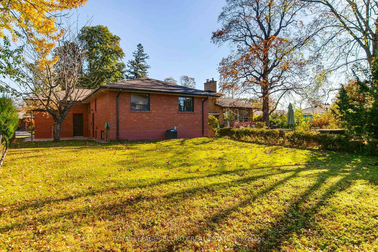
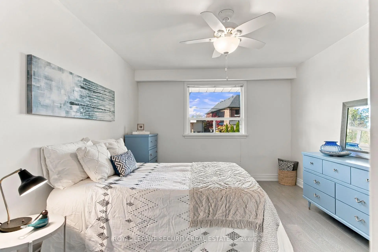
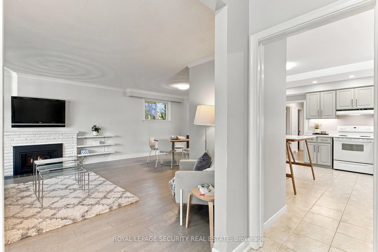
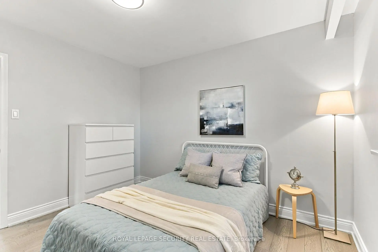
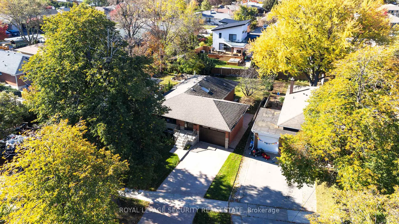
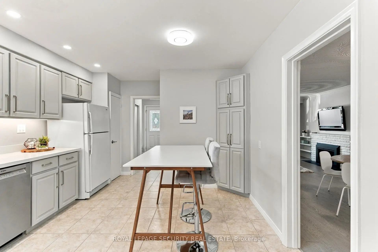
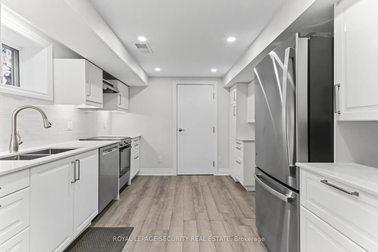
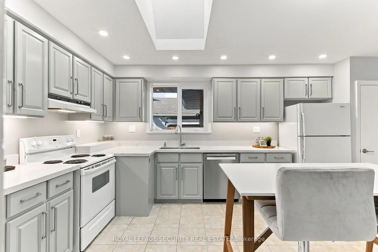
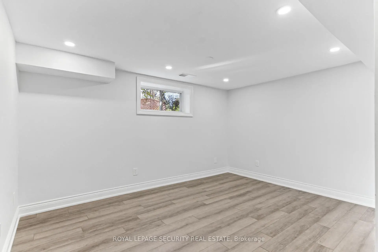
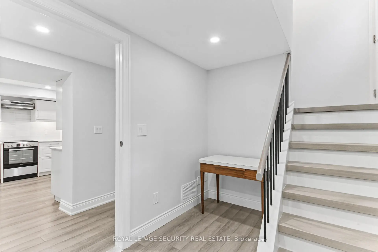
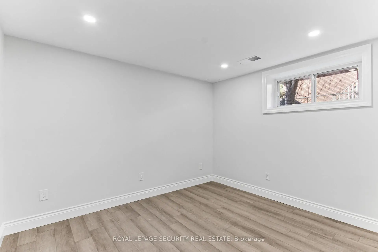
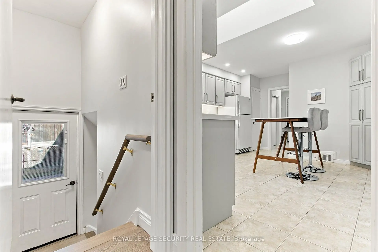
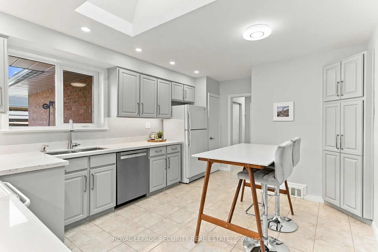
Welcome to this beautifully updated home on a quiet street in the highly sought-after Royal York Gardens neighbourhood of Etobicoke. Thoughtfully designed with a functional layout, this inviting home features three spacious bedrooms and two bathrooms, complemented by a completely renovated lower level offering a second kitchen, two additional bedrooms, abundant storage, and a separate entrance-ideal for an extended family suite or potential rental income. The bright main-floor kitchen features a large skylight, filling the space with natural light and creating a welcoming setting for everyday living and entertaining. Step outside to the private, sun-filled west-facing backyard, where a patio and garden provide the perfect backdrop for relaxing, hosting family and friends, and enjoying afternoon sunshine. A rare, oversized one-car garage adds exceptional convenience and valuable storage space. Ideally located close to shopping, retail, and everyday amenities, with convenient access to Highways 401, 427, and the QEW, TTC transit, and the Eglinton Crosstown LRT. Families will appreciate the location within the catchment for the highly regarded Father Serra Catholic School. A fantastic opportunity to enjoy a move-in-ready home in a desirable, family-friendly neighbourhood, offering versatility, comfort, and outstanding convenience!
Features
- Facing: East

- Bedrooms: 3

- Bathrooms: 2

- Garages: 1

- Kitchens: 1

Details
- Lot size: 53.07 x 125.29 Feet

- Space: 1100-1500

- Tax: $ 5639.74

- W14119196

- Listing contracted with: ROYAL LEPAGE SECURITY REAL ESTATE
| Room | Size(M) | Description | |
|---|---|---|---|
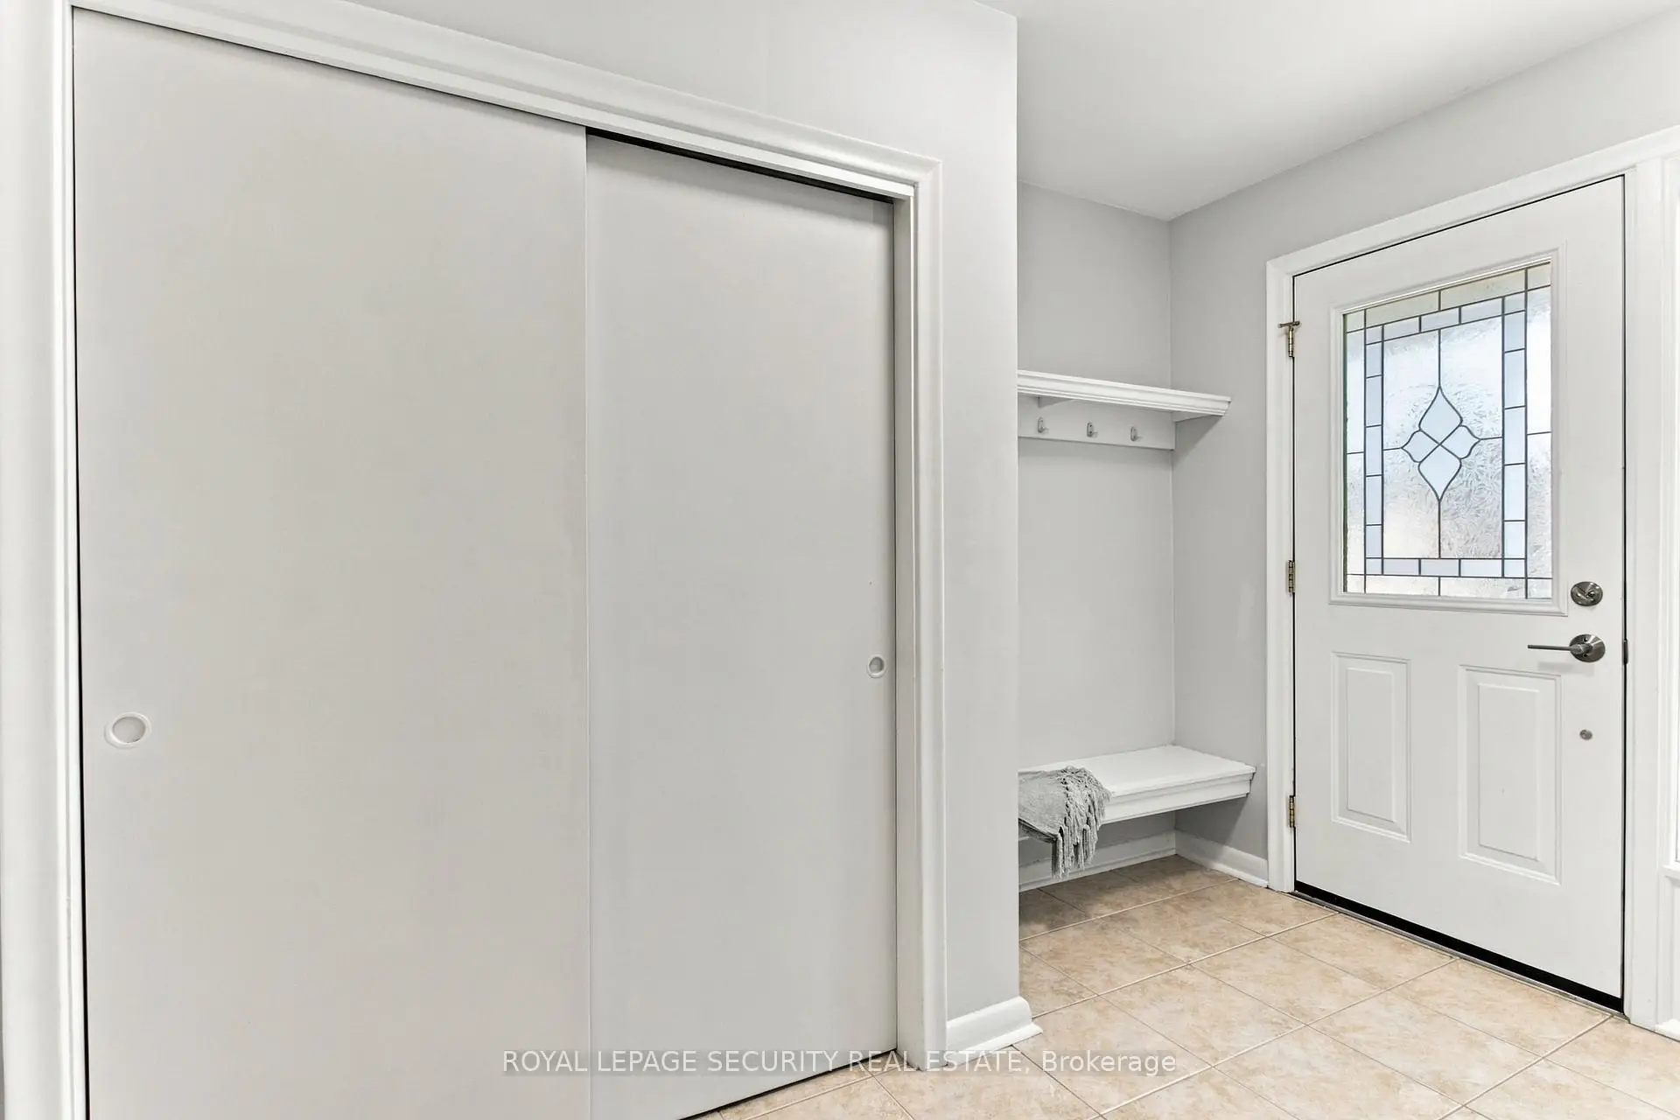
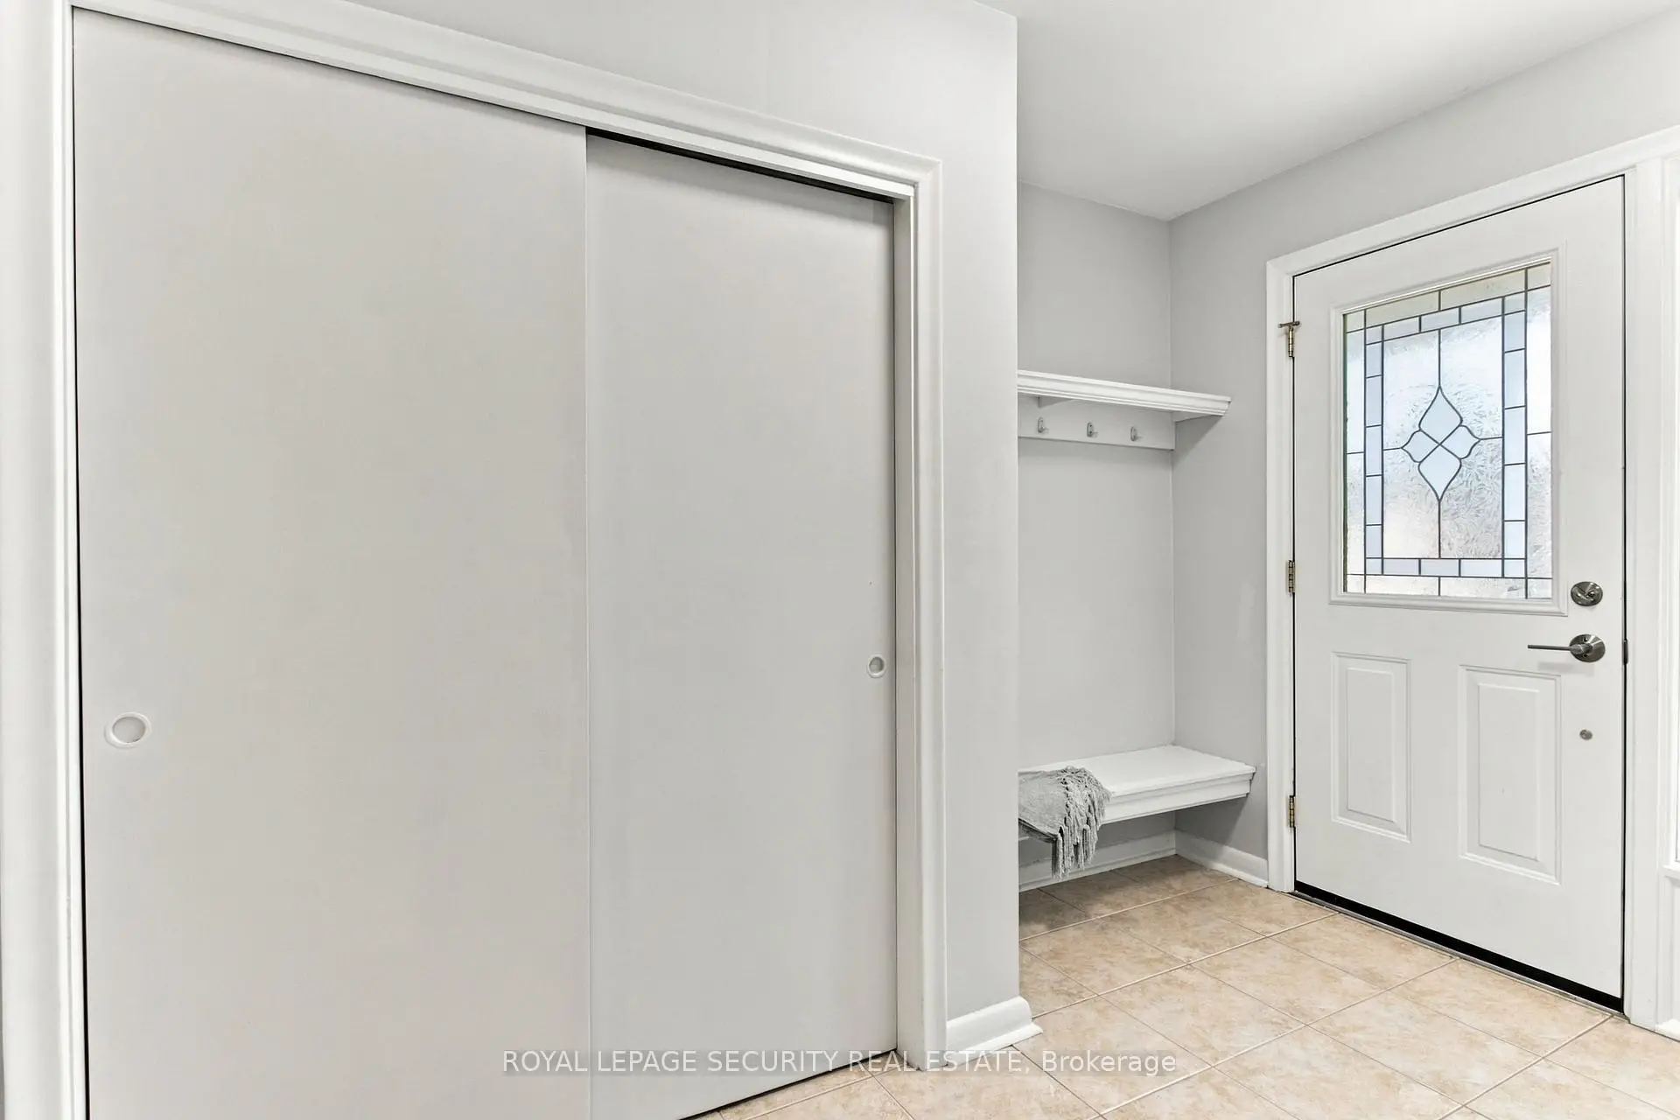
| Foyer | 3.11x1.91 | Ceramic Floor, Closet |
|
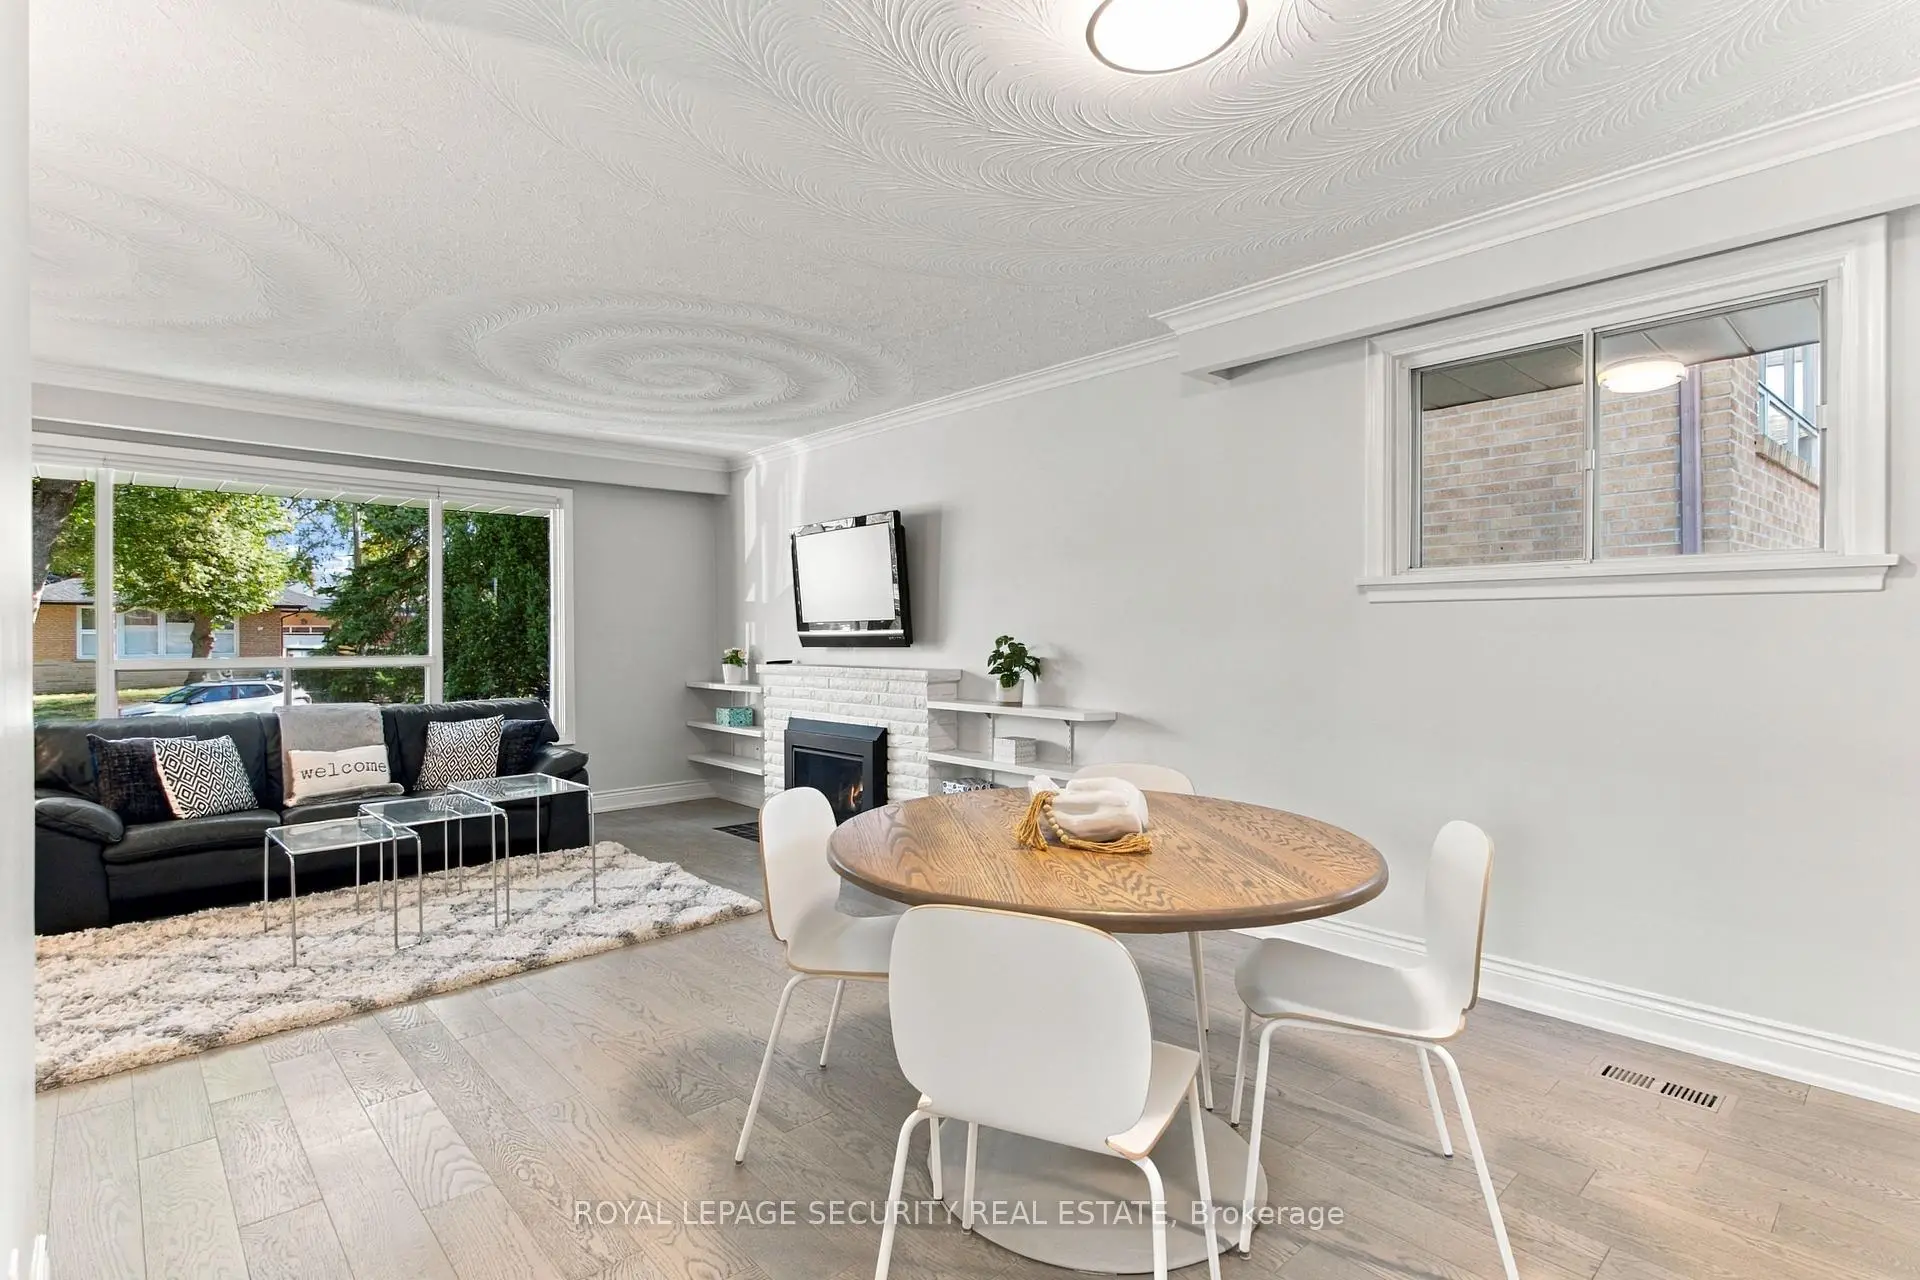
| Living Rm | 3.94x5.03 | Hardwood Floor, Large Window, Gas Fireplace |
|
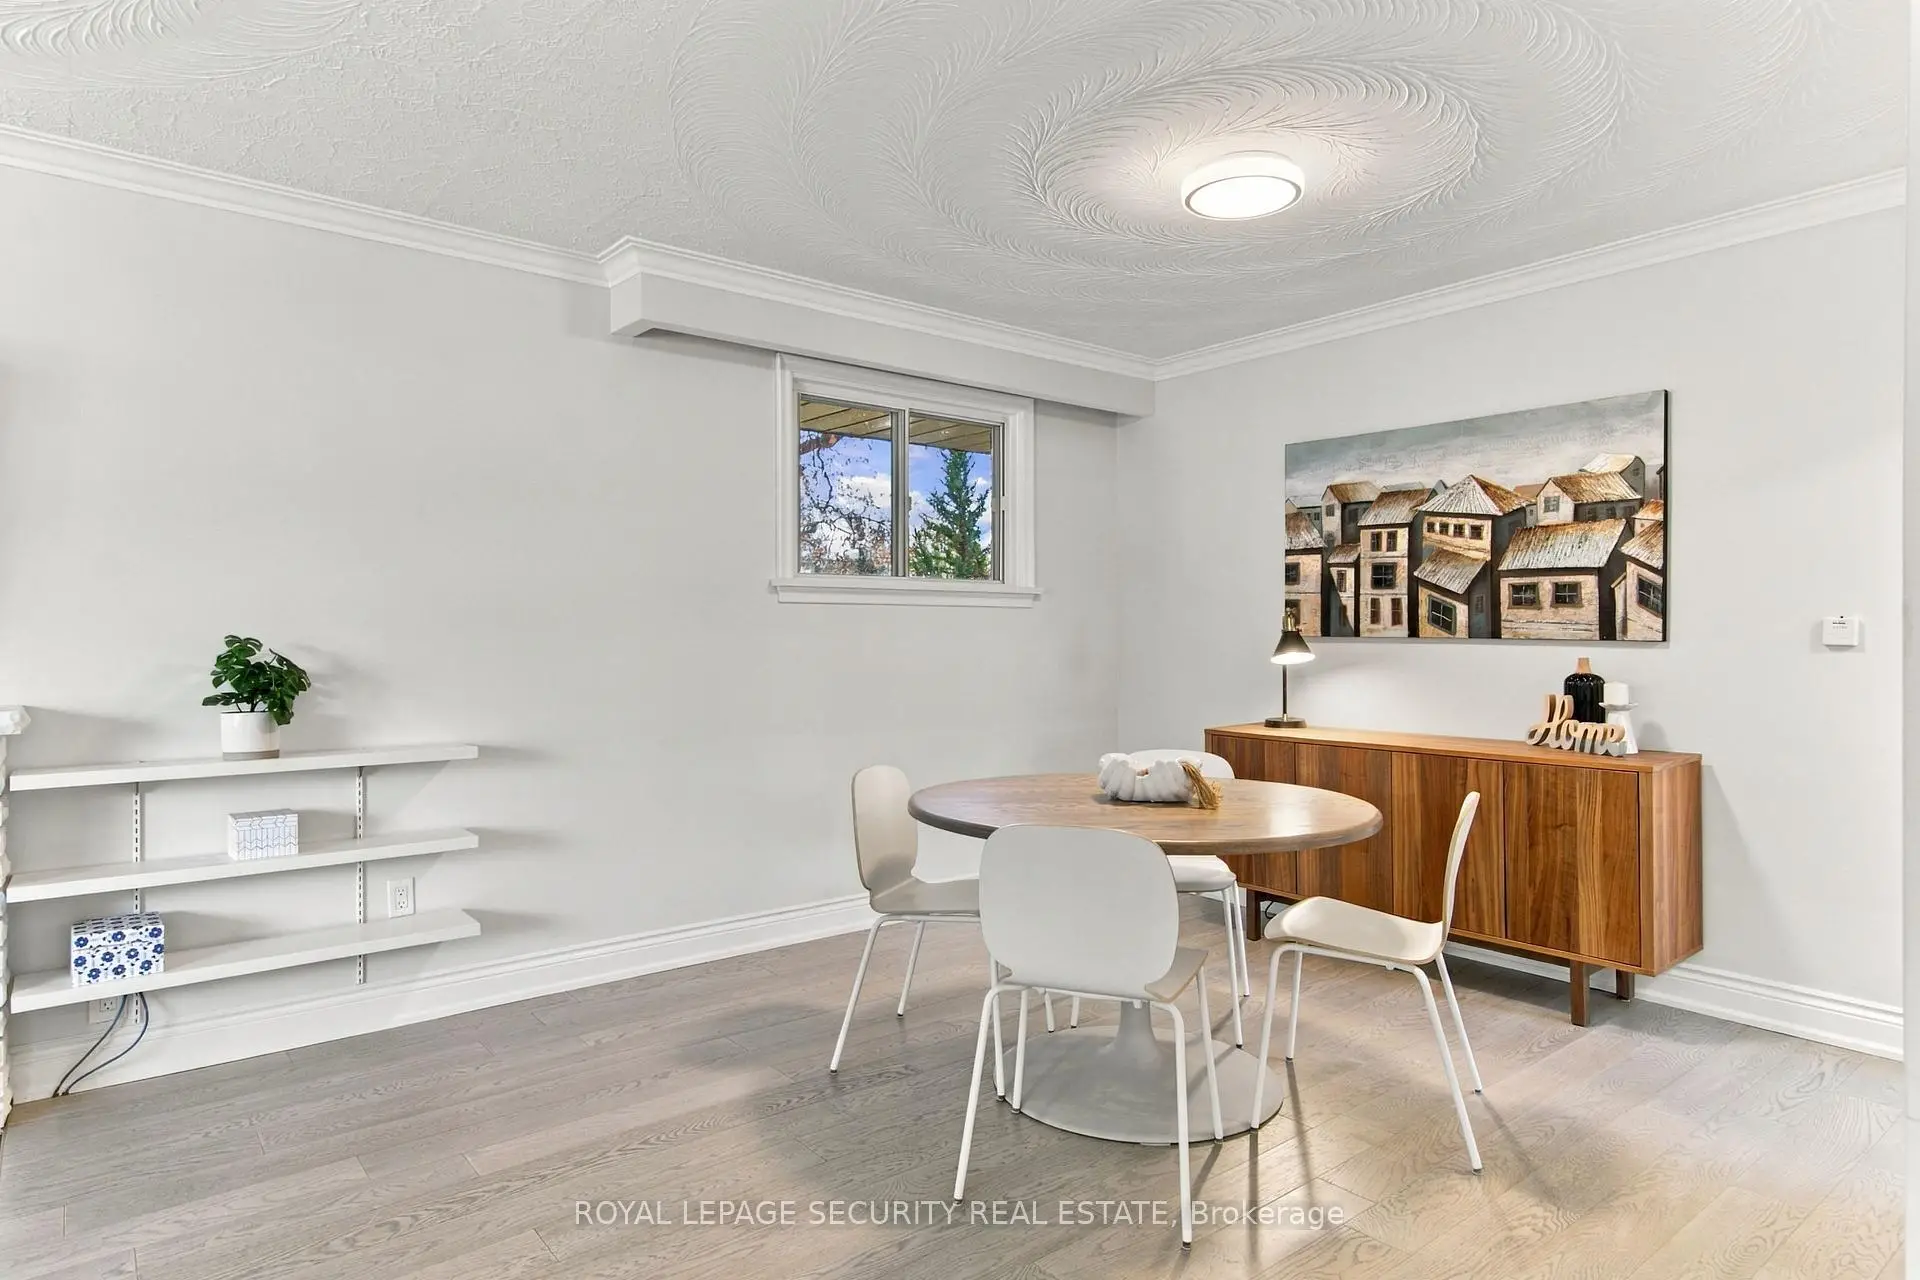
| Dining Rm | 2.92x3.35 | Hardwood Floor, Window, Combined w/Living |
|
| Kitchen | 5.18x3.56 | Ceramic Floor, Quartz Counter, Skylight |
|
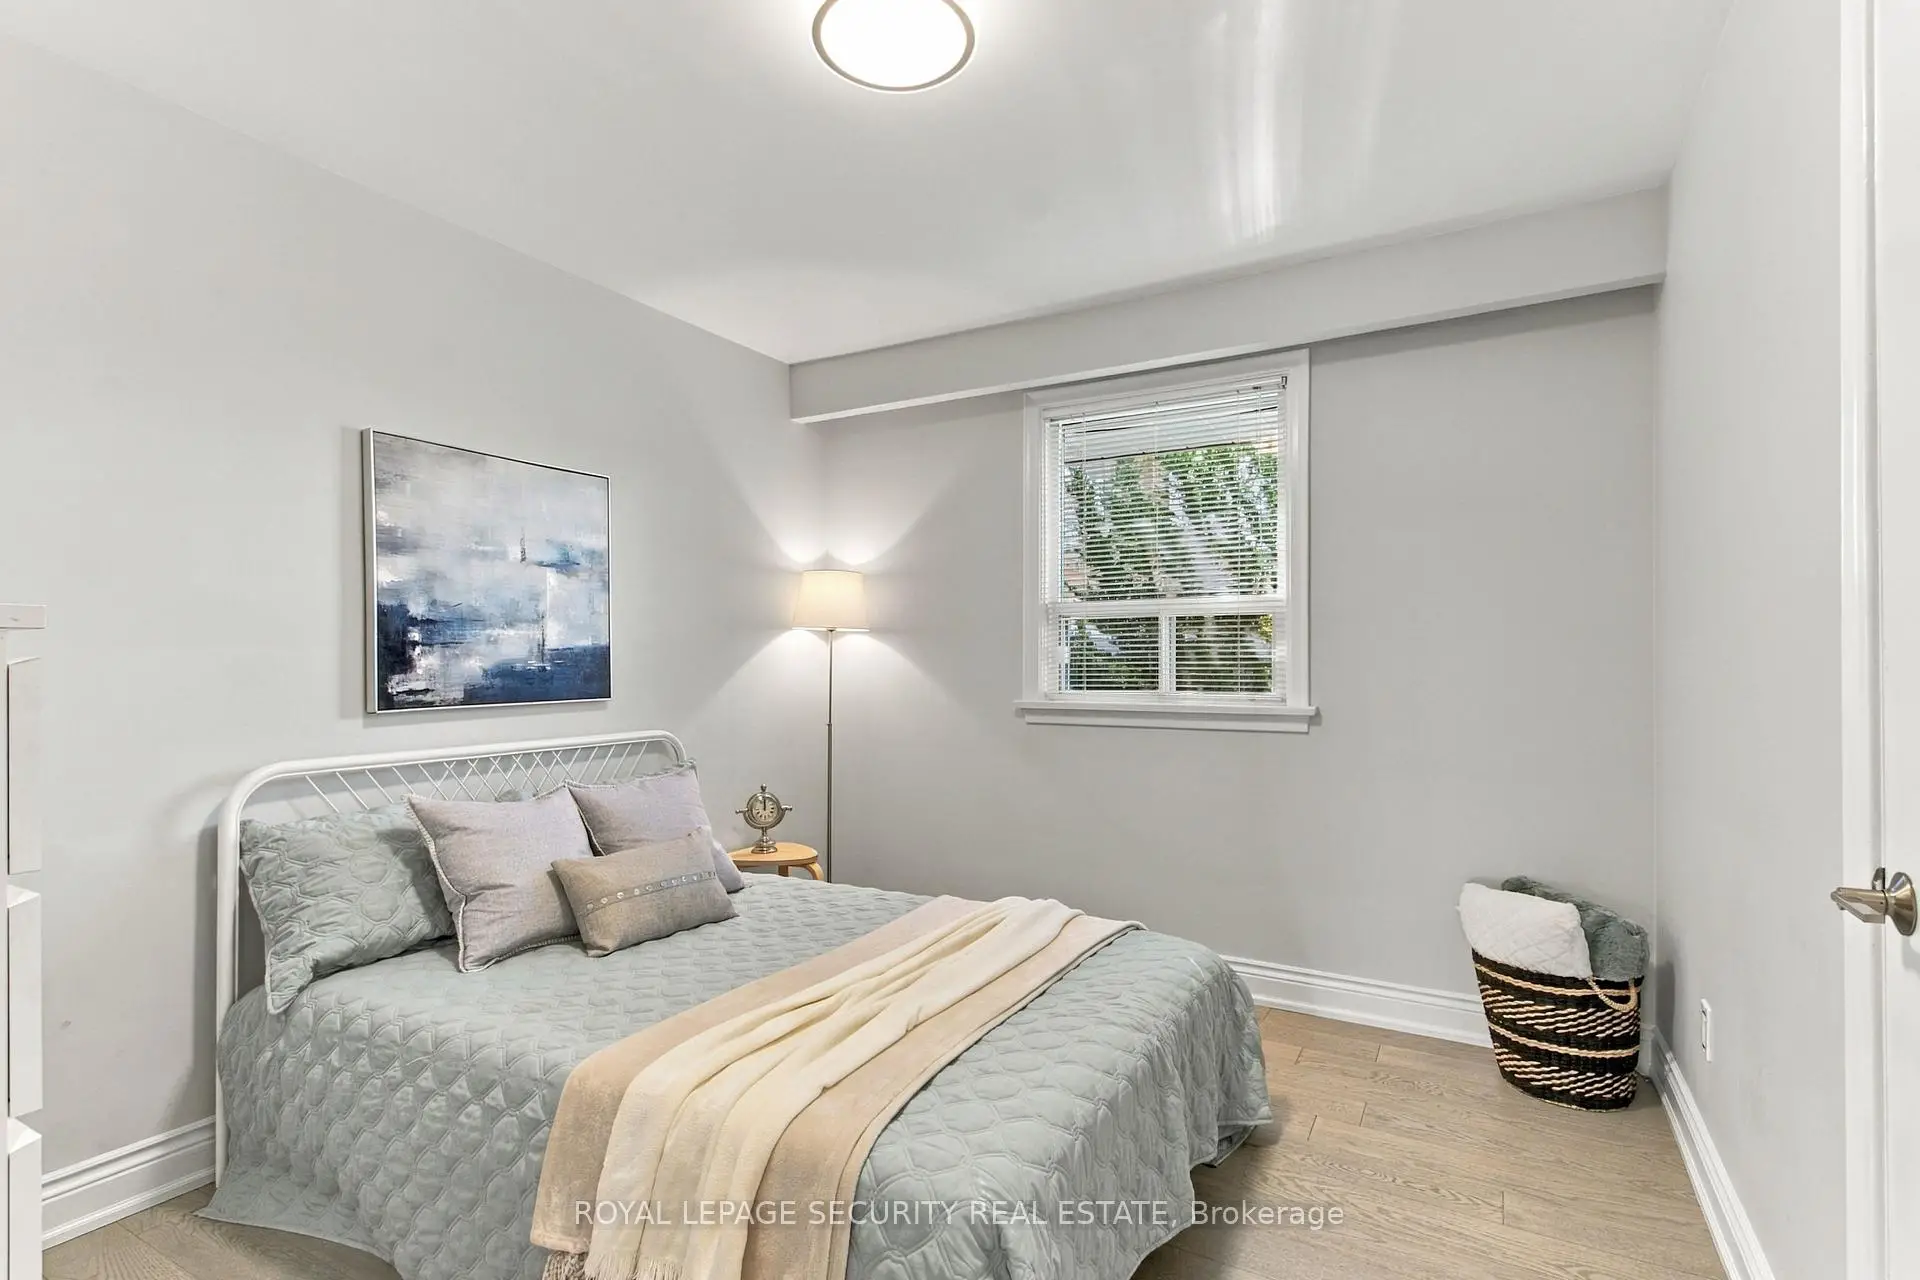
| Primary B | 4.06x3.40 | Hardwood Floor, Window, Double Closet |
|
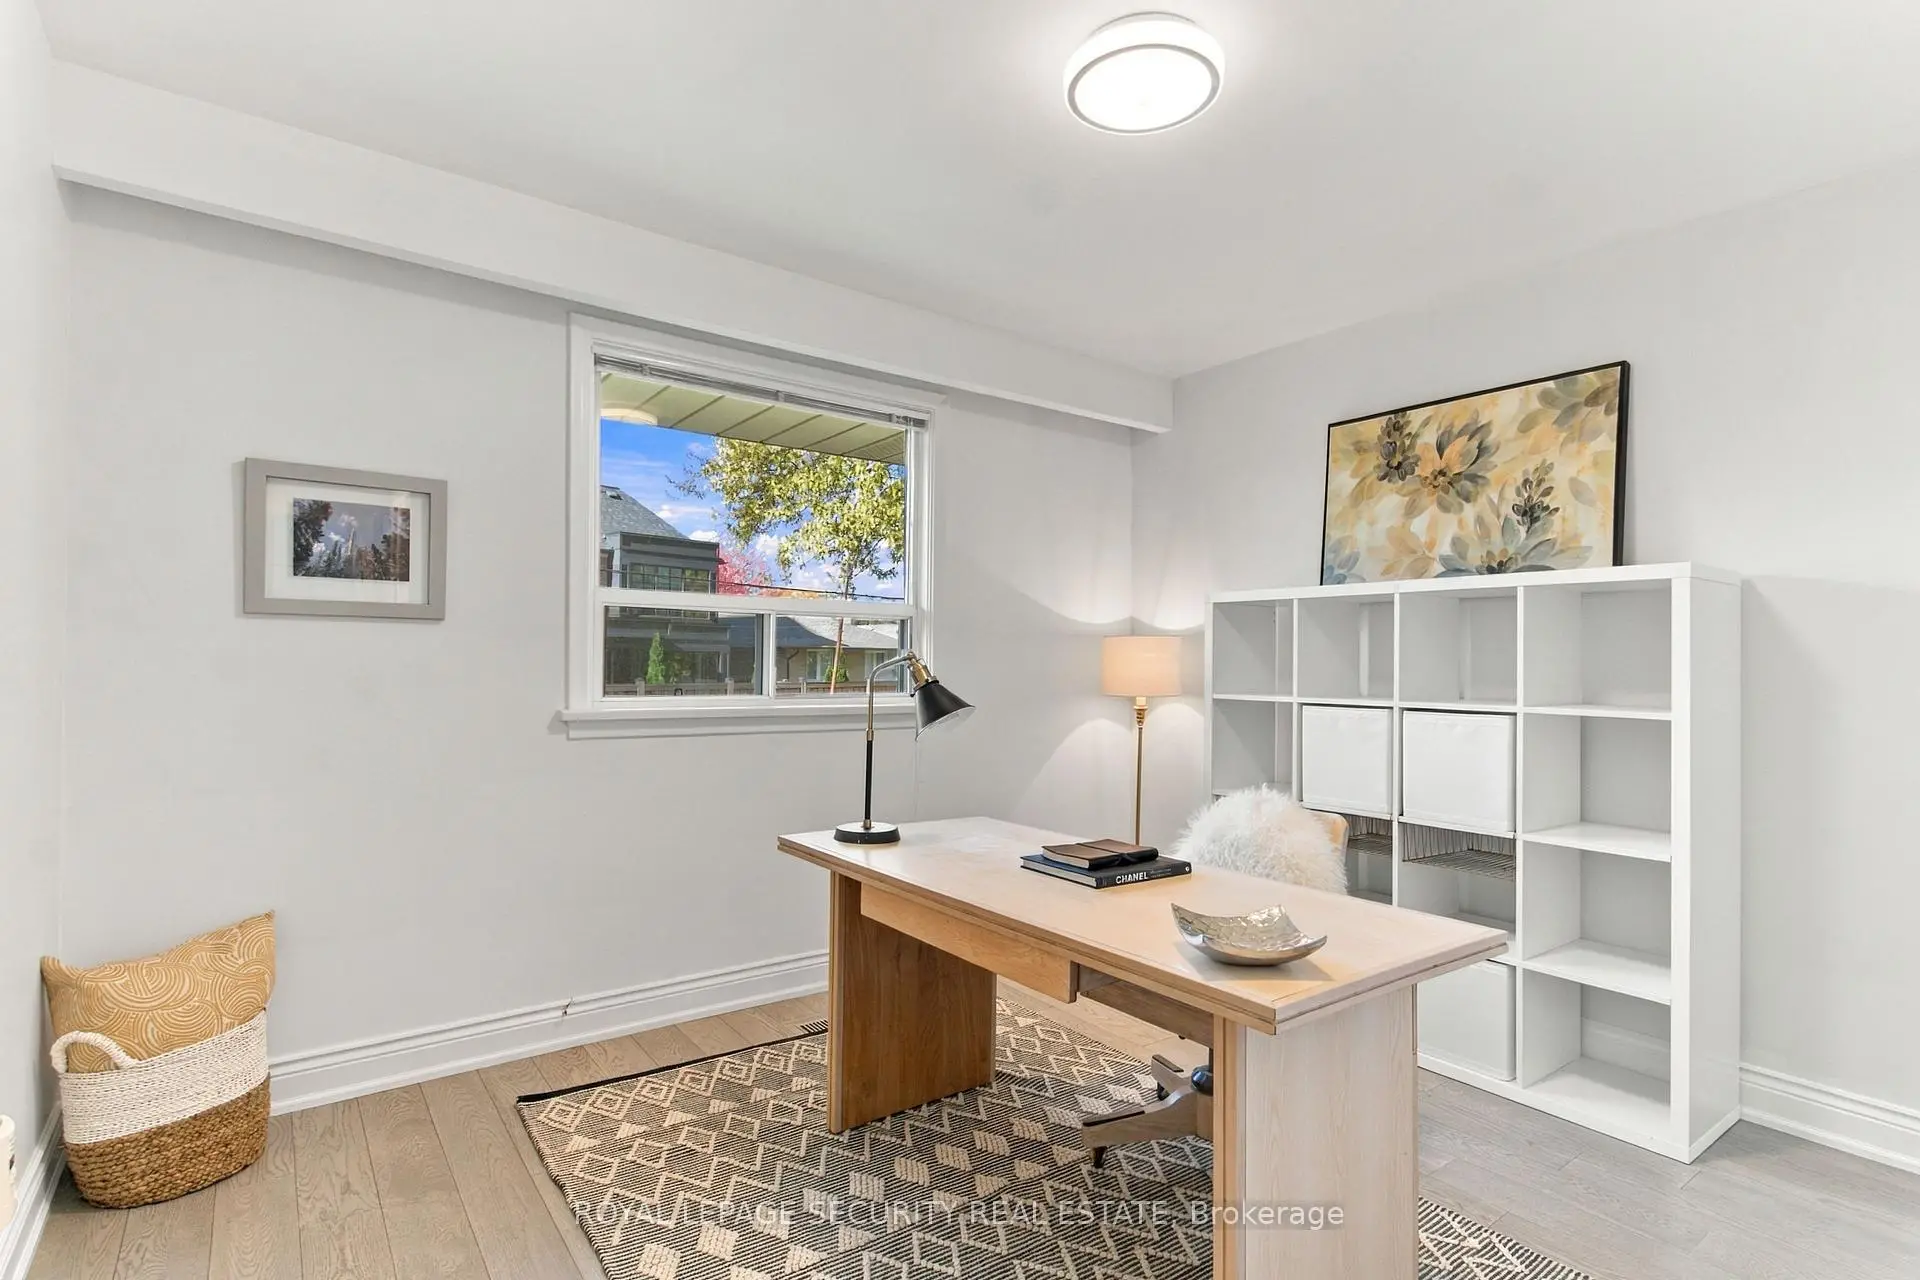
| 2nd Br | 3.56x2.92 | Hardwood Floor, Window, Closet |
|
| 3rd Br | 2.92x3.35 | Hardwood Floor, Window, Closet |
|
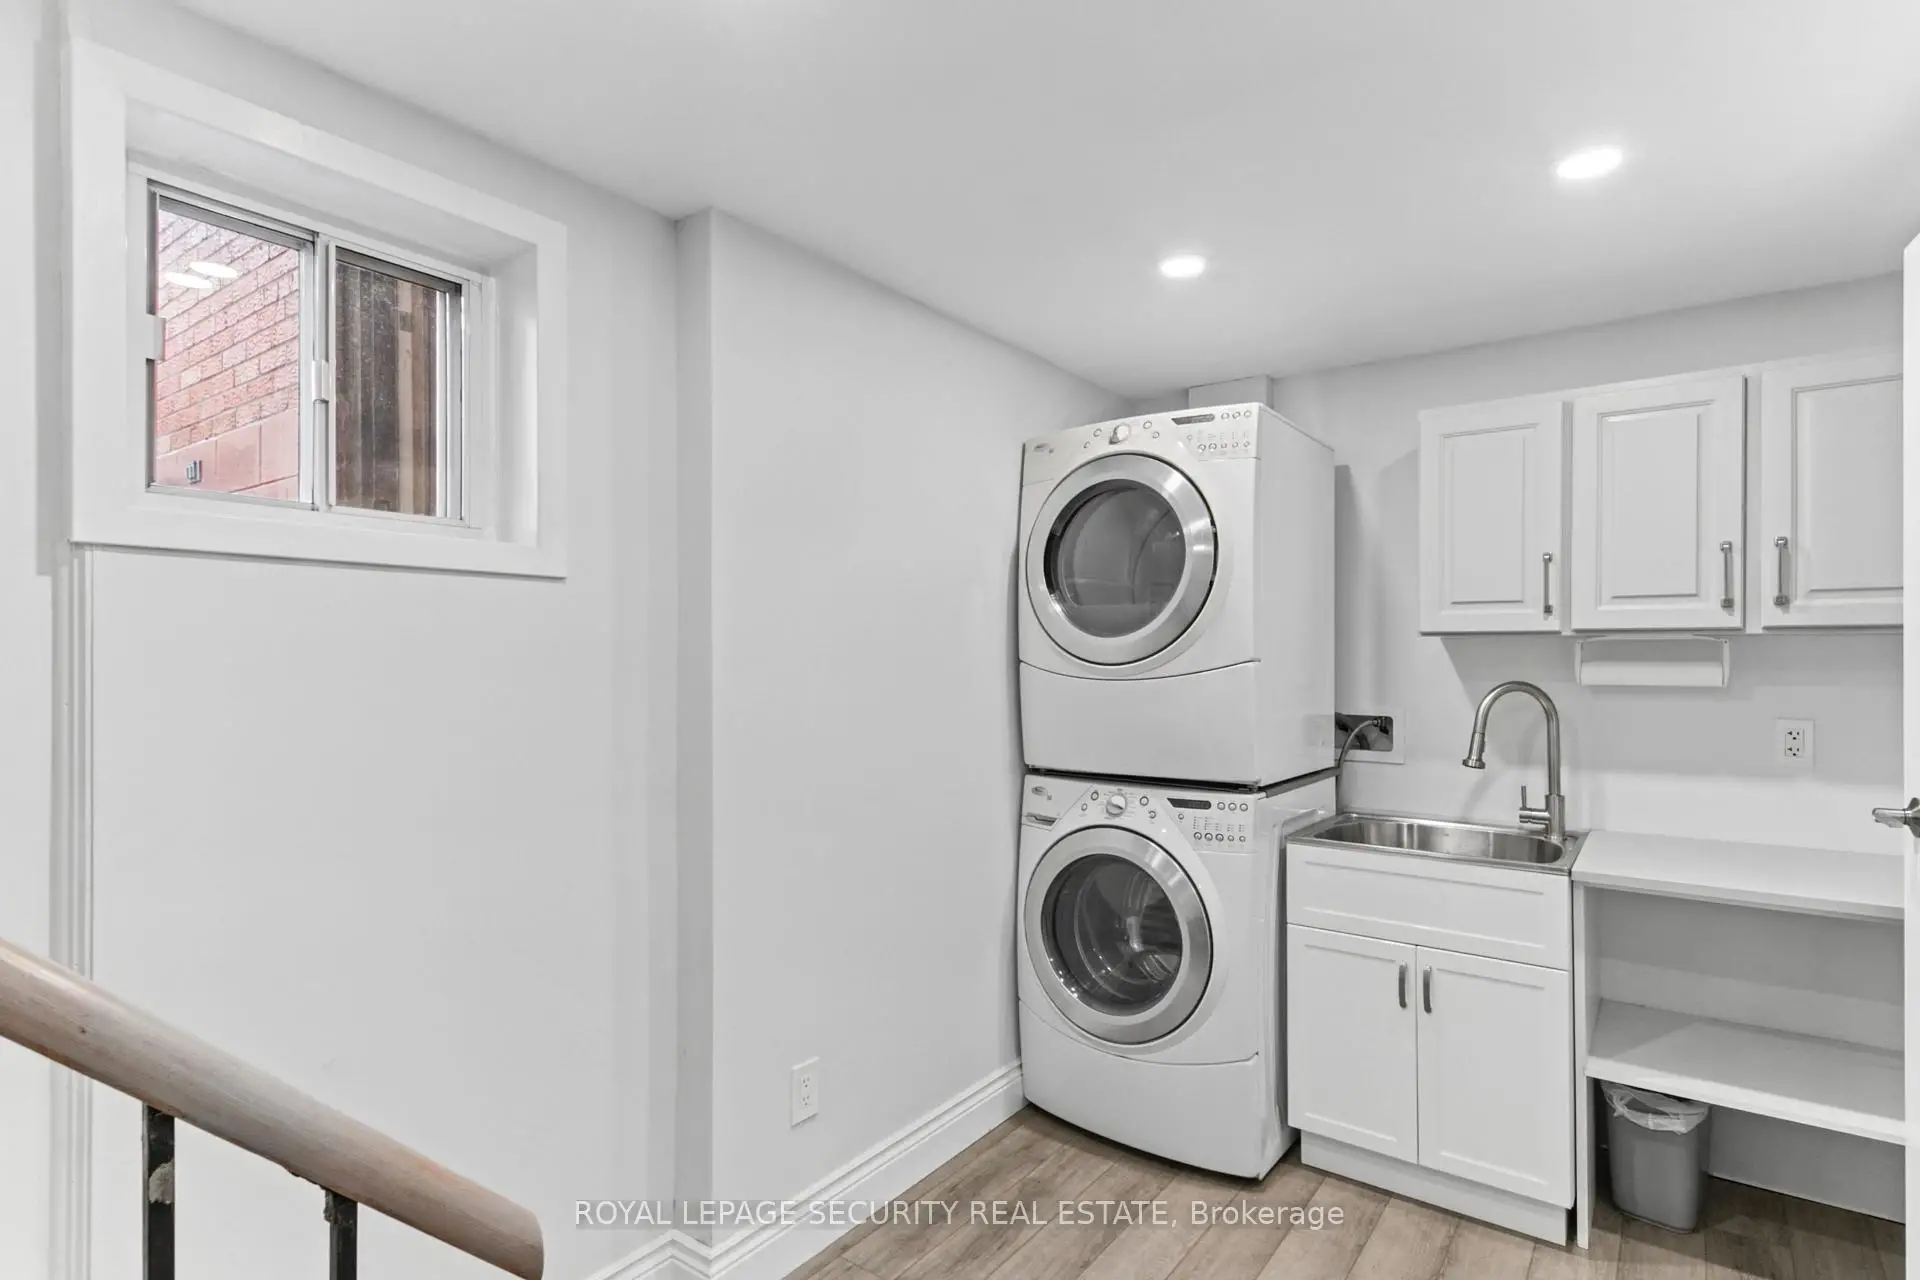
| Laundry | 2.13x4.24 | Laundry Sink |
|
| Family Rm | 6.93x3.69 | Vinyl Floor, Fireplace, Window |
|
| Kitchen | 3.51x3.71 | Vinyl Floor, Quartz Counter, Pot Lights |
|
| 4th Br | 4.09x3.51 | Vinyl Floor, Window, Closet |
|
| 5th Br | 2.90x3.38 | Vinyl Floor, Window |
| Bathroom | Pieces | Level | |
|---|---|---|---|
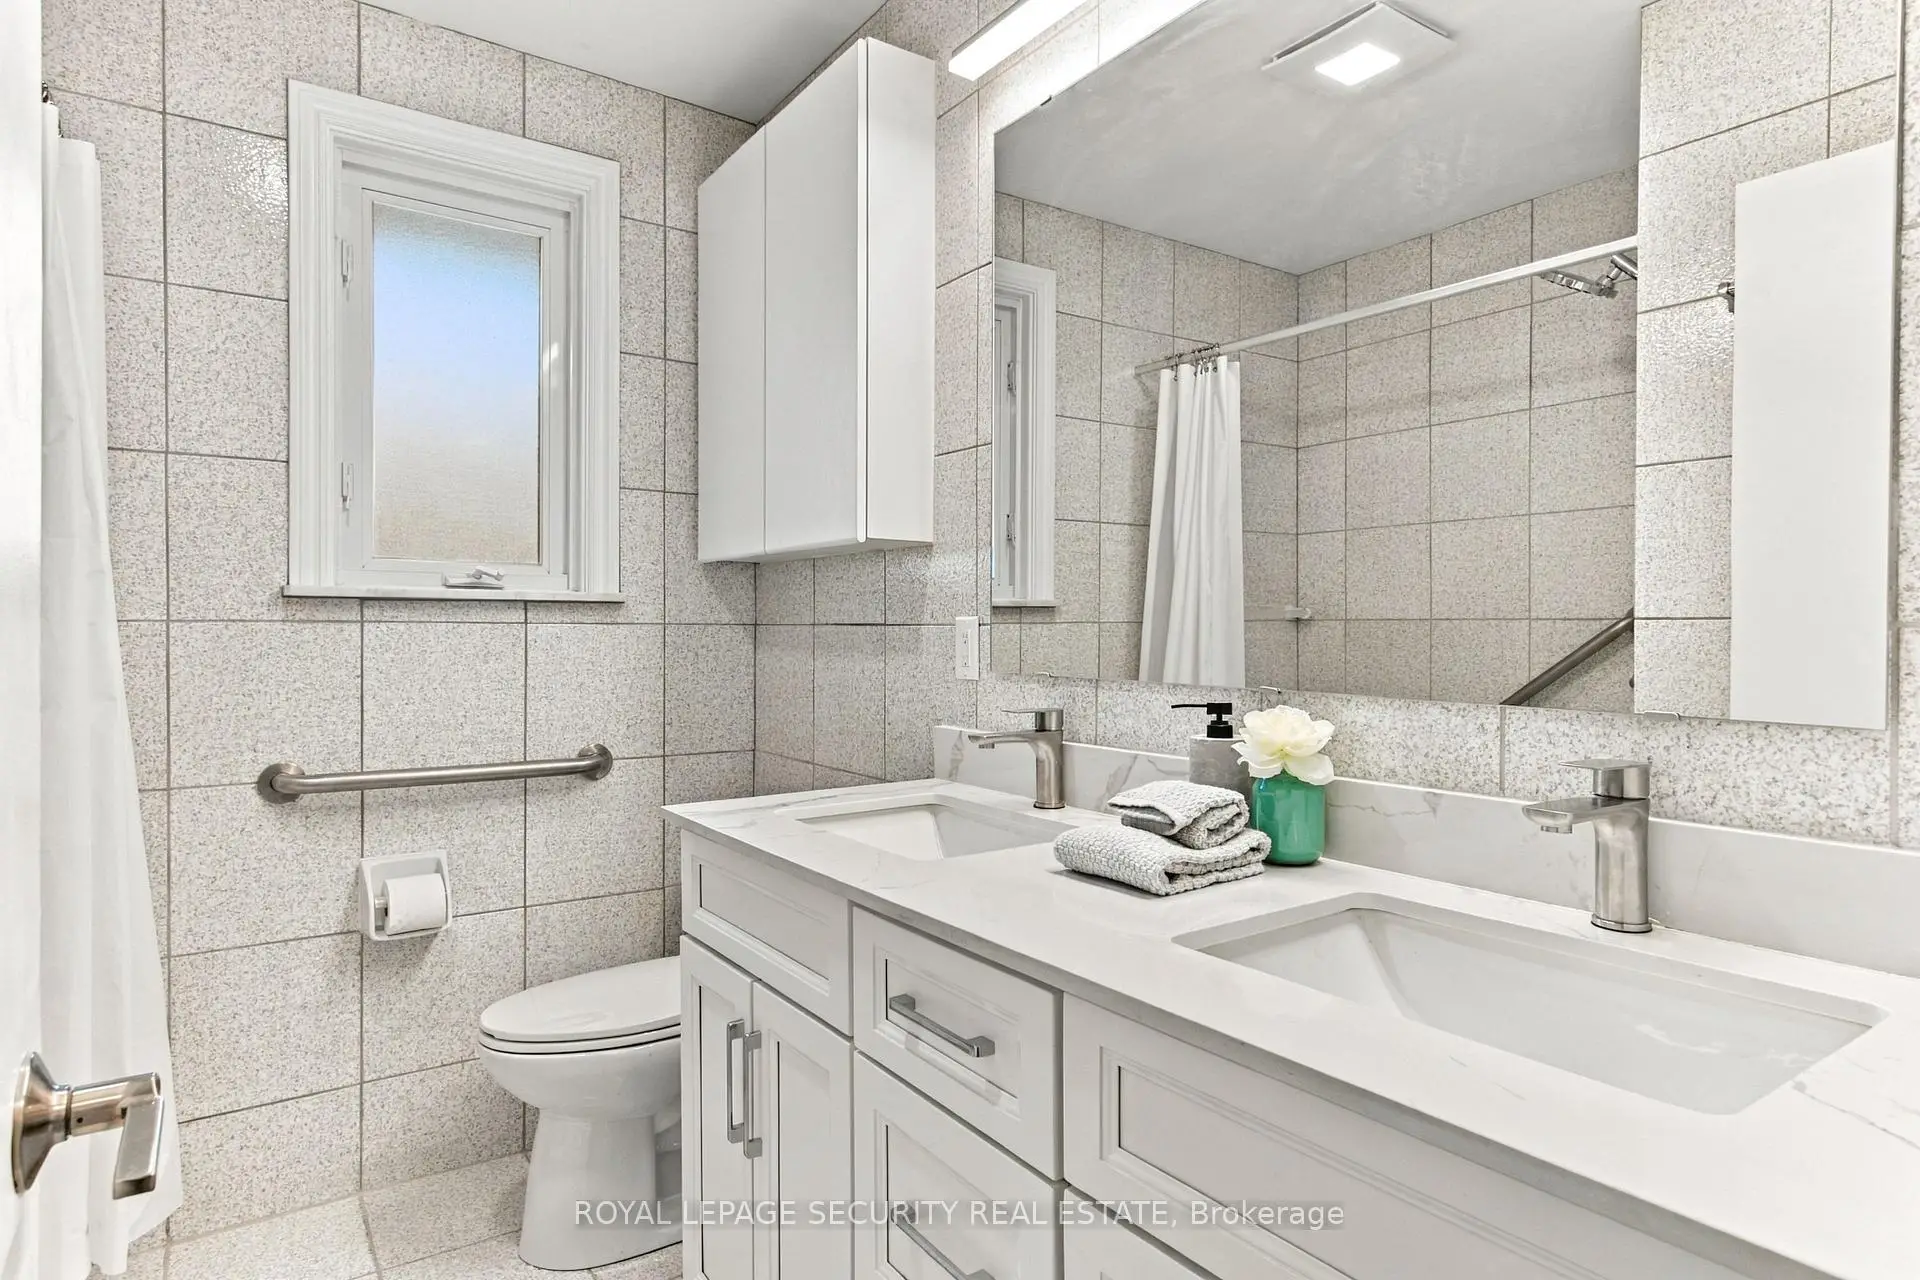
| 1xBath | 5 pcs | Main |
|
| 1xBath | 3 pcs | Lower |
Property Summary
Located close to the intersection of Royal York Rd and S of The Westway, 6 Tewsely Pl is a 3+2 bedrooms 2 washrooms Detached. The unit has a Single Attached Parking Space. The property basement is Separate Ent Apartment. The property has many nice features including Water Heater Owned, In-Law Capability and Carpet Free. Foyer, Living Room Rm, Dinning Room Rm, Kitchen, Primary B, second bedroom and third bedroom are on the Main floor; Laundry, Family Room Rm, Kitchen, fourth bedroom and fifth bedroom are on the Lower floor.Home Market Analysis
For Sale
For Lease
Comparable home values have decreased 12.1% compared with the same period last year.
Rent levels have increased 23% compared with the same period last year.
How This Home Compares
Local Area Profile
This property is located in a predominantly owner-occupied residential area with housing made up primarily of detached homes. Approximately 51% of residents hold a bachelor's degree or higher, while about 18% have a college credential. Residents use a combination of driving and public transit for commuting.