
 Black Creek, Toronto, M3N 1T7

Description
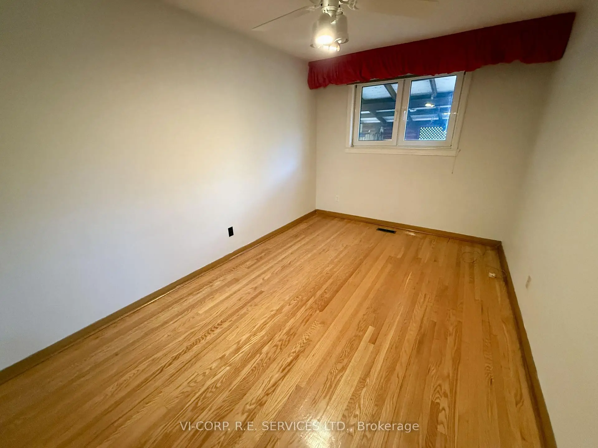
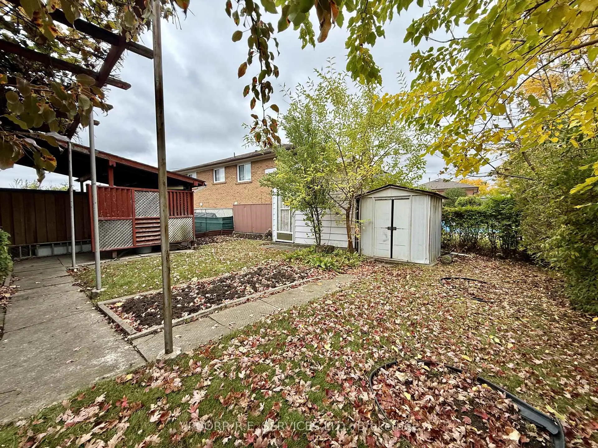
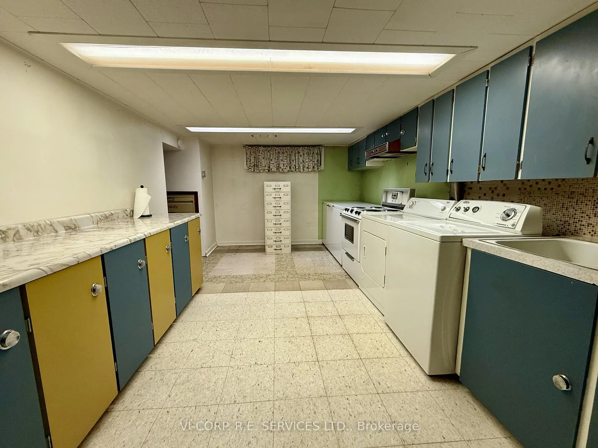
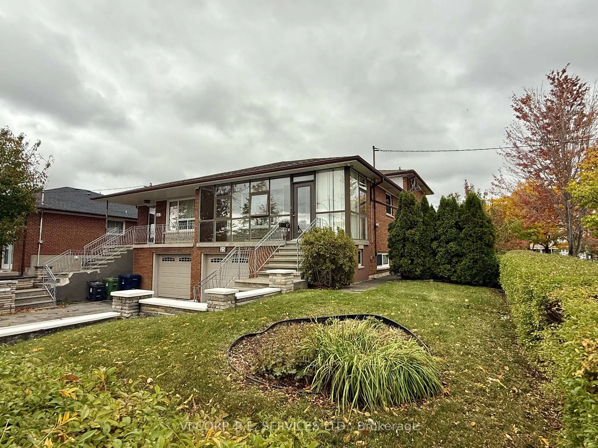
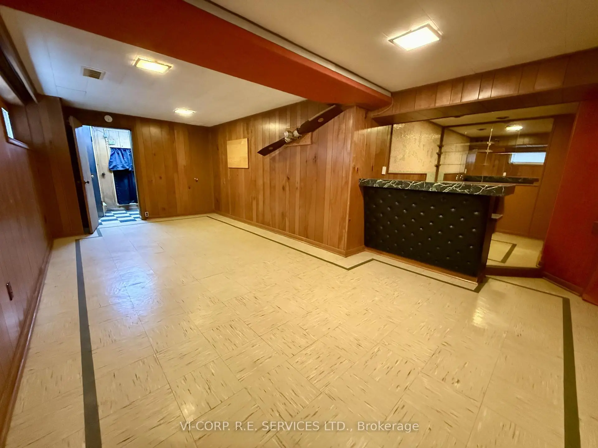
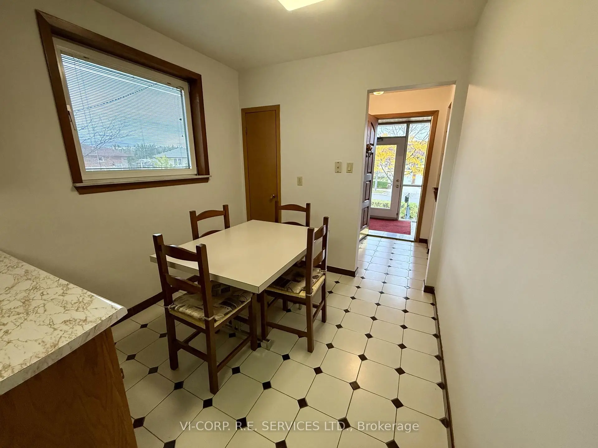
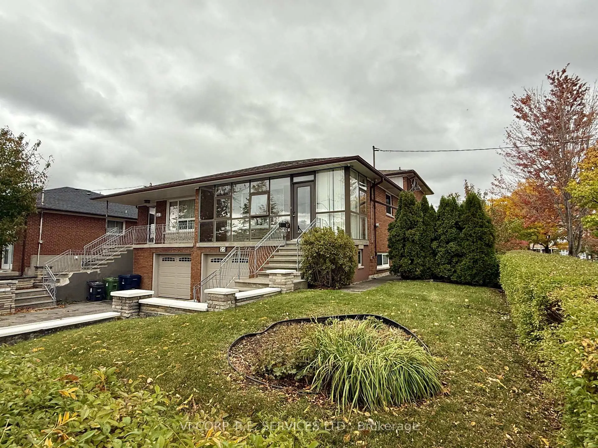
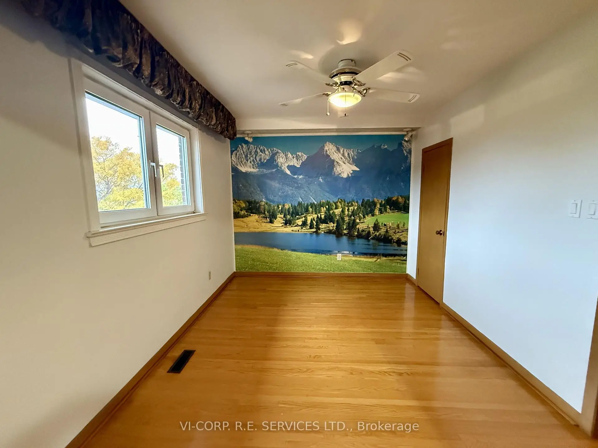
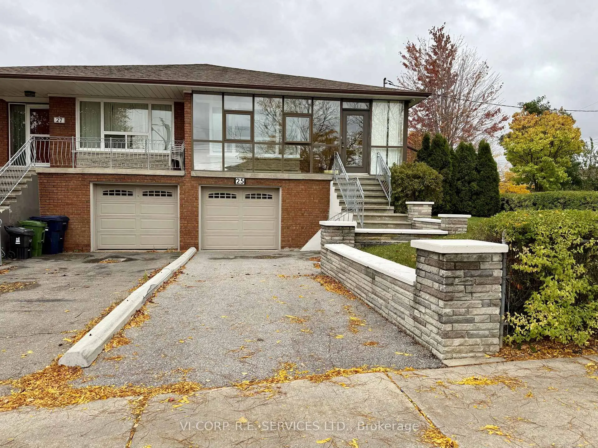
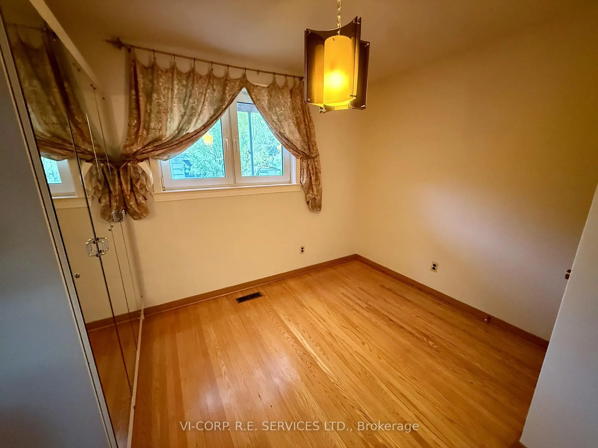
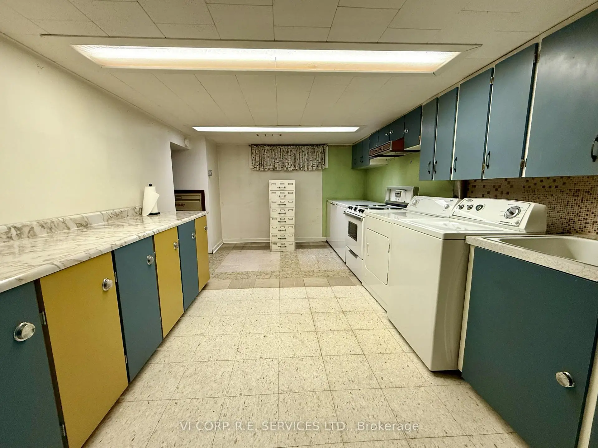
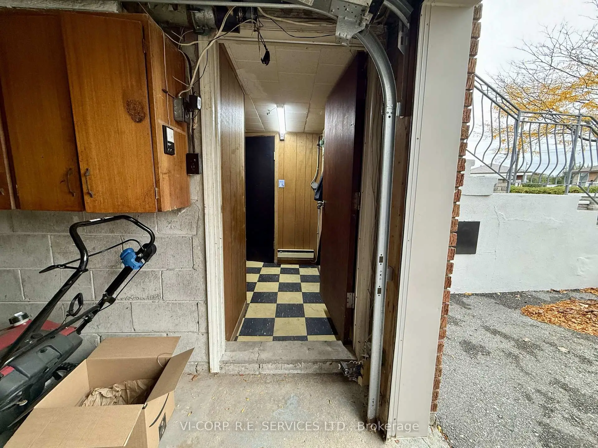
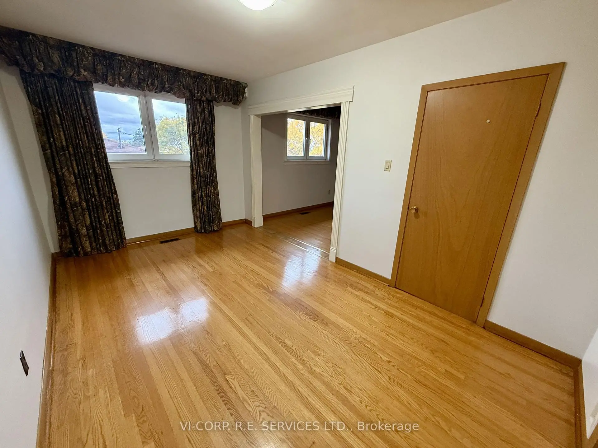
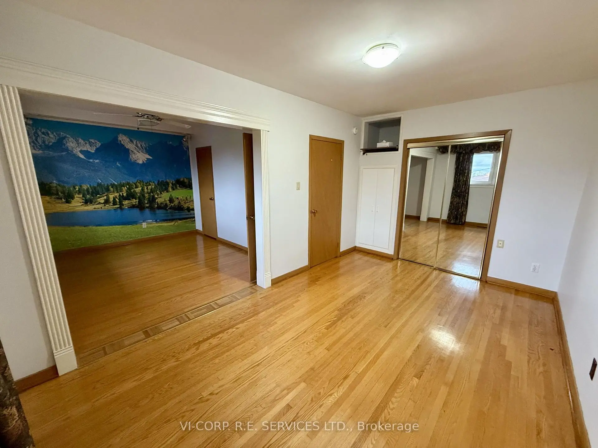
Welcome to this Rarely Offered Back-Split 5 Level Located in the Heart of Black Creek. This home has the costly upgrades already behind it: updated roof shingles, furnace, hot water tank and electrical panel in 2017. The second floor bedroom is converted into one oversized primary suite (originally two bedrooms) with hardwood strip flooring, as in every bedroom. The lower level has its own entrance through the garage, giving flexible space for a recreation room, home office or extended family. Storage throughout. Steps to TTC/Subway, with quick access to Hwy 400/401, York University, Shops And Many Other Amenities.
Features
- Facing: South

- Bedrooms: 4

- Bathrooms: 2

- Garages: 1

- Kitchens: 1

Details
- Lot size: 37.40 x 111.33 Feet

- Space: 1500-2000

- Tax: $ 3597.00

- W14091096

- Listing contracted with: VI-CORP. R.E. SERVICES LTD.
| Room | Size(M) | Description | |
|---|---|---|---|
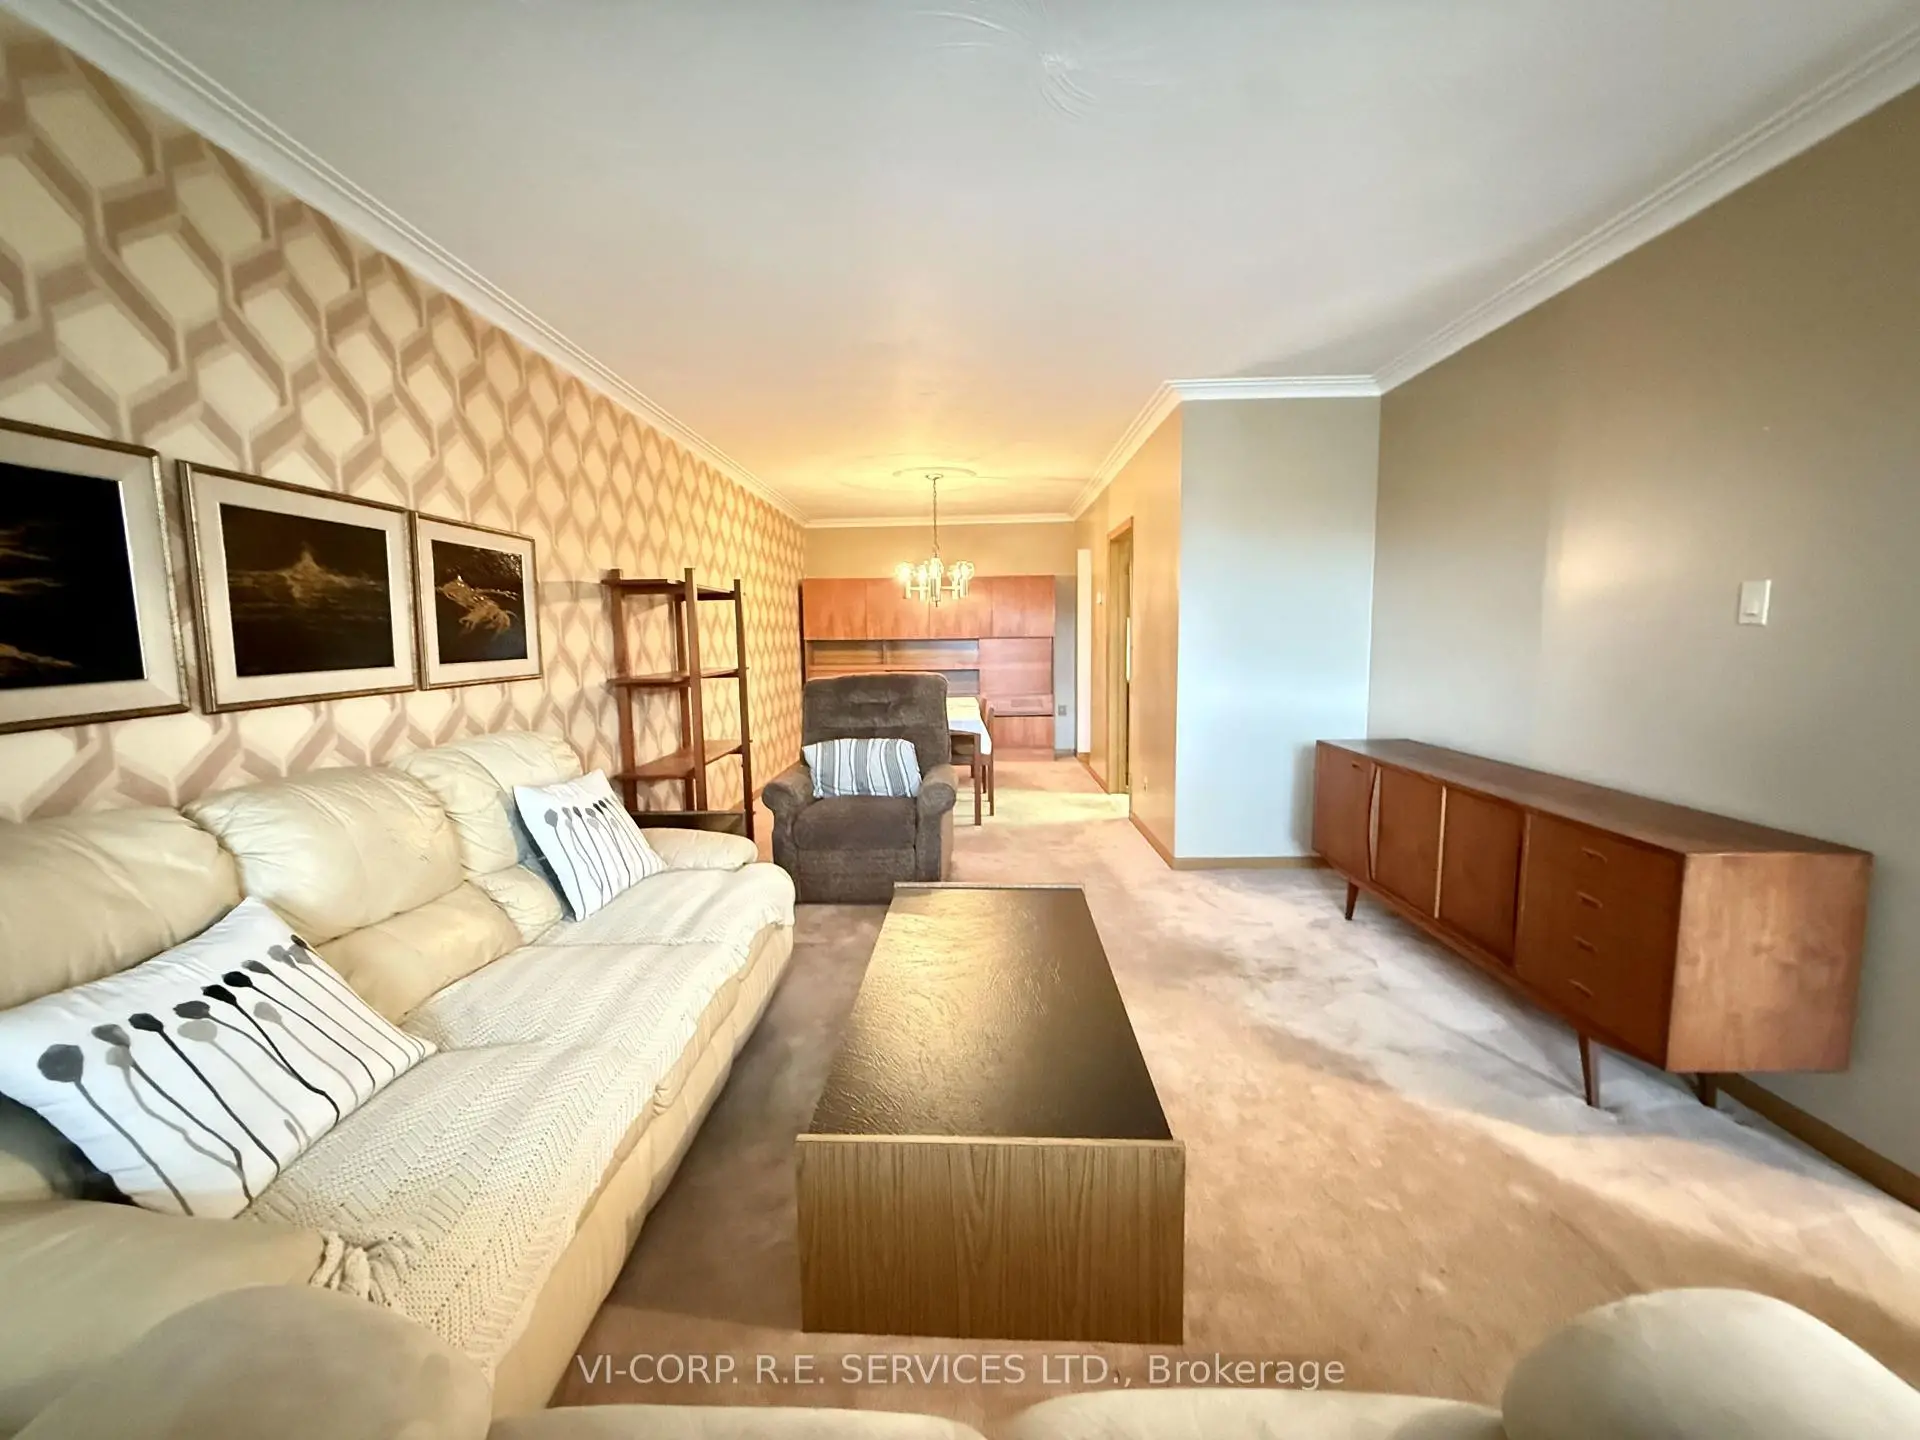
| Living Rm | 4.57x3.66 | Hardwood Floor |
|
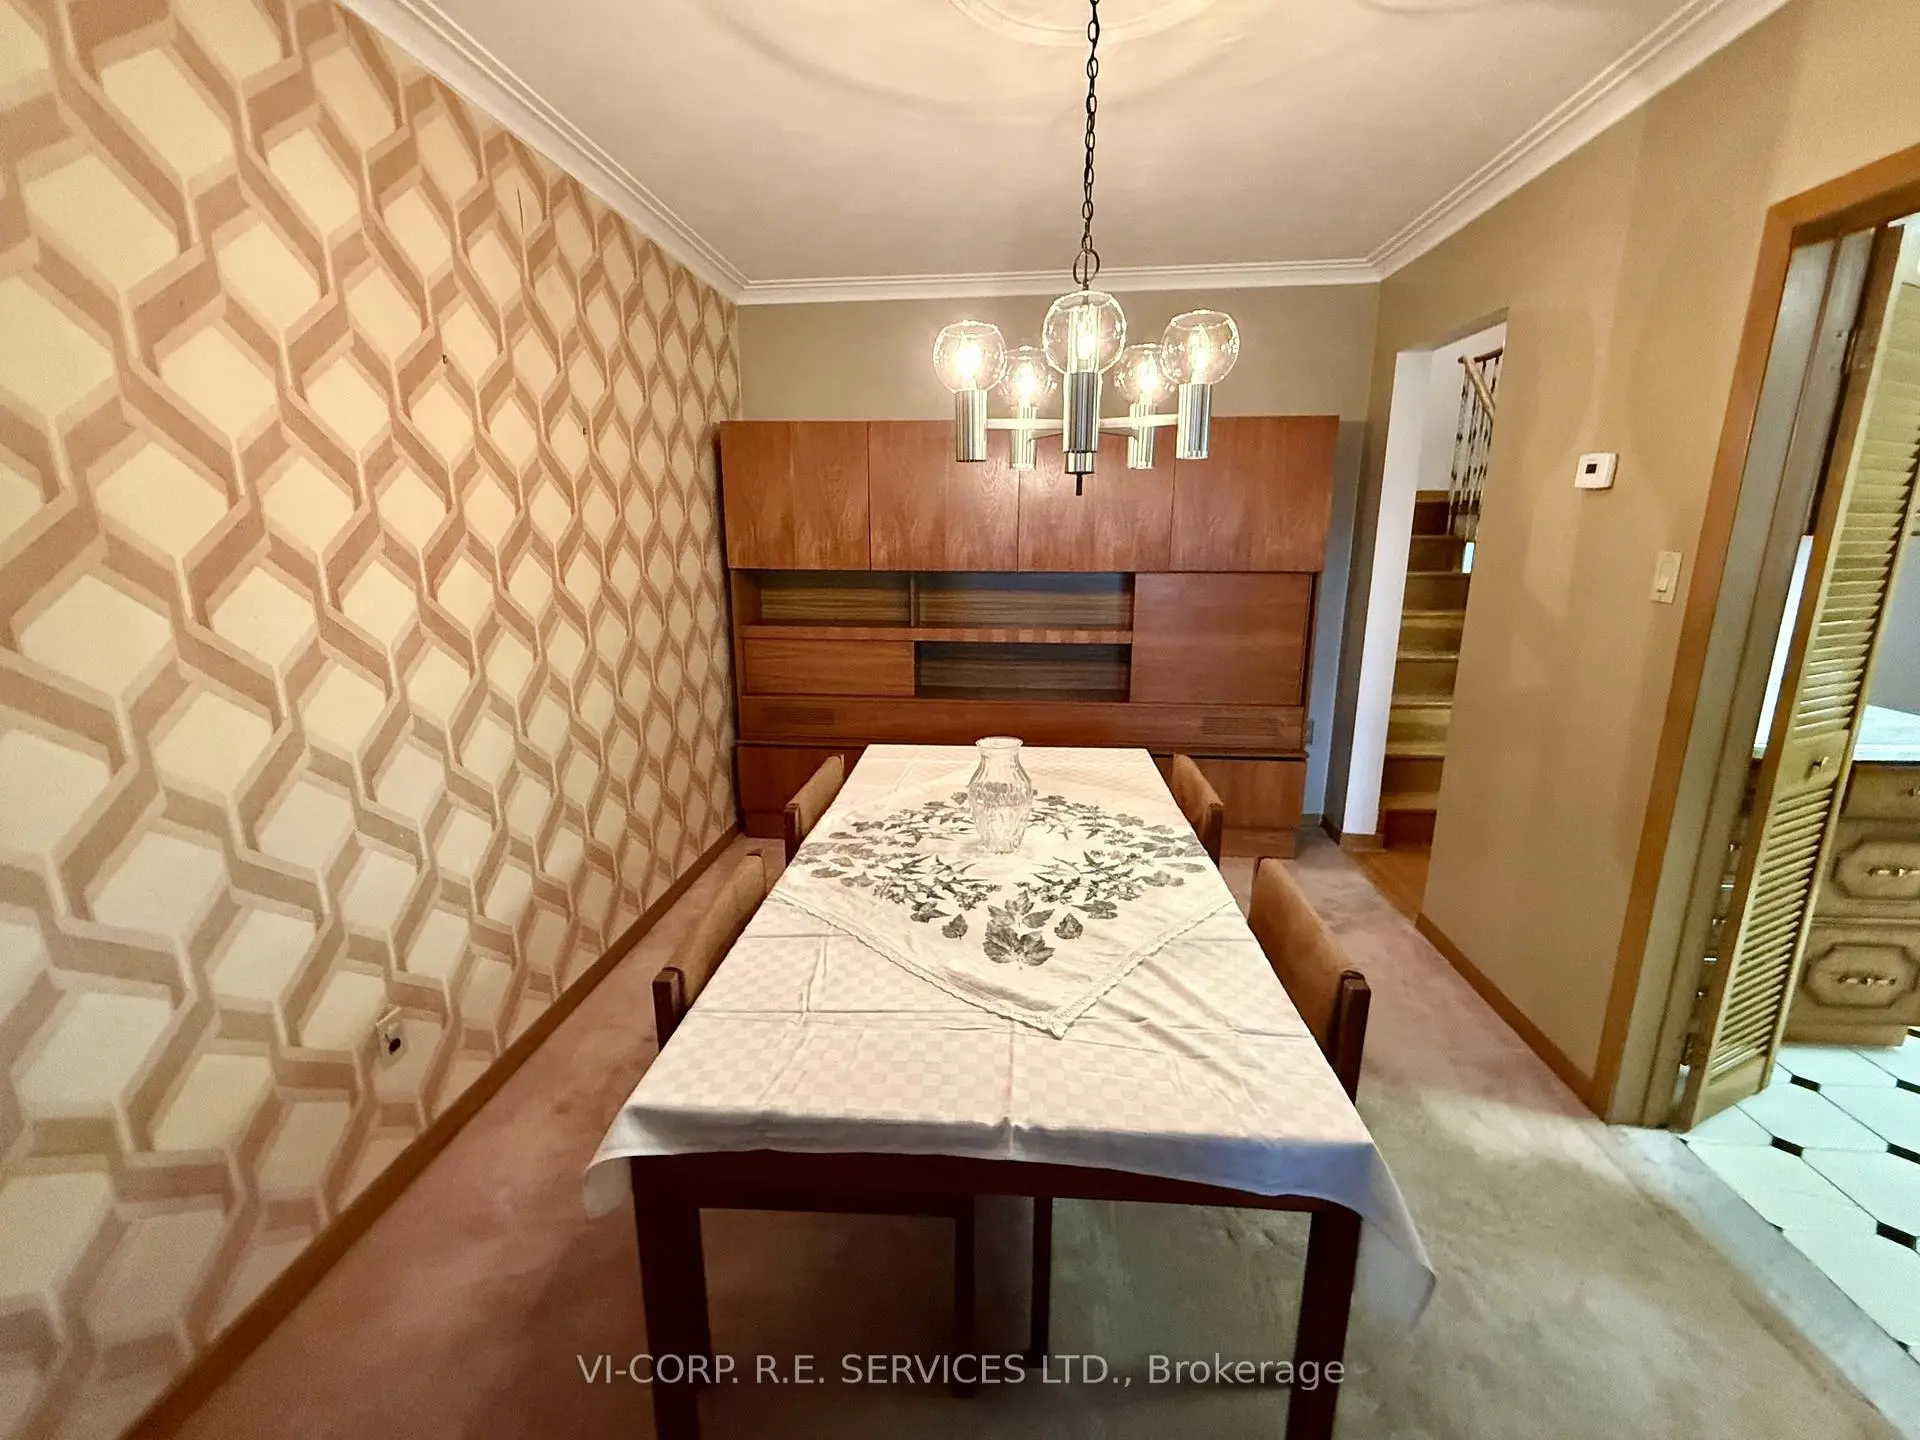
| Dining Rm | 3.96x2.74 | Hardwood Floor |
|
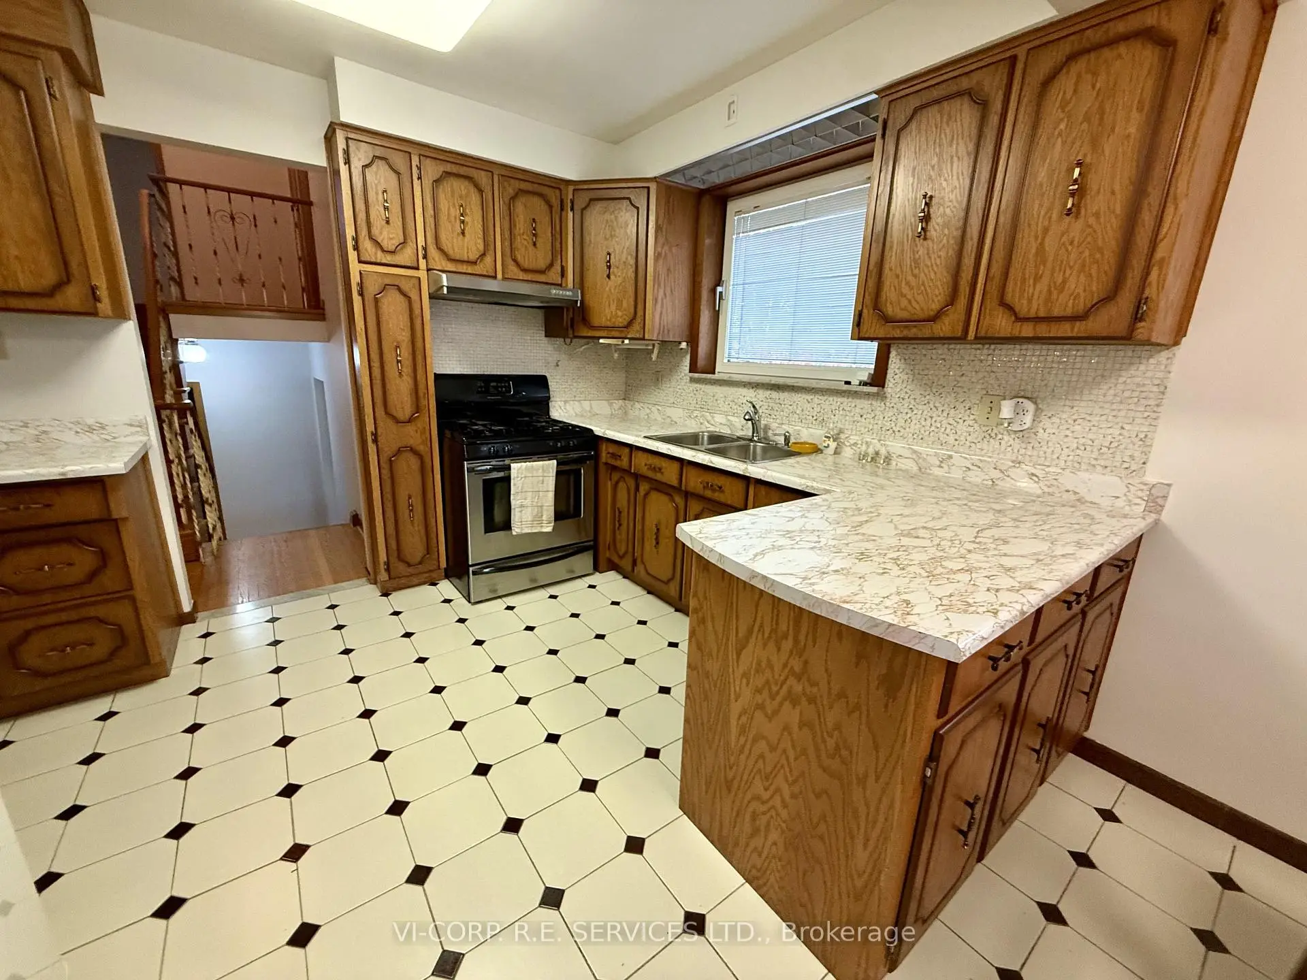
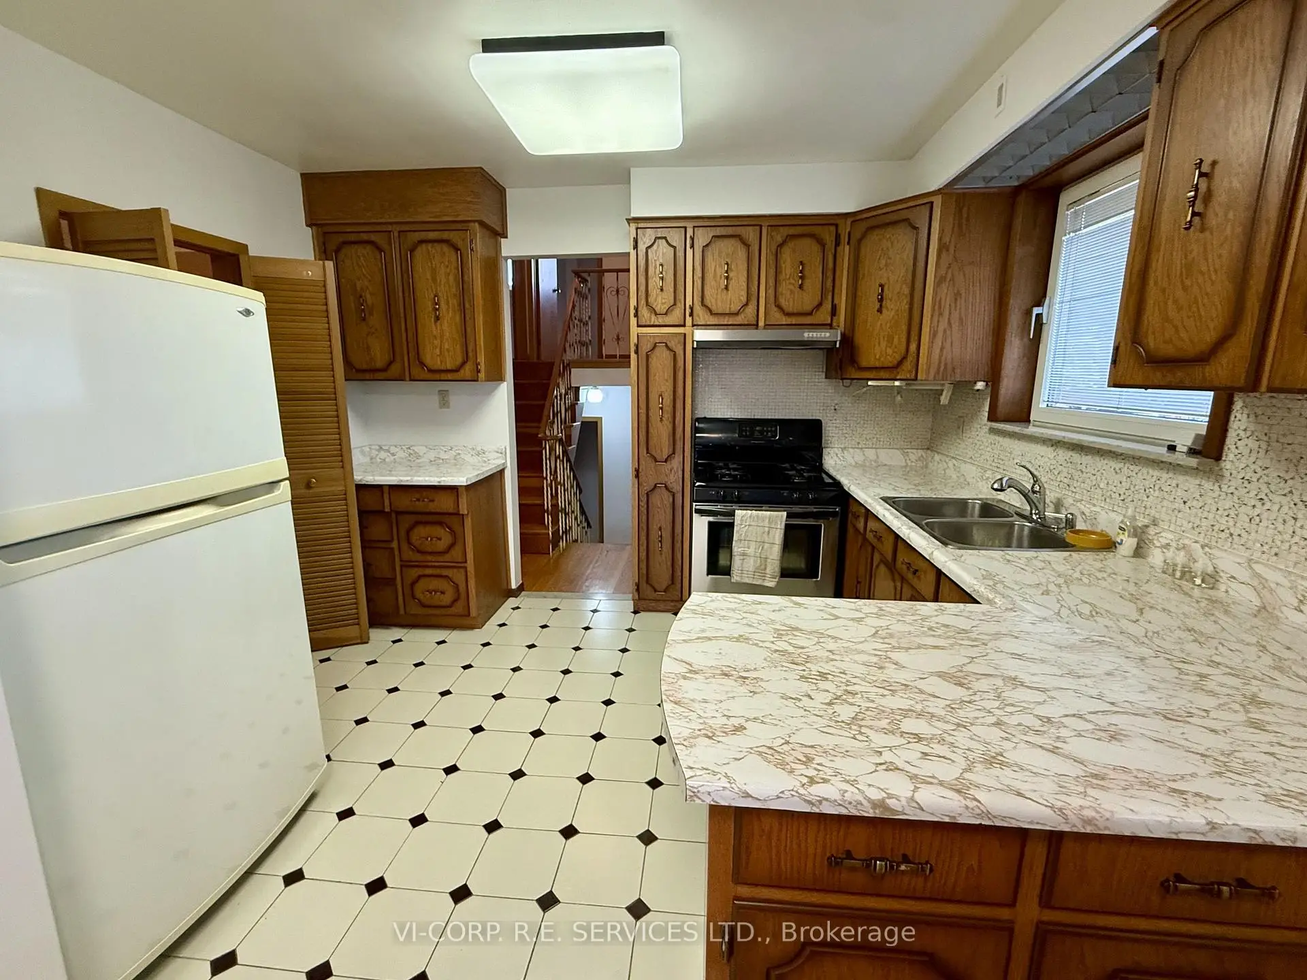
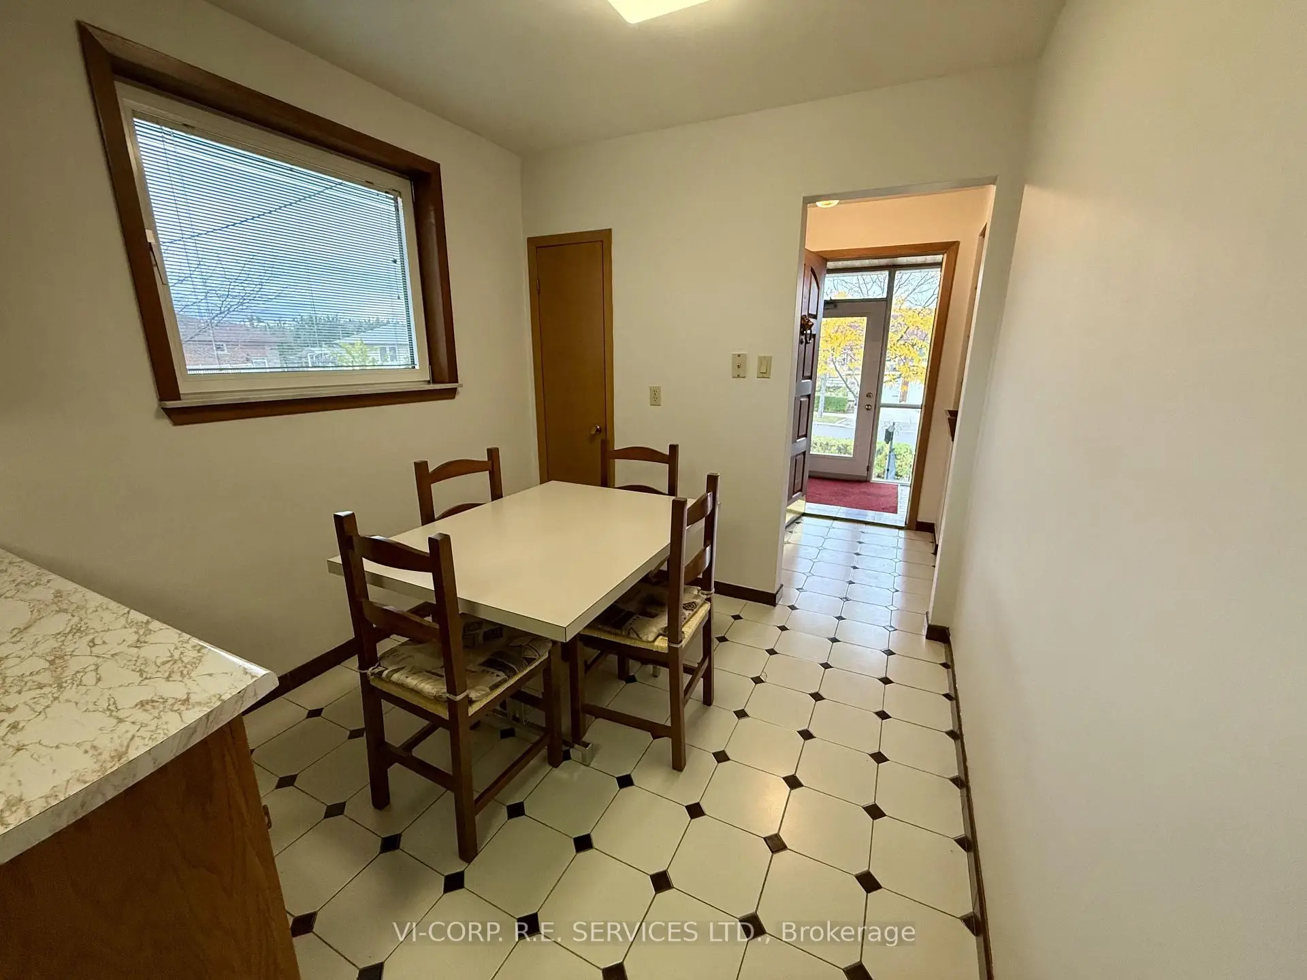
| Kitchen | 6.00x2.60 | Eat-in Kitchen, Ceramic Floor |
|
| Br | 4.57x2.74 | Hardwood Floor |
|
| 2nd Br | 3.35x2.74 | Hardwood Floor |
|
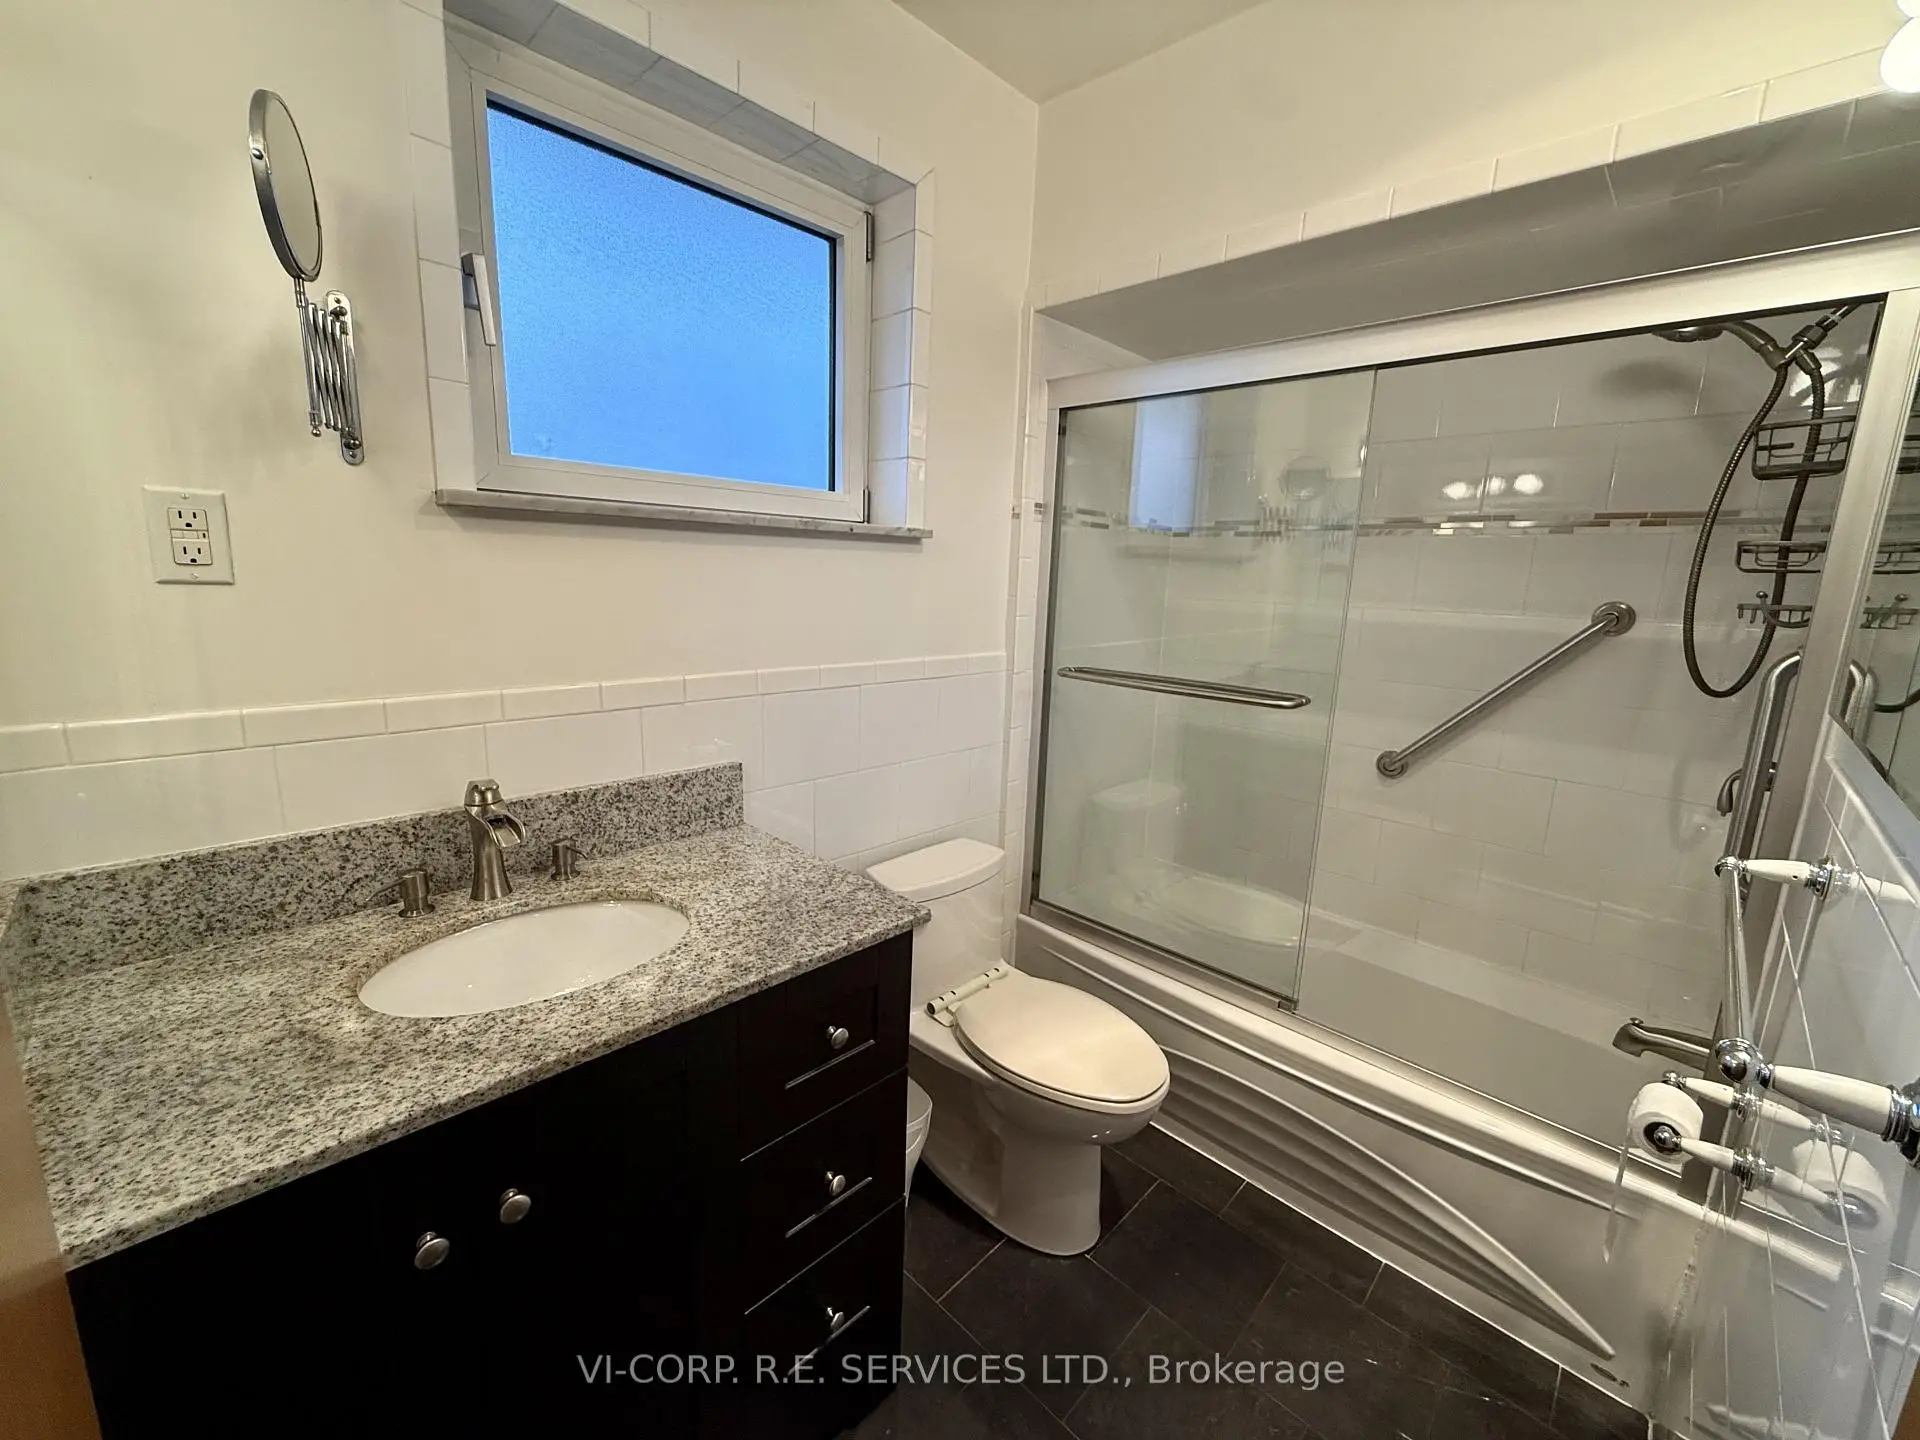
| Bath | x | 4 Pc Bath, Ceramic Floor |
|
| 3rd Br | 4.57x2.74 | Hardwood Floor |
|
| 4th Br | 3.35x3.05 | Hardwood Floor |
|
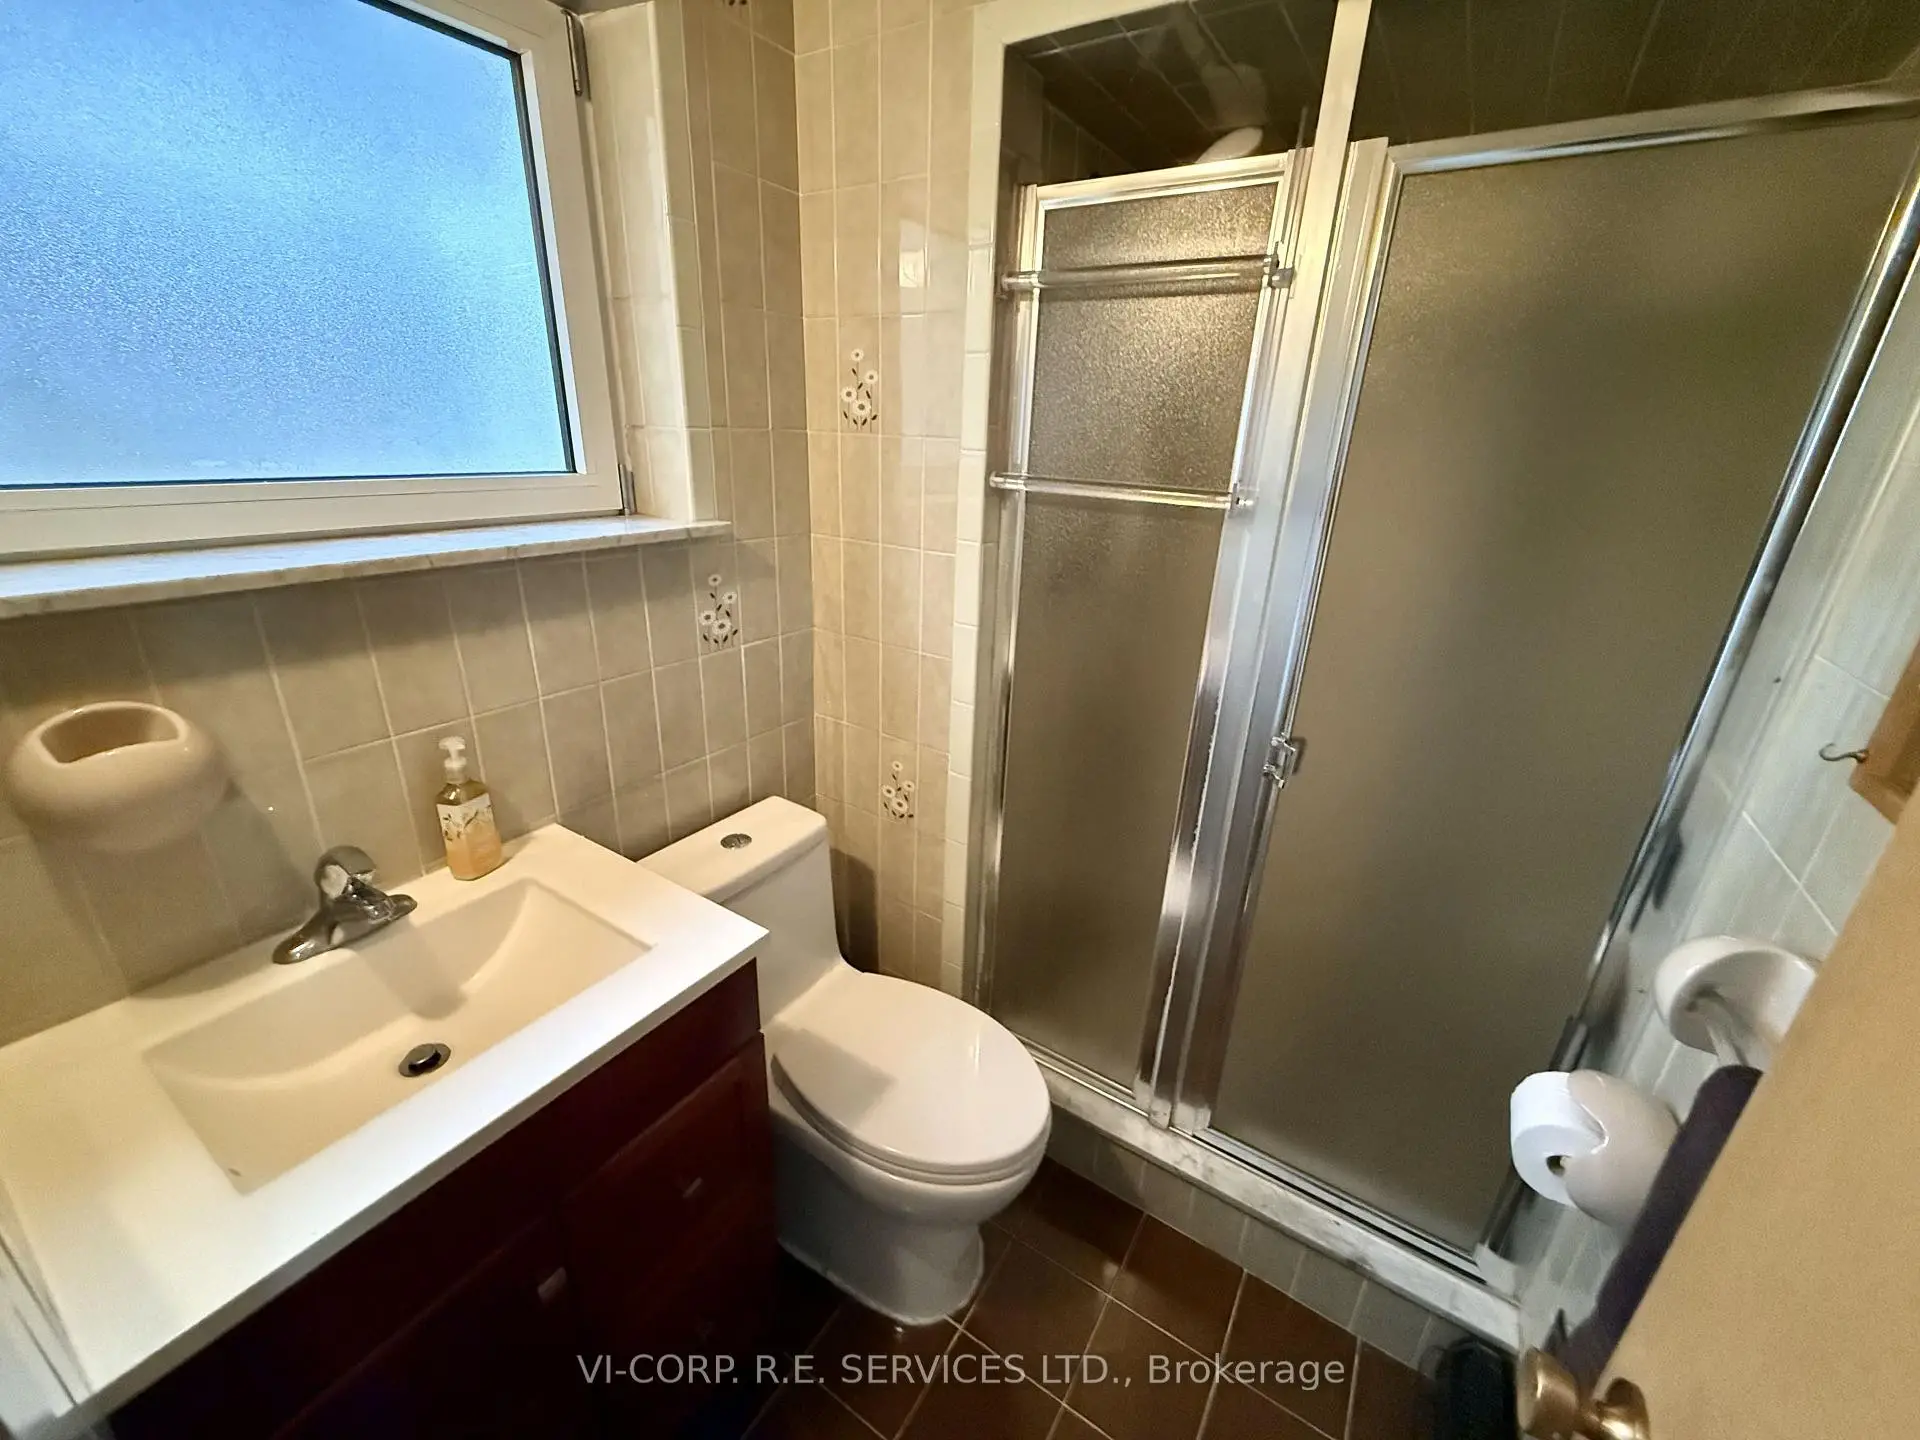
| Bath | x | 3 Pc Bath, Ceramic Floor |
|
| Recreatio | 6.71x3.05 | Wet Bar |
|
| Laundry | 5.18x3.20 |
| Bathroom | Pieces | Level | |
|---|---|---|---|
| 1xBath | 4 pcs | Second |
|
| 1xBath | 3 pcs | Lower |
Property Summary
Located close to the intersection of Jane St & Steeles Ave W., 25 Bamford Cres is a 4 bedrooms 2 washrooms Semi-Detached. The unit has a Single Built-In Parking Space. The property has many nice features including Other. Living Room Rm, Dinning Room Rm and Kitchen are on the Main floor; third bedroom, fourth bedroom and Bath are on the Lower floor.Home Market Analysis
For Sale
For Lease
Comparable home values have decreased 5.5% compared with the same period last year.
Rent levels have increased 50.7% compared with the same period last year.
How This Home Compares
Local Area Profile
This property is located in a predominantly owner-occupied residential area with housing consisting mainly of detached homes. Approximately 28% of residents hold a bachelor's degree or higher, while about 22% have a college credential. Residents use a combination of driving and public transit for commuting.
School Information
Elementary Schools
-
Home schoolDistance to school: 0.4 km (~6 min walk)
-
Home schoolDistance to school: 0.8 km (~15 min walk)
-
ST MARTHA (Grade: JK - 1)
Catholic French Immersion school
Distance to school: 3.6 km (~11 min drive) -
ST AUGUSTINE OF CANTERBURY (Grade: JK - 8)Rank: 1525 out of 3022 (Score: 6.1)Distance to school: 0.2 km (~4 min walk)
-
ST JEROME (Grade: 2 - 8)Distance to school: 3.8 km (~11 min drive)
-
ST MARGARET (Grade: 5 - 8)Rank: 687 out of 3022 (Score: 7.3)Distance to school: 8.8 km (~27 min drive)
Secondary Schools
-
Home schoolRank: 733/746 (Score: 1.4) 5 year average: 648/746 (Score: 1.9)Distance to school: 1.7 km (~31 min walk)
-
James Cardinal McGuigan (Grade: 9-12)
Catholic School
Rank: 313/746 (Score: 6.4) 5 year average: 446/746 (Score: 5.5)Distance to school: 2.8 km (~8 min drive) -
st. Basil-The-Great (Grade: 9-12)
Catholic School
Rank: 690/746 (Score: 3.4) 5 year average: 543/746 (Score: 4.6)Distance to school: 4.5 km (~13 min drive)









