Islington-City Centre West, Toronto, M9B 2B3

Description
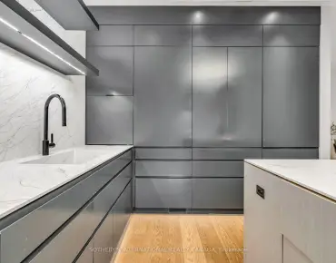
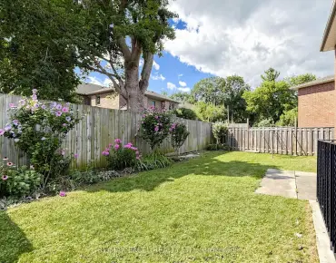
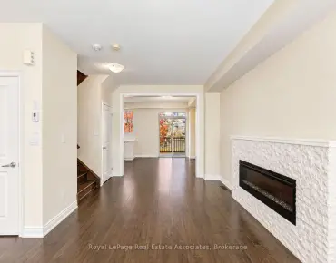
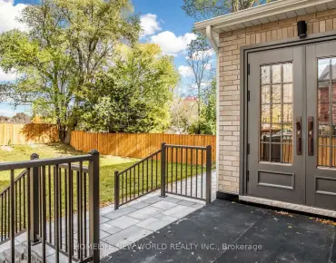
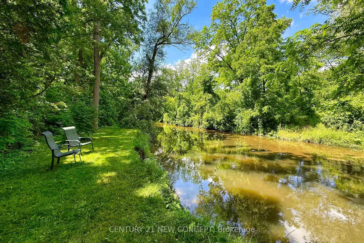
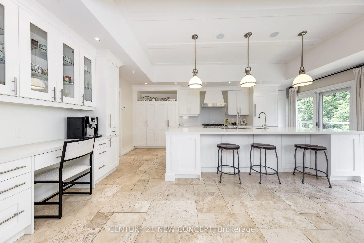
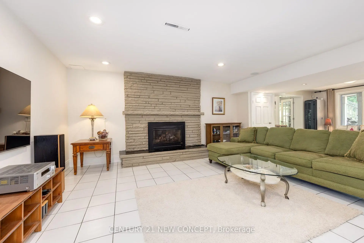
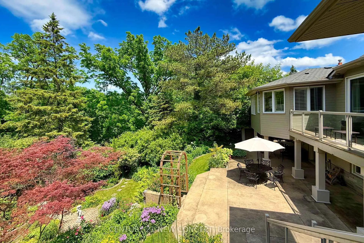
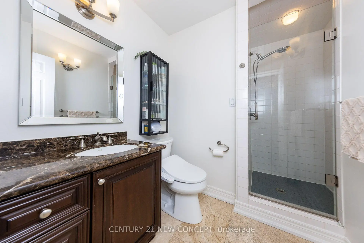
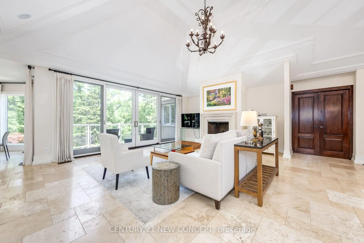
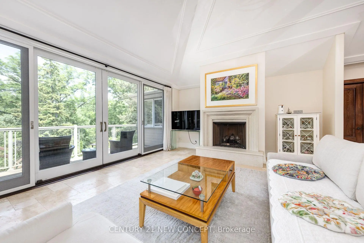
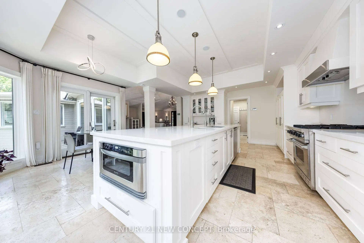
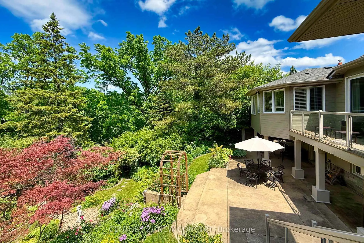
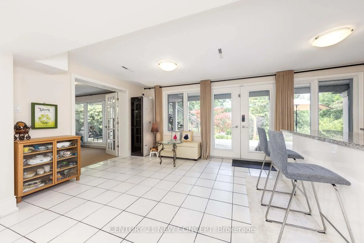
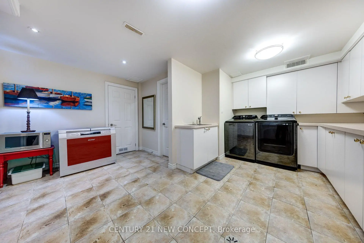
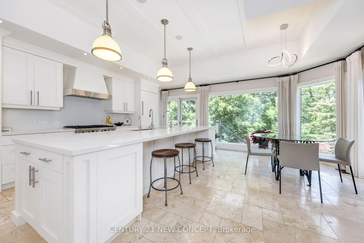
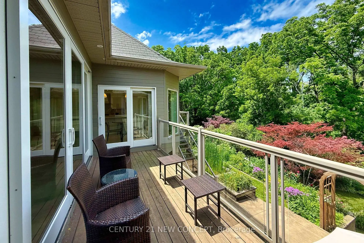
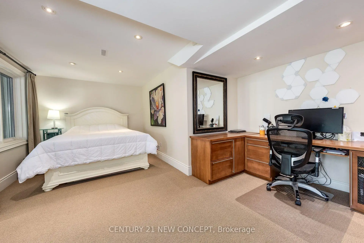
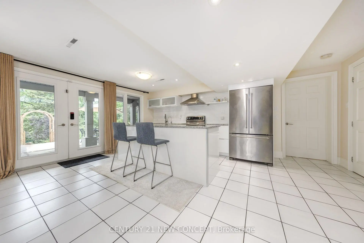
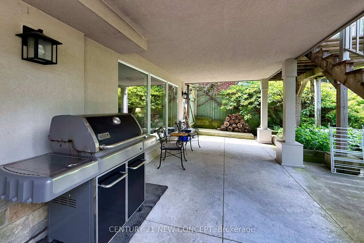
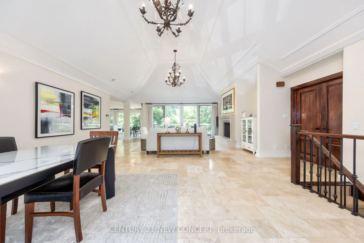
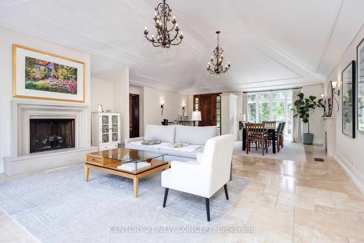
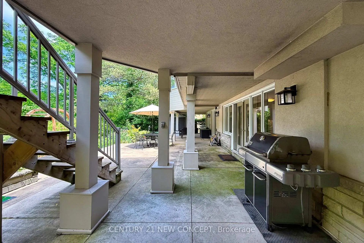
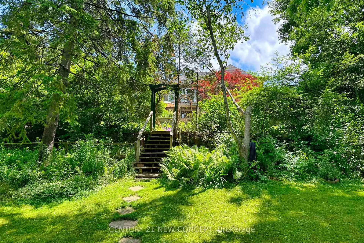
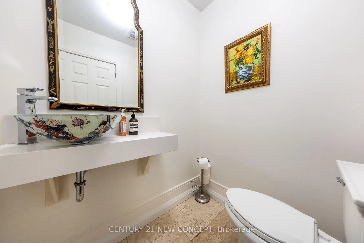
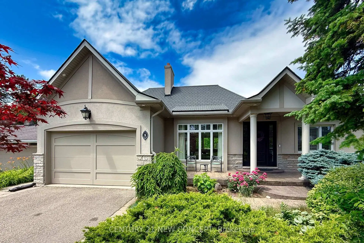
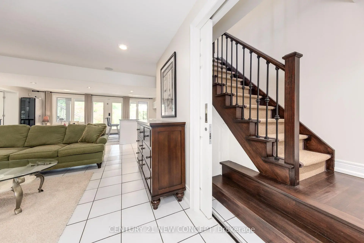
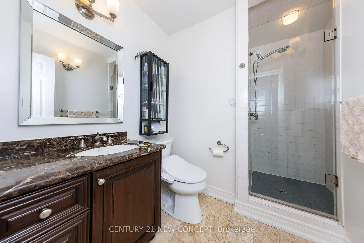
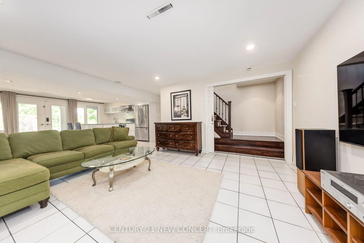
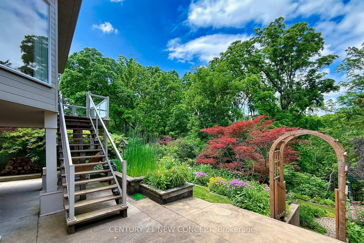
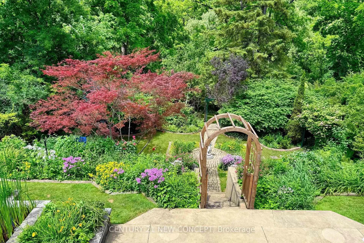
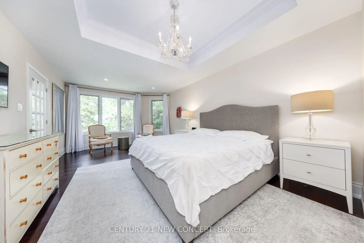
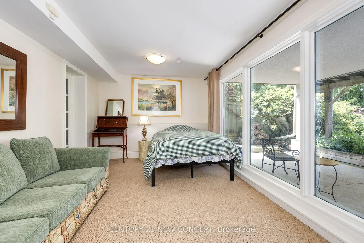
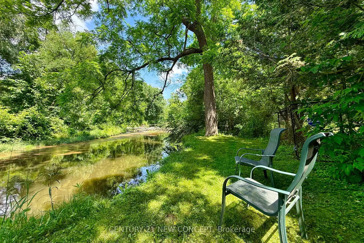
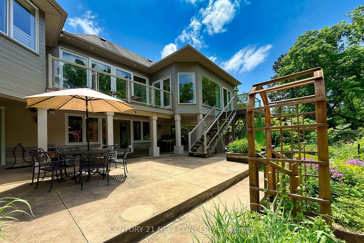
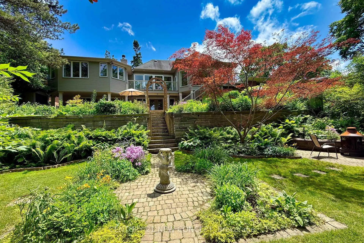
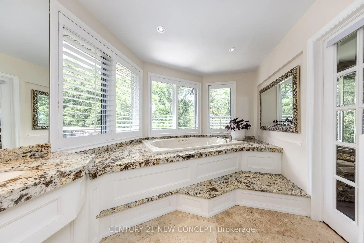
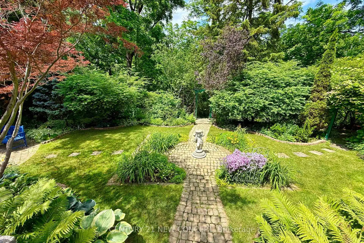
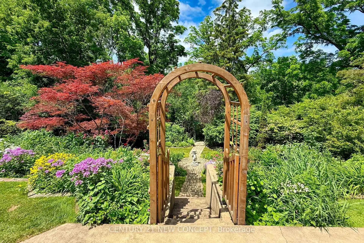
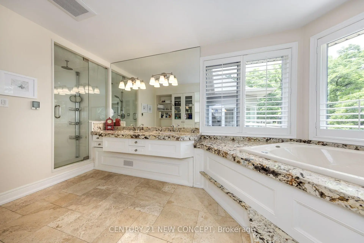
This Is One Of The Most Exceptional & Captivating Properties In Toronto. Exquisitely Landscaped Land Backing Onto Serene Beauty Of Mimico Creek. Timeless, Elegantly Designed Residence With 3+2 Bedroom Manor Bungalow On A 73 Ft X 186 Ft, Over 4,000 Sq.ft Total Living Space. High End Appliances, Fixtures & Finishes. Large Gourmet Eat-In Kitchen/Living/Dining Rooms With Heated Floors & Floor To Ceiling Windows. Master Suite With Dressing Room, Sitting Area, 5 Pc Ensuite & Steam. Fully Fenced Lush Terraced Landscaped With Perennial Gardens And Unrivalled Ravine View. An Entertainer's Dream, A Country Oasis In The City. Separate Entrance To Finished Self-Contained Walk-Out With Kitchen/Dining/Living And 2 Bedrooms, 3Pc Bath, Large Storage, Laundry & Fireplace. Close To Transit, Highways, Airport, Just A Short Drive To Downtown, Excellent Golf Courses Nearby, Great Public & Private Schools, Echo Valley Parks, Amenities And Shops. Experience Peaceful, Private Estate Living Within The City. A Truly Special Offering, Must Be Seen In Person To Be Fully Appreciated.
Features
- Facing: North

- Bedrooms: 3

- Bathrooms: 4

- Garages: 1

- Kitchens: 2

Details
- Lot size: 73.11 x 186.00 Feet

- Space: 2000-2500

- Tax: $ 9875.30

- W14090466

- Listing contracted with: CENTURY 21 NEW CONCEPT
| Room | Size(M) | Description | |
|---|---|---|---|
| Living Rm | 6.49x5.97 | Heated Floor, Gas Fireplace, W/O To Balcony |
|
| Dining Rm | 6.49x3.65 | Heated Floor, Open Concept, Gas Fireplace |
|
| Kitchen | 6.55x5.27 | 2 Way Fireplace, Eat-in Kitchen, W/O To Balcony |
|
| Primary B | 7.80x3.81 | 5 Pc Ensuite, Walk-In Closet(s), Overlooks Garden |
|
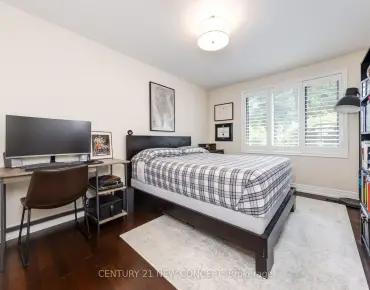
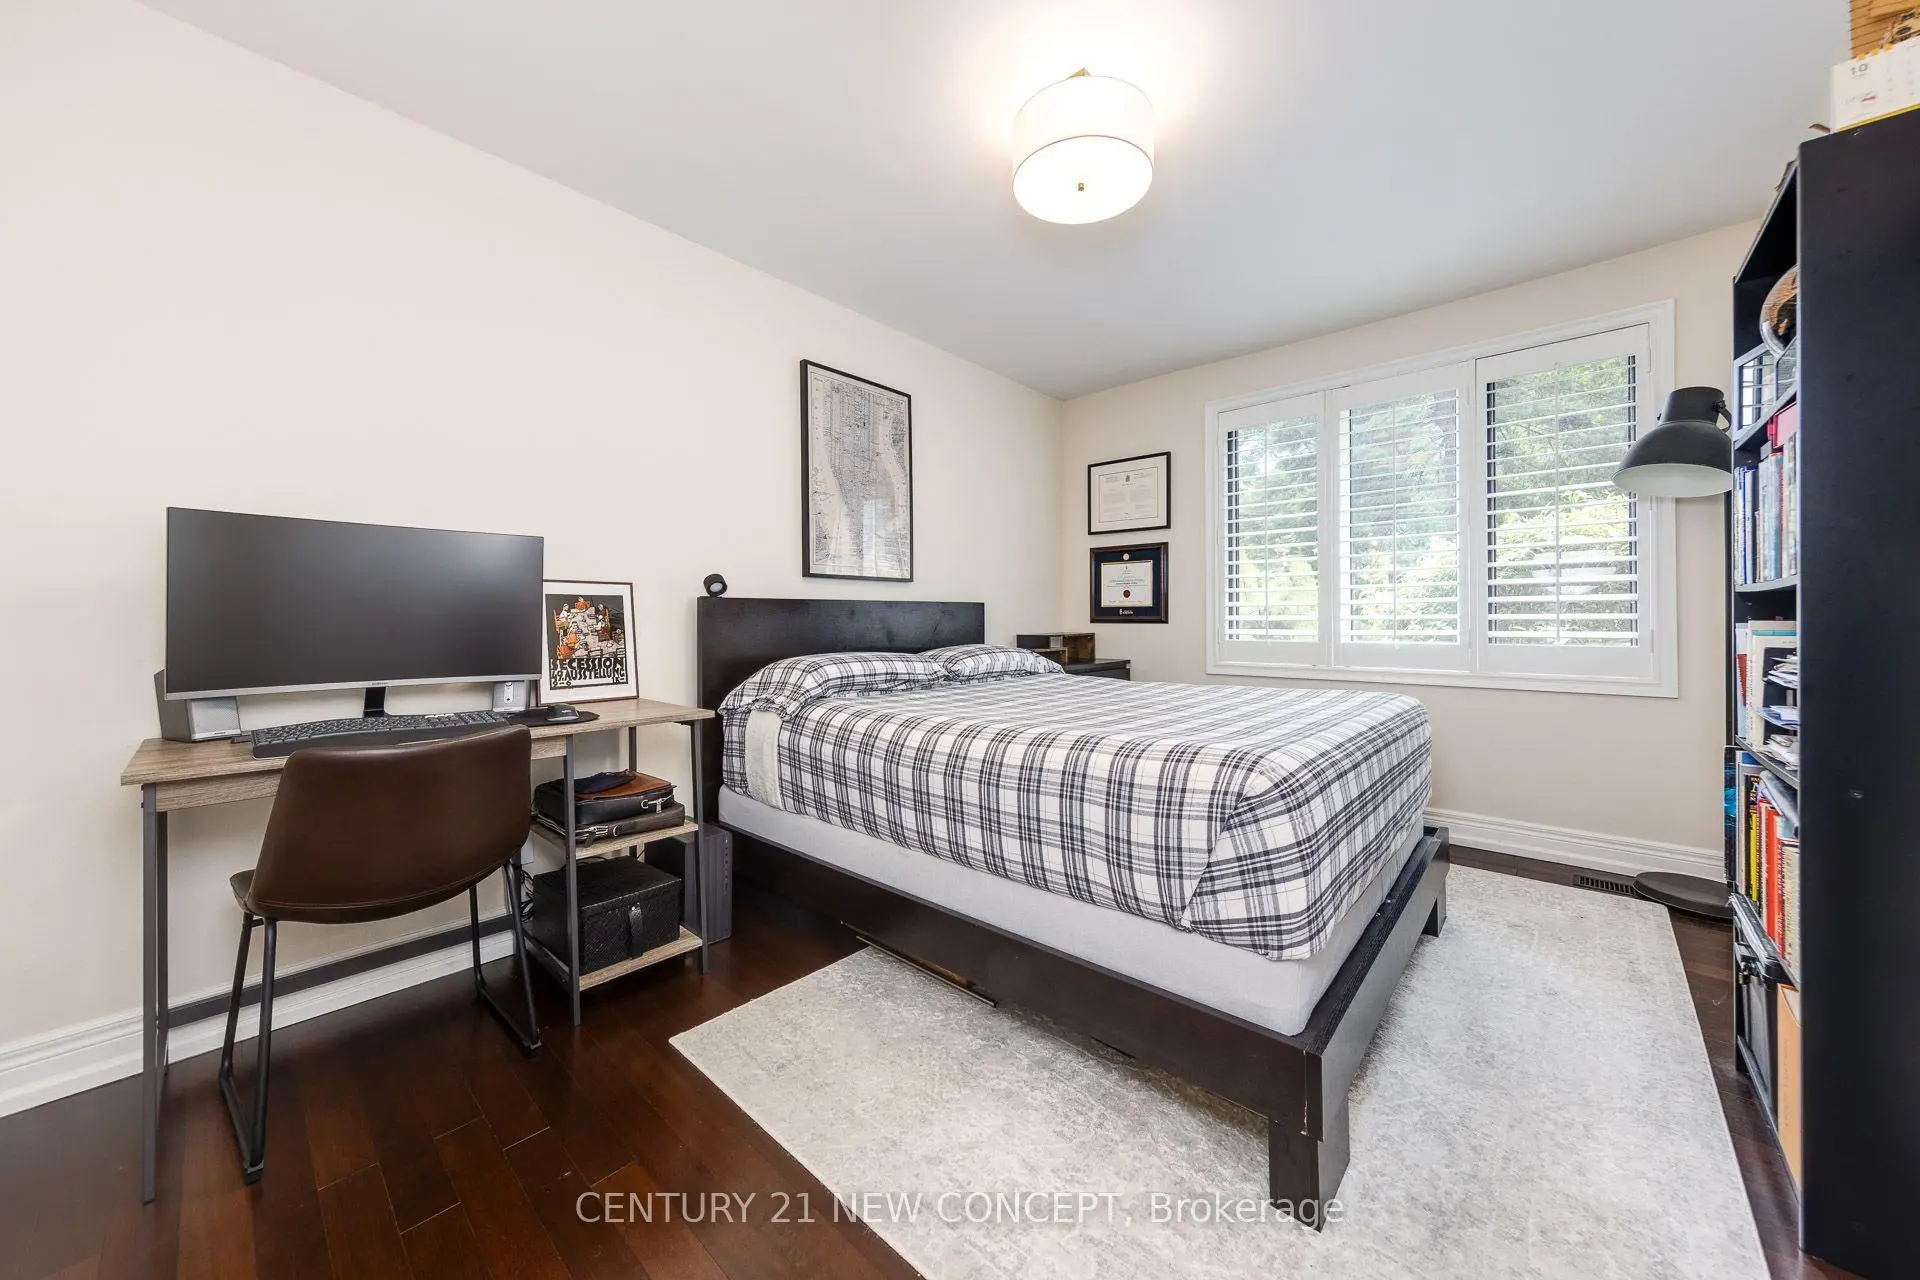
| 2nd Br | 4.27x3.02 | Hardwood Floor, Large Window, Overlooks Frontyard |
|
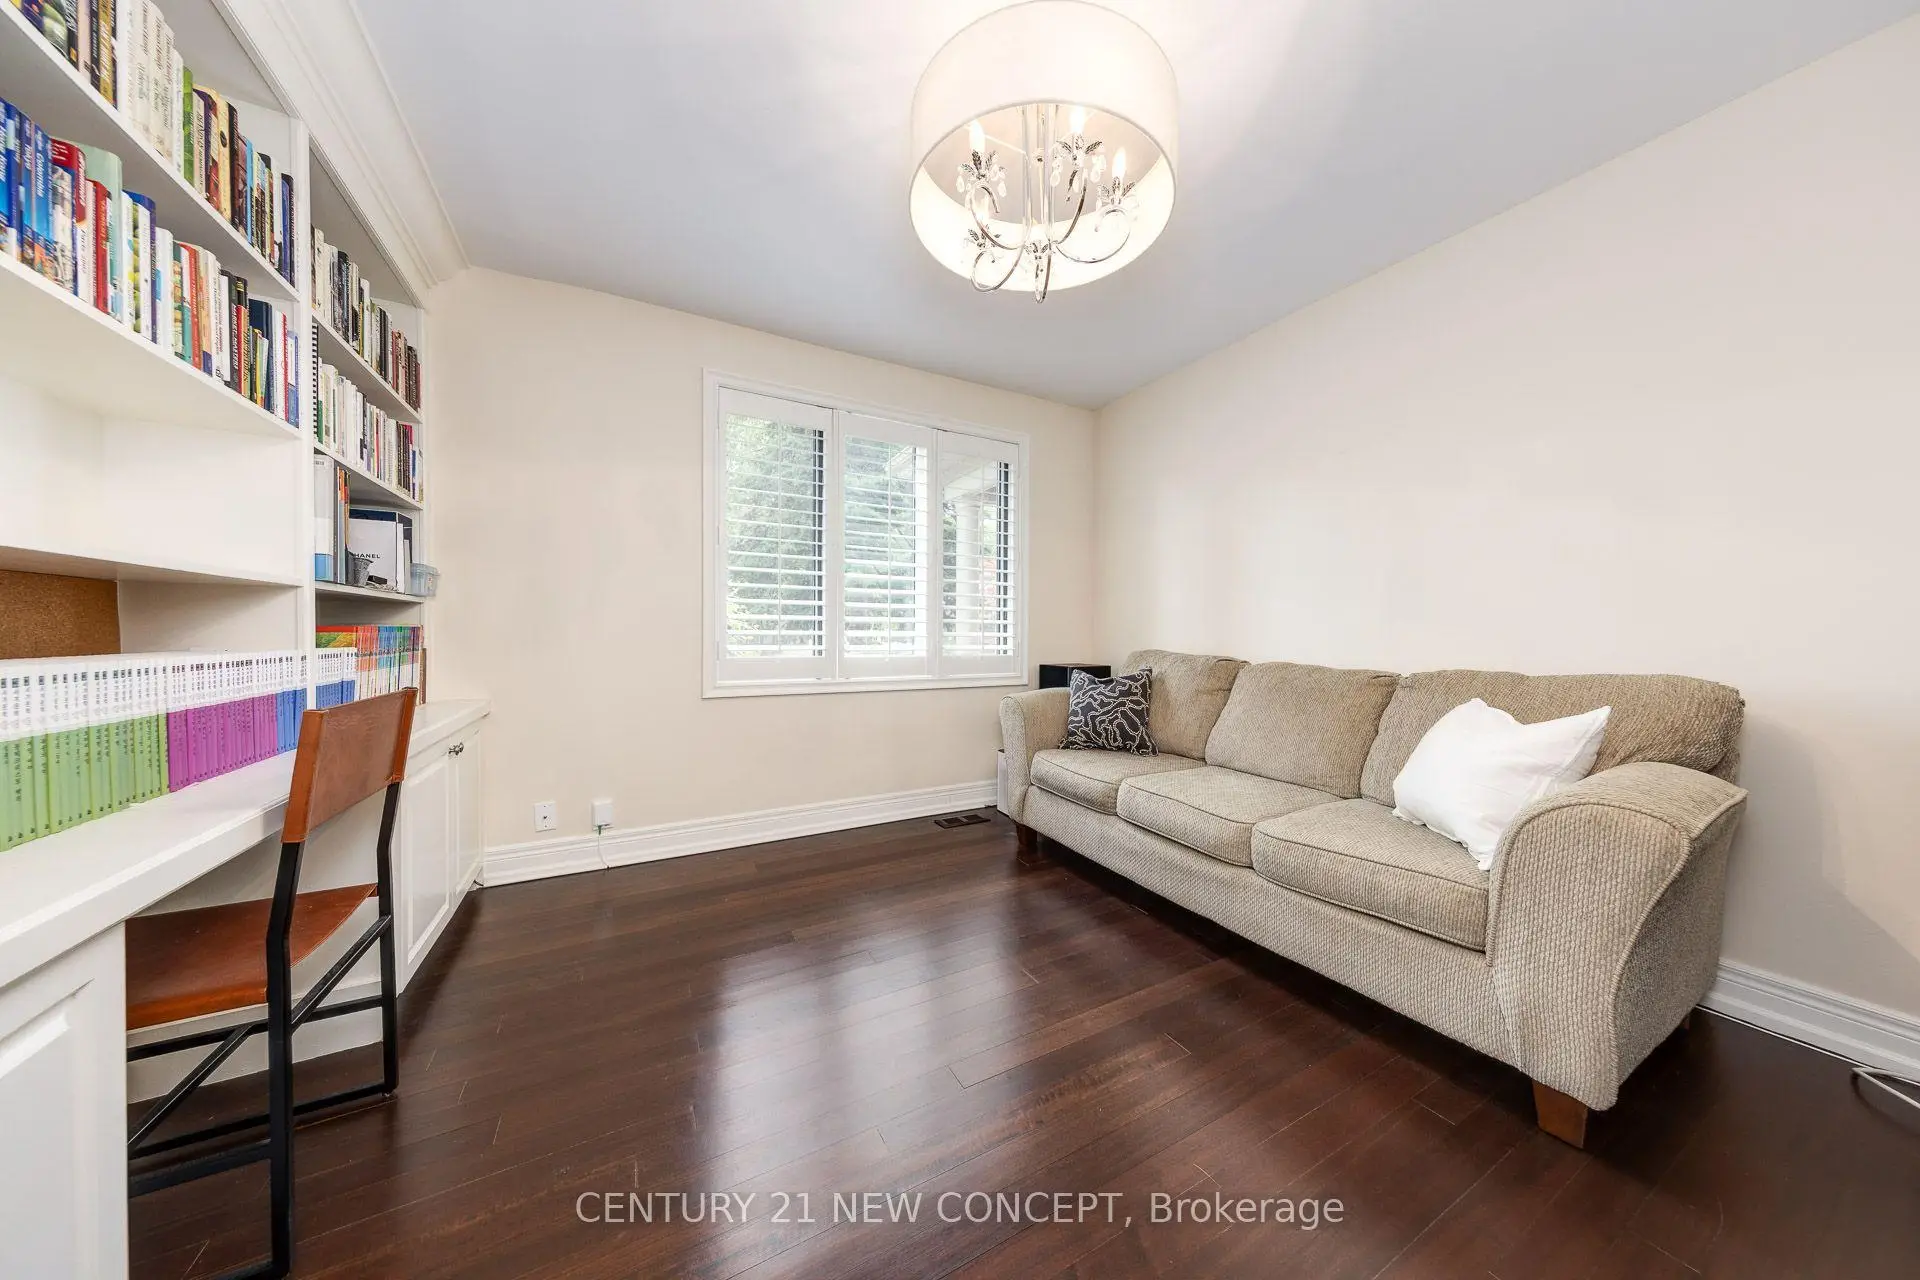
| 3rd Br | 3.60x3.50 | Hardwood Floor, B/I Shelves, Overlooks Frontyard |
|
| Mud Rm | 5.18x1.10 | 2 Way Fireplace, W/O To Garage, Side Door |
|
| Living Rm | 4.66x3.66 | Gas Fireplace, Open Concept, Overlooks Backyard |
|
| Dining Rm | 6.22x3.65 | Open Concept, W/O To Patio |
|
| Kitchen | 6.22x2.10 | Centre Island, Open Concept, W/O To Patio |
|
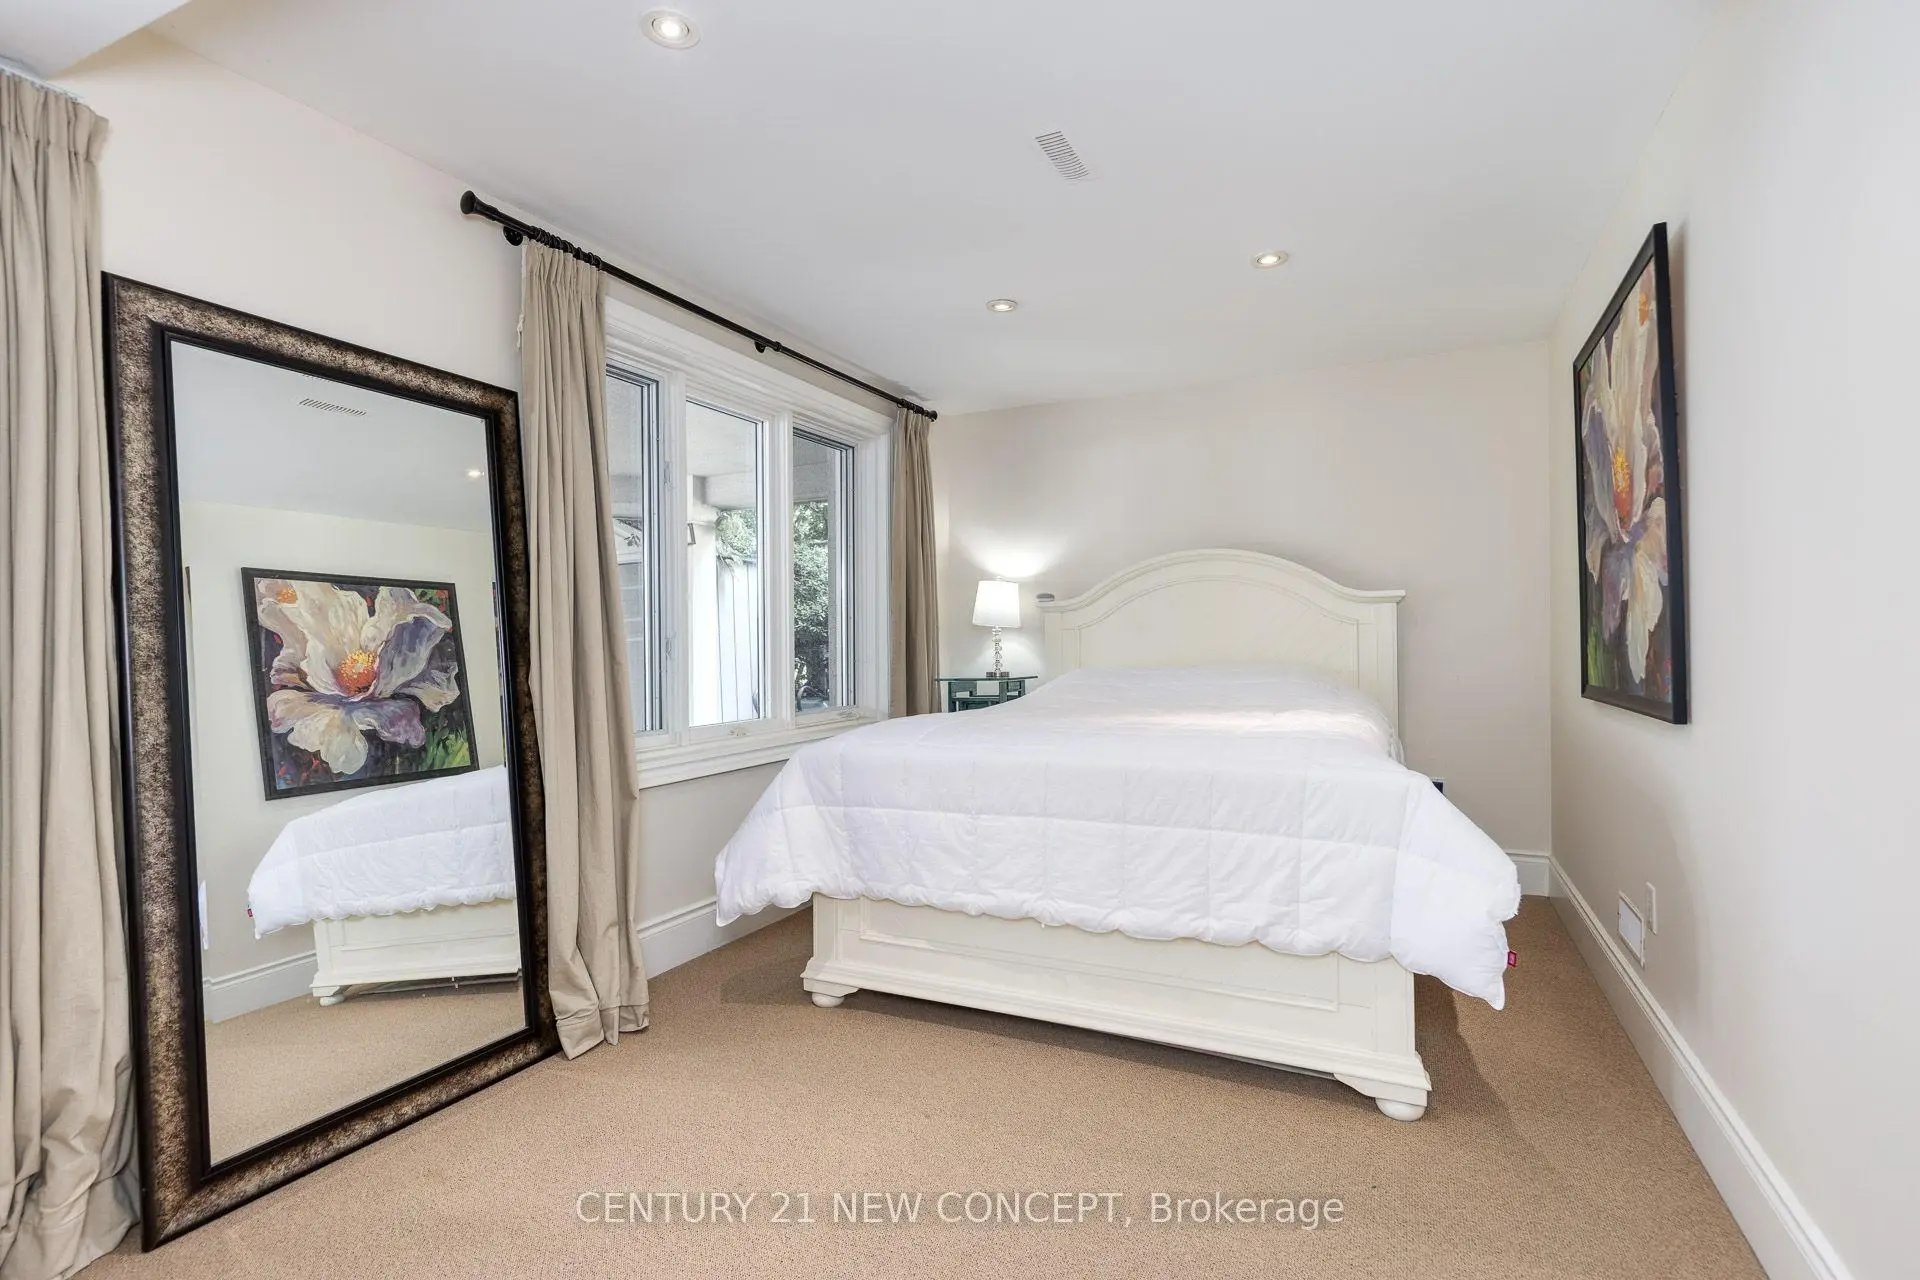
| 4th Br | 4.66x3.10 | Picture Window, Closet, Overlooks Backyard |
|
| 5th Br | 5.22x5.00 | B/I Closet, W/O To Patio, Overlooks Backyard |
| Bathroom | Pieces | Level | |
|---|---|---|---|
| 1xBath | 2 pcs | ||
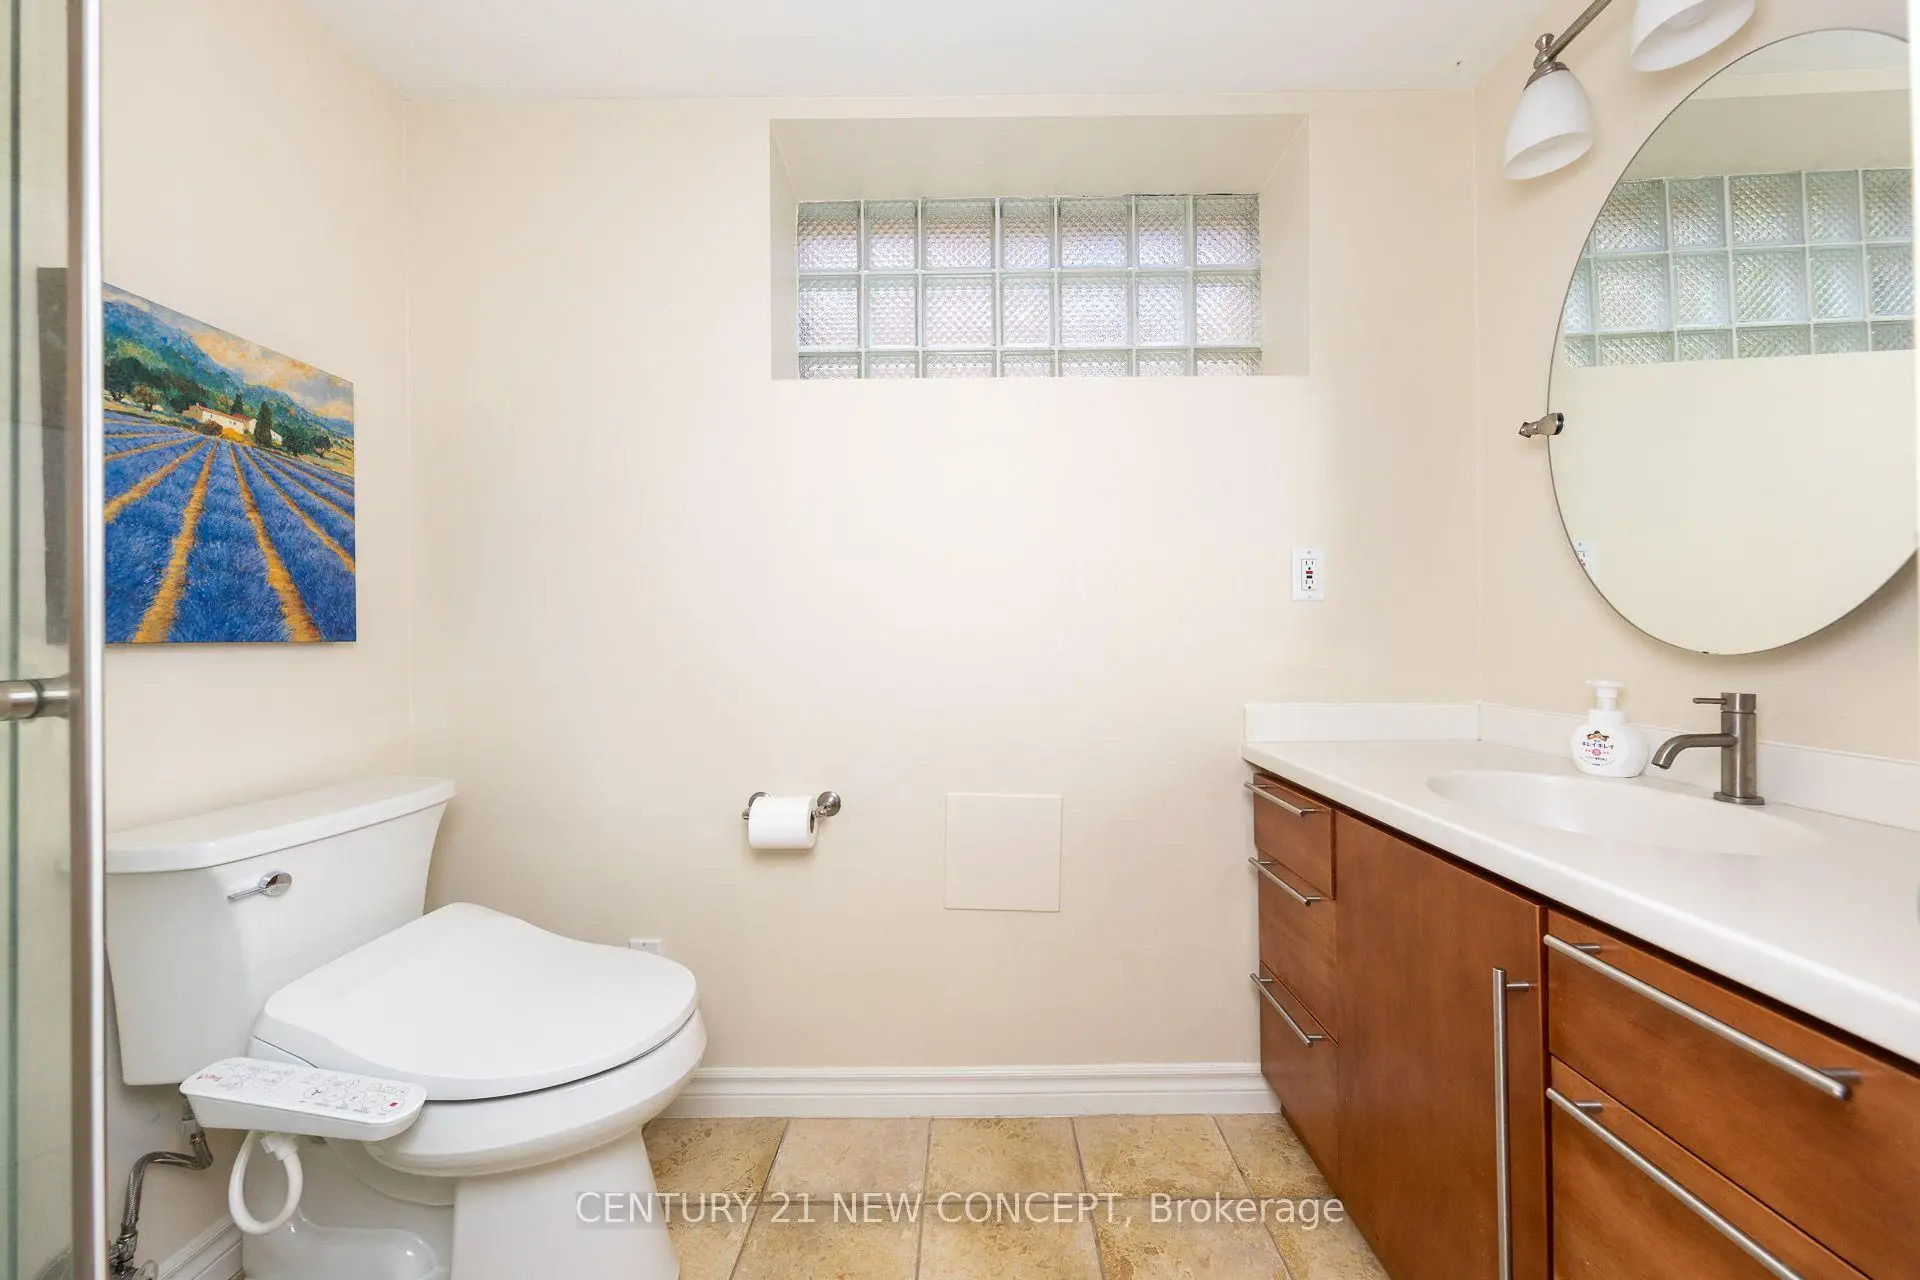
| 1xBath | 3 pcs | ||
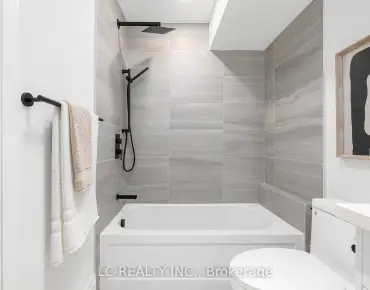
| 1xBath | 5 pcs | ||
| 1xBath | 3 pcs |
Property Summary
Located close to the intersection of Burnhamthorpe and Kipling, 8 Echo Valley Rdge is a 3+2 bedrooms 4 washrooms Detached. The unit has a Single Attached Parking Space. The property has many nice features including Primary Bedroom - Main, In-Law Suite, Carpet Free and Auto Garage Door Remot. Living Room Rm, Dinning Room Rm, Kitchen, Primary B, second bedroom, third bedroom and Mud Rm are on the Main floor; Living Room Rm, Dinning Room Rm, Kitchen, fourth bedroom and fifth bedroom are on the Lower floor.Home Market Analysis
For Sale
For Lease
Comparable home values have decreased 6.7% compared with the same period last year.
Rent levels have increased 6.7% compared with the same period last year.
How This Home Compares
Local Area Profile
This property is located in a predominantly owner-occupied residential area with housing made up primarily of detached homes. Approximately 52% of residents hold a bachelor's degree or higher, while about 19% have a college credential. Most local commuters travel by car, while a smaller share use public transit.
School Information
- West Glen Junior School (Grade:JK-5)
- Bloorlea Middle School (Grade:6-8)
- Martingrove Collegiate Institute (Grade:9-12) 281/739
- Josyf Cardinal Slipyj Catholic School (Grade:JK-8) 392/3037
- St. Gregory Catholic School (Grade:JK-8) 449/3037
- Briarcrest Junior School (Grade:JK-5)
- Broadacres Junior School (Grade:JK-5)