
 Weston, Toronto, M9N 2W1

Description
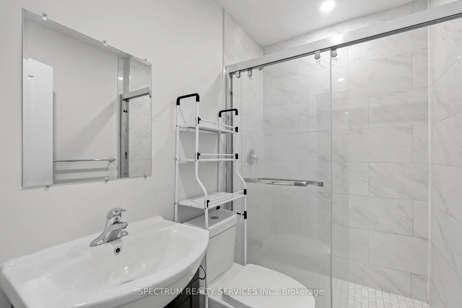
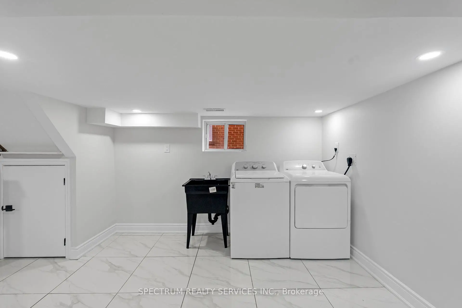
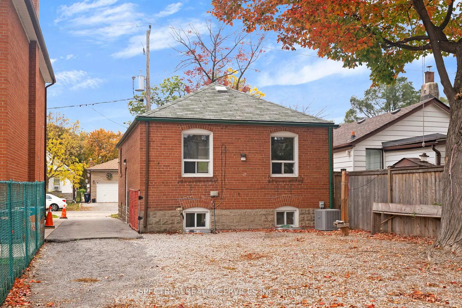
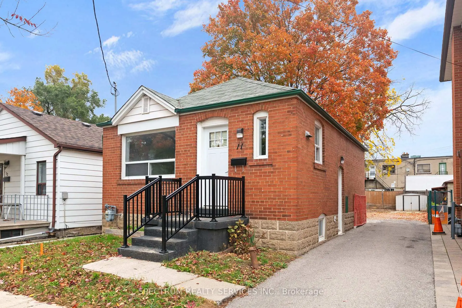
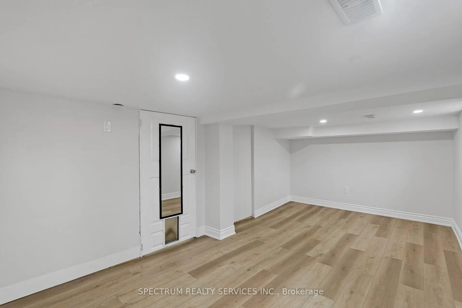
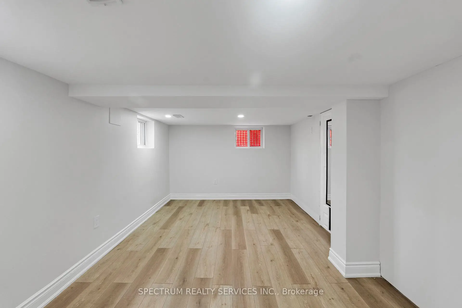
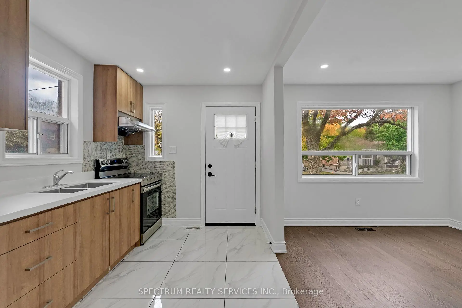
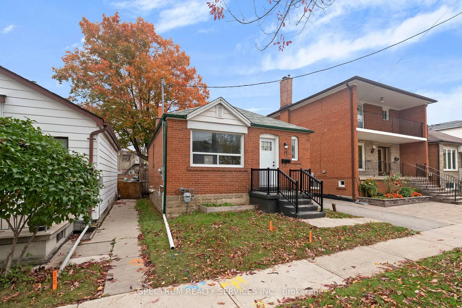
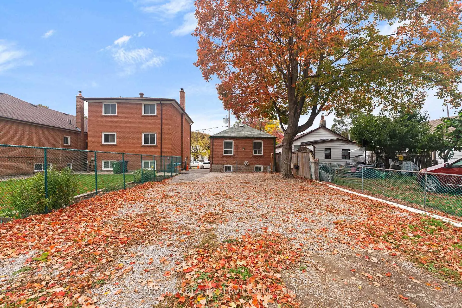
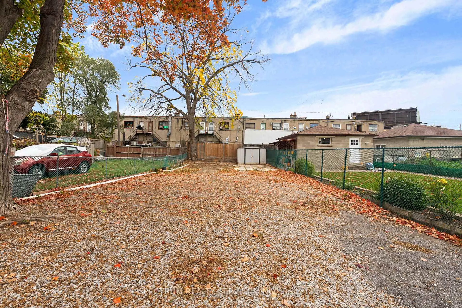
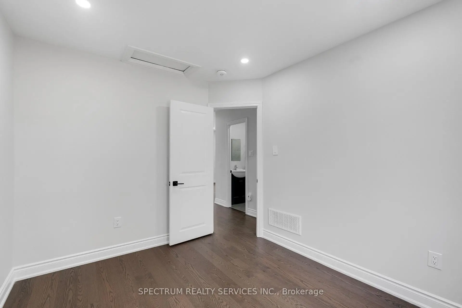
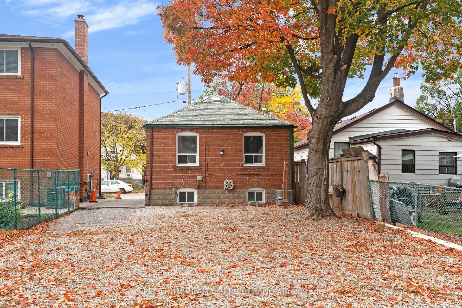
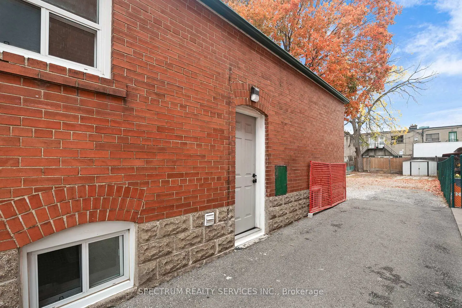
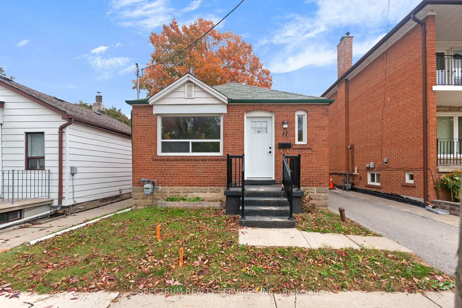
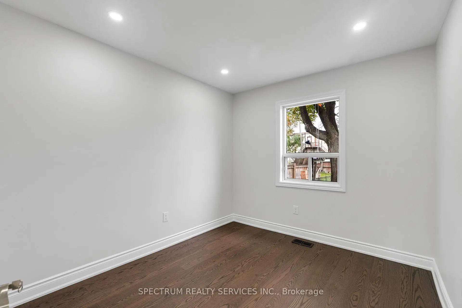
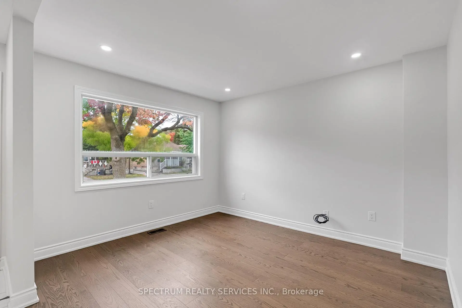
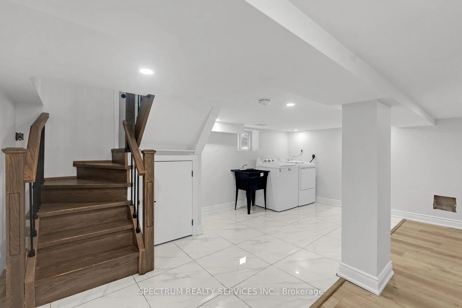
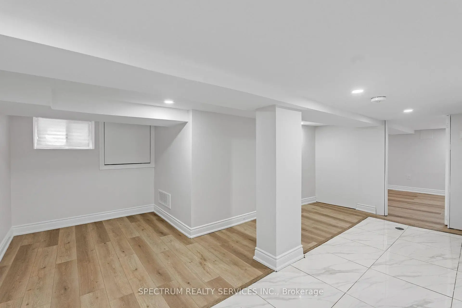
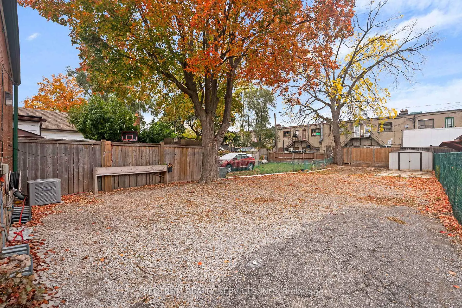
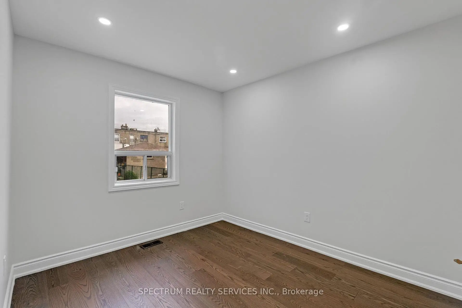
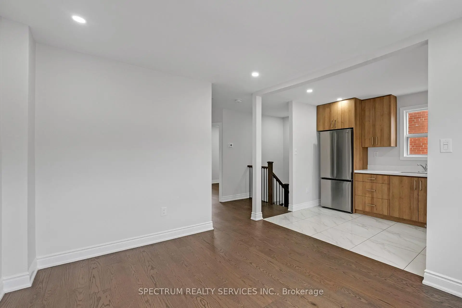
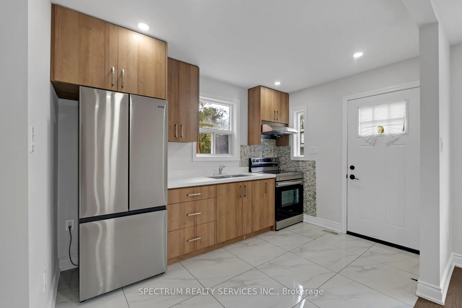
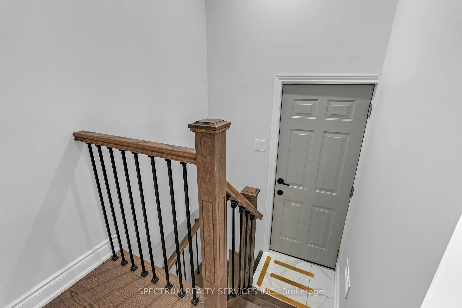
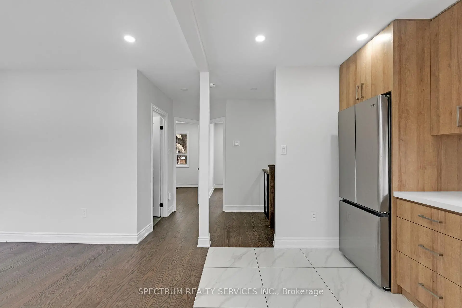
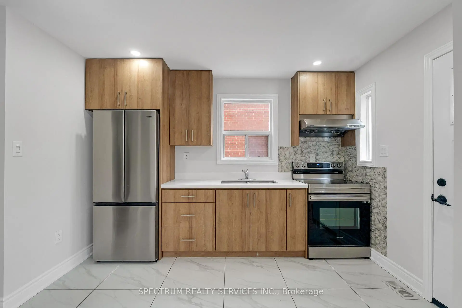
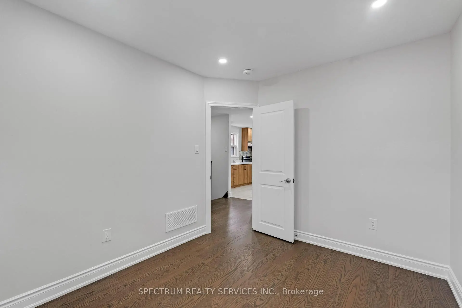
Welcome to this nicely-renovated detached 2+1 bungalow in theWeston Community, perfectly situated on a generous 30'x 130 lot and perfect for first-time buyers. Surrounded by parks, excellent schools, and everyday conveniences, this charming home offers the ideal blend of comfort, function, and location.The main floor features a welcoming front yard porch, bright and airy living space, pot lights, laminate floors, quartz counter-top, renovated bathroom and a stylish kitchen equipped with stainless steel appliances. Thoughtfully designed and well maintained, the home creates a warm and inviting atmosphere throughout.The finished basement adds exceptional value with a third bedroom, making it perfect for extended family, guests, or extra living space. Step outside to a large backyard, ideal for entertaining, gardening, or simply enjoying the outdoors.The large shed is ideal for all your storage needs. Close to shopping, schools and public transit, this lovely bungalow offers comfort, versatility, and a highly convenient lifestyle in a family-friendly neighbourhood. A wonderful opportunity to own a beautiful home in the Weston Community.
Features
- Facing: West

- Bedrooms: 2

- Bathrooms: 1

- Garages:

- Kitchens: 1

Details
- Lot size: 30.00 x 130.00 Feet

- Space: < 700

- Tax: $ 3030.88

- W14087662

- Listing contracted with: SPECTRUM REALTY SERVICES INC.
| Room | Size(M) | Description | |
|---|---|---|---|
| Kitchen | 3.35x2.13 | Ceramic Floor, Window, Stainless Steel Appl |
|
| Family Rm | 3.35x3.04 | Laminate, Window, Combined w/Kitchen |
|
| Primary B | 3.04x2.44 | Laminate, Window, Pot Lights |
|
| 2nd Br | 3.04x2.44 | Laminate, Window, Pot Lights |
|
| 3rd Br | 5.18x2.74 | Laminate, Window, Pot Lights |
|
| Common Rm | 5.18x3.05 | Laminate, Ceramic Floor, Combined w/Laundry |
| Bathroom | Pieces | Level | |
|---|---|---|---|
| 1xBath | 3 pcs | Main |
Property Summary
Located close to the intersection of Jane St. and Lawrence Ave, 11 Vimy Ave is a 2+1 bedrooms 1 washrooms Detached. The property has many nice features including Water Heater, Storage Area Lockers, Primary Bedroom - Main, In-Law Capability and Carpet Free. Kitchen, Family Room Rm, Primary B and second bedroom are on the Main floor.Home Market Analysis
For Sale
For Lease
Comparable home values have remained relatively stable compared with the same period last year.
Rent levels have increased 41.1% compared with the same period last year.
How This Home Compares
Local Area Profile
This property is located in an area with a high level of homeownership with housing made up primarily of detached homes. Approximately 28% of residents hold a bachelor's degree or higher, while about 22% have a college credential. Public transit is commonly used by local commuters, alongside driving.
School Information
Elementary Schools
-
Home schoolDistance to school: 10.8 km (~32 min drive)
-
Home schoolDistance to school: 0.7 km (~12 min walk)
-
ST JOHN EVANGELIST (Grade: JK - 8)
Catholic French Immersion school
Rank: 516 out of 3022 (Score: 7.6)Distance to school: 10.6 km (~32 min drive) -
ST EUGENE (Grade: JK - 8)Rank: 626 out of 3022 (Score: 7.4)Distance to school: 2.9 km (~9 min drive)
-
ST DEMETRIUS (Grade: JK - 8)Rank: 2233 out of 3022 (Score: 4.9)Distance to school: 2.5 km (~7 min drive)
-
ALL SAINTS (Grade: 5 - 8)Distance to school: 2.7 km (~8 min drive)
Secondary Schools
-
Home schoolRank: 711/746 (Score: 2.7) 5 year average: 633/746 (Score: 3.0)Distance to school: 0.4 km (~7 min walk)
-
st. Oscar Romero (Grade: 9-12)
Catholic School
Rank: 714/746 (Score: 2.6) 5 year average: 629/746 (Score: 3.3)Distance to school: 3.2 km (~10 min drive) -
Chaminade (Grade: 9-12)Rank: 506/746 (Score: 5.3) 5 year average: 342/746 (Score: 6.1)Distance to school: 1.0 km (~19 min walk)









