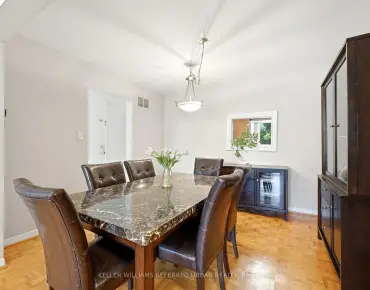
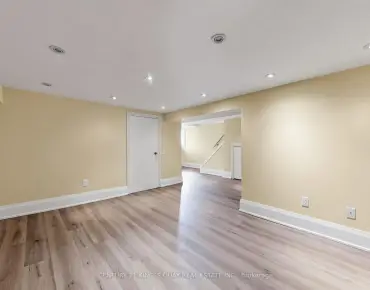
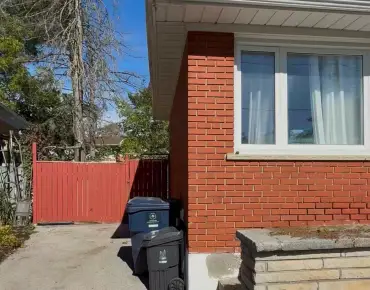
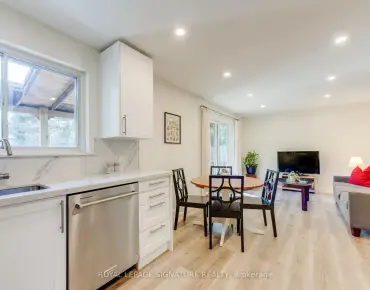
Caledonia-Fairbank, Toronto, M6E 4P8
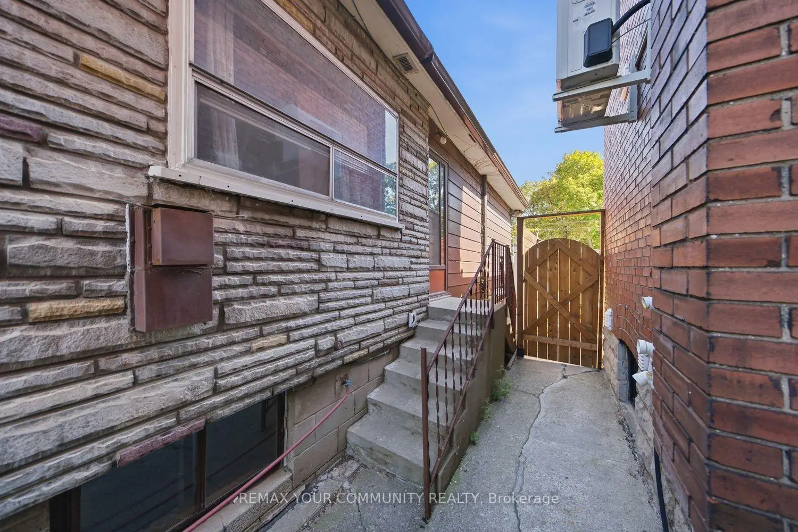
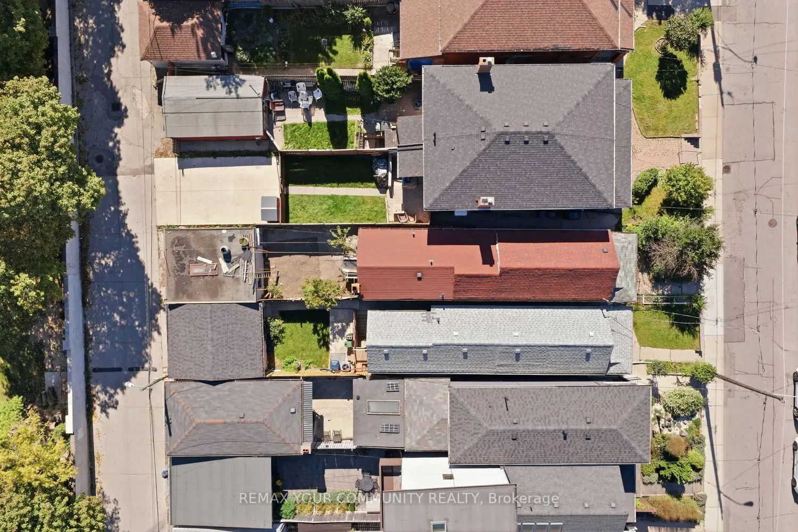
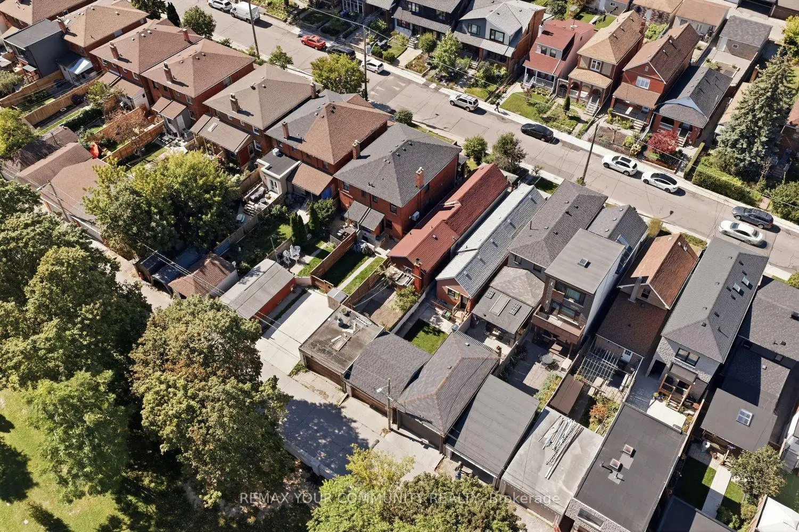
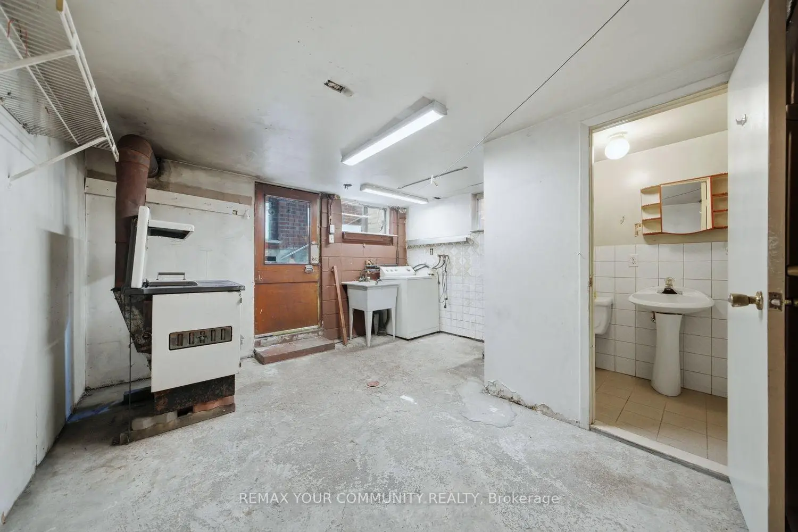
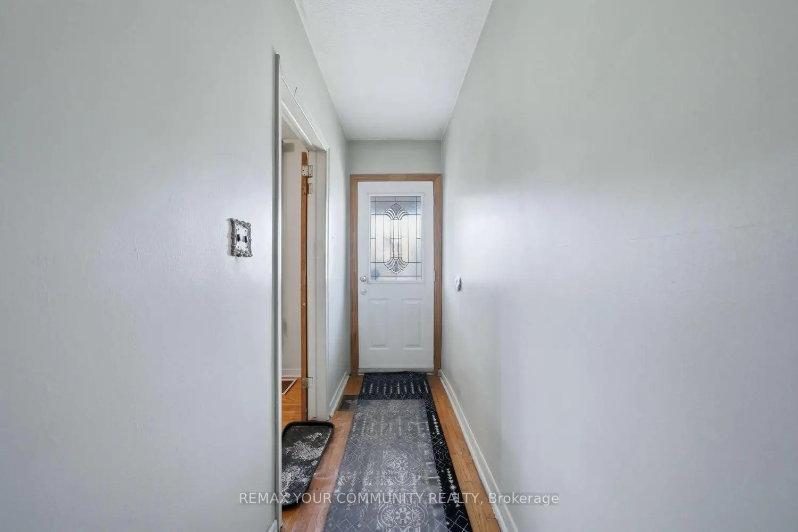
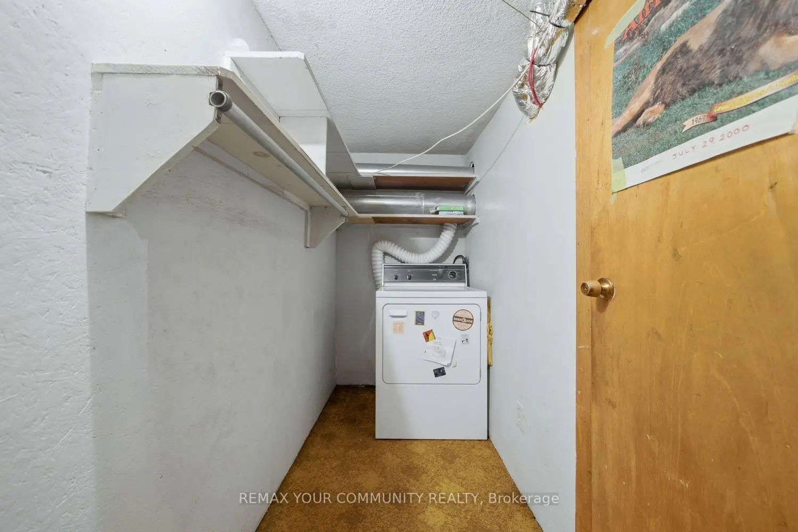
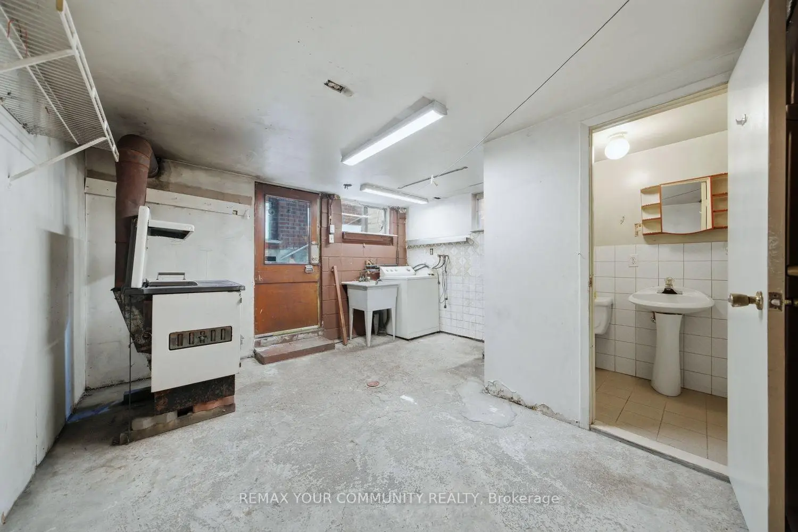
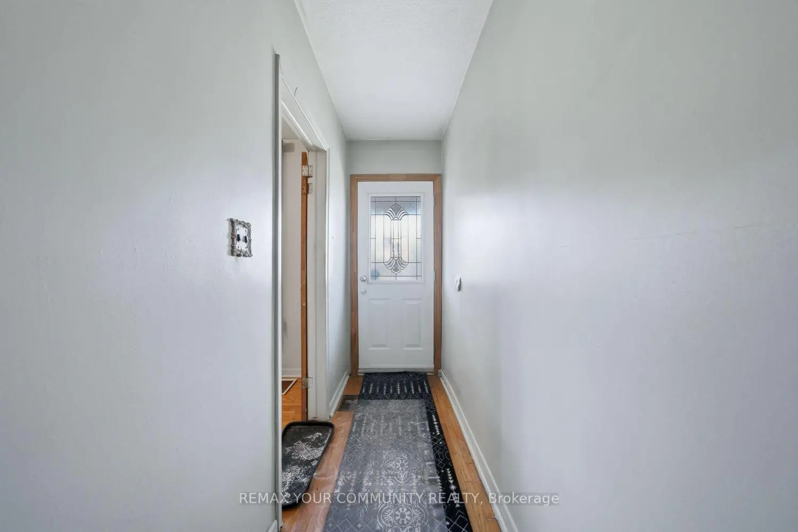
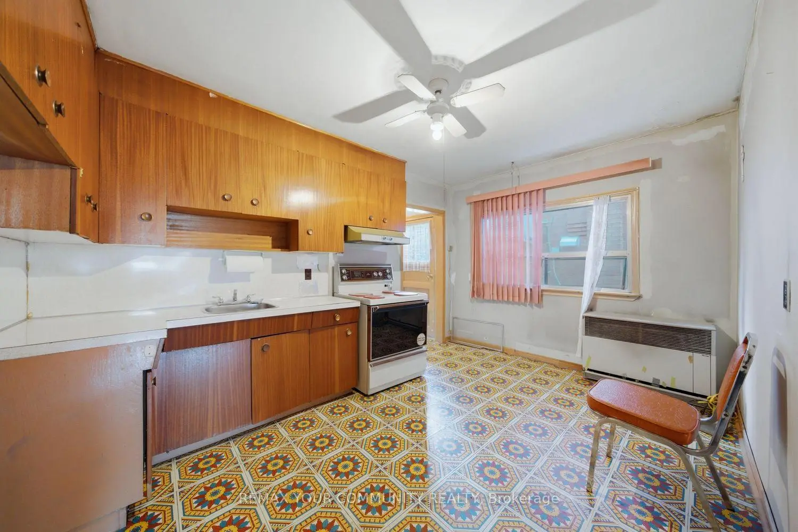

Description
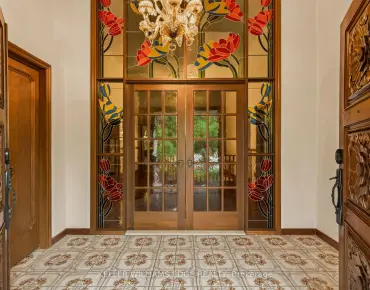
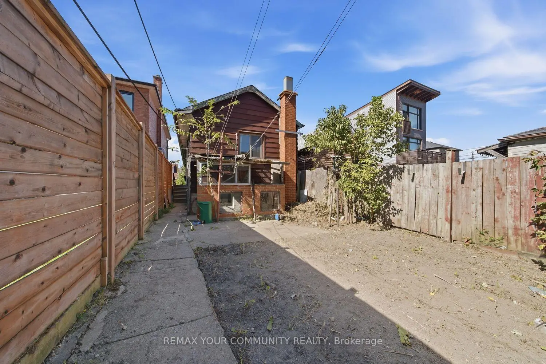
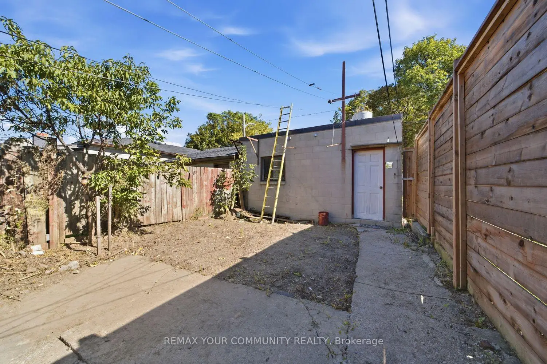
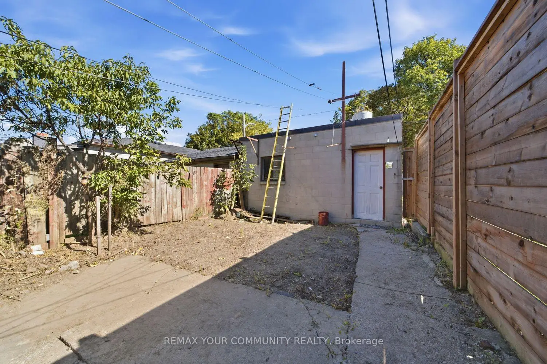
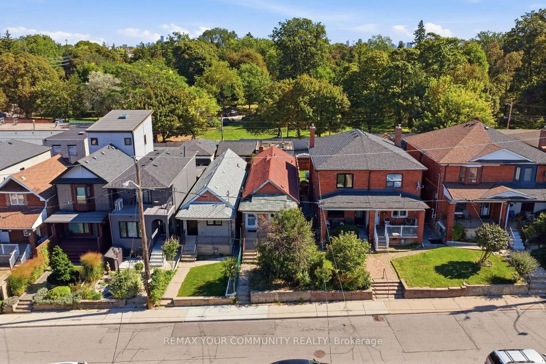
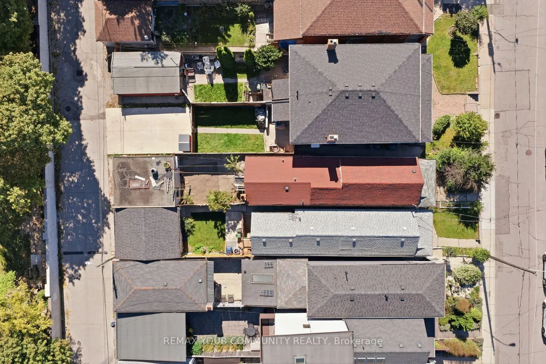
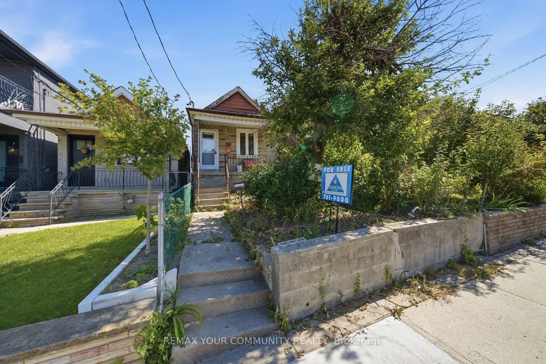
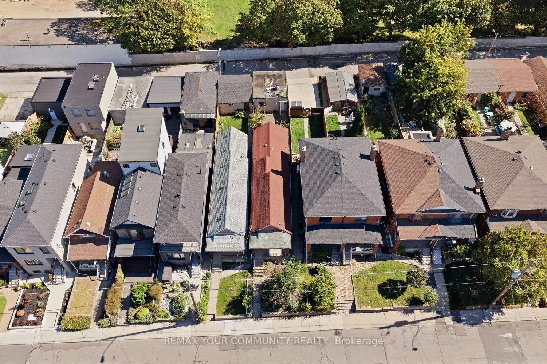
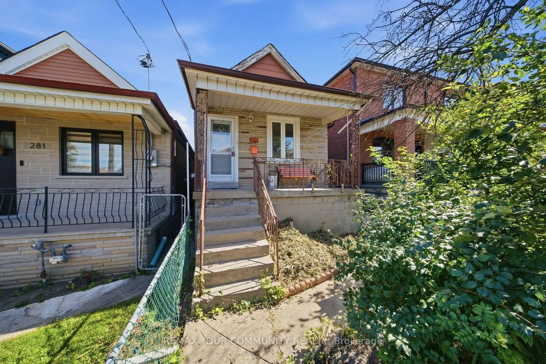
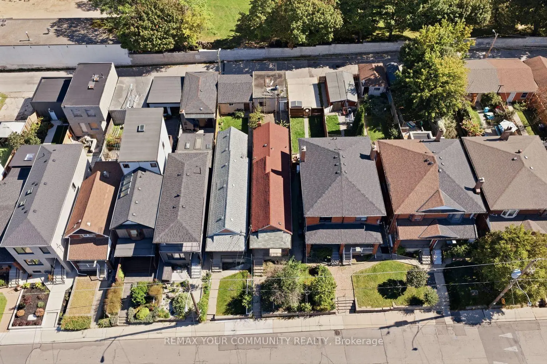
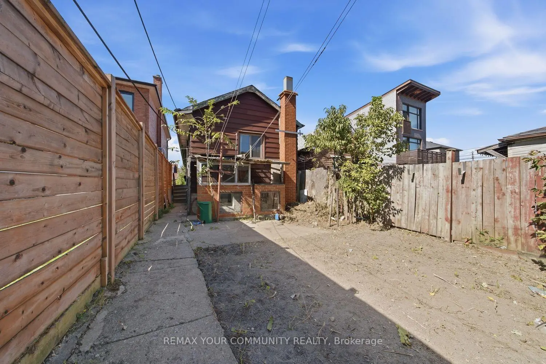
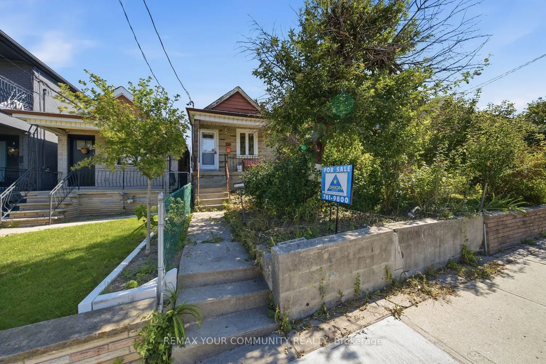
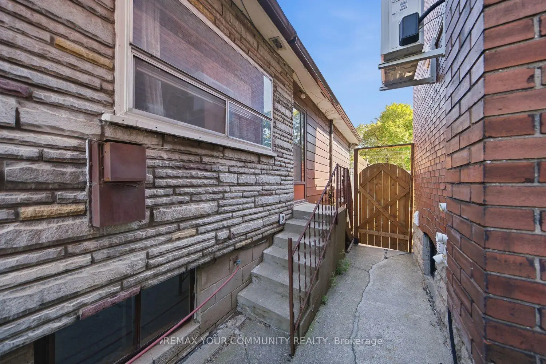
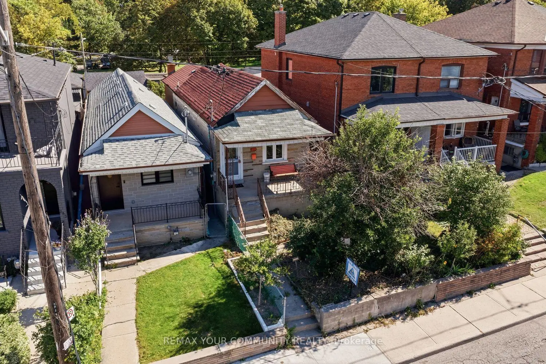
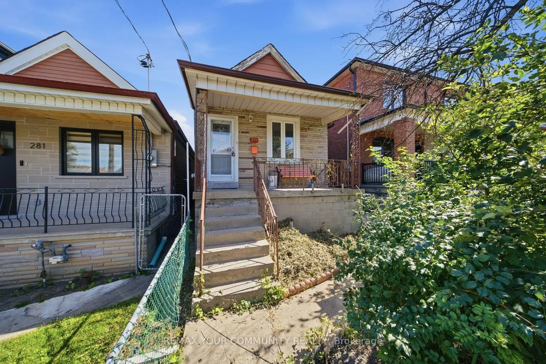
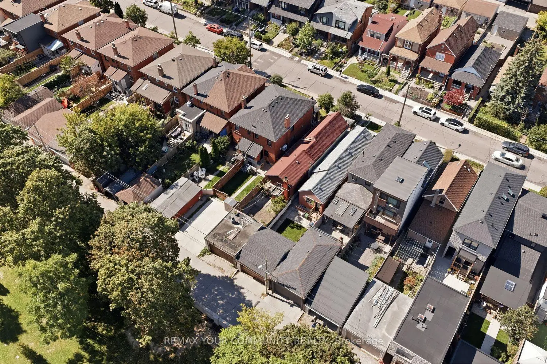
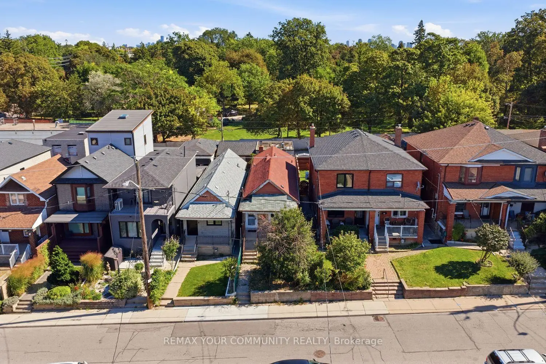
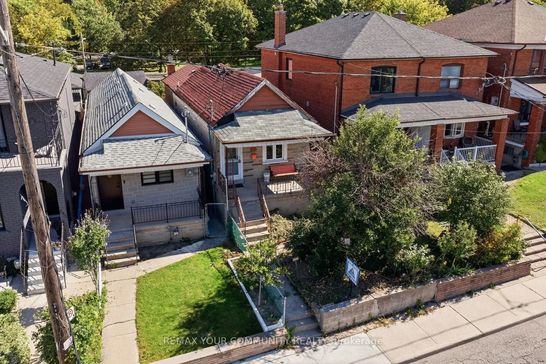
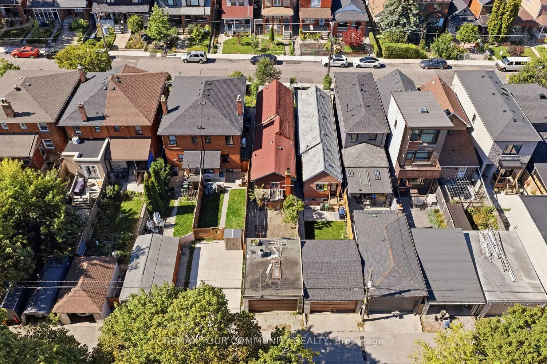
Welcome to 279 McRoberts Avenue, an incredible opportunity in the heart of Toronto's family-friendly Caledonia-Fairbank neighbourhood! Whether you're a first-time buyer, investor, or someone looking to create their dream home, this property offers a blank canvas with endless potential to make it your own. Bring your vision, creativity, and personal touch to transform this home into something truly special. Situated in an established residential neighbourhood, you'll enjoy the convenience of being close to schools, parks, shopping, restaurants, and everyday amenities. Just minutes from the vibrant St. Clair West and Eglinton West corridors, with convenient access to public transit, including the Eglinton Crosstown LRT, making commuting across the city a breeze. Enjoy the charm of a welcoming community while remaining connected to everything Toronto has to offer. An excellent opportunity to get into the Toronto real estate market, add value through renovations, and create a home perfectly suited to your lifestyle. Don't miss your chance to unlock the potential of this property in a neighbourhood with so much to offer!
Features
- Facing: East

- Bedrooms: 3

- Bathrooms: 2

- Garages: 2

- Kitchens: 1

Details
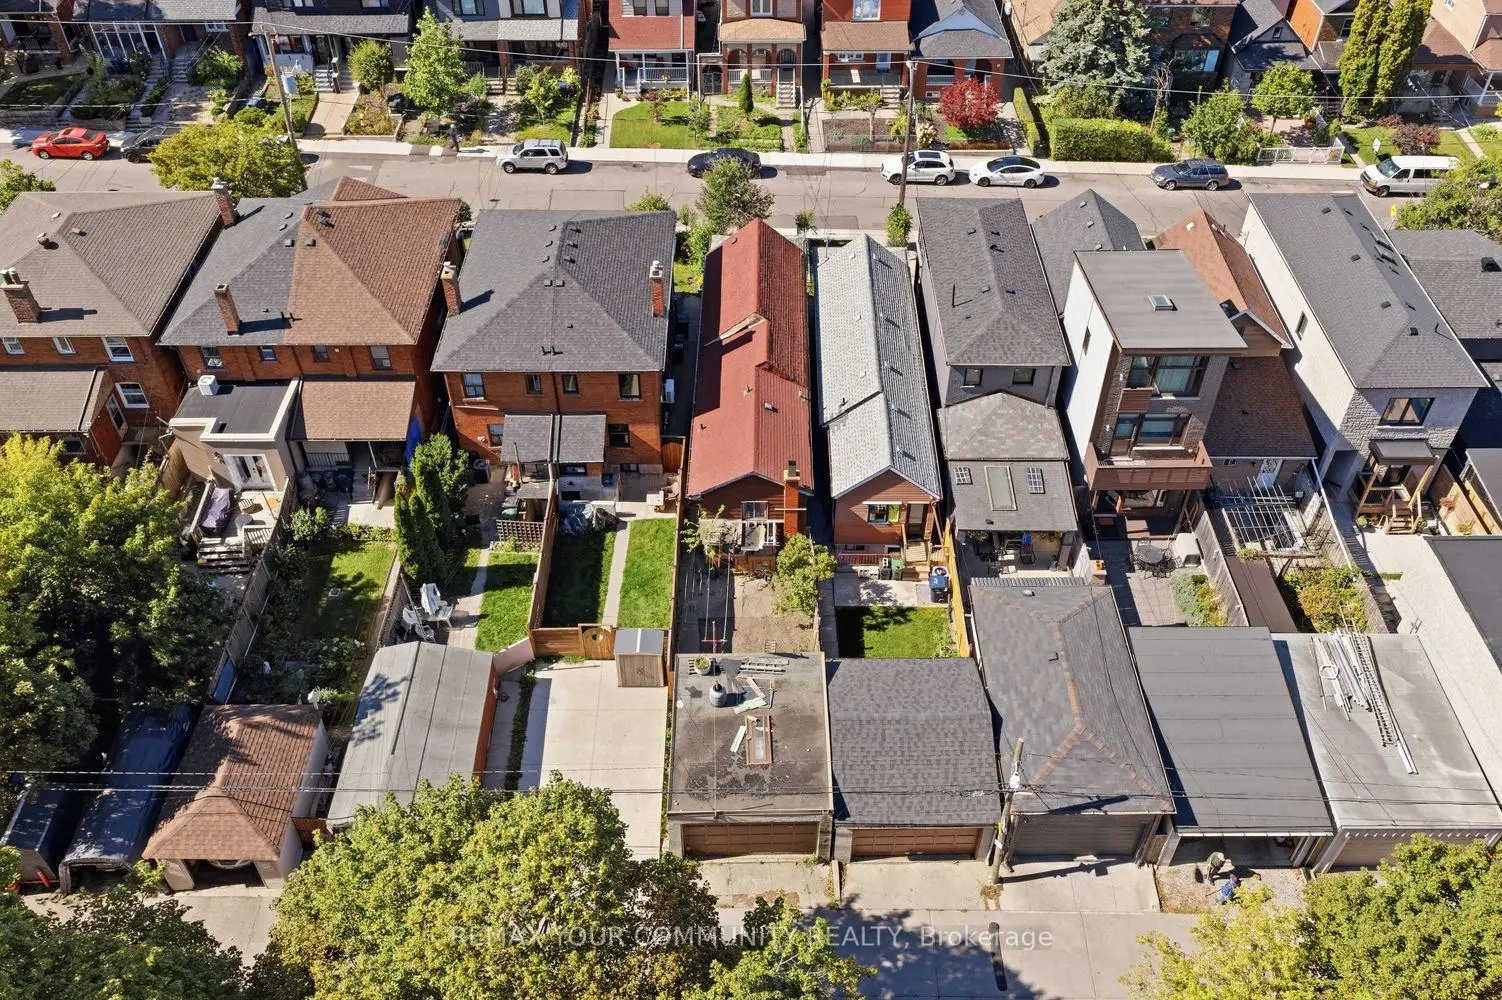
- Lot size: 18.00 x 122.00 Feet

- Space: 700-1100

- Tax: $ 4064.53

- W14080336

- Listing contracted with: REMAX YOUR COMMUNITY REALTY
| Room | Size(M) | Description | |
|---|---|---|---|
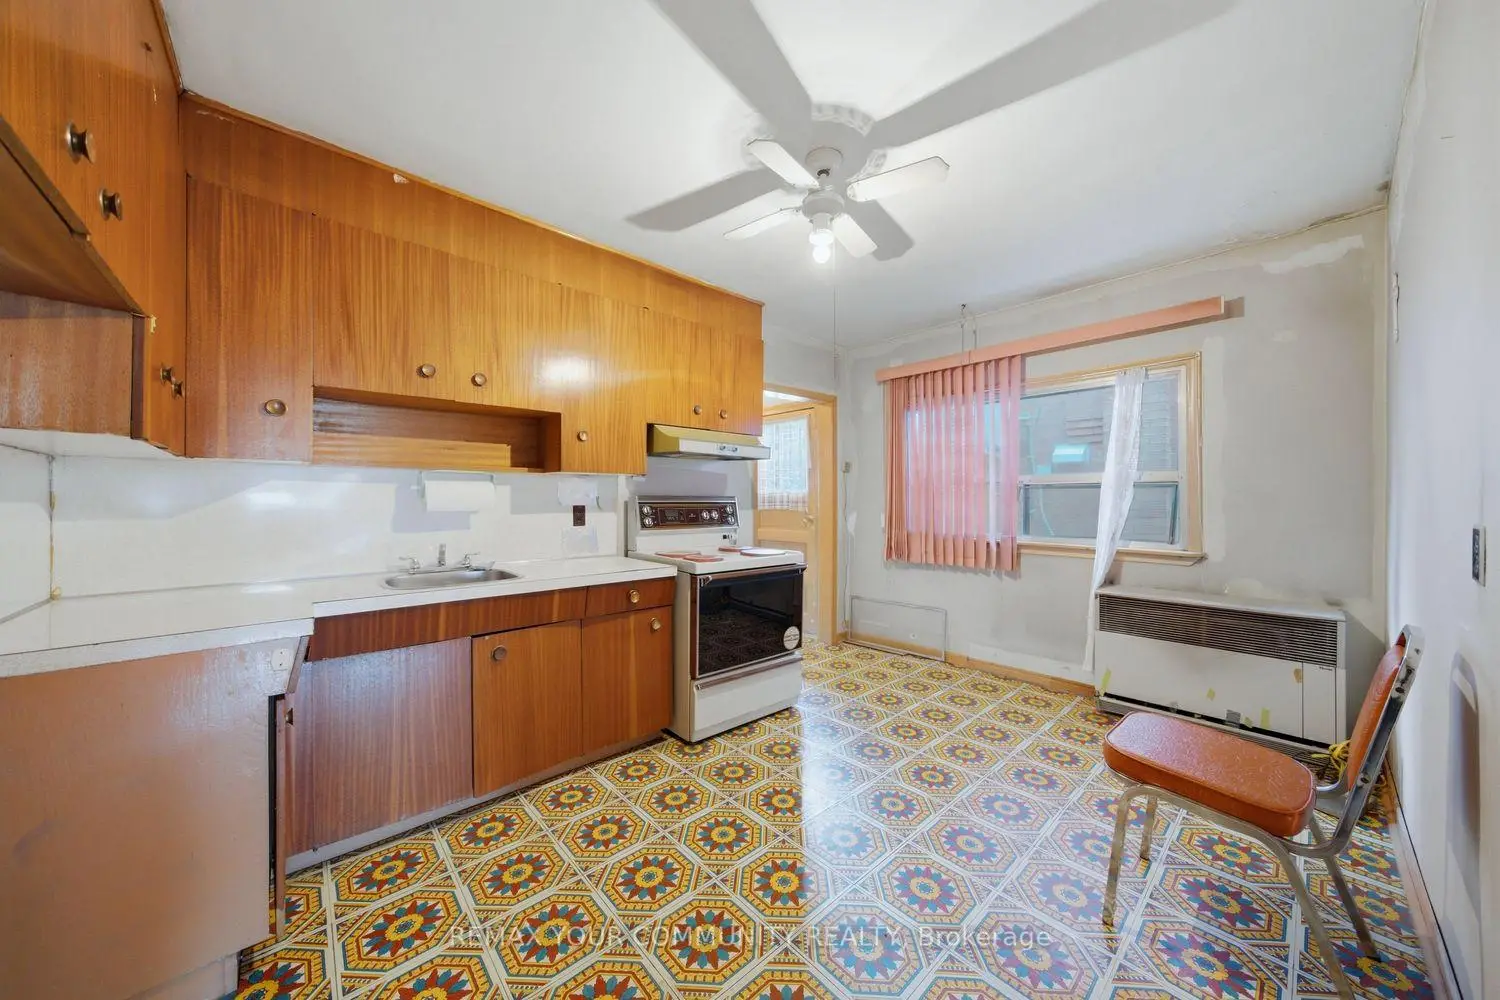
| Kitchen | 4.21x3.41 | Eat-in Kitchen, Vinyl Floor, Side Door |
|
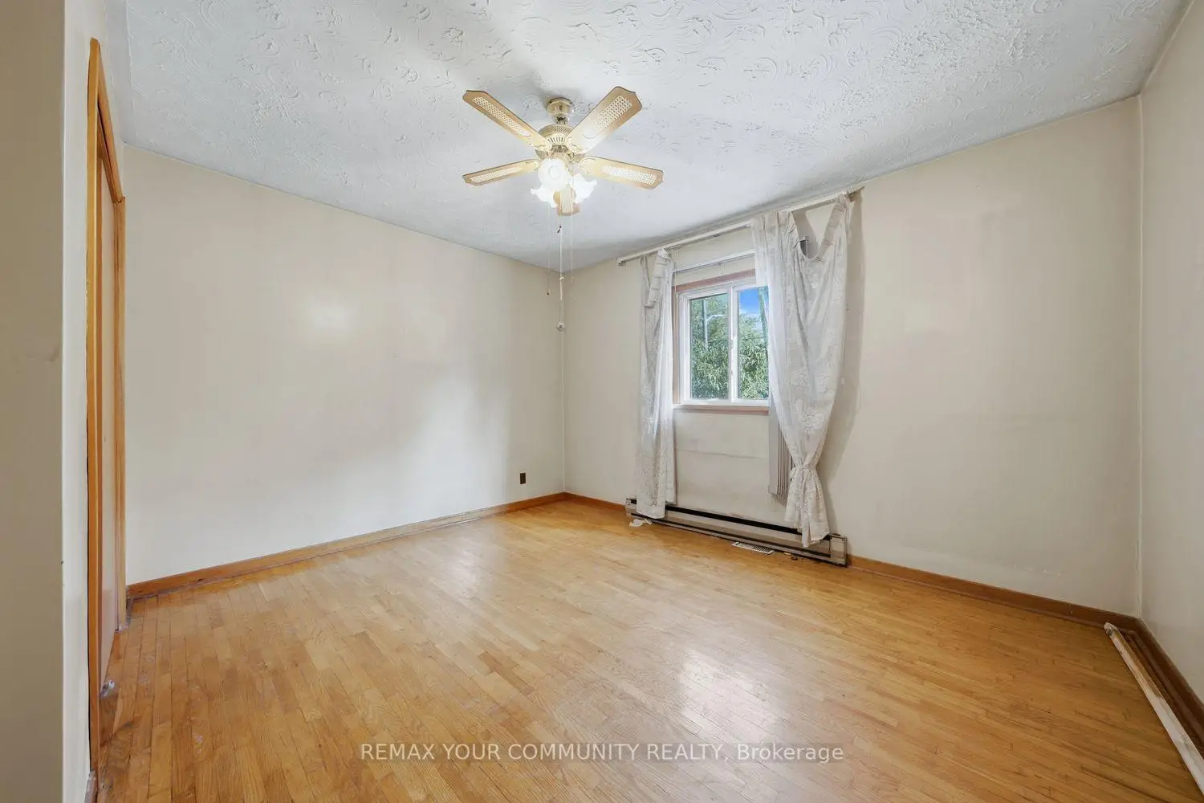
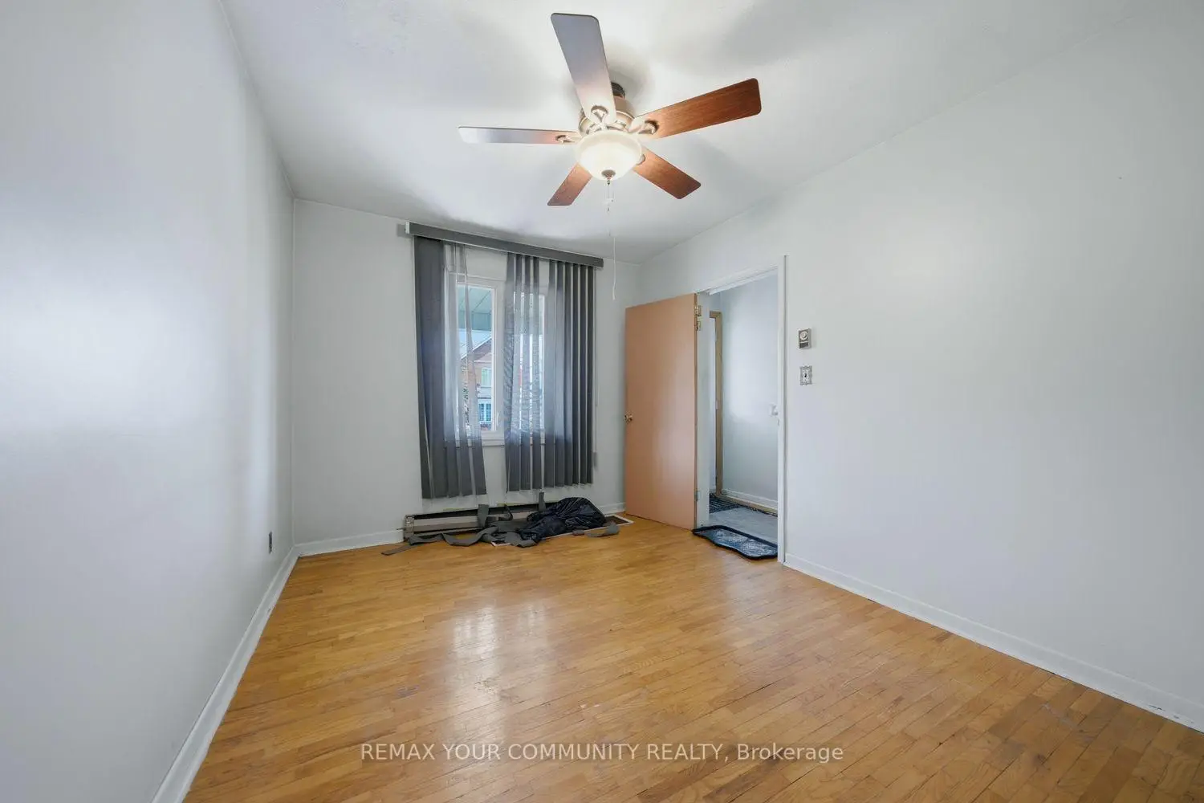
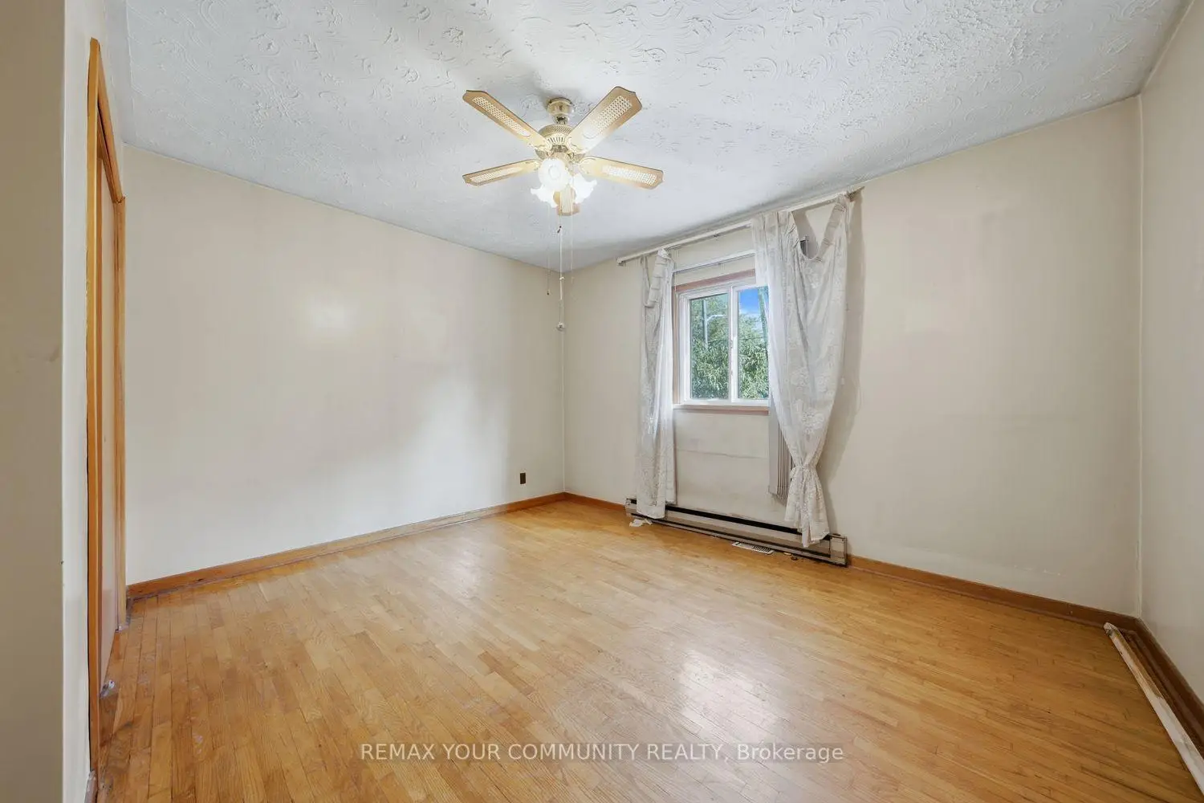
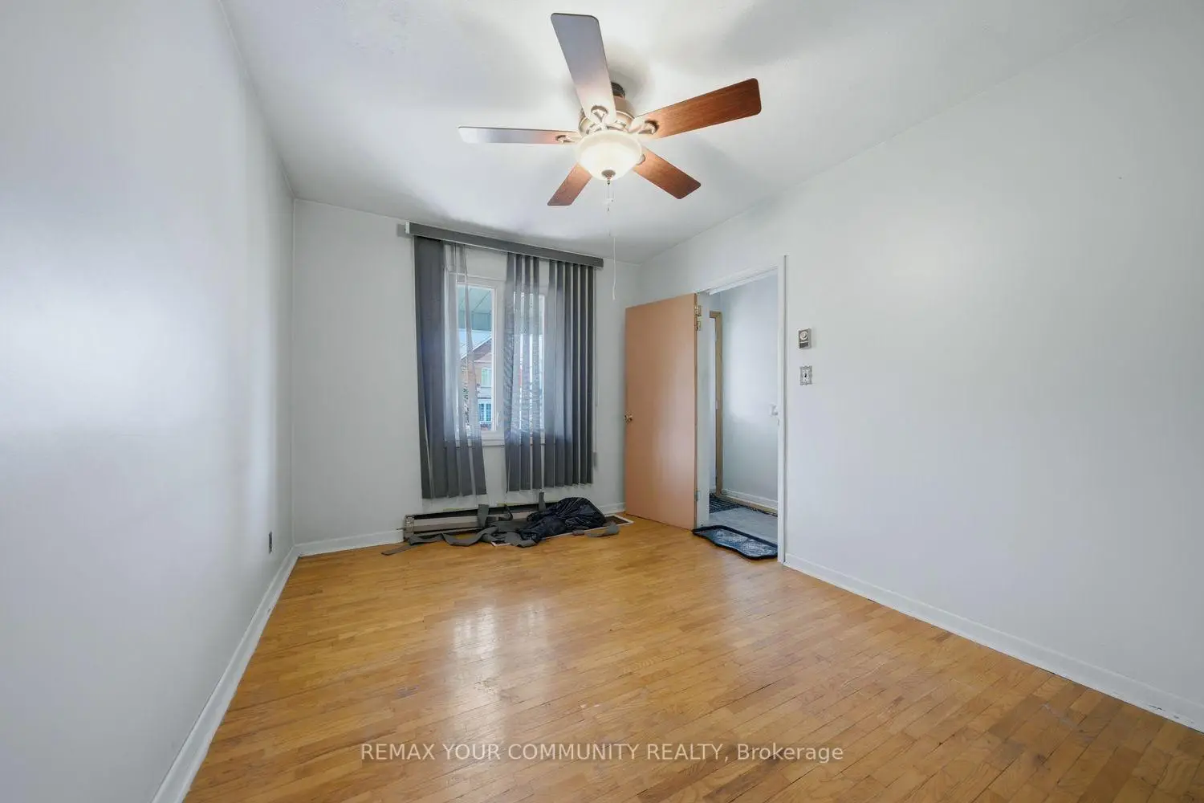
| Primary B | 4.21x3.65 | Hardwood Floor, Closet |
|
| 2nd Br | 3.65x3.23 | Hardwood Floor |
|
| 3rd Br | 3.65x3.23 | Hardwood Floor |
|
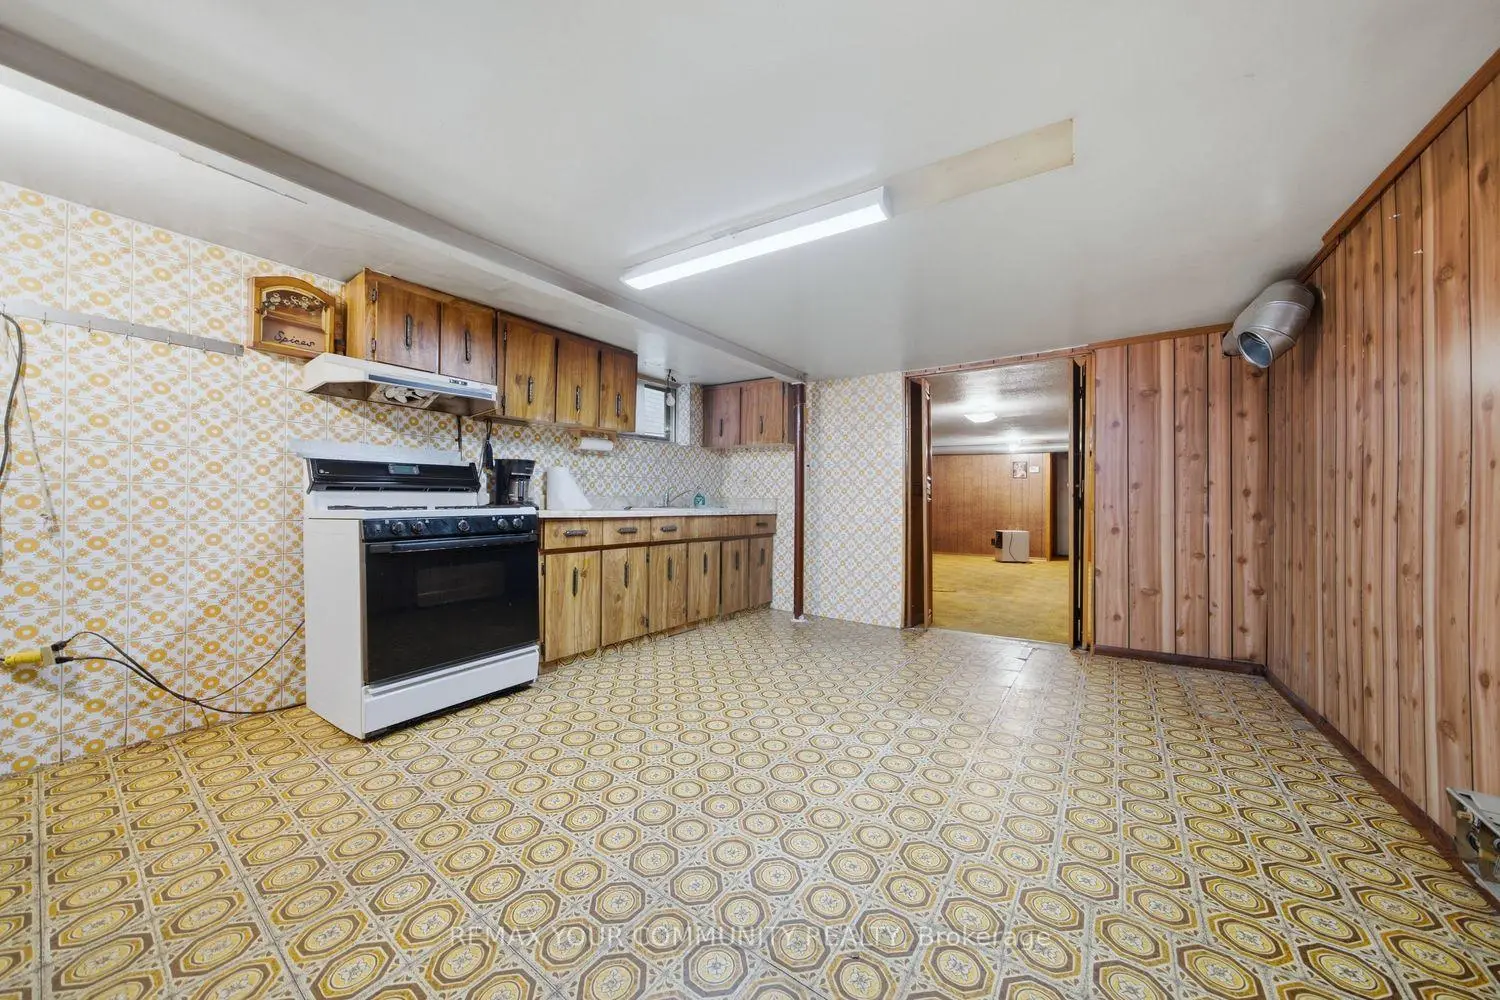
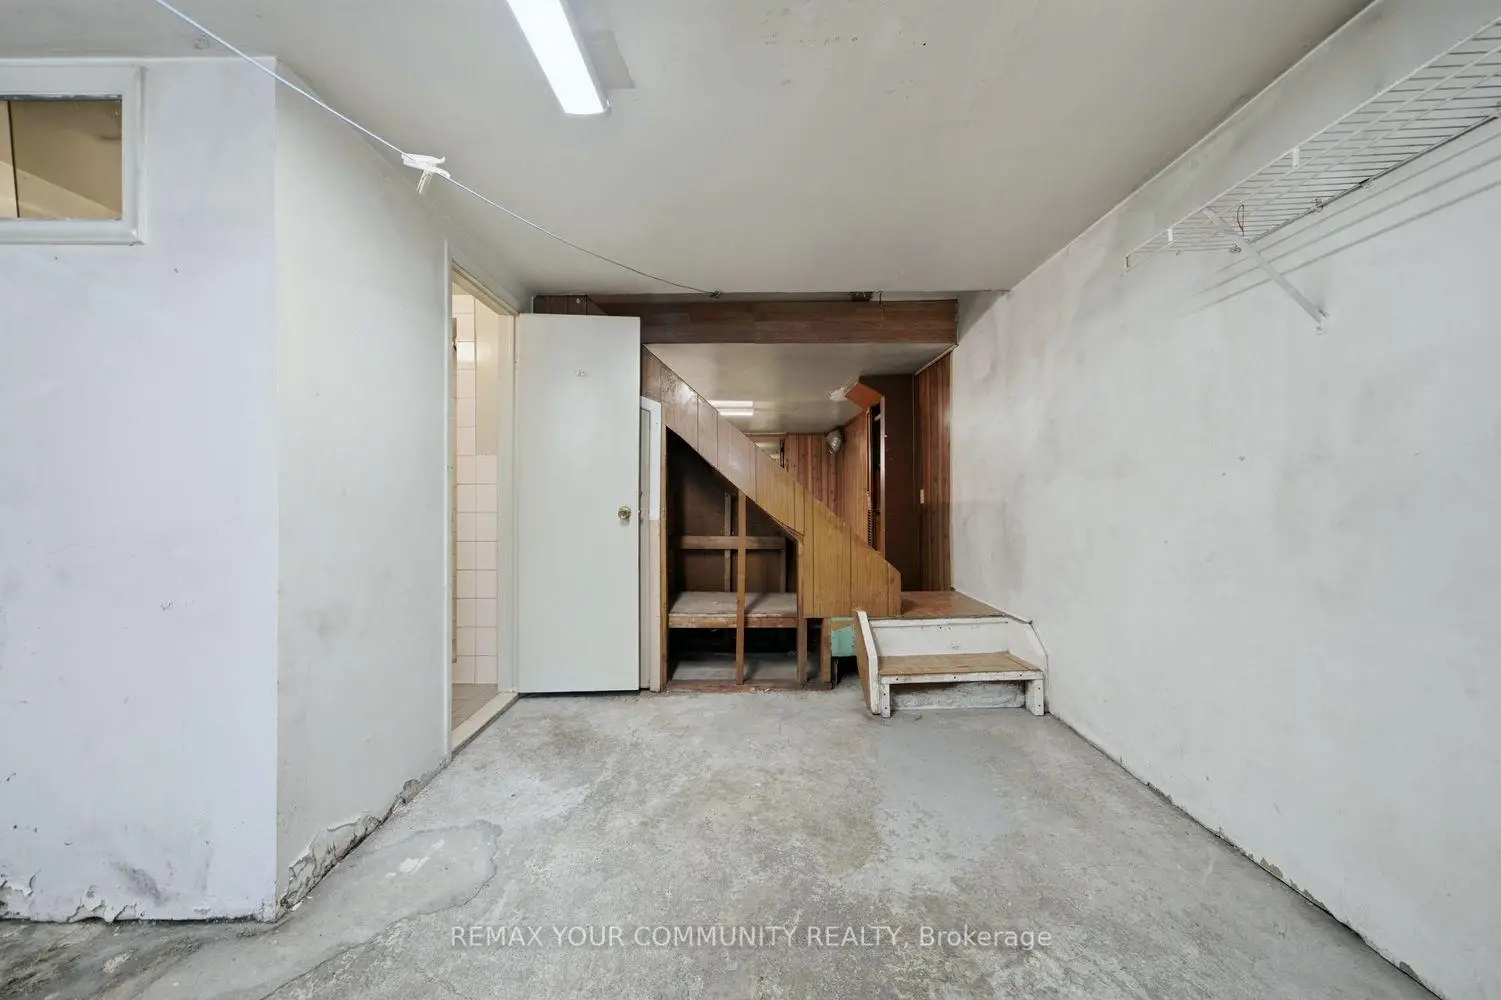
| Recreatio | 4.35x3.74 | Broadloom |
|
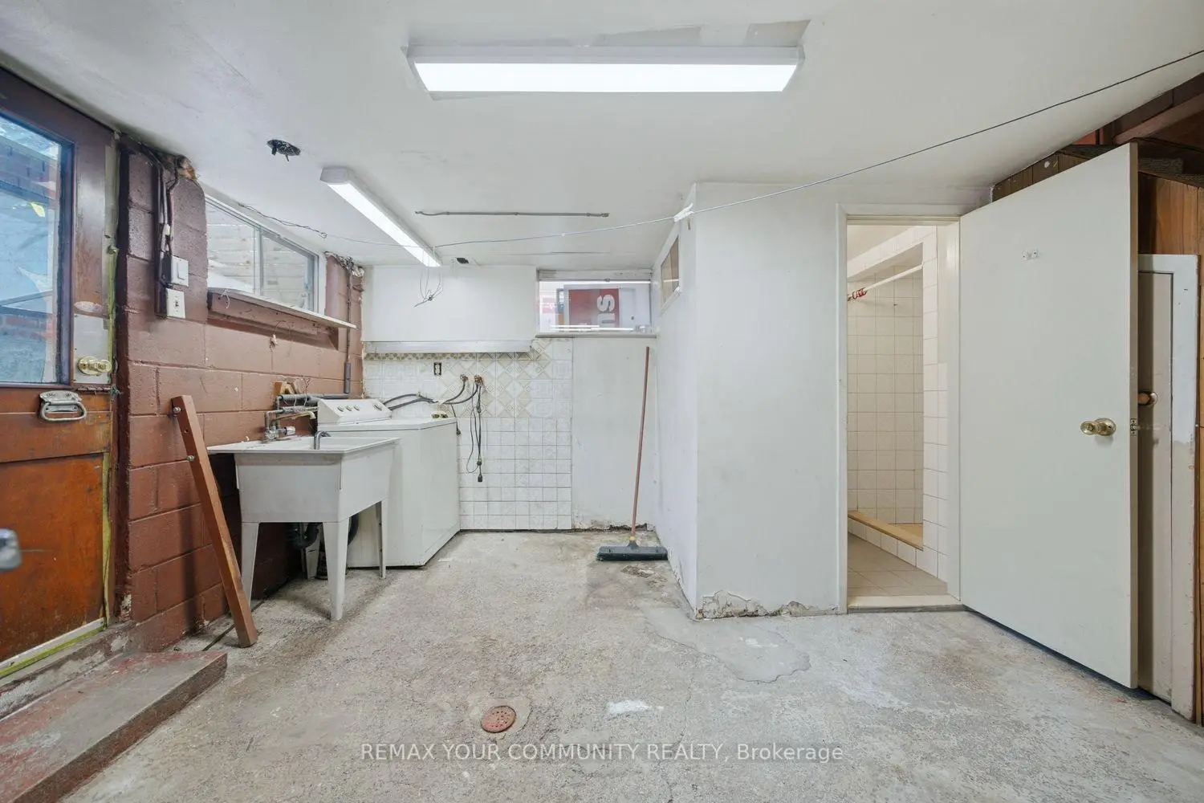
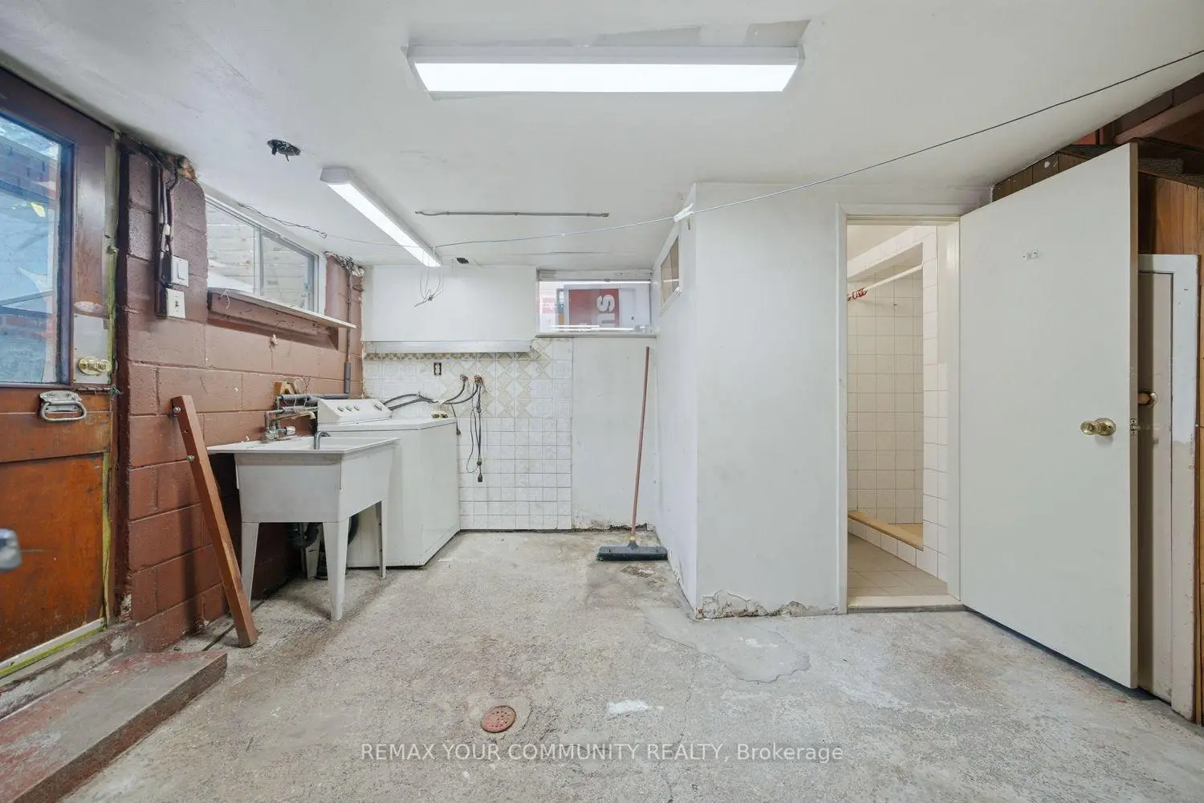
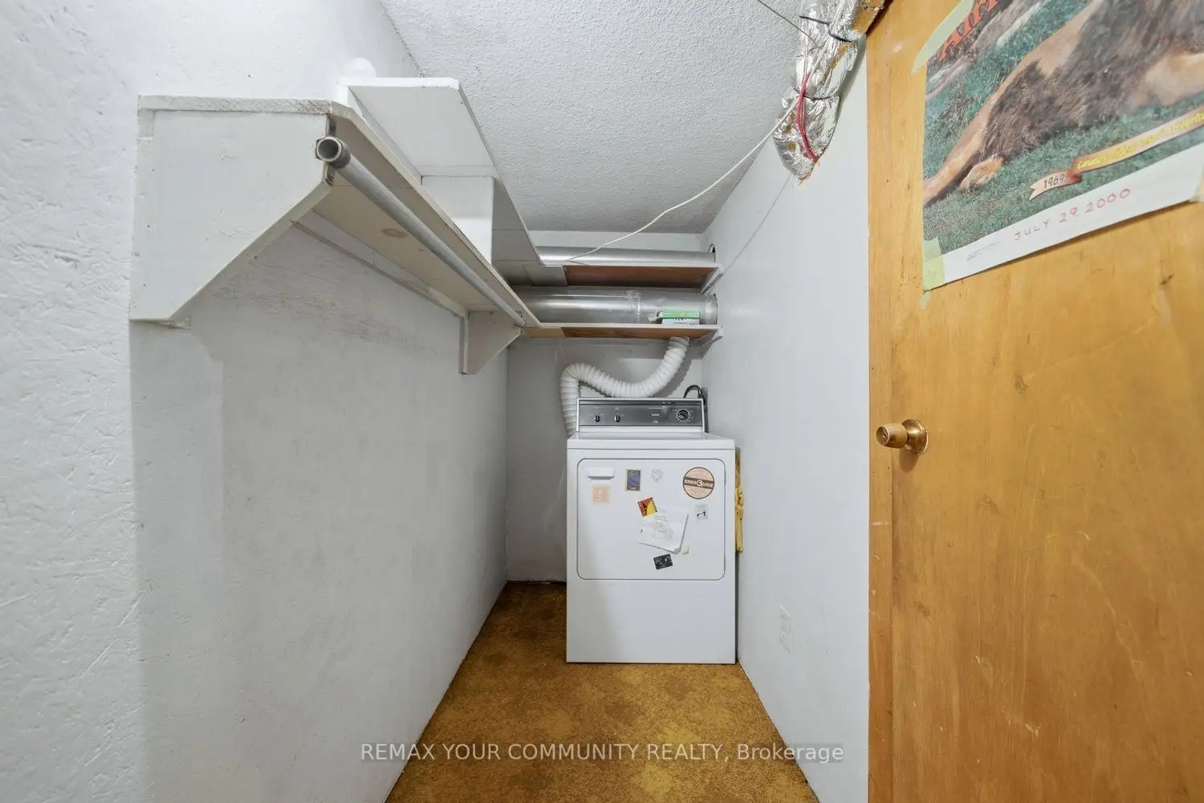
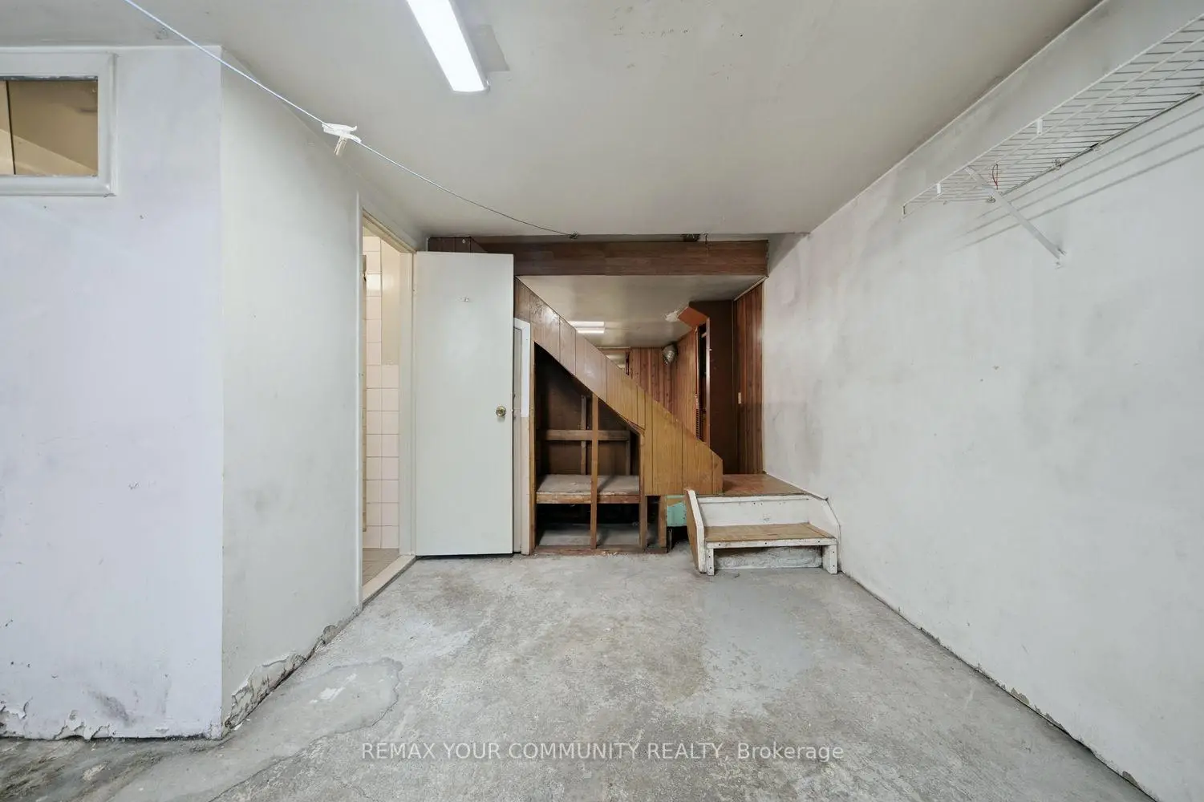
| Laundry | 3.60x3.46 | Walk-Up, Separate Rm |
|
| Kitchen | 4.35x3.74 | Family Size Kitchen |
| Bathroom | Pieces | Level | |
|---|---|---|---|
| 1xBath | 4 pcs | Ground |
|
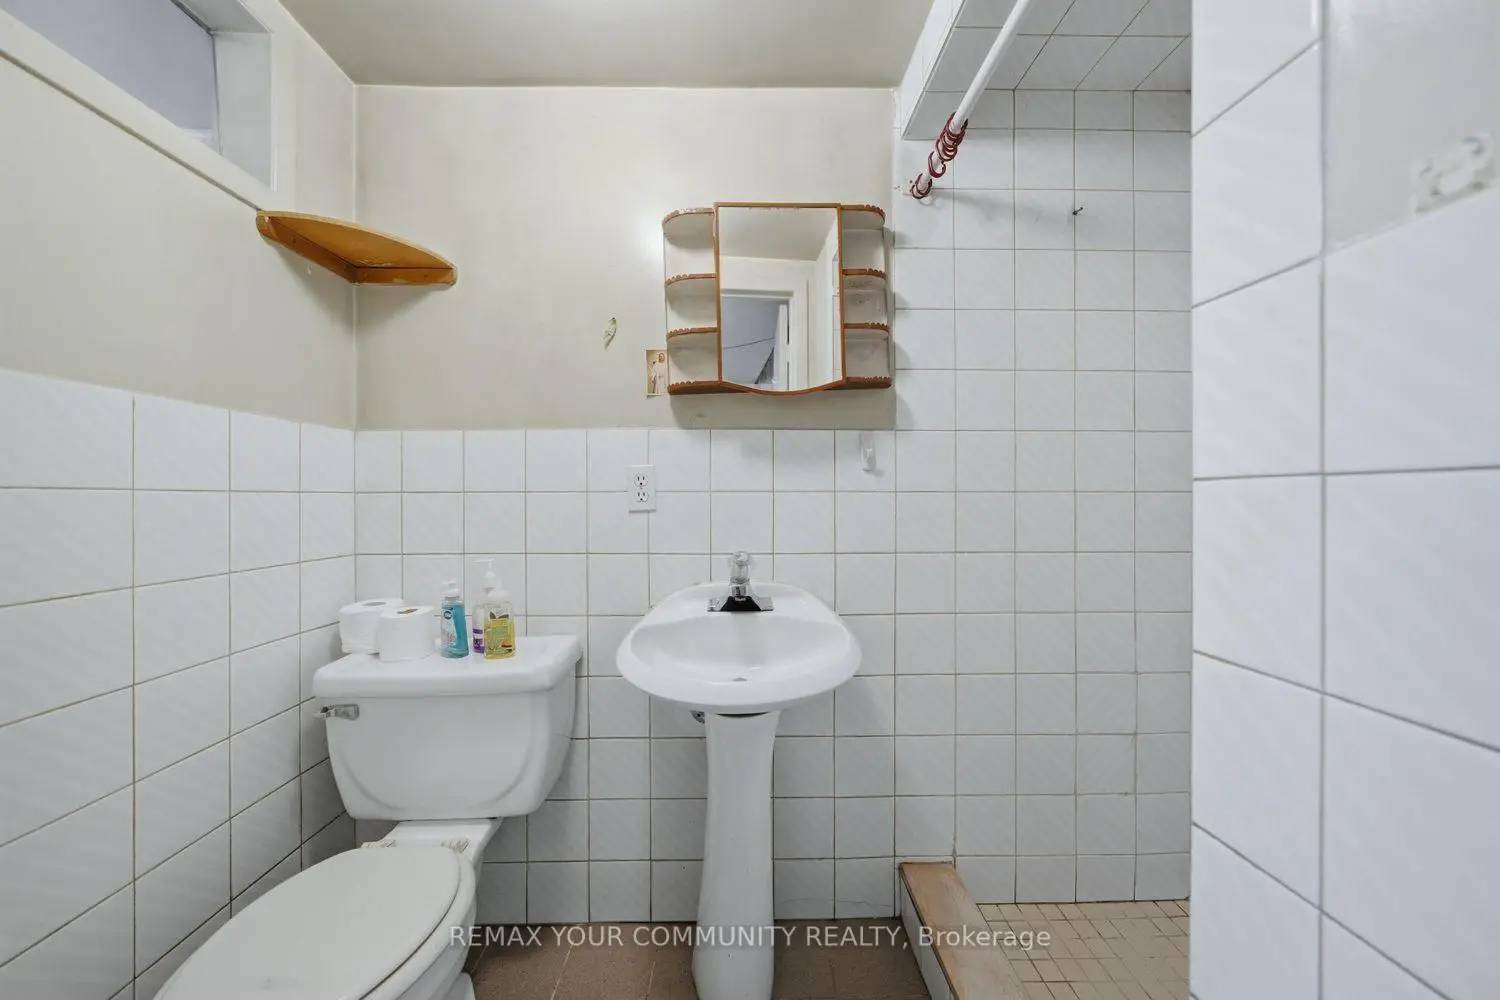
| 1xBath | 3 pcs | Basement |
Property Summary
Located close to the intersection of Caledonia Rd and Rogers Road, 279 McRoberts Ave is a 3 bedrooms 2 washrooms Detached. The unit has a Double Detached Parking Spaces. The property basement is Apartment Separate Ent. The property has many nice features including Other. Kitchen, Primary B, second bedroom and third bedroom are on the Main floor.Home Market Analysis
For Sale
For Lease
Comparable home values have decreased 9.1% compared with the same period last year.
Rent levels have increased 46% compared with the same period last year.
How This Home Compares
Local Area Profile
This property is located in a predominantly owner-occupied residential area with a mix of detached homes and apartments and condominiums. Approximately 36% of residents hold a bachelor's degree or higher, while about 24% have a college credential. Residents use a combination of driving and public transit for commuting.
School Information
Elementary Schools
-
Home schoolDistance to school: 1.2 km (~21 min walk)
-
Home schoolDistance to school: 0.3 km (~5 min walk)
-
JAMES CULNAN (Grade: JK - 8)
Catholic French Immersion school
Rank: 1590 out of 3022 (Score: 6.0)Distance to school: 3.4 km (~10 min drive) -
ST NICHOLAS OF BARI (Grade: JK - 8)Rank: 2287 out of 3022 (Score: 4.8)Distance to school: 0.3 km (~6 min walk)
-
ST CLARE (Grade: 5 - 8)Rank: 1807 out of 3022 (Score: 5.7)Distance to school: 1.2 km (~22 min walk)
Secondary Schools
-
Home schoolRank: 686/746 (Score: 3.5) 5 year average: 523/746 (Score: 4.8)Distance to school: 1.4 km (~25 min walk)
-
st. Oscar Romero (Grade: 9-12)
Catholic School
Rank: 714/746 (Score: 2.6) 5 year average: 629/746 (Score: 3.3)Distance to school: 2.0 km (~36 min walk) -
Loretto (Grade: 9-12)Rank: 380/746 (Score: 6.0) 5 year average: 457/746 (Score: 5.4)Distance to school: 1.3 km (~23 min walk)