Creditview, Mississauga, L5B 3L8
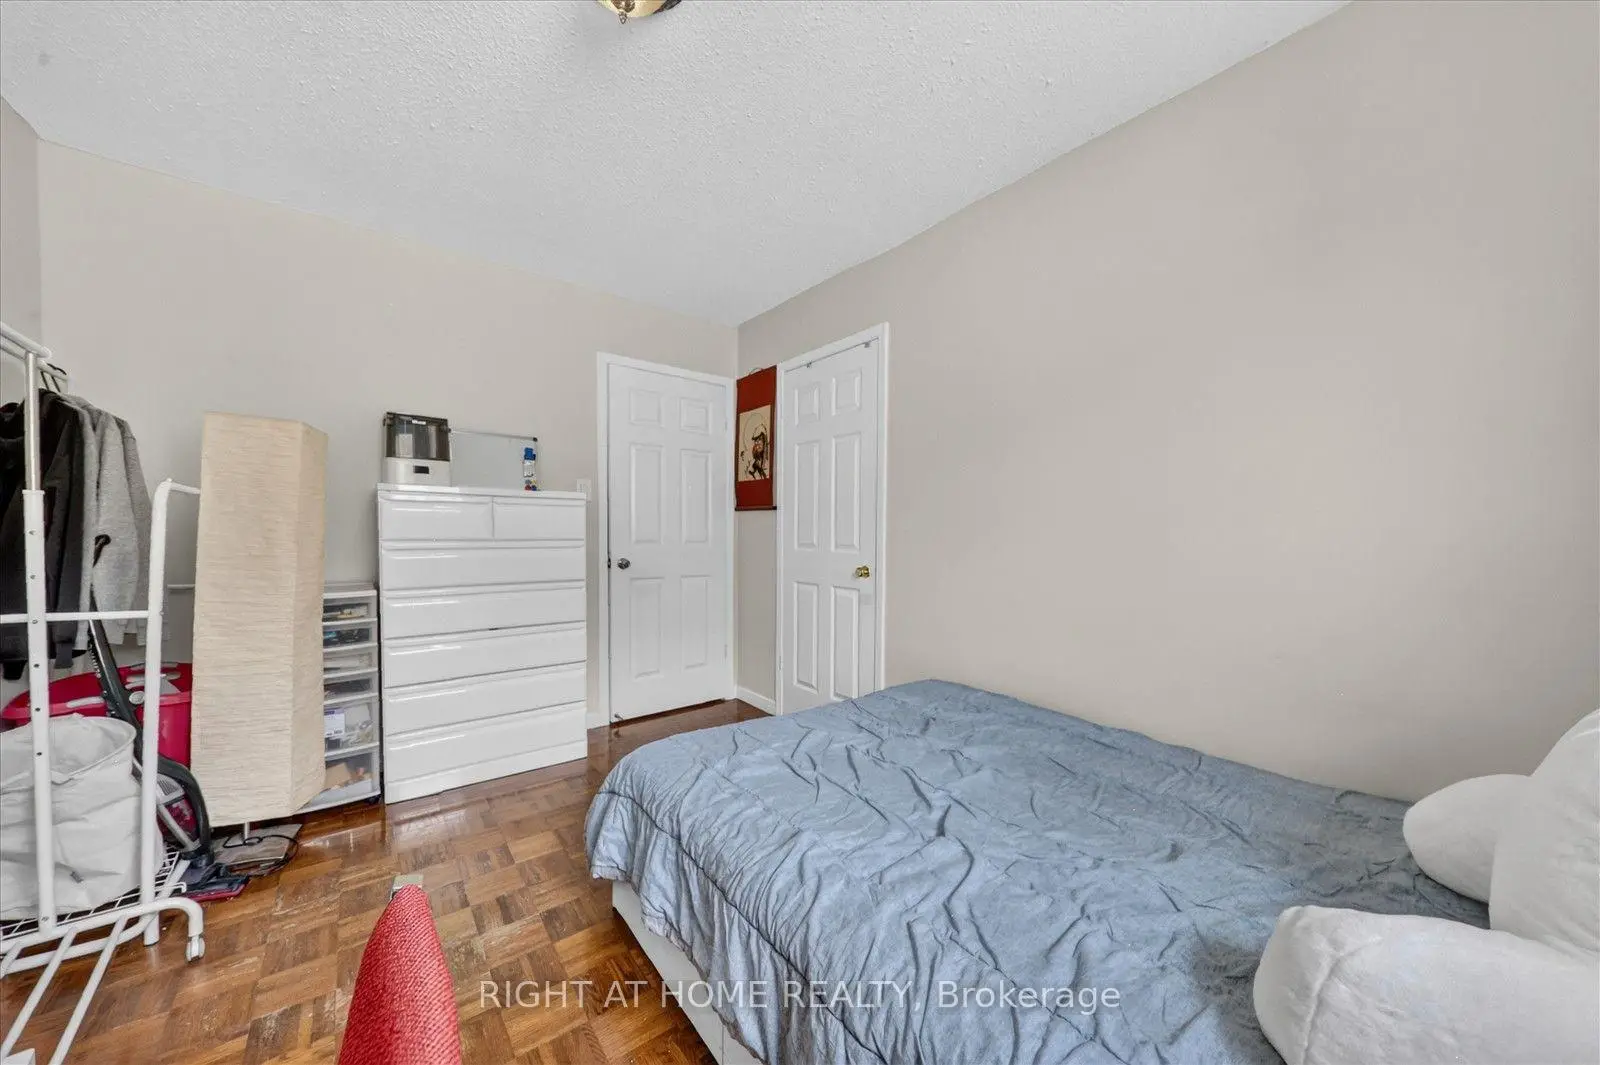
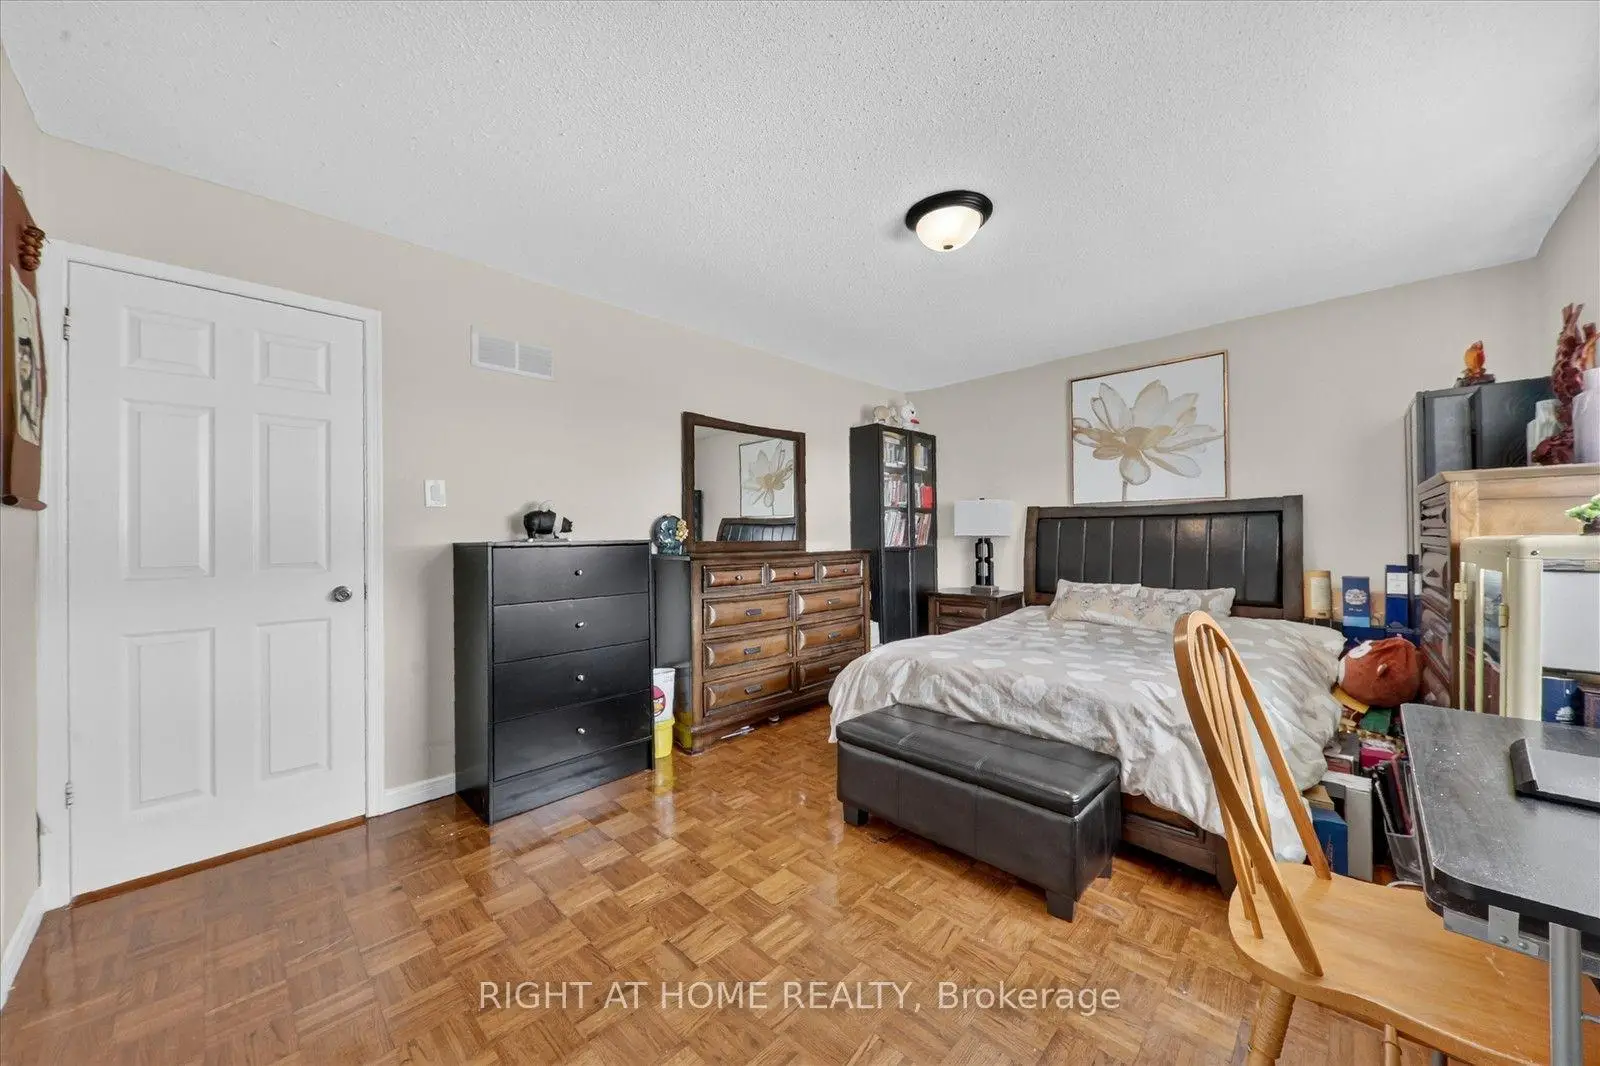

Description
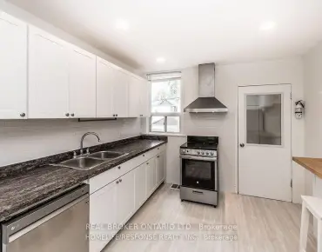
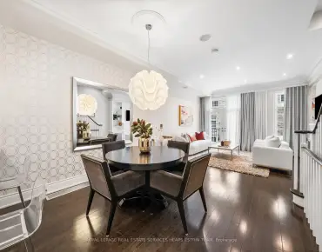
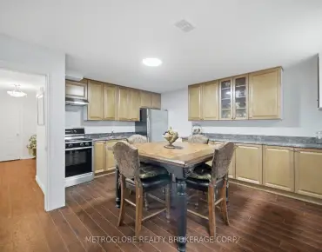
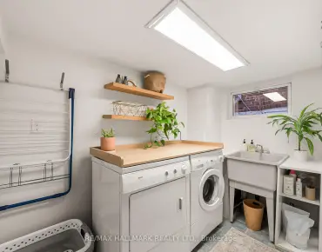
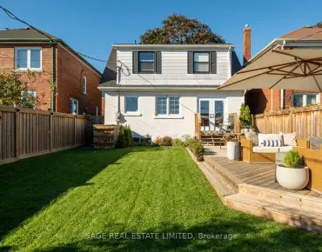
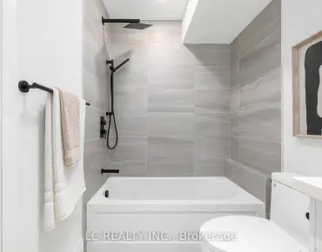
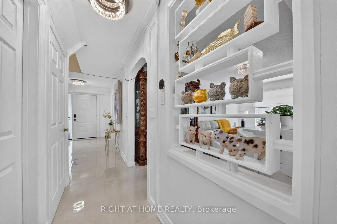
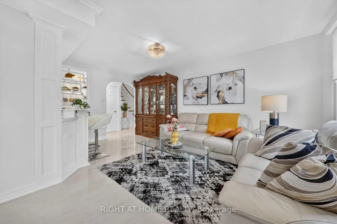
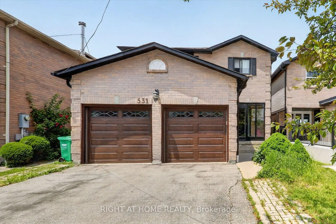
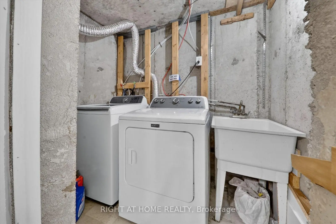
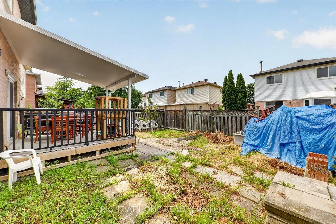
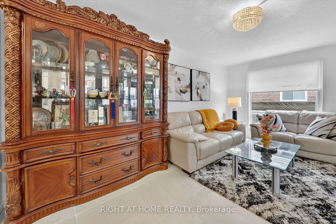
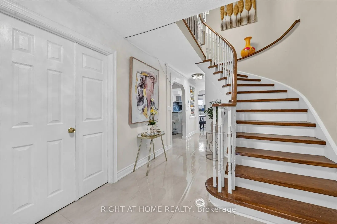
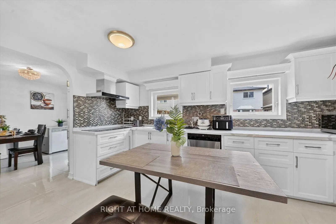
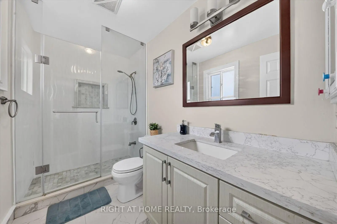
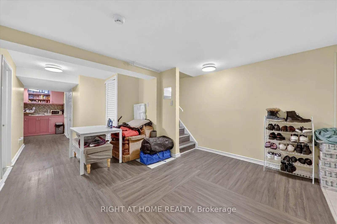
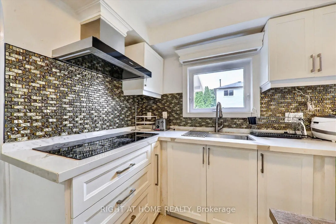
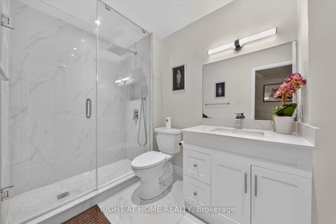
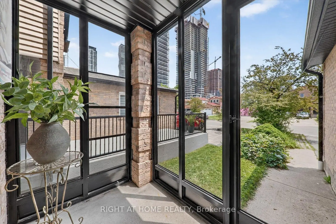
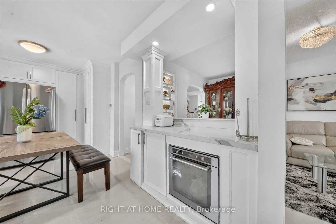
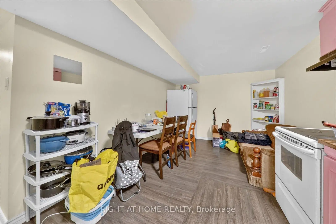
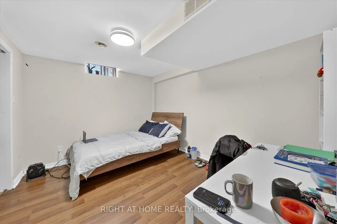
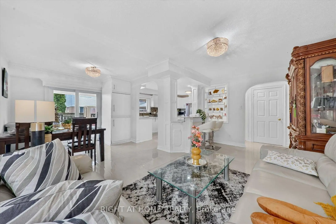
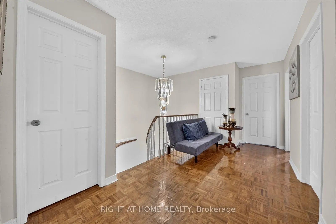
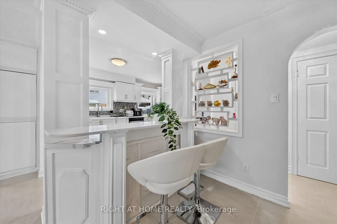
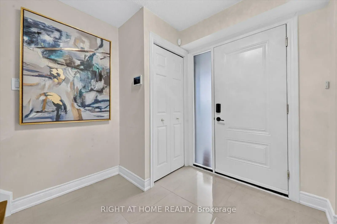
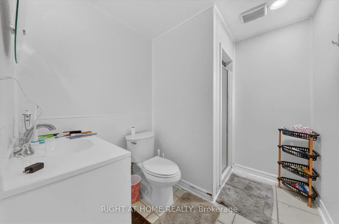
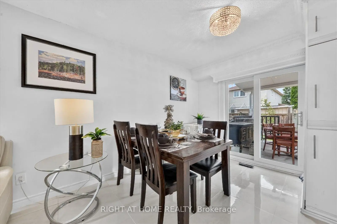
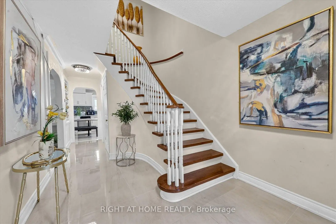
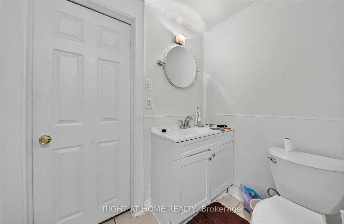
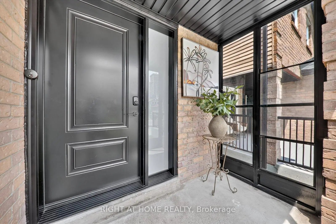
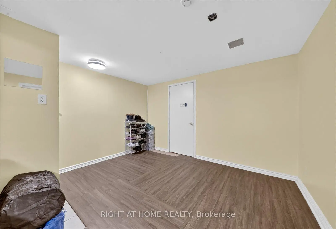
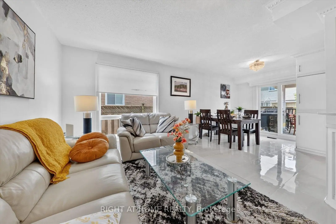
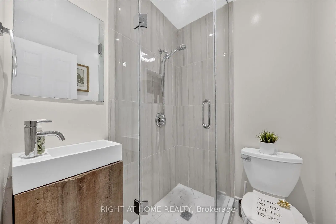
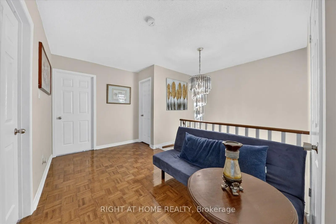
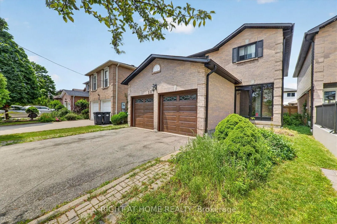
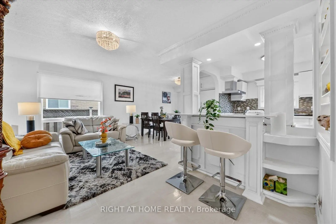
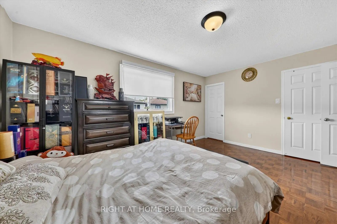
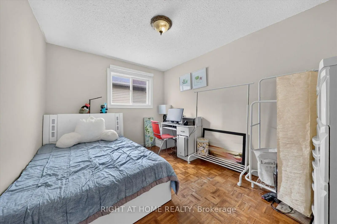
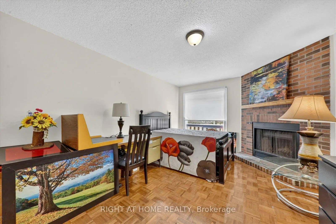
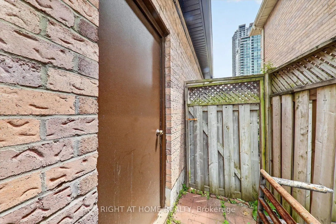
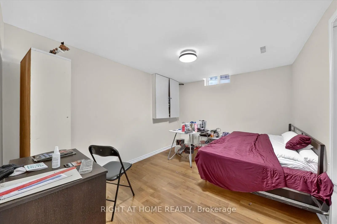
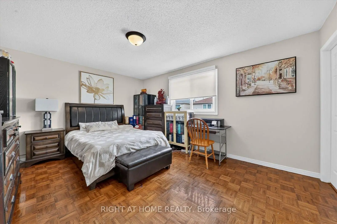
Welcome to this beautifully renovated home in the heart of Mississauga 2000-2500 Sq ft.! Very close to squareone mall! 4+2bed 4wash, 2 kitchens!! 1 kitchen in first floor and 1 more kitchen in basement. Two laundry rooms. Conveniently located near schools, parks, transit, grocery stores, and Square One Shopping Centre, this move-in-ready home offers modern upgrades and exceptional living space. HUGE UPGRADE RENOVATED!! over $200,000 renovation done to this house!!! Offering the perfect blend of luxury, comfort, and convenience! This beautifully designed residence features spacious, sun-filled living areas, a gourmet kitchen with premium finishes.Situated within top-ranked school boundaries, including The Woodlands Secondary School 9.4/10 ratings!!You're just minutes from Square One Shopping Centre, Sheridan College, Highway 403, the LRT, and public transit. The fully finished basement adds approximately 800 sq. ft. of living space with a new kitchen, living area, two bedrooms , laundry room and full bathroom-ideal for extended family or additional living space. Additional features include a double-car garage, all appliances, updated light fixtures, window coverings, and a garage door opener with remote. A perfect blend of style, comfort, and convenience-don't miss this exceptional. Laundry and drier is located in basement and also in 1st floor! Do not miss this opportunity!! must show!-Brand new AC 2 years-Brand new Furnace 2 years-Brand new Garage 3 years-Brand new Main door and front glass cover 2 years-Brand new Roof drainage system (eavestroughs and downspouts) replaced in 2024 -All windows replaced 2 years ago.-Over $200k renovation done to this beatiful house!! Basement(2bed 1kitchen 1full washroom bsmt). Tenant will vacate without issue in accordance with the new buyer's needs, or may be assumed by the buyer.
Features
- Facing: North

- Bedrooms: 4

- Bathrooms: 4

- Garages: 2

- Kitchens: 1

Details
- Lot size: 34.12 x 106.63 Feet

- Space: 2000-2500

- Tax: $ 7571.79

- W14030852

- Listing contracted with: RIGHT AT HOME REALTY
| Room | Size(M) | Description | |
|---|---|---|---|
| Living Rm | 4.99x3.20 | Porcelain Floor, Combined w/Dining, Overlooks Backyard |
|
| Dining Rm | 3.20x3.09 | Porcelain Floor, Combined w/Living, Overlooks Backyard |
|
| Kitchen | 4.59x2.90 | Porcelain Floor, Eat-in Kitchen, W/O To Patio |
|
| Family Rm | 4.99x3.39 | Fireplace, Large Window, Parquet |
|
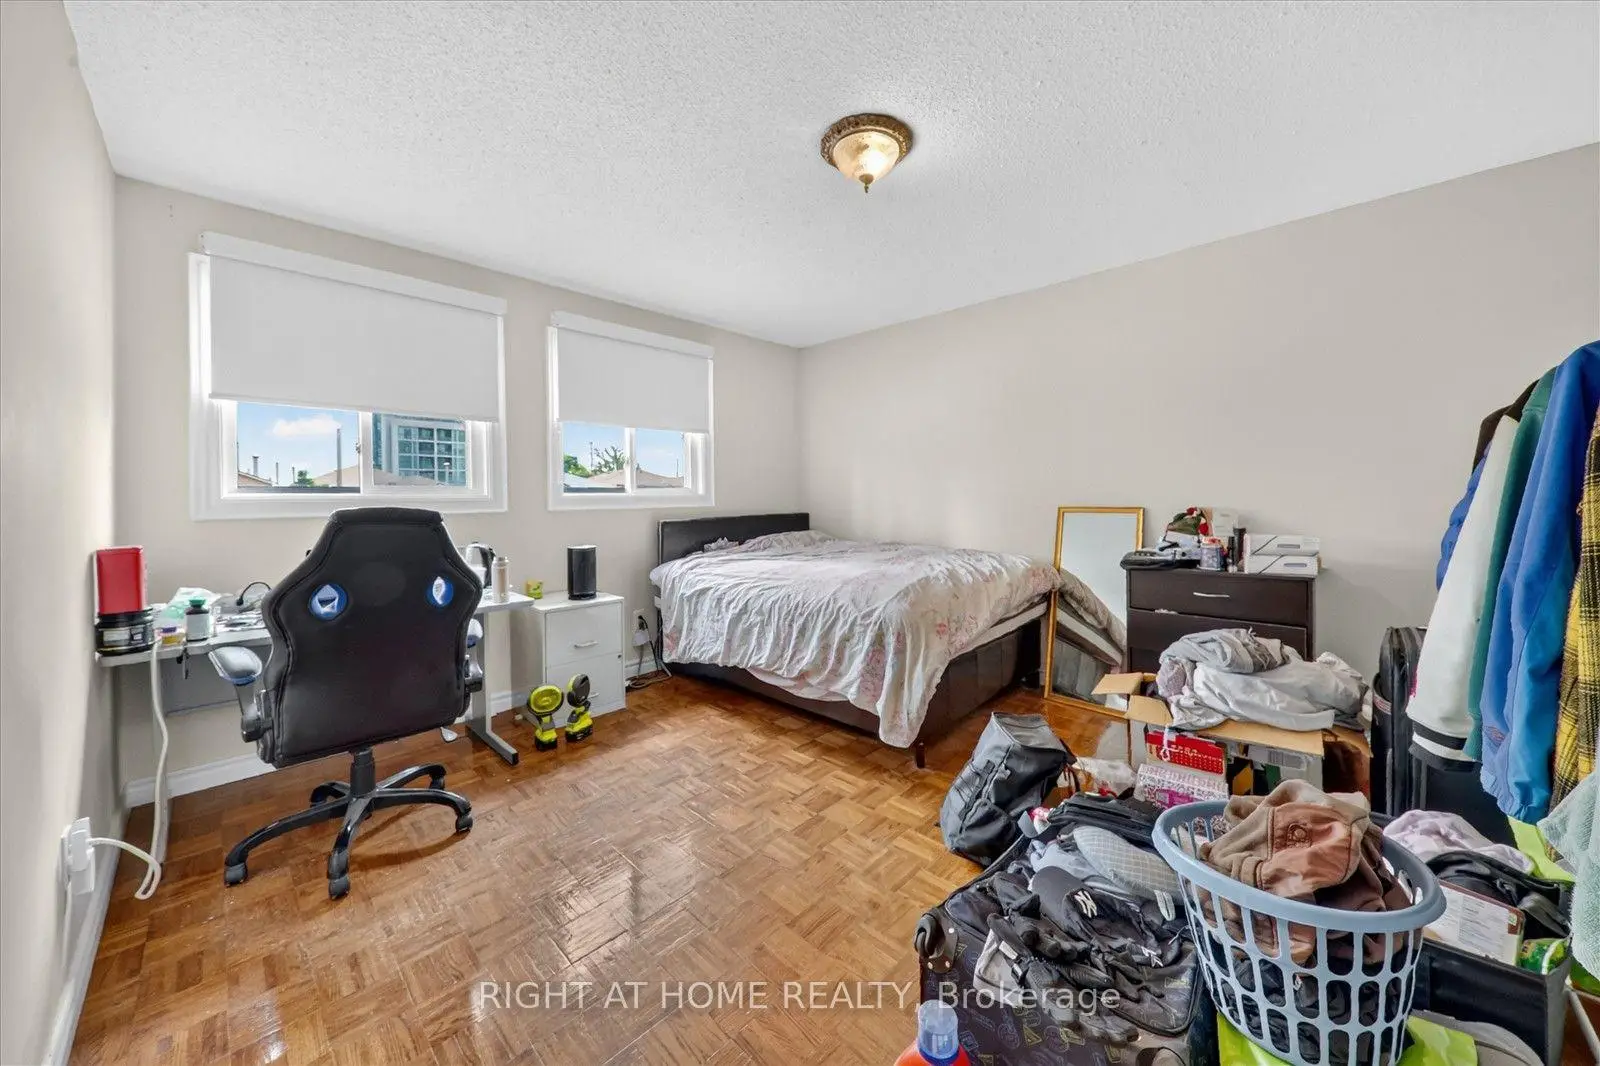
| Primary B | 4.90x3.70 | 4 Pc Ensuite, Walk-In Closet(s), Parquet |
|
| 2nd Br | 3.80x2.80 | Parquet, Large Closet, Large Window |
|
| 3rd Br | 4.20x3.70 | Parquet, Large Closet, Overlooks Frontyard |
|
| 4th Br | 4.20x3.09 | Parquet, Large Closet, Overlooks Frontyard |
|
| 5th Br | 3.80x2.80 | Laminate, Closet, Window |
|
| Br | 3.99x2.59 | Laminate, Closet, Window |
|
| Kitchen | 3.80x2.59 | Ceramic Floor, Eat-in Kitchen, Window |
|
| Living Rm | 2.49x2.80 | Laminate, Combined w/Dining, Window |
| Bathroom | Pieces | Level | |
|---|---|---|---|
| 2xBaths | 4 pcs | Second |
|
| 1xBath | 3 pcs | Main |
|
| 1xBath | 4 pcs | Basement |
Property Summary
Located close to the intersection of Mavis and Burnhamthorpe, 531 Wallenberg Cres is a 4+2 bedrooms 4 washrooms Detached. The unit has a Double Built-In Parking Spaces. The property has many nice features including Carpet Free. Living Room Rm, Dinning Room Rm, Kitchen and Family Room Rm are on the Ground floor.Home Market Analysis
For Sale
For Lease
Comparable home values have decreased 20.2% compared with the same period last year.
Rent levels have decreased 45.8% compared with the same period last year.
How This Home Compares
Local Area Profile
This property is located in an area with a high level of homeownership with housing made up primarily of detached homes. Approximately 36% of residents hold a bachelor's degree or higher, while about 21% have a college credential. The large majority of local commuters travel by car.
School Information
Elementary Schools
-
Ellengale PS (Grade: JK-8)Home SchoolRank: 963 out of 3022 (Score: 6.9)Distance to school: 2.3 km (~7 min drive)
-
-
-
Tomken Road Middle (Grade: 6-8)SciTech program
-
Allan A Martin Sr. (Grade: 6-8)International Business & Technology programDistance to school: 6.4 km (~19 min drive)
-
Tomken Road Middle (Grade: 6-8)
French Immersion school
-
-
-
Queen Elizabeth Sr. (Grade: 7-8)
Arts program
Rank: 1934 out of 3022 (Score: 5.5)Distance to school: 69.6 km (~209 min drive) -
Secondary Schools
-
Woodlands SS (Grade: 9-12)Home School
-
Erindale SS (Grade: 9-12)
IB program
Rank: 219/746 (Score: 7.0)Distance to school: 5.1 km (~15 min drive) -
Meadowvale SS (Grade: 9-12)International Business & Technology programRank: 219/746 (Score: 7.0)Distance to school: 9.0 km (~27 min drive)
-
Port Credit SS (Grade: 9-12)SciTech programRank: 153/746 (Score: 7.4)Distance to school: 5.4 km (~16 min drive)
-
Applewood Heights SS (Grade: 9-12)Distance to school: 4.5 km (~13 min drive)
-
Lorne Park SS (Grade: 9-12)Rank: 112/746 (Score: 7.8)Distance to school: 6.1 km (~18 min drive)
-
Cawthra Park SS (Grade: 9-12)Rank: 187/746 (Score: 7.2)Distance to school: 6.2 km (~19 min drive)
-
John Fraser SS (Grade: 9-12)
AP program
Rank: 20/746 (Score: 9.0)Distance to school: 6.0 km (~18 min drive)


Commute Information
 Cooksville Go Train Station (2.1km) - Free Parking available, parking lots: 1688