Willowridge-Martingrove-Richview, Toronto, M9R 2J8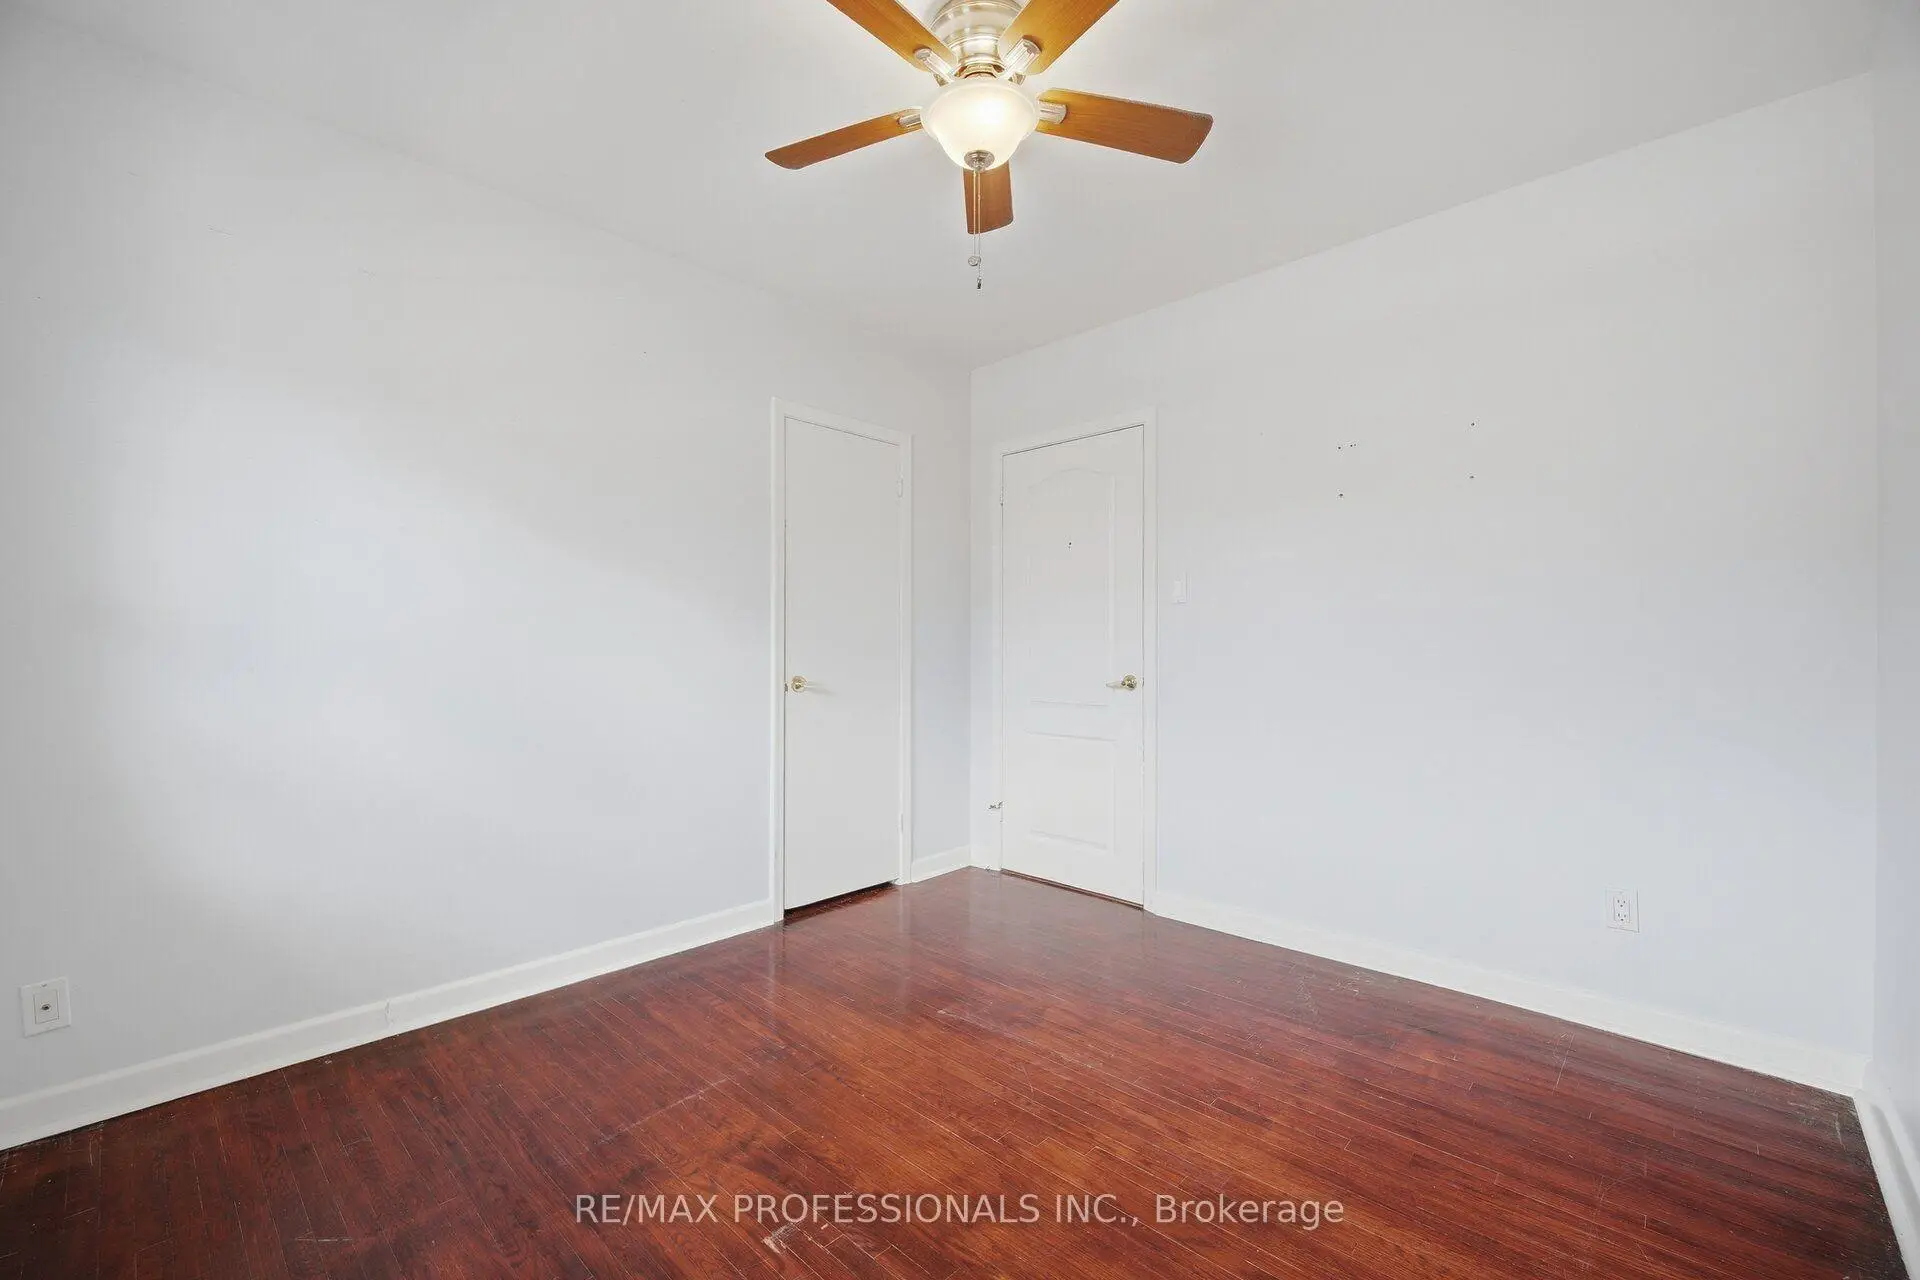

Description
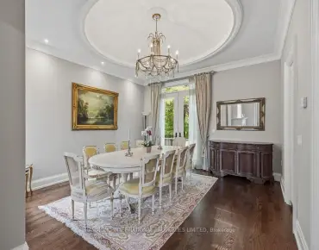
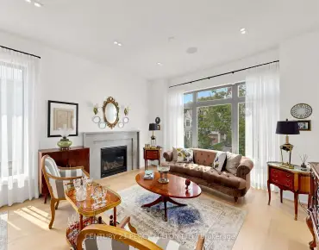
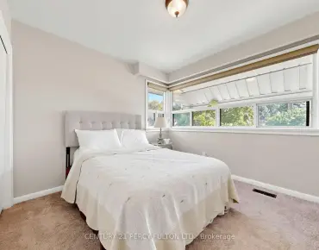
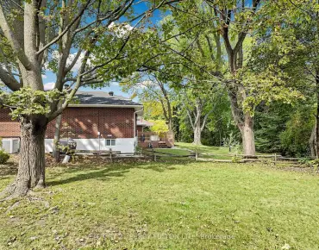
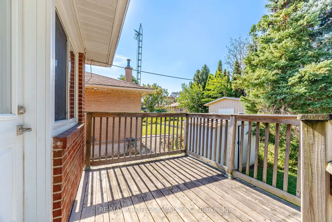
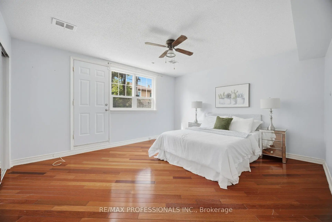
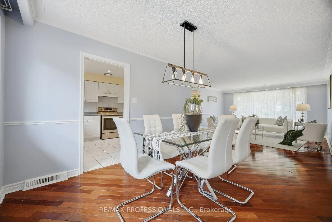
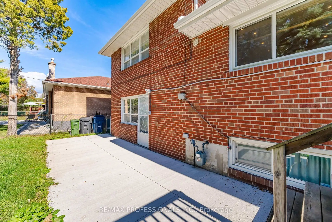
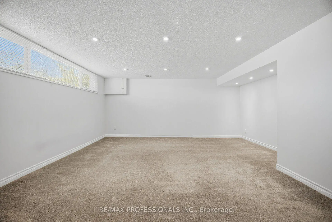
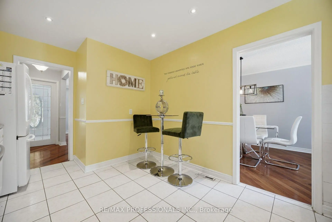
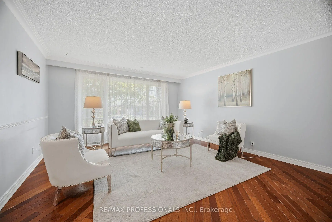
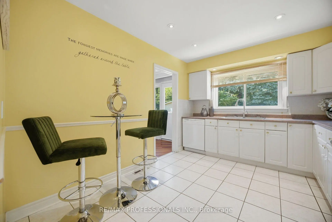
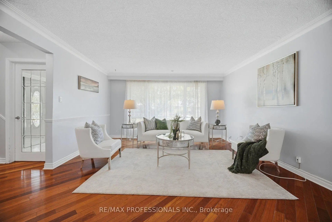
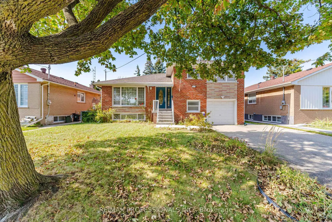
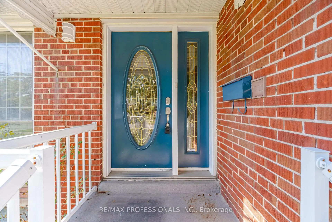
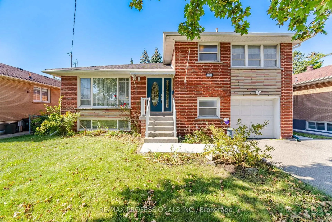
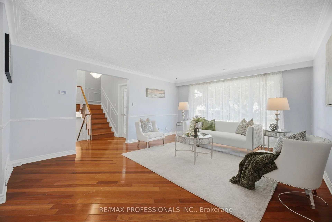
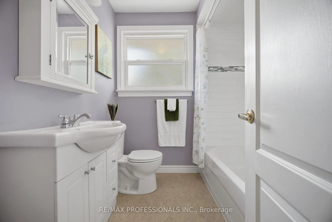
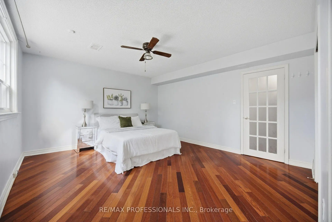
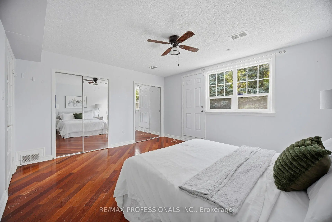
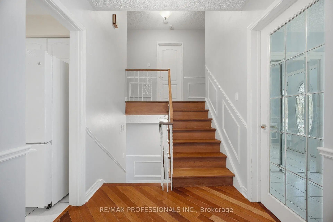
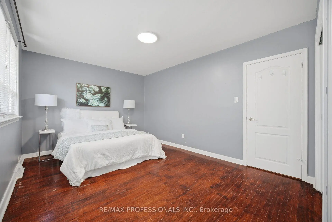
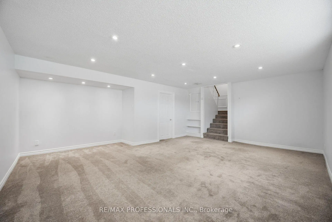
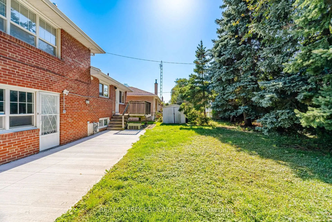
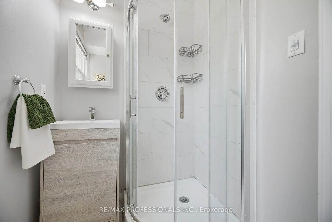
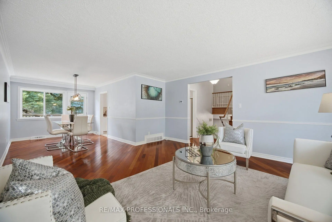
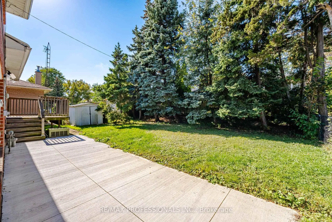
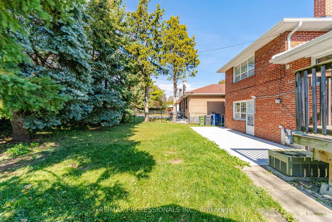
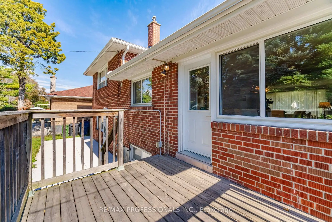
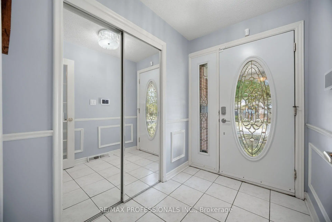
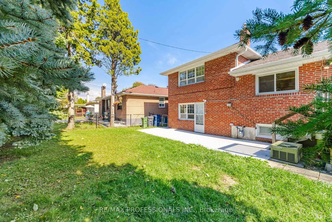
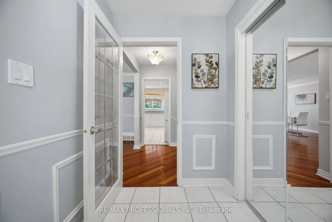
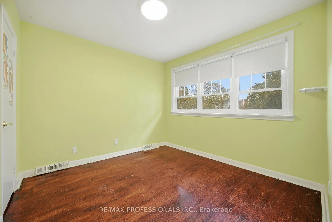
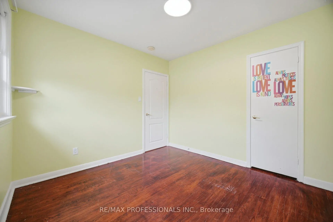
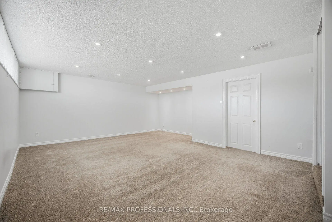
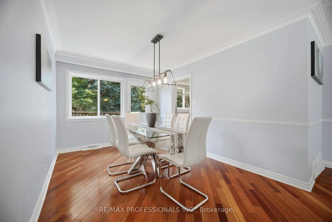
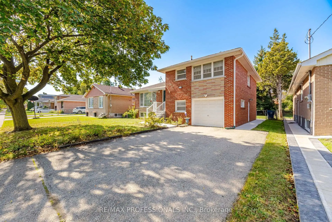
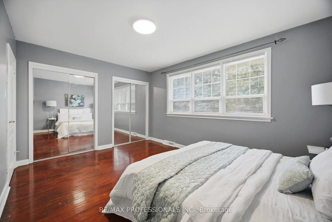
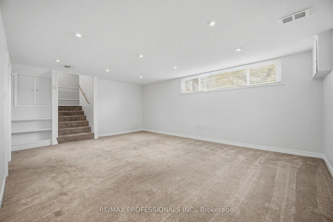
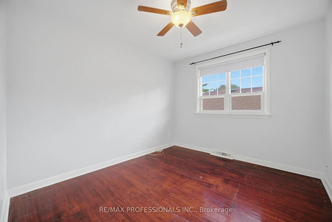
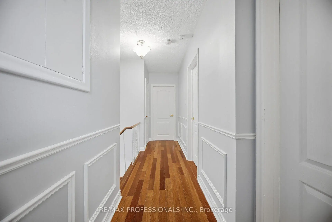
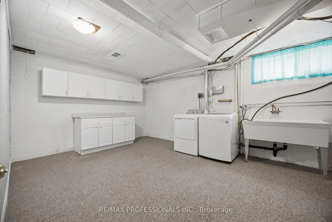
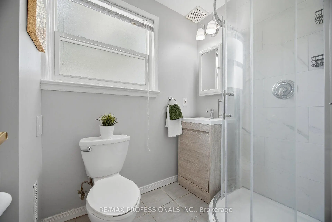
Welcome to 75 Sabrina Drive, ideally situated in desirable Martin Grove Gardens community. Nestled on a quiet crescent, this bright and spacious 4-level sidesplit offers hardwood floors throughout the three upper levels, large windows and two walkouts to the backyard. The thoughtfully designed layout features 3 bedrooms on the upper level, while the ground level offers a 3-piece bathroom and flexible space that can be used as a 4th bedroom or family room, complete with a walkout to the patio. An ideal opportunity for extended family or potential rental income. The impressive finished lower level features large above-grade windows, a spacious recreation room and a generous laundry area with plenty of additional storage space. Enjoy the convenience of a family-friendly neighbourhood close to shopping, schools, parks and transit, with easy access to Highway 401. A wonderful opportunity to make this versatile home your own.
Features
- Facing: West

- Bedrooms: 4

- Bathrooms: 2

- Garages: 1

- Kitchens: 1

Details
- Lot size: 53.00 x 108.00 Feet

- Space: 1500-2000

- Tax: $ 5117.97

- W14028106

- Listing contracted with: RE/MAX PROFESSIONALS INC.
| Room | Size(M) | Description | |
|---|---|---|---|
| Living Rm | 5.22x4.34 | Hardwood Floor, Crown Moulding, Picture Window |
|
| Dining Rm | 3.87x2.90 | Hardwood Floor, Crown Moulding, W/O To Deck |
|
| Kitchen | 3.65x2.98 | Ceramic Floor, Pot Lights |
|
| Primary B | 4.00x3.28 | Hardwood Floor, Closet, Window |
|
| 2nd Br | 3.28x2.91 | Hardwood Floor, Closet, Window |
|
| 3rd Br | 3.73x3.01 | Hardwood Floor, Closet, Window |
|
| 4th Br | 4.50x4.00 | Hardwood Floor, His and Hers Closets, W/O To Patio |
|
| Recreatio | 5.79x5.25 | Broadloom, Pot Lights, Above Grade Window |
| Bathroom | Pieces | Level | |
|---|---|---|---|
| 1xBath | 4 pcs | Upper |
|
| 1xBath | 3 pcs | Ground |
|
| 1xBath | 1 pcs | Ground |
Property Summary
Located close to the intersection of Kipling Ave & Dixon Road, 75 Sabrina Dr is a 4 bedrooms 2 washrooms Detached. The unit has a Single Built-In Parking Space. The property has many nice features including Other. Living Room Rm, Dinning Room Rm and Kitchen are on the Main floor; fourth bedroom is on the Ground floor; Primary B, second bedroom and third bedroom are on the upper floor.Home Market Analysis
For Sale
For Lease
Comparable home values have decreased 8.4% compared with the same period last year.
Rent levels have increased 8.4% compared with the same period last year.
How This Home Compares
Local Area Profile
This property is located in a predominantly owner-occupied residential area with housing made up primarily of detached homes. Approximately 39% of residents hold a bachelor's degree or higher, while about 11% have a college credential. Most local commuters travel by car, while a smaller share use public transit.
School Information
- Dixon Grove Junior Middle School (Grade:6-8) 2493/3037
- Kipling Collegiate Institute (Grade:9-12) 728/739
- St. Demetrius Catholic School (Grade:JK-8) 513/3037
- Transfiguration of Our Lord Catholic School (Grade:JK-8) 449/3037
- Briarcrest Junior School (Grade:JK-5)
- Elmlea Junior School (Grade:JK-5)


Commute Information
 Etobicoke North Go Train Station (1.6km) - Free Parking available, parking lots: 687