Clarkson, Mississauga, L5J 1L3

Description
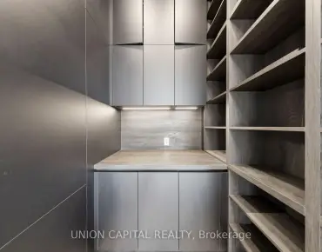
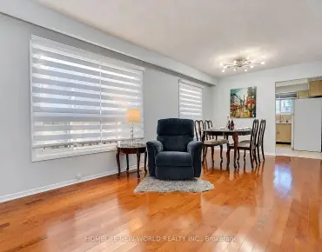
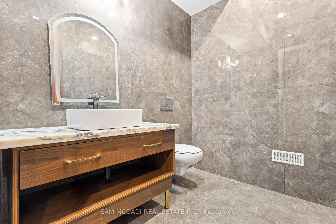
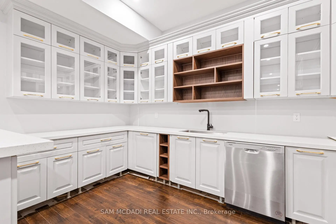
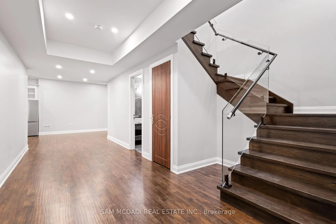
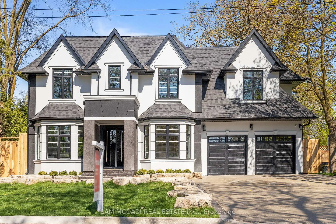
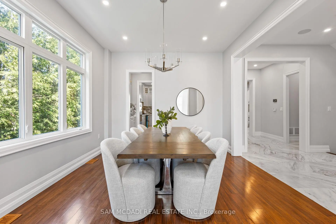
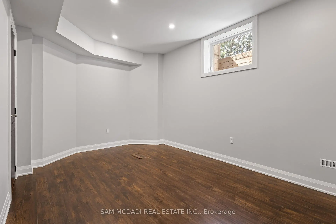
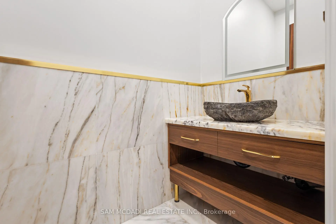
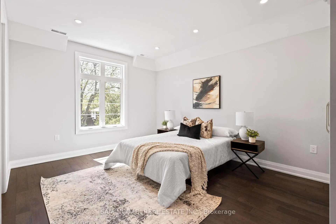
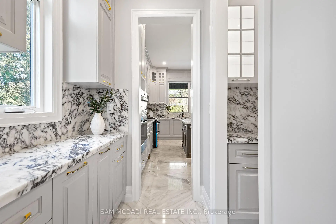
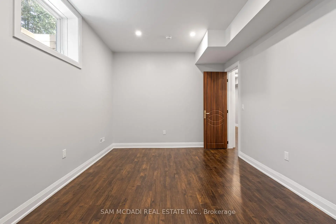
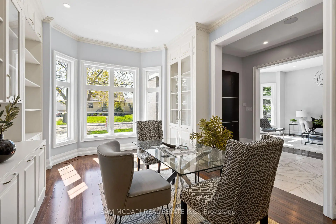
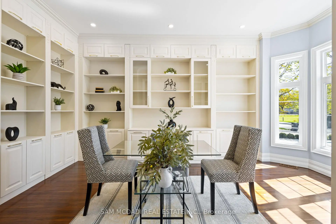
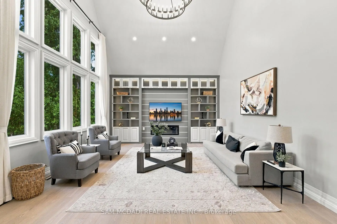
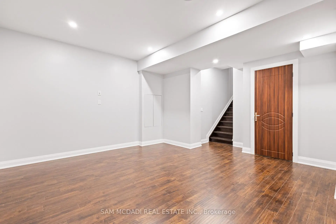
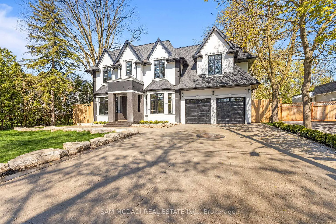
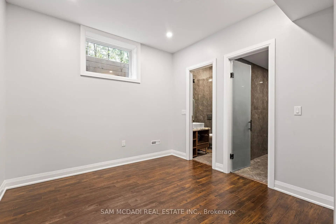
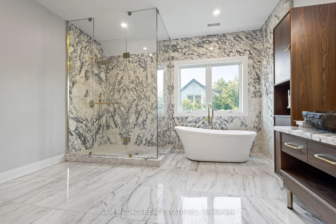
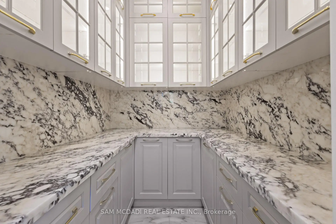
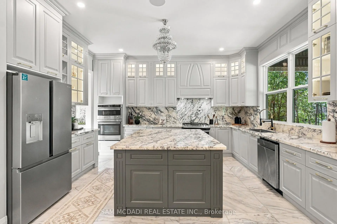
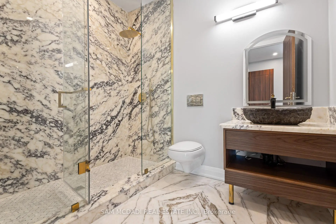
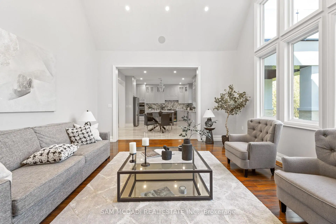
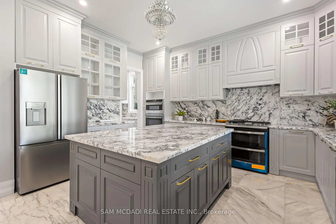
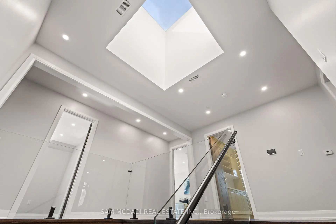
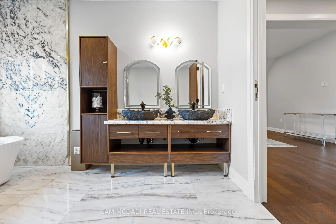
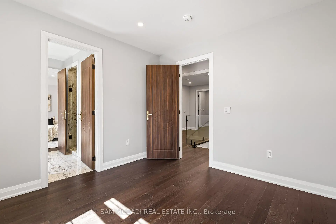
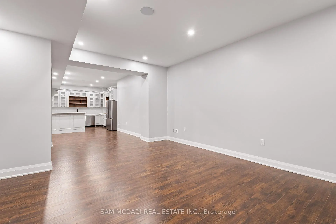
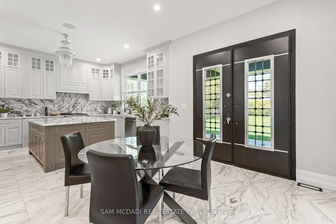
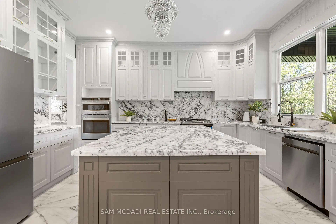
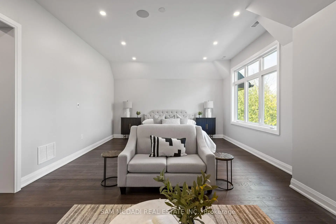
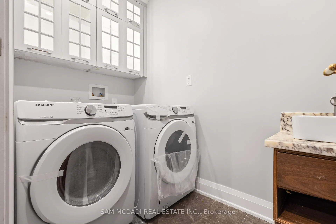
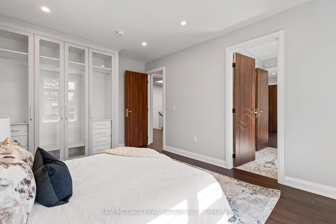
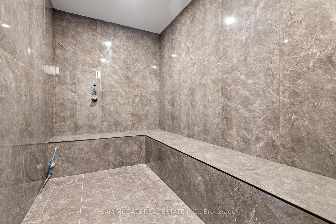
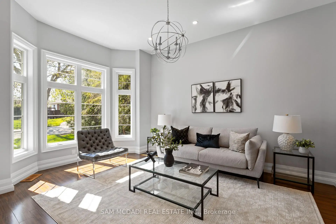
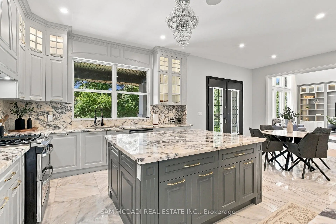
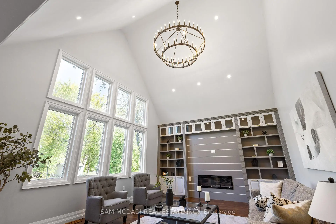
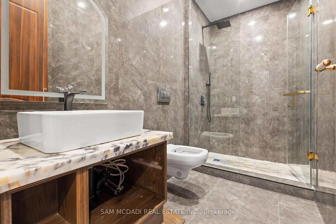
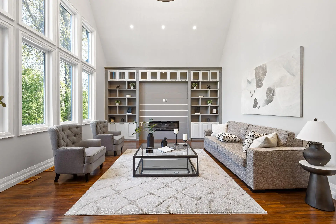
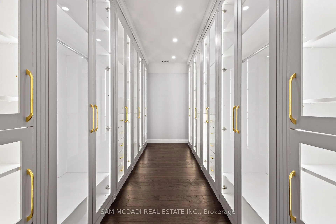
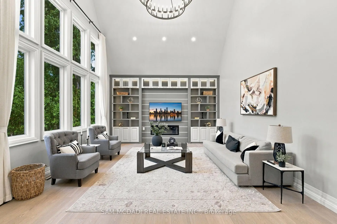
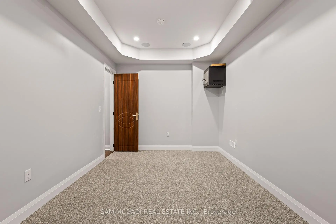
Welcome to 1897 Balsam Avenue, an exceptional architectural residence set on a pool-size deep lot in prestigious Clarkson. Offering over 6,600 SF of finished living space & a carefully considered floor plan across three levels. Inside, soaring ceilings, expansive windows & a sophisticated combination of porcelain & hardwood flooring establish an impressive sense of scale, while B/I surround sound enhances the home's entertainment-ready design. The gourmet kitchen pairs an oversized centre island w/ Italian marble countertops & premium B/I appliances, flowing naturally into the bright breakfast area & inviting family room. A dramatic linear fireplace framed by custom built-ins creates a warm focal point, while expansive views extend toward the private backyard, an ideal setting for memorable gatherings. Above, the Owners Suite offers a private retreat w/ vaulted ceilings, a boutique-inspired walk-in closet & a spa-like ensuite finished w/ exquisite porcelain details, a deep soaker tub & oversized glass shower. Three additional bedrooms are thoughtfully appointed, each featuring its own distinctive design, generous closet space & ensuite/semi-ensuite access. The lower level adds a 2nd kitchen, spacious rec area, 2 additional bedrooms w/ ensuites, secondary laundry & a steam room. Flexible bedrooms suit various uses, while the den can convert to a home office or media room. Cove ceilings & pot lights complete the space, ideal for multi-generational living, guests, recreation & wellness. Beyond the residence, enjoy the best of Clarkson and nearby Port Credit right at your doorstep. Stroll to Clarkson Village, Port Credit waterfront, parks/trails, restaurants & boutiques. Families will appreciate access to highly regarded public & private schools, while Clarkson GO provides convenient service into Toronto. With easy access to the QEW, major routes & the GTA.
Features
- Facing: North

- Bedrooms: 4

- Bathrooms: 7

- Garages: 3

- Kitchens: 1

Details
- Lot size: 75.10 x 186.14 Feet

- Space: 3500-5000

- Tax: $ 25369.85

- W13878212

- Listing contracted with: SAM MCDADI REAL ESTATE INC.
| Room | Size(M) | Description | |
|---|---|---|---|
| Kitchen | 4.69x3.70 | Stainless Steel Appl, Marble Counter, Centre Island |
|
| Breakfast | 4.76x3.65 | Pot Lights, Combined w/Kitchen, Porcelain Floor |
|
| Dining Rm | 4.76x3.65 | Pot Lights, Overlooks Living, Hardwood Floor |
|
| Family Rm | 4.69x3.70 | Electric Fireplace, Vaulted Ceiling(s), Hardwood Floor |
|
| Living Rm | 4.78x3.70 | Pot Lights, Vaulted Ceiling(s), Hardwood Floor |
|
| Office | 5.41x3.56 | Pot Lights, Bay Window, B/I Shelves |
|
| Primary B | 4.55x7.39 | 5 Pc Ensuite, Walk-In Closet(s), W/O To Balcony |
|
| 2nd Br | 6.13x5.47 | 3 Pc Ensuite, B/I Closet, Large Window |
|
| 3rd Br | 4.84x3.60 | Semi Ensuite, B/I Closet, Large Window |
|
| 3rd Br | 3.63x3.51 | Semi Ensuite, Walk-In Closet(s), Large Window |
|
| 4th Br | 3.39x3.51 | 3 Pc Ensuite, B/I Closet, Large Window |
|
| Recreatio | 5.88x9.87 | Pot Lights, Open Concept, Laminate |
| Bathroom | Pieces | Level | |
|---|---|---|---|
| 2xBaths | 2 pcs | ||
| 3xBaths | 3 pcs | ||
| 1xBath | 4 pcs | ||
| 1xBath | 5 pcs |
Property Summary
Located close to the intersection of Lakeshore Rd W and Clarkson Rd, 1897 Balsam Ave is a 4+2 bedrooms 7 washrooms Detached. The unit has a 3 Built-In Parking Spaces. The property basement is not finished. The property has many nice features including Water Heater Owned, Sump Pump, In-Law Suite, Guest Accommodations, Carpet Free and Auto Garage Door Remot. Kitchen, Breakfast Room, Dinning Room Rm, Family Room Rm, Living Room Rm and Office are on the Main floor.Home Market Analysis
For Sale
For Lease
Comparable home values have increased 11.3% compared with the same period last year.
Rent levels have decreased 7.1% compared with the same period last year.
How This Home Compares
Local Area Profile
This property is located in a predominantly owner-occupied residential area with housing made up primarily of detached homes. Approximately 53% of residents hold a bachelor's degree or higher, while about 15% have a college credential. Driving is the primary commuting method for nearly all local commuters.
School Information
Elementary Schools
-
-
Hillcrest MS (Grade: 6-8)Home School
-
-
Tomken Road Middle (Grade: 6-8)SciTech program
-
Allan A Martin Sr. (Grade: 6-8)International Business & Technology programDistance to school: 8.9 km (~27 min drive)
-
-
Hillcrest MS (Grade: 6-8)
French Immersion school
-
-
-
-
Queen Elizabeth Sr. (Grade: 7-8)
Arts program
Rank: 1934 out of 3022 (Score: 5.5)Distance to school: 69.7 km (~209 min drive) Secondary Schools
-
Lorne Park SS (Grade: 9-12)Home SchoolRank: 112/746 (Score: 7.8)Distance to school: 1.6 km (~30 min walk)
-
Clarkson SS (Grade: 9-12)Rank: 489/746 (Score: 5.4)Distance to school: 1.9 km (~34 min walk)
-
Erindale SS (Grade: 9-12)
IB program
Rank: 219/746 (Score: 7.0)Distance to school: 3.7 km (~11 min drive) -
Meadowvale SS (Grade: 9-12)International Business & Technology programRank: 219/746 (Score: 7.0)Distance to school: 12.5 km (~37 min drive)
-
Port Credit SS (Grade: 9-12)SciTech programRank: 153/746 (Score: 7.4)Distance to school: 6.1 km (~18 min drive)
-
Lorne Park SS (Grade: 9-12)Rank: 112/746 (Score: 7.8)Distance to school: 1.6 km (~30 min walk)
-
Cawthra Park SS (Grade: 9-12)Rank: 187/746 (Score: 7.2)Distance to school: 8.0 km (~24 min drive)
-
John Fraser SS (Grade: 9-12)
AP program
Rank: 20/746 (Score: 9.0)Distance to school: 8.4 km (~25 min drive)