Creditview, Mississauga, L5C 3S3
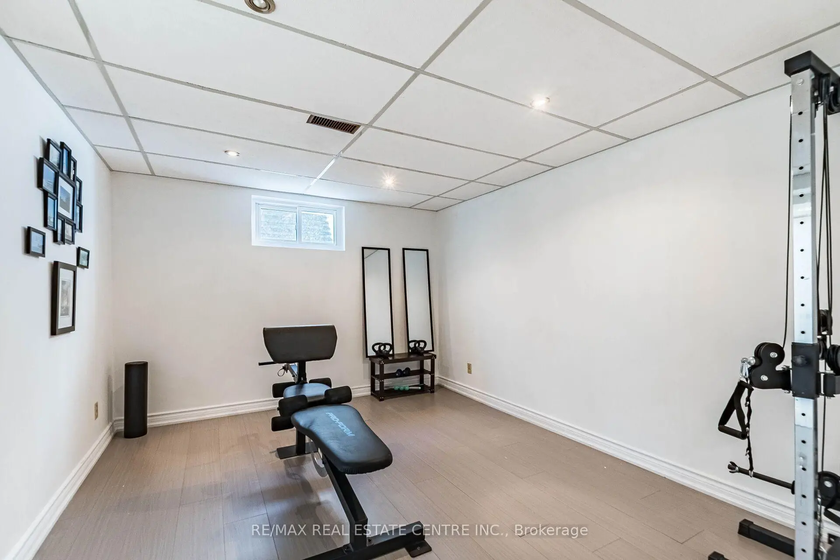
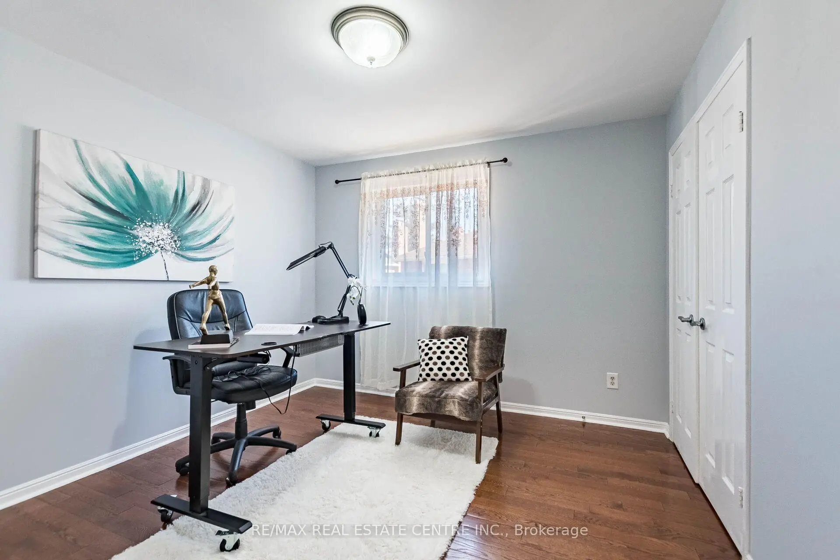
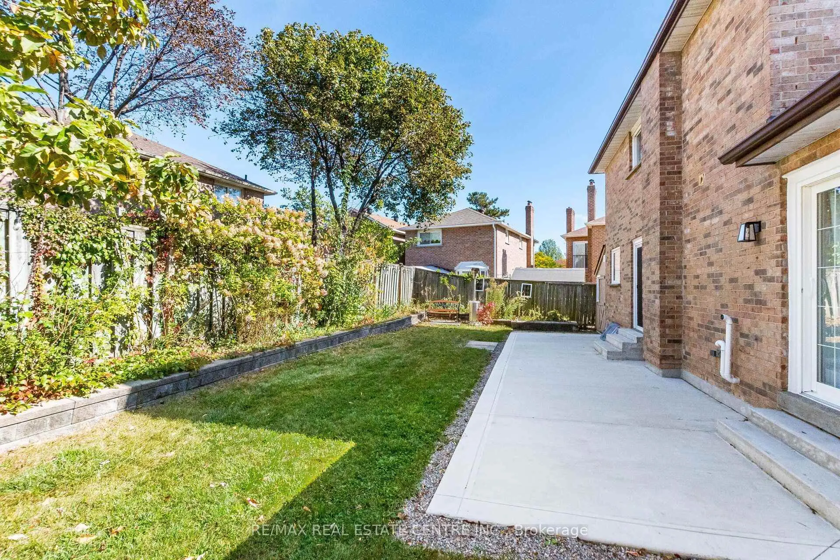
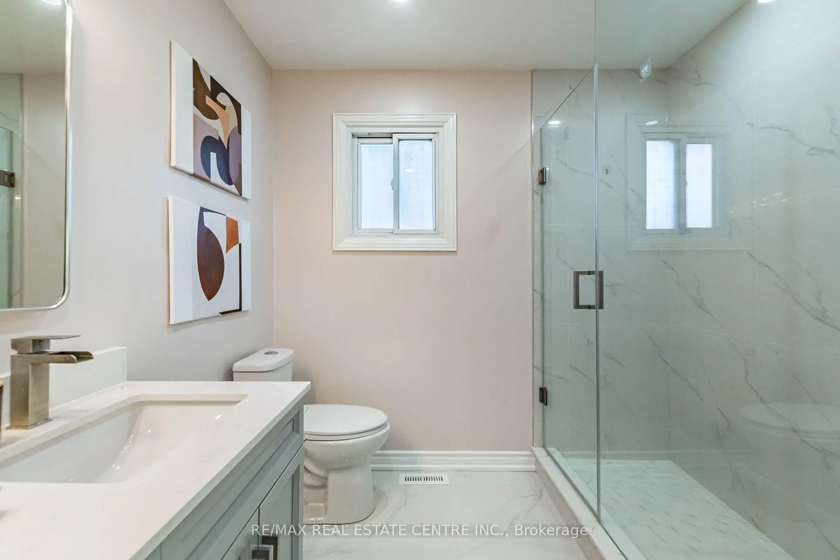
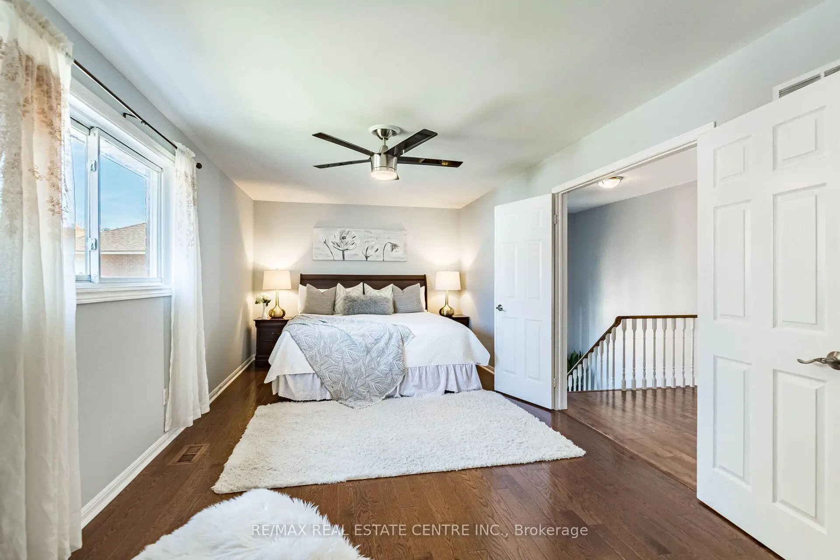
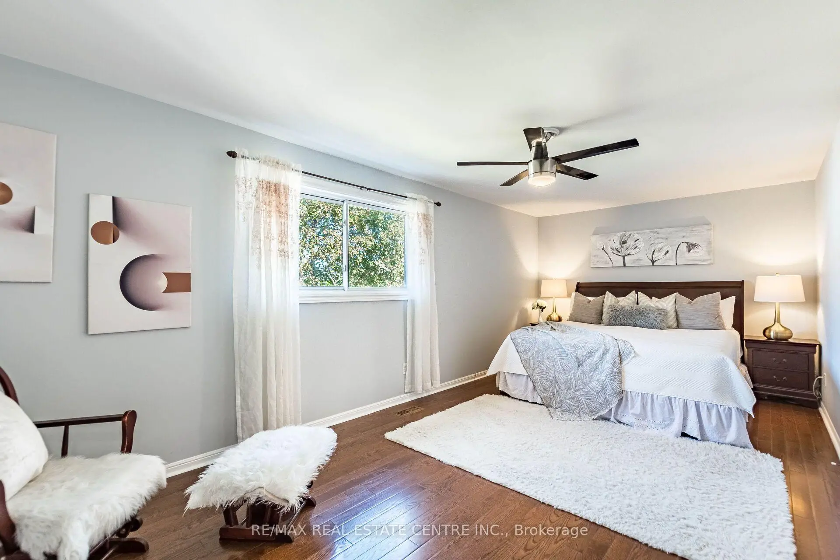
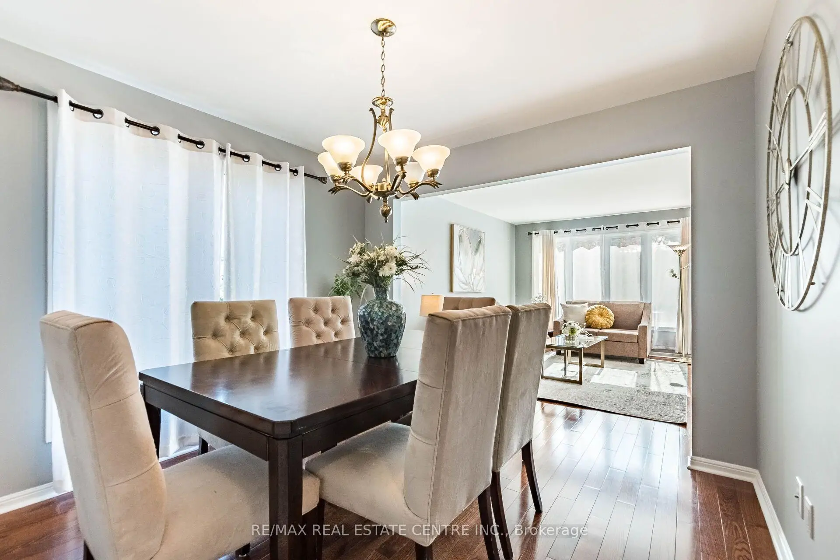
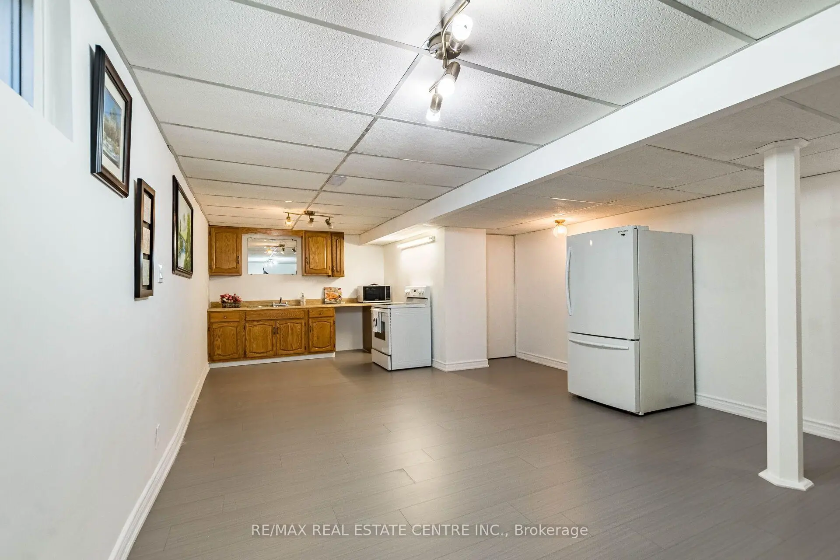

Description
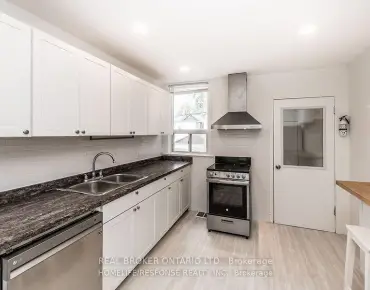
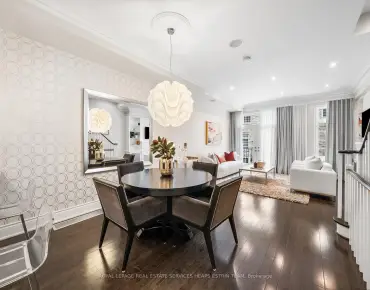
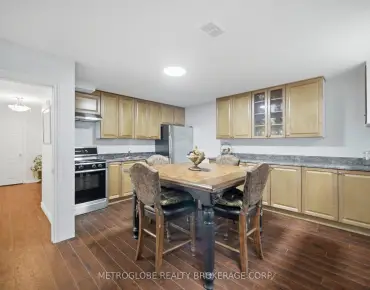
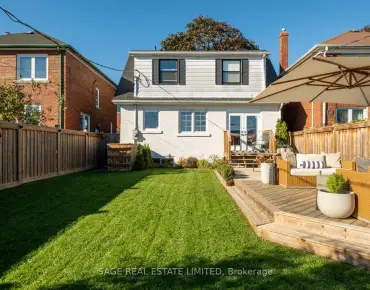
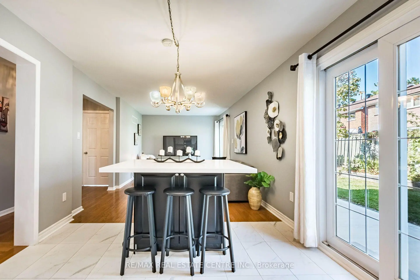
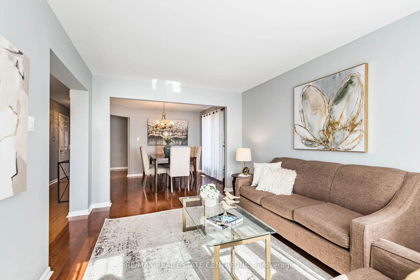
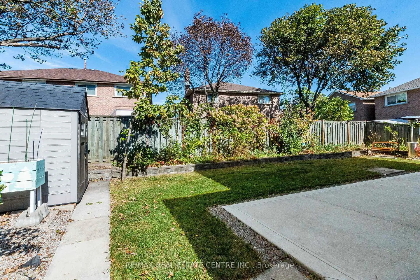
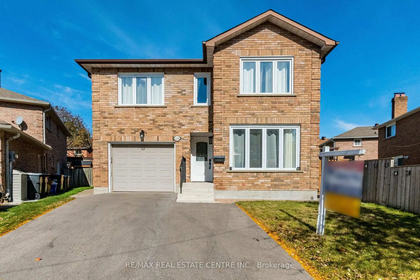
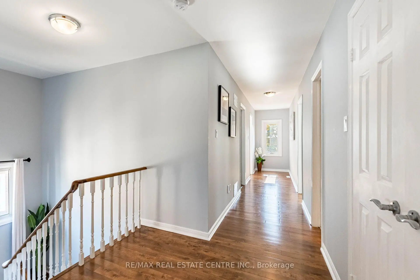
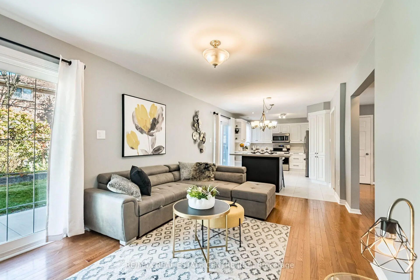
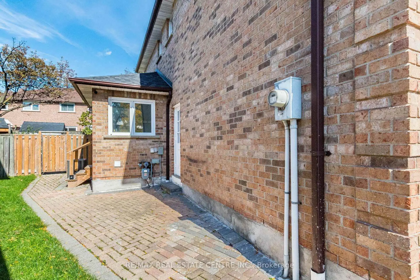
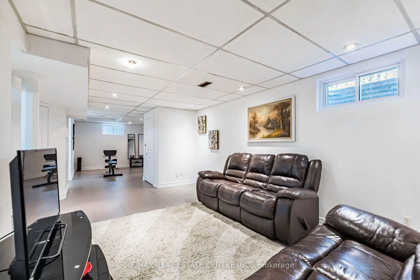
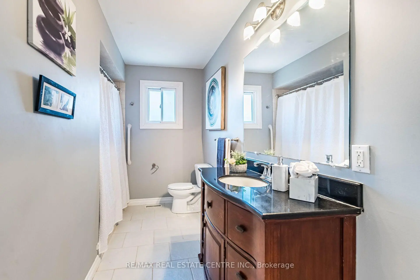
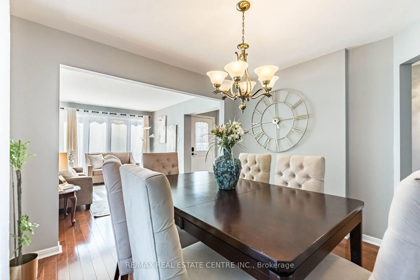
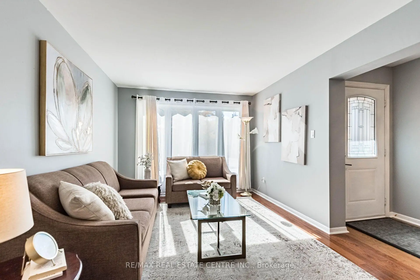
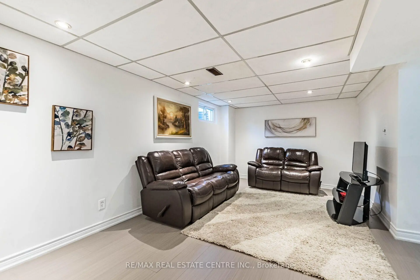
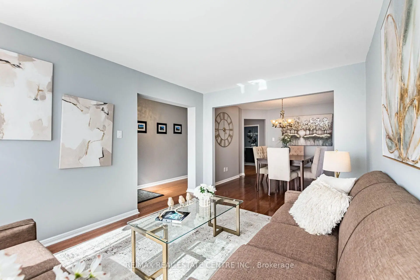
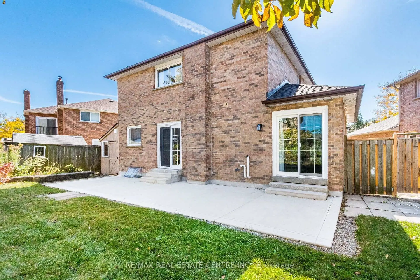
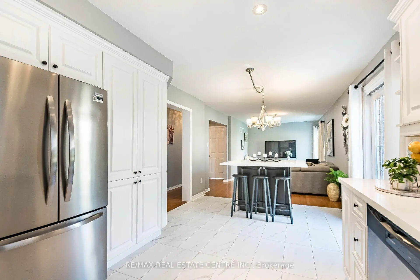
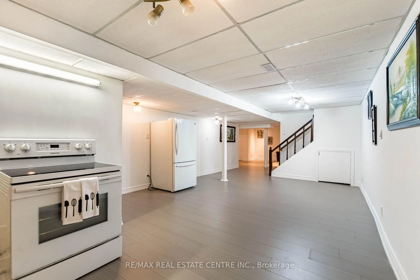
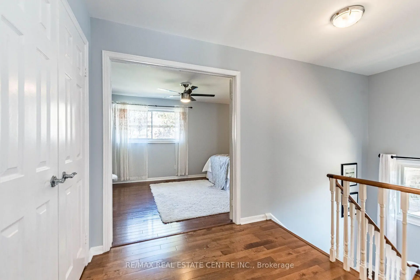
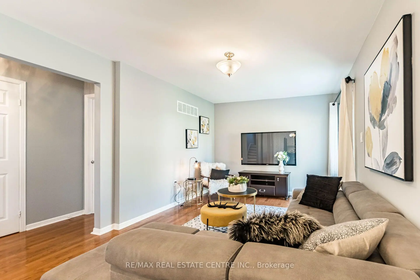
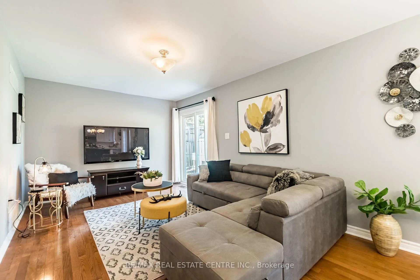
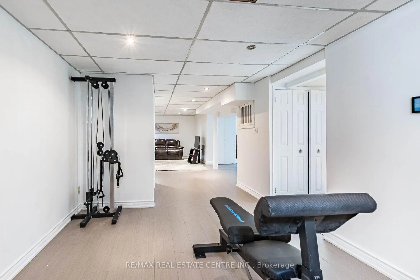
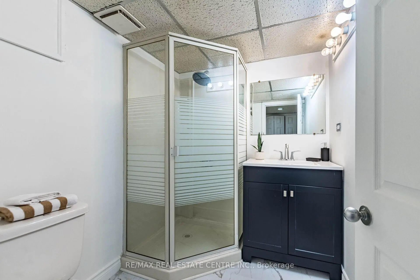
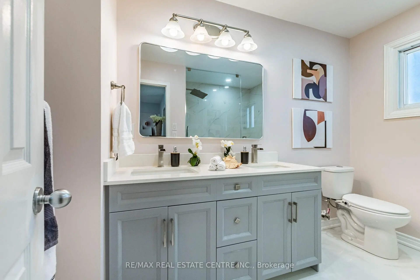
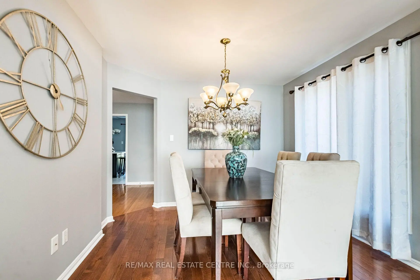
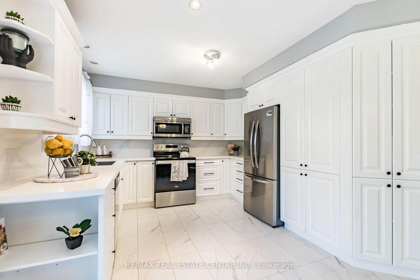
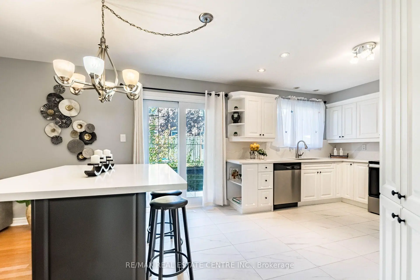
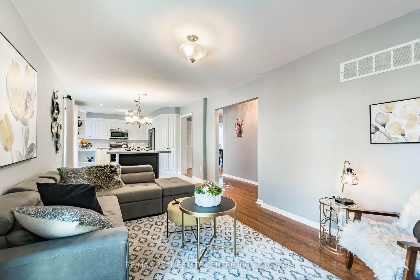
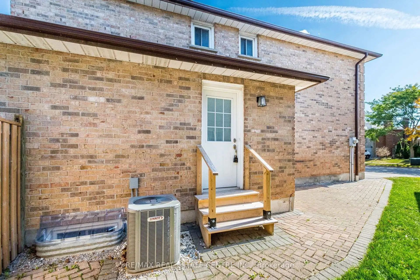
<<< Beautiful Renovated Home In High Demand "Deer Run" Neighborhood. Prime Location, Centre of Mississauga, Large Pie-Shape Lot, 67 Ft. Across the Rear>>>. Beautifully Renovated. Lots of Quality Upgrades & Filled with Natural Lights. <<< Renovated Luxurious Gourmet Kitchen with Plenty of Cabinets. Evenly Layout Floor Plan, Lots of Natural Light. Professionally Finished Basement Features Large Recreation Room, Kitchen & Cantina <<< Spacious Finished Basement with a Functional Layout, Perfect for Entertaining Guests, Extended Family Living, or Potential In-Law Suite!>>> Professionally Landscaped Over-Sized Back Yard Features Large Patio for Relaxation/BBQ. Two (2) Garden Sheds for Convenient Storage <<< Upgraded Beautiful Home in Popular "Deer Run" for Your Family to Move In. Close to all Amenities. Beautiful Parks & Nature Trails, Go Station, Public transport, Great Neighborhood, Close To UTM, Sheridan College, Shops, Groceries, Banks, Minutes to Square One Shopping, Living Arts Centre, YMCA & Public Transport & Hwys. <<< Don't Miss Out this Gorgeous Home!
Features
- Facing: North

- Bedrooms: 4

- Bathrooms: 4

- Garages: 1

- Kitchens: 1

Details
- Lot size: 31.04 x 94.91 Feet

- Space: 2000-2500

- Tax: $ 7832.89

- W13872090

- Listing contracted with: RE/MAX REAL ESTATE CENTRE INC.
| Room | Size(M) | Description | |
|---|---|---|---|
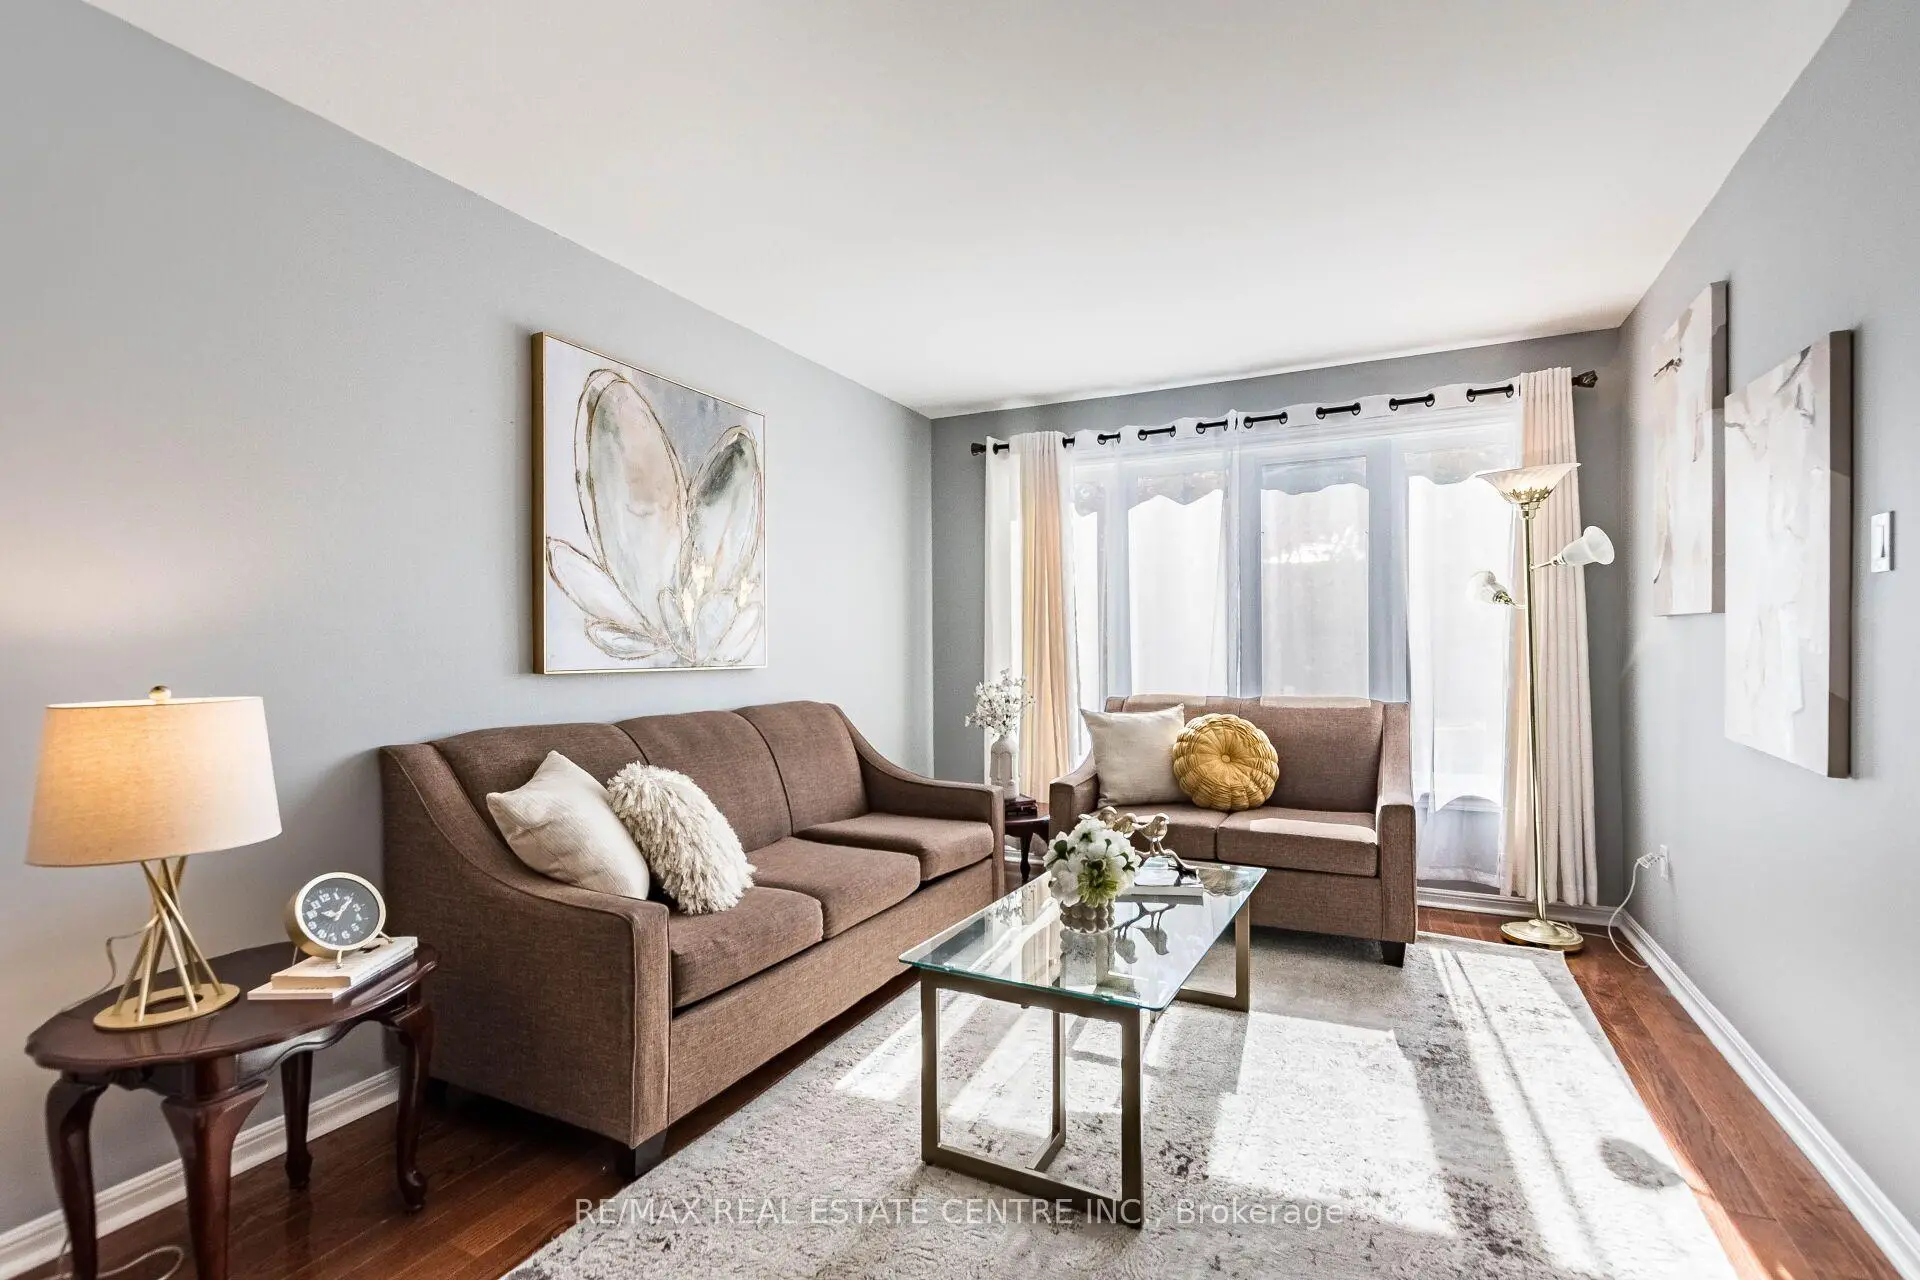
| Living Rm | 4.22x3.16 | Hardwood Floor, Combined w/Dining, Picture Window |
|
| Dining Rm | 3.20x3.01 | Hardwood Floor, Combined w/Living |
|
| Kitchen | 5.24x3.27 | Hardwood Floor, Eat-in Kitchen, W/O To Deck |
|
| Family Rm | 5.08x3.20 | Hardwood Floor, Open Concept, W/O To Yard |
|
| Primary B | 6.49x3.31 | Hardwood Floor, Walk-In Closet(s) |
|
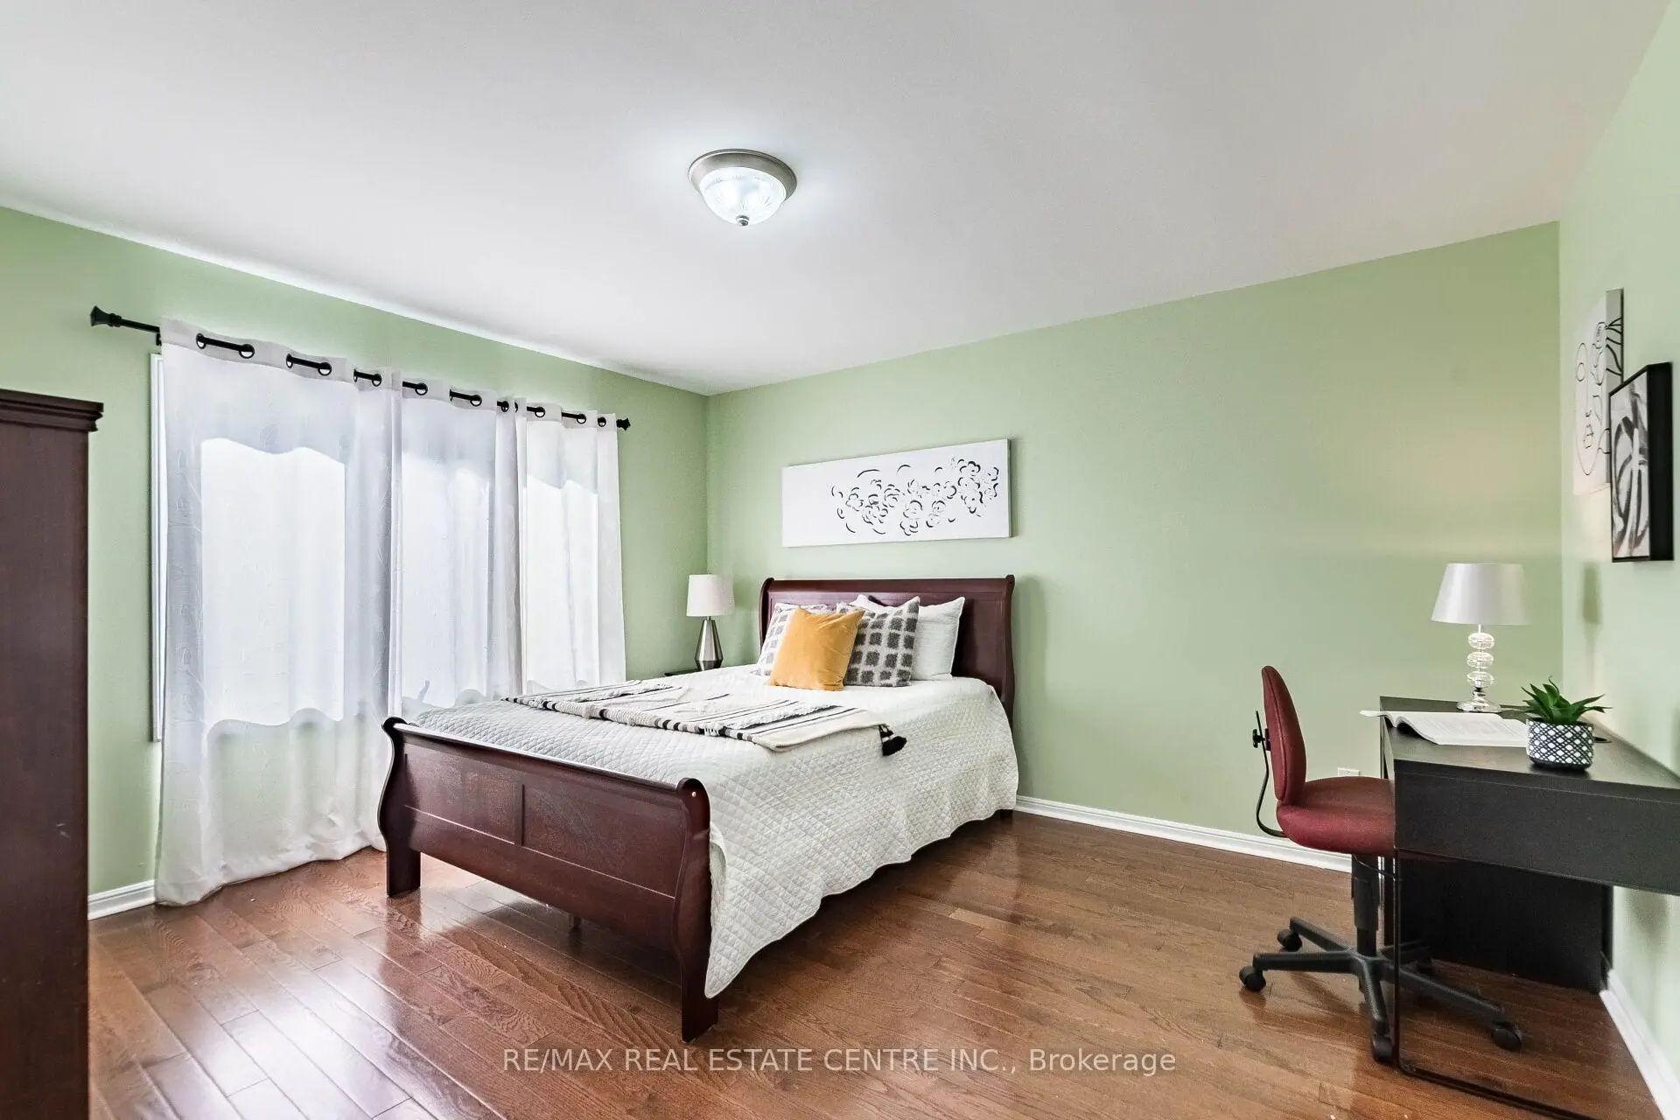
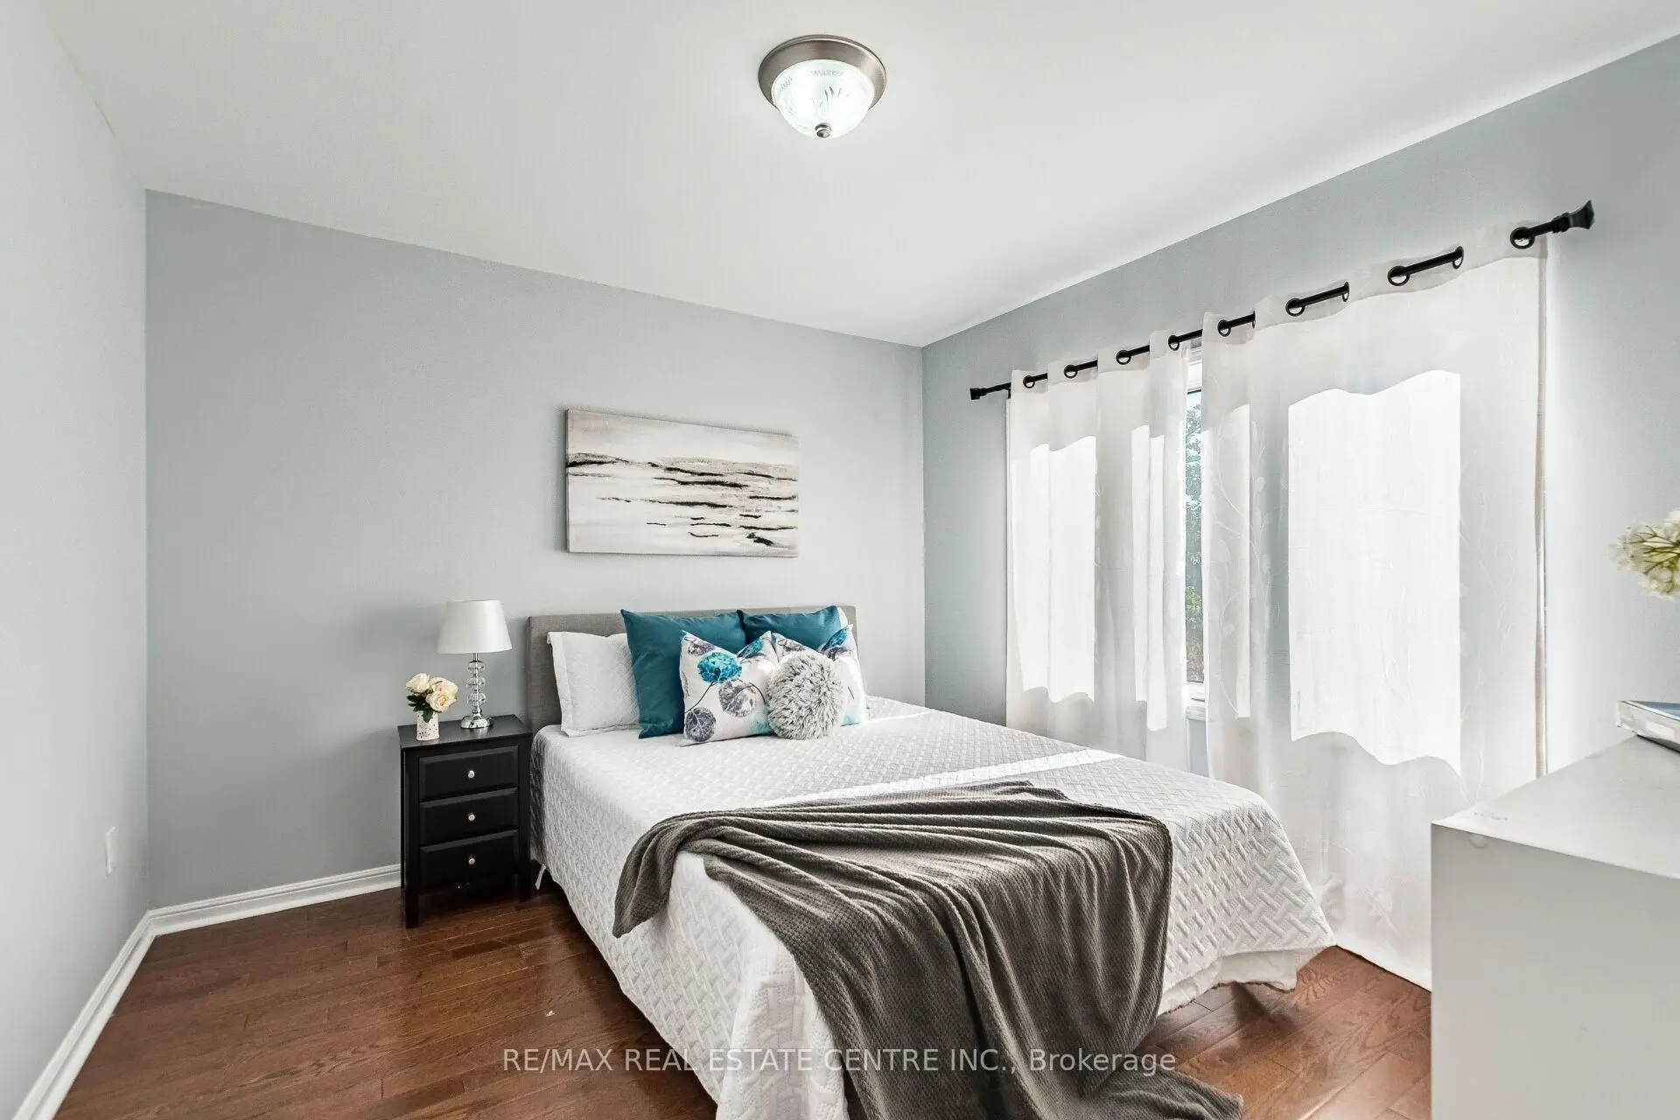
| 2nd Br | 4.24x3.64 | Hardwood Floor, Large Closet, Large Window |
|
| 3rd Br | 3.30x3.24 | Hardwood Floor, Large Closet, Large Window |
|
| 4th Br | 3.33x3.31 | Hardwood Floor, Large Closet, Large Window |
|
| Recreatio | 7.50x4.40 | Laminate, Open Concept, Window |
|
| Exercise | 3.50x4.40 | Laminate, Window |
|
| Kitchen | 0.00x0.00 | Laminate, Window |
|
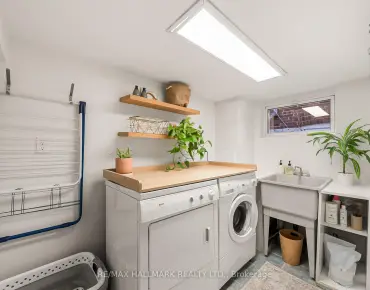
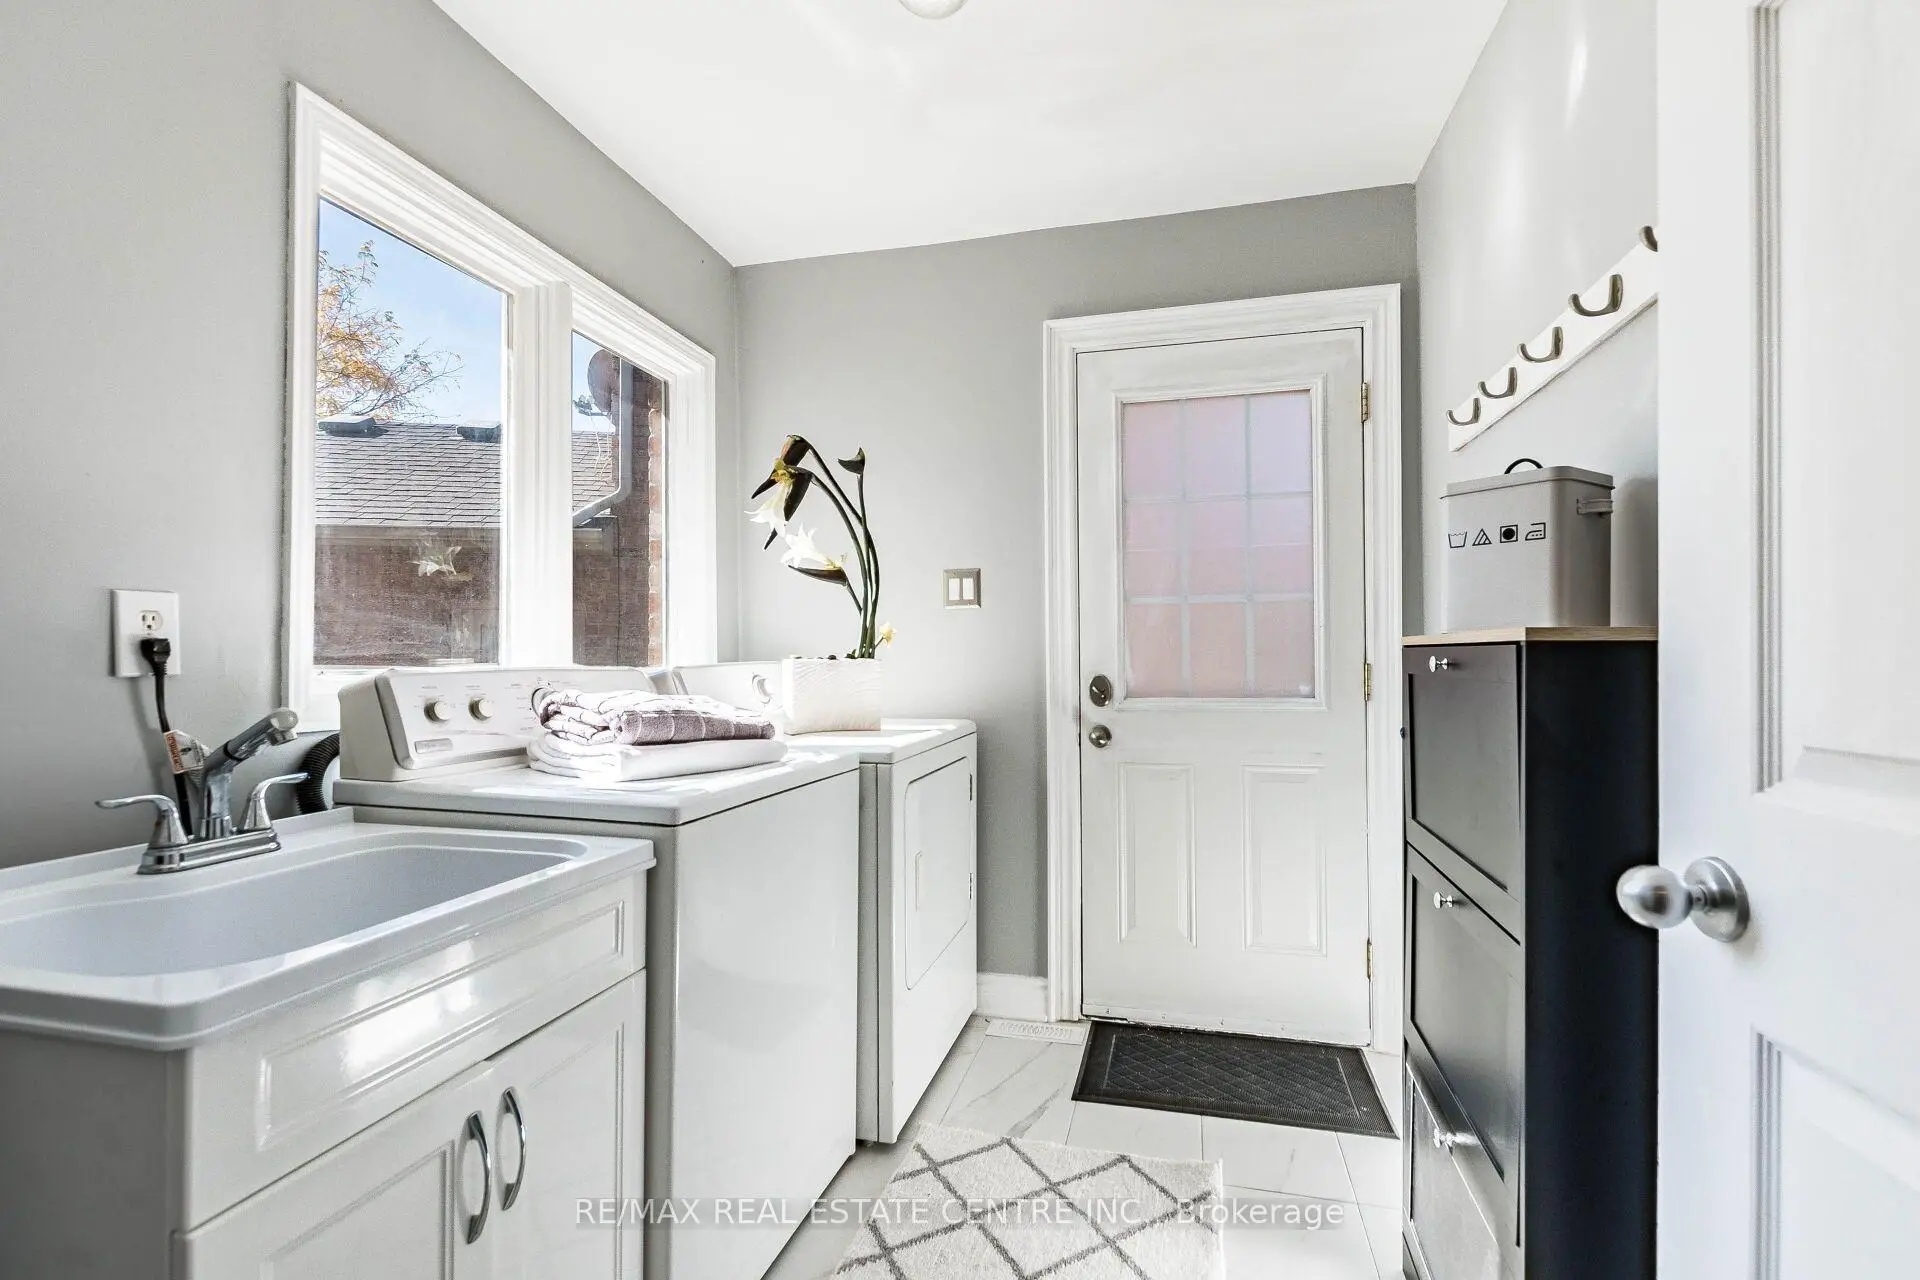
| Laundry | 2.20x2.80 | Tile Floor, Separate Rm |
| Bathroom | Pieces | Level | |
|---|---|---|---|
| 1xBath | 2 pcs | Ground |
|
| 1xBath | 3 pcs | Basement |
|
| 2xBaths | 4 pcs | Second |
Property Summary
Located close to the intersection of Rathburn and Creditview, 1153 Deer Run N/A is a 4 bedrooms 4 washrooms Detached. The unit has a Single Built-In Parking Space. The property has many nice features including Water Meter and Carpet Free. Living Room Rm, Dinning Room Rm, Kitchen, Family Room Rm and Laundry are on the Ground floor.Home Market Analysis
For Sale
For Lease
Comparable home values have decreased 20.2% compared with the same period last year.
Rent levels have decreased 45.8% compared with the same period last year.
How This Home Compares
Local Area Profile
This property is located in a predominantly owner-occupied residential area with housing made up primarily of detached homes. Approximately 57% of residents hold a bachelor's degree or higher, while about 25% have a college credential. Residents use a combination of driving and public transit for commuting.
School Information
Elementary Schools
-
Queenston Drive PS (Grade: JK-8)Home SchoolRank: 888 out of 3022 (Score: 7.0)Distance to school: 1.4 km (~25 min walk)
-
Springfield PS (Grade: 1-6)
French Immersion school
Rank: 1729 out of 3022 (Score: 5.8)Distance to school: 2.1 km (~6 min drive) -
Tomken Road Middle (Grade: 6-8)SciTech program
-
Allan A Martin Sr. (Grade: 6-8)International Business & Technology programDistance to school: 8.1 km (~24 min drive)
-
-
-
-
-
Queen Elizabeth Sr. (Grade: 7-8)
Arts program
Rank: 1934 out of 3022 (Score: 5.5)Distance to school: 67.9 km (~204 min drive) -
Secondary Schools
-
Woodlands SS (Grade: 9-12)Home School
-
Erindale SS (Grade: 9-12)
IB program
Rank: 219/746 (Score: 7.0)Distance to school: 3.8 km (~11 min drive) -
Meadowvale SS (Grade: 9-12)International Business & Technology programRank: 219/746 (Score: 7.0)Distance to school: 7.5 km (~23 min drive)
-
Port Credit SS (Grade: 9-12)SciTech programRank: 153/746 (Score: 7.4)Distance to school: 6.5 km (~20 min drive)
-
Clarkson SS (Grade: 9-12)Rank: 489/746 (Score: 5.4)Distance to school: 7.9 km (~24 min drive)
-
Lorne Park SS (Grade: 9-12)Rank: 112/746 (Score: 7.8)Distance to school: 5.8 km (~17 min drive)
-
Cawthra Park SS (Grade: 9-12)Rank: 187/746 (Score: 7.2)Distance to school: 7.7 km (~23 min drive)
-
John Fraser SS (Grade: 9-12)
AP program
Rank: 20/746 (Score: 9.0)Distance to school: 4.2 km (~12 min drive)