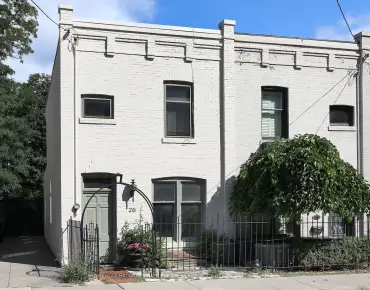
Eringate-Centennial-West Deane, Toronto, M9B 3J3

Description
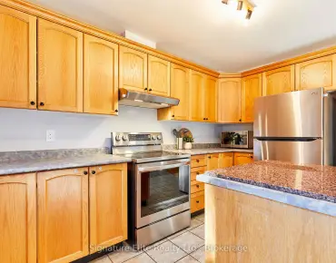
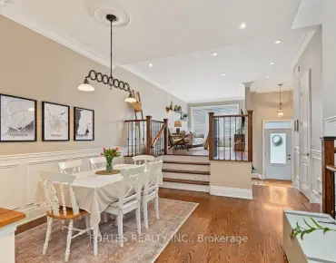
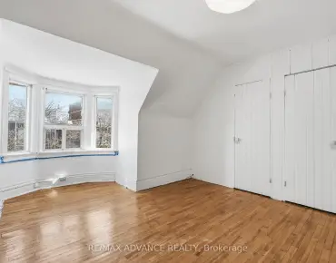
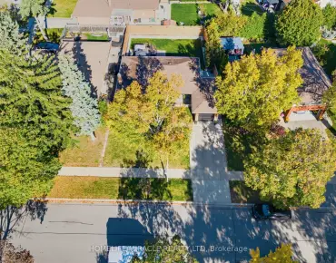
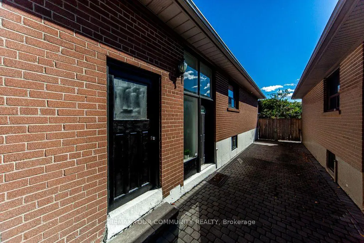
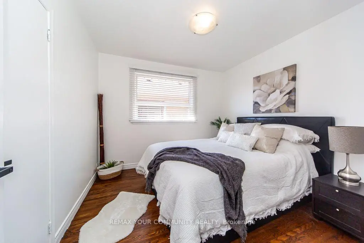
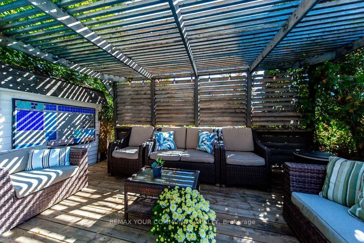
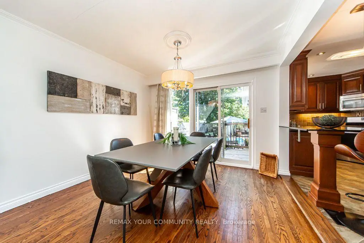
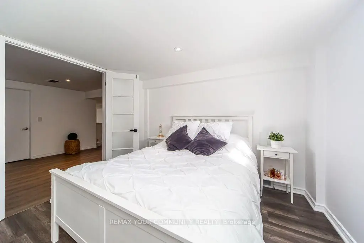
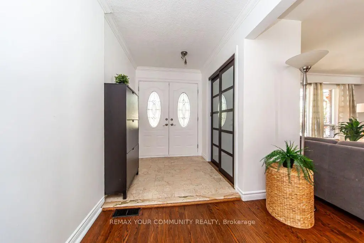
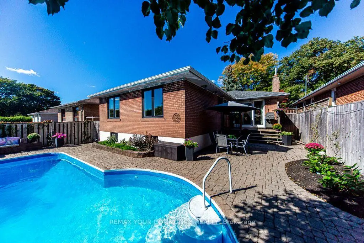
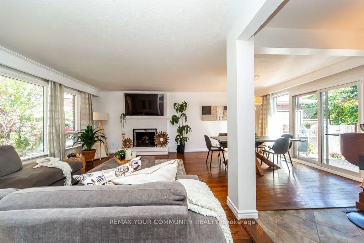
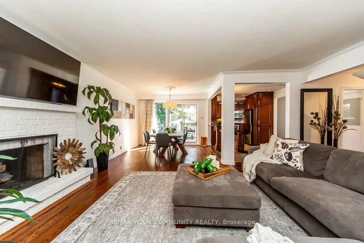
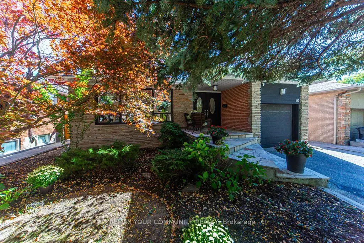
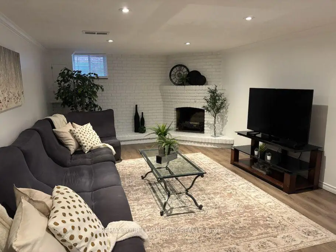
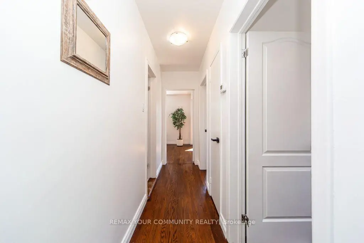
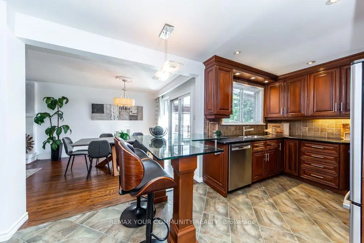
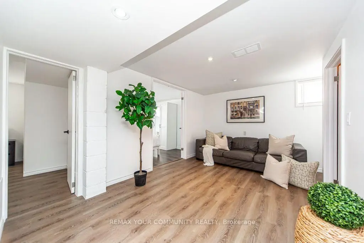
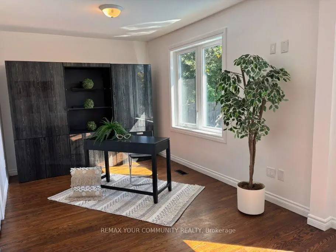
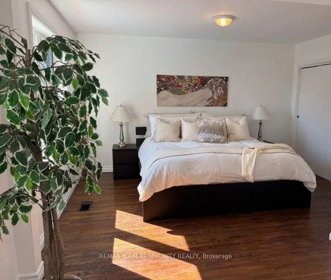
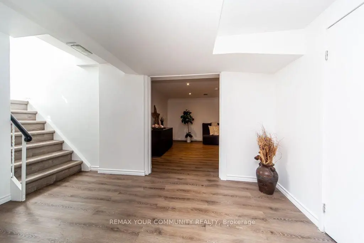
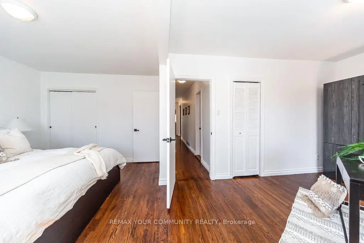
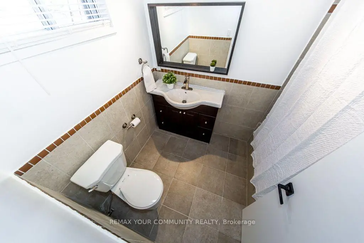
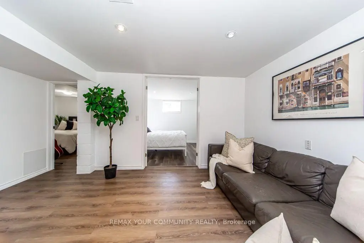
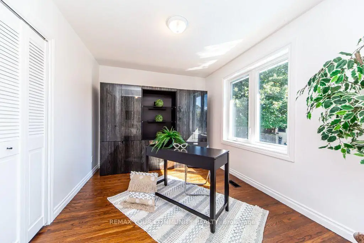
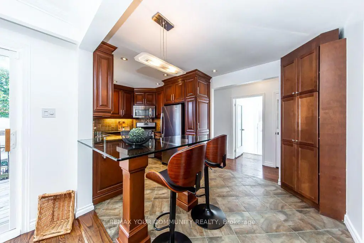
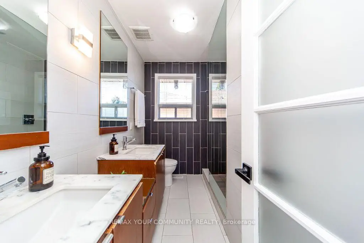
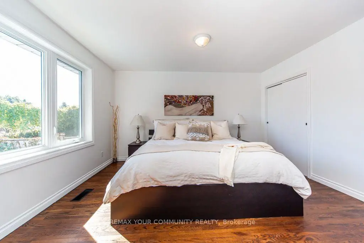
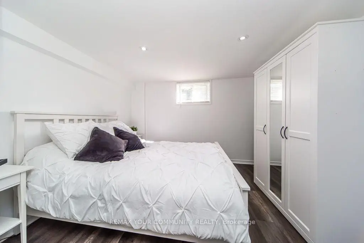
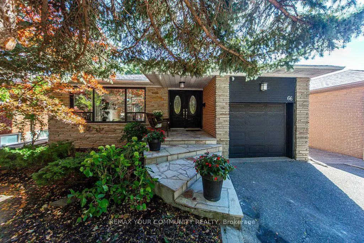
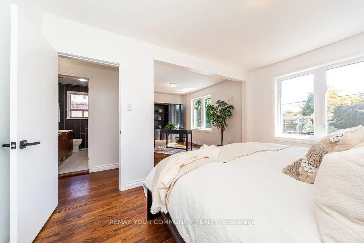
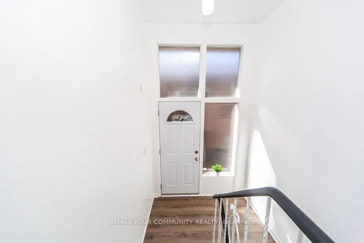
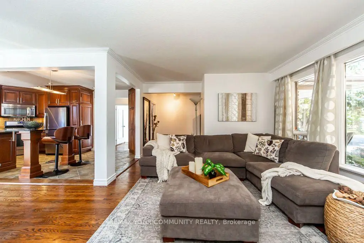
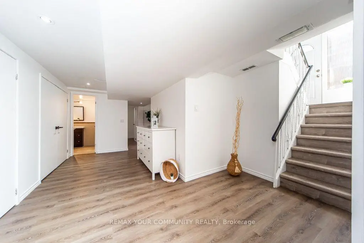
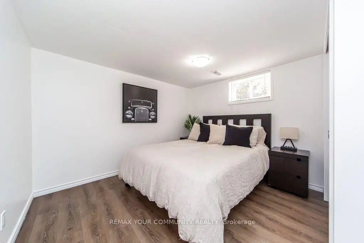
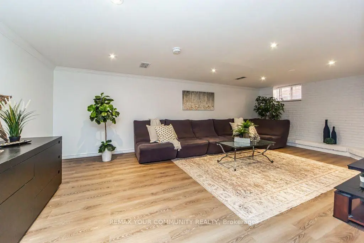
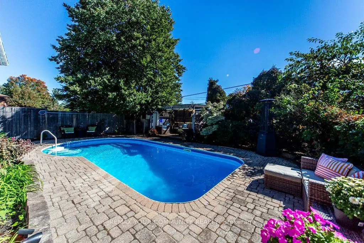
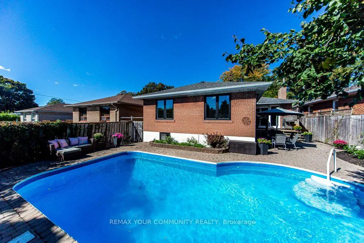
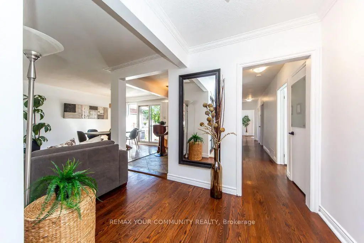
**OPEN HOUSE TODAY SUNDAY OCTOBER 25TH FROM 1-3PM** A beautiful bungalow in a great family neighbourhood! Approx. 2600 Sq Ft of living space. Gleaming hardwood floors, open concept, tons of natural light, gas fireplace, lovely updated kitchen with stainless steel appliances, garburator, gas range, granite countertops, a chic glass-top breakfast bar and walk-out to deck and backyard. The main floor also offers 3 bedrooms and updated bathroom with his & hers vanities and walk-in frameless shower. Enjoy the view of the lush private backyard and pool from the primary bedroom. Freshly painted top to bottom. The lower level offers a sprawling rec room for those fun family nights with wood burning fireplace, a large den, 2 more bedrooms, a 4-piece bathroom, pot lights and plenty of storage. Brand new vinyl flooring throughout the lower level. Separate side entrance and fenced yard. Roof Shingles(2015) Back Windows(2023). Enjoy summer days poolside. Lovely landscaped backyard with gazebo. Reputable school district! Enjoy bike rides in West Deane park just steps from home. Great location - quick access to downtown Toronto, Highways 401, 427,QEW, Gardiner Expressway and Pearson International Airport. Commuting made easy with the new Eglinton Crosstown subway station under construction a short stroll away. All amenities - TTC, shops, restaurants, groceries, Sherway Gardens. This truly is a perfect location to call home!
Features
- Facing: South

- Bedrooms: 3

- Bathrooms: 2

- Garages: 1

- Kitchens: 1

Details
- Lot size: 45.00 x 125.00 Feet

- Space: 1100-1500

- Tax: $ 6322.64

- W13871702

- Listing contracted with: REMAX YOUR COMMUNITY REALTY
| Room | Size(M) | Description | |
|---|---|---|---|
| Living Rm | 5.58x4.79 | Hardwood Floor, Picture Window, Gas Fireplace |
|
| Dining Rm | 3.54x2.90 | Hardwood Floor, W/O To Deck |
|
| Kitchen | 4.91x2.67 | Granite Counters, Breakfast Bar, Window |
|
| Primary B | 4.27x3.12 | Hardwood Floor, Overlooks Pool, Combined w/Br |
|
| 2nd Br | 3.81x2.89 | Hardwood Floor, Window, Combined w/Primary |
|
| 3rd Br | 3.12x3.12 | Hardwood Floor, Window |
|
| Bath | 2.65x2.10 | 4 Pc Bath, Double Sink, Separate Shower |
|
| Recreatio | 8.63x4.51 | Window, Fireplace, Vinyl Floor |
|
| Den | 4.33x2.84 | Window, Vinyl Floor |
|
| 4th Br | 3.41x3.32 | Window, Vinyl Floor |
|
| 5th Br | 3.44x3.38 | Window, Vinyl Floor |
|
| Utility R | 5.24x3.29 | Window, Laundry Sink |
| Bathroom | Pieces | Level | |
|---|---|---|---|
| 1xBath | 4 pcs | Main |
|
| 1xBath | 4 pcs | Lower |
Property Summary
Located close to the intersection of MARTIN GROVE and EGLINTON, 66 Decarie Circ is a 3+2 bedrooms 2 washrooms Detached. The unit has a Single Built-In Parking Space. The property basement is not finished. The property has many nice features including Storage, Primary Bedroom - Main, In-Law Capability, Garburator, Carpet Free and Auto Garage Door Remot. Living Room Rm, Dinning Room Rm, Kitchen, Primary B, second bedroom, third bedroom and Bath are on the Main floor; Recreation Roomreatio, Den, fourth bedroom, fifth bedroom and Utility R are on the Lower floor.Home Market Analysis
For Sale
For Lease
Comparable home values have remained relatively stable compared with the same period last year.
Rent levels have increased 11.9% compared with the same period last year.
How This Home Compares
Local Area Profile
This property is located in a predominantly owner-occupied residential area with housing made up primarily of detached homes. Approximately 65% of residents hold a bachelor's degree or higher, while about 13% have a college credential. The large majority of local commuters travel by car.