Princess-Rosethorn, Toronto, M9B 2V4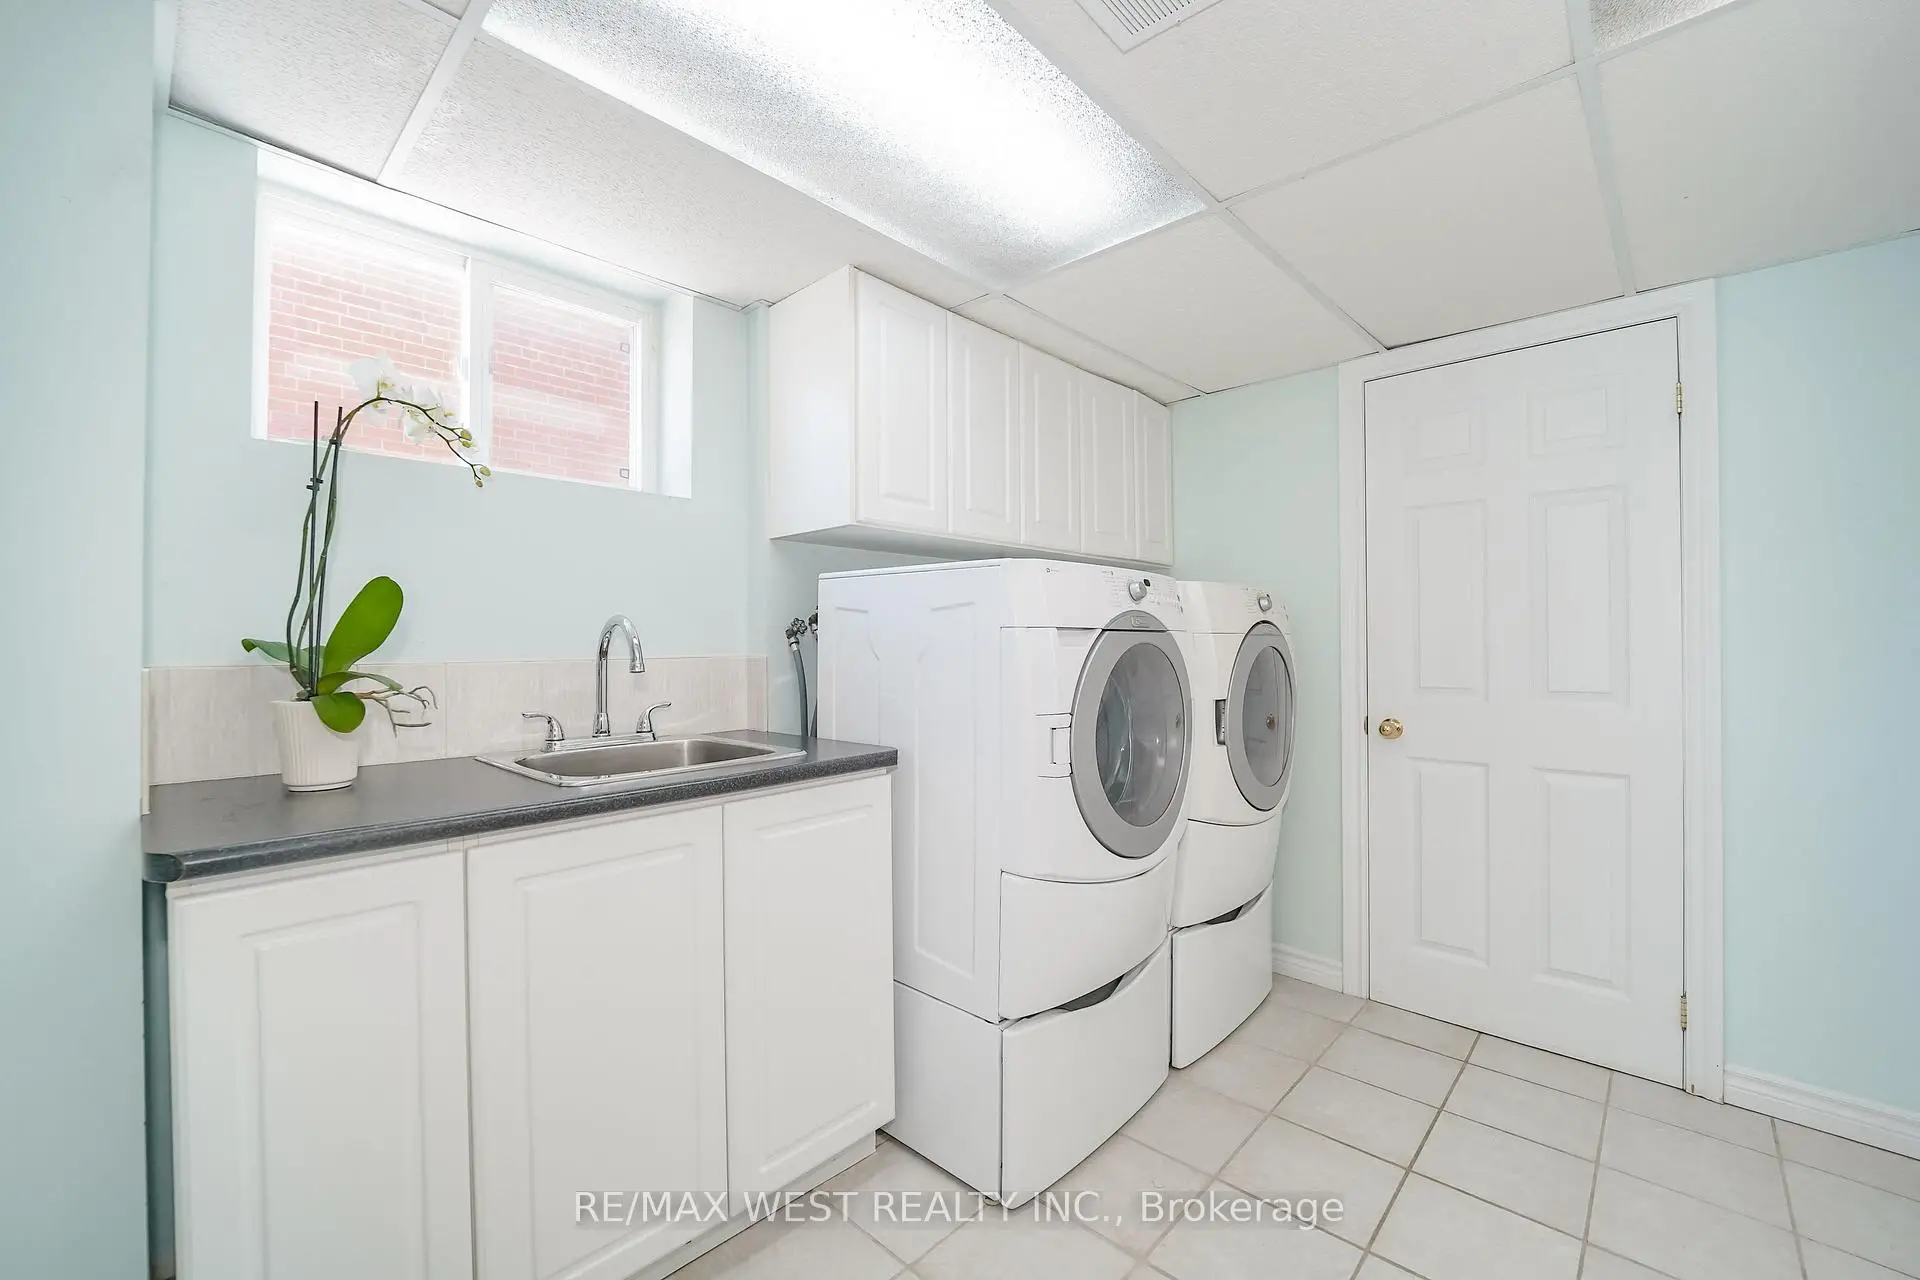

Description
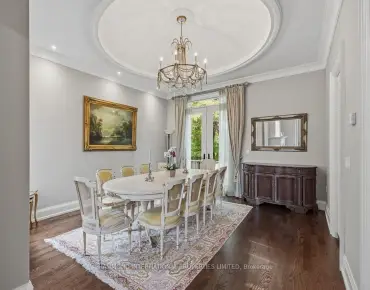
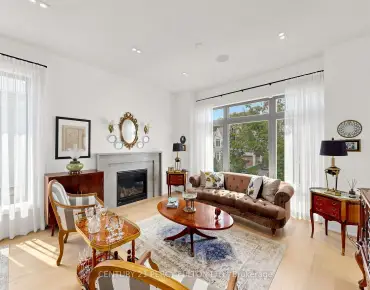
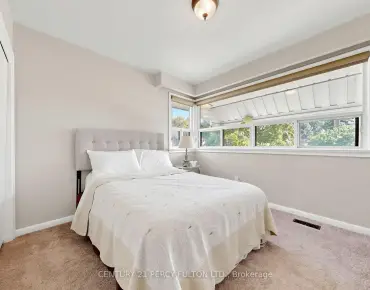
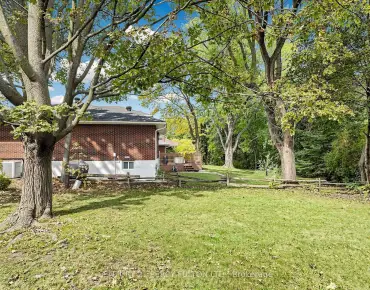
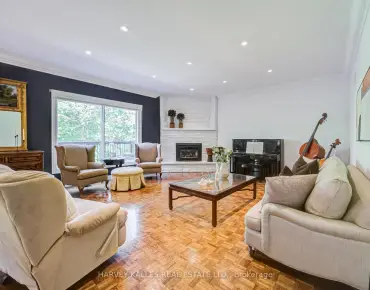
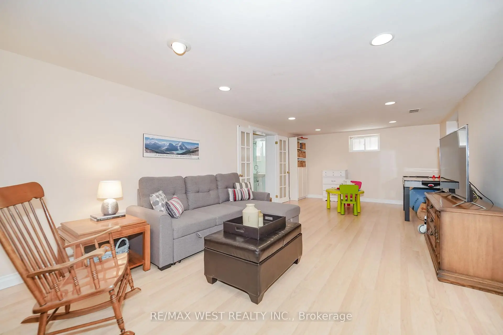
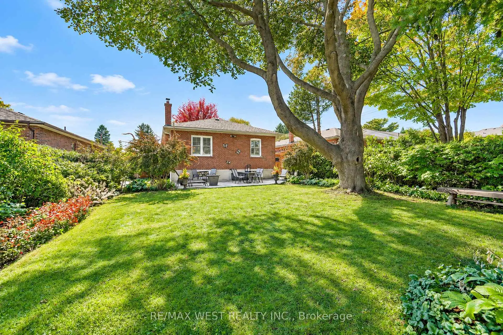
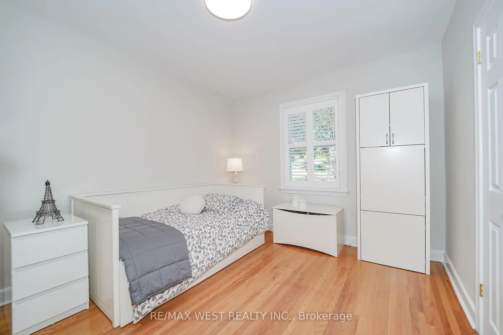
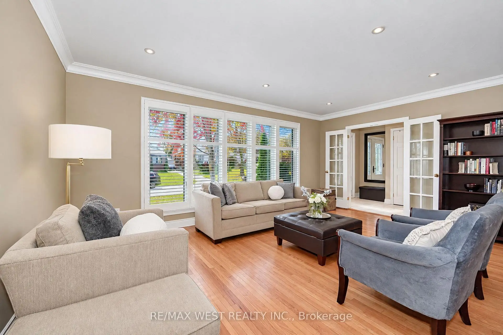
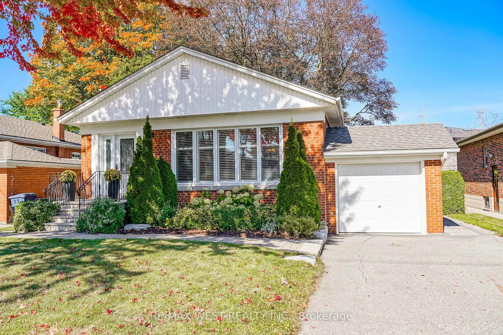
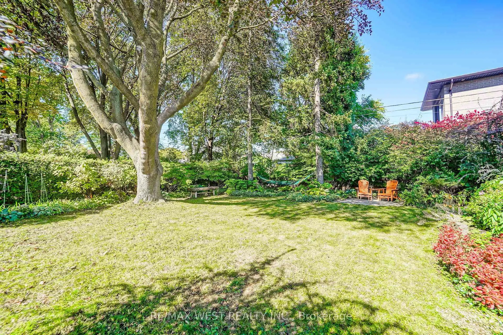
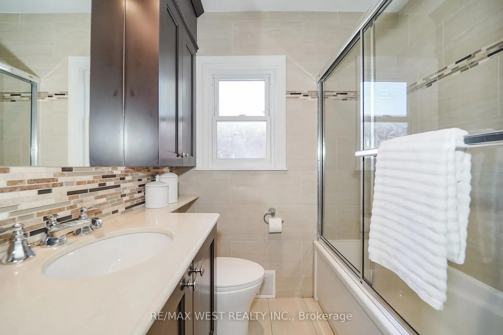
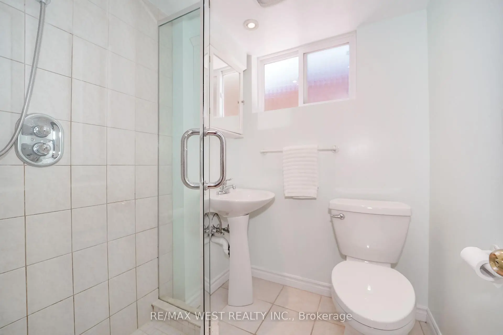
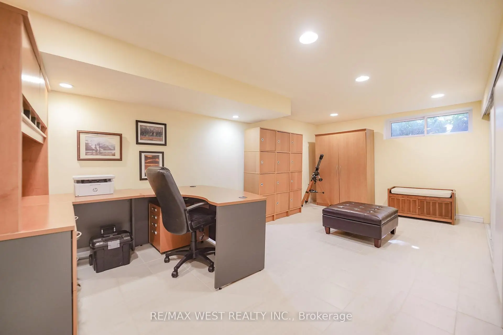
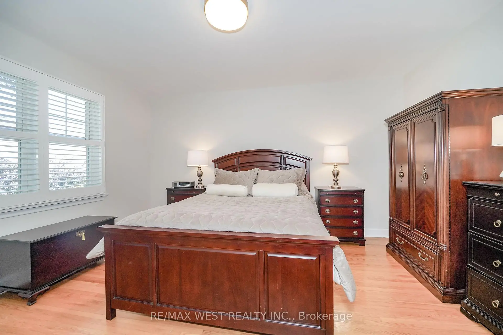
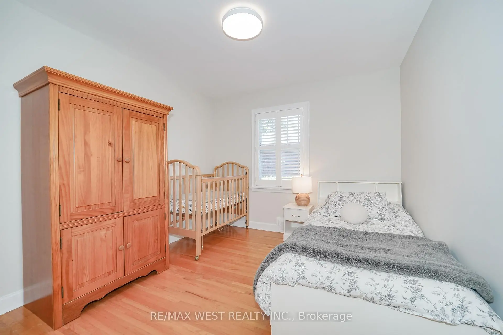
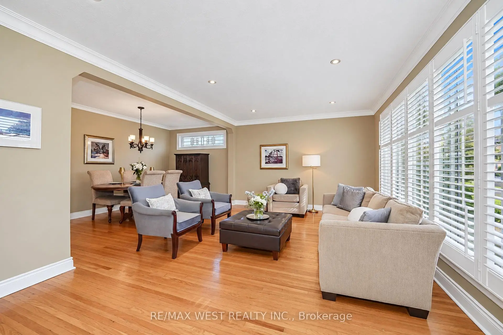
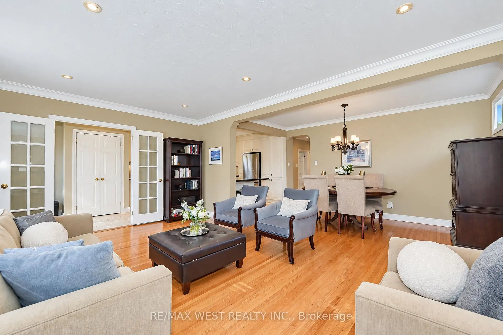
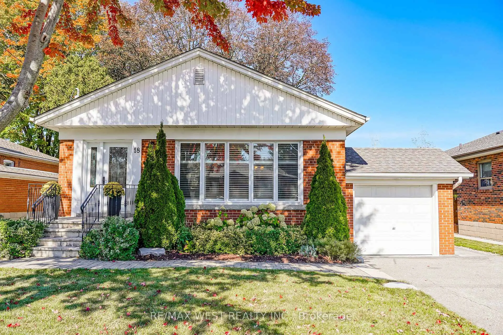
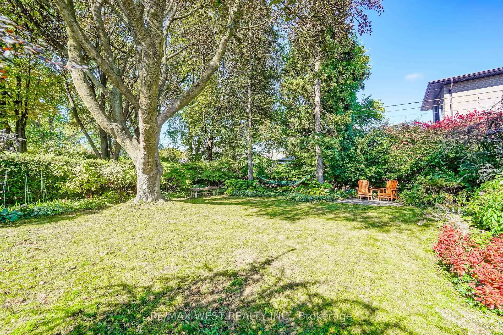
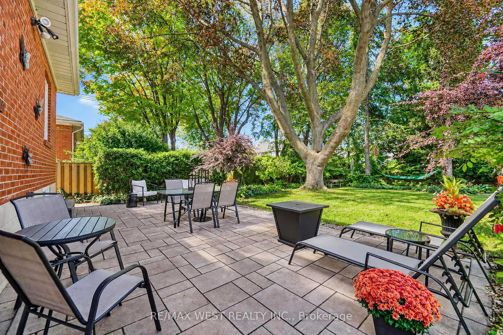
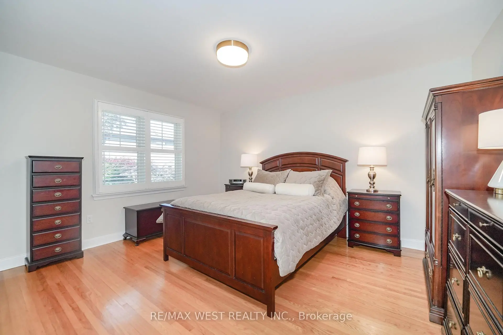
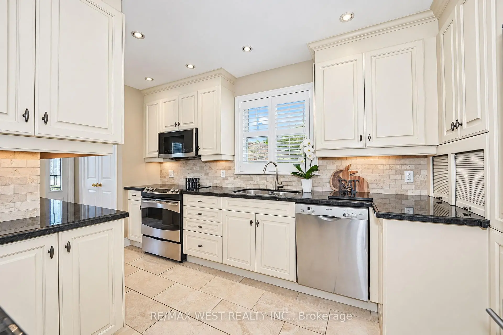
Welcome to 18 Nashland Ave, ideally situated in the heart of the highly coveted Glen Agar neighbourhood and set on an exceptional 50 x 140 ft beautifully treed lot! Offering almost 2,600 sq. ft. of total living space, this beautiful bungalow with hardwood flooring features a bright, open-concept main floor with an updated kitchen, breakfast bar, stainless steel appliances, and spacious living and dining areas with crown moulding, pot lights, California shutters, and large windows.The oversized primary bedroom provides a comfortable retreat, complemented by two additional generous bedrooms and an updated main-floor bathroom. The finished basement with a separate entrance includes a huge rec room with stone fireplace, additional bedroom/office, laundry room, utility room and full renovated bathroom with shower! Excellent potential for a nanny suite, in-law suite, or income-generating space. Surrounded by highly rated schools, beautiful parks, ravine, and family-friendly amenities, this is an incredible opportunity to own a spacious home on a rare, oversized treed lot in a premium Etobicoke neighbourhood. A fantastic property with exceptional lot size, living space, location, and endless potential!
Features
- Facing: North

- Bedrooms: 3

- Bathrooms: 2

- Garages: 1

- Kitchens: 1

Details
- Lot size: 50.00 x 140.00 Feet

- Space: 1100-1500

- Tax: $ 5747.16

- W13871482

- Listing contracted with: RE/MAX WEST REALTY INC.
| Room | Size(M) | Description | |
|---|---|---|---|
| Foyer | 2.26x2.13 | Tile Floor, Closet |
|
| Living Rm | 5.51x3.68 | Hardwood Floor, Crown Moulding, California Shutters |
|
| Dining Rm | 4.32x2.44 | Hardwood Floor, Crown Moulding, Overlooks Living |
|
| Kitchen | 3.79x3.33 | Tile Floor, Breakfast Bar, Stainless Steel Appl |
|
| Primary B | 4.39x3.71 | Hardwood Floor, Double Closet, California Shutters |
|
| 2nd Br | 3.43x3.10 | Hardwood Floor, Large Closet, California Shutters |
|
| 3rd Br | 3.66x3.10 | Hardwood Floor, Closet, California Shutters |
|
| Recreatio | 7.47x3.79 | Laminate, Brick Fireplace, Pot Lights |
|
| 4th Br | 5.94x3.96 | Laminate, Above Grade Window, Pot Lights |
|
| Laundry | 3.96x2.46 | Tile Floor, Above Grade Window, Closet |
|
| Utility R | 3.96x3.73 |
| Bathroom | Pieces | Level | |
|---|---|---|---|
| 1xBath | 4 pcs | Main |
|
| 1xBath | 3 pcs | Basement |
Property Summary
Located close to the intersection of Kipling Ave. & Rathburn Rd., 18 Nashland Ave is a 3+1 bedrooms 2 washrooms Detached. The unit has a Single Attached Parking Space. The property has many nice features including Primary Bedroom - Main, In-Law Capability and Carpet Free. Foyer, Living Room Rm, Dinning Room Rm, Kitchen, Primary B, second bedroom and third bedroom are on the Main floor.Home Market Analysis
For Sale
For Lease
Comparable home values have decreased 5.6% compared with the same period last year.
Rent levels have remained relatively stable compared with the same period last year.
How This Home Compares
Local Area Profile
This property is located in a predominantly owner-occupied residential area with housing made up primarily of detached homes. Approximately 54% of residents hold a bachelor's degree or higher, while about 26% have a college credential. Driving is the primary commuting method for nearly all local commuters.
School Information
- Princess Margaret Junior School (Grade:JK-5)
- John G Althouse Middle School (Grade:6-8)
- Martingrove Collegiate Institute (Grade:9-12) 281/739
- Josyf Cardinal Slipyj Catholic School (Grade:JK-8) 392/3037
- St. Gregory Catholic School (Grade:JK-8) 449/3037
- Briarcrest Junior School (Grade:JK-5)
- Rosethorn Junior School (Grade:JK-5)