Rustic, Toronto, M6L 2Z9



Description
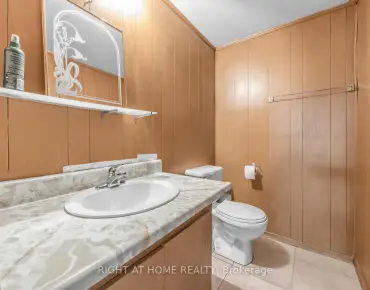
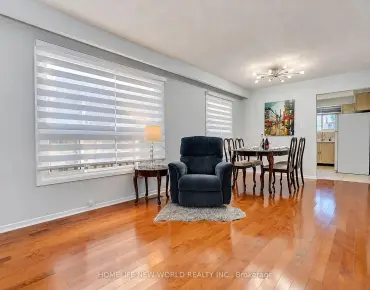
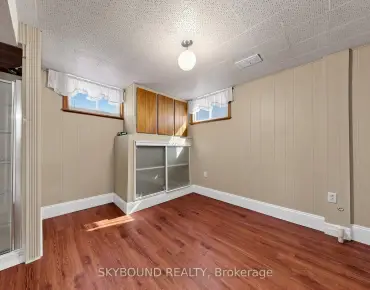
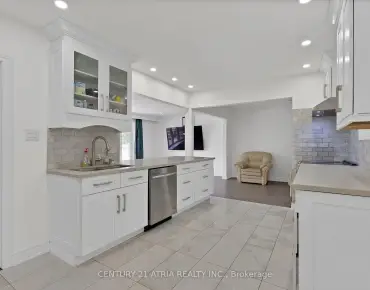
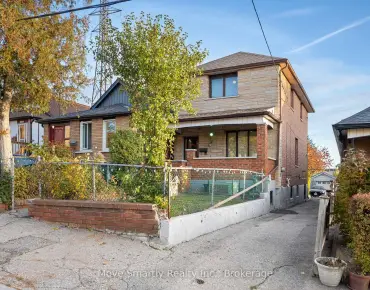
After more than sixty years with the same family, this much-loved home in a sought after community is ready for its next chapter. Situated on an impressive 58-foot-wide lot, this property presents an opportunity to live in, renovate, or build your vision in a well-established Toronto neighbourhood. The home offers generous principal rooms, plenty of natural light and ample space for family living. The finished lower level features a convenient Walk-Out to the front, adding flexibility and easy access to additional living space. Set on a wide lot with a generous rear yard, the property offers plenty of outdoor space and exciting possibilities for the future. Conveniently located close to major highways, schools, parks, shopping, restaurants and public transit, with Hennick Humber Hospital nearby at Wilson and Keele, this location offers excellent access to everyday amenities and transportation routes. Recent updates include a re-shingled roof (2024) and replacement of furnace and air conditioner (2020). Book Your showing today!
Features
- Facing: East

- Bedrooms: 3

- Bathrooms: 2

- Garages: 1

- Kitchens: 1

Details
- Lot size: 58.00 x 109.00 Feet

- Space: 1100-1500

- Tax: $ 5317.47

- W13868986

- Listing contracted with: SKYBOUND REALTY
| Room | Size(M) | Description | |
|---|---|---|---|
| Living Rm | 4.88x3.81 | Hardwood Floor, Picture Window |
|
| Dining Rm | 3.05x2.44 | Overlooks Frontyard, Combined w/Kitchen |
|
| Kitchen | 2.74x3.20 | Overlooks Frontyard, Combined w/Dining |
|
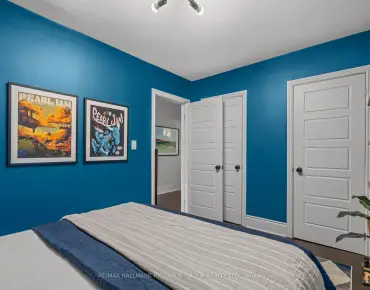
| Primary B | 3.51x3.51 | Overlooks Frontyard, Closet |
|
| 2nd Br | 4.42x3.51 | Window |
|
| 3rd Br | 3.20x3.51 | Window, Closet |
|
| Recreatio | 4.11x6.86 | Wet Bar, Walk-Out |
|
| 4th Br | 3.73x3.66 | Window, Closet |
| Bathroom | Pieces | Level | |
|---|---|---|---|
| 1xBath | 4 pcs | Main |
|
| 1xBath | 3 pcs | Basement |
Property Summary
Located close to the intersection of Maple Leaf Dr & Culford Rd, 13 Liscombe Rd is a 3+1 bedrooms 2 washrooms Detached. The unit has a Single Built-In Parking Space. The property has many nice features including Primary Bedroom - Main and Built-In Oven. Living Room Rm, Dinning Room Rm, Kitchen, Primary B, second bedroom and third bedroom are on the Main floor.Home Market Analysis
For Sale
For Lease
Comparable home values have remained relatively stable compared with the same period last year.
Rent levels have decreased 44.2% compared with the same period last year.
How This Home Compares
Local Area Profile
This property is located in a predominantly owner-occupied residential area with housing made up primarily of detached homes. Approximately 18% of residents hold a bachelor's degree or higher, while about 27% have a college credential. The large majority of local commuters travel by car.
School Information
Elementary Schools
-
Home schoolDistance to school: 0.8 km (~14 min walk)
-
ST MARTHA (Grade: JK - 1)
Catholic French Immersion school
Distance to school: 3.2 km (~10 min drive) -
ST FIDELIS (Grade: JK - 8)Rank: 175 out of 3022 (Score: 8.5)Distance to school: 0.6 km (~11 min walk)
-
ST JEROME (Grade: 2 - 8)Distance to school: 4.2 km (~12 min drive)
-
D'ARCY MCGEE (Grade: 5 - 8)Rank: 2788 out of 3022 (Score: 3.2)Distance to school: 5.0 km (~15 min drive)
Secondary Schools
-
Home schoolRank: 711/746 (Score: 2.7) 5 year average: 633/746 (Score: 3.0)Distance to school: 1.3 km (~24 min walk)
-
Madonna (Grade: 9-12)
Catholic School
Rank: 555/746 (Score: 4.9) 5 year average: 494/746 (Score: 5.1)Distance to school: 2.6 km (~8 min drive) -
Chaminade (Grade: 9-12)Rank: 506/746 (Score: 5.3) 5 year average: 342/746 (Score: 6.1)Distance to school: 0.3 km (~6 min walk)