Weston, Toronto, M9N 3X6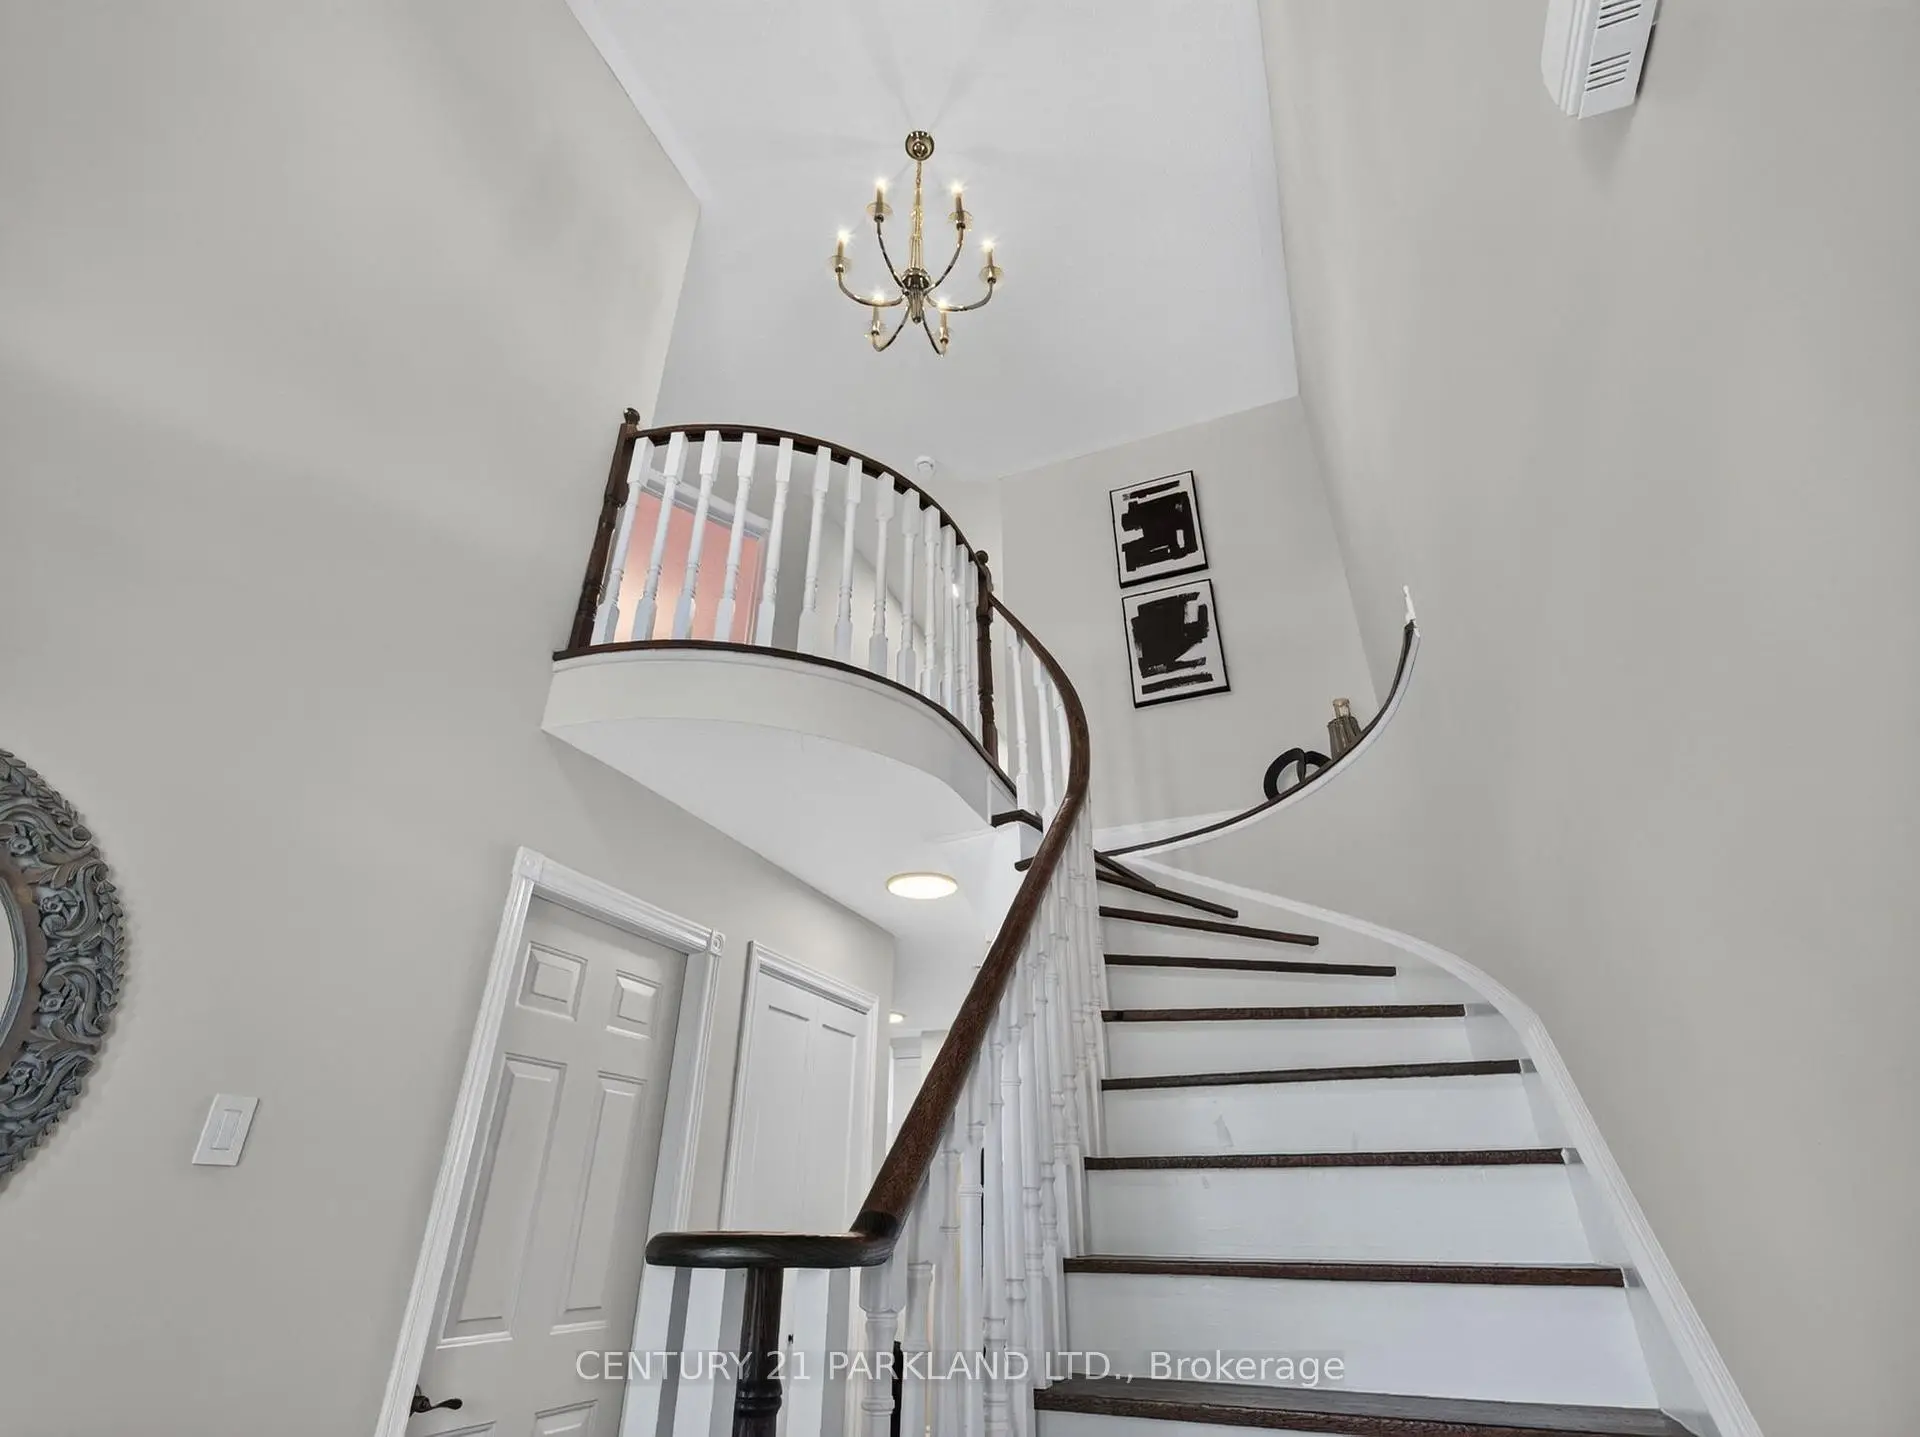

Description
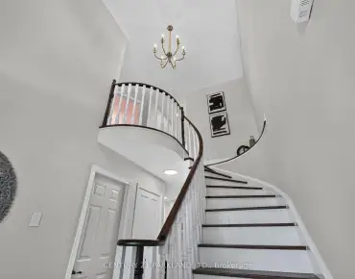
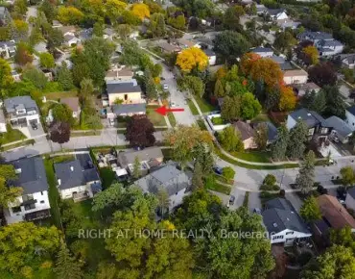
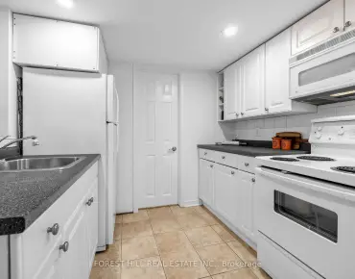
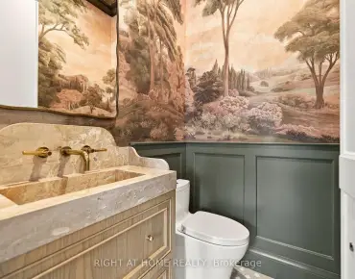
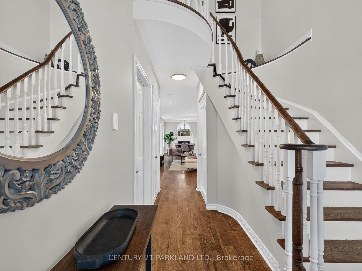
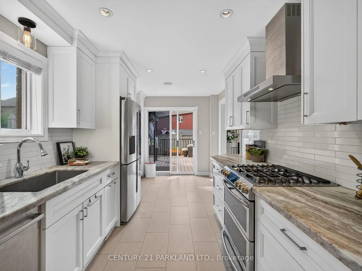
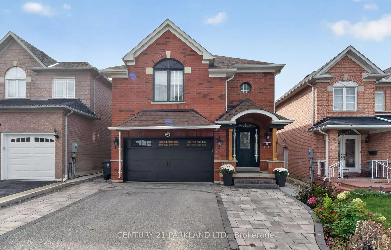
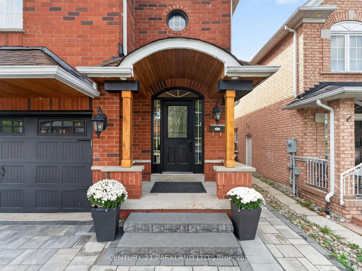
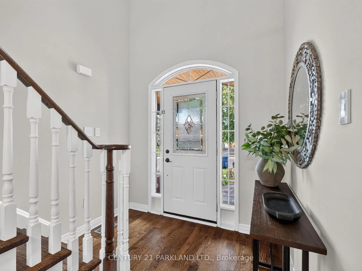
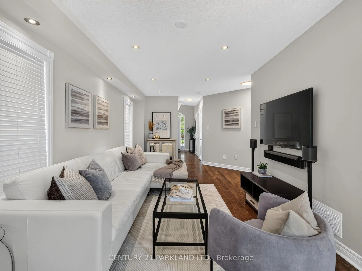
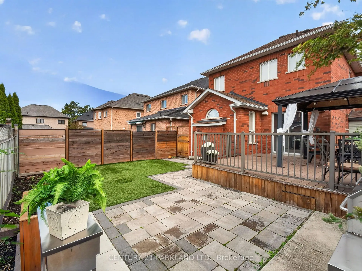
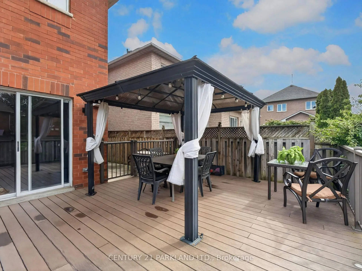
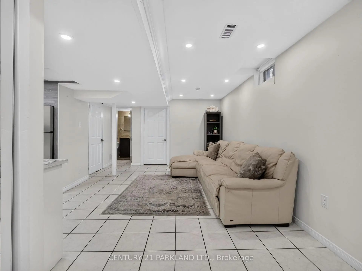
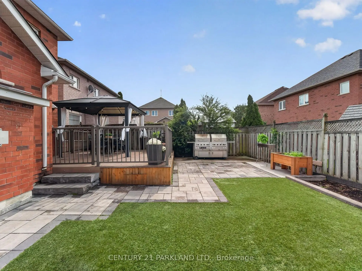
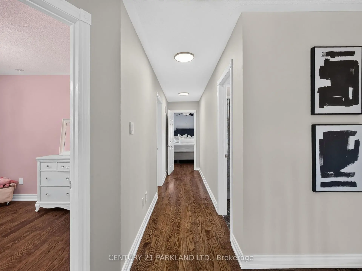
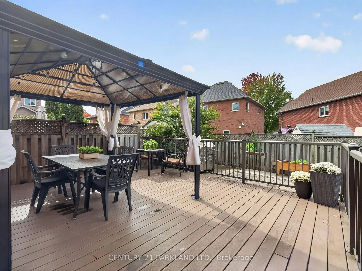
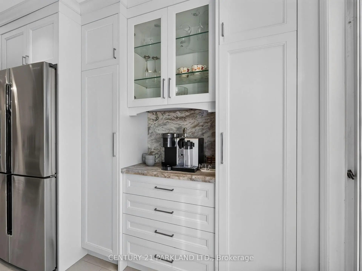
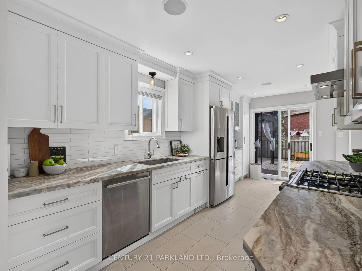
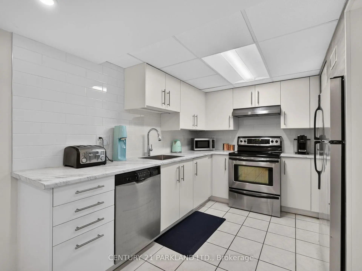
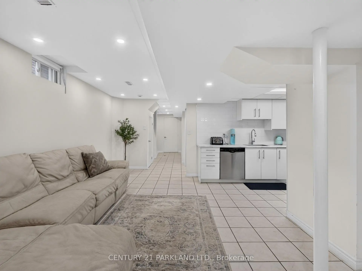
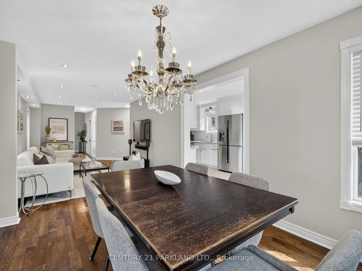
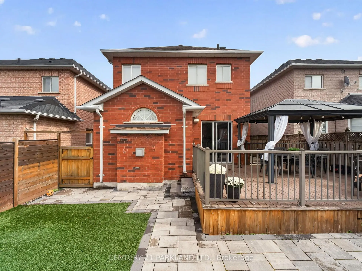
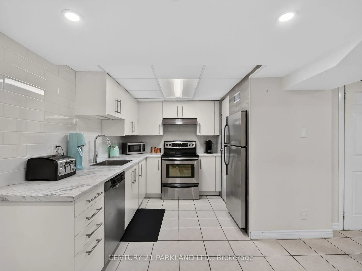
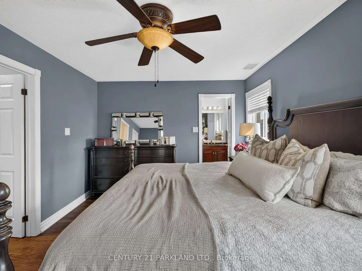
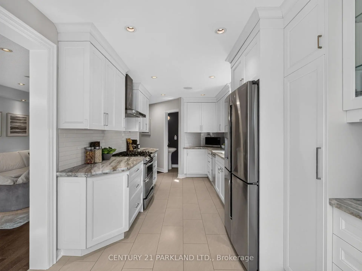
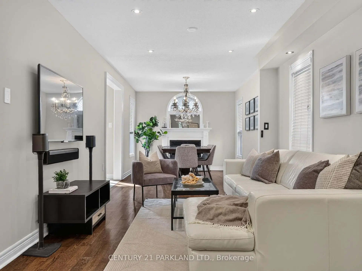
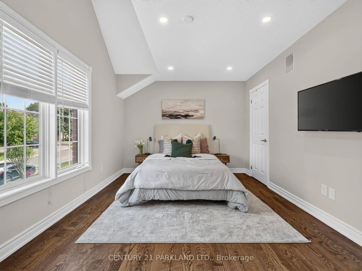
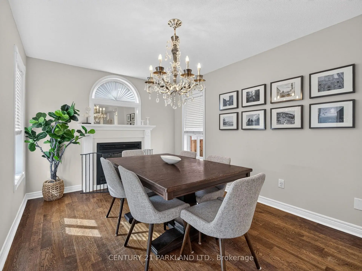
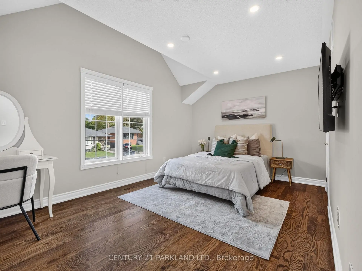
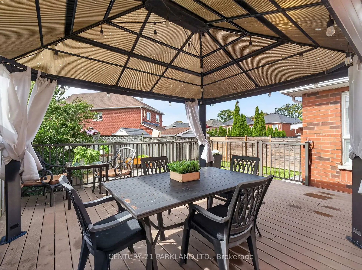
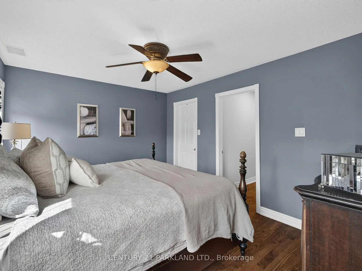
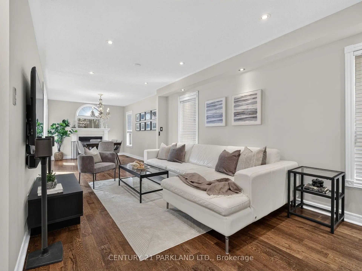
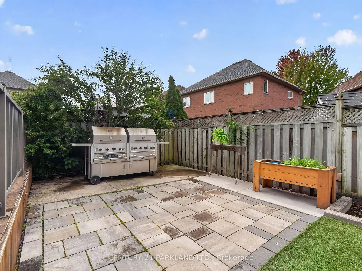
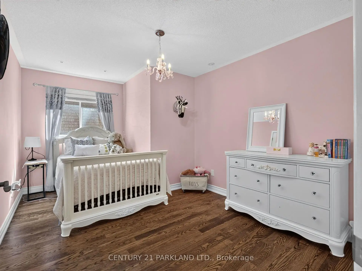
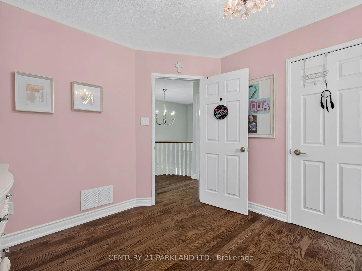
An Exceptional and Rarely Offered Newer-Build Residence in Weston Village, Named Toronto Life's #1 Neighbourhood to Invest In. Complete With a Self-Contained Lower-Level Apartment Offering Valuable Potential Income or an Ideal Private Space for Extended Family. This Home Also Features a Rare Double-Car Garage-An Exceptionally Difficult Combination to Find in the Neighbourhood. The Main Residence Offers a Spacious, thoughtfully Designed Layout with an Upgraded Kitchen & Generous Living Space. Originally Designed as a Four-Bedroom Home, the Fourth Bedroom on the Upper Level has been Converted into a Generous Full-Size Laundry Room, providing Exceptional Everyday Functionality While Remaining Easily Convertible Back to a Bedroom if Desired. The Maintenance-Free Backyard is Designed for Effortless Outdoor Living, featuring a Large Deck for Entertaining and a Turfed Area with Plenty of Space for Children to Play. A Unique Opportunity Combining the Benefits of a Newer Build, Flexible Living Space, a Self-Contained Income-Generating Suite, Private Outdoor Space and Coveted 2 Car Parking in one of the Area's Most Desirable Communities. See the Attached Feature Sheet for a Complete List of Notable Upgrades and Features.
Features
- Facing: West

- Bedrooms: 4

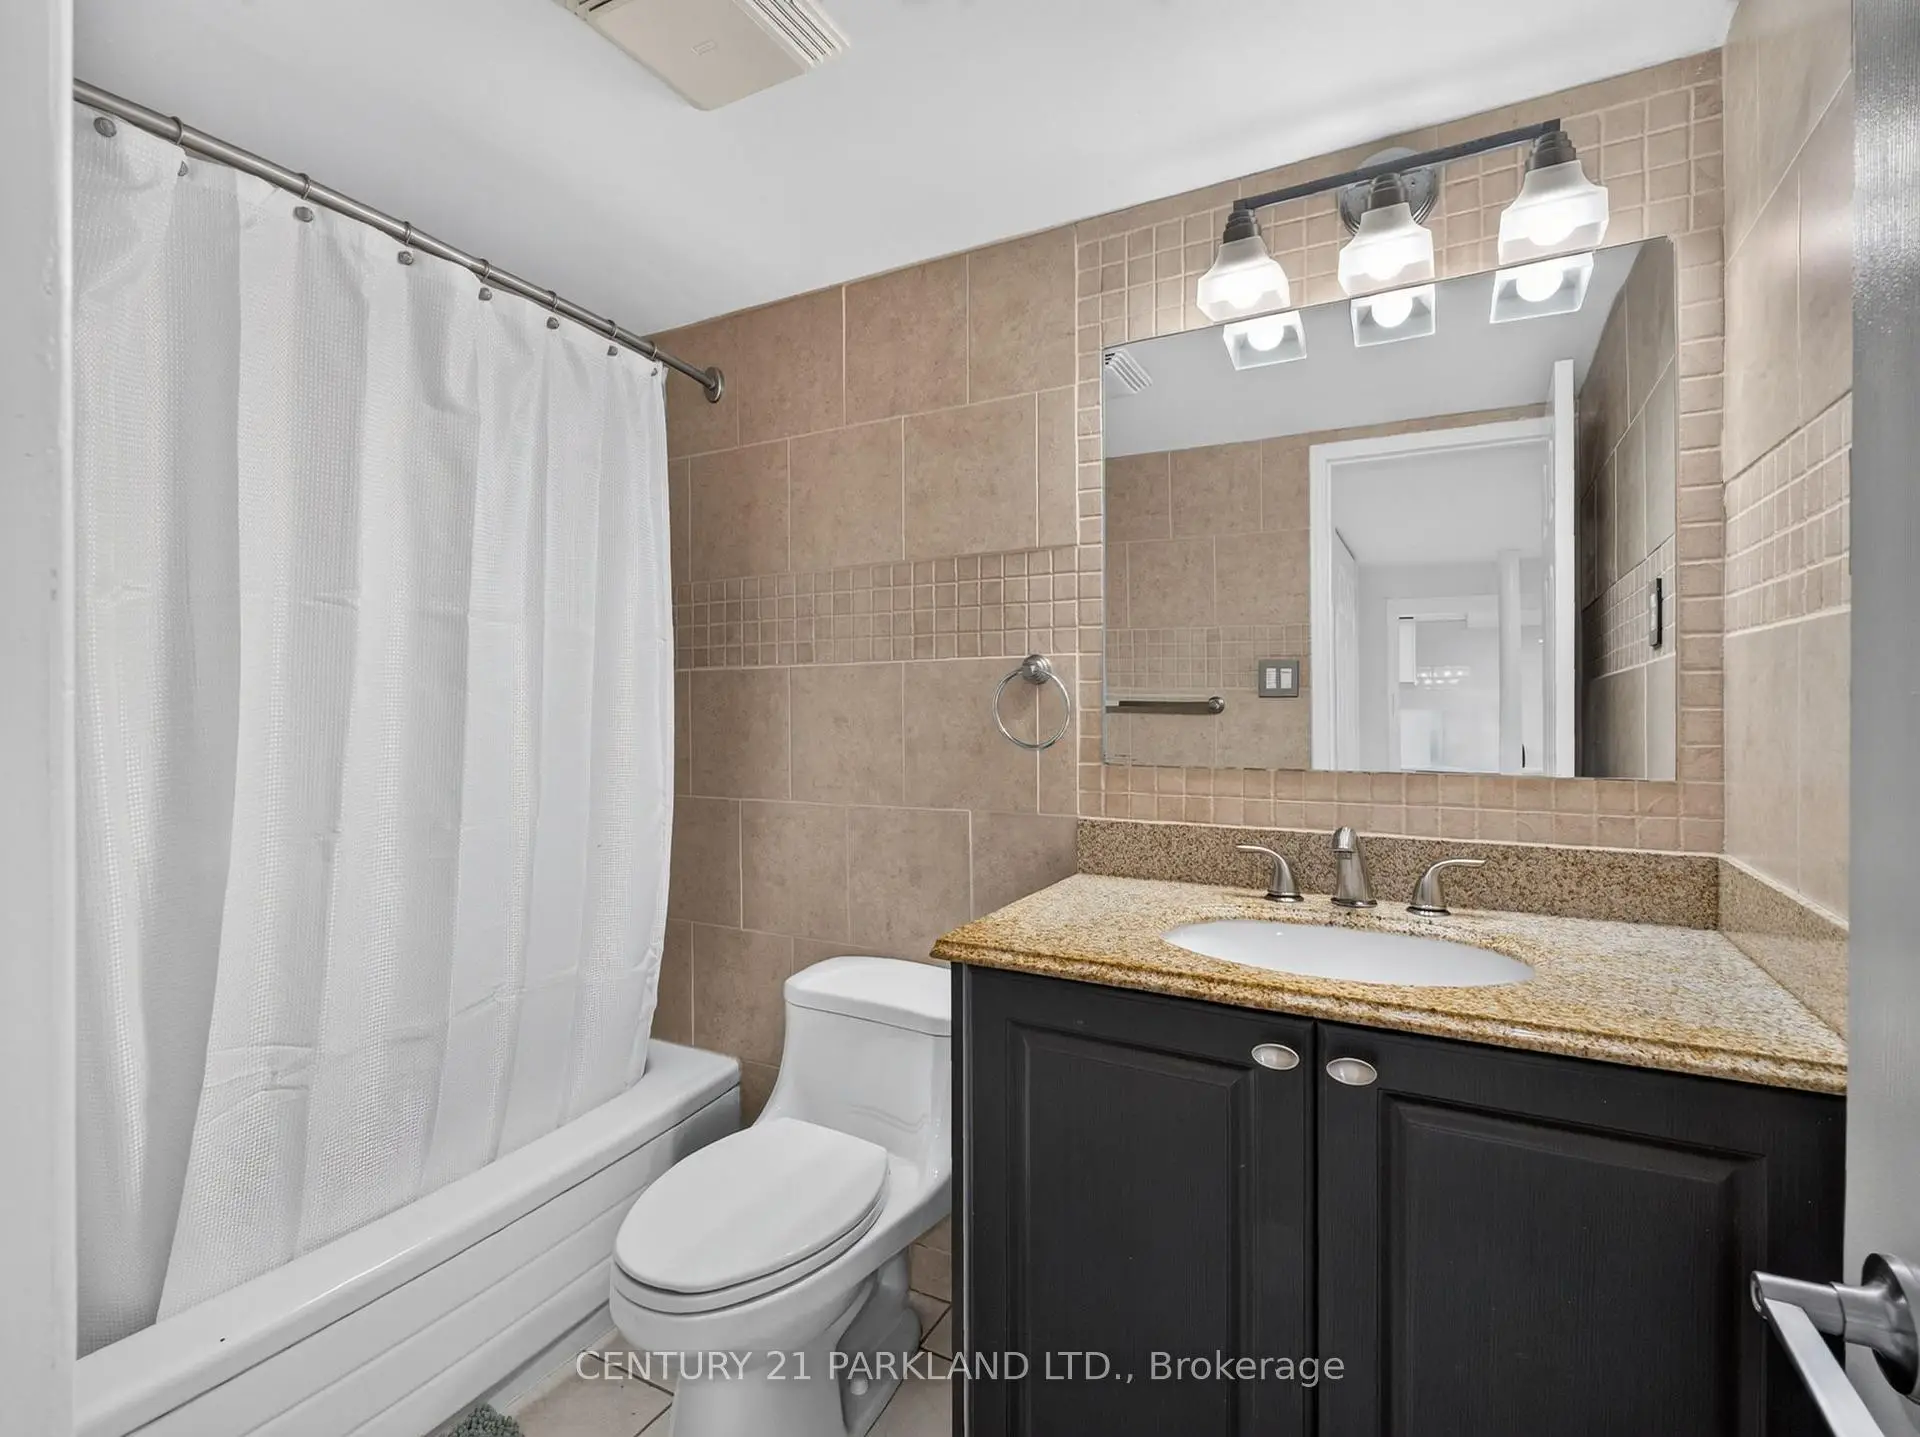
- Bathrooms: 4

- Garages: 2

- Kitchens: 1

Details
- Lot size: 35.17 x 98.60 Feet

- Space: 1500-2000

- Tax: $ 5861.00

- W13864308

- Listing contracted with: CENTURY 21 PARKLAND LTD.
| Room | Size(M) | Description | |
|---|---|---|---|
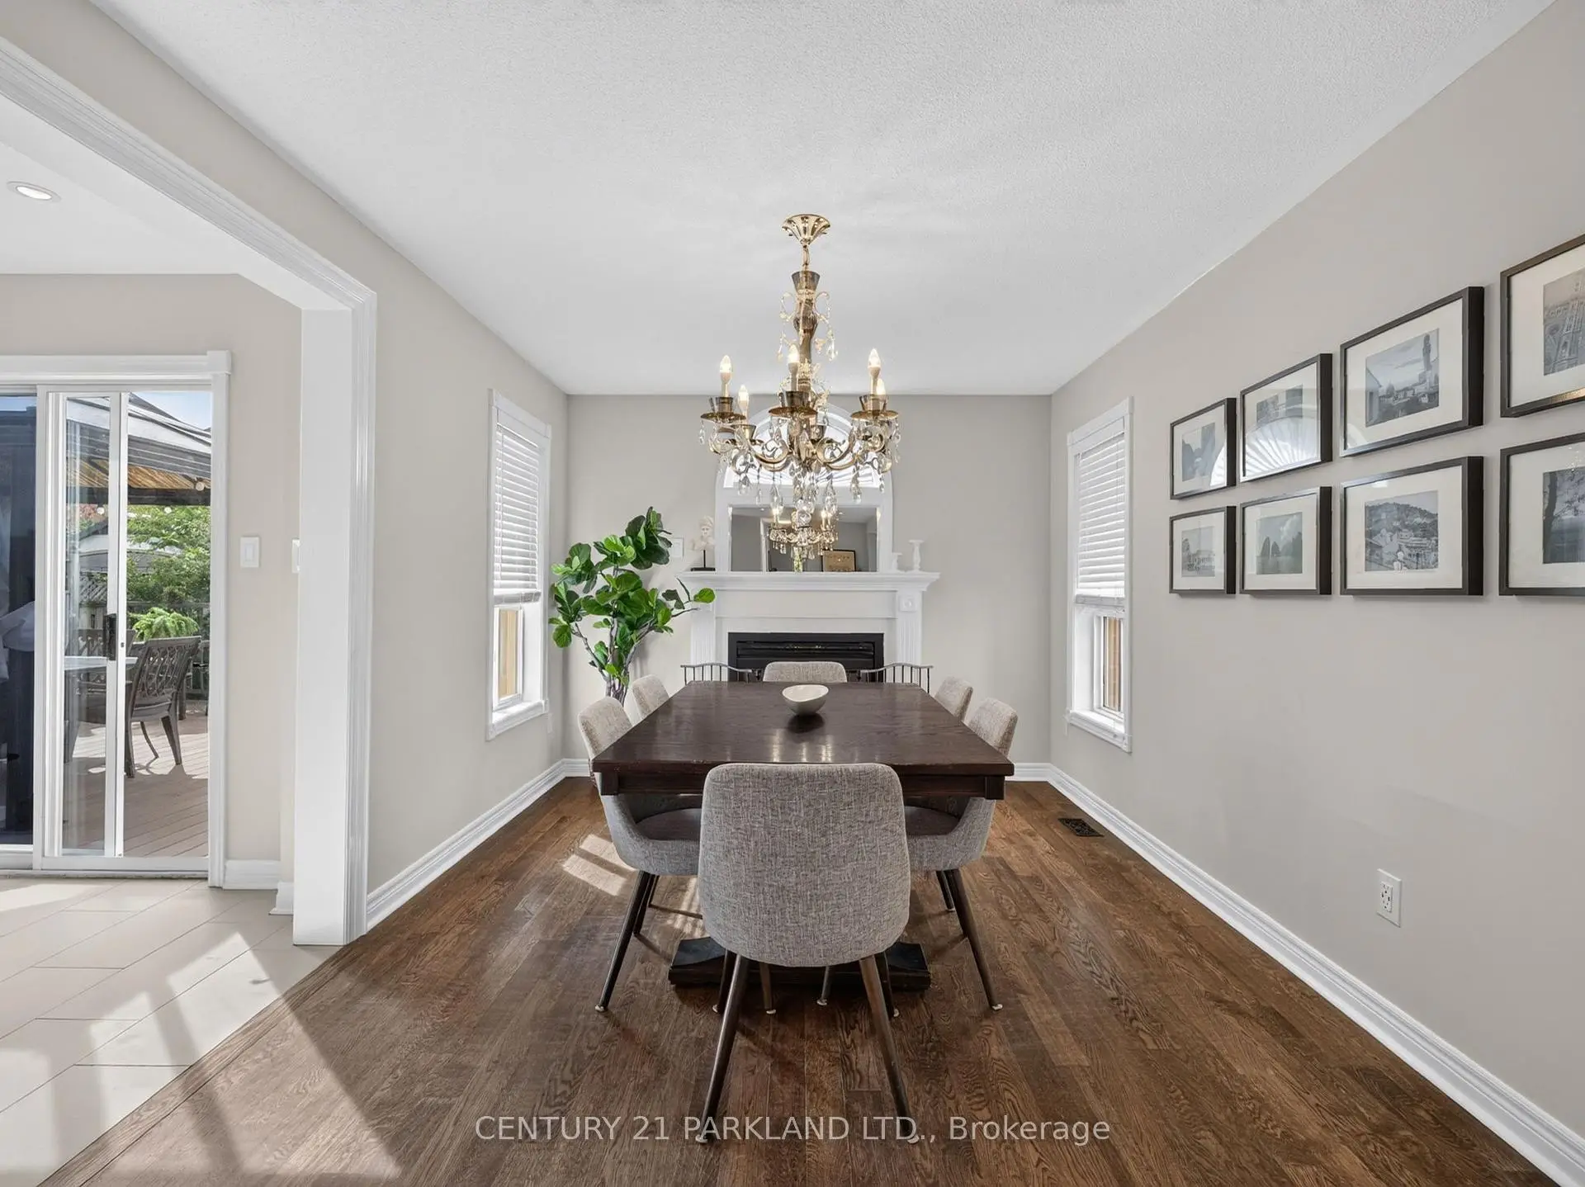
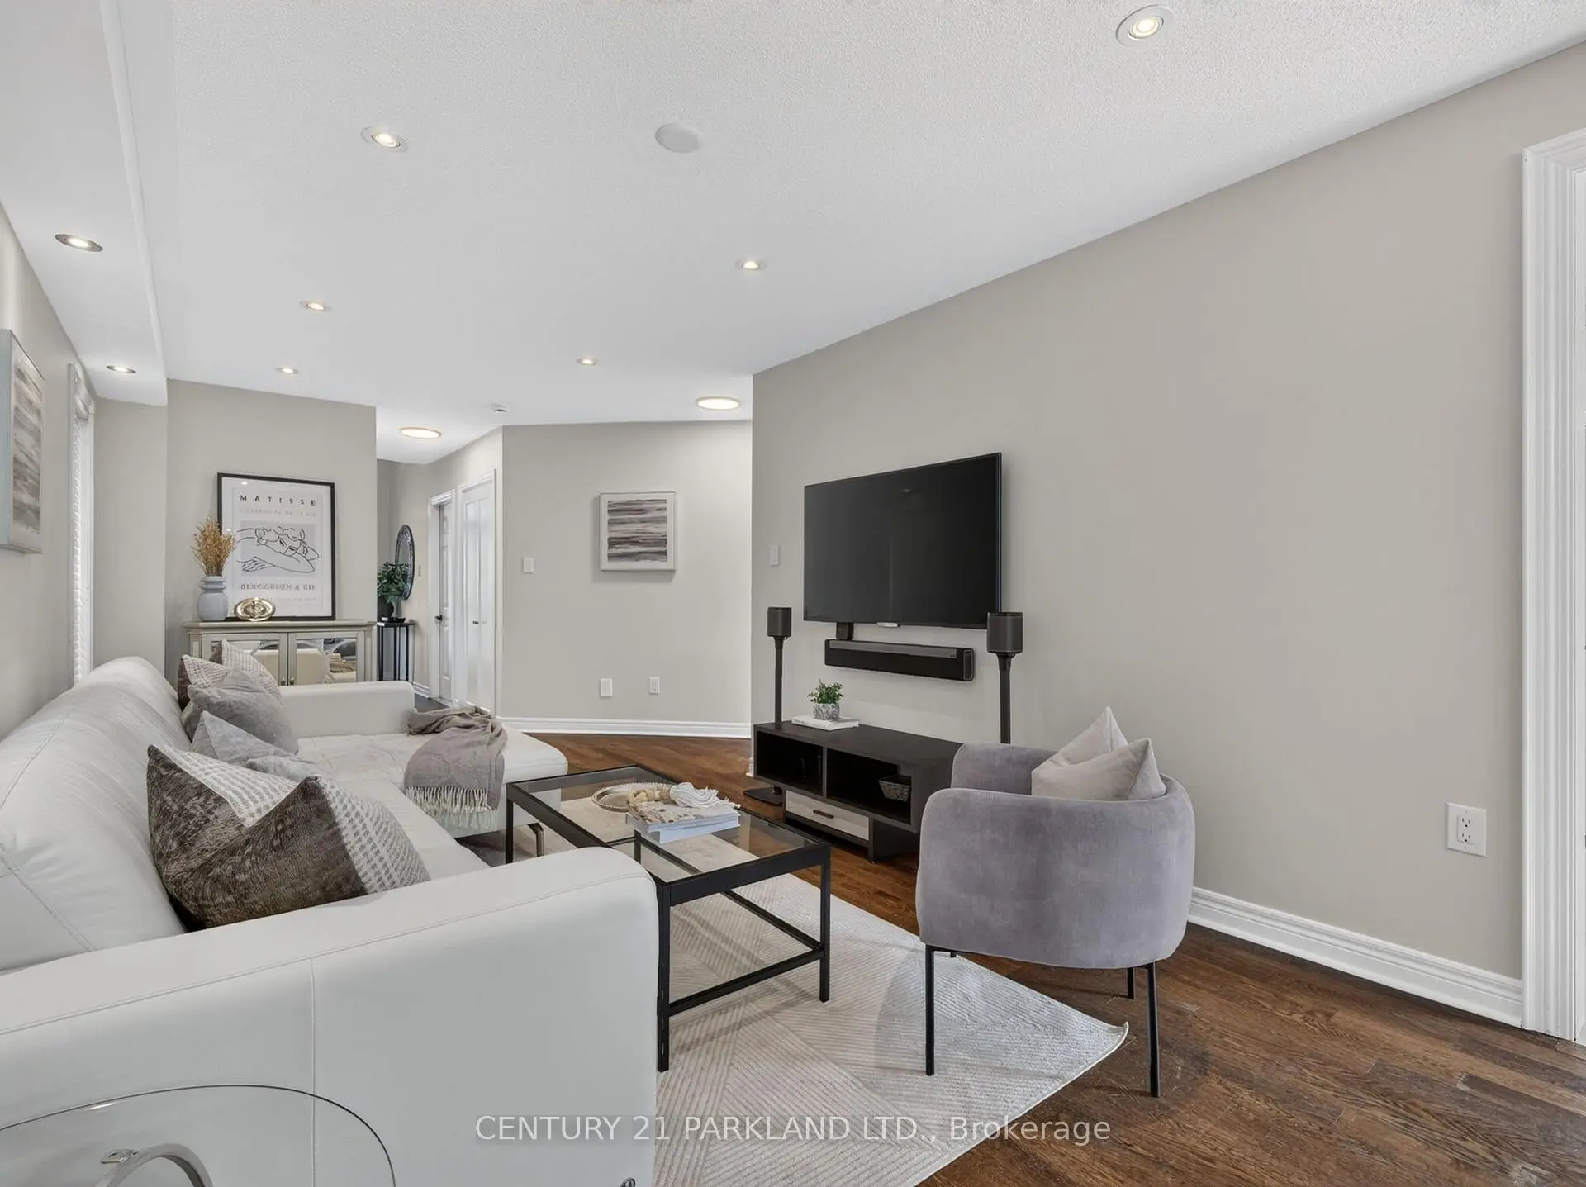
| Living Rm | 5.61x3.10 | Combined w/Dining, Hardwood Floor |
|
| Dining Rm | 5.61x3.10 | Combined w/Living, Hardwood Floor, Fireplace |
|
| Kitchen | 6.17x2.68 | Ceramic Floor, Eat-in Kitchen, Walk-Out |
|
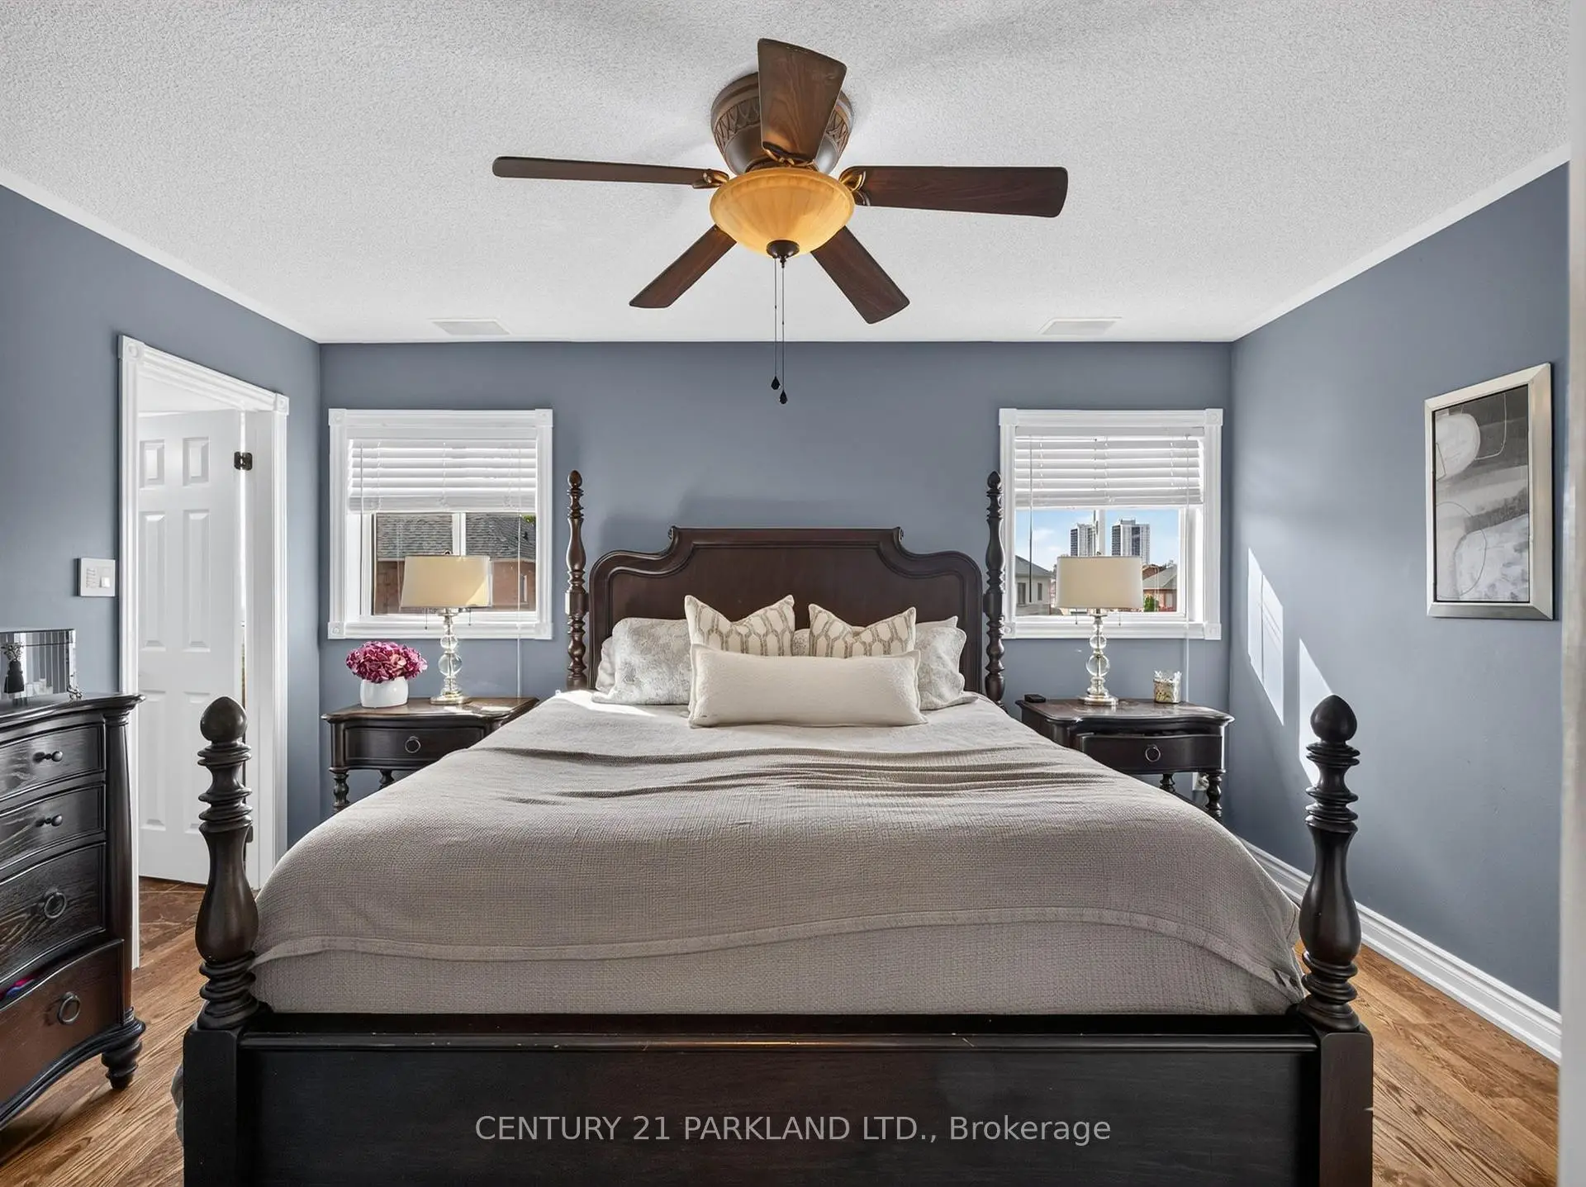
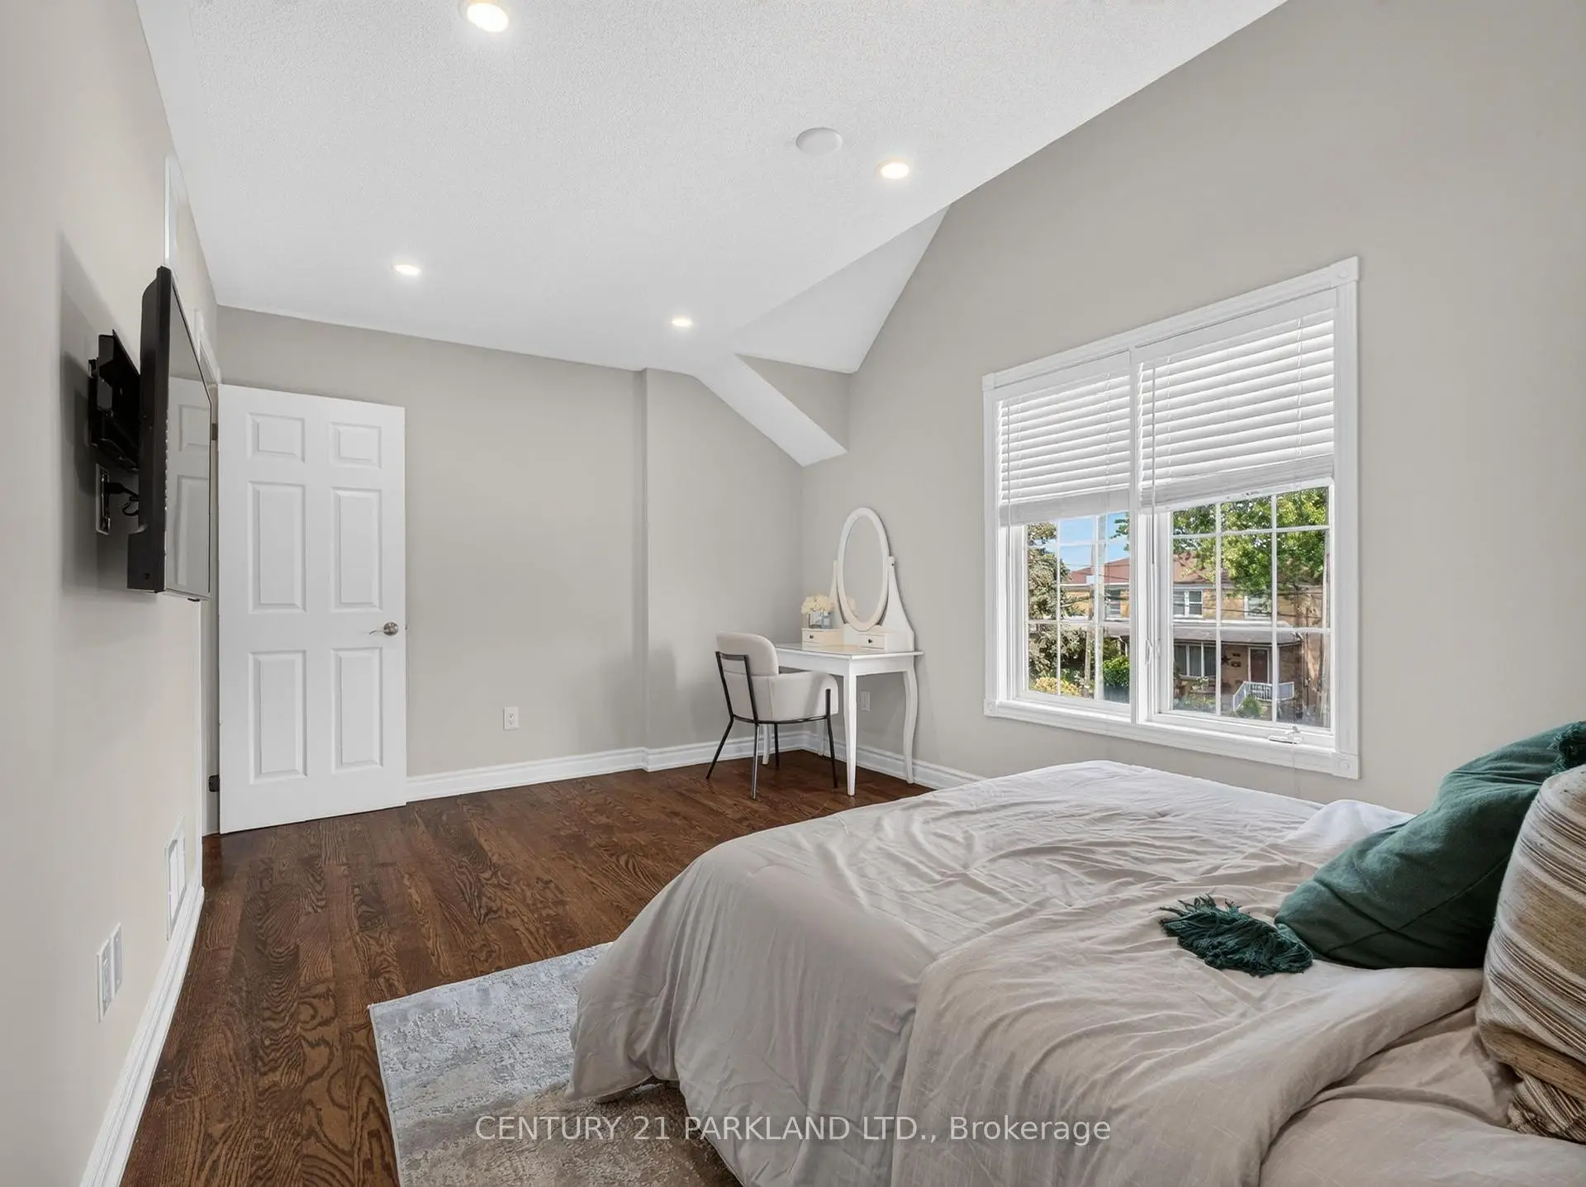
| Br | 4.31x3.32 | Hardwood Floor, 4 Pc Ensuite, Closet |
|
| 2nd Br | 3.01x2.72 | Hardwood Floor, Large Window, Closet |
|
| 3rd Br | 4.54x3.08 | Hardwood Floor, Closet, Large Window |
|
| Laundry | 5.00x3.23 | Hardwood Floor, Closet, Window |
|
| Recreatio | 5.85x3.85 | Ceramic Floor, Pot Lights |
|
| Kitchen | 2.74x5.79 | Ceramic Floor, Open Concept |
|
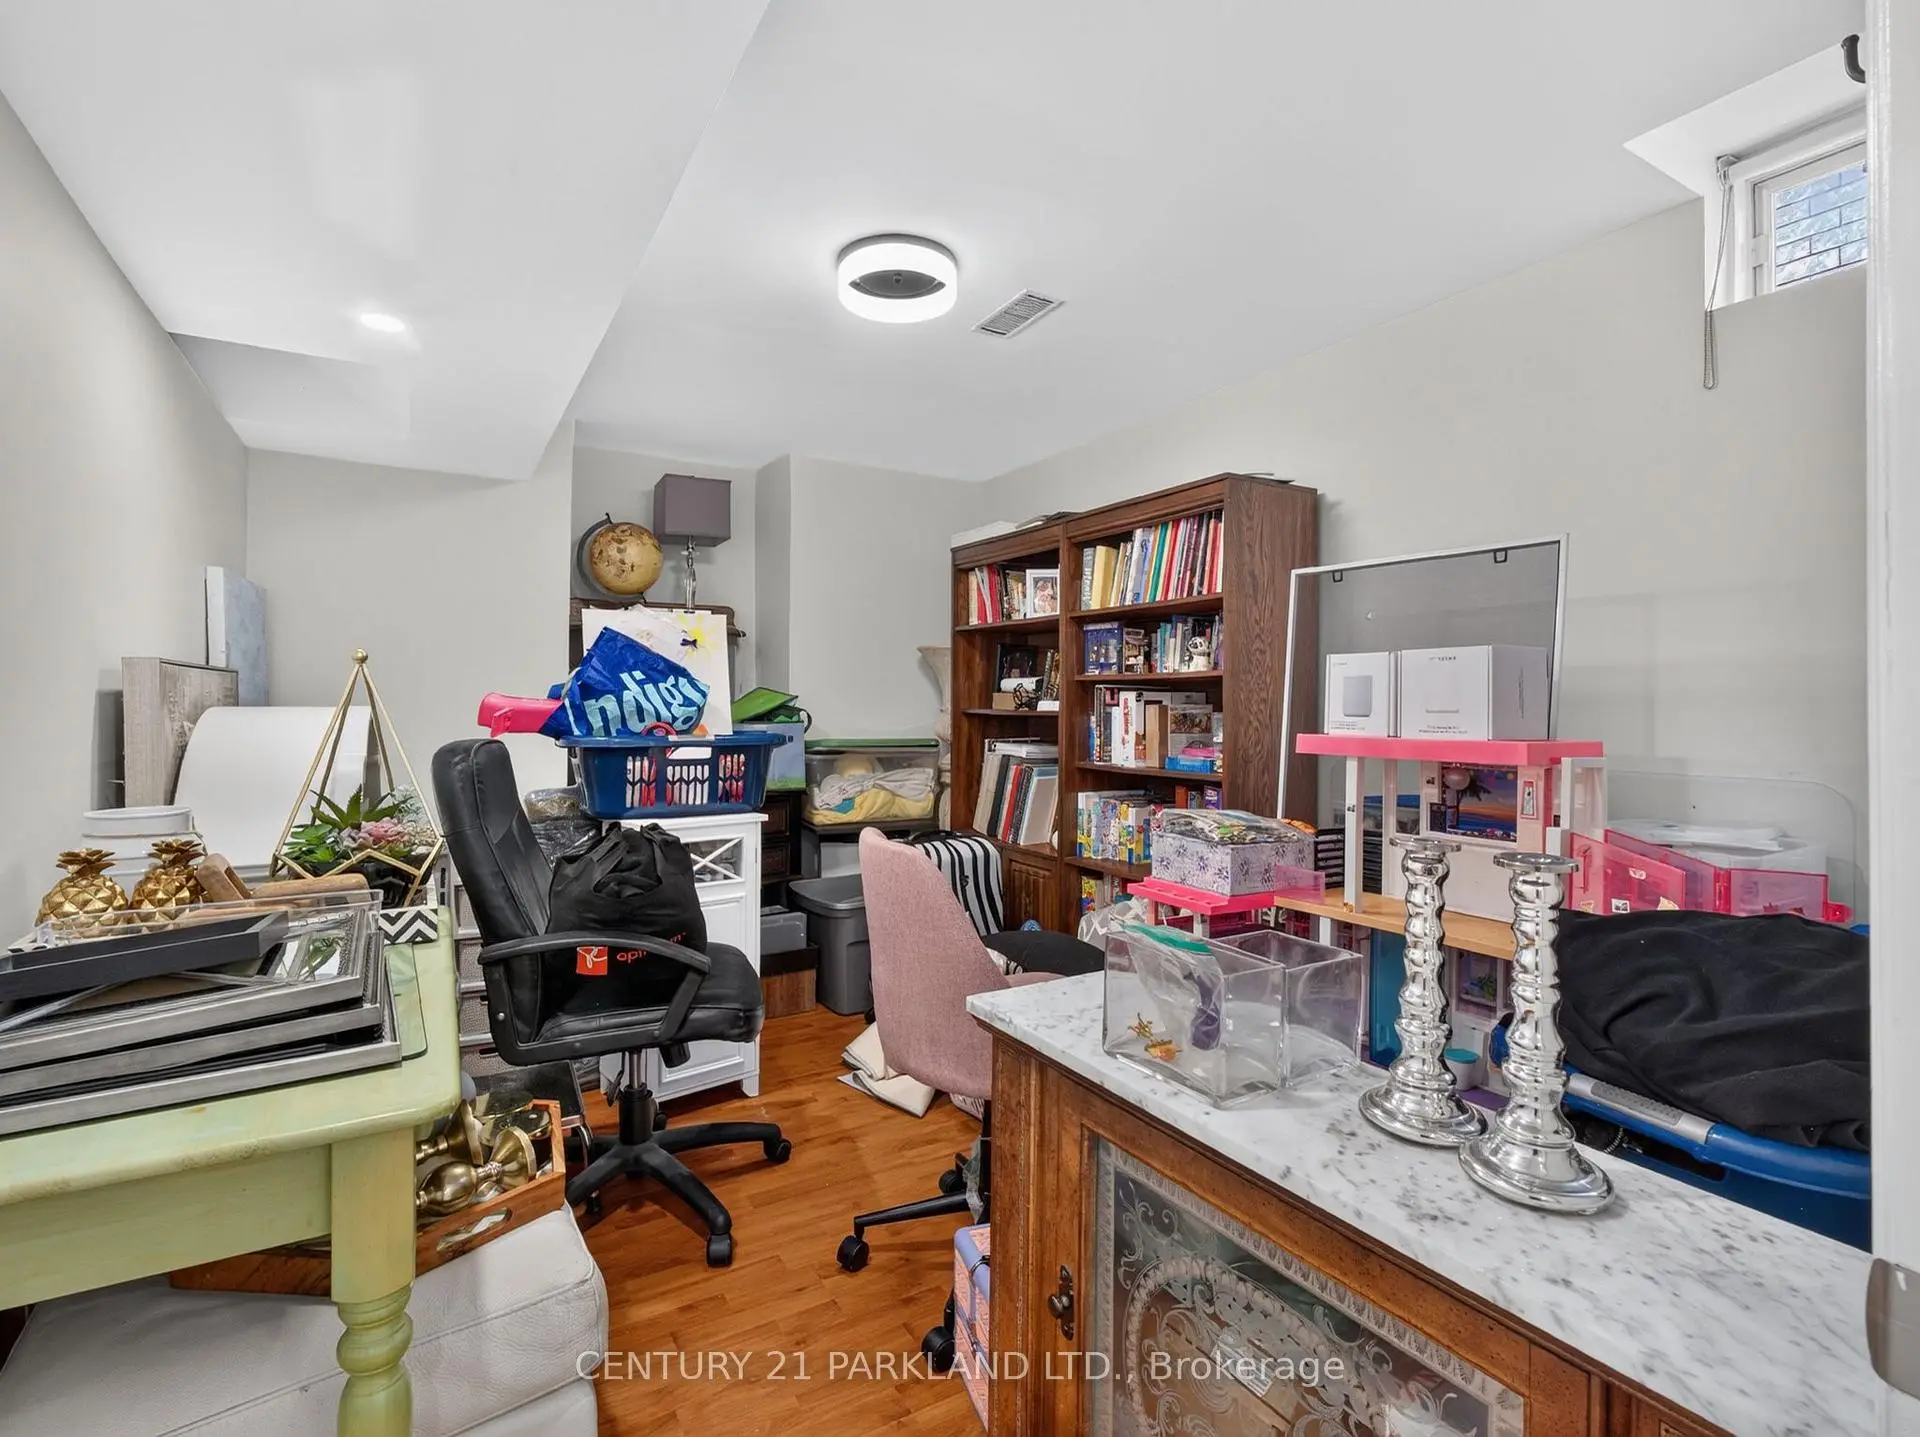
| 5th Br | 3.05x3.35 |
| Bathroom | Pieces | Level | |
|---|---|---|---|
| 1xBath | 2 pcs | Ground |
|
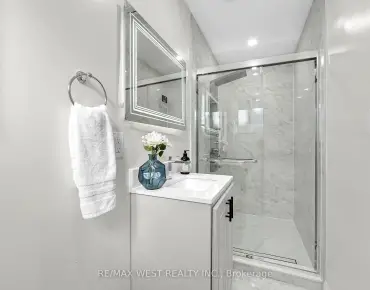
| 1xBath | 3 pcs | Basement |
|
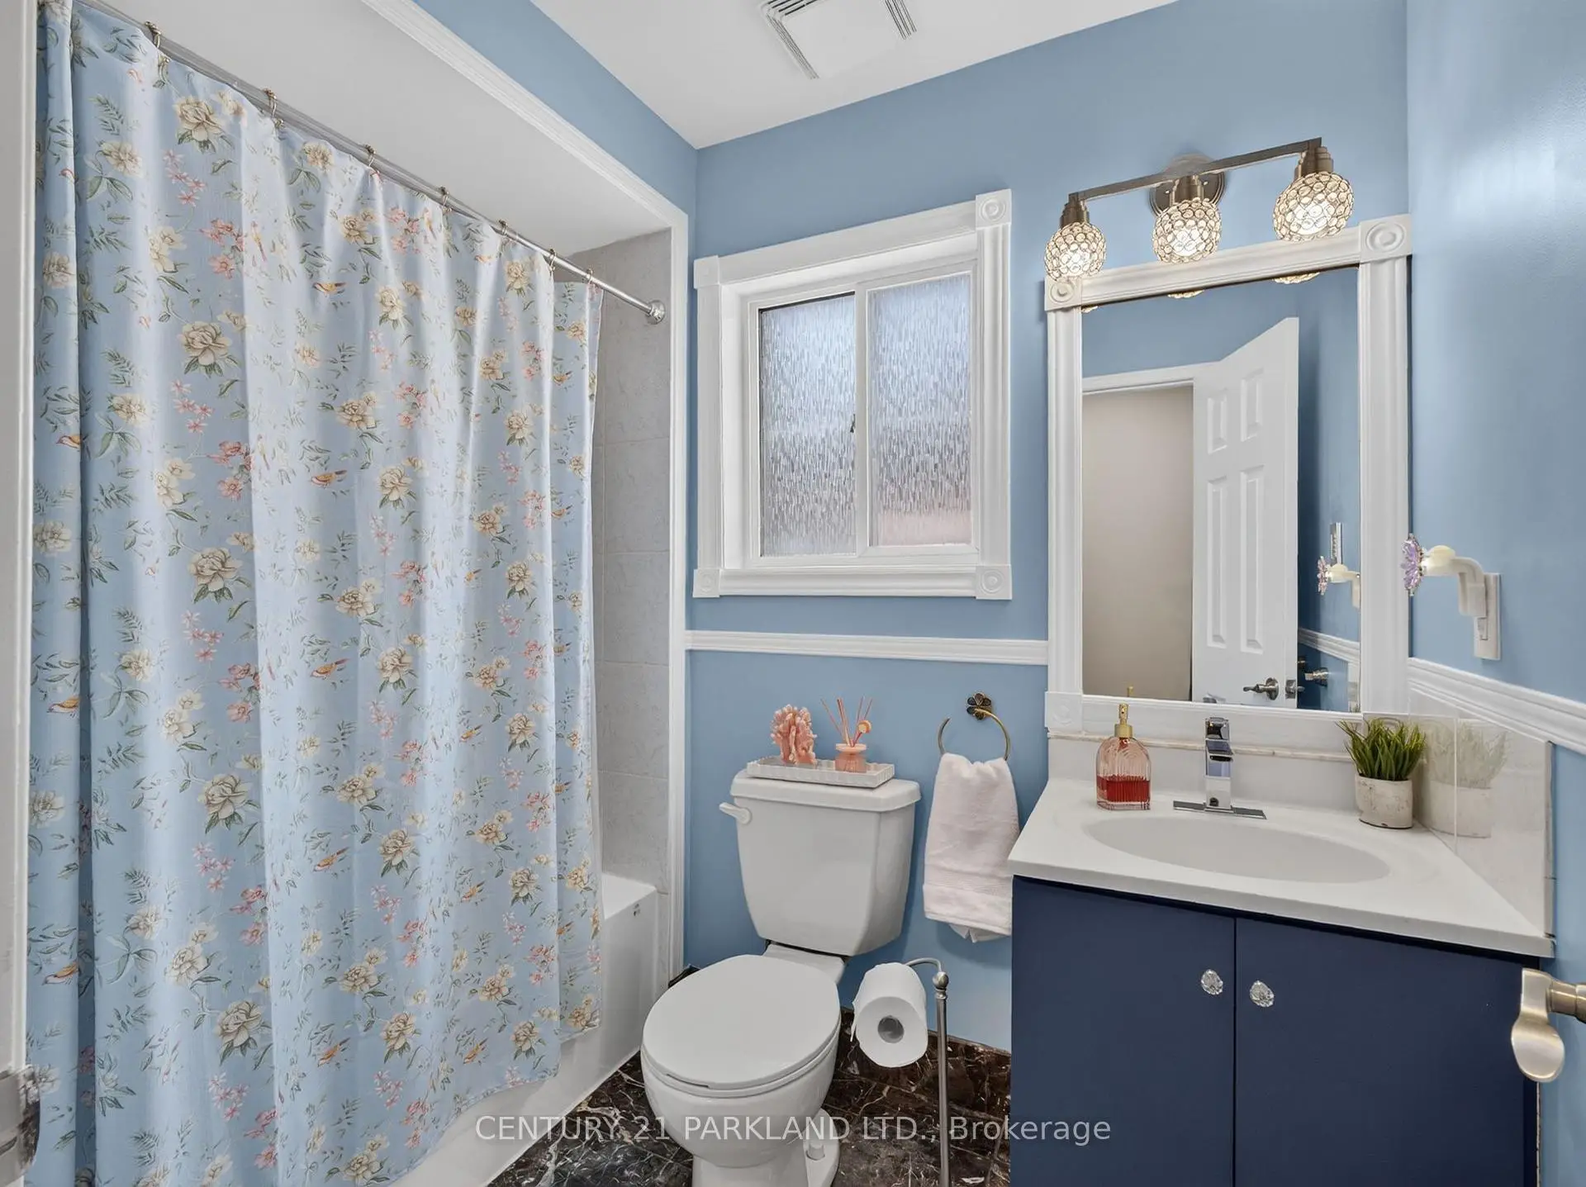
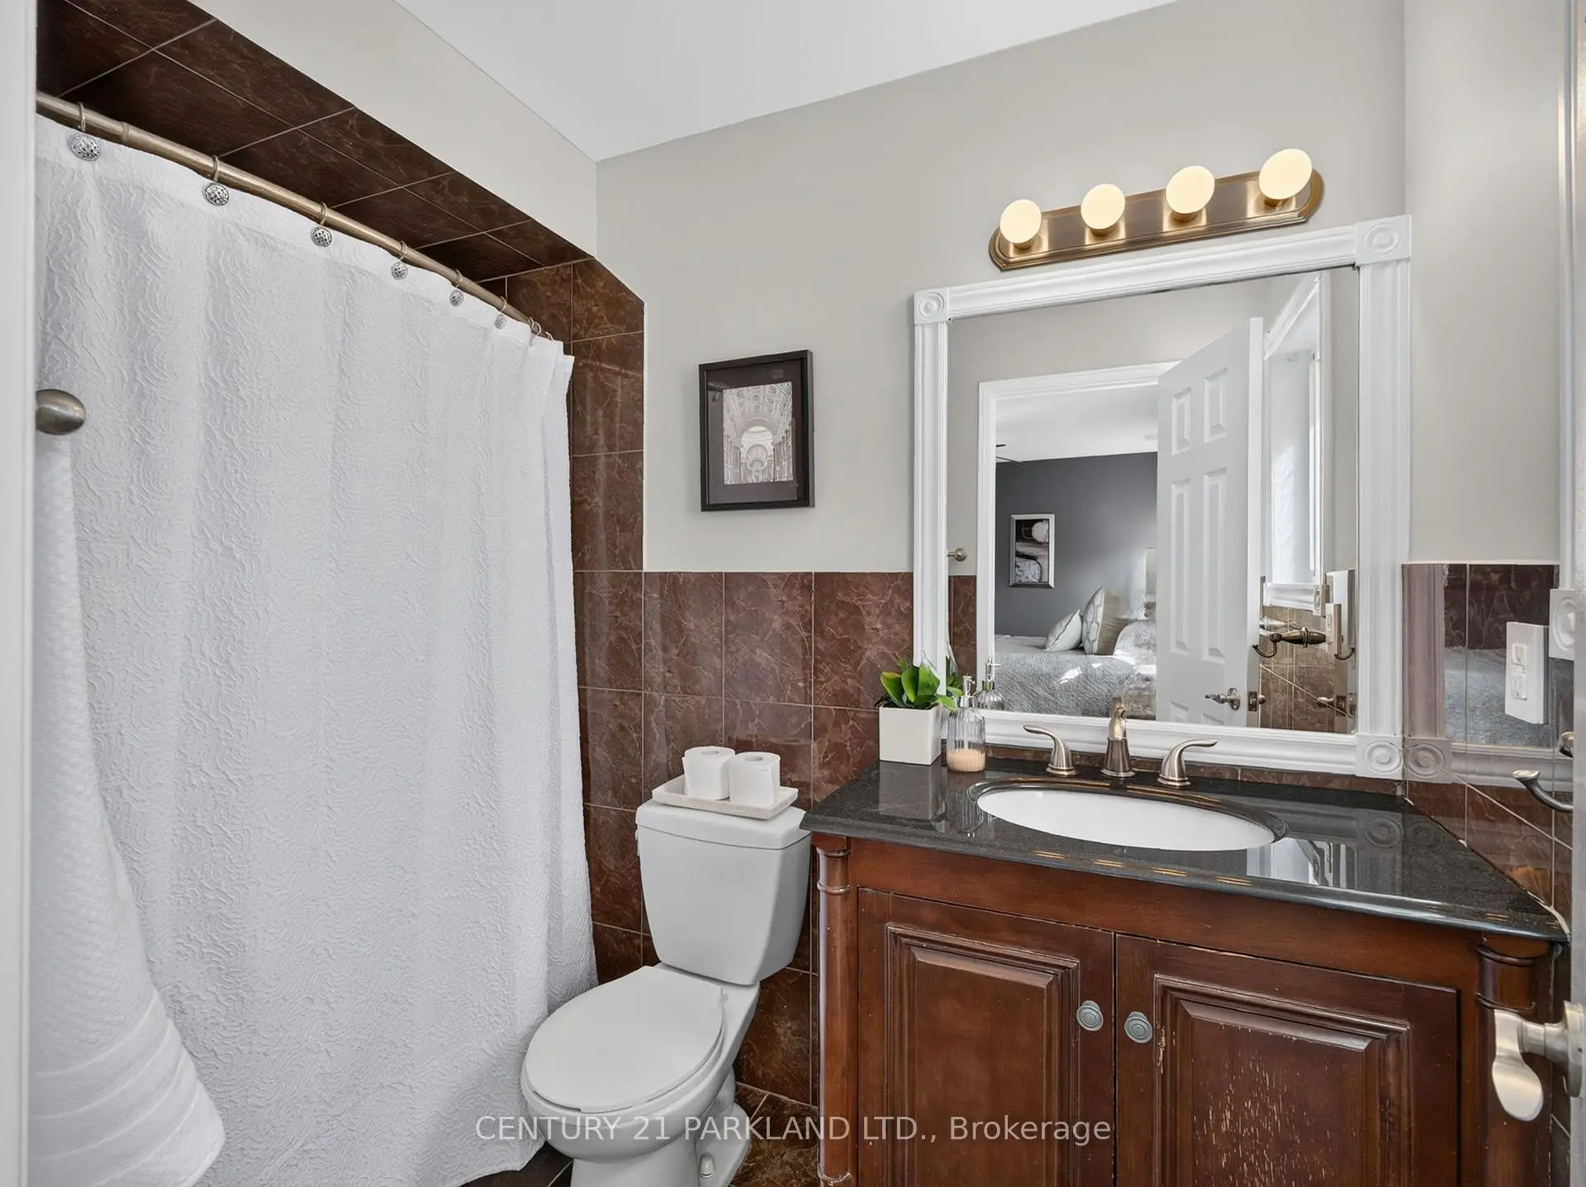
| 1xBath | 4 pcs | Second |
|
| 1xBath | 4 pcs | Second |
Property Summary
Located close to the intersection of Weston & 401, 228 Rosemount Ave is a 4+1 bedrooms 4 washrooms Detached. The unit has a Double Built-In Parking Spaces. The property basement is Apartment Separate Ent. The property has many nice features including Central Vacuum and In-Law Suite. Living Room Rm, Dinning Room Rm and Kitchen are on the Ground floor.Local Area Profile
This property is located in a predominantly owner-occupied residential area with a mix of detached homes and townhouses. Approximately 33% of residents hold a bachelor's degree or higher, while about 27% have a college credential. The large majority of local commuters travel by car.