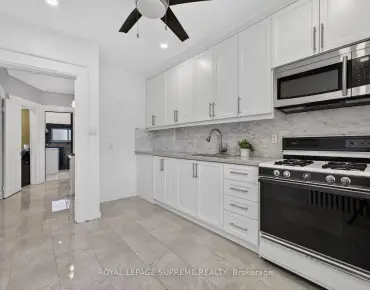
Alderwood, Toronto, M8W 2K6



Description
Wonderful opportunity to create your dream home in highly desirable Alderwood West! This property offers endless possibilities-renovate the existing home, build new, or add an addition to create a space perfectly suited to your lifestyle. An excellent opportunity for a first-time homebuyer to step into home ownership and build equity in a sought-after community. Enjoy the convenience of being within walking distance to schools, parks, the library, trails, public transit, GO Transit, the local rink, and many other community amenities. Ideally located with easy access to Sherway Gardens, major highways, Pearson Airport, and Downtown Toronto. A fantastic opportunity to invest, customize, and make this home your own in a vibrant and well-connected neighbourhood.
Features
- Facing: South

- Bedrooms: 3

- Bathrooms: 2

- Garages: 1

- Kitchens: 1

Details
- Lot size: 40.00 x 125.00 Feet

- Space: 700-1100

- Tax: $ 4757.33

- W13862572

- Listing contracted with: ROYAL LEPAGE PORRITT REAL ESTATE
| Room | Size(M) | Description | |
|---|---|---|---|
| Kitchen | 2.49x4.30 | Tile Floor, Eat-in Kitchen, Double Sink |
|
| Living Rm | 5.11x3.48 | Combined w/Dining, Laminate |
|
| Dining Rm | 5.11x3.48 | Combined w/Living, Laminate |
|
| Br | 3.48x2.99 | Hardwood Floor |
|
| Br | 3.70x3.62 | Hardwood Floor, L-Shaped Rm, Closet |
|
| Br | 3.14x3.63 | Hardwood Floor, L-Shaped Rm, Closet |
|
| Recreatio | 3.35x7.32 | Panelled, Broadloom |
| Bathroom | Pieces | Level | |
|---|---|---|---|
| 1xBath | 3 pcs | Ground |
|
| 1xBath | 2 pcs | Basement |
Property Summary
Located close to the intersection of Putney and Westhead, 9 Putney Rd is a 3 bedrooms 2 washrooms Detached. The unit has a Single Detached Parking Space. The property basement is not finished. The property has many nice features including None. Kitchen, Living Room Rm, Dinning Room Rm and Br are on the Ground floor.Home Market Analysis
For Sale
For Lease
Comparable home values have decreased 16.6% compared with the same period last year.
Rent levels have remained relatively stable compared with the same period last year.
How This Home Compares
Local Area Profile
This property is located in a predominantly owner-occupied residential area with housing made up primarily of detached homes. Approximately 43% of residents hold a bachelor's degree or higher, while about 25% have a college credential. The large majority of local commuters travel by car.
School Information
Elementary Schools
-
Home schoolDistance to school: 0.5 km (~9 min walk)
-
ST JOSAPHAT (Grade: JK - 8)
Catholic French Immersion school
Distance to school: 3.6 km (~11 min drive) -
ST LEO (Grade: JK - 8)Rank: 68 out of 3022 (Score: 9.2)Distance to school: 4.7 km (~14 min drive)
-
ST AMBROSE (Grade: JK - 8)Rank: 262 out of 3022 (Score: 8.2)Distance to school: 0.5 km (~9 min walk)
-
NATIVITY OF OUR LORD (Grade: 5 - 8)Rank: 571 out of 3022 (Score: 7.5)Distance to school: 5.8 km (~17 min drive)
Secondary Schools
-
Home schoolRank: 345/746 (Score: 6.2) 5 year average: 345/746 (Score: 6.1)Distance to school: 2.7 km (~8 min drive)
-
Bishop Allen Academy (Grade: 9-12)
Catholic French Immersion school
Rank: 20/746 (Score: 9.0) 5 year average: 83/746 (Score: 7.7)Distance to school: 5.2 km (~16 min drive) -
Father John Redmond (Grade: 9-12)Rank: 89/746 (Score: 8.0) 5 year average: 47/746 (Score: 8.0)Distance to school: 3.1 km (~9 min drive)